Properties

Browse or get in touch to schedule a walkthrough.

  • Nearby me
Price range

Popular Features

Community Features

Association

Property Features

Waterfront

View

Exterior Features

Interior Features

Style

10000 properties match your criteria

Updated 1 minute ago

E-Alert name
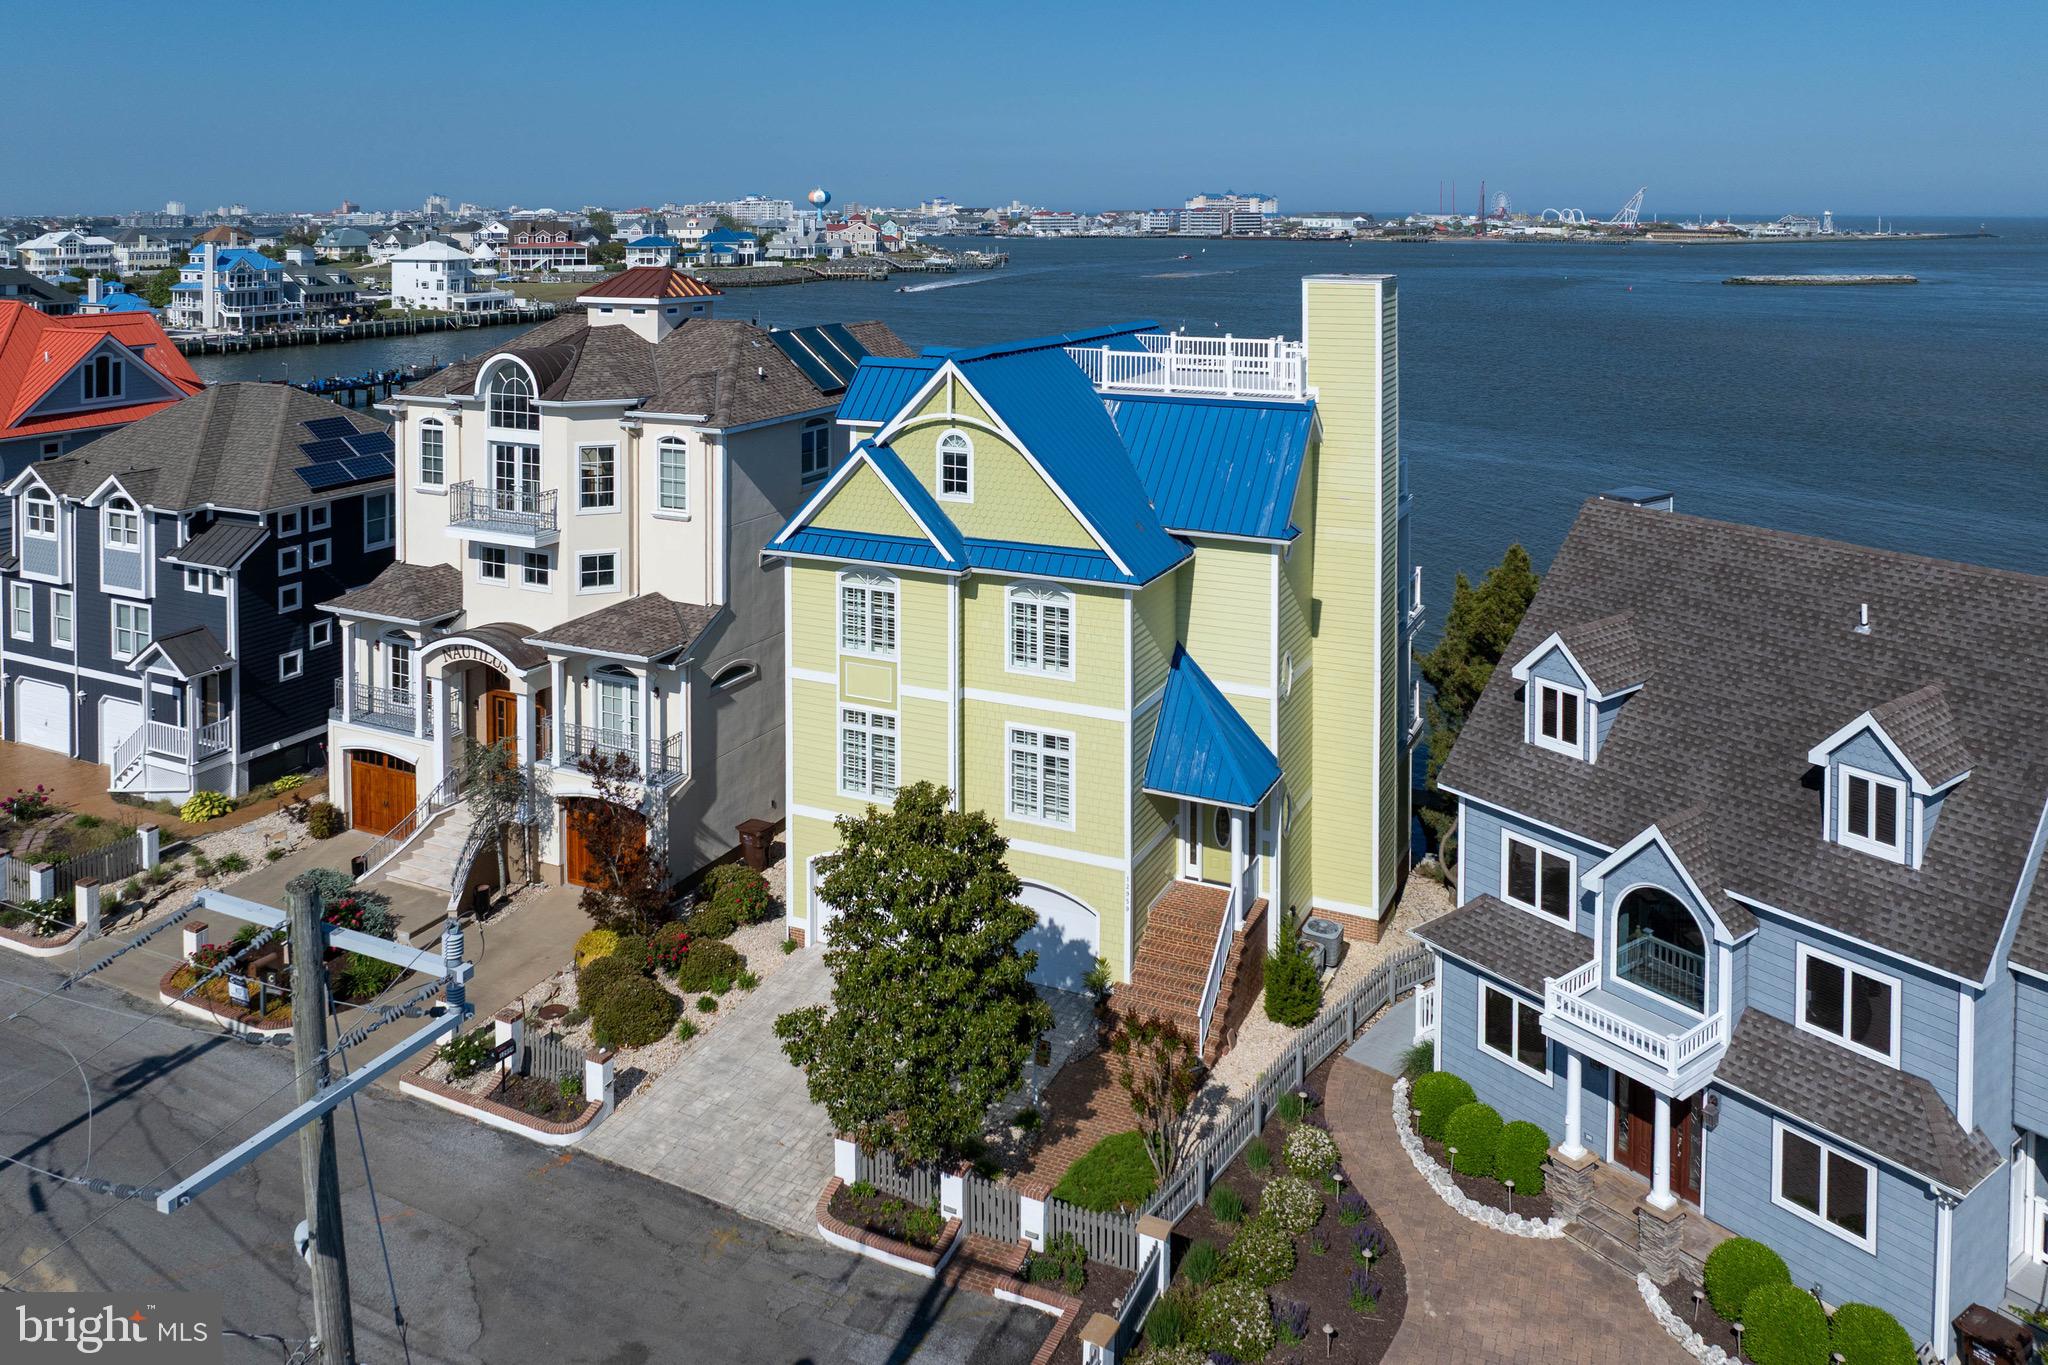
This West Ocean City waterfront home is all about the setting. The views, the boating access, and the location come together in a way that is hard to find. From multiple levels of the home, you can take in water views with sightlines toward the inlet, Assateague, and the Ocean City skyline.
Custom built in 2003, the home offers 4 bedrooms, 4 baths, an open kitchen and living area with a wall of glass facing the water, generous bedroom spaces, two fireplaces, and an elevator serving every level, including the rooftop deck. The main living area is comfortable and easy to enjoy, with the kitchen, dining, and living spaces all centered around the view.
The primary suite has its own fireplace, great natural light, water views, a custom bathroom, and an additional walk-in dressing room/closet. Outdoor space is a major part of the property, with five separate seating areas including covered and uncovered balconies, a waterside deck, and a rooftop deck.
For boating, the property includes two boat slips with lifts, one set up for Jet-Skis and the other a boat, giving you direct access to the surrounding waterways. You are also close to restaurants, marinas, beaches, shopping, entertainment, and everything that makes West Ocean City such a convenient coastal location.
If you are looking for a waterfront home with views, usable outdoor space, boating access, and a true West Ocean City location, this one is worth a closer look.
#MDWO2038658

OCEAN CITY

12959 HARBOR ROAD

4 Beds

4 Baths

2,725 Sq.Ft.

$4,395,000

MLS#: MDWO2038658
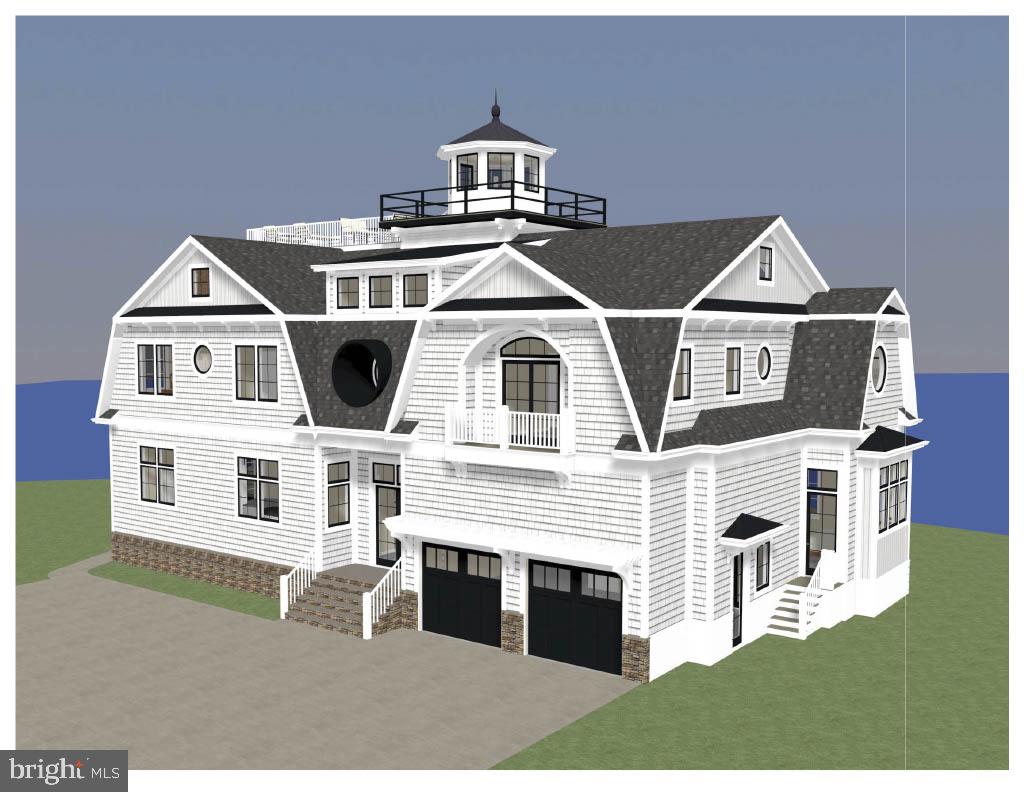
This impressive 6BR/5BA home is located in the Estates at Inlet Isle Lane in West Ocean City and has deep water! Enjoy open bay views and endless sunrises and sunsets in this premier location with the famous Ocean City boardwalk in the background. There is a deep water slip that can accommodate a 42 ft boat providing easy access to the ocean at the inlet. This home is designed and built by David Bradley of Bradley Construction, a respected architectural visionary, having created yet another masterpiece.  Once it's gone, it's gone... LOCATION! LOCATION! LOCATION! Imagine that your dream home will be close to world class Marinas, Fishing, Golf Courses, Assateague Island, Ocean City Boardwalk, and Restaurants. Your family and friends are sure to make memories that last a lifetime here. Come take a look at this dream home that has it all including stunning, unmatched architectural style, location and lifestyle! Contracts are being accepted now! Pick your finishes.
#MDWO114892

OCEAN CITY

12985 INLET ISLE LANE 8

6 Beds

5 Baths

5,564 Sq.Ft.

$4,395,000

MLS#: MDWO114892
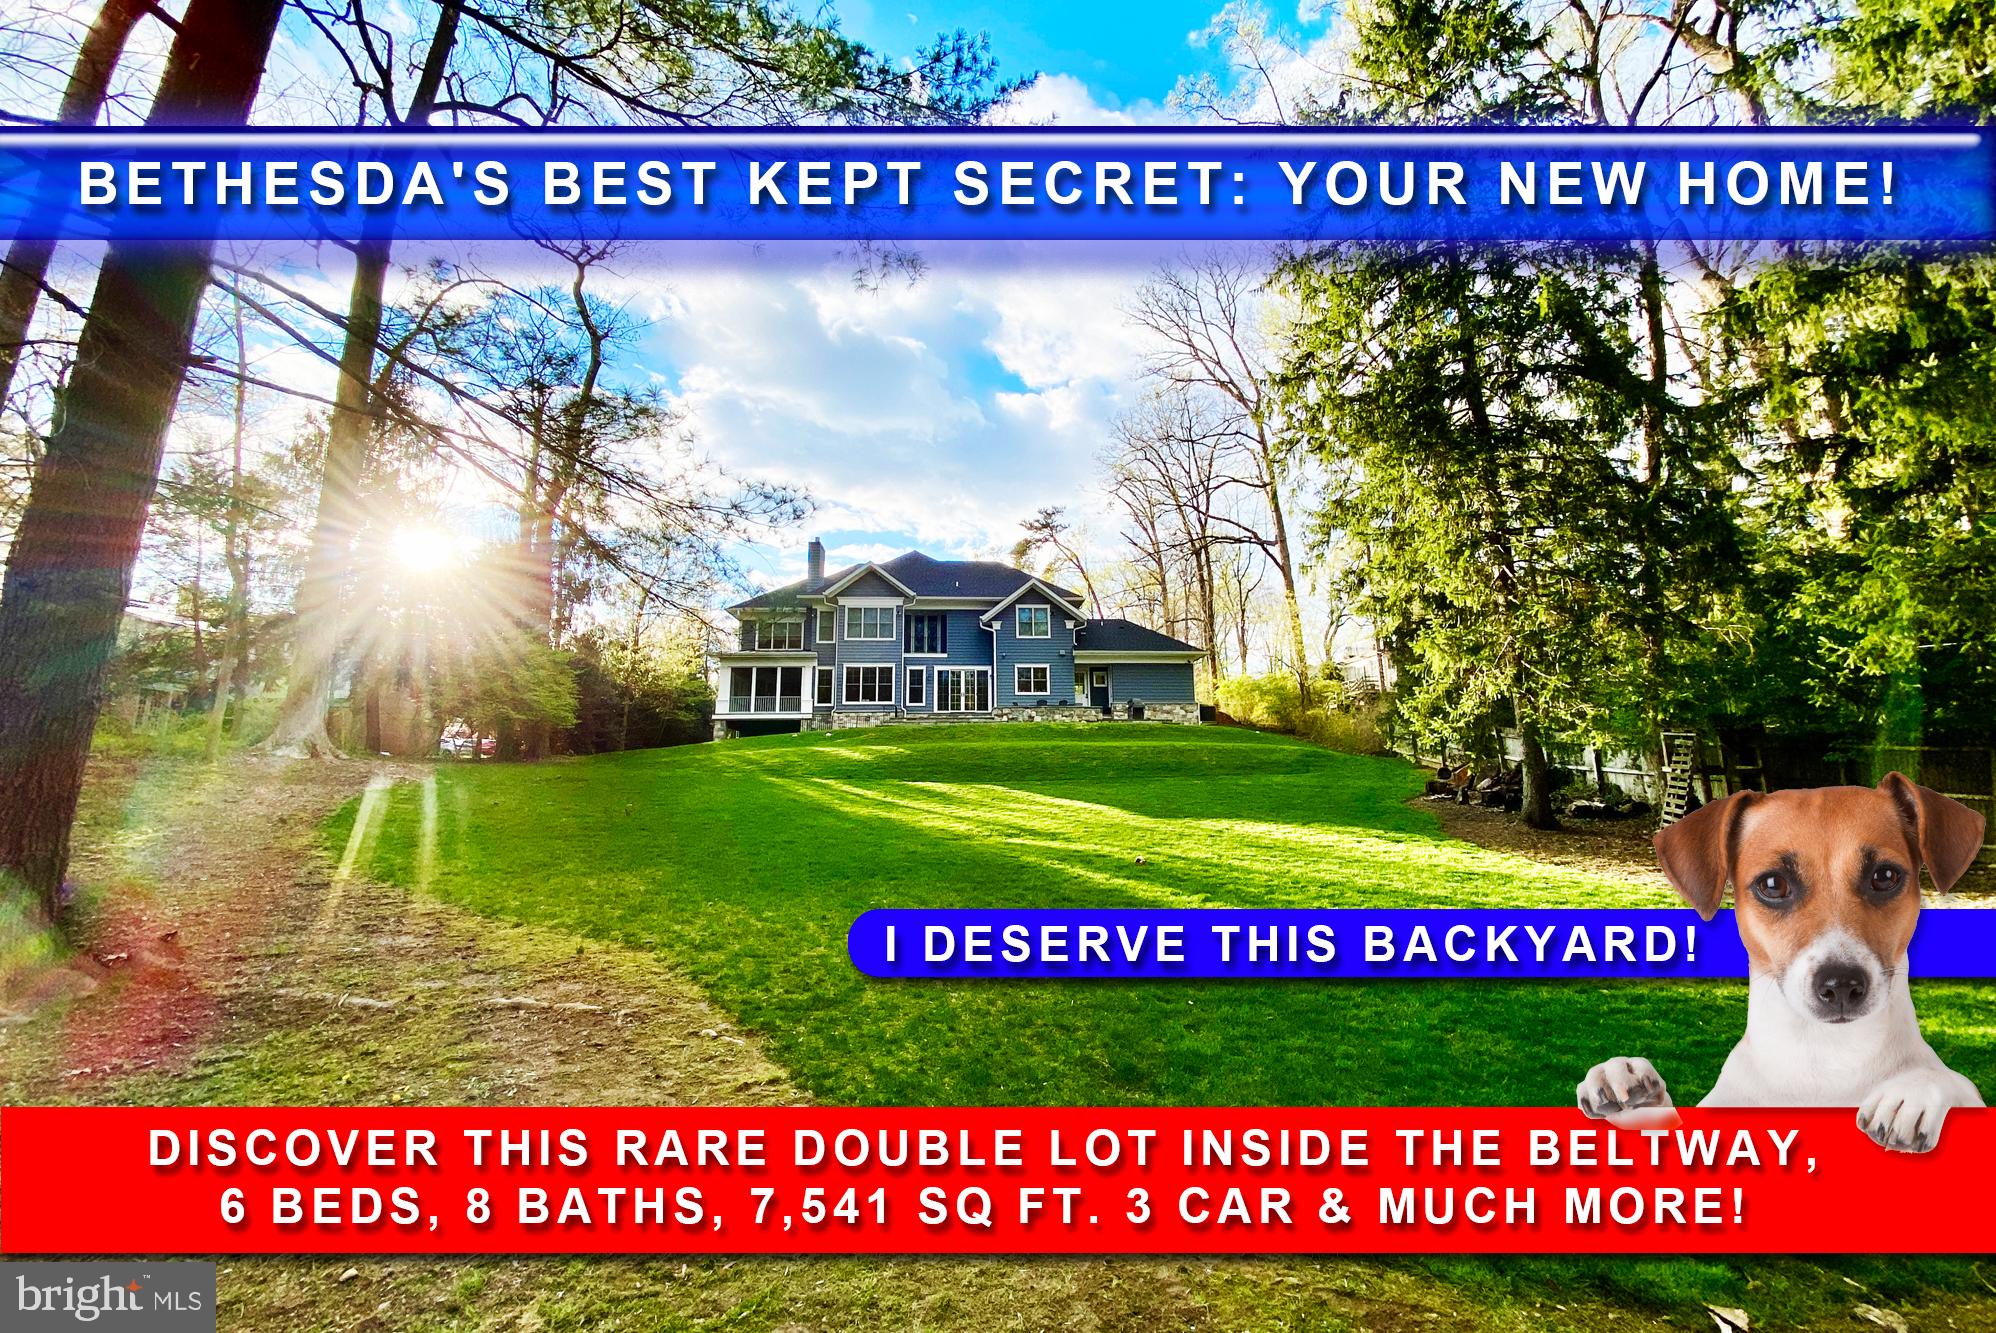
𝗣𝗔𝗩𝗜𝗟𝗜𝗢𝗡 𝗕𝗨𝗜𝗟𝗗𝗜𝗡𝗚 𝗖𝗢𝗠𝗣𝗔𝗡𝗬 assisted in preparing this property for its successful marketing. Nestled on a rare double lot within the Capital Beltway, this extraordinary custom-built home stands as a testament to unparalleled craftsmanship and luxurious living. Boasting 6 bedrooms, 5 full & 3 half bathrooms, and an open floor plan, it offers a harmonious blend of elegance and functionality.

Step into the dedicated office space, complete with its own private entrance, providing the perfect environment for focused work or serene contemplation. A music room awaits, inviting creativity and inspiration, while a spacious mudroom ensures effortless organization for busy households.

Entertain with ease in the formal dining room and butler's pantry, or take the festivities outdoors to the screened-in porch and fabulous patio. The heart of the home lies in the expansive, custom-designed kitchen—a culinary haven where family bonds are strengthened and cherished memories are created.

Descend to the fully finished walkout basement, where relaxation and recreation await in the form of a well-appointed rec room, gym, and home theater. With stunning views and ample outdoor space enough for a pool, pickleball court and more, including a three-car oversized garage, a circular drive on a dead-end street, this residence epitomizes the pinnacle of refined living and is sure to captivate the most discerning of buyers. This home is a MUST-SEE!
#MDMC2129368

BETHESDA

6908 AYR LANE

7 Beds

6 Baths

7,541 Sq.Ft.

$4,395,000

MLS#: MDMC2129368
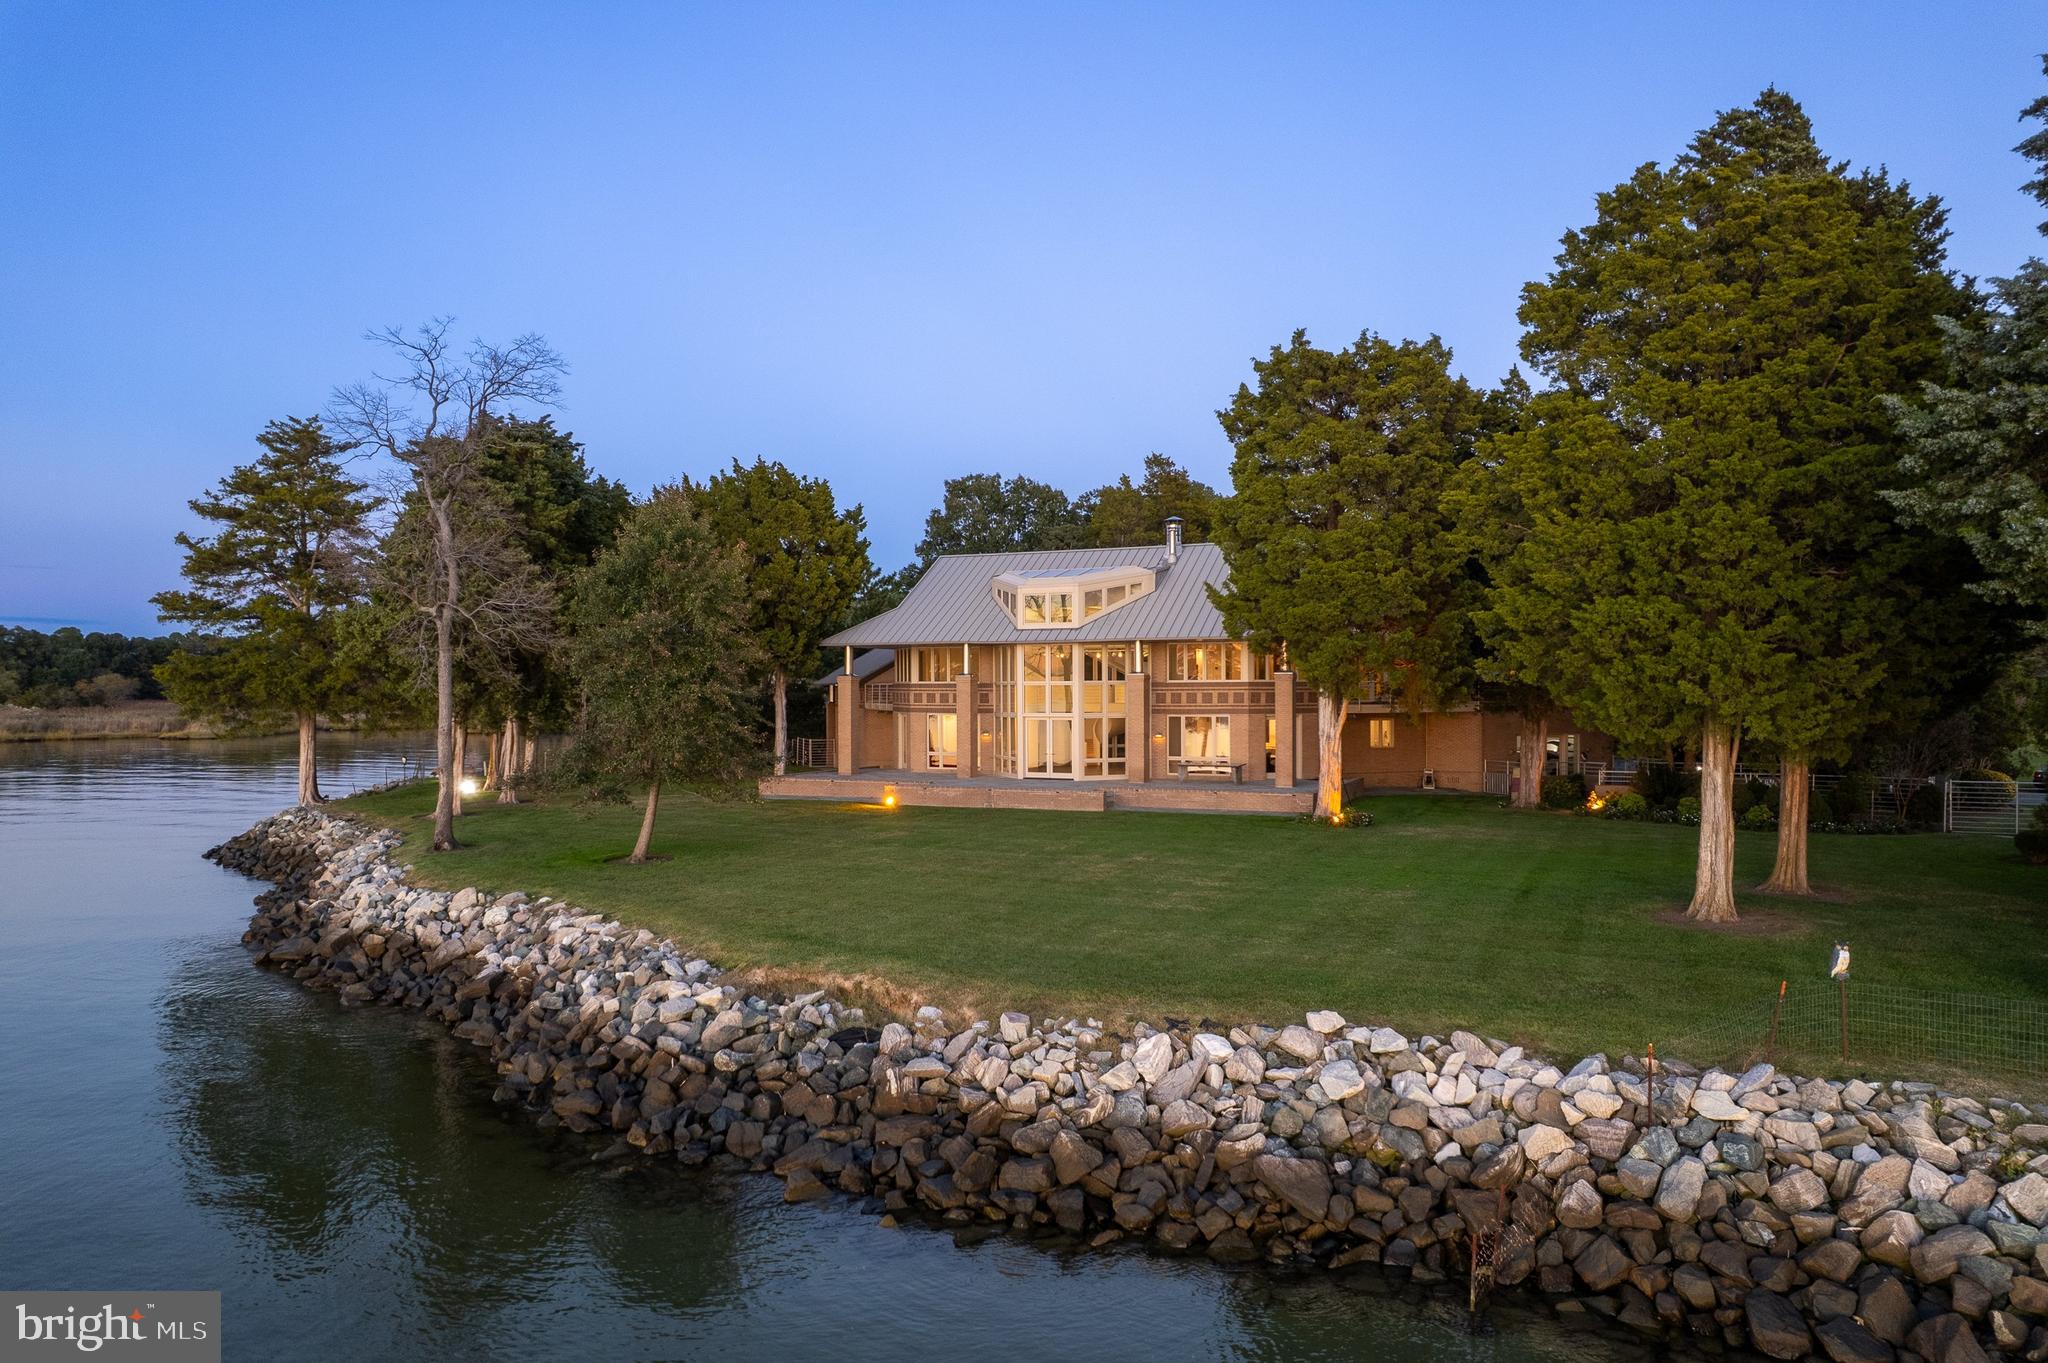
Tucked within a canopy of trees along Maryland’s Eastern Shore, this remarkable home rests quietly beside the Choptank River. The setting feels worlds away, eighty acres of meadows and woodland that open gently to more than 1,800 feet of private shoreline, where a western exposure captures breathtaking sunsets reflected across the water.

The residence at 5084 Ferry Neck Road was shaped by owners whose careers in fine contemporary art inspired a deeply thoughtful approach to design, one that explored geometry, light, and proportion with an almost abstract eye. The resulting octagonal plan draws the landscape into every room, creating a calm rhythm of space and view.

A low, horizontal brick façade settles the home into its surroundings, while a lifted roofline and generous overhangs give shelter and balance. Inside, a sweeping staircase curves upward through the central volume, a graceful gesture that anchors the home with quiet strength.

In 2024, the property underwent a comprehensive renewal. Porcelain countertops, new glazing, and refined lighting bring a fresh modern sensibility while honoring the original architecture.

Approached by a long, tree-lined drive, the home reveals itself gradually, first a glimmer through the woods, then an opening to water and sky. Beyond its immediate beauty, the land itself offers a rare opportunity, with the potential to create a divisible waterfront homesite should the next owner wish to explore it.


What remains most striking, however, is its sense of comfort, a home that is inviting, shaped by art, nature, and time.
#MDTA2012286

ROYAL OAK

5084 FERRY NECK ROAD

4 Beds

2 Baths

7,903 Sq.Ft.

$4,395,000

MLS#: MDTA2012286
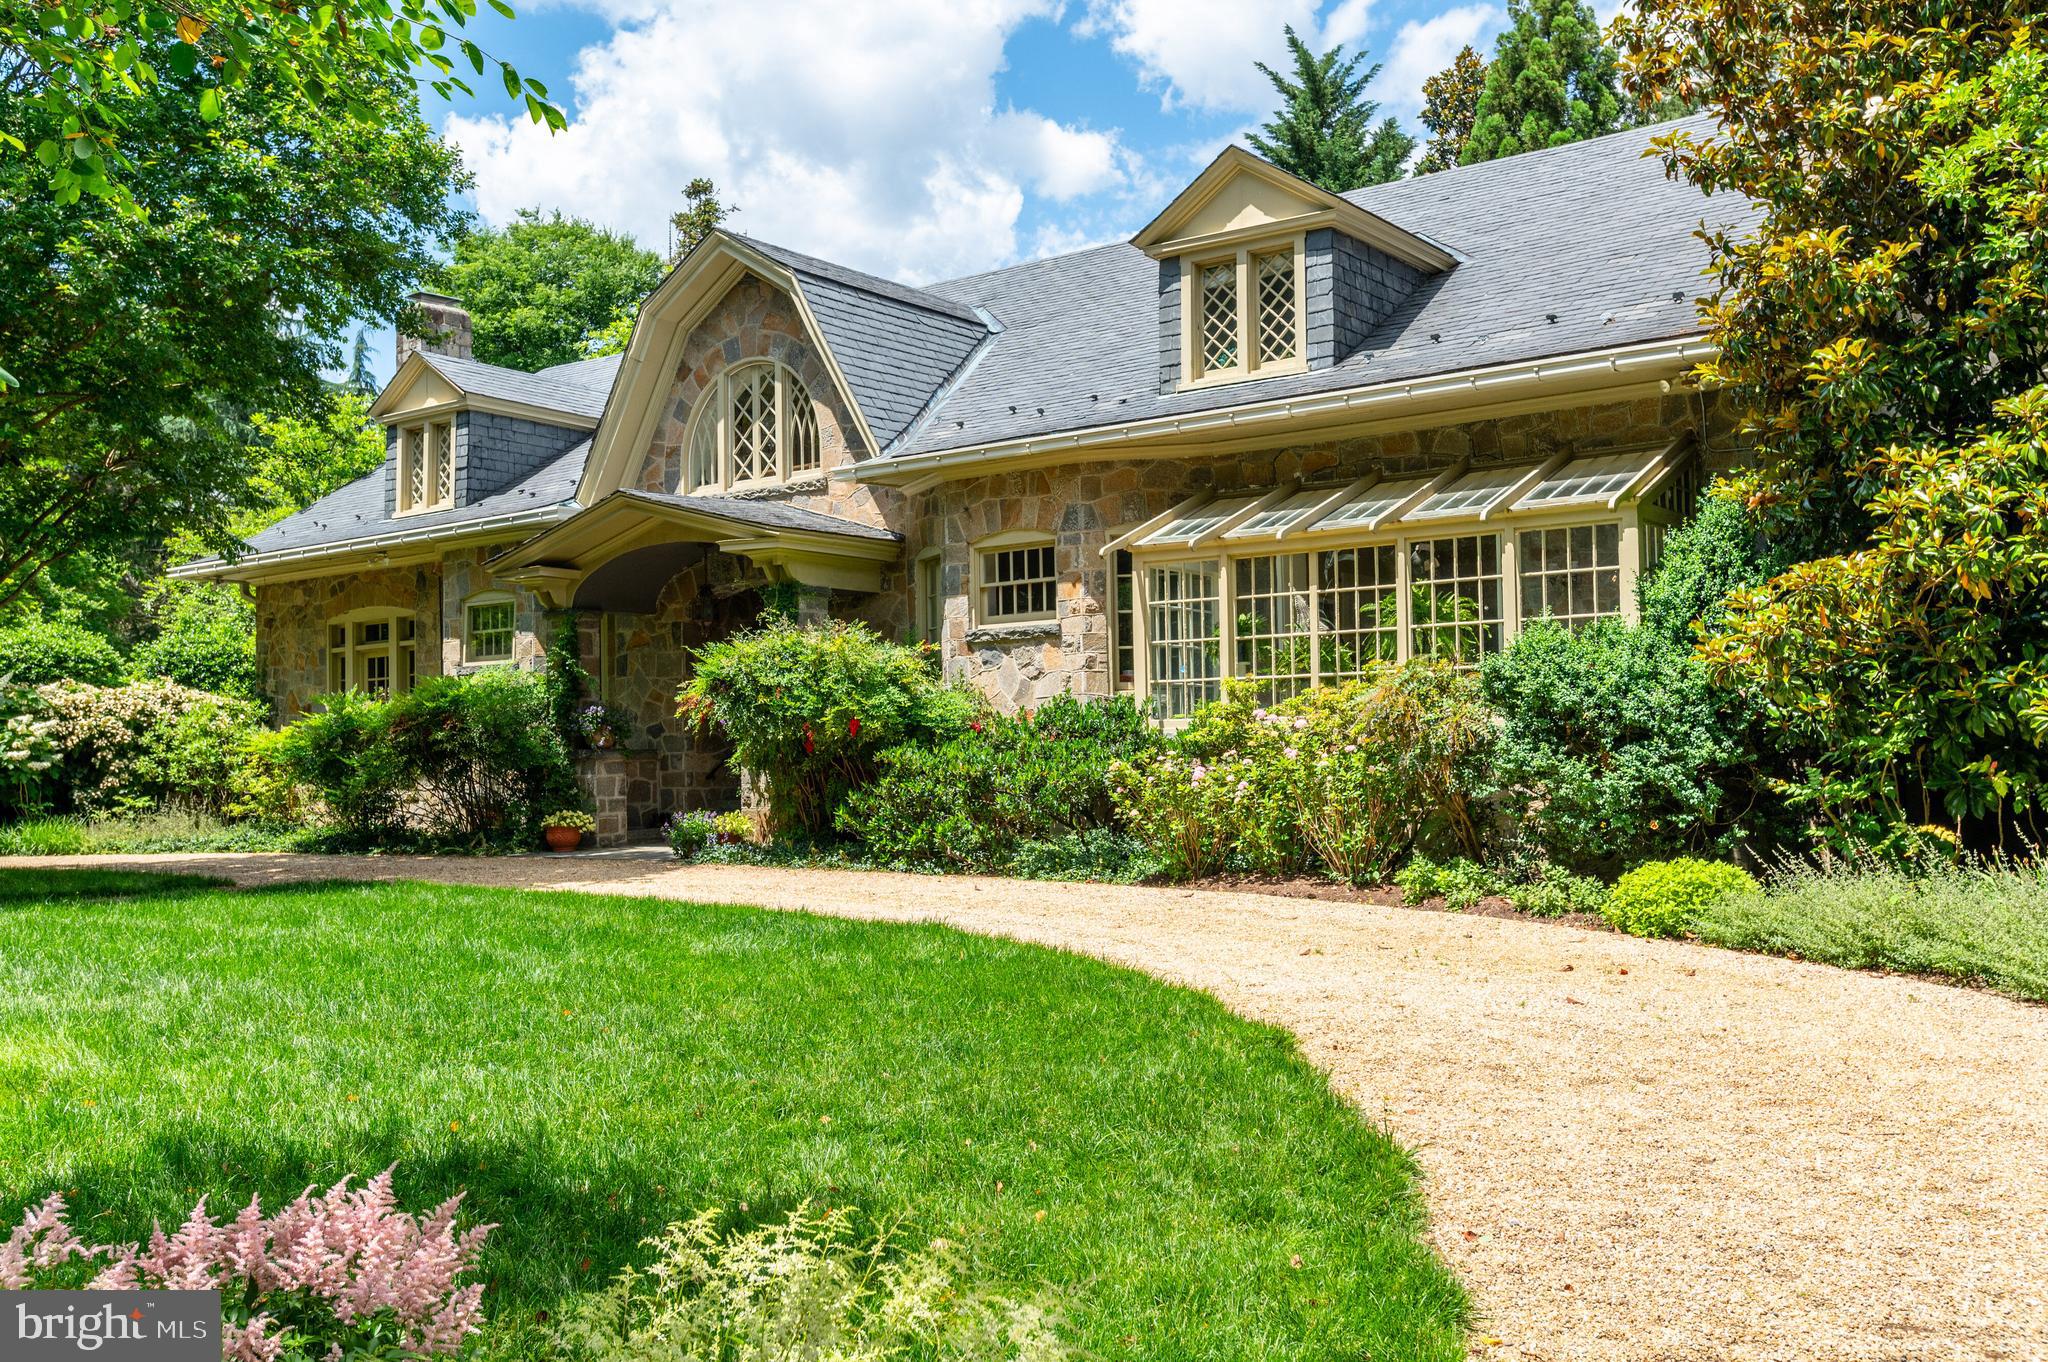
Located on a serene, private .77 acre lot on one of the most coveted streets in all of Chevy Chase, this exquisite five-bedroom, four-and-a-half bath English fieldstone manor is one of the original homes of Chevy Chase. It features herringbone hardwood floors and custom millwork, setting a tone of timeless elegance. The gorgeous landscaped grounds and pool eloquently complement the spacious floor plan, giving the home an incredible flow for entertaining and everyday living. The grand formal living room is enhanced by batten board millwork, built-in window bench seating, and a wood-burning fireplace. Relax in the sun-drenched family room, featuring another wood-burning fireplace, built-in bookcases, and an atrium for natural light. A sunroom beckons with French doors leading to the yard, surrounded by windows that open to the lush outdoors and complemented by a convenient wet bar. The gourmet eat-in kitchen boasts top-of-the-line appliances, abundant storage, and concrete and butcher block countertops. The kitchen also features a breakfast nook and island with seating, perfect for casual dining. Adjacent lies a butler's pantry ensuring seamless entertaining with easy access to the formal dining room, accented with batten board molding and a double-sided wood-burning fireplace shared with a cozy sitting room with french doors that open to the back patio.  A home office, main level bedroom, and full bathroom offer flexibility, while a powder bathroom, welcoming foyer with three spacious closets, and mudroom with access to the driveway and pool add practicality to luxurious living.

Ascend to the second level, where a versatile loft awaits, ideal for a work-from-home space or children's play area, featuring a built-in wood bowling lane for added entertainment. The primary bedroom suite boasts a walk-in closet, additional closets in the dressing area, and a recently renovated spa-like ensuite bathroom which highlights a dual vanity, soaking tub, and walk-in shower. Three additional bedrooms offer comfort and convenience, including two sharing a Jack and Jill bath and one with an ensuite bathroom. A conveniently located laundry room completes the upper level. Venture downstairs to the lower level, where a spacious recreation room awaits, accompanied by ample storage for organizational ease.

The professionally landscaped exterior serves as an extension of the home and is the perfect place to enjoy the upcoming summer months. A fenced-in saltwater inground heated pool with pebble tec that is surrounded by a stone pool deck for luxurious lounging, while the rear and side yards are the perfect flat grassy area for kids to play. A gated circular driveway features additional parking in both the front and the back near the mudroom for convenience. Completing this home is a 2-story stone carriage house with sliding barn doors (used for storage), ready to be reimagined as an office and/or guest suite.  With easy access to Somerset Elementary, Norwood Park and the Little Falls Park Trail, this location is super convenient and just minutes from Friendship Heights and downtown Bethesda, making access to DC and Northern Virginia a breeze.
#MDMC2134284

CHEVY CHASE

4501 DRUMMOND AVENUE

5 Beds

4 Baths

5,791 Sq.Ft.

$4,375,000

MLS#: MDMC2134284
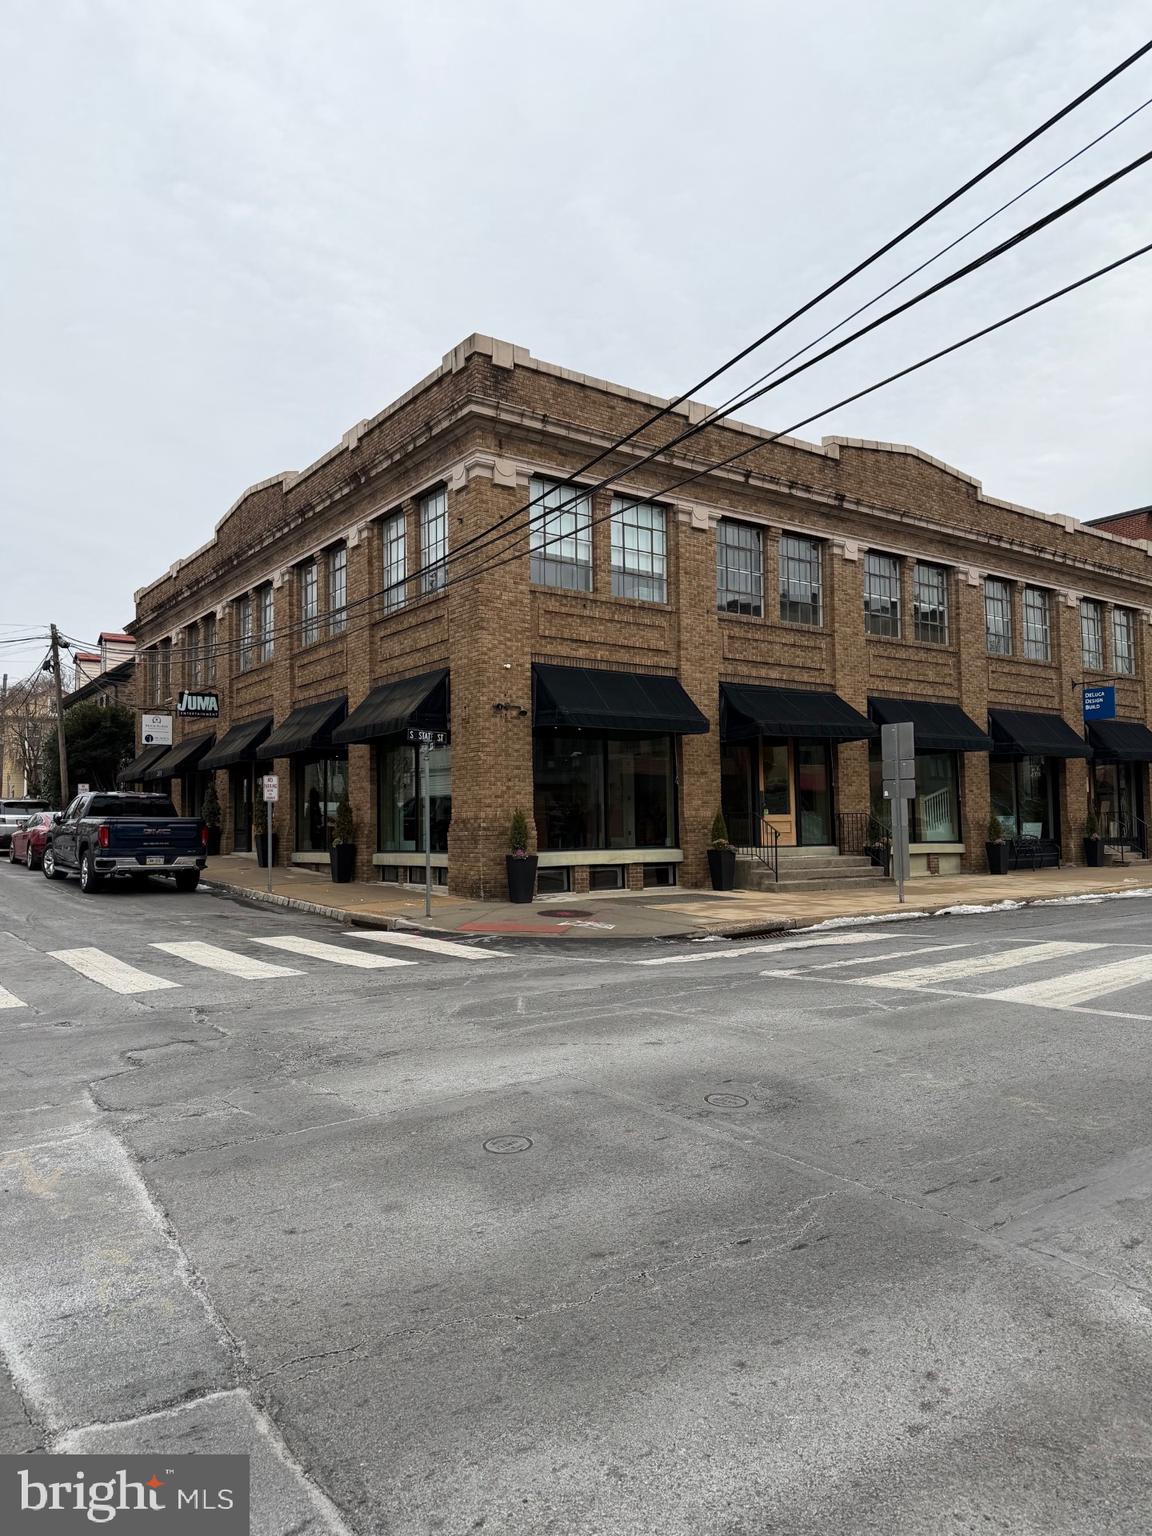
Welcome to the Bond Building — a rare investment opportunity in the heart of Newtown Borough.
This exceptional property offers a unique blend of open, flexible spaces, modern office layouts, dedicated showroom areas, soaring ceilings, and a sought-after industrial aesthetic.
Ideally located in the center of town—directly across from the State Store and the proposed Liberty Square redevelopment—this building is positioned for both immediate income and long-term appreciation.
The property features over 15,000 square feet of fully renovated, sprinklered space, along with on-site parking. It is currently configured into six office and showroom units and is fully leased, providing strong, stable cash flow. A new owner also has the opportunity to occupy one of the spaces if desired.
Approximate 7% cap rate, the Bond Building represents one of the premier commercial investment opportunities in Newtown.
#PABU2117806

NEWTOWN

201 S STATE STREET

None Beds

None Baths

15,241 Sq.Ft.

$4,375,000

MLS#: PABU2117806
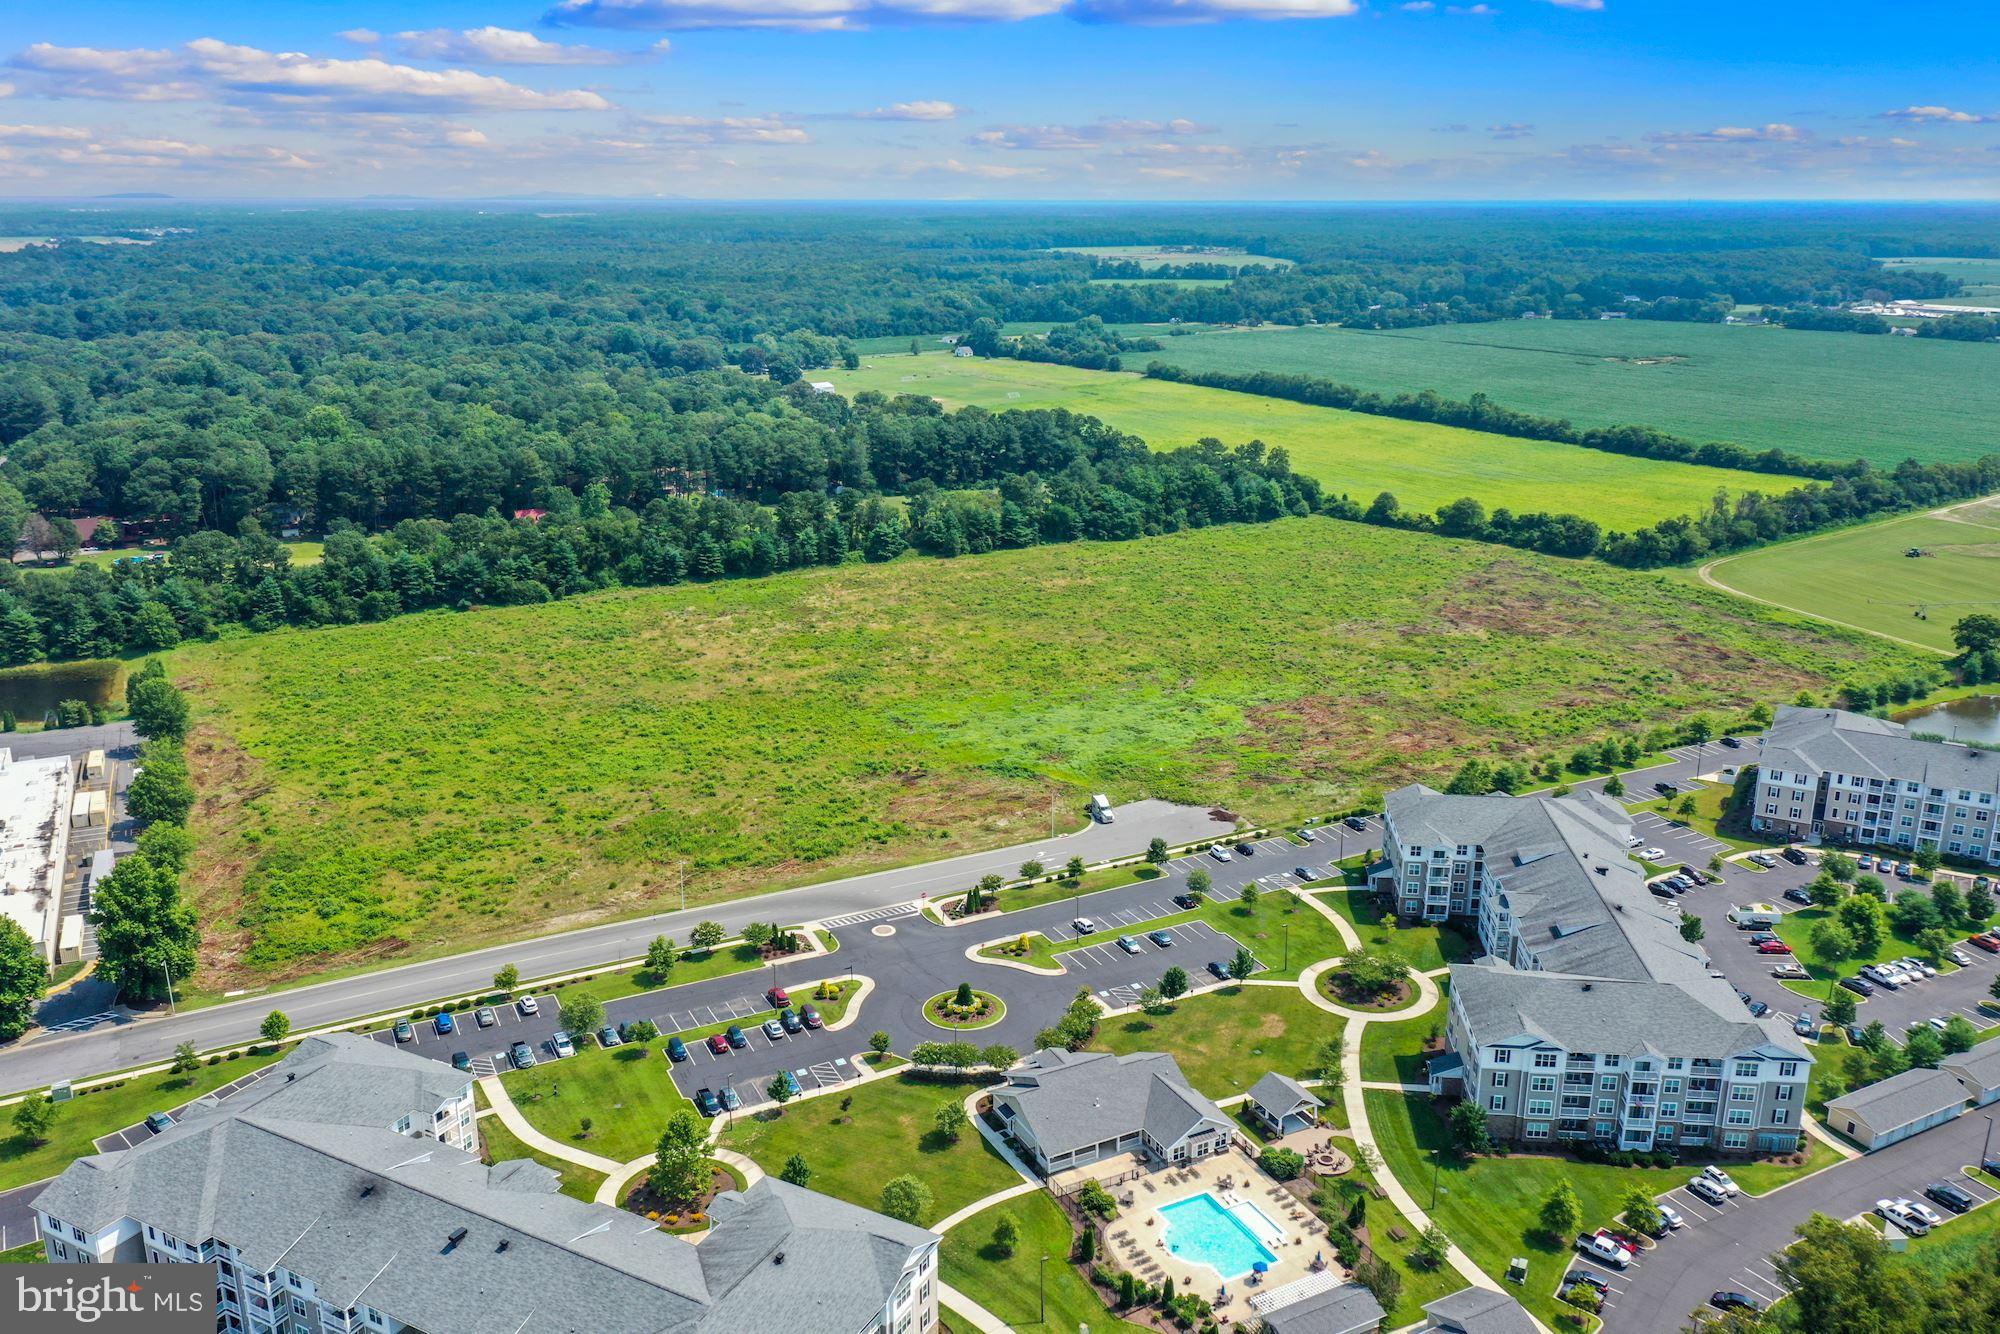
23.89 acres of development land, commercially zoned in north Salisbury. Great location for a Medical Campus or an assisted living facility. Some engineering has been done on the property and some brush has been removed .  The property has been engineered for 294 condominium units, this space has been designed by Parker & Associates  to bring  a major opportunity to one of Salisbury's most eligible development parcels. Located directly behind Target and across from Addison Court apartments, this location is in the heart of Salisbury's shopping, dining and entertaining sector. Utility hookups available on-site. Increased density possible if developed for senior housing, up to 20/ acre. Contact office for further details.
#MDWC107518

SALISBURY

0 OLIPHANT DRIVE

None Beds

None Baths

23.89 acres

$4,375,000

MLS#: MDWC107518
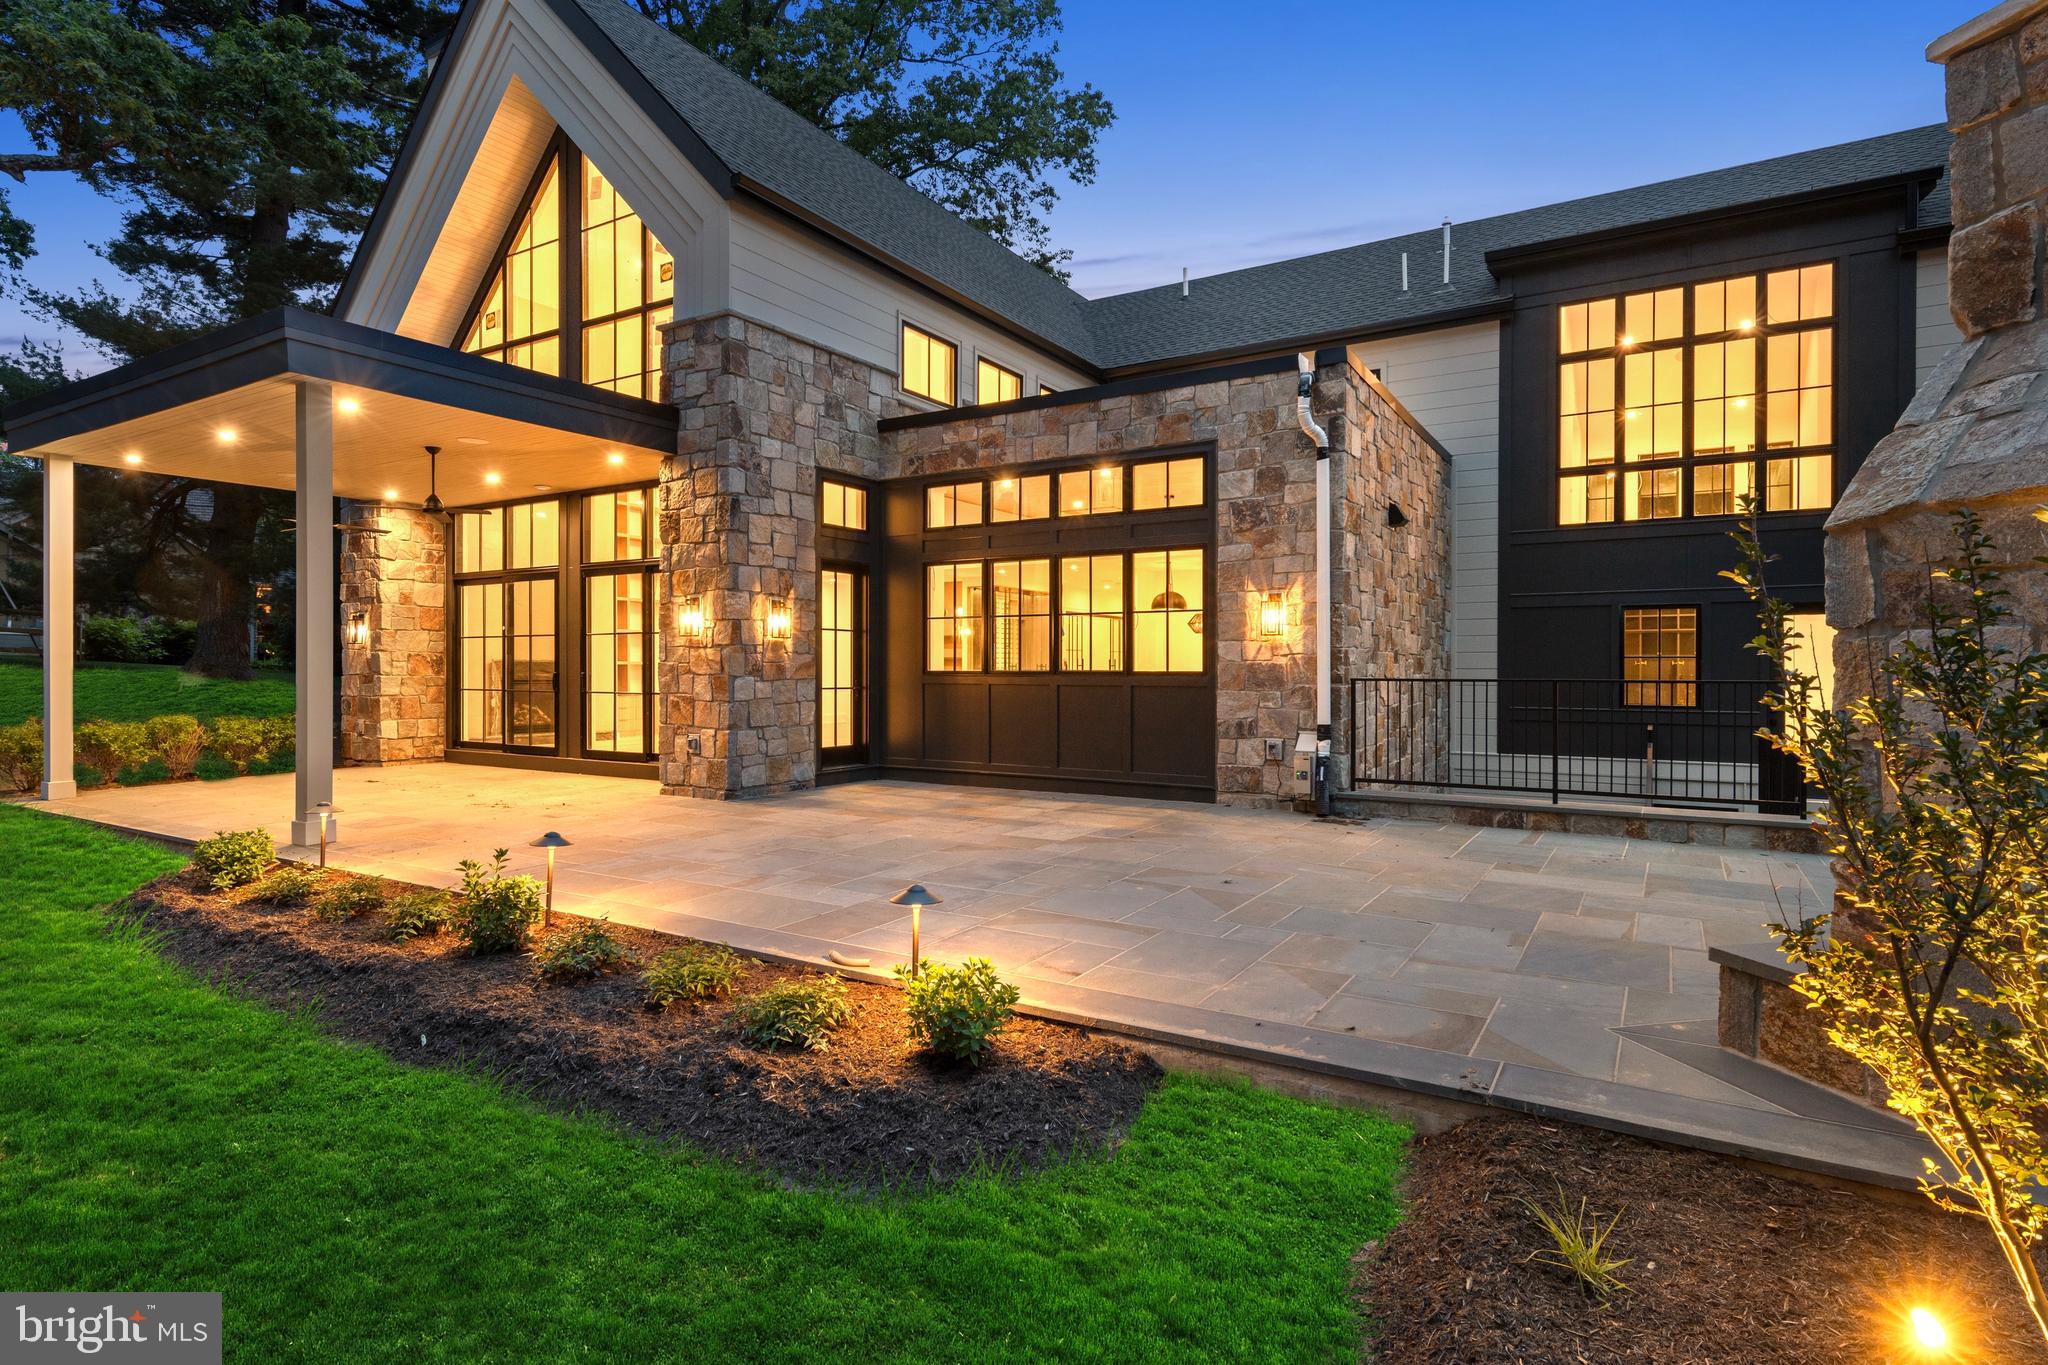
Welcome to 913 Drexel Lane, where modern transitional design meets meticulous craftsmanship on a peaceful one-acre lot in a private Bryn Mawr cul-de-sac. This nearing completion architectural gem boasts 8,110 square feet of luxurious living space. Upon entry, you're greeted by soaring cathedral ceilings and engineered 9" plank white oak floors on every level. The home features custom built-ins at every turn, including a stunning two-story wall of shelves in the great room.

The open floor plan effortlessly caters to both entertaining and relaxation, with expansive windows that fill the space with natural light. A sophisticated security system, integrated speakers inside and out, and pre-wired windows for automatic blinds add to the home's thoughtful details.

The chef’s kitchen is an epicurean’s delight, featuring a dual-fuel Wolf 6 burner with griddle, double oven range, drawer microwave, SubZero refrigerator, two wine and two beverage refrigerators, a generous island, butler’s pantry with wet bar, and a fully equipped walk-in pantry, along with island seating and a built-in banquette for casual dining. Additional highlights include an office, guest suite, two half baths, an enviable mudroom, access to the 3-car garage, and a spacious laundry room.

Upstairs, the primary suite offers a luxurious retreat with a spa-like bath, with a sizable multi-function dual shower, spacious walk-in closet, and cozy sitting room with picturesque views. This level also includes an upstairs pajama lounge overlooking the great room, three additional bedrooms—one with an ensuite—generous closets, a loft area, and an extra laundry room.

The daylight lower level provides versatile space with an entertainment area, guest/au pair suite, wet bar, a gym and ample storage. Outdoor living is elevated with a charming covered front porch and a partly covered flagstone patio featuring a stone fireplace and pre-plumbing for a kitchen, perfect for tranquil evenings.

Modern conveniences are woven throughout, including Wi-Fi switches, Cat 6 to all TV locations, four HVAC units with five zones, plus a garage split system, ensuring comfort and connectivity at every turn.

Experience the seamless blend of modern design and timeless elegance. This home offers proximity to transportation, shops, and restaurants. Don’t miss your chance to own this exquisite home. Schedule a private tour today to explore the work-in-progress and discuss the unique details with the builder. Please note, the property will be reassessed by the county upon completion.
#PADE2082064

BRYN MAWR

913 DREXEL LANE

6 Beds

5 Baths

8,110 Sq.Ft.

$4,375,000

MLS#: PADE2082064
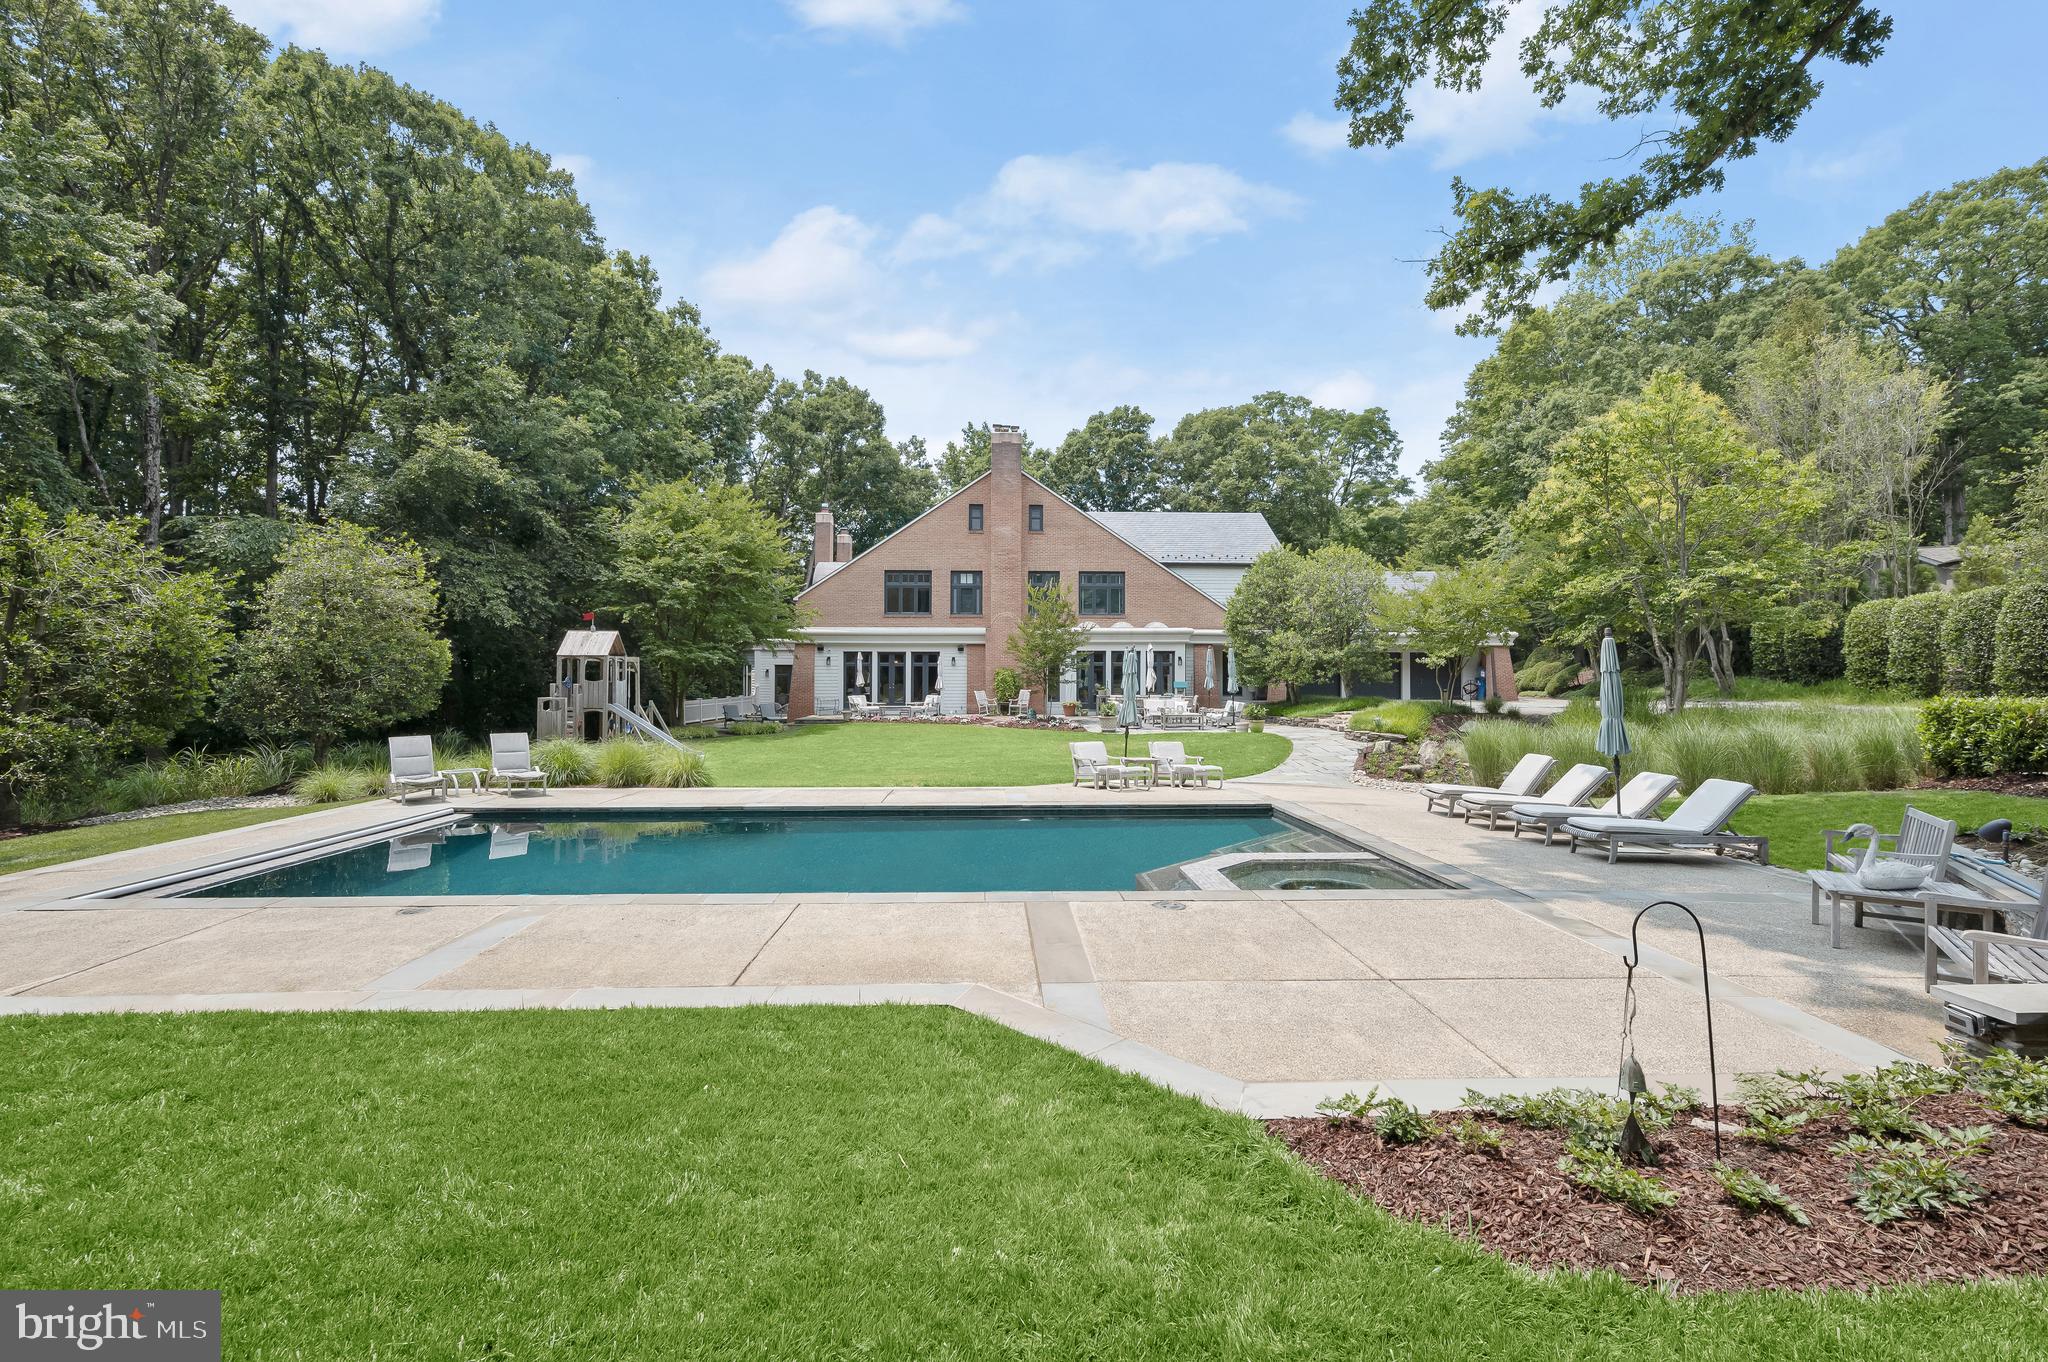
Located in one of the Capital Region’s premier residential communities, with distinguished estate homes occupying its sprawling wooded lots dotting its wide, winding streets, this singular estate in Potomac Village stands alone. Within this rarified air, 10105 Iron Gate Road is sited on 2.04 private, spectacular acres. Evoking cues from the summer homes of Nantucket yet retaining the distinctive solidity of a colonial, the estate was originally custom built by Peterson & Collins, a longstanding Washingtonian firm constantly at the forefront of global residential construction and design. Such a reputation is evident in the architectural details of the home, beginning with an elegantly curved covered porch facing towering mature trees. Inside, an intimate vestibule opens into the grand foyer, bound by the sweeping staircase and upper level mezzanine overhead and around which all rooms revolve. Embassy sized formal living and dining rooms flank the space in a nod to a more traditional center hall layout. The former boasts a gracious curved wall of windows with verdant views, while the latter features a hidden butler’s pantry enabling effortless flow. Informal areas span the entire rear of the main level, anchored by the chef’s kitchen. A SubZero/Wolf appliance suite, natural stone countertops, extensive cabinetry, and coffered ceiling define the space. The adjacent breakfast area offers patio access and wooded views, while the adjoining keeping room features a cozy gas fireplace. A connected mudroom with laundry facilities, a full pool bath, and access to the attached three car garage greatly augments functionality. A large, natural lit family room with fireplace, built-in wet bar, and direct patio access completes the main level. The upper level primary suite’s expansive sitting room and more intimate barrel-ceilinged sleeping area effectively creates two different zones while maintaining an unbroken open space. The newly-renovated primary bath is clad in white marble, featuring all of the ubiquitous accouterments – separate vanities, walk-in shower, freestanding tub – and opens into an aspirational dressing room with extensive built-ins and center island. Five secondary bedrooms, one ensuite and two pairs of jack-and-jills, revolve around a common sitting area on this level. The top level features an additional bedroom suite – ideal for a teenager, yoga studio, hidden retreat, or private office. A large recreation room bisects the entire width of the lower level – a full 57½ feet. A wine cellar, two bedrooms, two full baths, and an exercise room completes the space. Out back, the rear lawn is a showstopper. Level, usable, and bound by mature foliage, there is ample room for a sports court. An extensive flagstone patio cascades into the heated pool and spa with automatic cover, newly renovated by Alpine Pool and Spa. Whimsical hardscaping, landscaping, and up-lighting after the sun sets establish a complete, private, natural oasis. Behind the scenes, commercial-grade systems such as new HVAC, a new driveway with future gate wiring, and a state-of-the-art surround sound system including outdoor speakers facilitates peace-of-mind contemporary living. Lavishly equipped, generous in scale inside and out, and situated on an incomparable lot within a central Potomac location, 10105 Iron Gate Road is a preeminent estate for the most discerning buyer.
#MDMC2120362

POTOMAC

10105 IRON GATE ROAD

8 Beds

8 Baths

12,181 Sq.Ft.

$4,365,000

MLS#: MDMC2120362
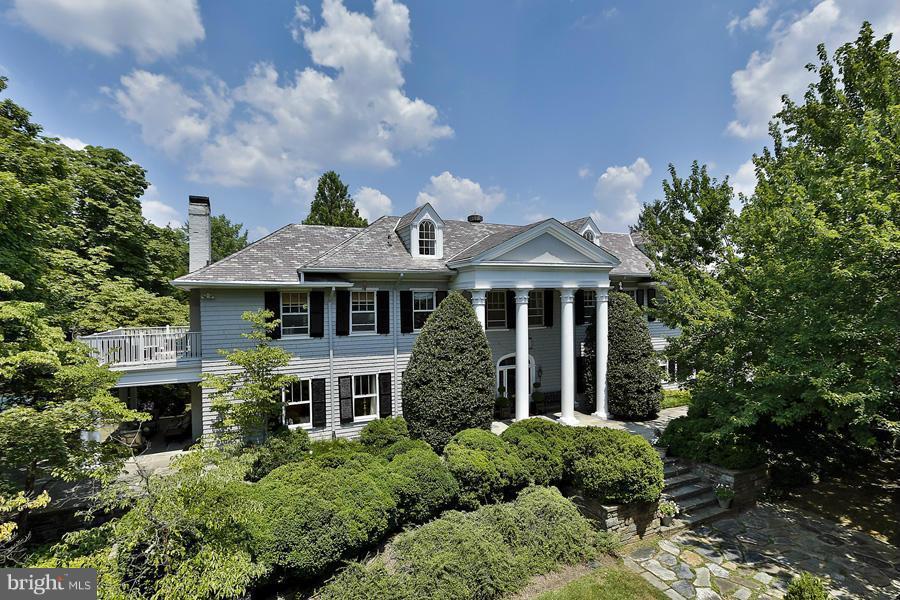
TREMENDOUS VALUE! PRICED TO SELL! Built in 1902, Boxwood is a stately center gable Colonial revival estate which features unmatched privacy by the soaring Maple trees, sprawling lawns & 1.25 acre (54,208 SF) of professionally maintained mature landscaping & hardscaping. 9,950+/-SF floorplan. Owner suite with 5 additional Bedrooms. Guest House. 4 Car Garage. Sport Court.
#1003240374

CHEVY CHASE

3815 BRADLEY LANE

6 Beds

7 Baths

9,950 Sq.Ft.

$4,350,000

MLS#: 1003240374
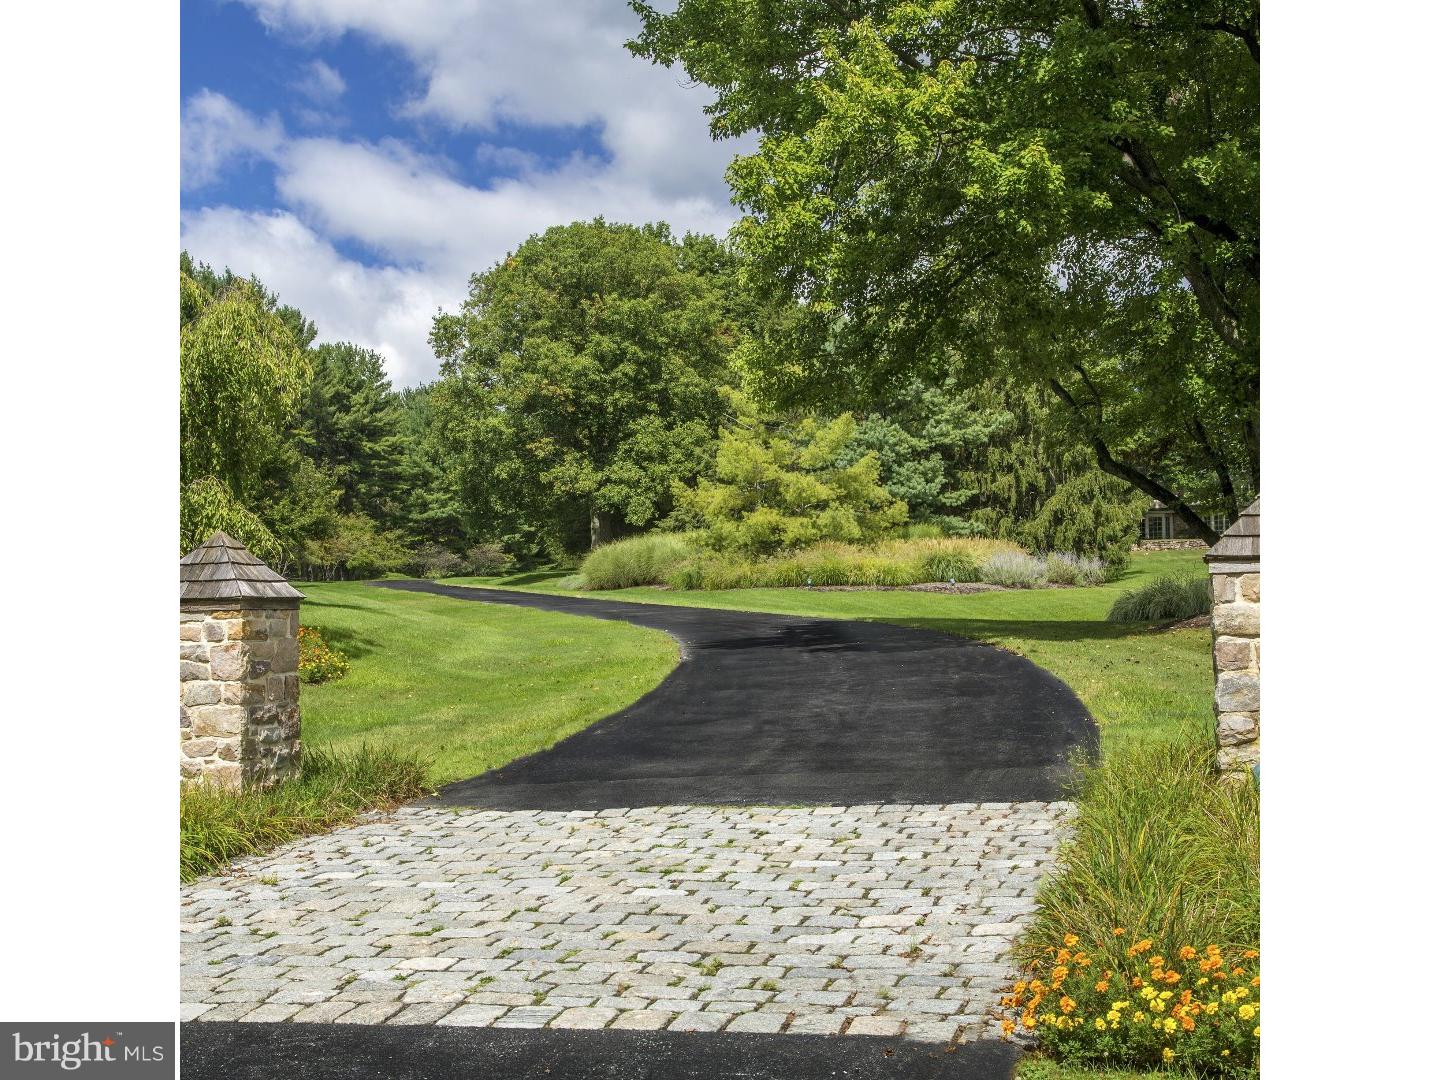
Historically, there were estate properties defined by their grandeur & grace, with long driveways leading through expansive lawns & rooms of impressive proportions that flowed effortlessly, with wonderful attention to detail including custom woodworking & hardware & boasting all the accoutrements that made for ease of living.  They are rare now, but this gracious home is an example of the best. Lovingly built with an artistic eye & a reverence for classic design elements, this breathtaking home takes its character from traditional estate homes that have been added on to as time had demanded. Tucked away on over 13 acres, the property overlooks the Saucon Valley Country Club.  One's entrance is along a curved drive, past a stone spring house & pond, leading to the classic colonial of stone & wood? reminiscent of entry to an English Manor home or to a traditional Bucks County gentleman's estate.  Inside, these charms are compounded, as each turn reveals delightful architectural details.  Fine materials & craftsmanship bespeak quality without compromise, while every element in design & execution is characterized by an understated elegance only to be expected in a home of this quality. Throughout, the rooms are bathed in light through oversized windows, exterior transoms, skylights & an array of  verandahs accessing the private acreage & overlooking fields & fauna.  Adding to the charm are the pathways to pool, pool house & various, well-executed garden areas, inviting one to sit & enjoy the environs. Befitting the needs of today's family without sacrificing luxury, there are rooms for every need or hobby, designed for large or small family gatherings. The main house has 3 fireplaces, 4 bedrooms, a paneled den, a gourmet kitchen, a sunroom with bar, a family room & two 1st floor office suites.  Set amongst a screen of mature & specimen trees, rolling lawn & long-distance vistas, outside areas for intimate or formal gatherings abound.  A separate pool & pool house, with fieldstone walls flawlessly matching the main residence, are the perfect accoutrement. A large great room is anchored by a floor- to-ceiling stone fireplace & boasts an antique bar. A separate lofted area, 2 baths, bedroom, kitchen & additional garaging complete this fabulous space. For the outdoor enthusiast, the pool & hot tub are surrounded by bluestone patios & covered verandahs. This utterly romantic home effortlessly strikes a remarkable balance between spaciousness & warm intimacy.
#1003908163

BETHLEHEM

1851 SAUCON VALLEY ROAD

5 Beds

5 Baths

6,139 Sq.Ft.

$4,350,000

MLS#: 1003908163
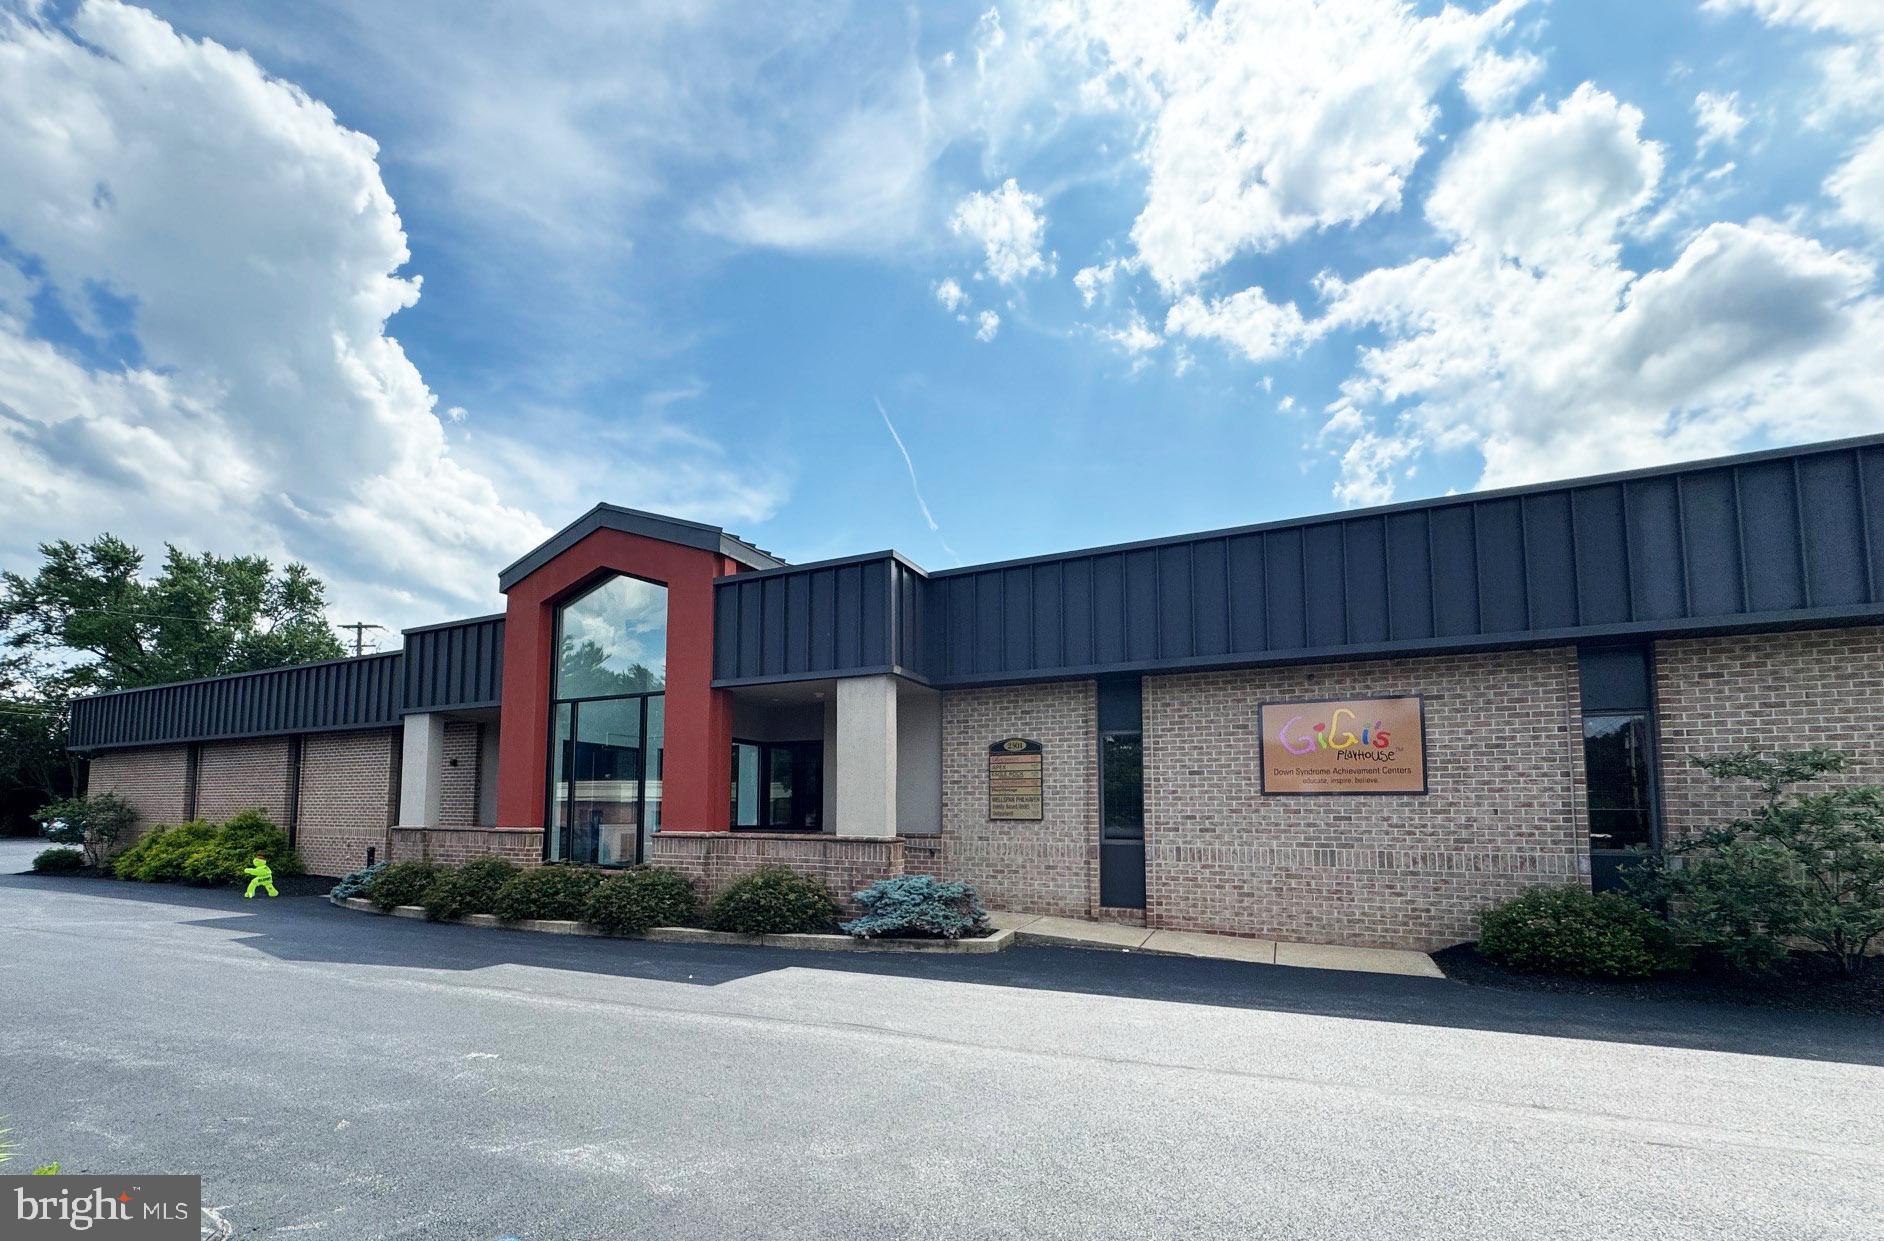
Sale price includes 2501 and 2503 Oregon Pike (2 office buildings) and house on 1006 Hunsicker Road (Tax #390-92136-0-0000).  Both office buildings are fully leased.  Leases and financial information available for pre-qualified investors.
#PALA2072756

LANCASTER

2501 OREGON PIKE

None Beds

None Baths

39,986 Sq.Ft.

$4,350,000

MLS#: PALA2072756

12 units building.
#PAPH2648386

PHILADELPHIA

3401 WALLACE STREET

28 Beds

None Baths

12,000 Sq.Ft.

$4,350,000

MLS#: PAPH2648386

Proudly introducing Shireford, a truly extraordinary estate nestled in a coveted Chester Springs setting, where privacy, scenic beauty, and timeless Chester County character converge. Encompassing over 21 breathtaking acres across four separately deeded parcels, this remarkable property offers a rare opportunity to own a legacy estate of exceptional scale, quality, and versatility.

Arrival at formal gated entry framed by magnificent shrub beds and seasonal flowers and with first sighting of main house at a prominent elevation constructed of enduring solid brick masonry, the nearly 6,000-square-foot residence showcases enduring craftsmanship, architectural distinction, and a level of quality seldom found in today’s newer homes. A grand two-story foyer adorned with lustrous marble flooring and a spectacular Schonbek crystal chandelier sets the tone for the elegance that unfolds throughout.

Designed for both grand-scale entertaining and comfortable everyday living, the home features a dramatic sunlit two-story great room highlighted by custom oak millwork and a large wood-burning fireplace. The impressive two-story dining room, illuminated by a stunning Fine Art chandelier and opening to a private patio, creates an unforgettable setting for hosting family and friends. 

At the heart of the home, the inviting island kitchen is appointed with custom wood cabinetry and a charming wood burning fireside gathering area, seamlessly flowing into the cozy family room anchored by a handsome stone fireplace. A private first-floor ensuite provides flexible accommodations for guests or multigenerational living, while the oversized executive office/library with custom oak built-ins offers an inspiring work-from-home environment.

The luxurious primary suite serves as a private retreat, featuring a beautifully appointed bath and expansive dressing area. Three additional generously sized bedrooms and a bright natural lighted office complete the upper level, including an oversized guest suite with a private bath. A convenient second-floor laundry room adds to the home’s thoughtful design.

Beyond the residence, the estate’s outdoor amenities are equally impressive. Enjoy summer days by the resort-style inground pool with raised jacuzzi and one-meter competitive diving board, complemented by a fully equipped pool house with kitchen, expansive covered entertaining area, bathroom facilities, changing rooms and a stunning large separate eating area with an oversized stone Rumford wood burning fireplace, plus a built-in cooktop complete the pool setting complex.  An attached two car garage and a detached four-car garage with carriage house provides endless possibilities for guests, hobbies, collections, or future customization.

With its unparalleled acreage and landscape maturity and boasting an approximate 240 large evergreens (majority in excess of 50 feet), separately deeded parcels, exceptional amenities, and premier Chester Springs location,  Shireford represents a once-in-a-generation opportunity to own one of Chester County’s most distinguished estates. A property of this caliber is truly beyond compare.
#PACT2129838

CHESTER SPRINGS

2415 CHESTER SPRINGS ROAD

5 Beds

4 Baths

5,772 Sq.Ft.

$4,350,000

MLS#: PACT2129838

Shireford — Four Exceptional Building Lots in Chester Springs

Proudly introducing Shireford, a truly extraordinary offering nestled in a coveted Chester Springs setting, where privacy, scenic beauty, and timeless Chester County character converge. Encompassing over 21 breathtaking acres across four separately deeded and subdivided parcels, this remarkable property presents a rare opportunity to create four distinctive custom residences in one of Chester County’s most desirable locations.

All four lots have been subdivided and are ready to be built, offering an exceptional opportunity for a builder, developer, investor, or those looking to create a private collection of family estates. The land combines beautiful open acreage with an extraordinary mature landscape, including approximately 240 large evergreens, many exceeding 50 feet in height, providing established natural screening and a sense of privacy that would take decades to recreate.

The property’s prominent Chester Springs setting and mature grounds provide an impressive backdrop for luxury new construction. Each parcel offers the opportunity to design a custom residence while maintaining the character, privacy, and natural beauty for which this area is known.

With four separately deeded and subdivided building lots, more than 21 acres, mature landscaping, substantial road frontage, and a premier Chester Springs location, Shireford represents a truly unique development opportunity. Whether envisioned as four individually designed luxury homes or a thoughtfully coordinated enclave of exceptional residences, this is an offering of remarkable scale and versatility. One lot boasts a 6000 Square foot solid brick home
#PACT2135670

CHESTER SPRINGS

2415 S CHESTER SPRINGS ROAD

None Beds

None Baths

21.4 acres

$4,350,000

MLS#: PACT2135670

1 ... 184 185 186 187 188 ... 666
* Listings identified with the FMLS IDX logo come from FMLS and are held by brokerage firms other than the owner of this website. The listing brokerage is identified in any listing details. Information is deemed reliable but is not guaranteed. If you believe any FMLS listing contains material that infringes your copyrighted work please click here to review our DMCA policy and learn how to submit a takedown request. © 2024. First Multiple Listing Service, Inc.

Send a message

Message successfully sent.

Your message

What is 3 + 4 ?

Reason for contacting?

I agree to receive email communication and understand I can unsubscribe at any time.

I agree to be contacted by Charis Realty Group - Christine Issler, Broker via call, email, and text for real estate services. To opt out, you can reply 'stop' at any time or reply 'help' for assistance. You can also click the unsubscribe link in the emails. Message and data rates may apply. Message frequency may vary. Privacy Policy

Sign Out

Virtual Assistant

Would you like to take the next step with this property? We can help you schedule a showing or virtual tour, or send you more details.

Yes, I would like more information.

Thank You for Your Reply, One of Our Agents will contact you as soon as possible

No, maybe later.

Thank you, you can always contact me via email, phone number or through the contact form.

Realhub AI

Lucy - Your AI-Powered Realtor

Update Your Temporary Password

Personalize your search

Enter your email and we'll notify you immediately when new listings match what you're looking for.

or enter email address

Already have an account ? Login here

Continue your home search

I agree to receive communications and understand I can unsubscribe at any time.

I agree to be contacted by Charis Realty Group - Christine Issler, Broker via call, email, and text for real estate services. To opt out, you can reply 'stop' at any time or reply 'help' for assistance. You can also click the unsubscribe link in the emails. Message and data rates may apply. Message frequency may vary. Privacy Policy

Already have an account ? Login here

We use cookies

We use cookies primarily for analytics to enhance your experience. By accepting, you agree to our use of these cookies. You can manage your preferences or learn more about our cookies policy.