Properties

Browse or get in touch to schedule a walkthrough.

  • Nearby me
Price range

Popular Features

Community Features

Association

Property Features

Waterfront

View

Exterior Features

Interior Features

Style

10000 properties match your criteria

Updated 1 minute ago

E-Alert name
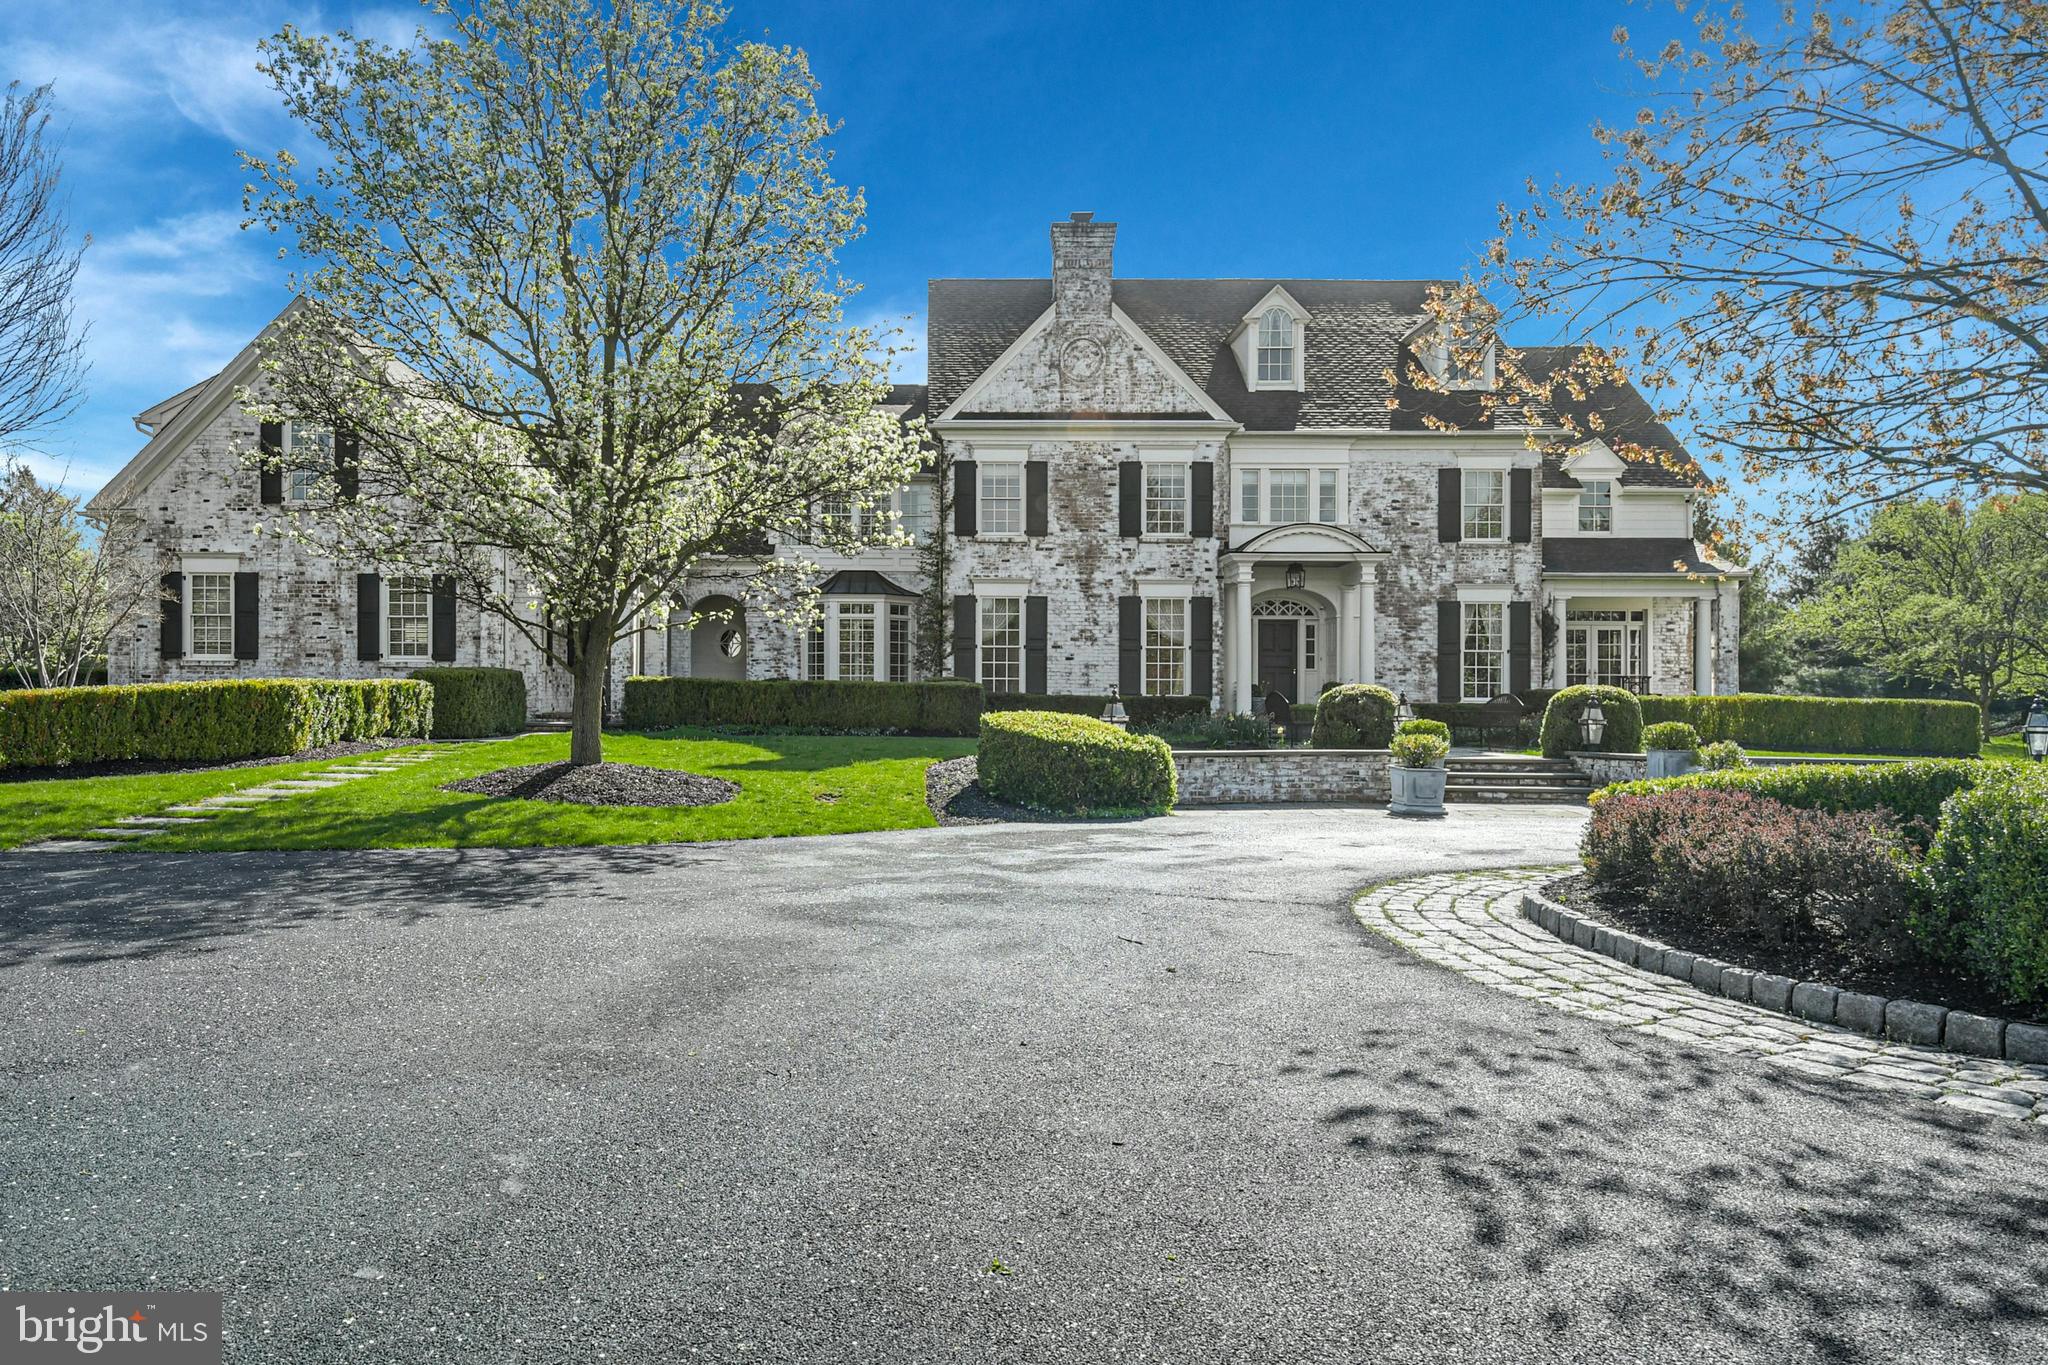
It is a rare pleasure to encounter a property such as Hawthorne, the very essence of elegance, evidenced at first approach, at the end of a drive with paver border and circular entrance.  Set amidst rich landscaping, on 4.6 park-like acres, the property fulfills and surpasses all expectations.  Lovingly built with an artistic eye and a reverence for classic design elements, this breathtaking home takes its character from English and American Georgian architecture.  These estates are defined by their grandeur and grace, with rooms of impressive proportions that flow effortlessly, one to another, with wonderful attention to detail, including custom woodworking and hardware, and boasting all the accoutrements that make for ease of living. They are rare now, but this gracious home is an example of the best. 
The timeless design features 10 foot ceilings and spacious rooms in more than 9,000 square feet of family living space on three floors.  Inside, each turn reveals delightful architectural details.  Fine materials and craftsmanship bespeak quality without compromise, while every element in design and execution is characterized by an understated elegance.  The large entry foyer is the heart of the home, offering a hallway running front to back, and a choice to enter the casual areas, or choose the more formal rooms, all flanking the main hall. 
Throughout, each room is bathed in light through oversized windows and interior and exterior transoms, skylights and multiple french doors to the private acreage beyond.  A handsome library features arched mahogany double doors at entry and French doors to a side porch.  The dining room, with fireplace, entertains large gatherings with ease. The exceptional gourmet kitchen was designed as the heart of the house, opening to the keeping room, family dining area and walls of windows affording views of the spectacular surroundings. Two butler pantry/wet bars are perfect for entertaining.  A large family office, back foyer, beadboard-appointed mudroom and a 2nd stairway are a great way to connect and enjoy family time.
The breathtaking central staircase arrives at a second floor landing, where, steps away, the primary bedroom suite boasts a sitting room, sumptuous bath and balcony.  Completing the rooms on this floor are 4 additional bedrooms, laundry room, study and a second floor family room with vaulted ceiling and custom built-ins.
Befitting the requirements of today’s family, without sacrificing luxury, there are rooms for every need or hobby, designed for large or small family gatherings.  The lower level invites guests and family to relax and enjoy the game room, bar and exercise area. A large, lower level storage area and an oversized 3 car garage will accommodate your family vehicles, sports equipment and bicycles for the rails to trails at street’s end.
Tucked away at the end of a cul-de-sac, this picturesque 4.6 acre property has carefully curated pine trees, boxwoods and flowering trees and gardens.  Patios, porches and intimate gathering areas have been thoughtfully arranged, amidst landscaping that has enjoyed the embellishment of time.  Perfect privacy may be difficult to find in today’s world, but Hawthorne may be as close to perfection as you will find.
#PANH2005594

BETHLEHEM

1749 HAWTHORNE ROAD

5 Beds

4 Baths

9,134 Sq.Ft.

$4,250,000

MLS#: PANH2005594
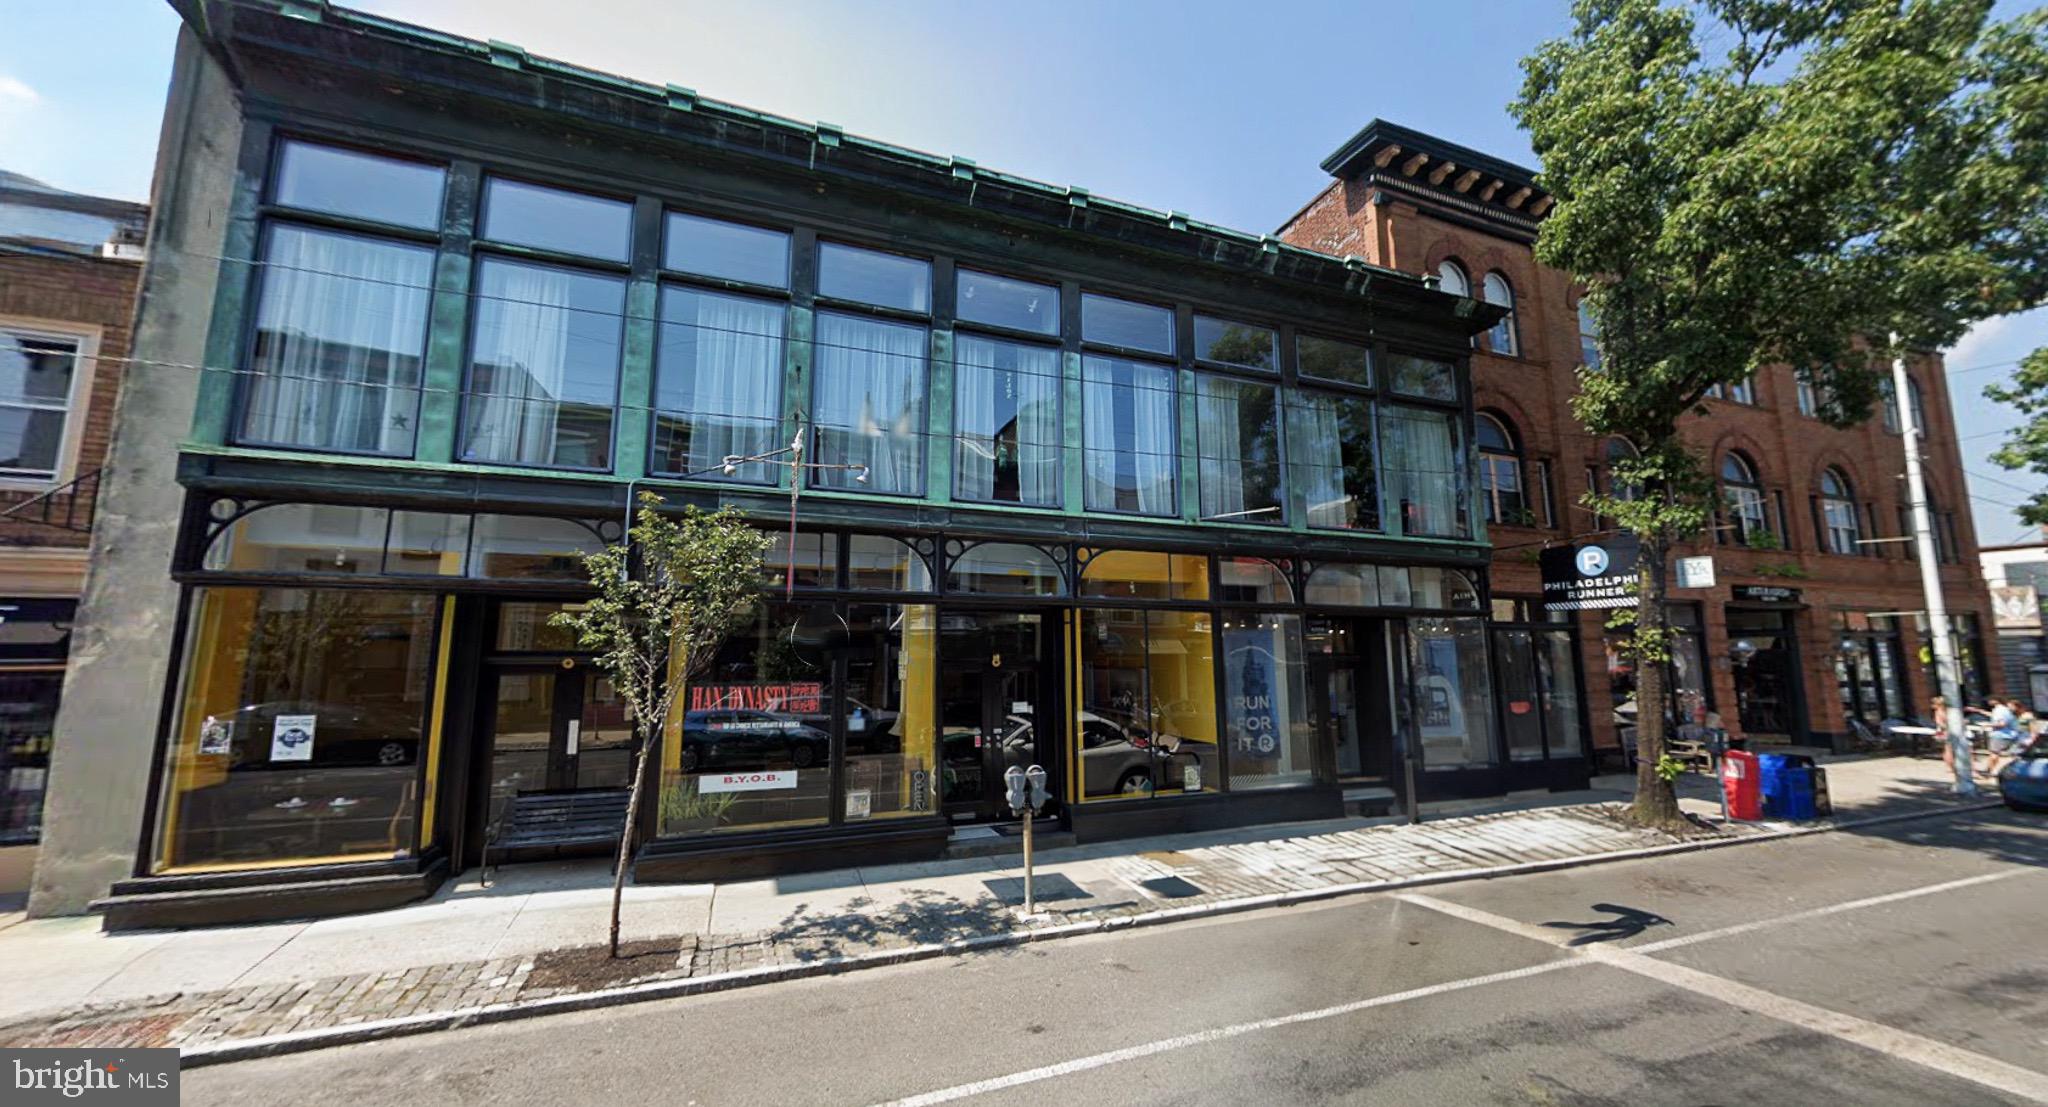
PRIME FRONTAGE OF 137’ MIXED USE IN THE HEART OF MANAYUNK: 4356-60 Main St is a very wide, beautiful building with floor to ceiling windows and a cast iron facade in the heart of Manayunk’s vibrant main commercial corridor. This well-maintained, mixed-use building features some of the area’s most sought-after retail tenants, including Han Dynasty, Philadelphia Runner, and Volo Coffee House, offering an immediate, stable income stream. The property includes a second floor salon and three residential units on the upper floors, all equipped with HVAC systems, dishwashers, and in-unit washers and dryers. This building is elevator serviced and has retail on the 2nd floor as well. This rare offering combines an unbeatable location with a strong foundation for future appreciation.
#PAPH2537266

PHILADELPHIA

4356 MAIN STREET 60

None Beds

None Baths

10,082 Sq.Ft.

$4,250,000

MLS#: PAPH2537266
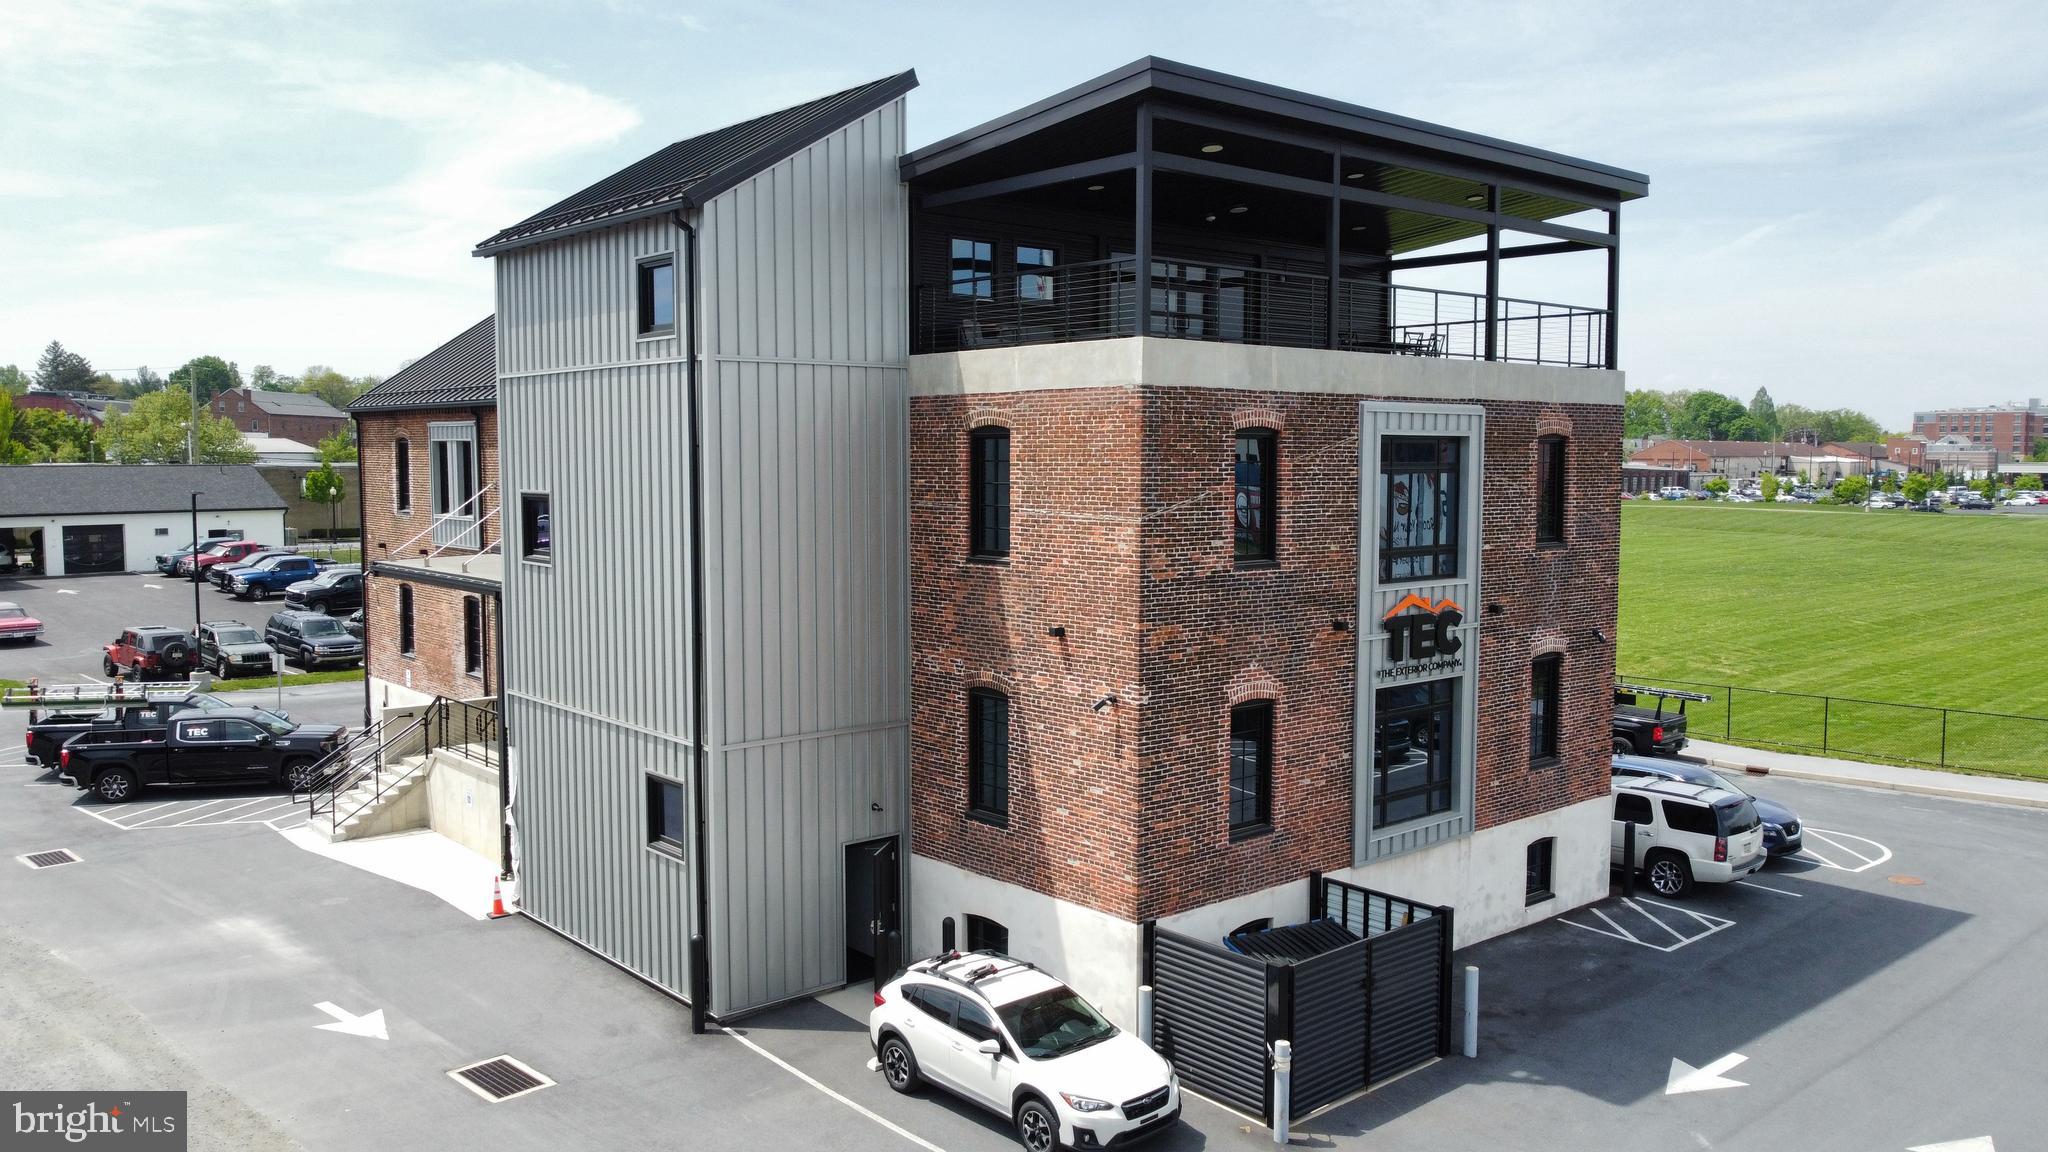
Current Tenant is The Exterior Company, LLC
#PALA2084914

LANCASTER

311 HARRISBURG AVENUE

None Beds

None Baths

18,495 Sq.Ft.

$4,250,000

MLS#: PALA2084914
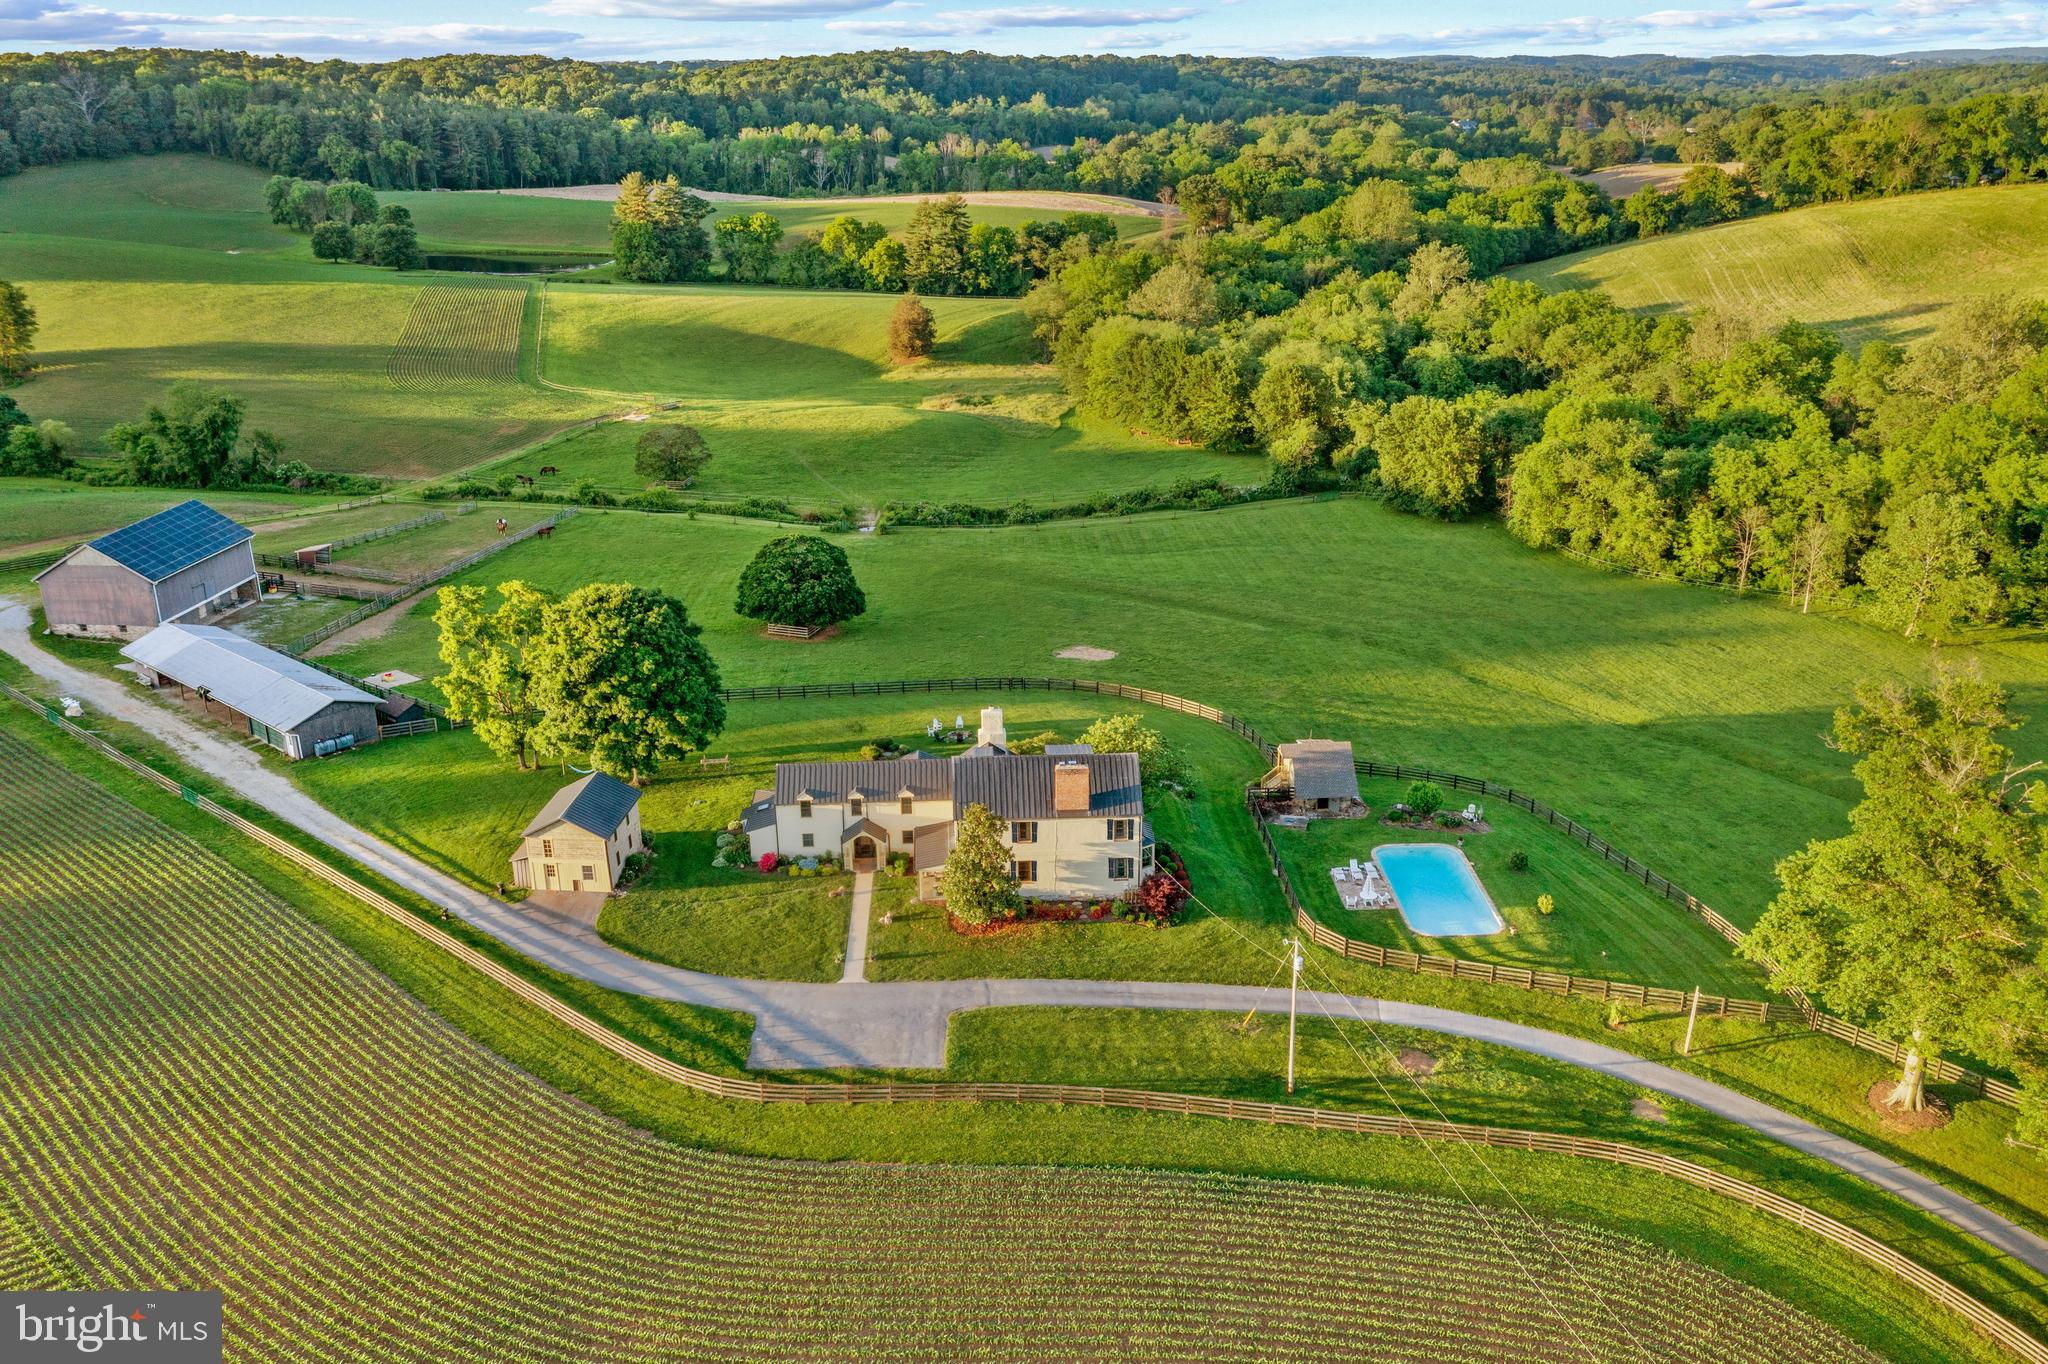
Welcome to Shoulderbone Farm – A Timeless Retreat

Nestled on 203 breathtaking acres, Shoulderbone Farm is a rare gem that seamlessly blends historic charm with modern luxury. This extraordinary property offers an unparalleled setting for horse and hound or those seeking a private country retreat.  

The farm’s equestrian facilities feature a large bank barn with a spacious hayloft, eight stalls, a run-in shed, and a utilities shed that includes a heated tack room with a sink, ample space for farm equipment, and a two-car garage.  An automatic water system  runs throughout.  Multiple jumps are integrated into the fencerows, and expansive level areas provide the perfect setting for schooling in carriage driving, mallet sports, dressage, or jumping. "The Little Deer Creek" meanders gracefully through the property, adding to its serene beauty.  

The residence is a striking blend of history and elegance. The six-bedroom, five-and-a-half-bath home features a newly renovated first-floor primary suite and an updated kitchen, both designed to honor the home's original character while embracing modern sophistication. The oversized sitting and kitchen area offer stunning, panoramic views of the pastures, creating a tranquil and inviting atmosphere. The original dining room, dating back to the 1700s, showcases a beautifully preserved fireplace, a testament to the home’s rich heritage. A charming spring house provides an additional private retreat, perfect as a reading nook or guest space with its own bath.  

Beyond the barns and pastures, the estate boasts rolling fields, scenic ponds, and extensive riding trails, inviting exploration and outdoor enjoyment. Whether you envision an active equestrian lifestyle or a peaceful countryside escape, Shoulderbone Farm presents a truly unique opportunity to own a piece of Maryland’s countryside legacy.
#MDHR2040976

JARRETTSVILLE

4246 MADONNA ROAD

6 Beds

5 Baths

5,595 Sq.Ft.

$4,250,000

MLS#: MDHR2040976
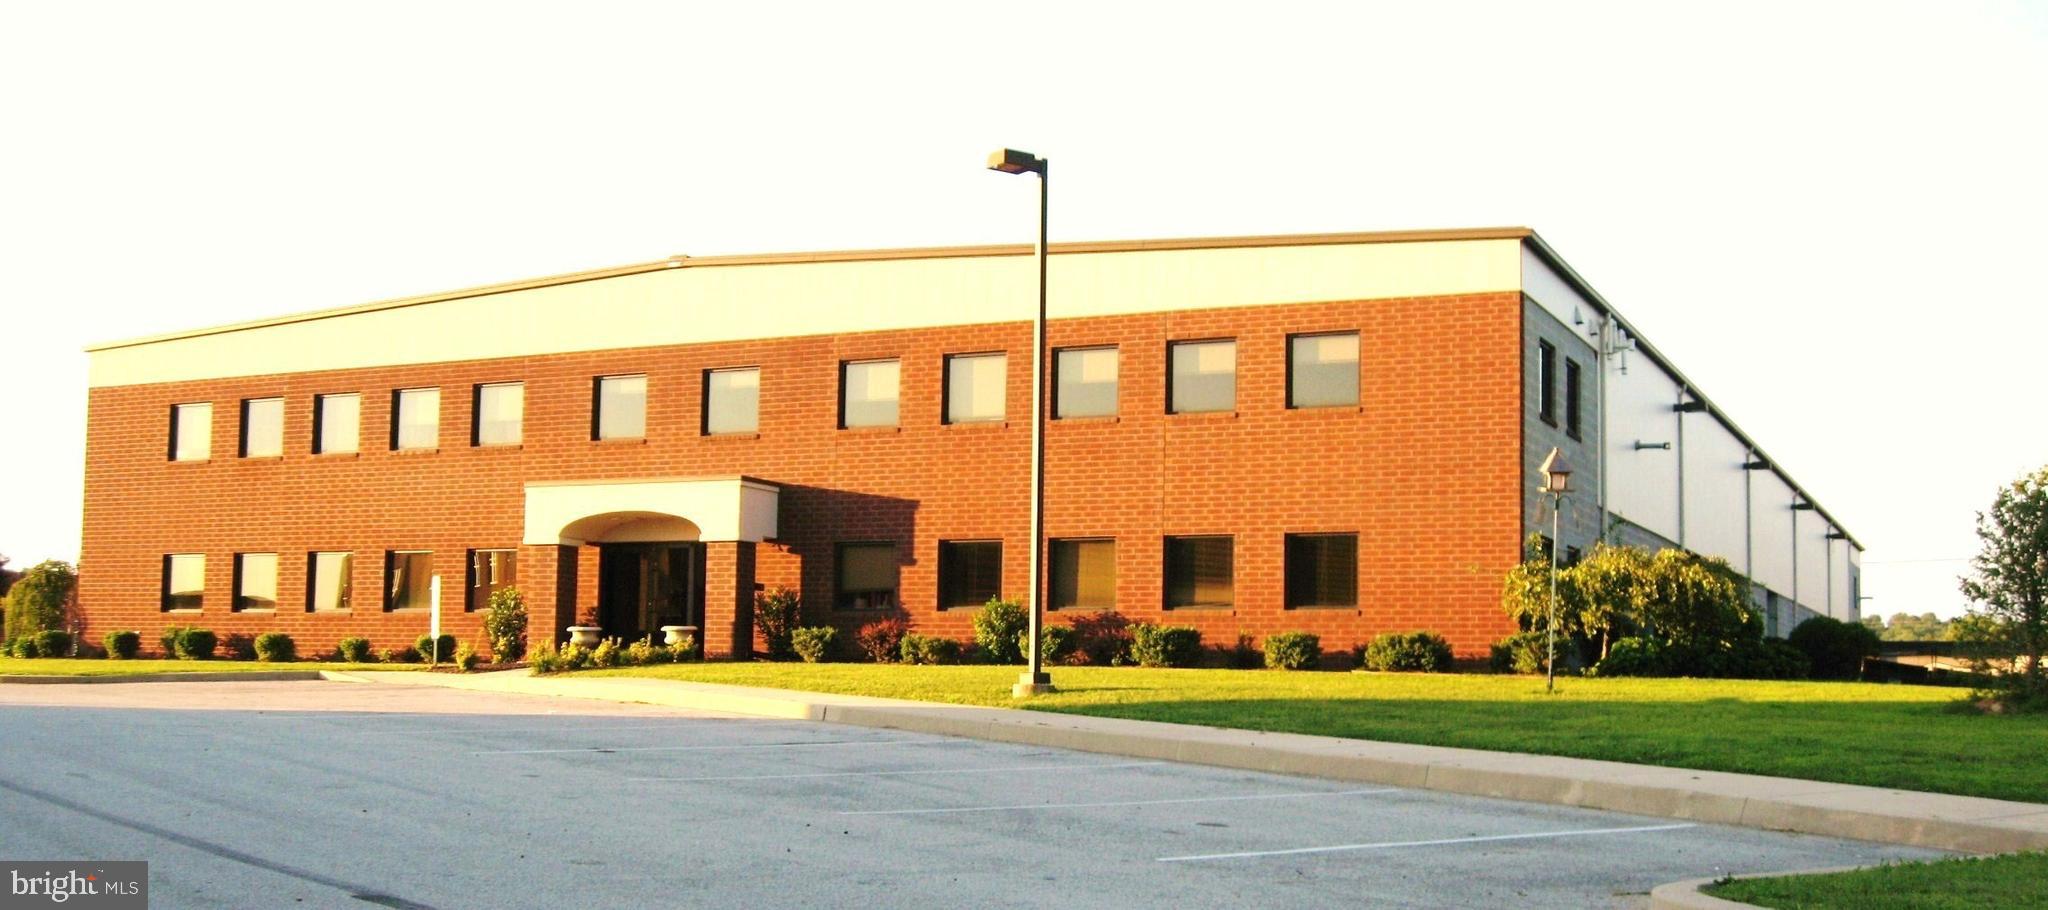
Exceptional opportunity to secure a highly functional, operationally ready commercial facility in the heart of the Valley Forge/Phoenixville submarket. Spanning ±24,300 total SF, this versatile masonry building (built in 2003) perfectly balances administrative and industrial needs with ±5,600 SF of dedicated office space and ±18,700 SF of expansive warehouse.

Engineered for seamless logistics, the warehouse features a 22-foot clear ceiling height, a dry sprinkler system, three (3) dock-high loading doors, and one (1) drive-in bay to accommodate diverse shipping and receiving needs. The professional office component offers a practical, multi-room layout ideal for executive management, administrative teams, and client-facing operations.

Situated on a 1.76-acre lot, this M1-zoned property offers prime regional connectivity. Enjoy quick access to major distribution routes, regional highways, and nearby commercial hubs like King of Prussia and Collegeville. Perfect for light manufacturing, distribution, contractors, or service-oriented businesses looking to elevate their footprint.
#PAMC2182222

OAKS

900 SCHELL LANE

None Beds

None Baths

24,300 Sq.Ft.

$4,250,000

MLS#: PAMC2182222
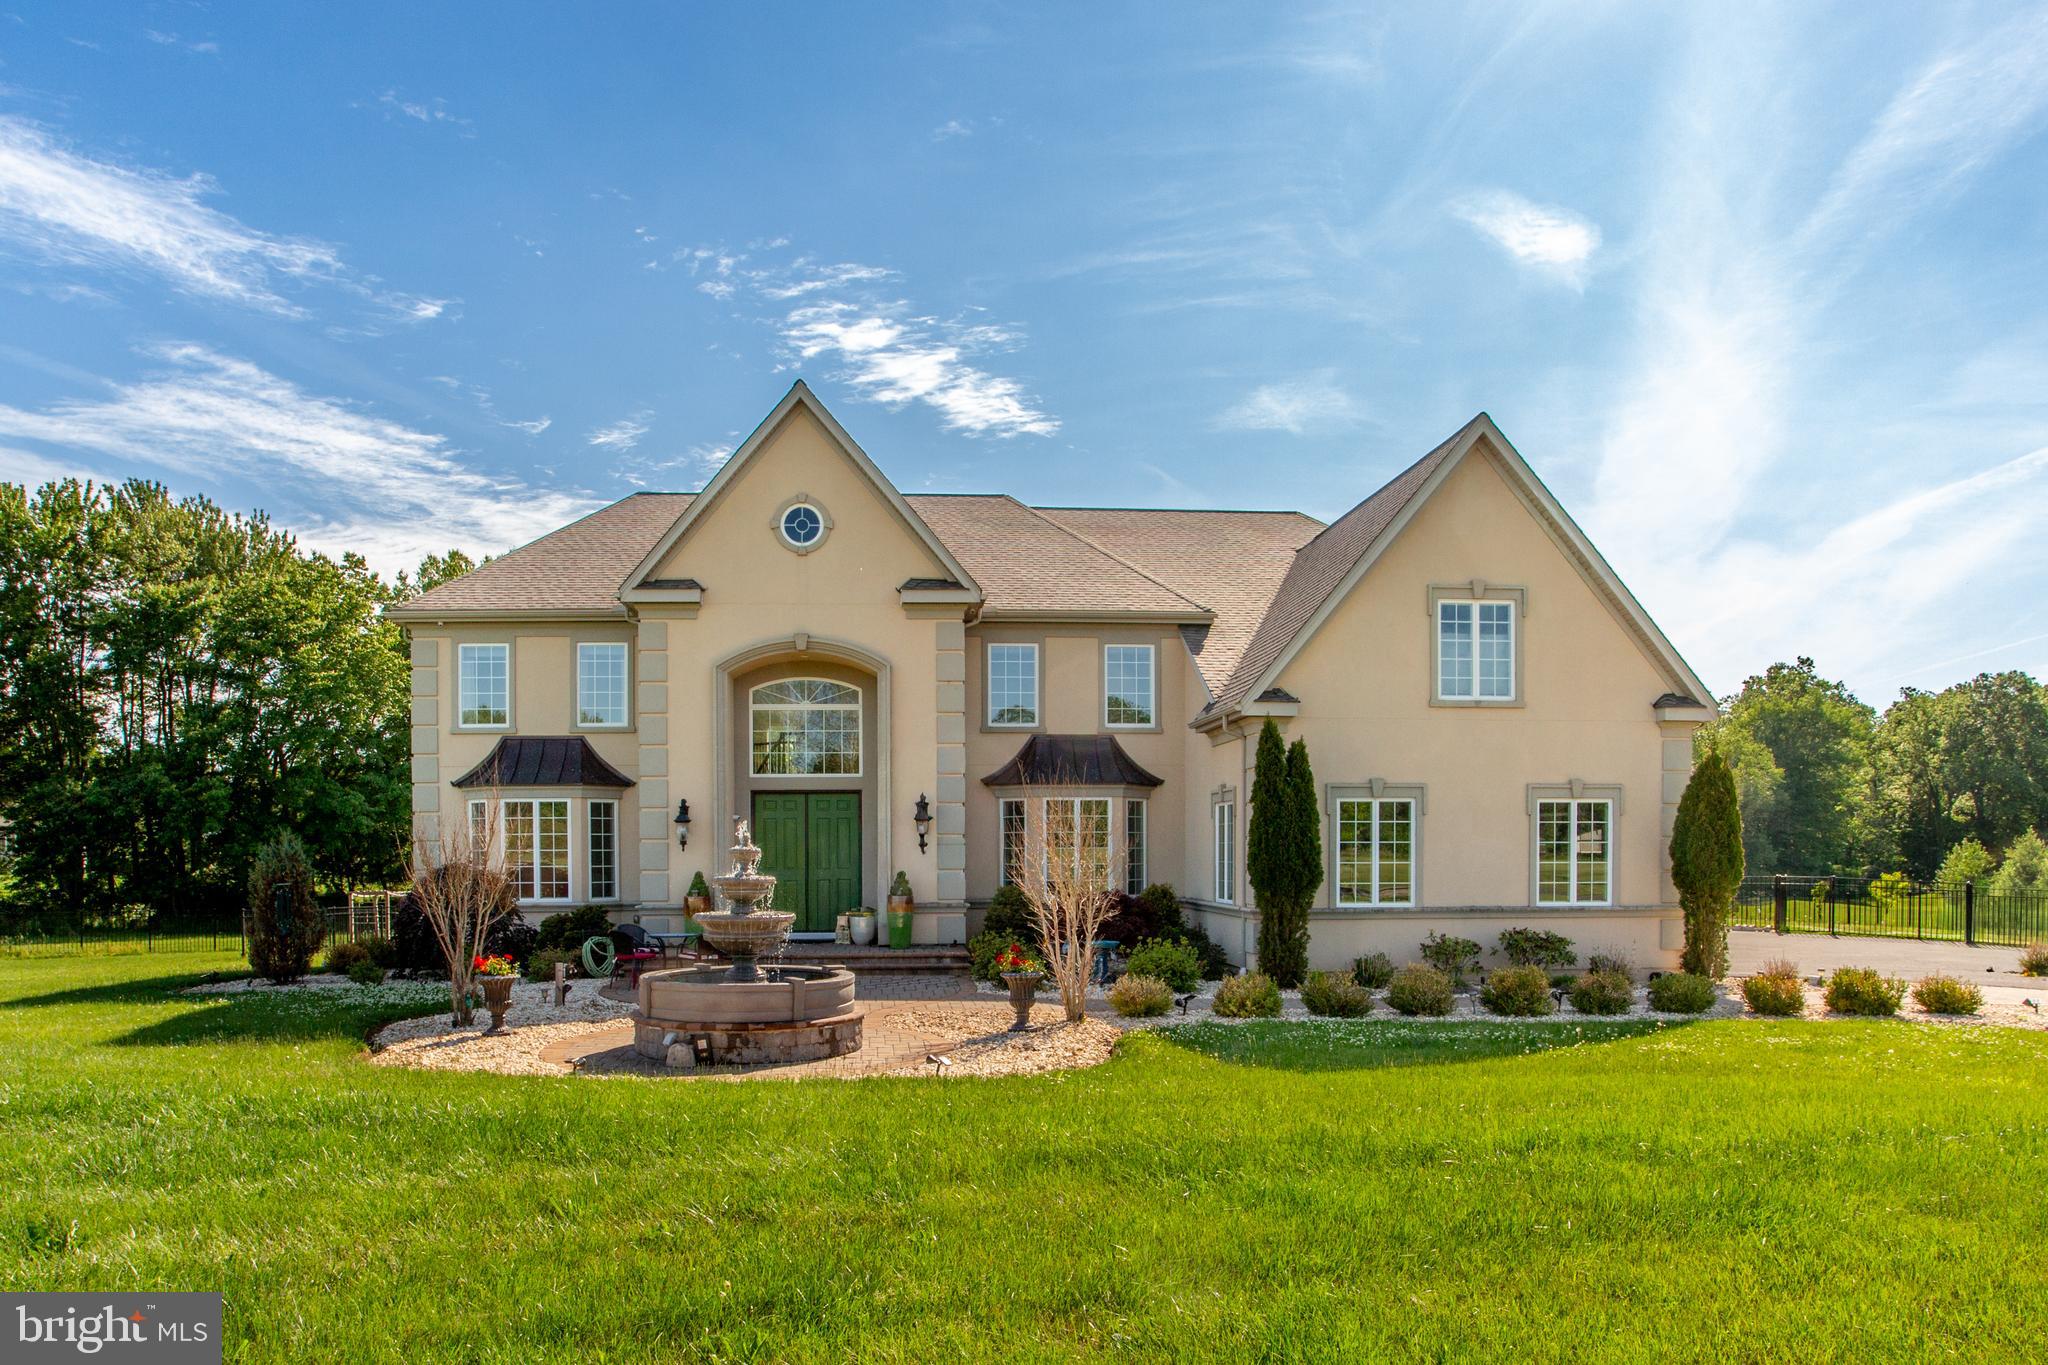
Over the years, very few properties have truly checked every box for luxury buyers in Bucks County,  4 Ren Way is one of them. Built in 2018 and thoughtfully designed for elevated living, this exceptional estate offers approximately 8,530 finished square feet on 4.16 private acres with 6 bedrooms and 6.5 baths, privately situated within an exclusive four-home enclave.
From the moment you arrive, it becomes clear this is a special property. A sweeping driveway accented with custom paver borders leads through beautifully landscaped grounds featuring a decorative fountain mature plantings, elegant wrought-iron fencing, and stunning architectural lighting that transforms the estate each evening. As the sun sets, the home takes on an entirely different character, with soft landscape illumination, pool lighting, and accent lighting creating a warm and inviting atmosphere throughout the property. Inside, the grand two-story foyer welcomes guests with a sweeping circular staircase that rises from both sides of the home and meets at the upper landing, while an extraordinary glass chandelier serves as the centerpiece, creating an unforgettable first impression.  
This home features custom millwork,  an abundance of natural light  and distinctive details which creates a sense of elegance while maintaining the warmth and comfort expected in a family home.
The heart of the residence is a custom chef's kitchen featuring premium Wolf appliances, custom cabinetry, generous preparation space, and gathering areas designed for everyday living as well as memorable celebrations. Whether hosting holiday dinners, entertaining friends, or enjoying a quiet evening at home, the layout was designed to bring people together.
Each of the six spacious bedrooms offers its own private ensuite bath , abundant natural light, and recessed ceiling lighting that creates a warm and inviting atmosphere. The primary suite serves as a private retreat, offering generous accommodations that include a spacious sitting area, dual walk-in closets, and private access to an elevated deck overlooking the estate grounds. Whether enjoying a quiet morning coffee at sunrise or unwinding at the end of the day, this private outdoor space provides a peaceful connection to the surrounding landscape. The spa-inspired primary bath is designed for relaxation, featuring an oversized walk-in steam shower, soaking tub, dual vanities,  the convenience of two separate private toilets and elegant finishes that create a serene retreat reminiscent of a luxury resort.
The outdoor living experience is equally impressive. A heated resort-style swimming pool with cascading waterfall serves as the centerpiece of the backyard, surrounded by expansive paver patios, professionally designed landscaping, and large flat lawn areas ideal for recreation, entertaining, or simply enjoying the privacy of the property. Every view has been thoughtfully considered, creating an environment that feels more like a private resort than a residence. The fully finished lower level extends the home's entertainment possibilities with a custom wet bar, private movie theater, fitness area, and flexible gathering spaces that make it easy to host family and friends year-round.
Designed with both luxury and practicality in mind, the home also features a four-car garage, second-floor laundry, comprehensive security system, geothermal heating and cooling, and a whole-house Generac generator for year-round comfort and peace of mind.
Just minutes from the shops, restaurants, and cultural attractions of historic Doylestown, 4 Ren Way offers a rare combination of privacy, luxury, modern construction, and convenience. Opportunities to own a property of this scale, quality, and setting are exceptionally rare.
#PABU2113948

DOYLESTOWN

4 REN WAY

6 Beds

6 Baths

9,171 Sq.Ft.

$4,250,000

MLS#: PABU2113948

New on site 2 days ago
A rare opportunity to acquire one of New Hope’s most architecturally significant landmark properties, prominently situated at 15 South Main Street in the heart of the borough’s vibrant downtown. Rich in history and distinguished by its commanding presence, this extraordinary property offers a compelling combination of grandeur, sophisticated hospitality, and exceptional commercial potential. Dating to 1873, the building was originally constructed as the New Hope Methodist Episcopal Church, showcasing remarkable Gothic Revival architecture. Its striking sandstone exterior, soaring ceilings, magnificent stained-glass windows, and impressive architectural detailing have been thoughtfully preserved, creating an atmosphere of timeless elegance and unmistakable character. Following more than a century as a place of worship, the property underwent a remarkable transformation into a premier dining destination, first as the celebrated Marsha Brown’s restaurant and subsequently as Oldestone Steakhouse. Today, the interior presents an extraordinary hospitality setting where historic craftsmanship meets contemporary sophistication. Dramatic chandeliers, expansive dining spaces, original architectural elements, and a distinctive third-floor lounge contribute to an ambiance rarely found in commercial properties. Ideally positioned along New Hope’s highly sought-after Main Street corridor, the property benefits from its exceptional location within one of the region’s most celebrated destinations for fine dining, boutique shopping, arts, culture, and tourism. Just steps from the Delaware River and minutes from Lambertville, New Jersey, this landmark address enjoys proximity to the affluent communities of Bucks and Hunterdon counties while drawing visitors from the greater Philadelphia and New York metropolitan markets. The offering includes furniture, fixtures, equipment, and the liquor license, presenting an opportunity for an investor, restaurateur, or hospitality group to establish a presence in an iconic New Hope location. An exceptional offering distinguished by its architectural heritage, irreplaceable location, and established hospitality identity, 15 South Main Street represents a unique opportunity to become the next steward of one of New Hope’s most recognizable historic properties.
#PABU2133248

NEW HOPE

15 S MAIN STREET

None Beds

None Baths

7,000 Sq.Ft.

$4,250,000

MLS#: PABU2133248
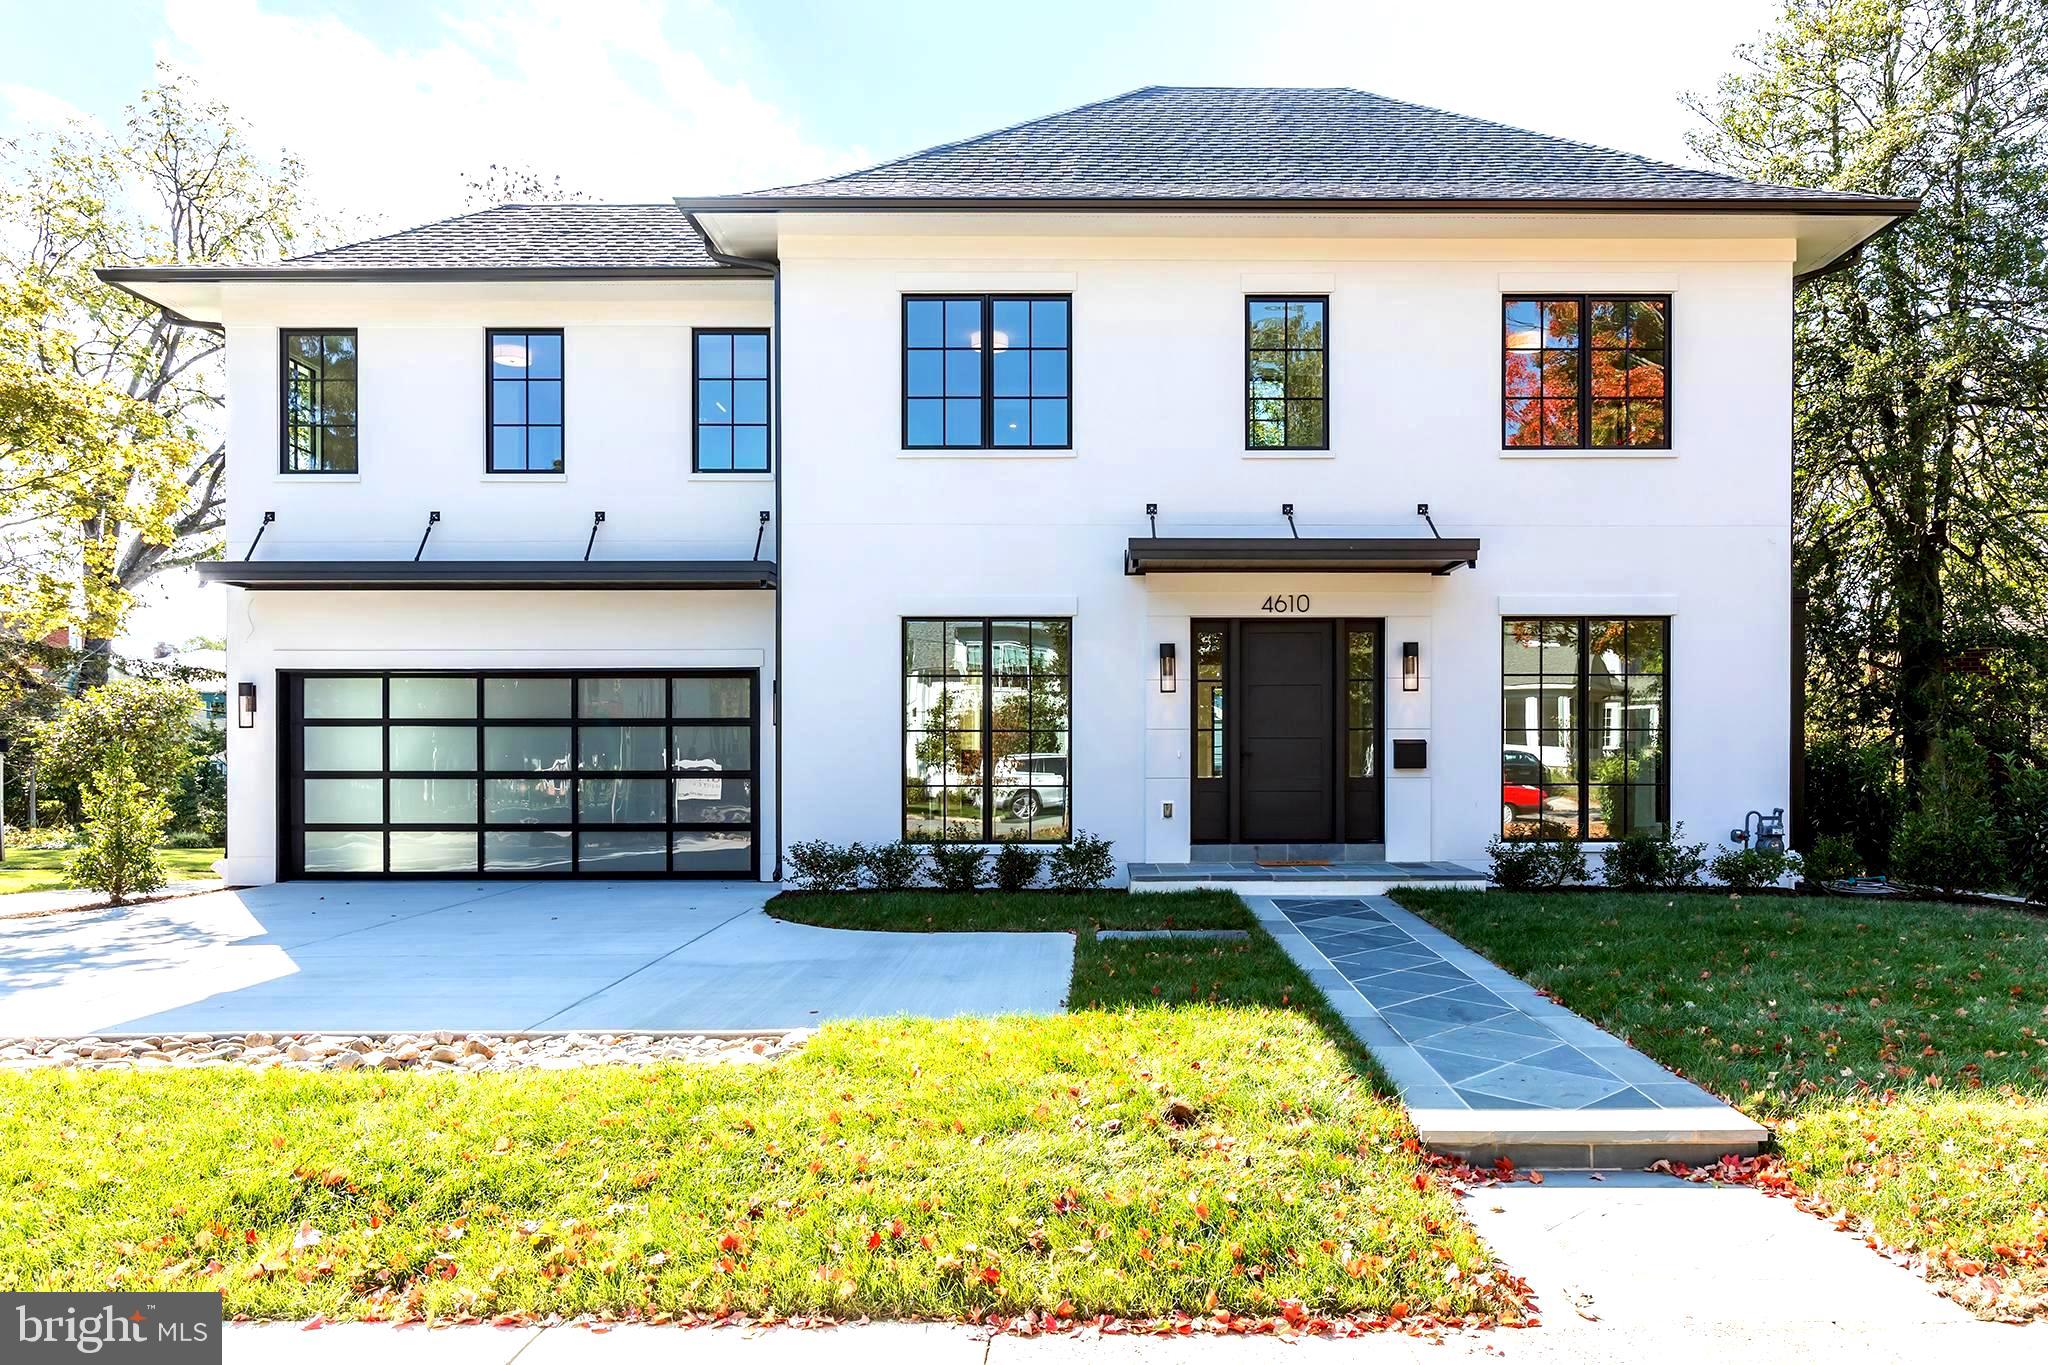
****See the next spectacular generation of this new home at 4119 Rosemary Street, Chevy Chase, MD / MLS# MDMC2109782 - Construction starts in April 2024!  THE EXCITEMENT IS BUILDING!****

An Exceptional & New luxury residence is finally for sale!  Incredible design with modern flair by GTM Architects & meticulous execution of construction by the fine-tuned build team at PKK Builders.  This is the perfect house, lot and neighborhood offering the residents high-style living at its best!  The backyard is pool ready!!!!!! It's so close the excitement of downtown Bethesda, the scenic beauty of Norwood Park, easy access to the Capital Crescent Hiker / Biker Trail, a convenient stroll to the Bethesda red-line metro station.  *See the floor plans under attached "documents". 

Note: The house is "Elevator ready" .  Rear porch is "screen ready" for retractable screens (Elevator & porch screening are options to install).  The square footage finished may not be exact.   The 5th bedroom is flex space (home office area, homework area, etc.).The tax assessment information quoted is estimated due to the previous (smaller) house structure's assessment (was 100%  removed).
#MDMC2109672

CHEVY CHASE

4610 DAVIDSON DRIVE

6 Beds

5 Baths

6,349 Sq.Ft.

$4,250,000

MLS#: MDMC2109672

39,000 SF Office building in Wyomissing.  First floor offers 13,000 SF including lobby entrance, offices, cubicles, public restrooms & elevator; 13,000 SF Second floor offers offices, cubicle space, public restrooms and kitchenette; Lower Level has an additional 13,000 SF featuring training room, kitchenette, restrooms and unfinished storage space.  Prime location with great visibility. Seller, (Member) is a PA licensed Real Estate Associate Broker.
#1002727978

WYOMISSING

2607 KEISER BOULEVARD

None Beds

None Baths

N/A

$4,250,000

MLS#: 1002727978
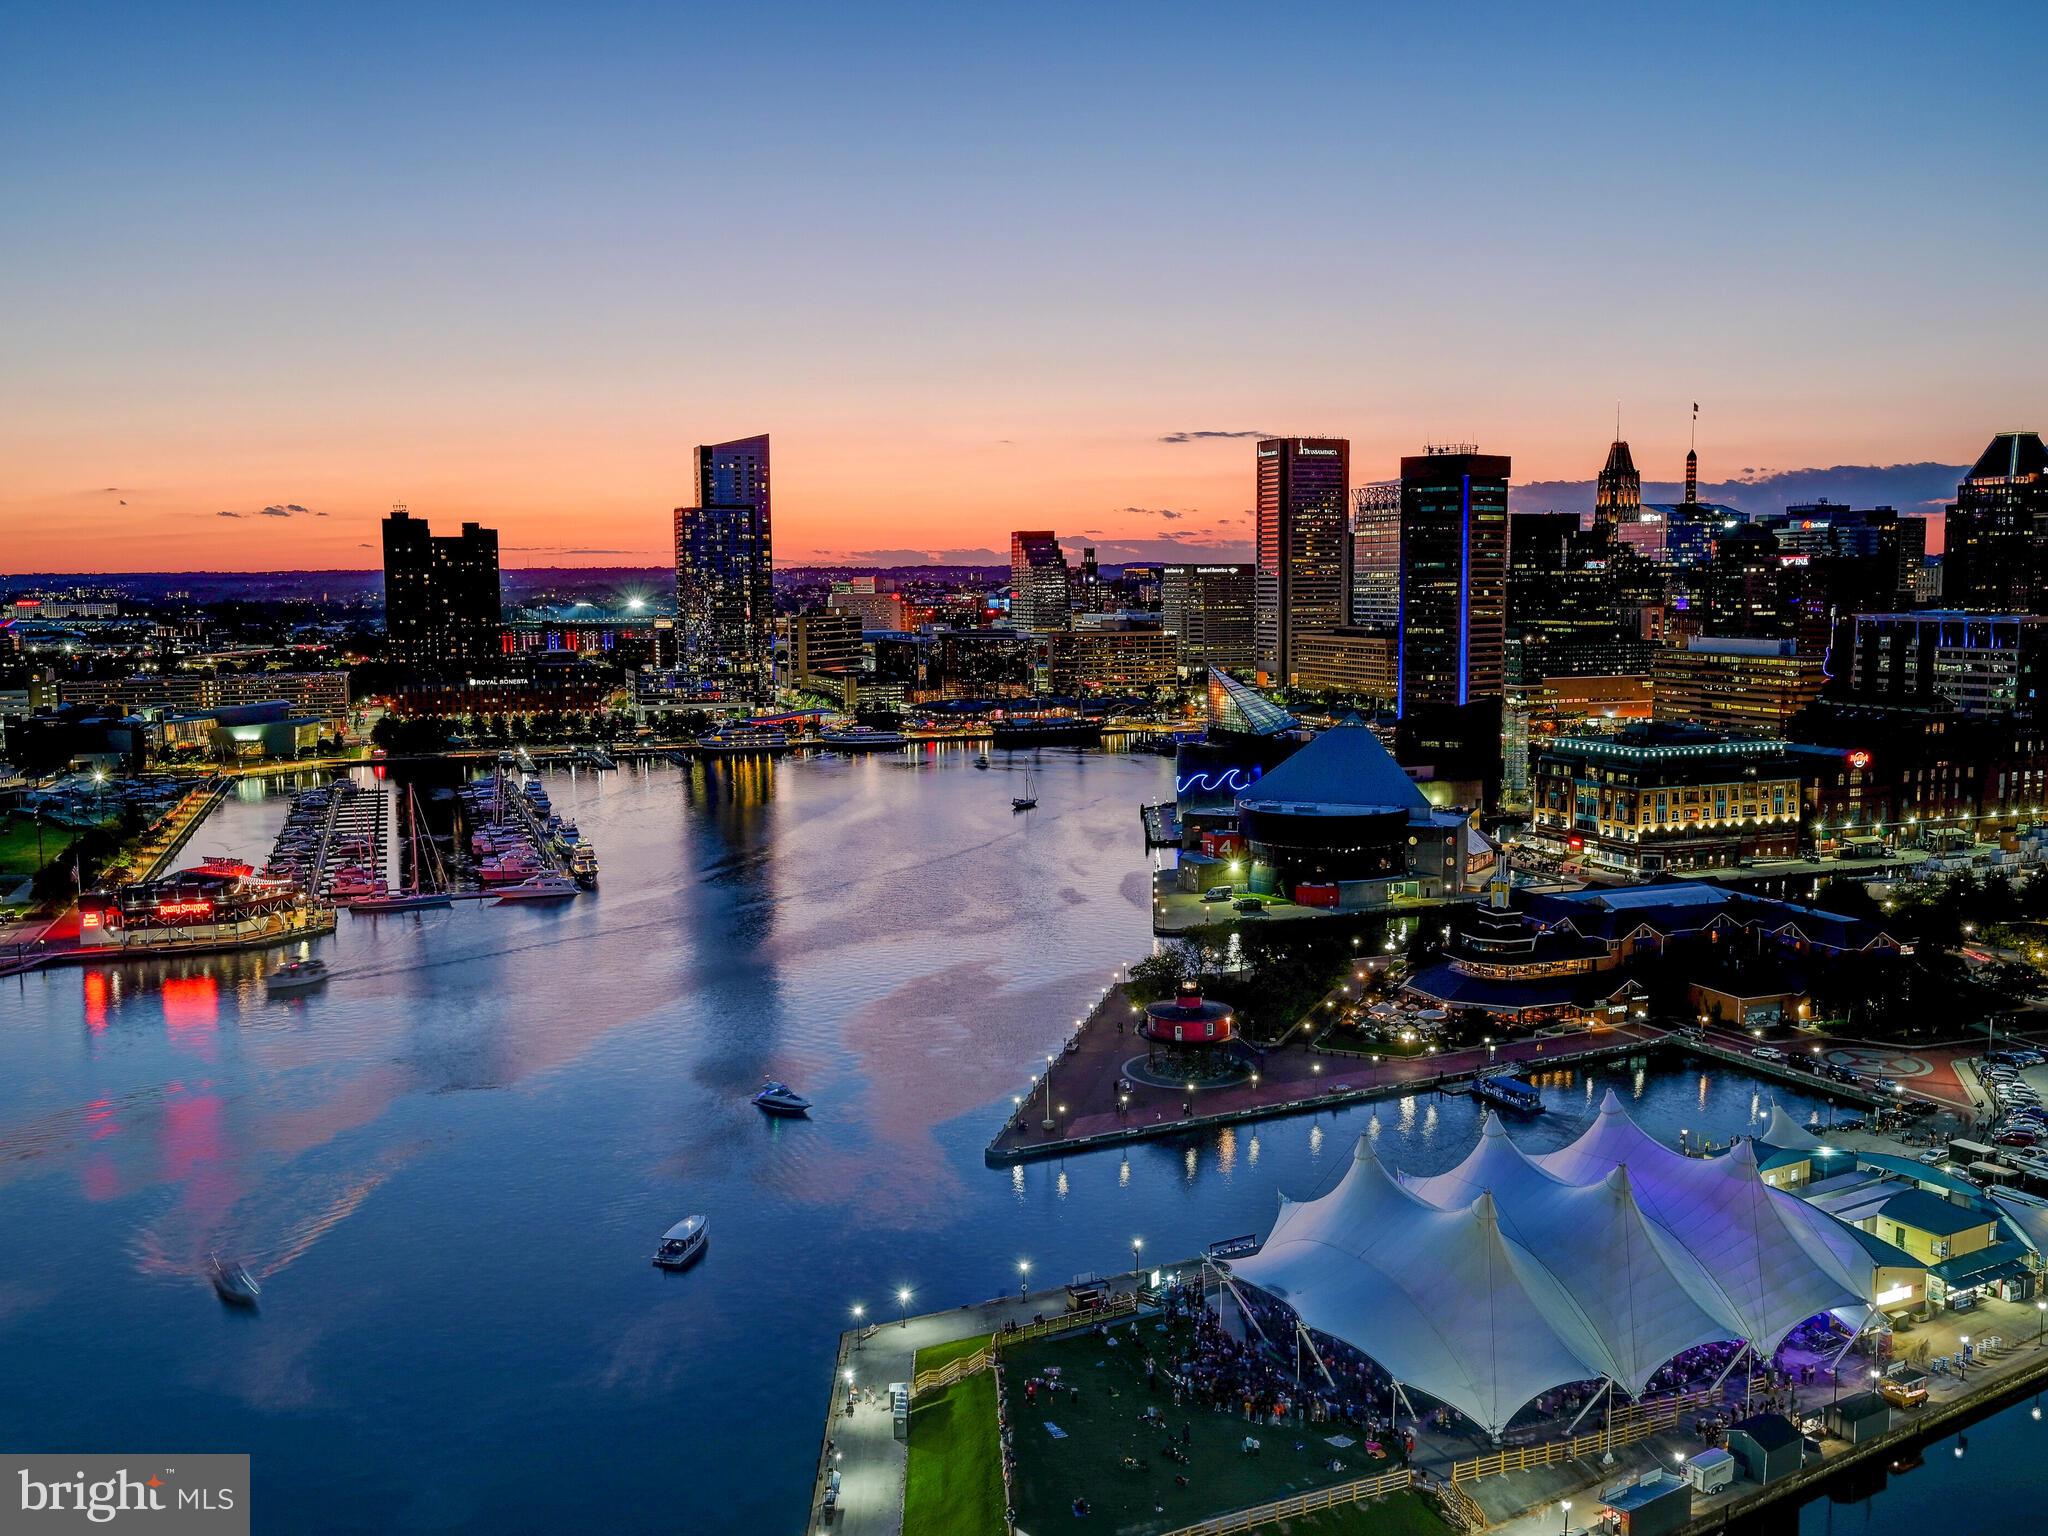
Truly One of A Kind, Completely Custom Built Contemporary Gem w/ not only the Largest, but also the ONLY  Wrap Around Terrace at the Four Season's Private Residences Baltimore. This 3 bedroom, 3.5 bathroom, plus Media Room / Wine Room / Flex Space Residences has it all. Over 1,330 sq. ft. of Outdoor Terrace with Panoramic Views of the Inner Harbor Baltimore and City Skylines. A wide open floor plan with floor to ceiling windows so a spectacular view is captured in any room.  Four Seasons Private Residences Baltimore, a seamless blend of sophisticated style, lavish amenities, and the exemplary service of the world's preeminent hotelier.
#MDBA2088116

BALTIMORE

300 INTERNATIONAL DRIVE 2302

3 Beds

3 Baths

3,100 Sq.Ft.

$4,250,000

MLS#: MDBA2088116
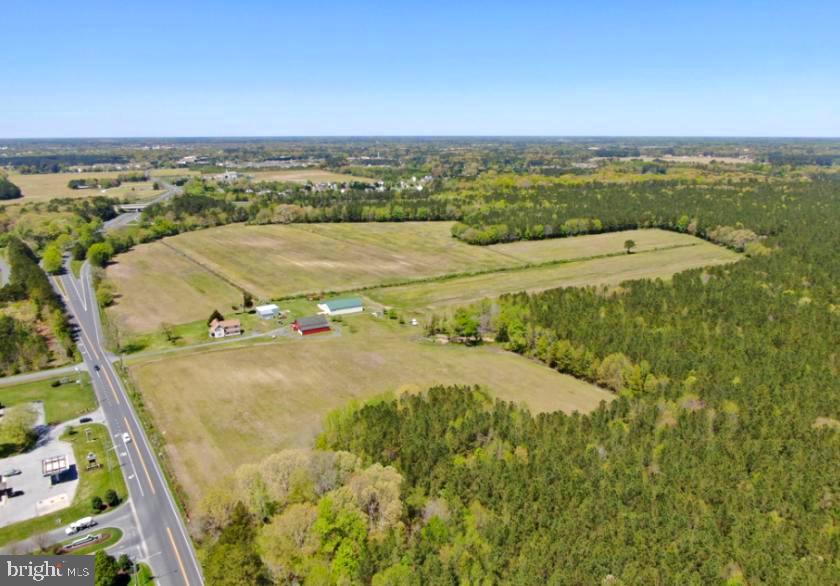
Prime Development Opportunity!!! 125+ acres of cleared land zoned R20, which allows for low density residential development.  Located just minutes from Tidal Health Peninsula Regional Hospital and Salisbury University, as well as only 30 miles from Ocean City, this property is situated in close proximity to the Rt.13 Salisbury Bypass which provides easy access to major shopping and dining districts throughout Salisbury and the Eastern Shore region. Surrounded by residential developments both completed and in progress.

DO NOT ENTER THE PROPERTY WITHOUT SELLER'S AGENT OR OWNER PRESENT. DO NOT SHOW BARNS OR HOUSE WITHOUT OWNER PRESENT. Security cameras in use on the property.
#MDWC2022458

SALISBURY

4943 SNOW HILL ROAD

None Beds

None Baths

125.79 acres

$4,250,000

MLS#: MDWC2022458
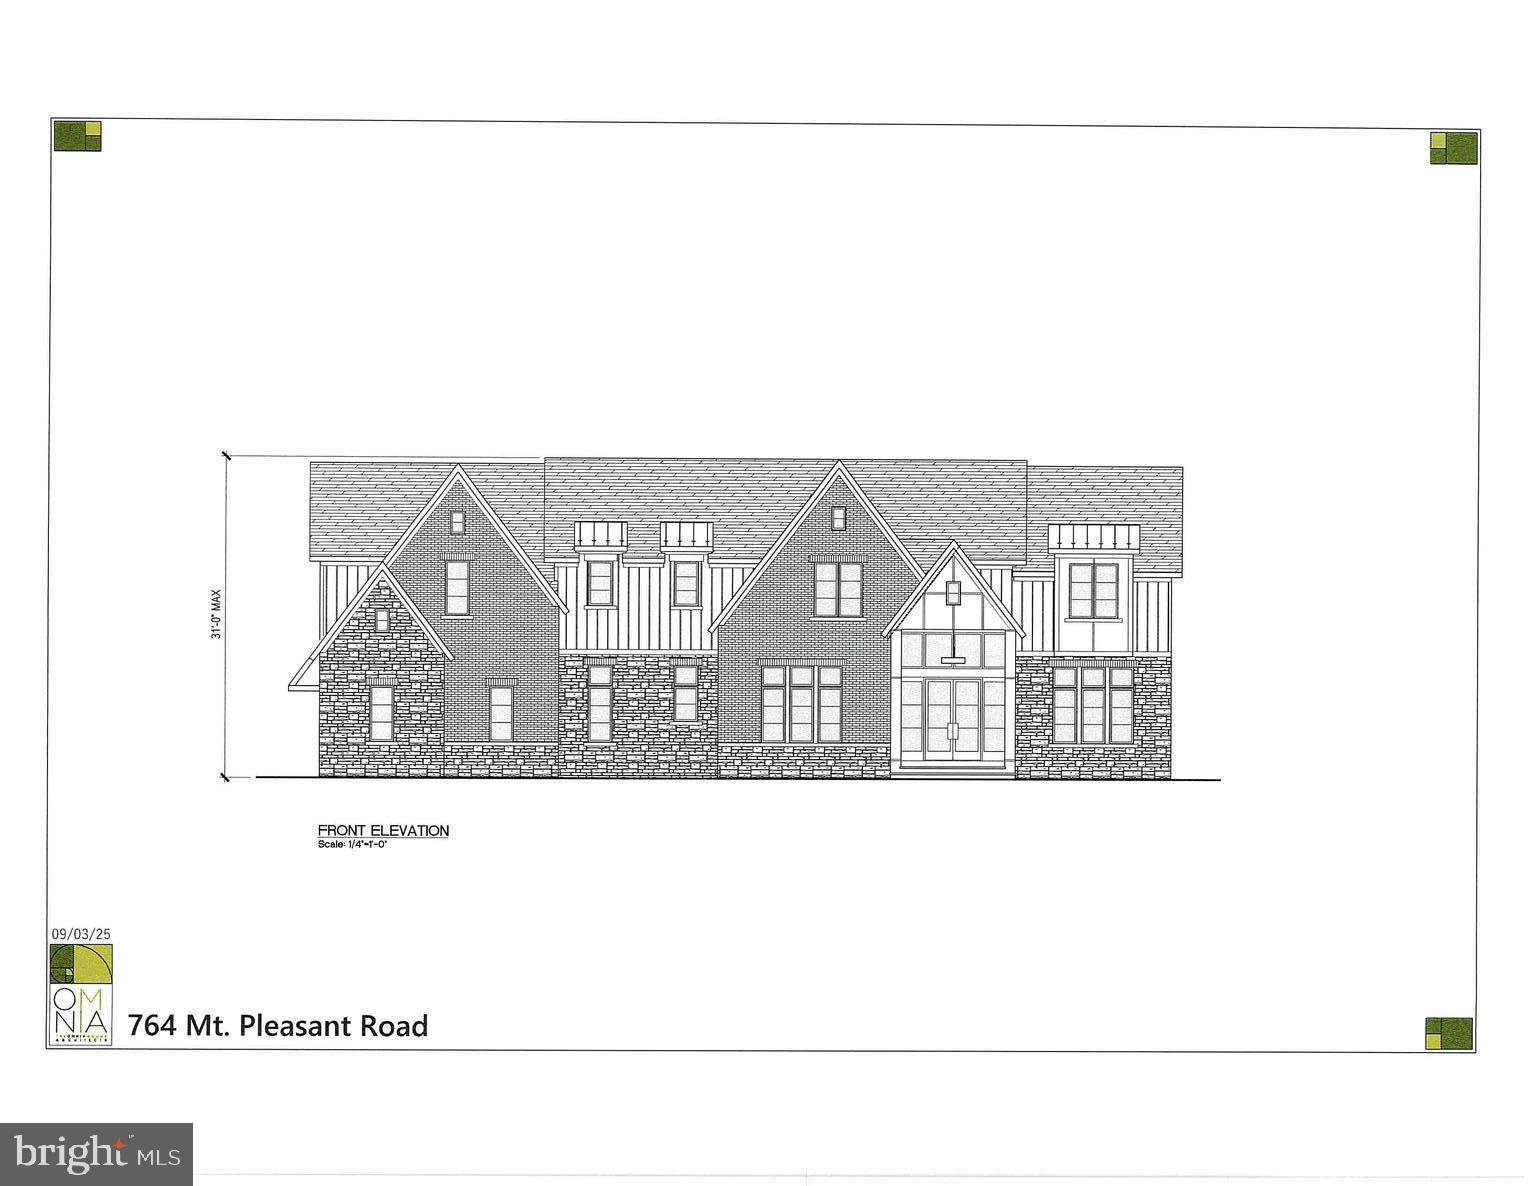
New construction- to commence in 2026
#PAMC2156540

BRYN MAWR

764 MOUNT PLEASANT ROAD

5 Beds

4 Baths

6,111 Sq.Ft.

$4,250,000

MLS#: PAMC2156540

Along one of Historic Chestnut Hill's most cherished streets, 415 West Moreland Avenue is a distinguished residence conceived by Fury Design, masterfully crafted by renowned builder Blake Development, and inspired by the timeless architecture of Robert McGoodwin. Thoughtfully designed to honor Chestnut Hill's architectural heritage while embracing modern luxury, the home offers 6 bedrooms, 5 full baths, and 2 half baths, with 6,350 square feet across two living levels plus an additional 1,800 square feet of finished lower-level 
space. Gracefully sited on just over one-half acre, the residence features a Wissahickon schist exterior, bluestone terraces, mature specimen trees, meticulously curated gardens, and winding stone pathways offering privacy and glimpses of neighboring historic rooftops. A dramatic two-story center hall welcomes with natural stone floors, sculptural curved walls, a graceful staircase with warm wood treads and custom wrought-iron railings evoking the work of Samuel Yellin, and a striking contemporary chandelier. Throughout the home, graceful curves, custom millwork, divided-light windows, and abundant natural light create an atmosphere that is sophisticated yet exceptionally warm and inviting.The main level is designed for both gracious entertaining and everyday living, with beautifully proportioned living and dining rooms, a coffered-ceiling living room with contemporary fireplace and step-down wet bar, divided-light French doors opening to a multi-level bluestone terraces shared with the family room. The fabulous Chef's kitchen features fully integrated paneled Sub-Zero, Wolf and Bosch appliances, generous center island with abundant seating, custom cabinetry extending to the ceiling, walk-in pantry, separate butler's pantry, and a dedicated preparation area with additional sink, integrated refrigerator drawer, separate freezer with ice maker, and extensive workspace. A striking geometric backsplash adds warmth, texture, and subtle metallic accents. The adjoining family room features soaring beamed ceilings, a floor-to-ceiling stone fireplace, custom built-ins, abundant windows, and French doors opening to the terrace. The thoughtfully designed family wing includes a custom mudroom, spacious laundry room with extensive built-ins, second powder room, and access to a private bluestone terrace overlooking the lush rear grounds. A private rear drive provides convenient access to the three-car garage.
The second level is flooded with natural light and offers a luxurious primary suite with sitting area, custom private office with partners desk and cabinetry, serene bedroom with expansive windows, and spa-inspired marble bath with soaking tub and generous walk-in shower. A boutique dressing room features extensive custom cabinetry and direct access to the second-floor laundry. Four additional bedrooms offer walk-in closets with custom built-ins; two are en suite and two share a Jack-and-Jill bath.
The finished lower level is designed for recreation and entertaining with expansive gathering spaces, media area, fitness room, custom wet bar, guest suite with full bath, abundant storage, direct outdoor access, and a temperature-controlled wine cellar accommodating approximately 1,500 bottles. An elevator serves all three levels, complemented by whole-house audio and a whole-house generator.
Perfectly positioned moments from Germantown Avenue's acclaimed shops and restaurants, the Philadelphia Cricket Club, SCH Academy, SEPTA Regional Rail, and the Wissahickon Trails, the home offers an exceptional balance of privacy, convenience, and connectivity, with easy access to Center City Philadelphia, New York City, Washington, D.C., and the region's major airports. More than an exceptional residence, 415 West Moreland Avenue is a lasting expression of architectural integrity, timeless craftsmanship, and gracious Chestnut Hill living.
#PAPH2654826

PHILADELPHIA

415 W MORELAND AVENUE

6 Beds

5 Baths

8,150 Sq.Ft.

$4,250,000

MLS#: PAPH2654826
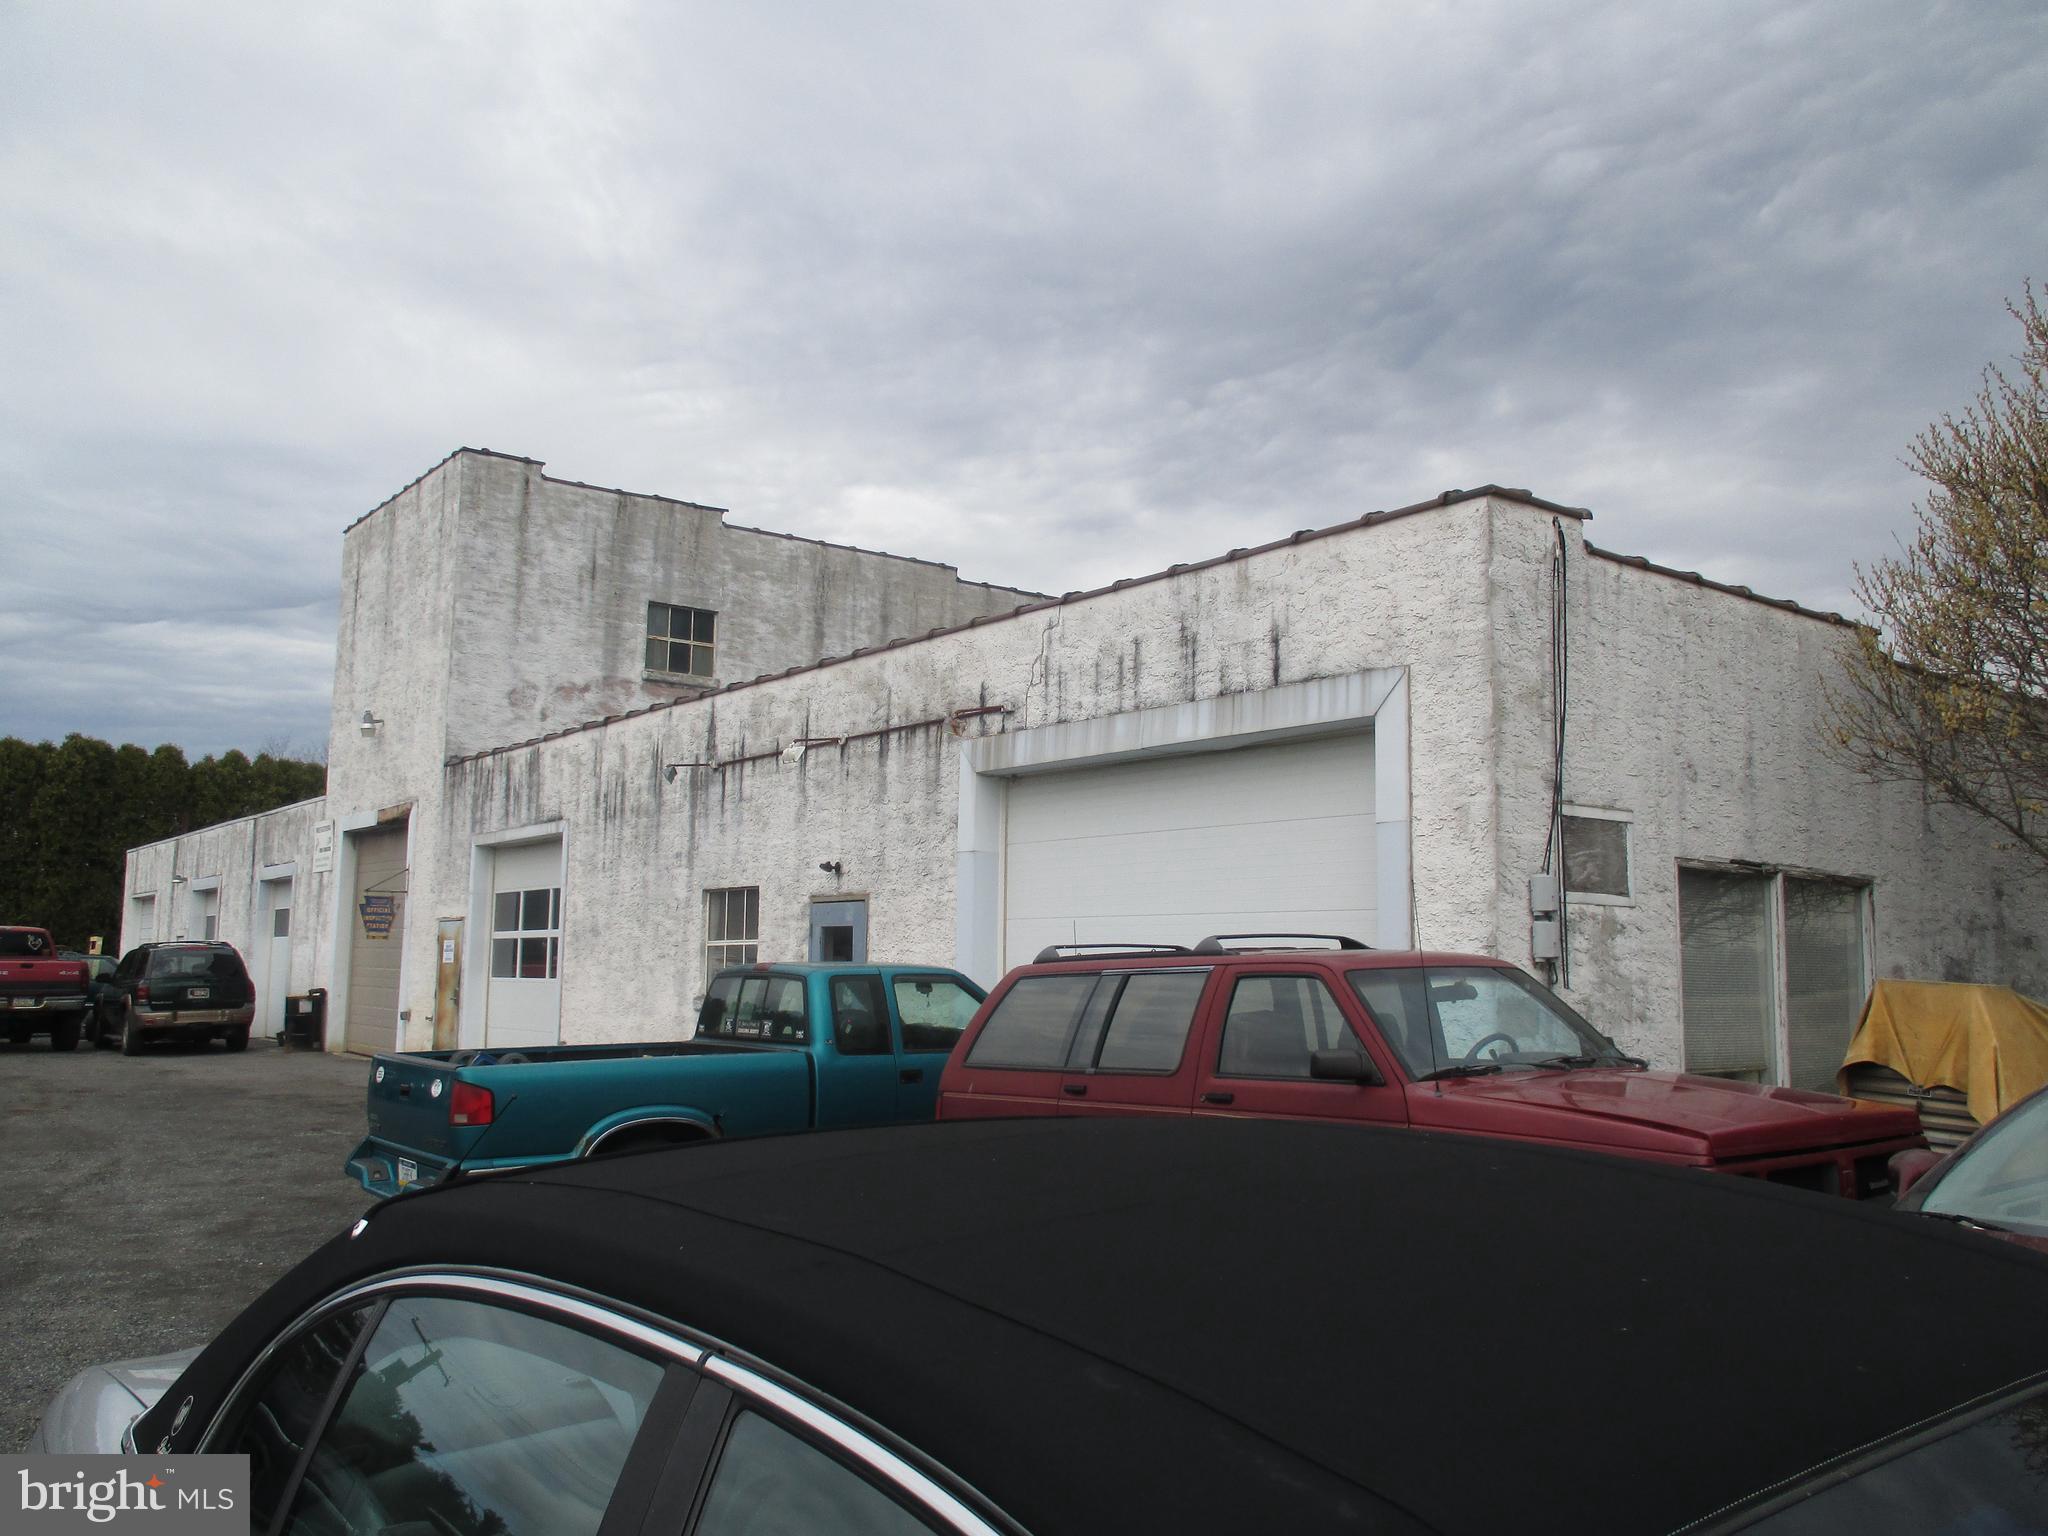
One of the largest remaining commercial parcels in Limerick Twp.! Two contiguous parcels totaling approximately 17.8 acres with 763' of frontage on busy Ridge Pike and across from Royersford Road. Property currently houses a mechanical garage with 5 bays and contains oil, coal and waste oil hot air heaters, 200 amp electric and a new asphalt hot tar roof. Additionally on the S/E corner there is a 3 unit residential apartment building that contains two 2 BR and one 1 BR apartments (owner would consider retaining this building). Ideal for commercial development with water & sewer available. Rents below market: 2 BR unit $900; Nicer 2 BR unit currently rented to family member at no charge & a 1 BR unit @ $800/month
#PAMC681660

ROYERSFORD

142 W RIDGE PIKE

None Beds

None Baths

N/A

$4,250,000

MLS#: PAMC681660
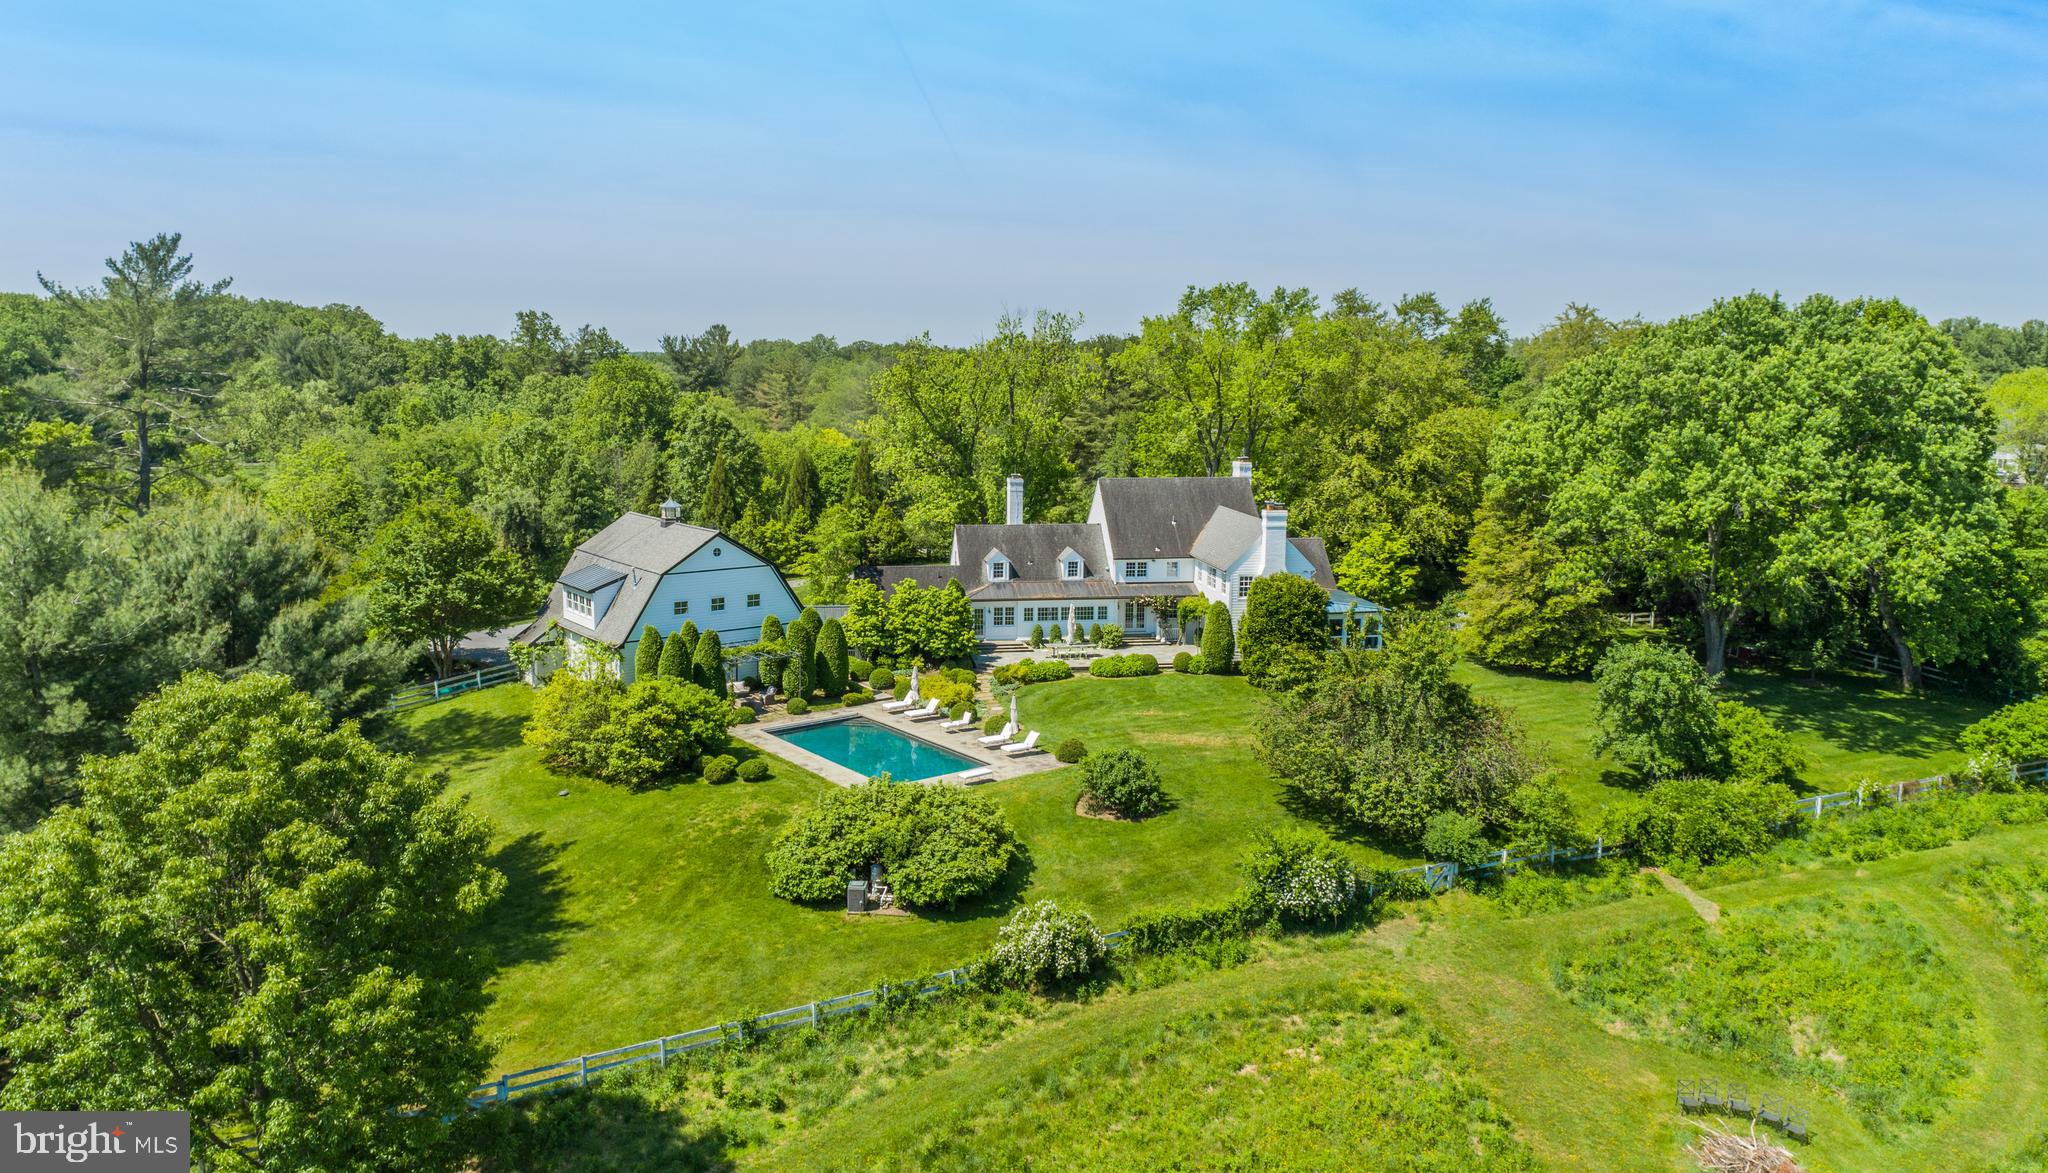
Comprised of two expansive and lush parcels totaling 13.23 acres, 12815 - 12801 River Road is a breathtaking country estate reminiscent of New York’s Adirondacks or the summer residences of The Hamptons. Aptly named as Red Fox Hill, this sprawling manor offers luxury living in a tranquil yet conveniently accessible setting. Solace and serenity abound the manicured grounds, mature trees and rolling hills that encompass the estate, making the property a beautiful respite just outside our nation’s capital. Boasting approximately 10,950 total square feet across 4 levels, the Primary Residence and Carriage Home showcase a combined 6 Bedrooms and 5.5 Bathrooms. Delightful design notes extend throughout the primary residence’s interiors to include gleaming hardwood flooring, magnificent millwork, stunningly coffered and vaulted ceilings, beautiful built-ins, and walls of windows that flood the principal living spaces with natural light. Modern fixtures and amenities elegantly complement the home’s traditional yet timeless architectural accents to offer ease and comfort to today’s style of living. 

Although traditionally appointed, the Main Level floor plan provides a seamless flow between formal entertaining spaces and the more relaxed living spaces. The principal living spaces are located on the Main Level and include the formal Dining and Living Rooms flanking the entry foyer, a more informal Gallery and Study, an exquisite Sunroom, and the sprawling Family Room that opens to both the enviable Screened Porch and the rear Terrace. The expansive Gourmet Kitchen is fit for any caliber chef with a large Island, high-end stainless steel appliances, ample storage space, and a wall of windows overlooking the enviable Terrace and lush grounds beyond. A Breakfast Nook with banquette sits adjacent to the Gourmet Kitchen, providing a more informal dining alternative. Adjacent to the Chef’s Kitchen, French doors open to the rear dining Terrace for idyllic al fresco dining and entertaining overlooking the property’s lush grounds. The Mudroom provides ample storage space and offers breezeway access to the Oversized 5-Car “Car Barn” and Carriage House’s guest quarters that are complete with a fully equipped Kitchen, full Bathroom, and additional storage. The Carriage Home offers incredible views of the property’s enviable 40’ Swimming Pool and Patio, the perfect respite to relax and enjoy the enchanting landscape that surrounds. An en-suite Bedroom completes the Main Level’s offerings. 

The Upper Level showcases 3 of the guest Bedrooms, each offering ample closet space, a hall Bathroom, and the extraordinary Primary Suite. Boasting vaulted ceilings, abundant built-ins, a cozy fireplace, gleaming hardwoods, and bountiful property views, the Primary Bedroom Suite is complete with an expansive walk-in closet and spa-like Bathroom with dual vanities, clawfoot tub, and stall shower. This Suite is truly the ultimate oasis within the residence. 

The multifunctional Lower Level features a Recreation Room, a large Laundry Room with built-ins, and a Full Bathroom. Additional storage space is available on the Top Level. 

From magnificently appointed and stunningly curated interiors to the jaw-dropping outdoor entertaining spaces and impeccably maintained grounds offering lush gardens and greenery, this Colonial country estate is a one-of-a-kind opportunity that is not to be missed.
#MDMC2092554

POTOMAC

12815 RIVER ROAD

5 Beds

4 Baths

7,450 Sq.Ft.

$4,250,000

MLS#: MDMC2092554

1 ... 188 189 190 191 192 ... 666
* Listings identified with the FMLS IDX logo come from FMLS and are held by brokerage firms other than the owner of this website. The listing brokerage is identified in any listing details. Information is deemed reliable but is not guaranteed. If you believe any FMLS listing contains material that infringes your copyrighted work please click here to review our DMCA policy and learn how to submit a takedown request. © 2024. First Multiple Listing Service, Inc.

Send a message

Message successfully sent.

Your message

What is 3 + 4 ?

Reason for contacting?

I agree to receive email communication and understand I can unsubscribe at any time.

I agree to be contacted by Charis Realty Group - Christine Issler, Broker via call, email, and text for real estate services. To opt out, you can reply 'stop' at any time or reply 'help' for assistance. You can also click the unsubscribe link in the emails. Message and data rates may apply. Message frequency may vary. Privacy Policy

Sign Out

Virtual Assistant

Would you like to take the next step with this property? We can help you schedule a showing or virtual tour, or send you more details.

Yes, I would like more information.

Thank You for Your Reply, One of Our Agents will contact you as soon as possible

No, maybe later.

Thank you, you can always contact me via email, phone number or through the contact form.

Realhub AI

Lucy - Your AI-Powered Realtor

Update Your Temporary Password

Personalize your search

Enter your email and we'll notify you immediately when new listings match what you're looking for.

or enter email address

Already have an account ? Login here

Continue your home search

I agree to receive communications and understand I can unsubscribe at any time.

I agree to be contacted by Charis Realty Group - Christine Issler, Broker via call, email, and text for real estate services. To opt out, you can reply 'stop' at any time or reply 'help' for assistance. You can also click the unsubscribe link in the emails. Message and data rates may apply. Message frequency may vary. Privacy Policy

Already have an account ? Login here

We use cookies

We use cookies primarily for analytics to enhance your experience. By accepting, you agree to our use of these cookies. You can manage your preferences or learn more about our cookies policy.