Properties

Browse or get in touch to schedule a walkthrough.

  • Nearby me
Price range

Popular Features

Community Features

Association

Property Features

Waterfront

View

Exterior Features

Interior Features

Style

10000 properties match your criteria

Updated 1 minute ago

E-Alert name
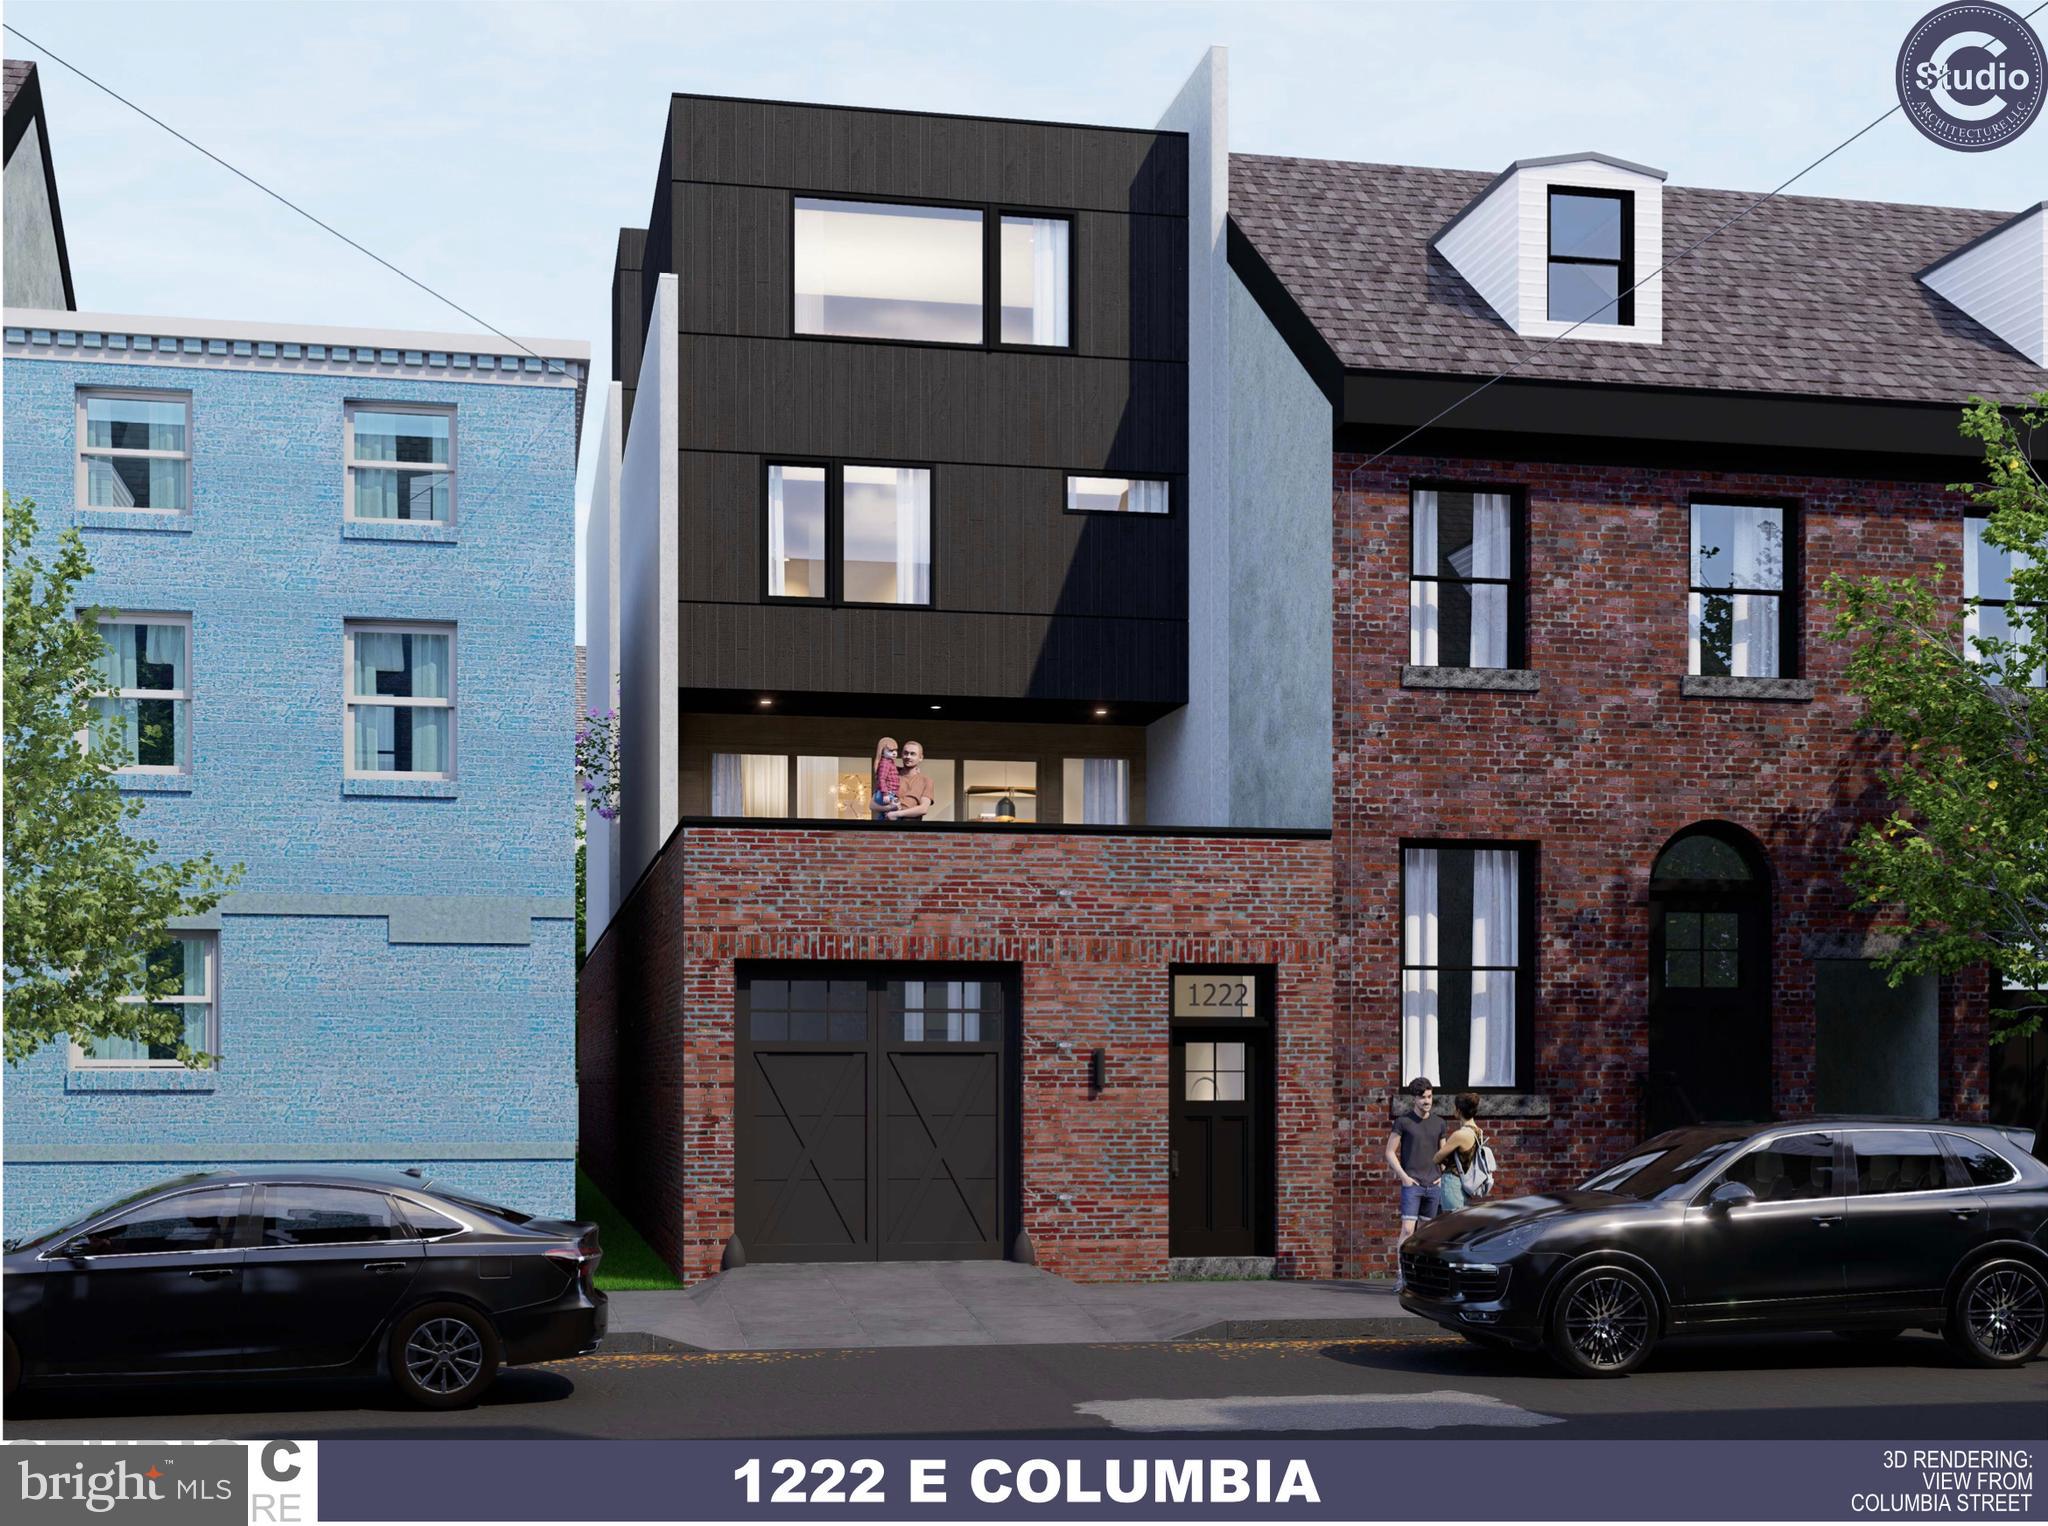
Welcome to 1222 E. Columbia Avenue, an exceptional new construction opportunity in the heart of Fishtown. This stunning 5-story residence is designed for modern city living, offering 4 spacious bedrooms, 5 bathrooms, and the rare luxury of a 5-car garage.

Now is the perfect time to make this home your own. Buyers will have the unique opportunity to work directly with the builder to select custom finishes, allowing you to personalize everything from flooring and cabinetry to countertops, tile, and fixtures to match your style.These plans consist of stunning 5-story home offering 4 spacious bedrooms, 4  bathrooms, and an incredible 5-car garage—a rare luxury in the city. Designed with modern living in mind, the property features expansive open-concept living spaces, high-end finishes throughout, oversized windows providing abundant natural light, and multiple outdoor living areas, including a spectacular private roof deck with panoramic city views. The flexible floor plan is ideal for entertaining, working from home, or multigenerational living. Located just steps from Fishtown’s vibrant dining, shopping, and nightlife scene, this exceptional residence combines luxury, convenience, and unmatched garage space in one of Philadelphia’s most desirable neighborhoods.Buyer may do upgrades for additional charges . they want.

Highlights:
Tax  abatement
After built home should be worth close to 3 million dollars!
Brand-new construction  with Plans and Permits
4 Bedrooms | 4 Bathrooms
5 Stories
Rare 5-Car Garage
Private Roof Deck with Skyline Views
Designer Finishes Throughout
Open-Concept Living & Dining Areas
Prime Fishtown Location
Tax abatement potential (if applicable)

A rare opportunity to own a truly unique luxury home in Fishtown. Schedule your private tour today.
#PAPH2640270

PHILADELPHIA

1222 E COLUMBIA AVENUE

4 Beds

3 Baths

5,000 Sq.Ft.

$3,000,000

MLS#: PAPH2640270
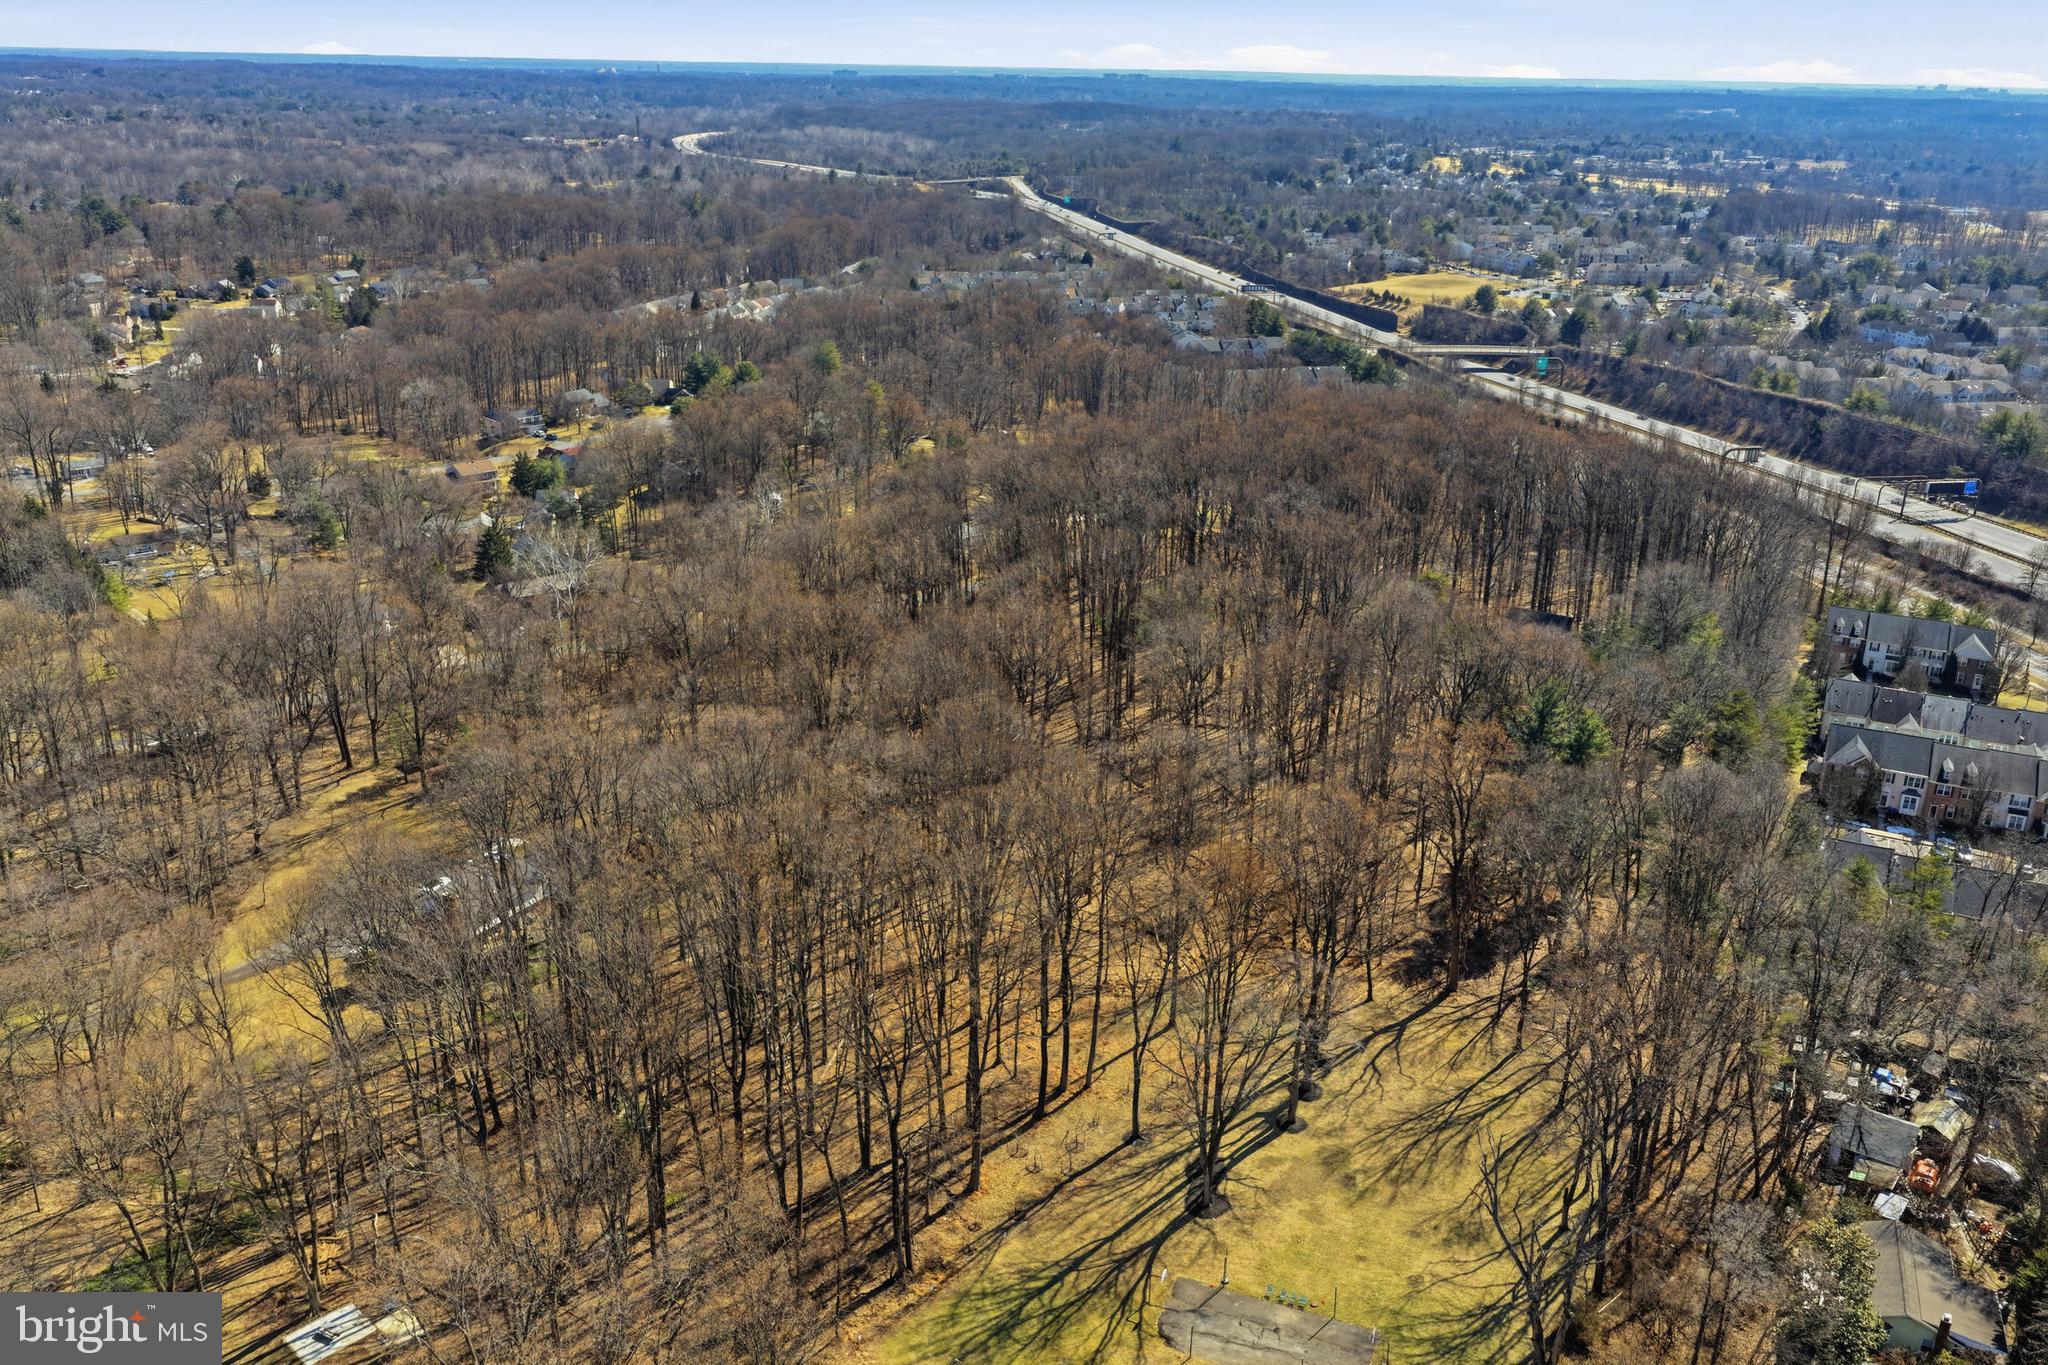
Rare Land Assemblage – Sold as One Offering. Exceptional opportunity to acquire two contiguous parcels totaling approximately 6± acres in Montgomery County, Maryland. Offered exclusively as a package, the assemblage includes 15501 Wintergate Road (improved parcel) and Norbeck Road (unimproved parcel with frontage on Radwick Lane).

Strategically located within one of Montgomery County’s established residential corridor, this offering presents an outstanding opportunity for builders, developers, and investors. Previous engineering and planning studies contemplated a 6–10 lot residential subdivision, subject to Montgomery County approvals, with additional future development potential to be independently evaluated by the purchaser.

Ideally situated with convenient access to Norbeck Road, Georgia Avenue (MD-97), the Intercounty Connector (MD-200/ICC), Rockville, Olney, and downtown Bethesda, the site is surrounded by established neighborhoods, parks, shopping, dining, recreational amenities, and major commuter routes.

The parcels are offered as one package only and will not be sold separately. Buyer is responsible for conducting independent due diligence regarding zoning, subdivision potential, density, utility availability, environmental conditions, and all governmental approvals. Surveys, engineering reports, and additional due diligence materials may be available upon request.
#MDMC2245612

SILVER SPRING

15501 WINTERGATE DRIVE

None Beds

None Baths

3.97 acres

$3,000,000

MLS#: MDMC2245612
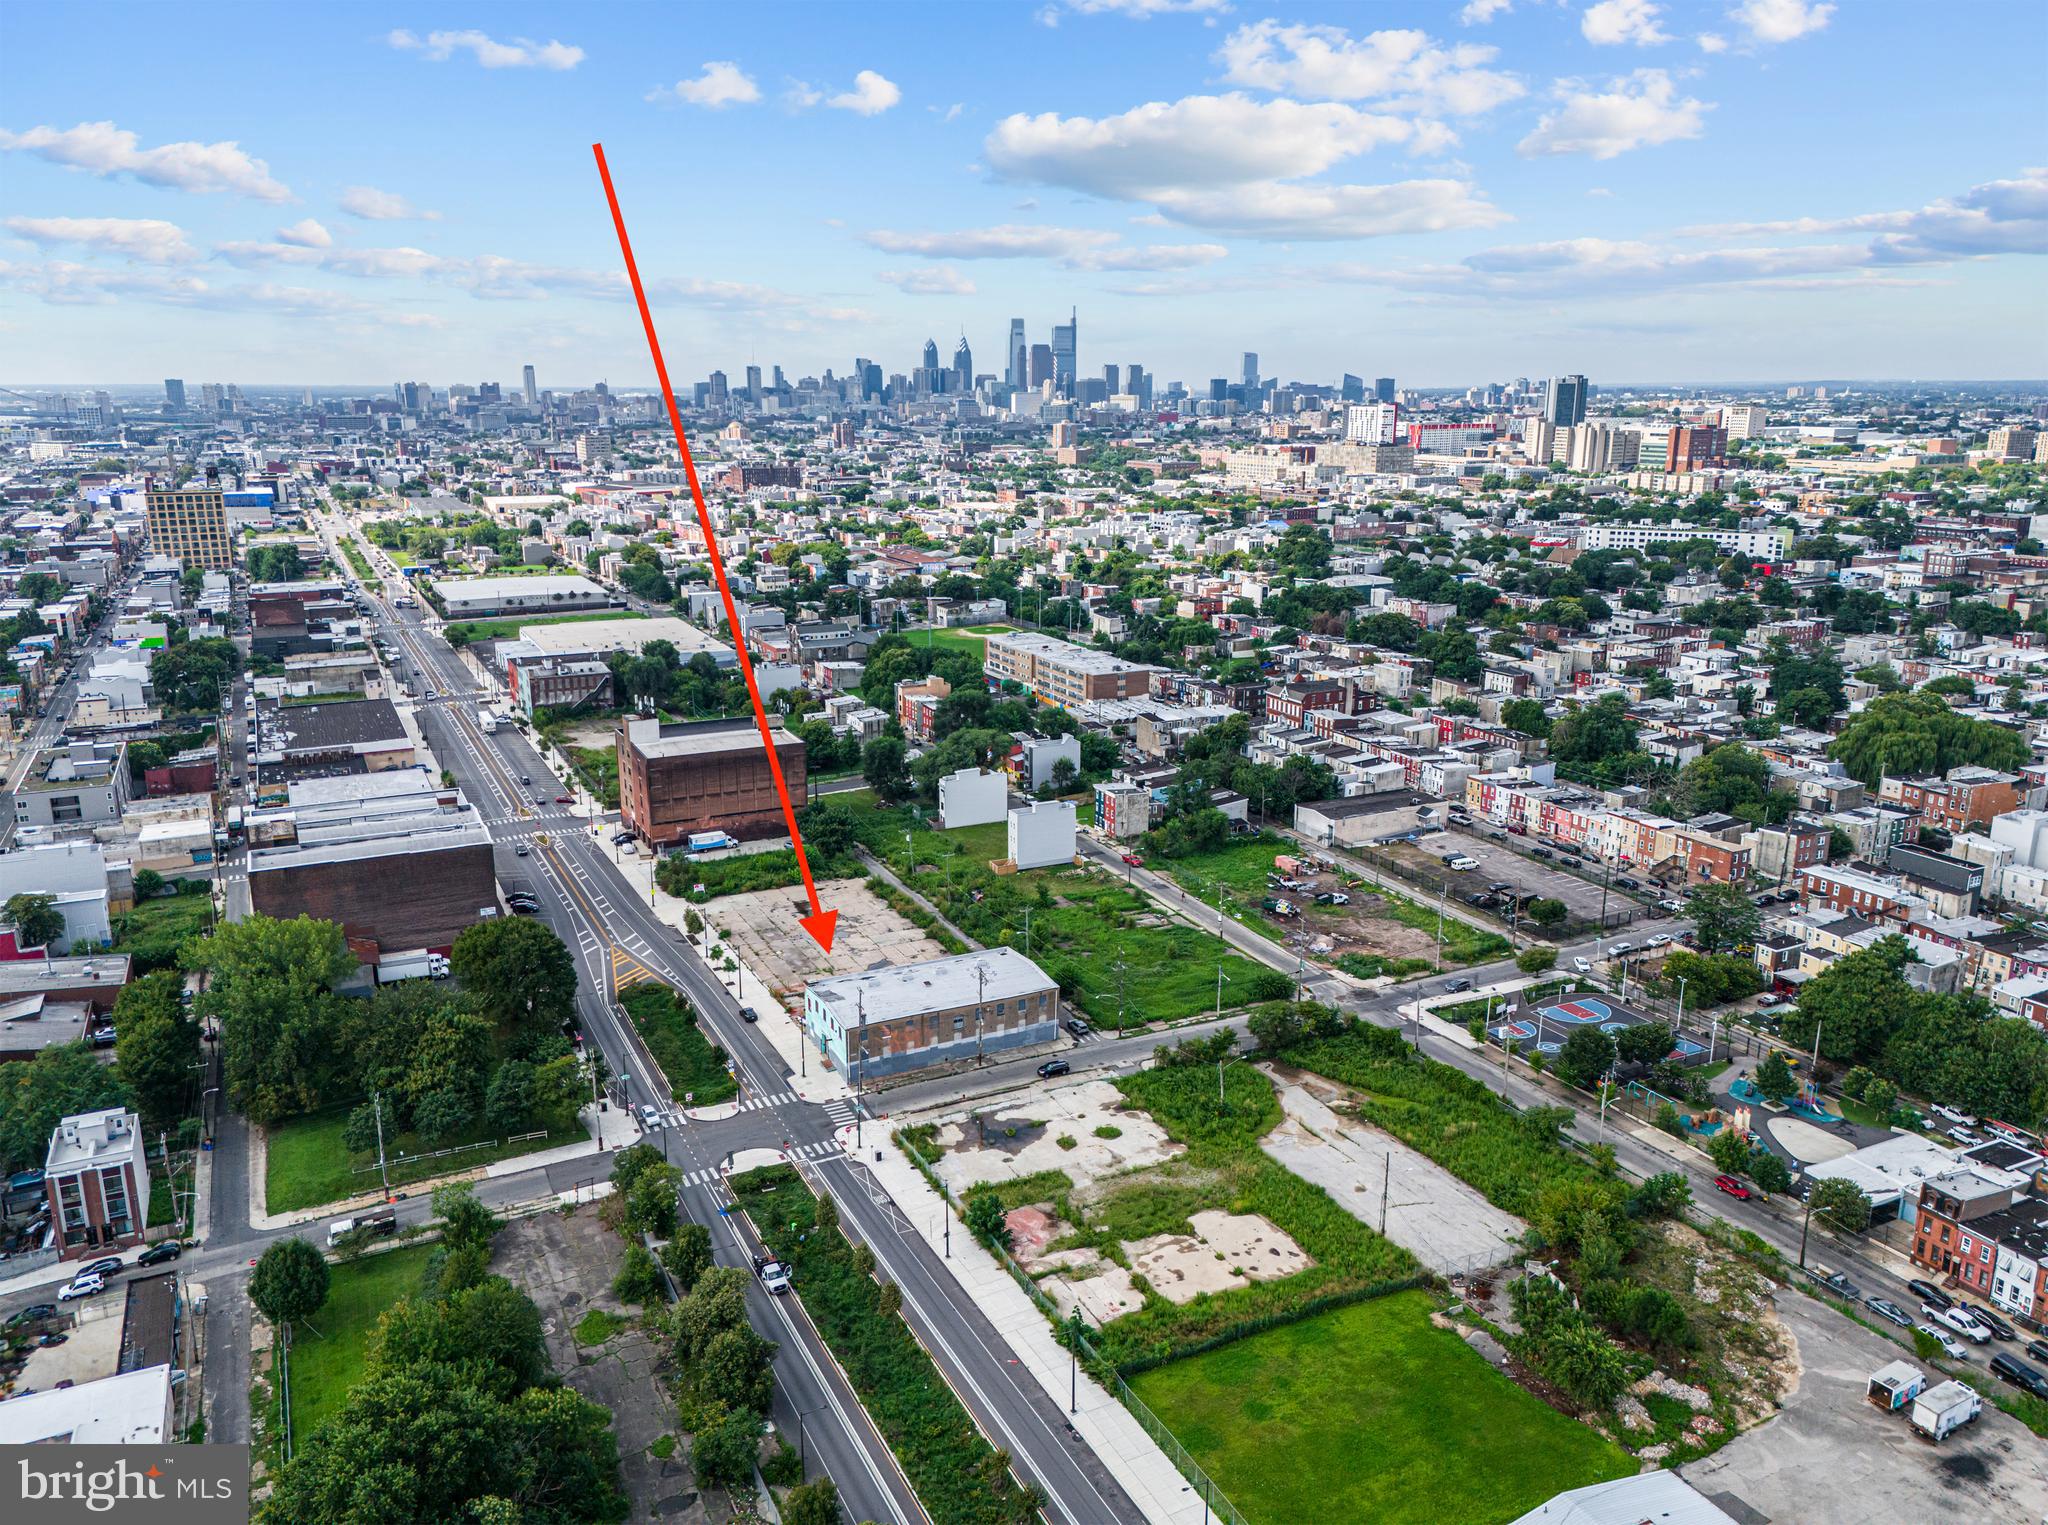
MQA is pleased to exclusively present 2414-38 N American St. & 2440-46 N American St. FANTASTIC DEVELOPMENT SITE in the growing North American Street Corridor. The property sits within multiple incentive zones including QUALIFIED OPPORTUNITY ZONE and the City of Philadelphia’s American Street Empowerment Zone (ASEZ). The property holds a valid and active license to operate as a warehouse or an artist studio. Other possible uses public storage, car wash, research and development, amongst other light Industrial. 100% ALLOWABLE LOT COVERAGE. These two separately deeded parcels are being sold together as a package. The property consists of a two-story corner warehouse and a spacious vacant lot. Currently, the warehouse is generating $60,900 in annual rental earnings from five existing tenants. For enhanced security, the building is equipped with an alarm system and state of the art fire suppression system. 2414-38 N American St. & 2440-46 N American St. has a total lot size of both parcels is 33,275 SQ FT. Rapidly expanding West Kensington. Just moments to MFL Frankford TC to 69th St TC at the York Dauphin Station - MFL stop.  Nearby parks include Fairhill Square, Fotterall Square, and Palmer Park. Drive by and make an offer!!!
#PAPH2270124

PHILADELPHIA

2414-38 & 2440-46 N AMERICAN STREET

None Beds

None Baths

26,880 Sq.Ft.

$3,000,000

MLS#: PAPH2270124
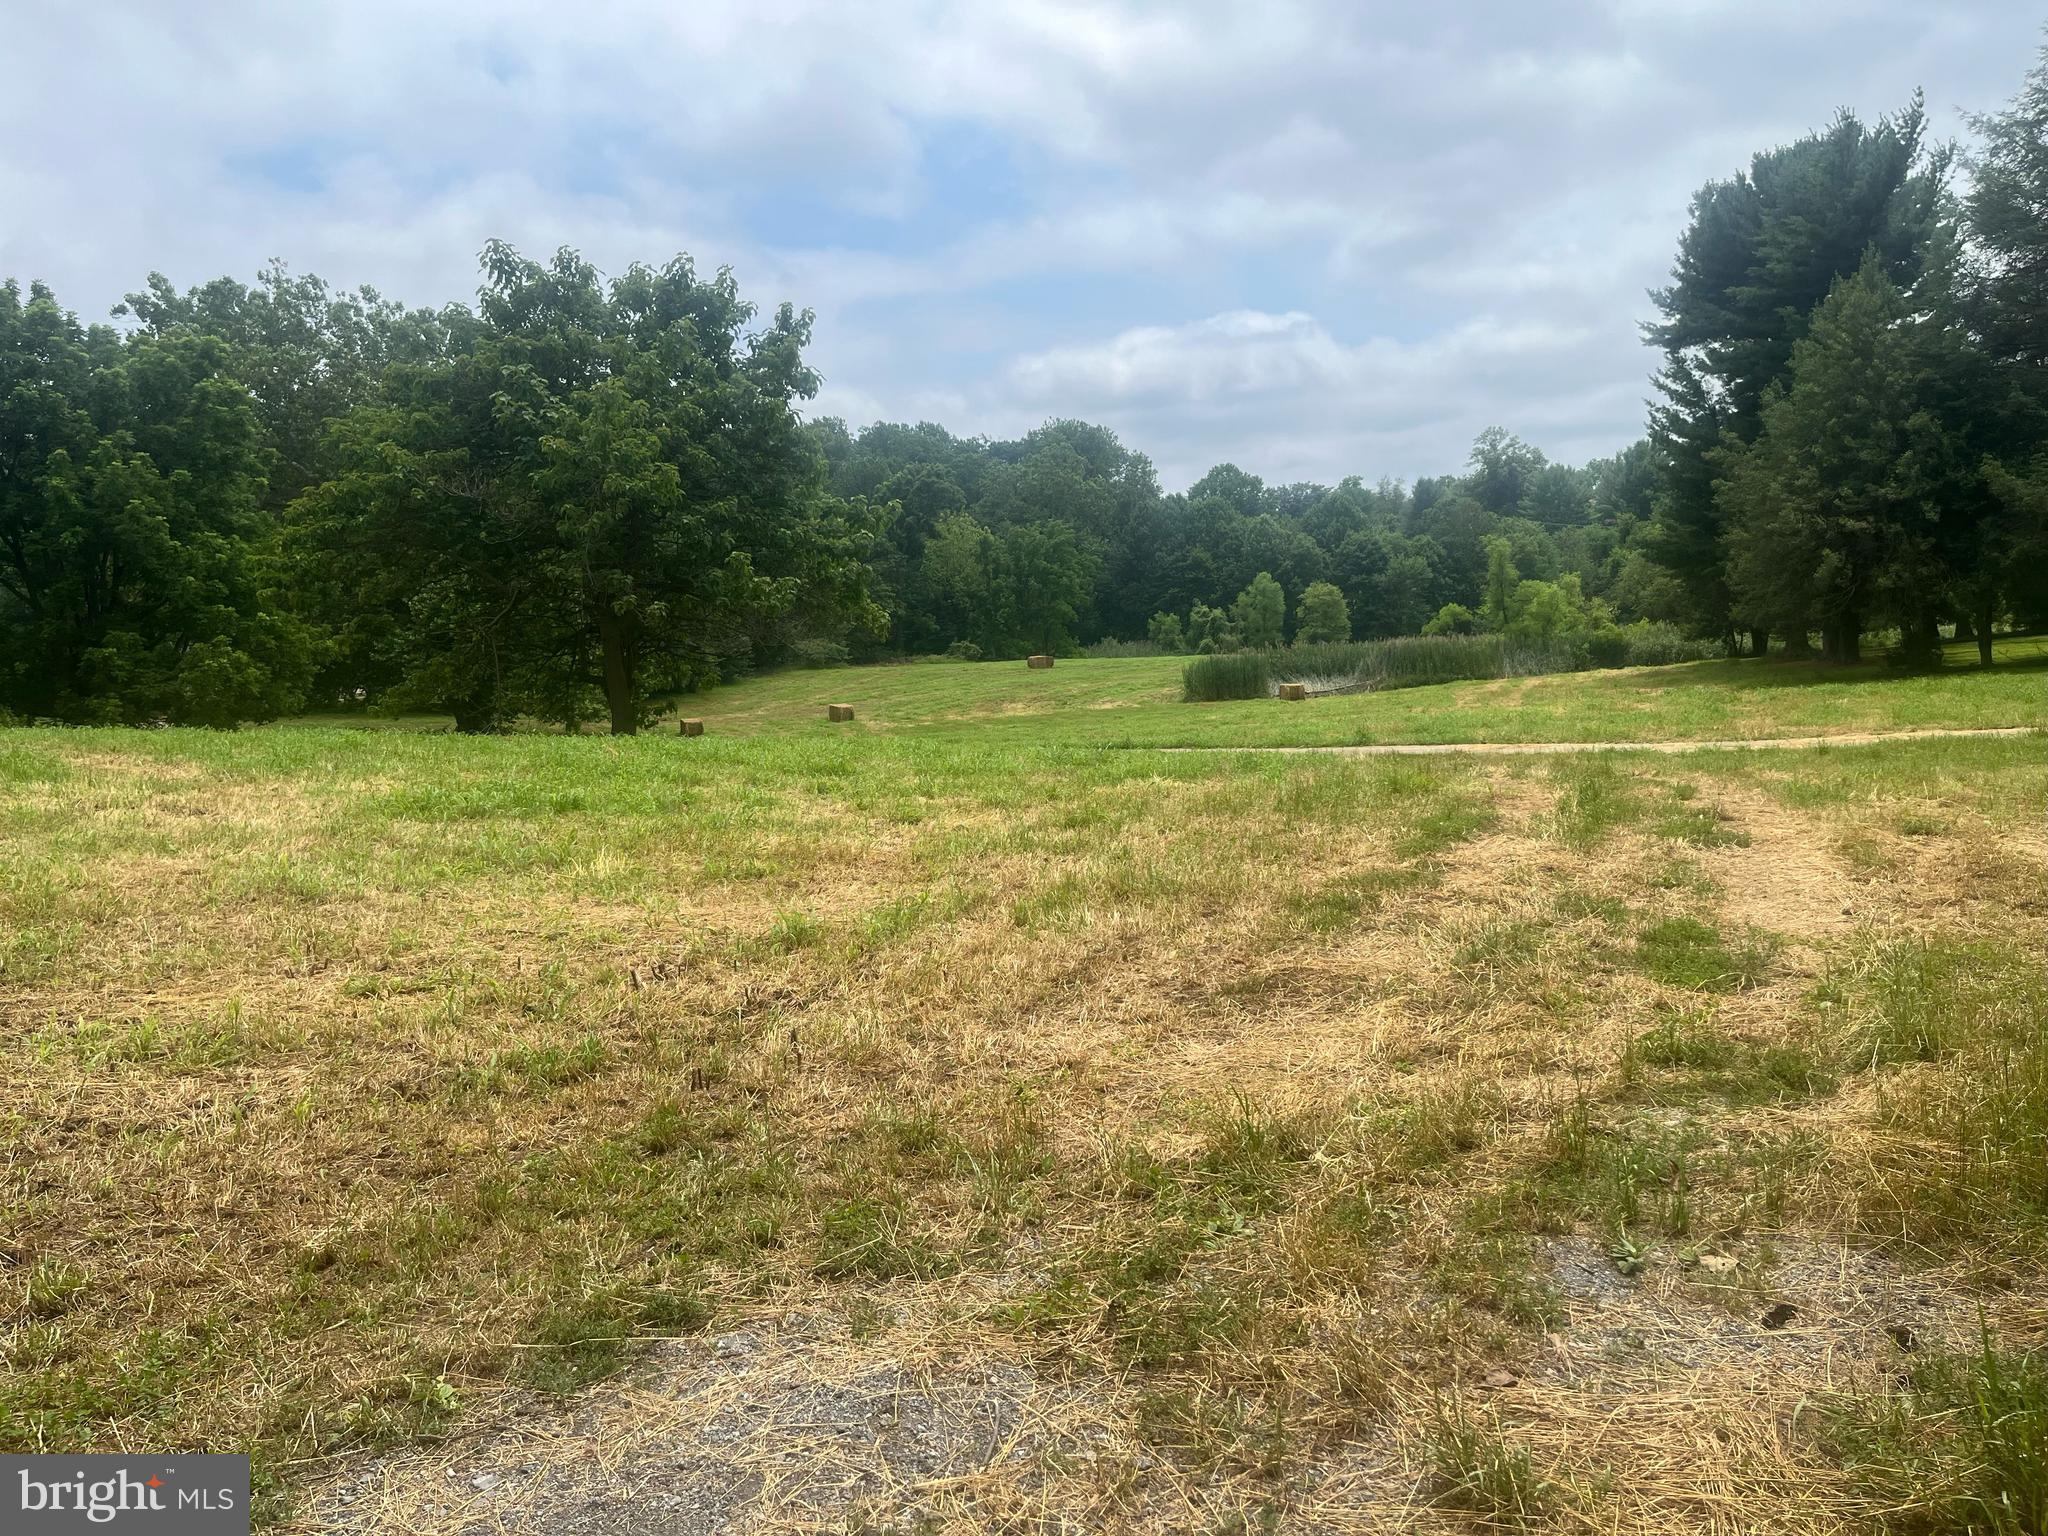
Rare 26-acre opportunity in desirable Kennett Township, directly adjacent to Kennett Square Borough and walkable to downtown. This picturesque property features a colonial home, a blend of open fields, mature woods, and a stream - offering natural beauty and development potential. Zoned Residential Medium to High Density (RMHD), zoning permits single-family homes, twins, or retirement communities by right. Townhouses (up to 6 dwelling units/acre) or multifamily dwellings (up to 12 dwelling units/acre) are permitted by conditional use. Ideal for developers, estate builders, or investors. Additional acreage is available - see listings for 109, 114, and 115 Chandler Mill Road. Located in award-winning Kennett Consolidated School District, minutes from Longwood Gardens and Route 1.

Buyer to verify all zoning and subdivision requirements with Kennett Township.
#PACT2102758

KENNETT SQUARE

117 CHANDLER MILL ROAD

4 Beds

2 Baths

3,604 Sq.Ft.

$3,000,000

MLS#: PACT2102758
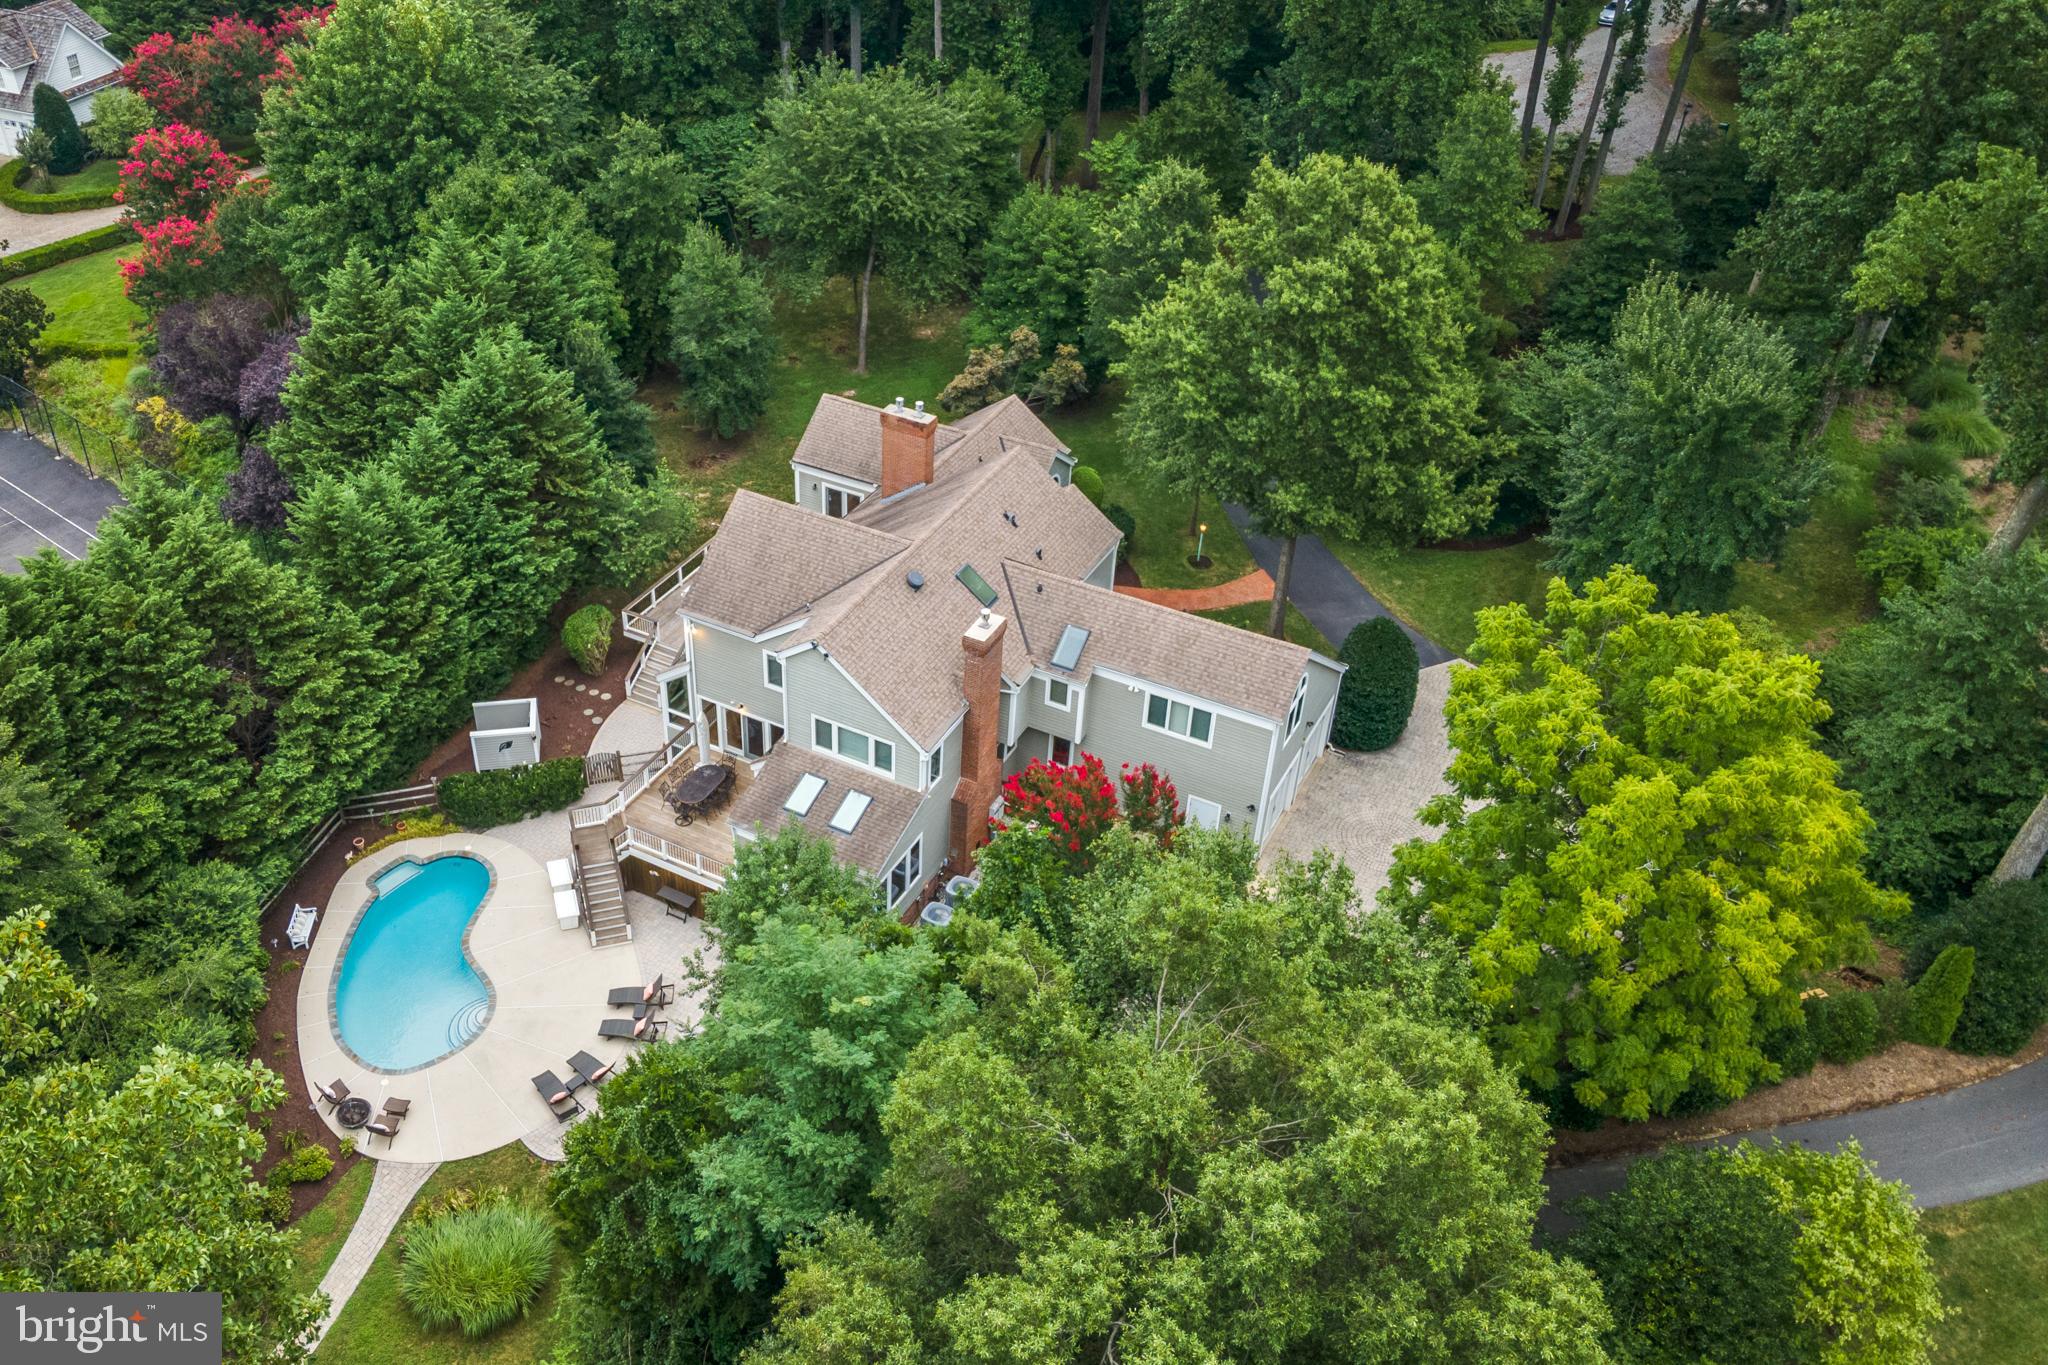
Elevated  waterfront with deep water,  heated salt water pool and extremely well maintained custom built Post and Beam home sits on a private 1.65 acres  site  minutes from the heart of Annapolis!  The private deepwater pier features 3  slips (8-9 feet mlw), one with a 16,000 lb lift and  recent rip-wrap on protected Crab Creek. Three finished levels will accommodate a large numbers of guests or in laws with  5 Bedrooms , 4.5 Baths and approximately 5800 square feet, 3 brick FPs, wood floors, open floor plan, Ipe decks,1st floor primary suite & tranquil water views. Privacy, specimen trees and lush landscaping. Roof, hardiplank exterior and windows all replaced in 2012. Whole house generator.  Gracious home is perfect for  entertaining! Ideally located minutes from downtown Annapolis, and quick access to BWI, DC and Baltimore. Welcome home to Hollygate!
#MDAA2041258

ANNAPOLIS

9 SAUNDERS POINT LANE

5 Beds

4 Baths

5,781 Sq.Ft.

$3,000,000

MLS#: MDAA2041258
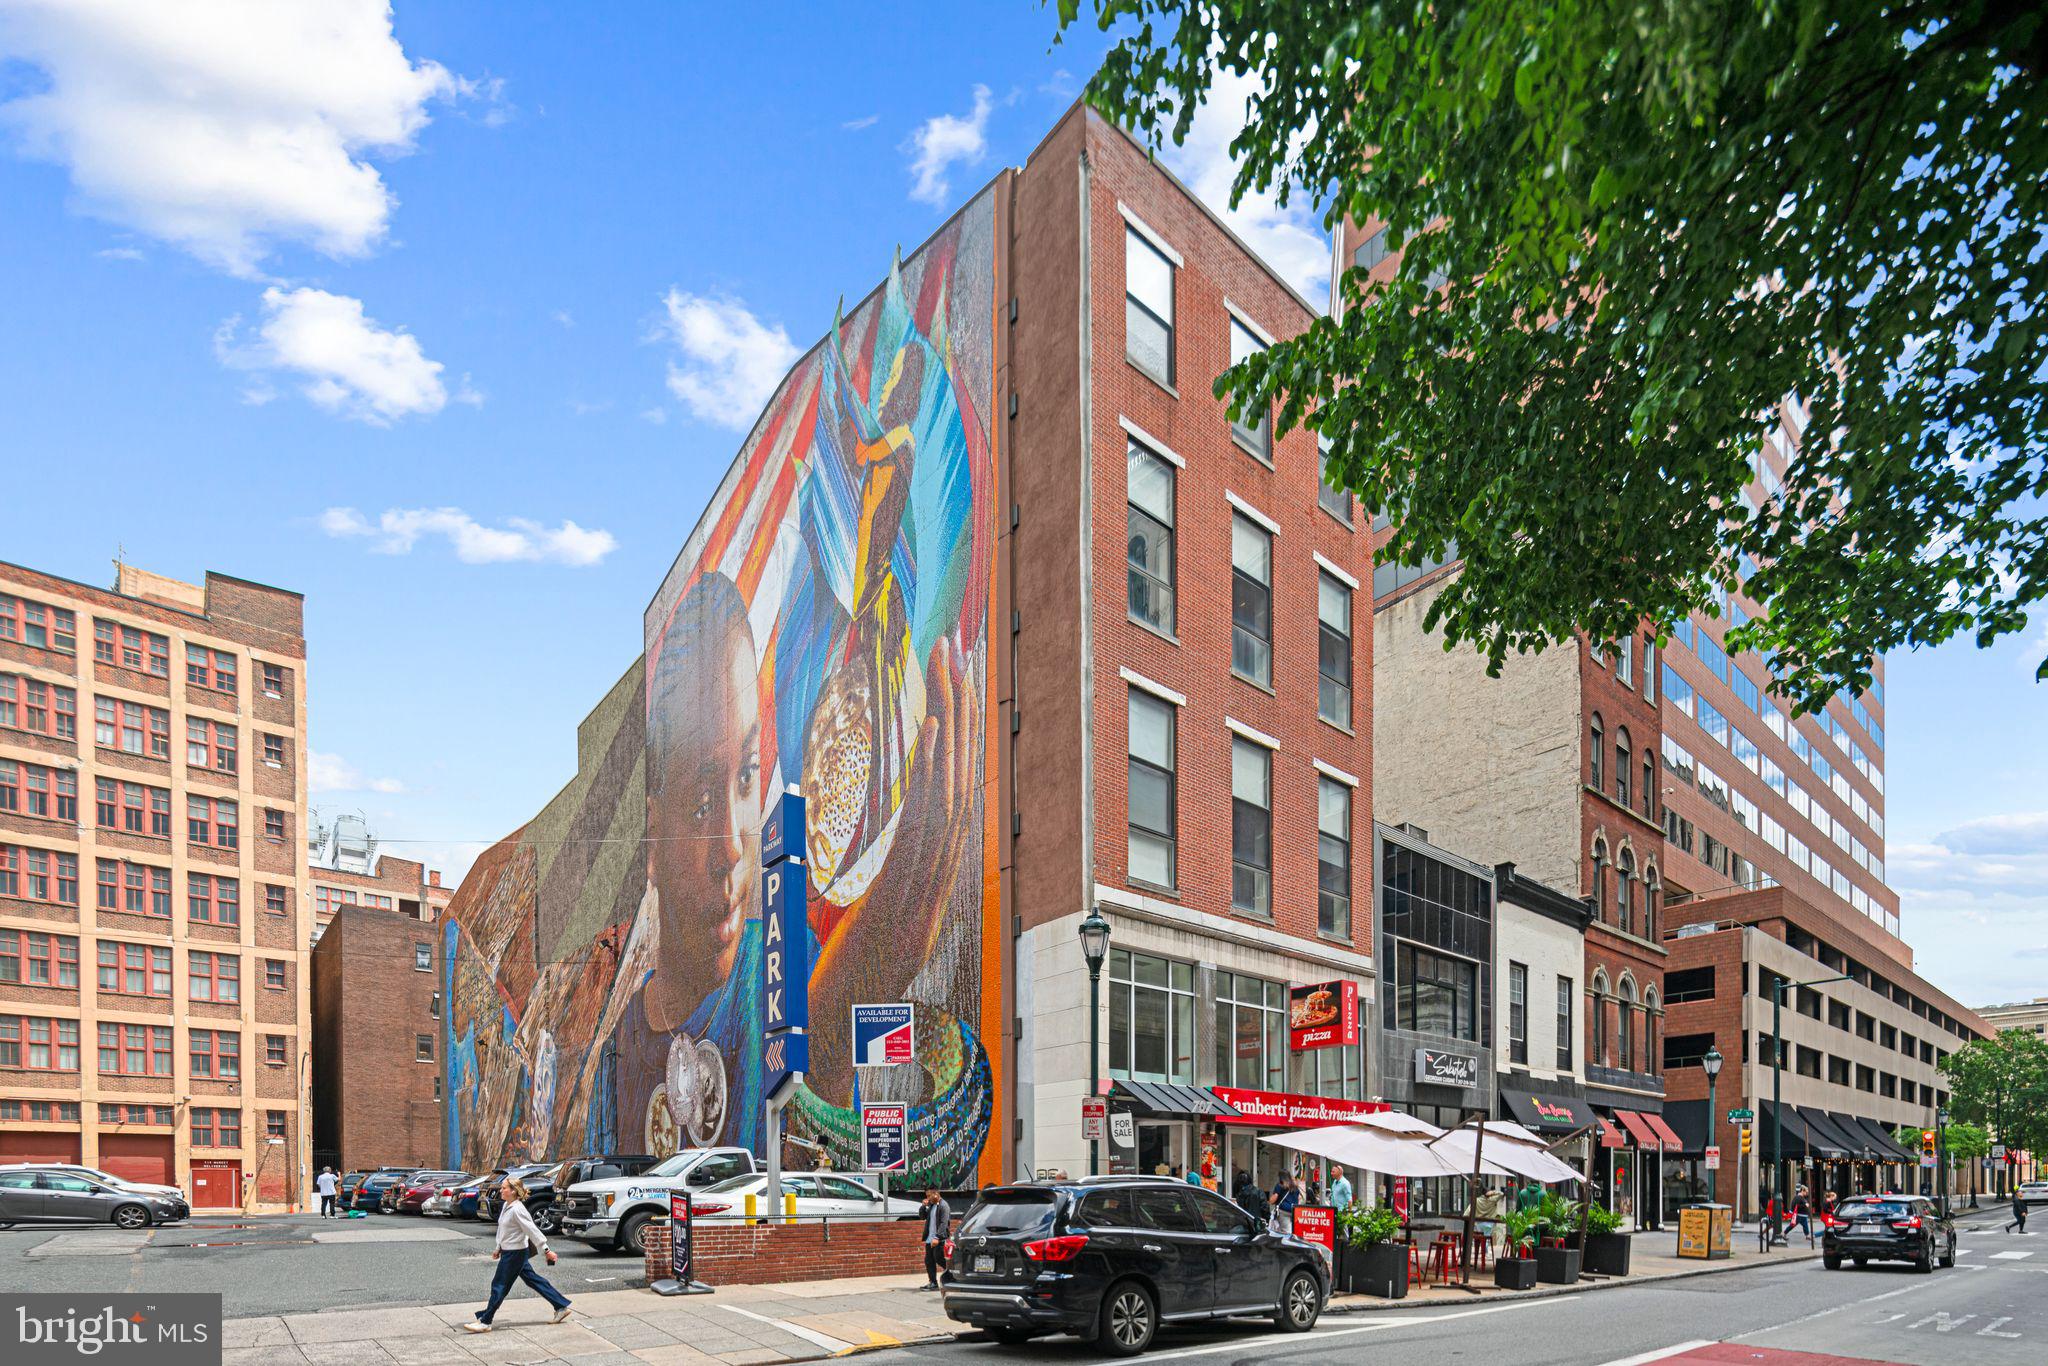
On behalf of ownership, The TCS Group is pleased to present the exclusive opportunity to acquire the fee simple interest in 707 Chestnut Street — home to Jefferson Flats, a boutique collection of five well-appointed two-bedroom apartments located in the heart of Center City Philadelphia.

The property also features 4,200 square feet of prime ground-floor retail space, currently leased to an established restaurant operator with a newly extended lease. An additional 4,546 square feet of commercial space spans the second and third floors, offering flexible potential for various future uses.

This offering presents new ownership with a compelling value-add opportunity. With modest upgrades to the building’s common areas and light cosmetic enhancements to the residential units, there is strong potential to increase rental income. Moreover, a strategic approach to activating and monetizing the upper-level commercial space can unlock significant additional cash flow for an incoming investor.
#PAPH2485058

PHILADELPHIA

707 CHESTNUT STREET

10 Beds

None Baths

25,374 Sq.Ft.

$3,000,000

MLS#: PAPH2485058
None
#MDPG2113698

LANHAM

4647 FORBES BOULEVARD

None Beds

None Baths

23,463 Sq.Ft.

$3,000,000

MLS#: MDPG2113698
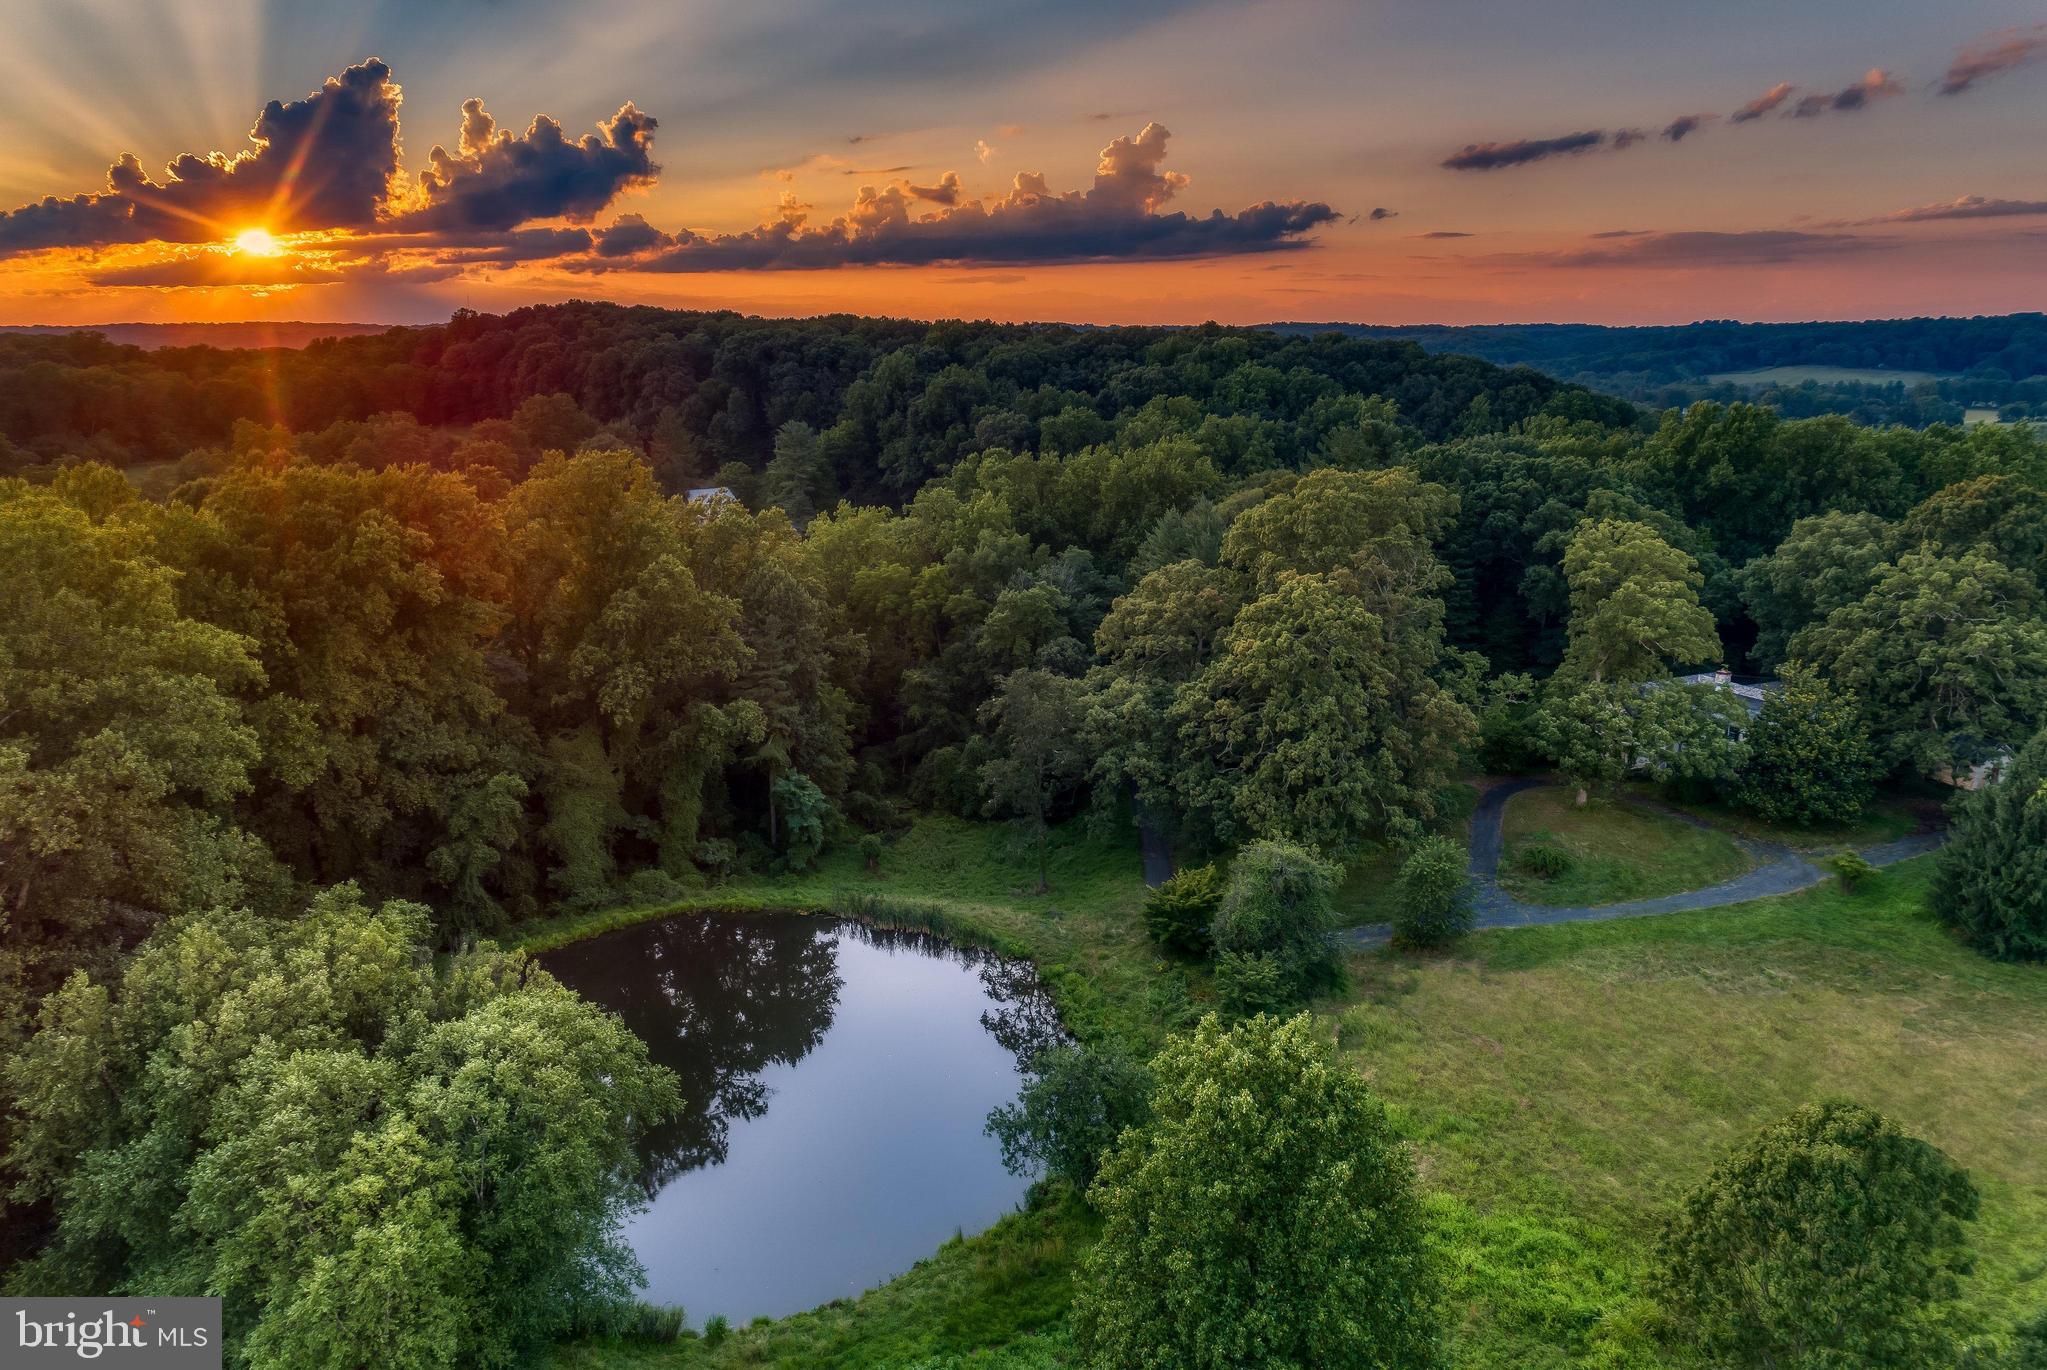
Live Authentically. Rarely available 20 plus acre hidden gem in the heart of Greenspring Valley. Elevated main estate site overlooking idyllic pond teeming with life. Relish the long treelined drive with iconic old stone entry monuments. Glorious private estate setting. Rock outcroppings. Lively meandering stream and walking paths. Multiple parcels. Property is subject to conservation easement. Two main residences are possible if the property is purchased in its entirety. Intrinsic value is in the land. If you value serenity, privacy, and enjoy connecting with nature and your surrounds... this property will intrigue and delight you. When you want to feel like you're in country side, but covet being in Greenspring Valley. Nothing compares. A setting so unusual it is hard to believe it exists. Unleash your vision for living. Choose a site where the synergy of your creativity works with the land and your endeavor is elevated exponentially. Incredibly zippy access to Falls Rd, 83 & 695. Short walk to the Valley Inn. Tenant occupied. Do not go to property without an appointment. Cultivate your existence. The art of uniting human and home.


Please see related listings: 
Hillside | Land | MLS# MDBC2007018
933 Hillside Rd | Land | MLS# 1000113931
933 Hillside Rd | Land | MLS# MDBC2026716
933 Hillside Lot A | Residential | MLS# MDBC2026352
933 Hillside Lot A | Farm | MLS# MDBC2026534
#MDBC497002

LUTHERVILLE TIMONIUM

933 HILLSIDE

5 Beds

2 Baths

4,852 Sq.Ft.

$3,000,000

MLS#: MDBC497002
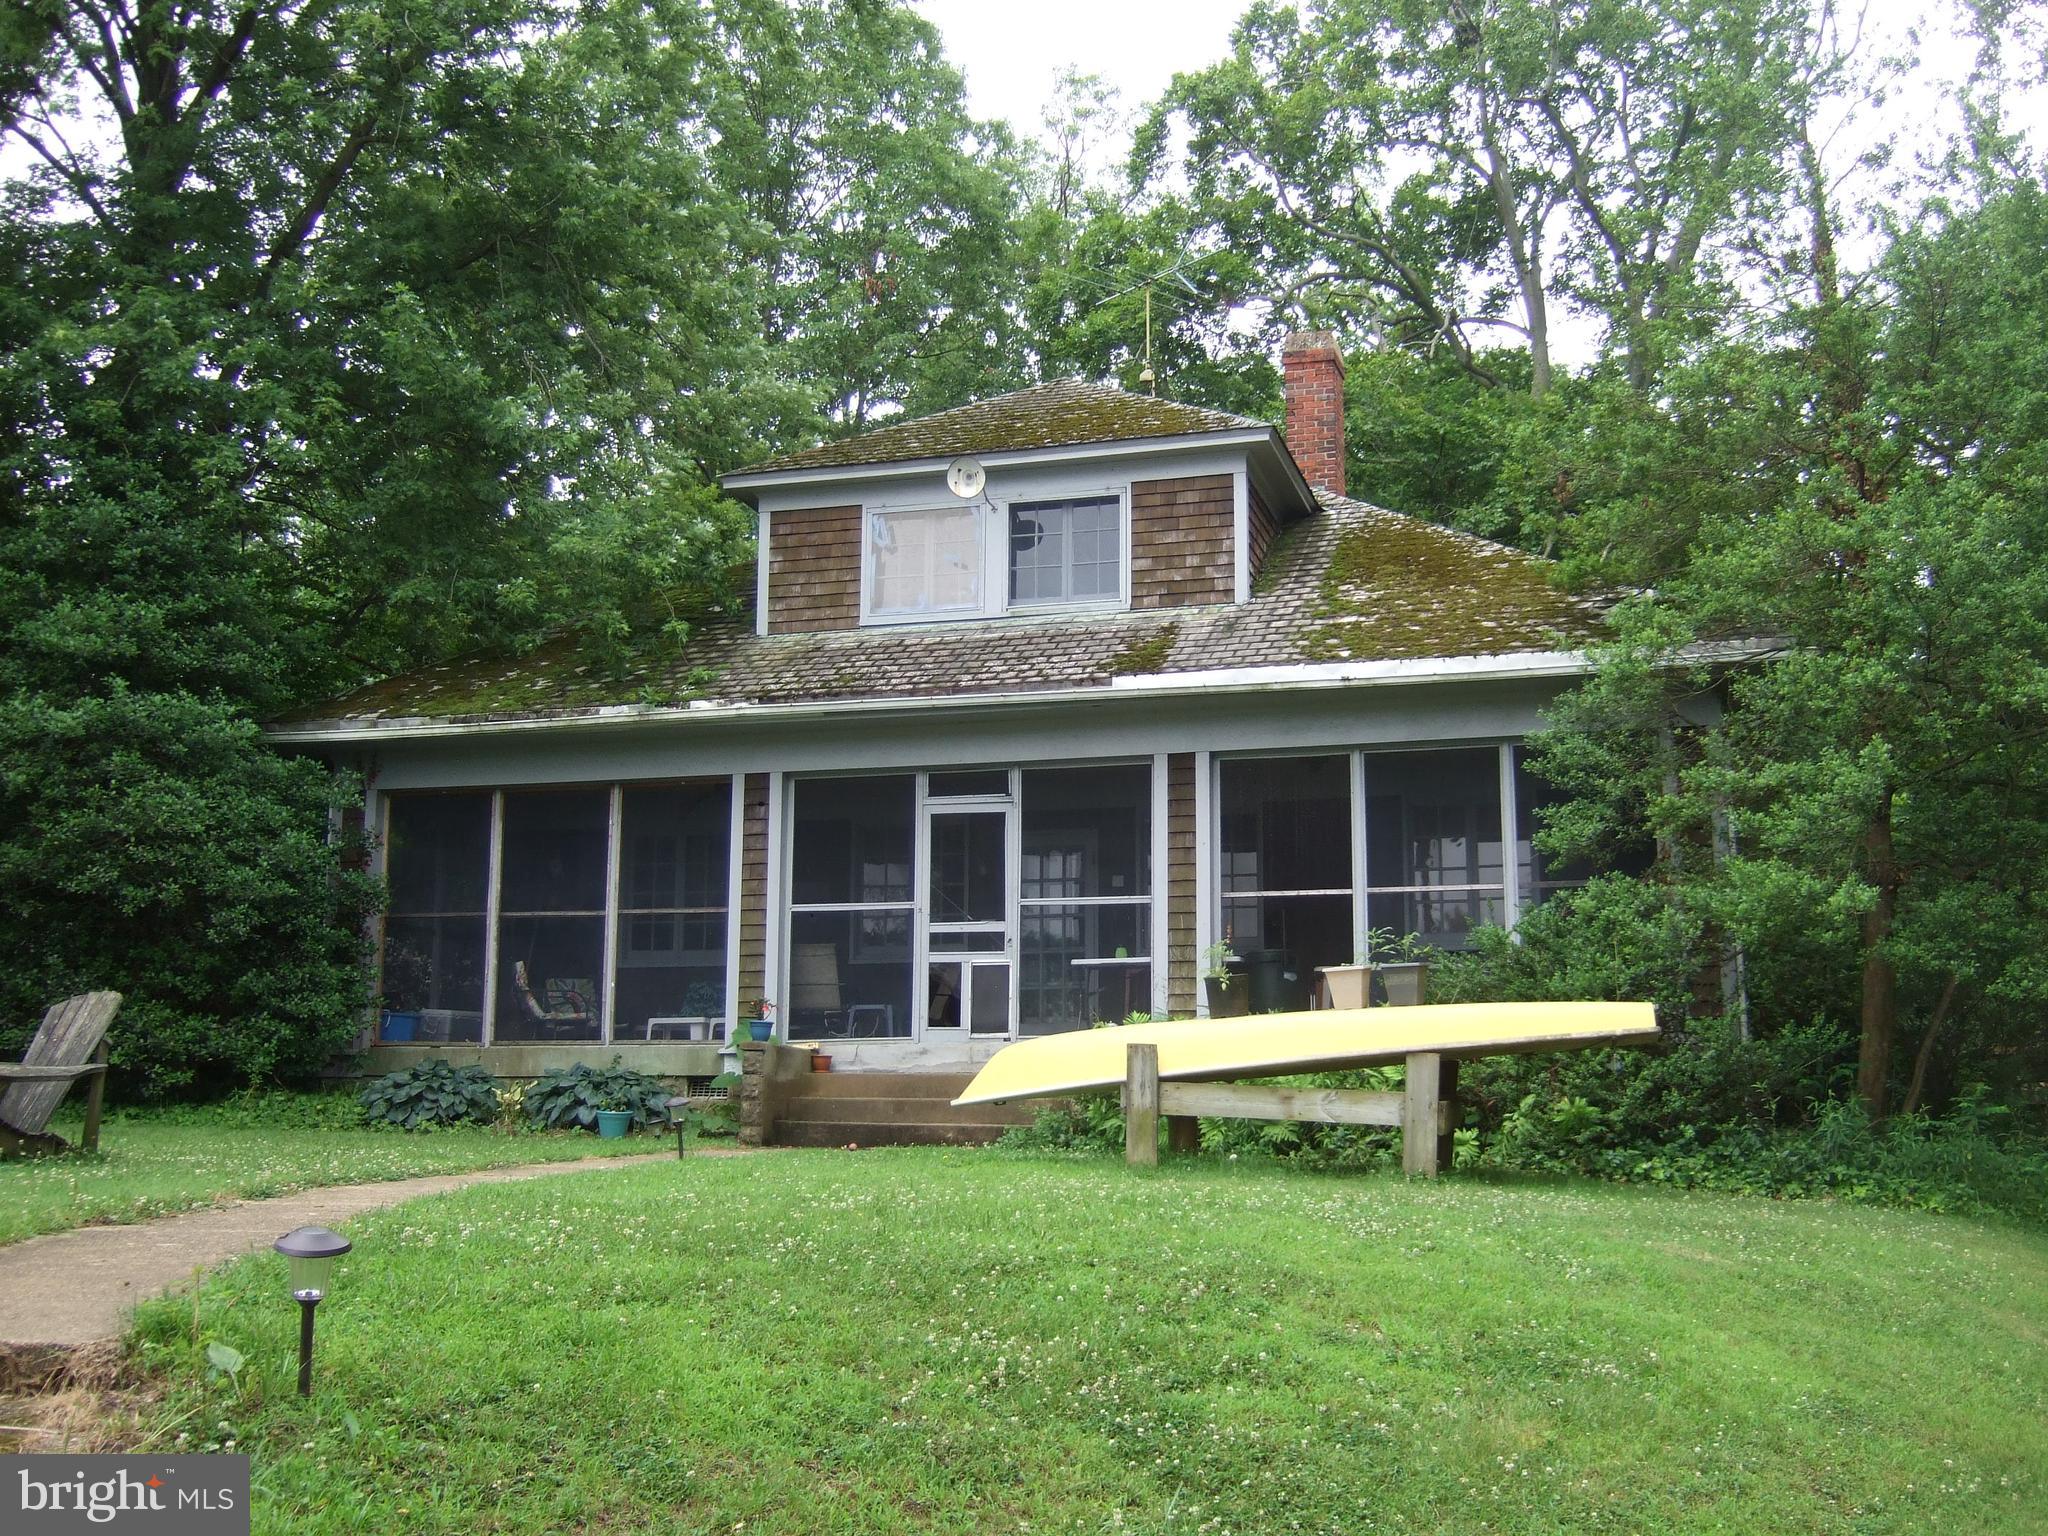
Prime waterfront location on the Severn River. Property sold as-is, value in the land.
#MDAA2042292

ANNAPOLIS

1 ALDEN LANE

3 Beds

3 Baths

3,024 Sq.Ft.

$3,000,000

MLS#: MDAA2042292
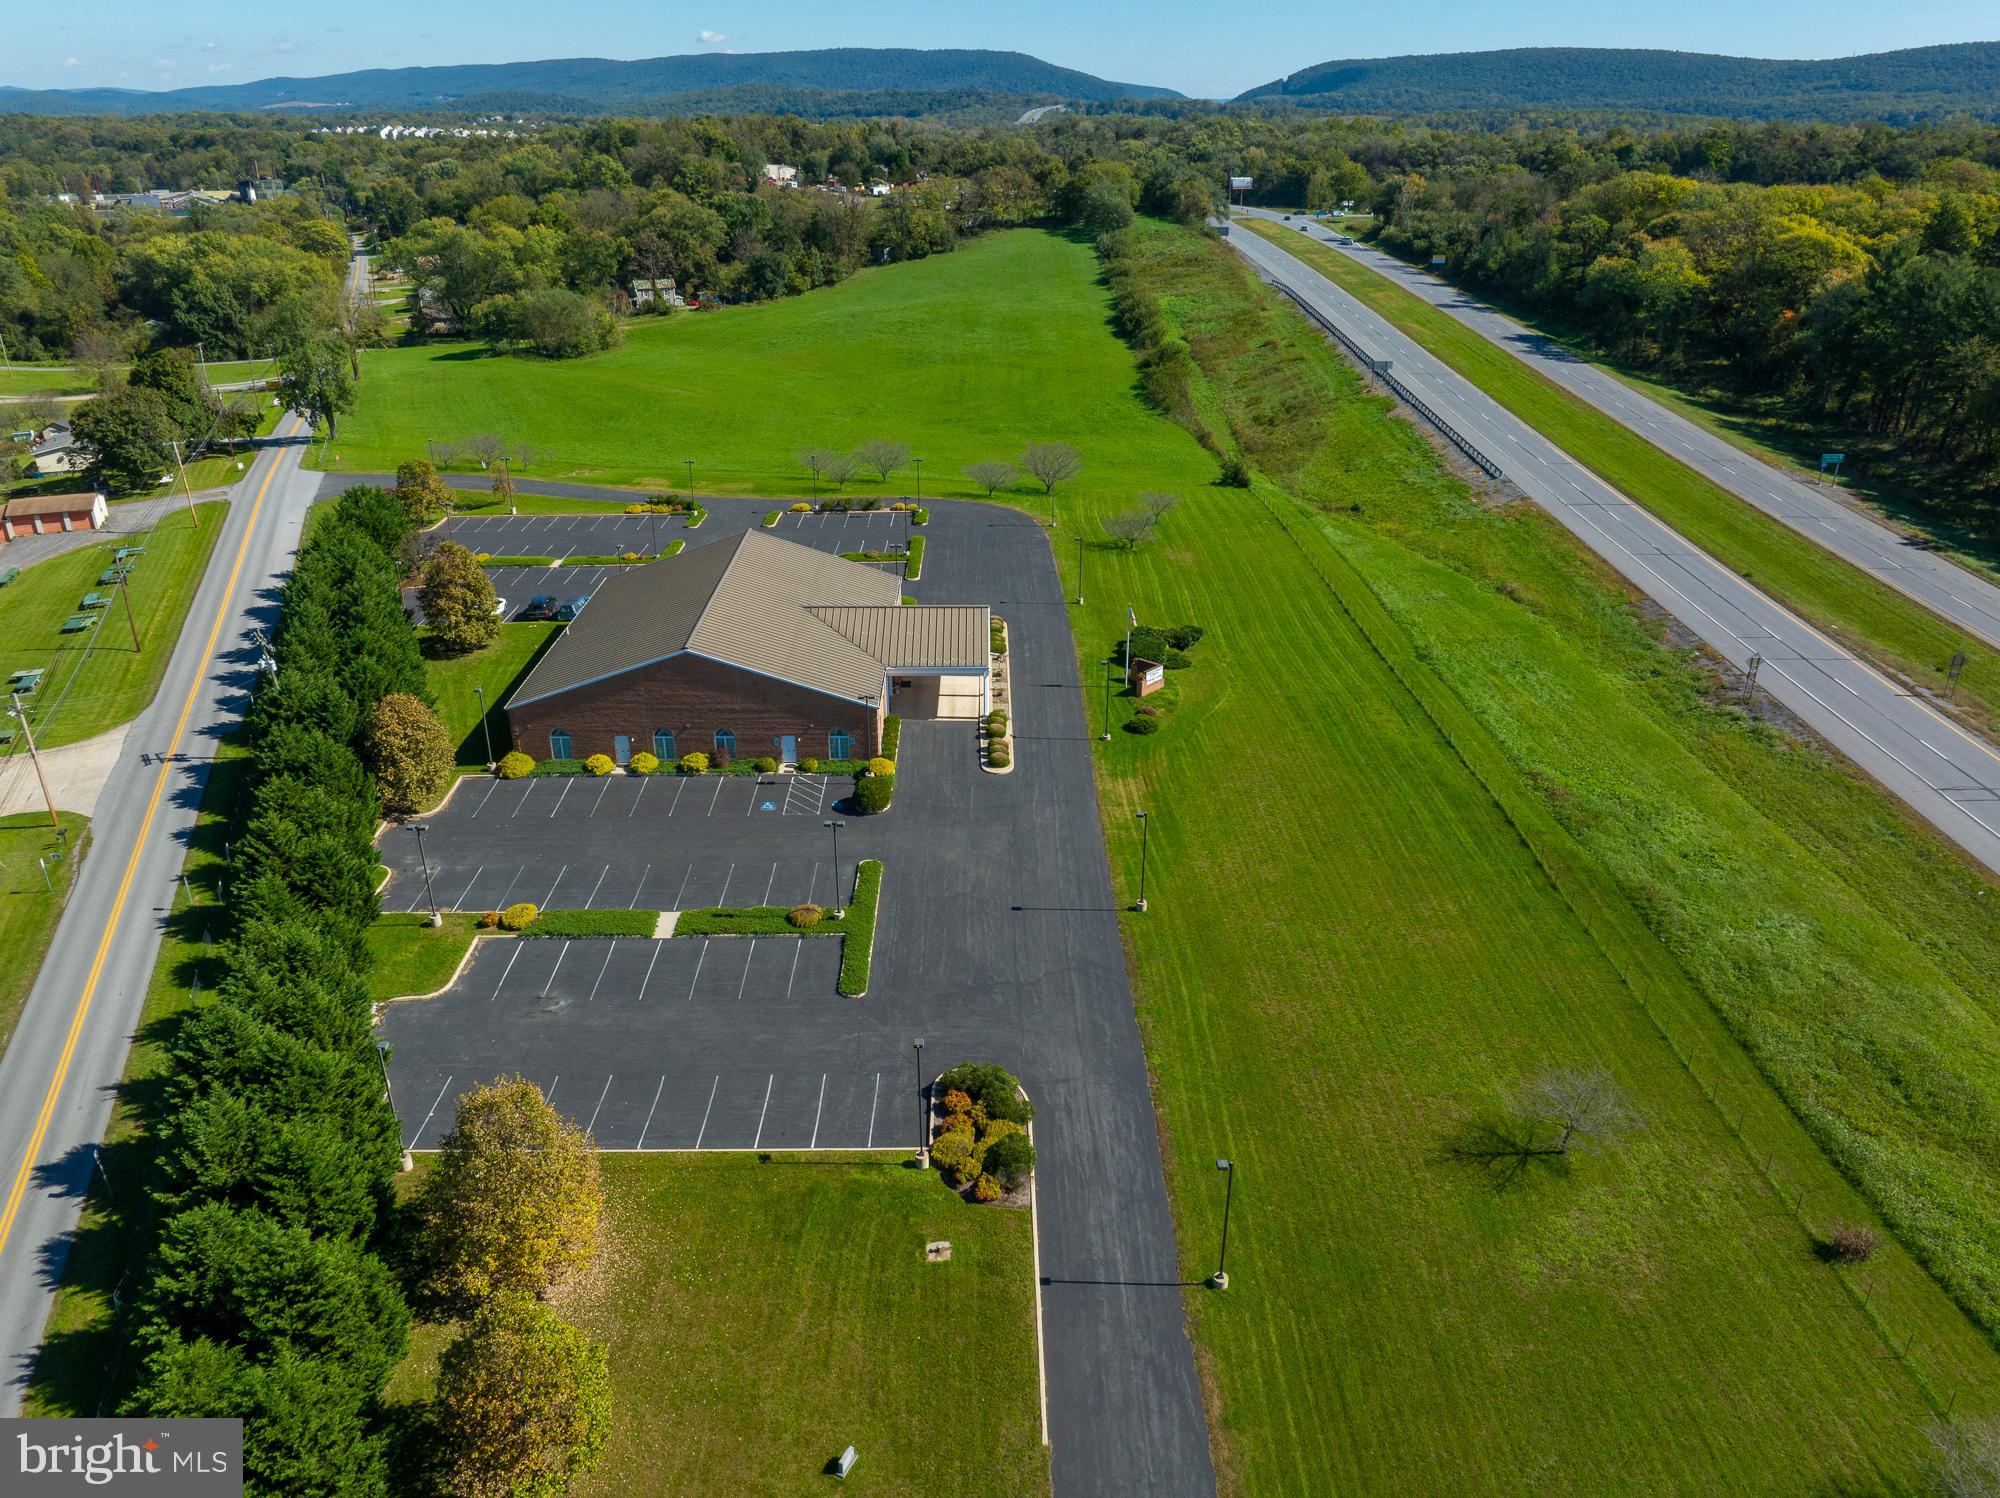
For Sale: Established Funeral Home in Harpers Ferry, WV - Eackles- Spencer and Norton Funeral Home. They have served the area since 1918.  They are licensed in WV, MD and VA.

Location: Prime commercial location along US Route 340, Harpers Ferry, WV. High Traffic Flow.
Zoned: Residential-Light Industrial-Commercial  -broadest zoning available in Jefferson County 

Property Details:
  Road Frontage  Property enjoys controlled access frontage on a primary highway US Route 340  with substantial accessible frontage on public secondary highway with excellent visibility

Business: Established and successful funeral home with an excellent reputation.  Business included in sale
Main Building:
Size: 8,944 sq. ft.
Condition: Well-maintained with no deferred maintenance.
Versatility: Currently configured for funeral home use but can easily be adapted for:
Church
Event hall
Medical center
School
Offices      
General commercial 
Parking: Asphalt paved open surface parking lot for 100 cars surround main building 
Acreage   5.5137 +-   Additional 7.04 acres  available fronts Rt.340 
Taxes provided are based on the 12+ acre parcel. 
All furnishings included with the exception of all art work

Additional  Buildings included in sale 
 71 Panama  Street and Zorger St.  Town of Bolivar Harpers Ferry .38 acres    B-1 zoning  permits a wide array of both commercial and residential use.  Mixed use. Public Water and Sewer 
 Includes two detached buildings: warehouse  building/storage, 5,402 sq.ft ; second building apartment garage;   garage on first floor with  second floor apartment, rentable area 1,248 sq. ft .   Apartment is rented provides monthly income.  Could be office space. There is an easement right of way from the back of the warehouse to Madison Street.

Investment Opportunity:
This  Halltown Road property  offers excellent functional utility and versatility for various commercial applications. Whether you're looking to continue the funeral service, convert it to another use, or invest in a growing community, this property is a valuable asset.
Contact Information:
For more details or to schedule a viewing, please contact agents. Don’t miss out on this unique opportunity. Outstanding property.  Outstanding opportunity.

View Video tour.  Floor plans of Main building and 71 Panama Street in Documents
#WVJF2014266

HARPERS FERRY

256 HALLTOWN ROAD

None Beds

None Baths

8,944 Sq.Ft.

$3,000,000

MLS#: WVJF2014266
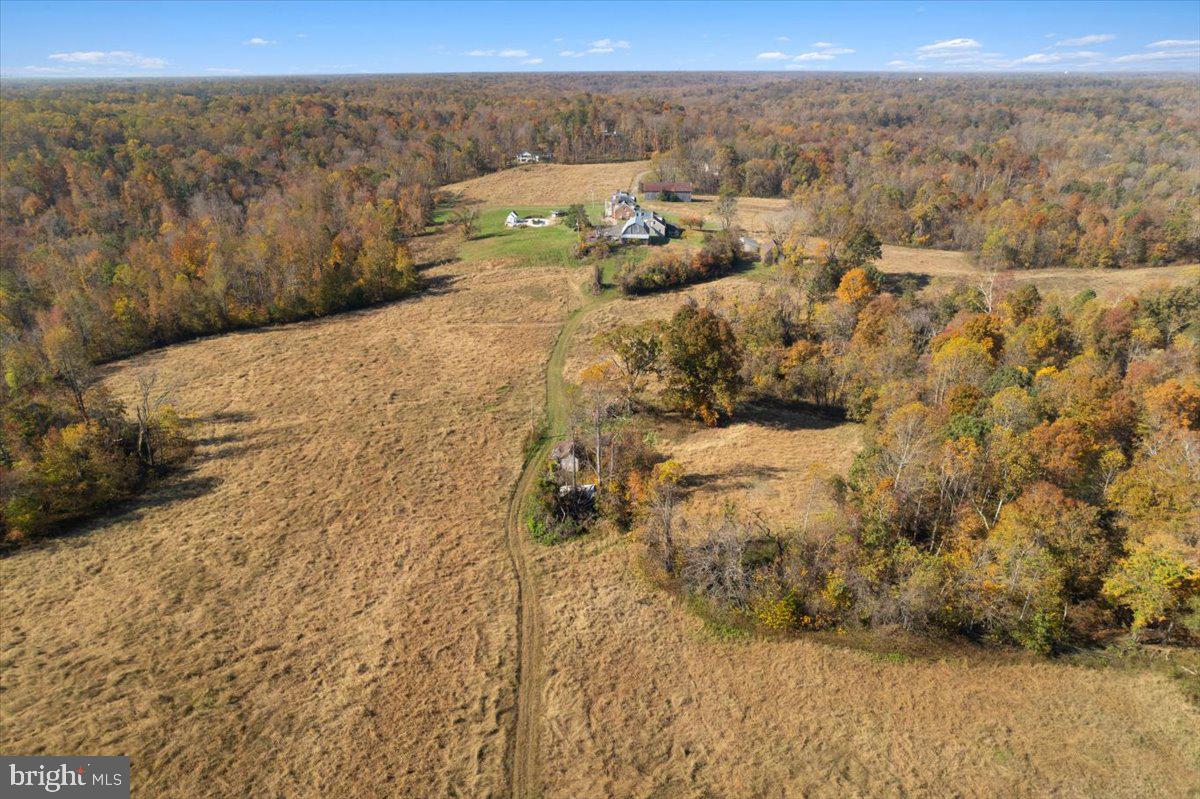
ORIGINAL CANOE NECK FARM FOR SALE! 329.5 Acres in RPD zoning -- 2 existing homes; SQFT/beds/baths are approx. totals for both homes -- Larger home is Georgian colonial, smaller home is southern-style Cape Cod -- Multiple barns/outbuildings in varying conditions -- Massive detached 6 car garage in good condition; additional 4 car garage attached to smaller home -- No easements or preservation -- Communications tower lease available for review -- Partially cleared/partially wooded land -- Has functioned as a working farm as recently as 2021 but is not currently in use as a farm -- Both of the homes on the property are in need of a moderate rehab prior to occupying but are in stable condition and are not in need of a total gut and restore; many impressive/salvageable features in both properties -- Each home has its own well/septic system -- Pool/pool house in need of repair -- Incredible wildlife/nature; private oasis for hunting, hiking, camping. -- Future potential uses; private residential compound, vineyard/winery, minor subdivision, hunt club, solar farm, organic farm, D.C. restaurant supply farm, horse farm, mineral resource extraction, timber sales, retreat center, bed and breakfast -- Quick close available; 1031's welcome -- Owner financing available w/ appropriate terms -- Additional images/video available upon request; images in listing may be edited/enhanced to show potential uses -- All land uses must be approved by appropriate governing bodies in accordance with planning/zoning laws; buyers to complete due diligence, seller/listing agent make no claims/guarantees.
#MDSM2015938

MECHANICSVILLE

39240 COONEY NECK ROAD

10 Beds

10 Baths

13,125 Sq.Ft.

$3,000,000

MLS#: MDSM2015938
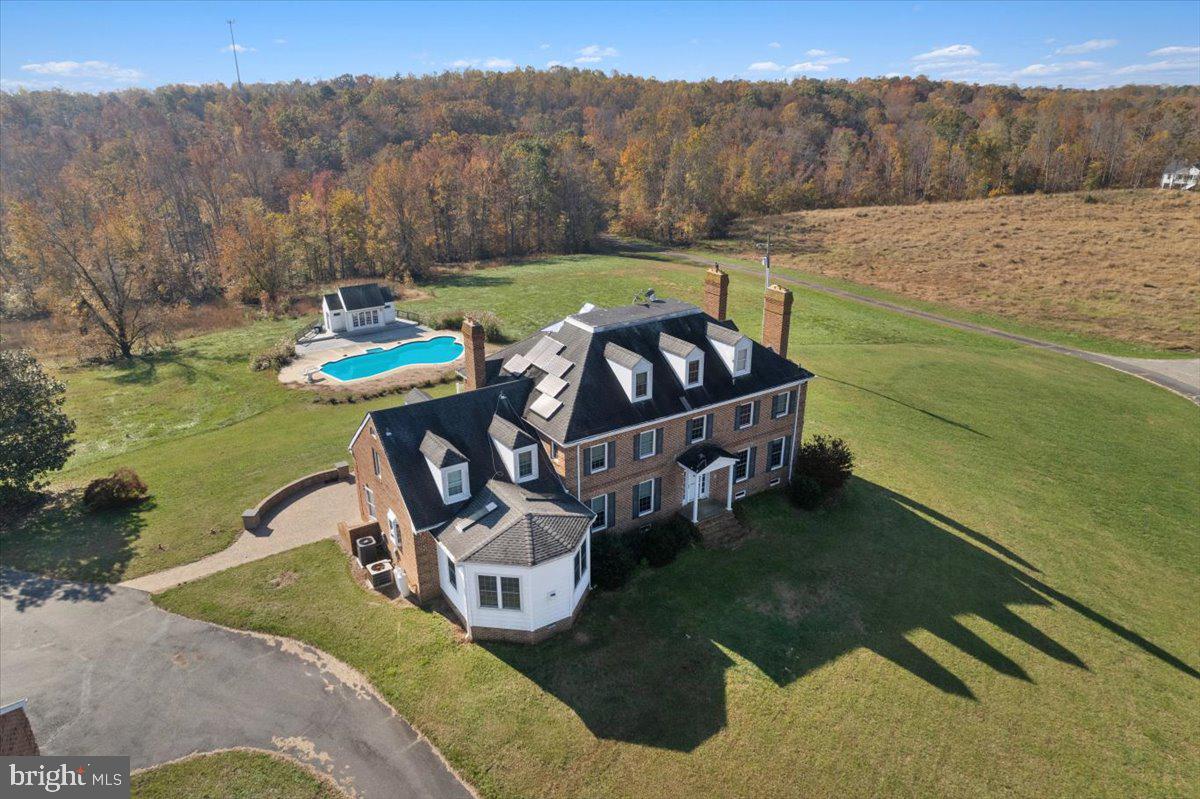
ORIGINAL CANOE NECK FARM FOR SALE! 329.5 Acres in RPD zoning -- 2 existing homes; SQFT/beds/baths are approx. totals for both homes -- Larger home is Georgian colonial, smaller home is southern-style Cape Cod -- Multiple barns/outbuildings in varying conditions -- Massive detached 6 car garage in good condition; additional 4 car garage attached to smaller home -- No easements or preservation -- Communications tower lease available for review -- Partially cleared/partially wooded land -- Has functioned as a working farm as recently as 2021 but is not currently in use as a farm -- Both of the homes on the property are in need of a moderate rehab prior to occupying but are in stable condition and are not in need of a total gut and restore; many impressive/salvageable features in both properties -- Each home has its own well/septic system -- Pool/pool house in need of repair -- Incredible wildlife/nature; private oasis for hunting, hiking, camping. -- Future potential uses; private residential compound, vineyard/winery, minor subdivision, hunt club, solar farm, organic farm, D.C. restaurant supply farm, horse farm, mineral resource extraction, timber sales, retreat center, bed and breakfast -- Quick close available; 1031's welcome -- Owner financing available w/ appropriate terms -- Additional images/video available upon request; images in listing may be edited/enhanced to show potential uses -- All land uses must be approved by appropriate governing bodies in accordance with planning/zoning laws; buyers to complete due diligence, seller/listing agent make no claims/guarantees.
#MDSM2015874

MECHANICSVILLE

39240 COONEY NECK ROAD

10 Beds

10 Baths

13,125 Sq.Ft.

$3,000,000

MLS#: MDSM2015874
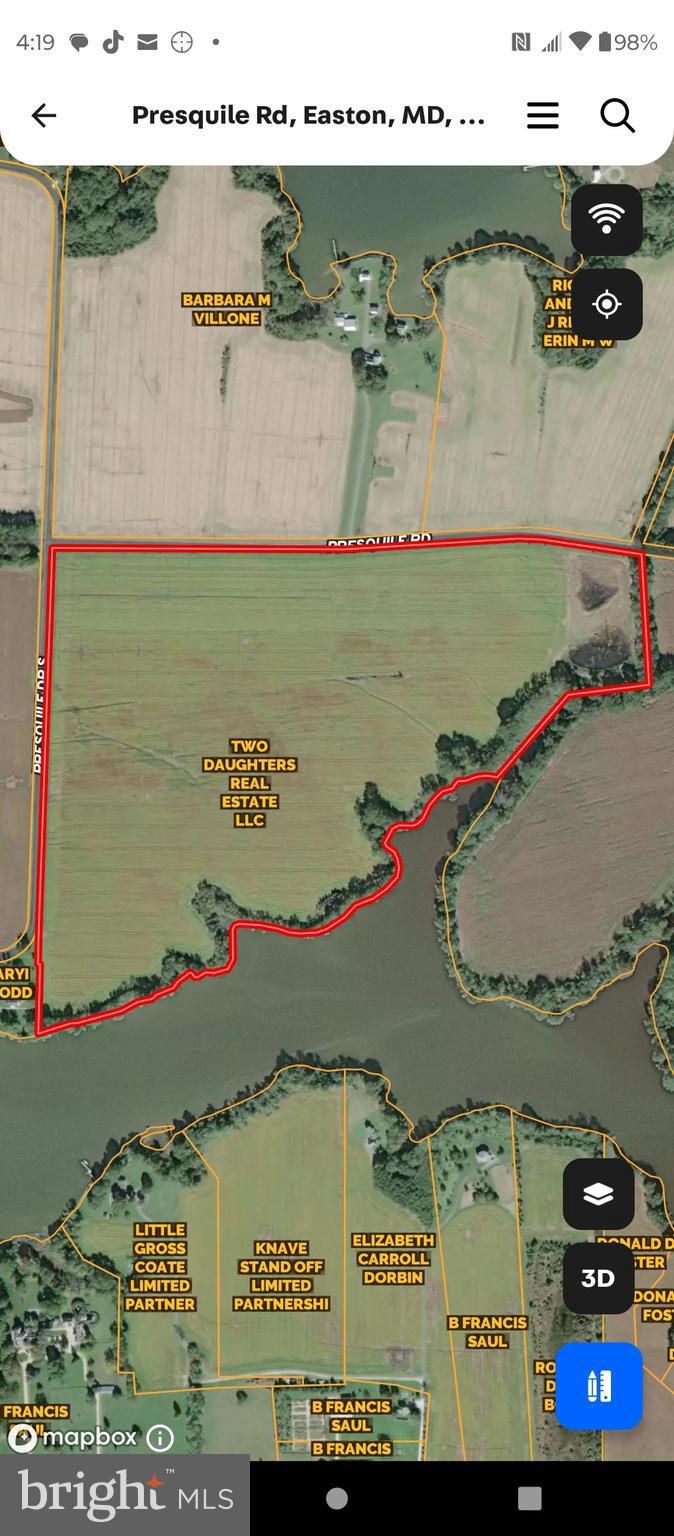
94 ACRES OF PRIME TALBOT COUNTY WATERFRONT ON GROSS CREEK WITH SOUTHERN EXPOSURE AND DEEP WATER.
#MDTA2009832

EASTON

PRESQUILE ROAD

None Beds

None Baths

94.04 acres

$3,000,000

MLS#: MDTA2009832
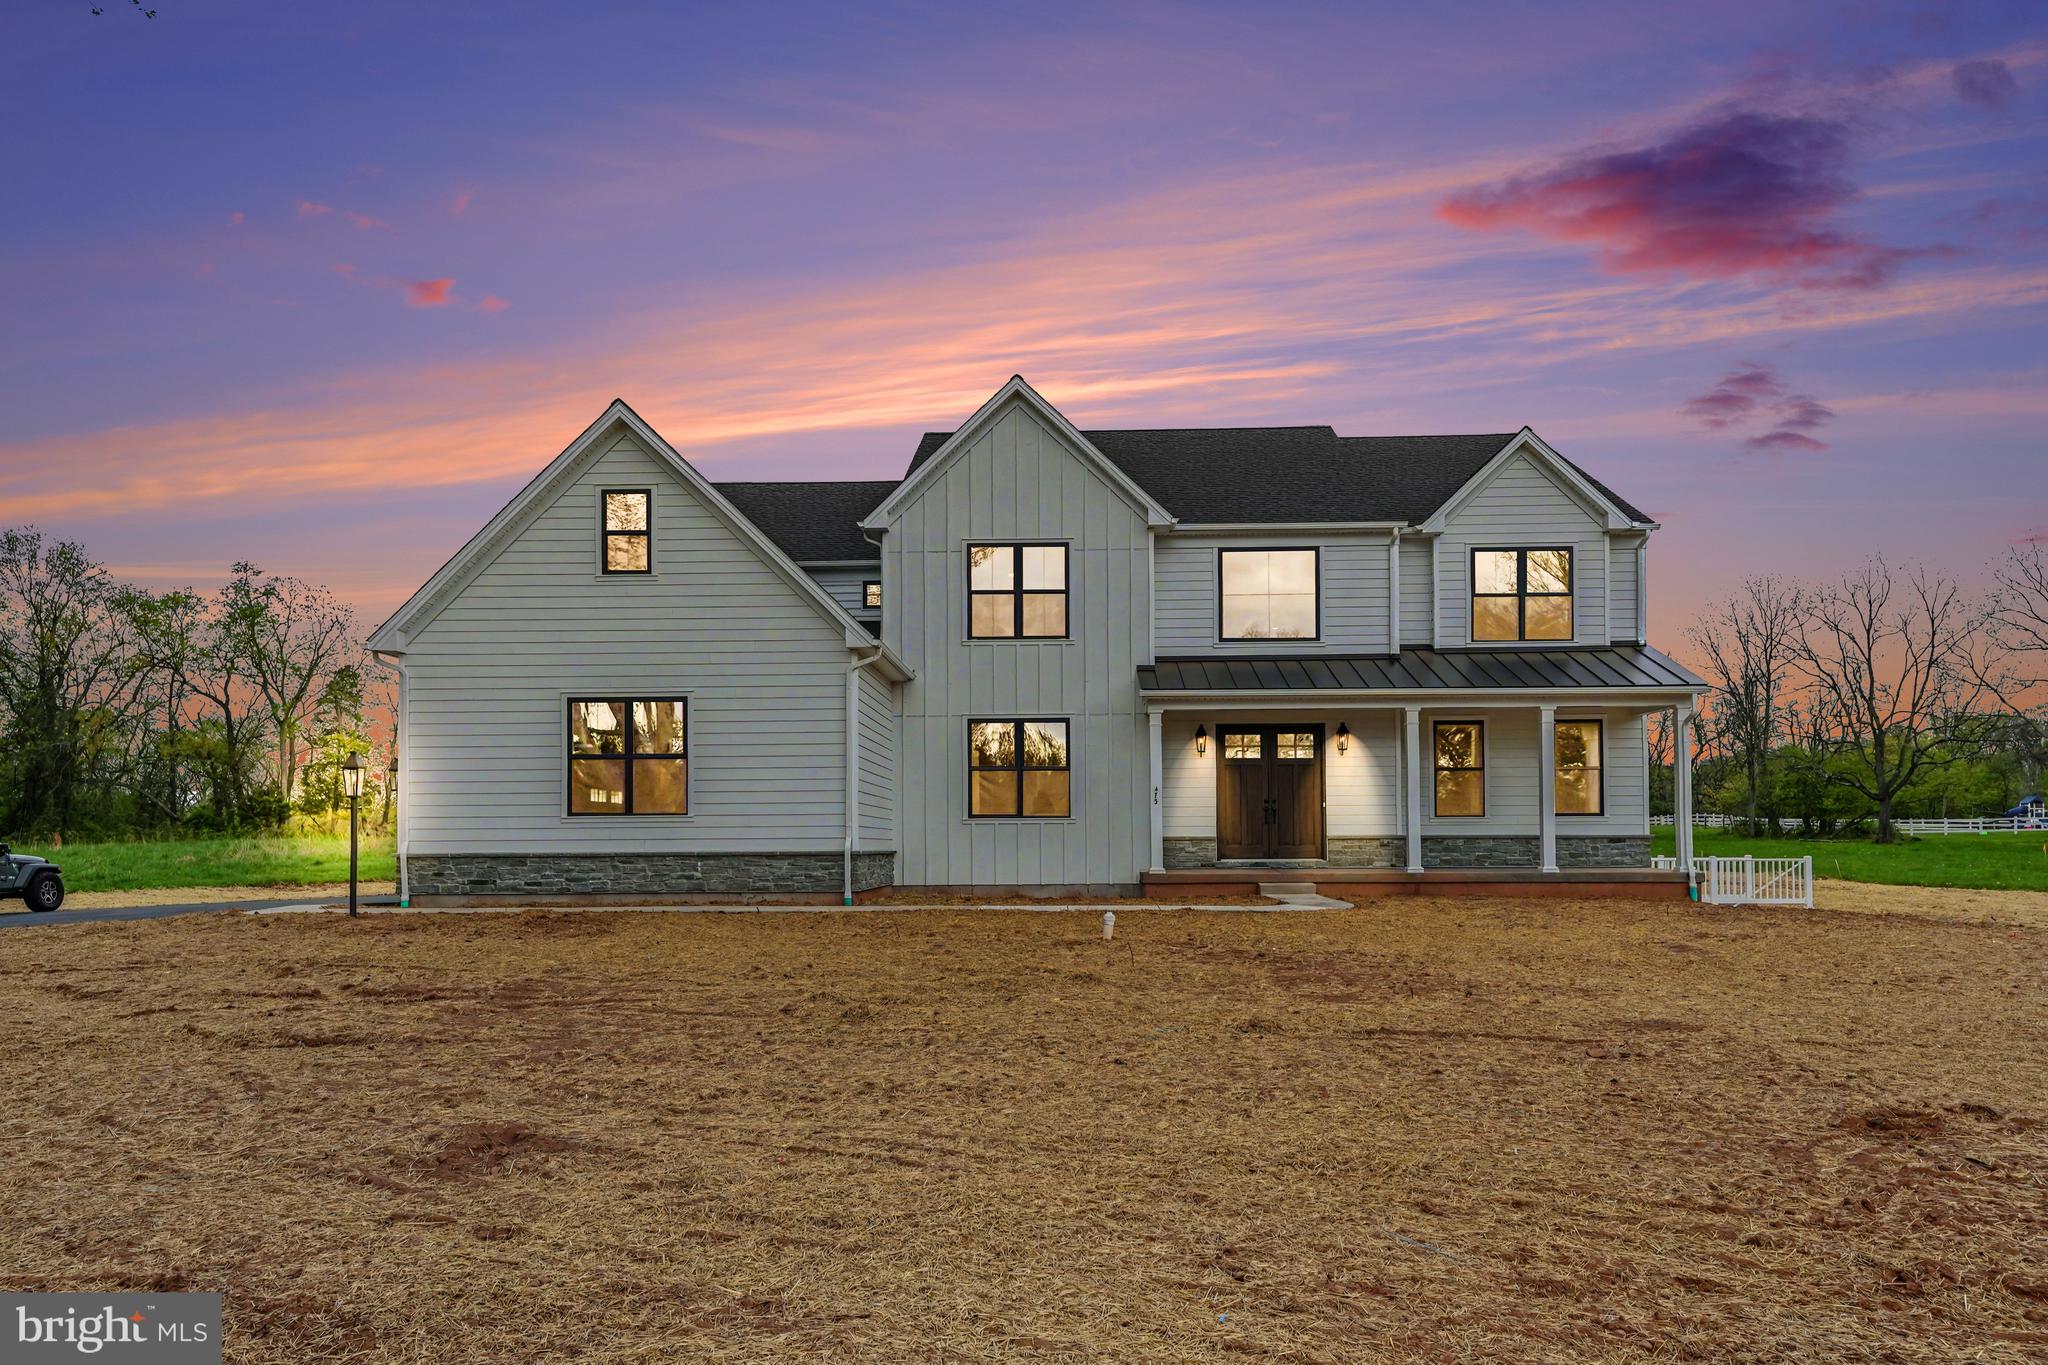
Welcome to 473 Evansburg Road, an exceptional new construction home in the heart of Skippack Township, built with unmatched craftsmanship and elevated design as the highly sought-after Ashley Model by Rotelle.

From the moment you step inside, you’re greeted by a breathtaking two-story foyer featuring a dramatic double staircase and soaring cathedral ceilings that set the tone for the elegance throughout. The foyer offers seamless access to a formal dining room—perfect for hosting—or invites you to flow into the spacious living room.

Designed with both everyday living and entertaining in mind, the open-concept main living area effortlessly connects the living room, family room, and kitchen. The family room is a true showstopper, anchored by a stunning floor-to-ceiling stone fireplace that brings warmth and character to the space. The chef’s kitchen is equally impressive, boasting stainless steel appliances, a striking blue subway tile backsplash, and direct access to a butler’s pantry complete with additional cabinetry, prep space, and a walk-in pantry for maximum storage and functionality.

Just off the main living area, the sunroom offers the perfect extension of your living space, filled with natural light and providing direct access to the backyard—ideal for indoor-outdoor living and entertaining.

The main level also features a private first-floor bedroom with an en suite bath, walk-in shower, and spacious walk-in closet—ideal for guests, in-laws, or flexible living arrangements. A stylish powder room completes the first floor.

Upstairs, the luxurious primary suite offers a true retreat, featuring a spa-like en suite bath with a soaking tub, walk-in shower, and double vanity. Three additional generously sized bedrooms are complemented by a convenient Jack-and-Jill bath, along with another full bathroom and a second-floor laundry room for ultimate ease and efficiency.

Throughout the home, you’ll find abundant natural light, recessed lighting, and thoughtful design elements that highlight the superior quality and attention to detail that Rotelle is known for.

Set on a property that offers ample outdoor space with both front and back yards, this home provides the perfect balance of luxury, comfort, and room to enjoy the outdoors.

This is not your average new build—this is a fully upgraded, move-in-ready masterpiece where every detail has been carefully curated.
#PAMC2174980

COLLEGEVILLE

473 EVANSBURG ROAD

5 Beds

5 Baths

5,243 Sq.Ft.

$3,000,000

MLS#: PAMC2174980
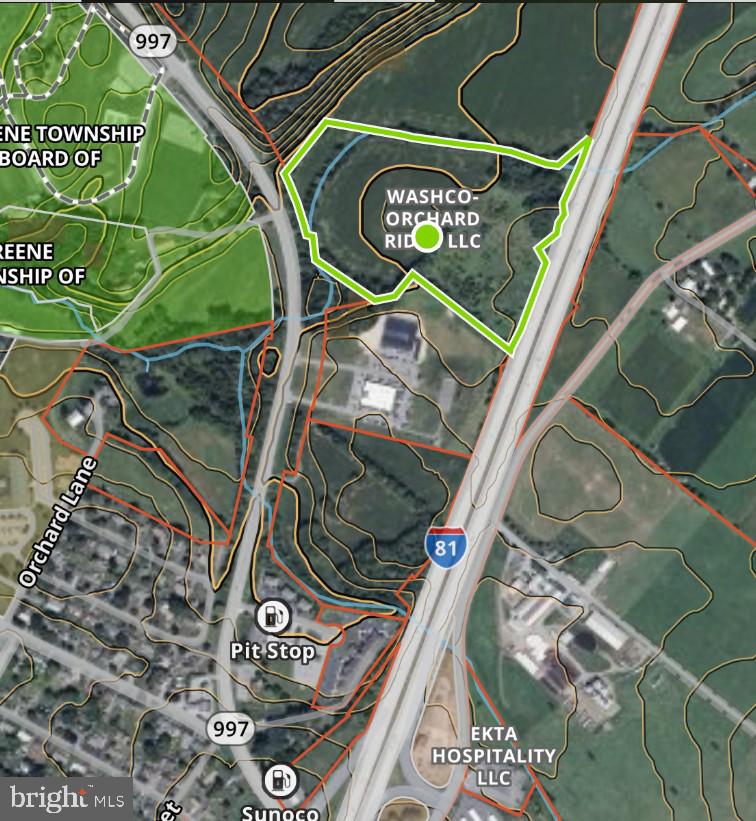
200,000 sq ft warehouse final plan approval 1st quarter of 2026. Abuts I-81 with driveway access on Rt 997 a few thousand feet from Exit 20 I-81. Beside the PA State Police building. Located halfway between the PA Turnpike and I-70
#PAFL2032148

CHAMBERSBURG

0 PINE STUMP ROAD

None Beds

None Baths

21.89 acres

$3,000,000

MLS#: PAFL2032148

1 ... 258 259 260 261 262 ... 666
* Listings identified with the FMLS IDX logo come from FMLS and are held by brokerage firms other than the owner of this website. The listing brokerage is identified in any listing details. Information is deemed reliable but is not guaranteed. If you believe any FMLS listing contains material that infringes your copyrighted work please click here to review our DMCA policy and learn how to submit a takedown request. © 2024. First Multiple Listing Service, Inc.
 - property

Send a message

Message successfully sent.

Your message

What is 3 + 4 ?

Reason for contacting?

I agree to receive email communication and understand I can unsubscribe at any time.

I agree to be contacted by Charis Realty Group via call, email, and text for real estate services. To opt out, you can reply 'stop' at any time or reply 'help' for assistance. You can also click the unsubscribe link in the emails. Message and data rates may apply. Message frequency may vary. Privacy Policy

Sign Out

Virtual Assistant

Would you like to take the next step with this property? We can help you schedule a showing or virtual tour, or send you more details.

Yes, I would like more information.

Thank You for Your Reply, One of Our Agents will contact you as soon as possible

No, maybe later.

Thank you, you can always contact me via email, phone number or through the contact form.

Realhub AI

Lucy - Your AI-Powered Realtor

Update Your Temporary Password

Personalize your search

Enter your email and we'll notify you immediately when new listings match what you're looking for.

or enter email address

Already have an account ? Login here

Continue your home search

I agree to receive communications and understand I can unsubscribe at any time.

I agree to be contacted by Charis Realty Group via call, email, and text for real estate services. To opt out, you can reply 'stop' at any time or reply 'help' for assistance. You can also click the unsubscribe link in the emails. Message and data rates may apply. Message frequency may vary. Privacy Policy

Already have an account ? Login here

We use cookies

We use cookies primarily for analytics to enhance your experience. By accepting, you agree to our use of these cookies. You can manage your preferences or learn more about our cookies policy.