Properties

Browse or get in touch to schedule a walkthrough.

  • Nearby me
Price range

Popular Features

Community Features

Association

Property Features

Waterfront

View

Exterior Features

Interior Features

Style

10000 properties match your criteria

Updated 1 minute ago

E-Alert name
Building for sale! Great location one block from Baltimore ave. (Route 1)  on main street at the corner of Main Street and C street, close to Laurel Town Center.   This Building has been updated to a functioning restaurant, there is a roof top bar, a patio bar, upstairs bar, and dining room bar.  Thinking of opening your own restaurant, we have done all the heavy lifting.
#MDPG2208992

LAUREL

352 MAIN STREET

None Beds

None Baths

4,832 Sq.Ft.

$2,200,000

MLS#: MDPG2208992

None
#PABK2066184

KUTZTOWN

57 CHRISTMAN ROAD

None Beds

None Baths

2,894 Sq.Ft.

$2,200,000

MLS#: PABK2066184

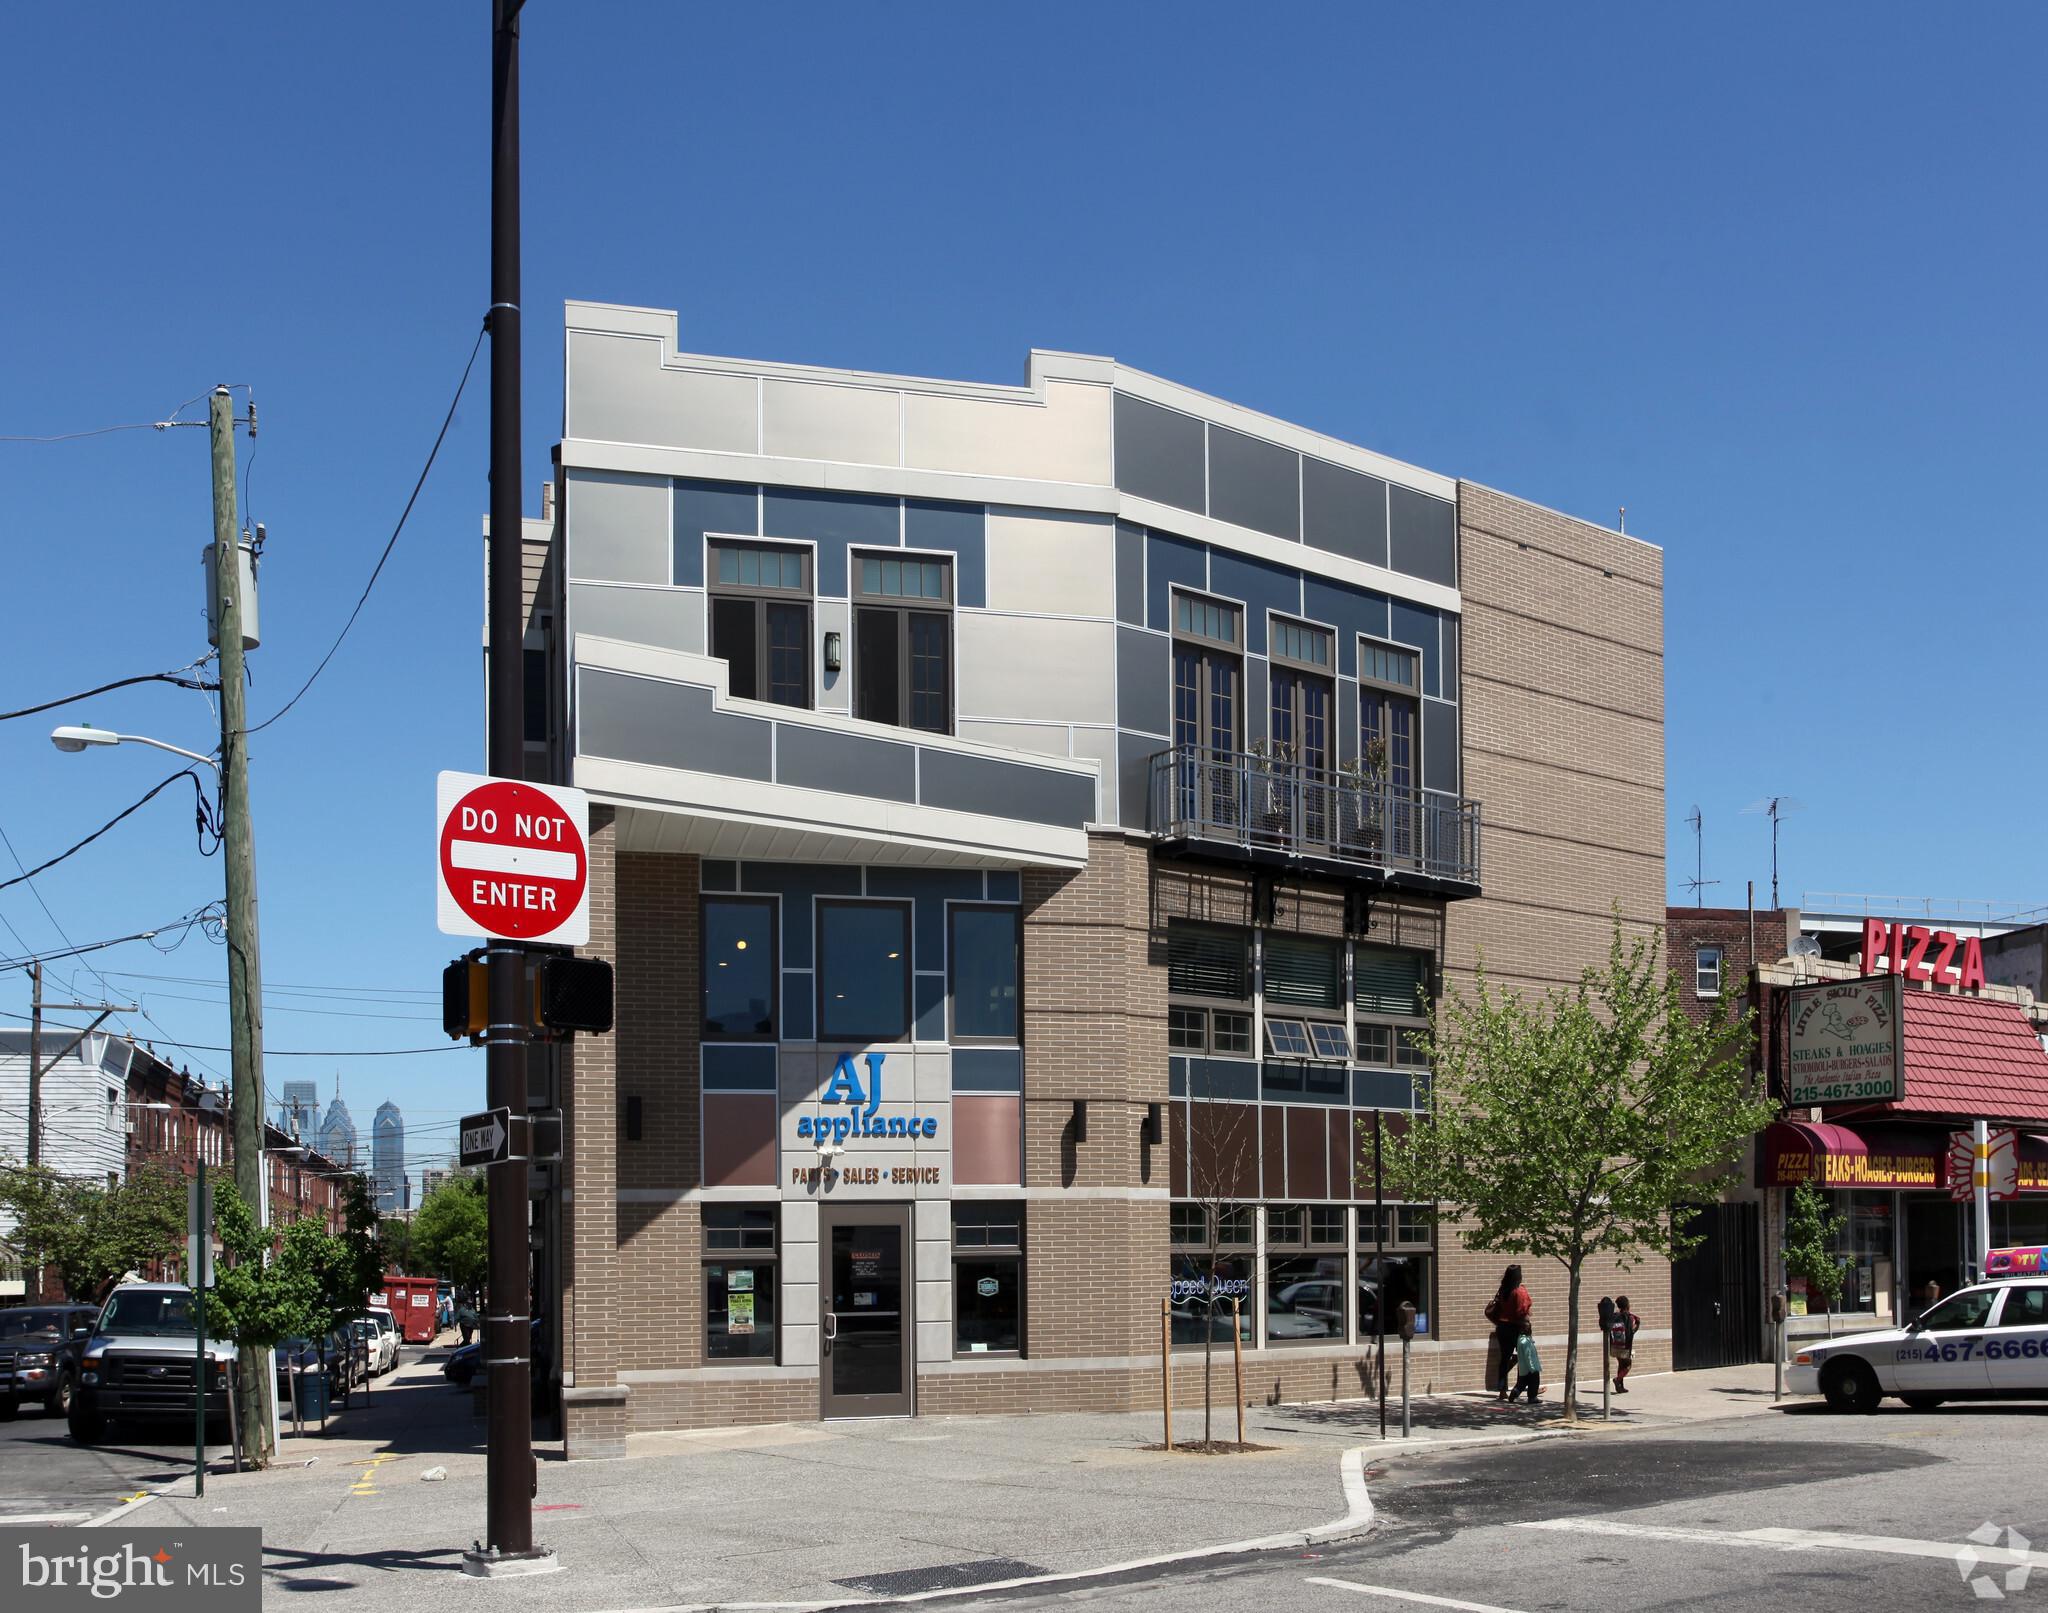
Unique opportunity to own a neighborhood bar known for its welcoming atmosphere and role as a true gathering place for the community. This bar has great cash flow at $30,000 plus per month.
#PAPH2596788

PHILADELPHIA

5452 N 5TH STREET

None Beds

None Baths

2,720 Sq.Ft.

$2,200,000

MLS#: PAPH2596788

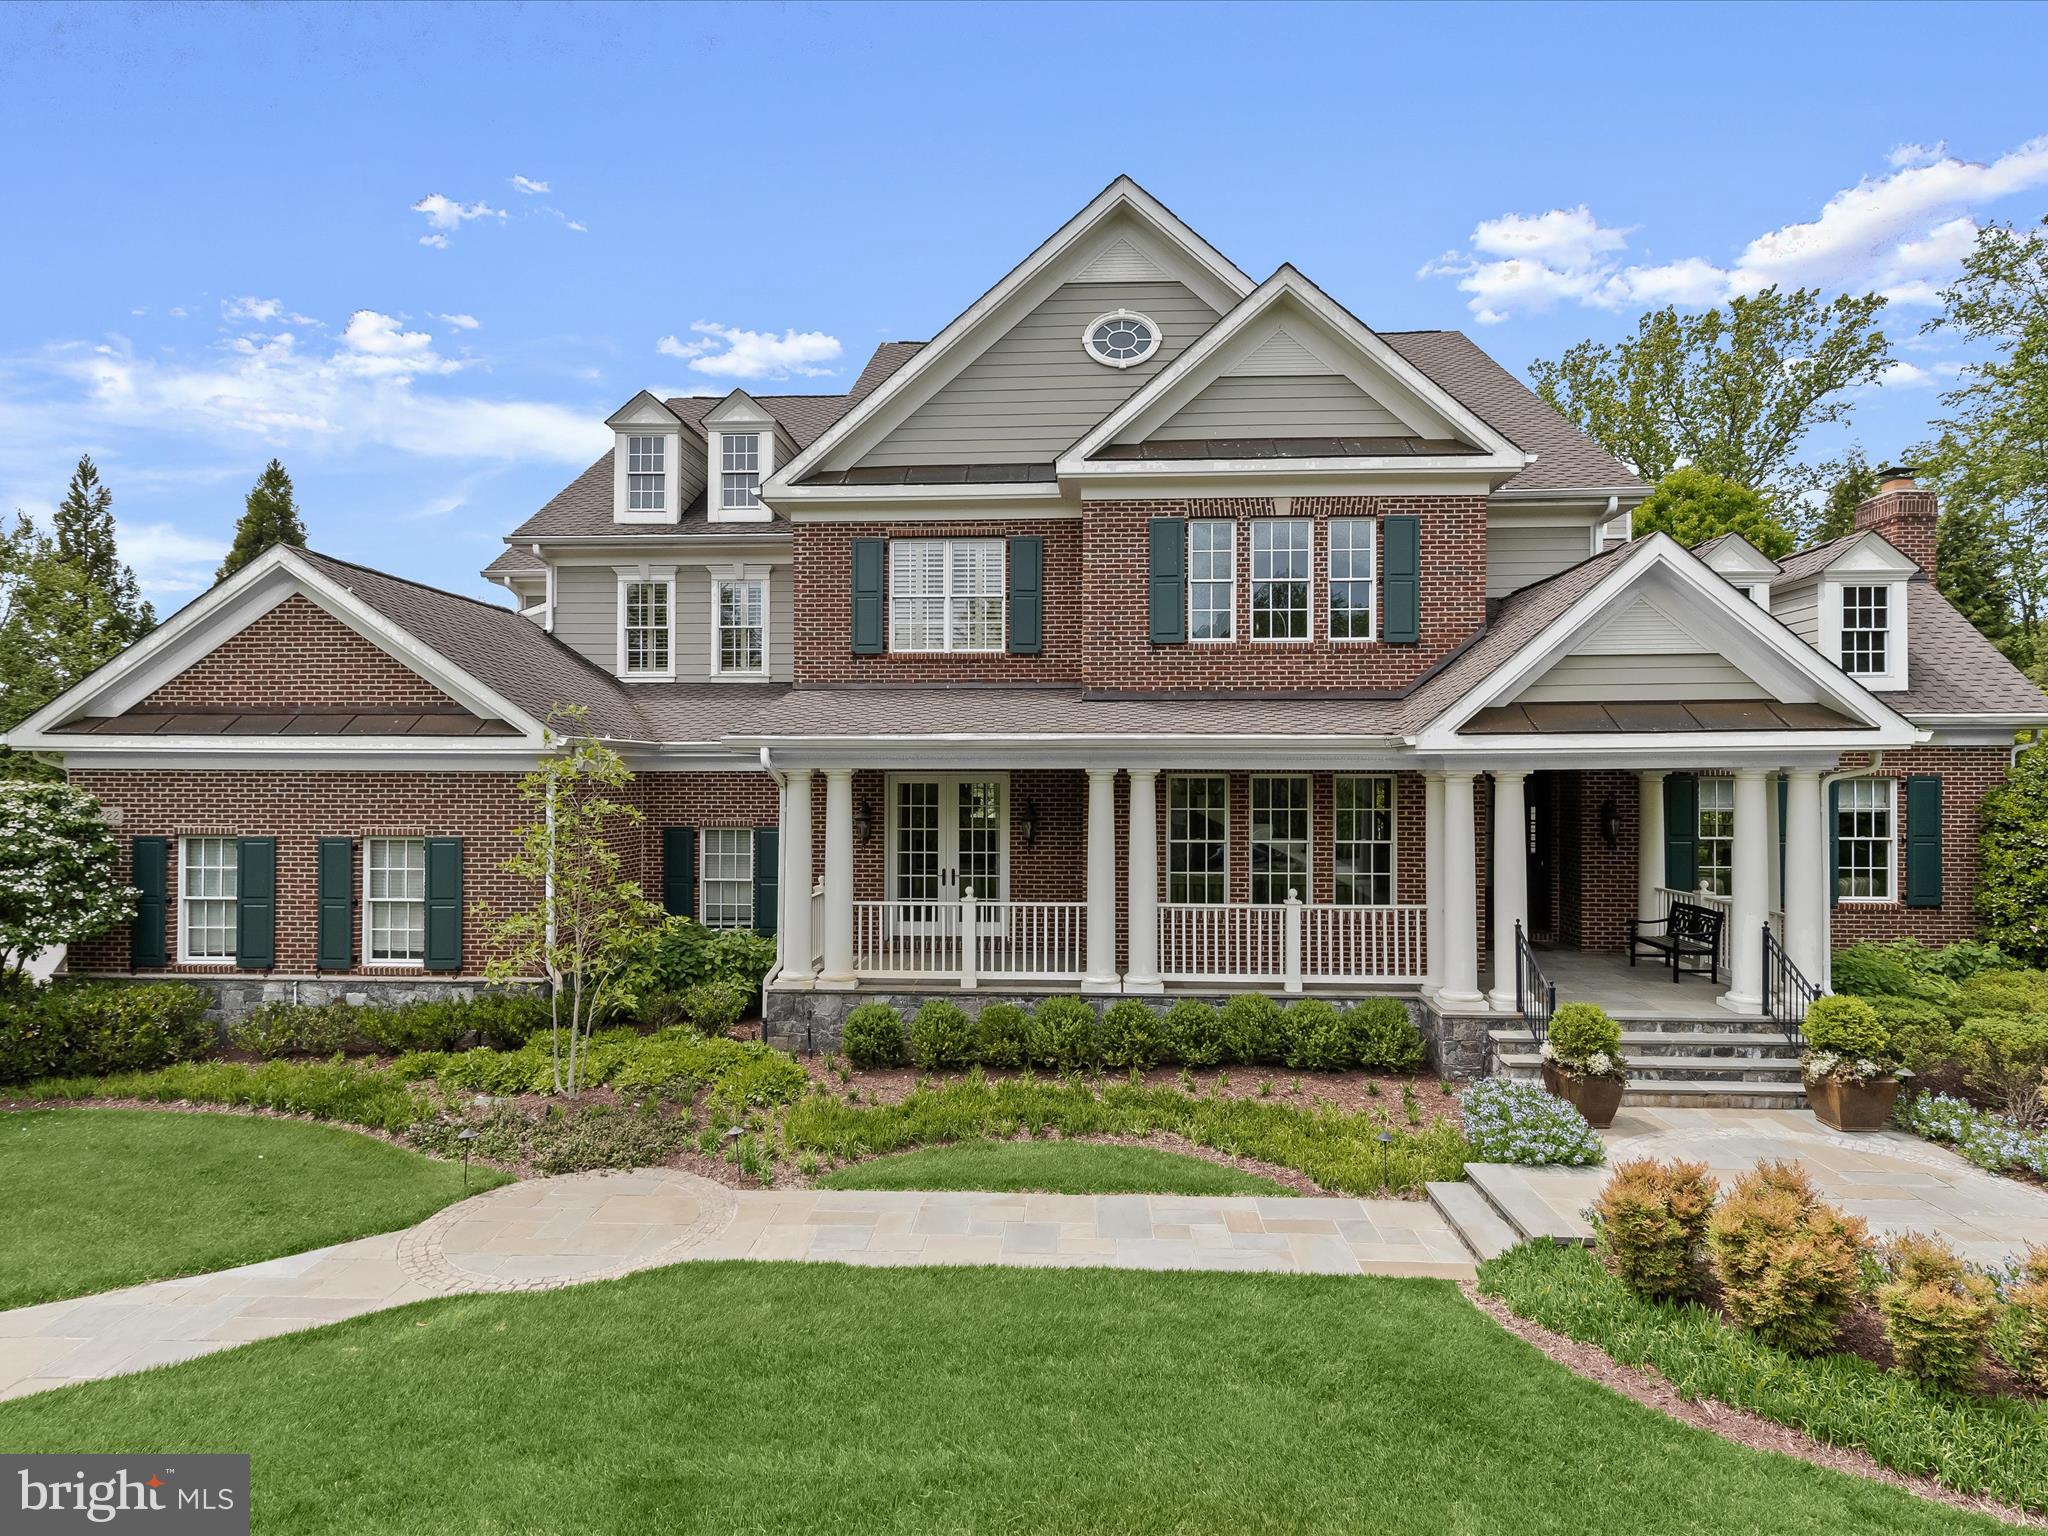
Welcome to an extraordinary private retreat offering over 8,000 square feet of architecturally stunning and designer-influenced beauty on a premier 2+ acre cul-de-sac lot backing to both the golf course and protected woods, creating a rare blend of scenic beauty and privacy. You will quickly notice that this home is very different in all of the wonderful ways - throughout their ownership, the current owners have invested over $600,000 in upgrades, elevating both style and performance across the home. Inside, the home immediately impresses with thoughtful design and luxury finishes throughout. The chef’s kitchen is truly the heart of the home, featuring an oversized island, quartz countertops, a professional-grade 6-burner stove, and custom high-end cabinetry, making it equally suited for everyday living or hosting unforgettable gatherings. The adjoining family room showcases architecturally stunning ceilings with custom beams and wood inlay, anchored by a dramatic stacked stone gas fireplace, creating a warm and inviting centerpiece. The main level offers exceptional functionality, including two half bathrooms for maximum convenience and seamless entertaining. The primary suite is TRULY a private retreat—designed to feel like its own luxury apartment. This expansive space features a private sitting room with built-ins and a wet bar, a personal gym, and a spa-inspired bathroom with a multi-jet walkthrough shower. The cavernous walk-in closet with custom organization provides exceptional storage and maximizes functionality. Upstairs, you’ll also find three extremely generous secondary bedrooms, including one ensuite and two connected by a Jack-and-Jill bathroom, along with a reimagined design-inspired laundry room that combines beauty and functionality. The fully finished lower level offers exceptional flexibility and entertainment options, including a massive recreation room, a professionally installed theater room with raised seating, and a private nanny or in-law suite complete with a full bathroom and sitting area, providing comfort and privacy for guests or extended family. Step outside to experience another amazing highlight of this home—the stunning outdoor living spaces and serene natural surroundings. The oversized maintenance-free deck overlooks the golf course and wooded backdrop, while the covered lower-level entertaining area features wood inlay ceilings, retractable screens, and a custom glare-free TV, creating the ultimate year-round multi-faceted gathering space. With direct access to nearby trails, outdoor enthusiasts will appreciate the easy connection to nature for walking, running, or recreational adventures. Car enthusiasts and hobbyists will be thrilled by the rare 5-car garage configuration, including a 3-car attached garage equipped with custom cabinetry, Swisstrax flooring, slat-wall storage, retractable ceiling platforms, and added insulated attic storage, along with a temperature-controlled 2-car detached garage with mini-split system—ideal for off-road vehicles, recreational gear, or specialized workspace needs. This exceptional property offers the perfect balance of luxury, privacy, functionality, and lifestyle—an opportunity that is truly rare in an ideal, sought-after Davidsonville community. You absolutely have to see this home to appreciate its uniqueness, beauty and incredible attention to detail!!
#MDAA2142034

DAVIDSONVILLE

3710 BIRKDALE COURT

5 Beds

4 Baths

8,015 Sq.Ft.

$2,200,000

MLS#: MDAA2142034

Rare opportunity to build a waterfront home on protected Aberdeen Creek. Elevated 1.12 acre lot with approximately 109 feet of waterfront. Located adjacent to Great Frogs Vineyard and at the end of a private, wooded driveway and right of way shared by several neighbors. Lot is wooded with no pier and steep slopes.

Do not go down private  driveway without an appointment.
#MDAA2071364

ANNAPOLIS

3178 HARNESS CREEK ROAD

None Beds

None Baths

1.13 acres

$2,200,000

MLS#: MDAA2071364

290-88827-0-0000, 33.676  deeded acres,  Frontage on route 283 and S. Chiques Road.  Close proximity to Spooky Nook Sports complex, "Agricultural Holding Zoning" is identified for future growth area. This property has development potential. Easy commute to Harrisburg & Lancaster with convenient on/off access to Rt. 283.
#PALA178318

MANHEIM

S CHIQUES ROAD

None Beds

None Baths

31.8 acres

$2,200,000

MLS#: PALA178318

Rarely available in Historic South Wayne: a beautifully expanded  Wendell and Smith  Victorian set on nearly an acre, offering almost 4,500 square feet of flexible living space, meticulous updates, and timeless Main Line character at 421 Midland Avenue.

Thoughtfully expanded by Cottage Industries with full blueprints and permits, this addition increased valuable square footage while preserving the home's original charm. The expansion includes a first-floor en suite bedroom with full bath, powder room, and mudroom designed to enhance both flow and everyday livability.

The first floor welcomes you with a large covered front porch and an adjoining screened-in porch, ideal for both quiet mornings and relaxed entertaining. Additional porches extend from both the first-floor en suite bedroom and the mudroom just off the kitchen, creating multiple opportunities for indoor-outdoor living on this generous lot. Inside, hardwood floors run throughout, complemented by rich oak woodwork and a central oak staircase anchoring the main level. The foyer leads to a formal dining room framed by solid oak pocket doors, setting an elegant tone for gatherings. The home offers a series of generously sized, light-filled rooms with classic details, including a living room with fireplace and several bright wood-framed windows, and a handsome library with gas fireplace and access to an enclosed patio. The kitchen includes a pantry closet and opens seamlessly to the family room, which features a distinctive wood-planked ceiling and warm, inviting atmosphere. The first-floor en suite bedroom is enhanced by French doors and a wood-burning fireplace, creating a comfortable and private retreat.

The second floor offers four well-proportioned bedrooms and two full bathrooms, including a primary bathroom with both soaking tub and separate shower. The third floor adds further flexibility with two additional bedrooms, a full bath, cedar closet, and dedicated storage room ideal for guests, home offices, or creative use.

The expansive basement offers exceptional ceiling height and recent waterproofing, providing abundant space for storage, workshop use, or future customization to suit your needs. Recent major system upgrades offer peace of mind and include newer roof, siding, gutters, repointing, plumbing, electrical, heating, and newer installed central air conditioning. The home is equipped with two efficient high-velocity heating systems and two-zone central air. All bathrooms have been fully renovated within the past three years, and the exterior has been completely refreshed.

Additional features include a built-in carport, a carriage house with  three car  garage with high ceilings and second-floor electric service suitable for conversion to a studio or workshop, three fireplaces (two gas and one wood-burning), and a 220-volt setup suitable for EV charging.

Ideally located close to the center of Wayne, the train station, walkable shopping and dining, and situated within the highly rated Radnor Township School District, this home offers a rare combination of scale, craftsmanship, and enduring Main Line appeal.
#PADE2103380

WAYNE

421 MIDLAND AVENUE

7 Beds

4 Baths

4,500 Sq.Ft.

$2,200,000

MLS#: PADE2103380

Another ERB farmhouse with fantastic finishes in highly desired Wyngate Subdivision!  1st floor bedroom and full bath! Fantastic Rear Fenced Lot!  Check out the Pics!
#MDMC2133478

BETHESDA

9527 EWING DRIVE

6 Beds

5 Baths

N/A

$2,200,000

MLS#: MDMC2133478

*VISIT US ON-SITE @ 301 RESERVOIR ROAD TO WALK HOMESITES*Take advantage of the final homesite at Timber Mill by Zappitelli Homes!

 The Silenzio—a masterfully designed floorplan in Zappitelli Homes’ premier luxury community, Timber Mill. Situated on over an acre of private land in scenic West Chester, this exceptional home blends classic charm with elevated modern comforts, delivering a lifestyle of effortless luxury, flexibility, and architectural intention.

Thoughtfully laid out across two expansive levels with the option to finish the basement, The Silenzio offers over 5,000 square feet of elegant living space The main level impresses with soaring 10' ceilings, a sun-filled great room with a seamless flow to the gourmet kitchen, and an everyday dining area that opens to the picturesque backyard—ideal for entertaining or tranquil evenings at home. The chef’s kitchen features top-tier Thermador appliances, oversized island seating, custom cabinetry, and your choice of quartz or natural stone countertops. A separate scullery and walk-in pantry provide discreet prep space for effortless hosting.

Luxury meets function with a dedicated mudroom, formal dining room, study, and powder room, while an optional first-floor guest suite offers multi-generational living or private guest accommodations.

Upstairs, retreat to a breathtaking primary suite complete with dual walk-in closets, a spa-inspired wet room with soaking tub, and a private water closet. Three additional bedrooms—each with generous closet space—are accompanied by beautifully appointed ensuite or Jack-and-Jill baths. A second-floor laundry room adds everyday convenience, while an optional fifth bedroom or finished basement can be customized to suit your needs.

Beyond the home, your property invites endless outdoor possibilities—from a future pool and patio to lush gardens or a custom entertaining pavilion.

Located just minutes from downtown West Chester, Timber Mill offers the perfect blend of serenity and access. Enjoy proximity to vibrant restaurants, boutique shopping, nature trails, and prestigious schools including Malvern Prep, Notre Dame Academy, and The Episcopal Academy.

With Zappitelli’s signature build quality and generous luxury allowances for finishes and fixtures, The Silenzio isn’t just a new construction home—it’s a refined, flexible, and rare opportunity to build a legacy in one of Chester County’s most desirable settings.  GPS - 301 Reservior Rd, West Chester
#PACT2129710

WEST CHESTER

3 TIMBER MILL LANE SILENZIO

4 Beds

3 Baths

5,071 Sq.Ft.

$2,200,000

MLS#: PACT2129710

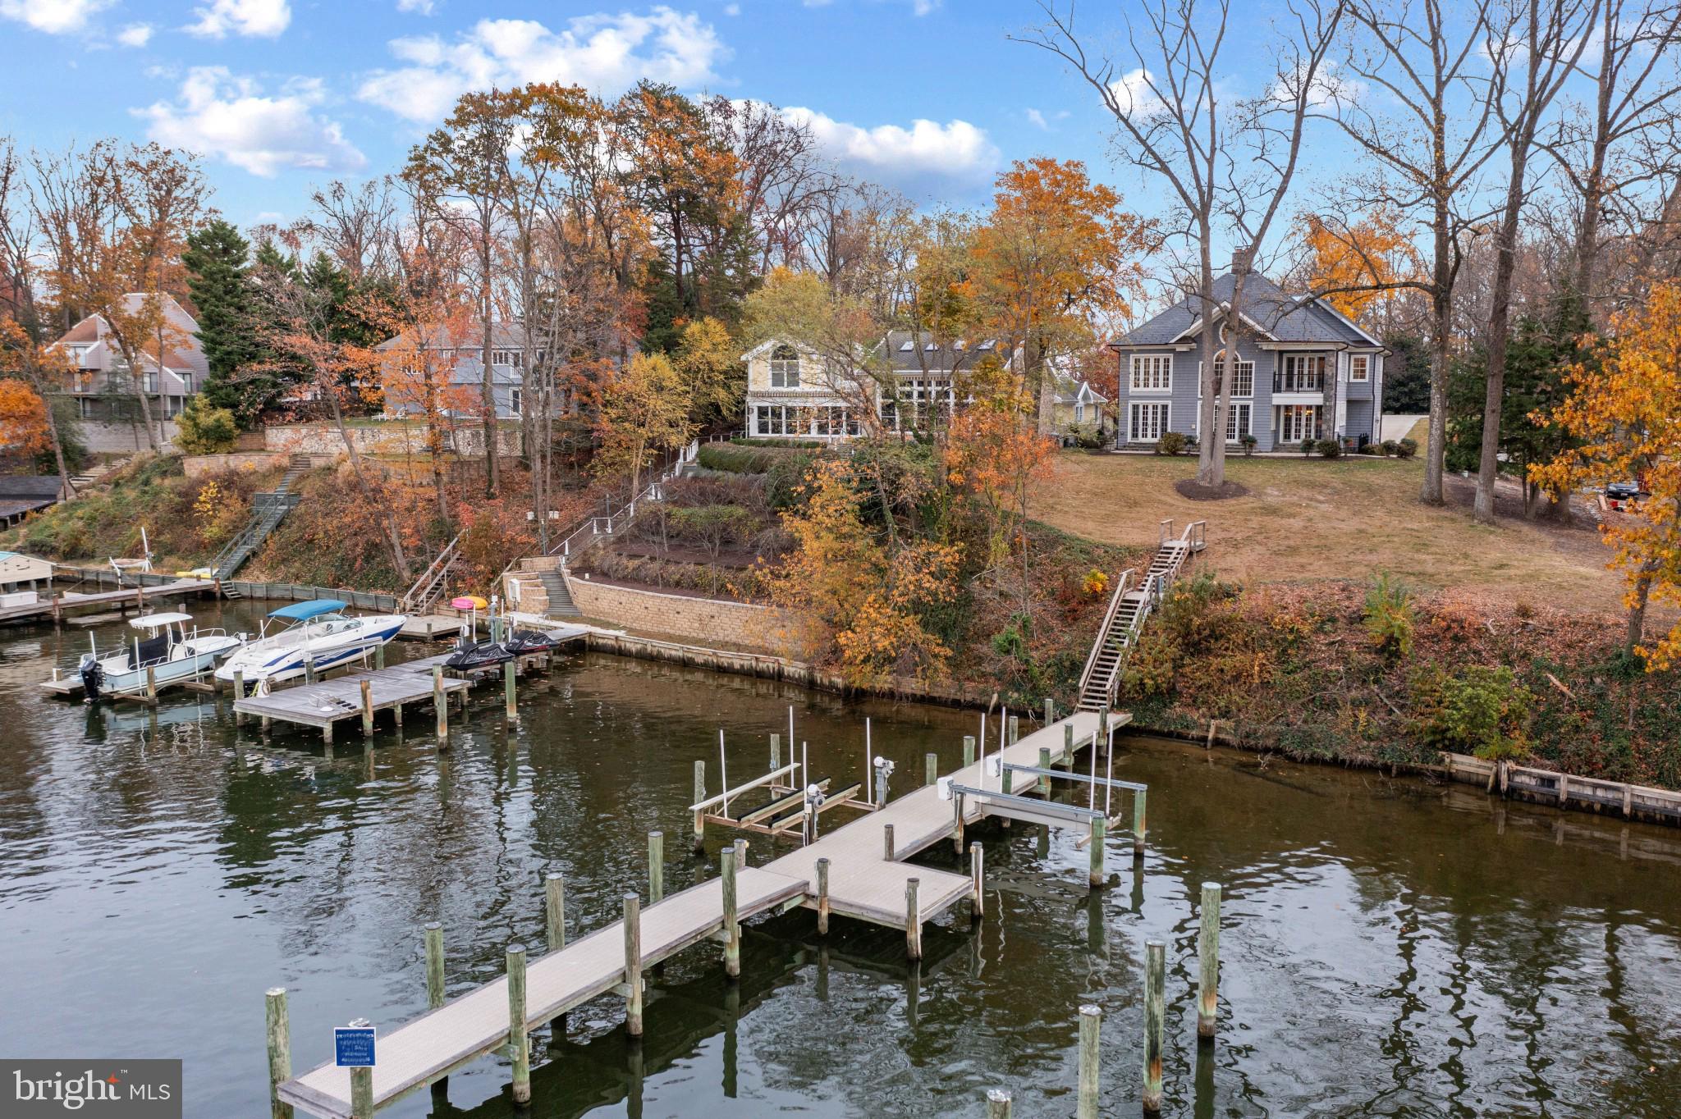
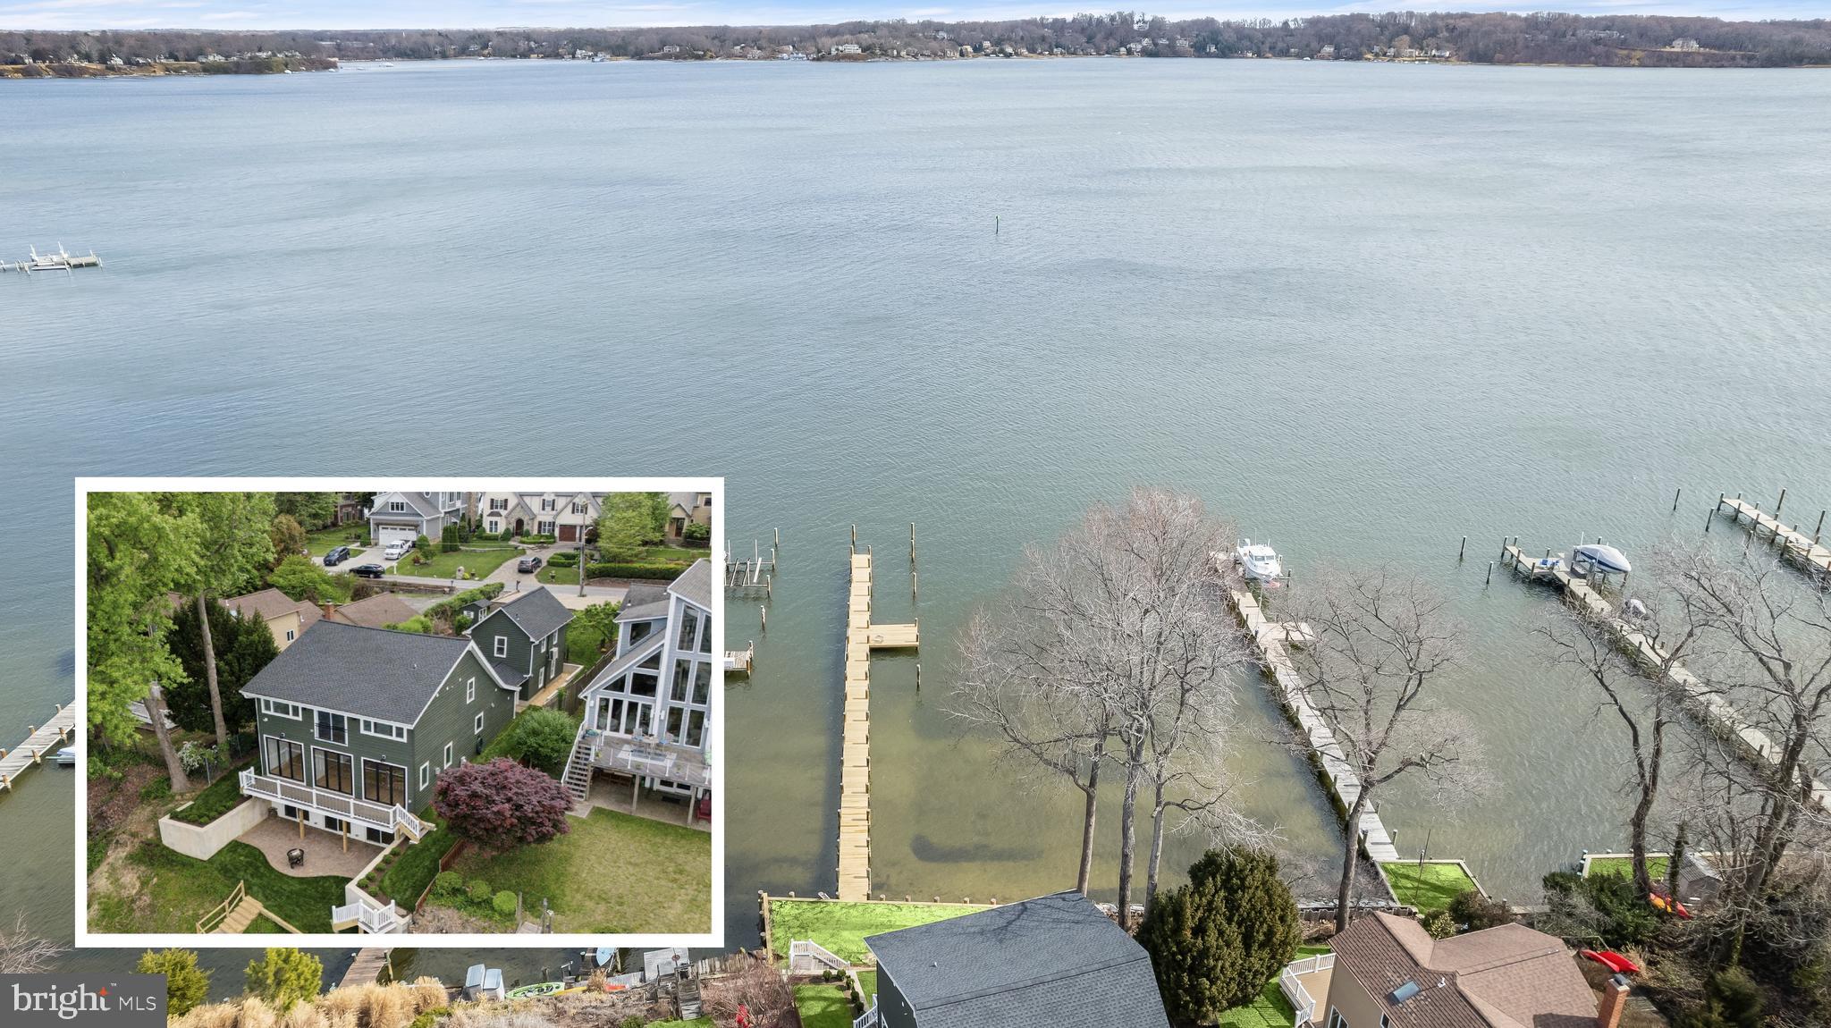
Welcome to 322 North Drive, a waterfront sanctuary nestled along a wide expanse of  the Magothy River in Severna Park, Maryland.  Upon arrival, you'll be immediately captivated by the allure and charm of this expansive, nearly 7,000 square foot residence. Enhanced with an exterior upgrade in 2017 featuring craftsman-style architecture, the home boasts striking curb appeal, characterized by its distinct lines and welcoming porch.

Step inside to discover an interior flooded with natural light, creating an inviting atmosphere. The waterfront living room, complete with a gas fireplace and hardwood floors, offers room for several conversation areas and a large sectional for TV viewing. The kitchen and dining area are a chef's delight, showcasing quartz countertops, custom cabinetry, a farmhouse sink, and high-end stainless steel appliances including a gas stove and double ovens. A convenient beverage refrigerator at the end of the kitchen peninsula adds to the functionality of the space, making it ideal for hosting gatherings or spending quality time with loved ones in a warm and welcoming environment.

Discover the adaptable main level space, ideal for a 4th bedroom, home office, or gym. Convert it into a private in-law or au pair suite with a full bath and space for a kitchenette and laundry.

Indulge in the serenity of the luxurious primary suite, where breathtaking waterfront vistas await. This secluded retreat features a generous layout, a spa-inspired ensuite bathroom, and not one, but two custom walk-in closets. Step outside onto the private waterfront deck, ideal for savoring morning coffee or stargazing under the evening sky. Two additional bedrooms on this level share a convenient Jack and Jill bathroom, with one bedroom boasting picturesque water views. For added convenience, an upper-level laundry room and a spacious cedar closet ensure effortless living.

Descend to the updated lower level where a 2,000 square foot additional living area awaits, complete with a cozy gas fireplace. Perfect for entertaining, this space features a stylish bar with full-size dishwasher, mini fridge, double sink, and quartz counters. Whether you're hosting a cocktail party or enjoying a casual night in by the fireplace, this area provides the perfect setting for socializing and relaxation. Additionally, there's  a 5th bedroom, with a connecting door to a full bath, and a convenient walkout door to the side yard for easy access to outdoor enjoyment.

Whether you're passionate about boating or simply savor the delights of waterfront living, this property caters to maritime enthusiasts of all kinds. Delight in your very own private oasis featuring deep water access, a pier, two lifts, and rip rap along the shoreline. With ample space for a sailboat, you'll relish the freedom to explore the open waters at your leisure. Additionally, the pier offers the convenience of hot and cold water access, enhancing your waterfront experience.

Relax and unwind on the expansive deck overlooking the water, perfect for al fresco dining or soaking in the natural beauty of your surroundings. The deck staircase leads to a stone patio complete with fire pit and white lights strung through oars! A lush lawn, meticulously landscaped gardens and fish pond complete the outdoor oasis, creating a tranquil retreat for outdoor enjoyment.

An oversized 2-car garage awaits, equipped with an EV hookup for modern convenience. A dedicated tool room stands ready for your projects, while a convenient door leads directly to the sideyard, facilitating effortless transitions between indoor and outdoor pursuits. Beyond, a spacious concrete pad awaits your vision, offering potential for a future shed, basketball court, or pickleball court, inviting active living right at your doorstep.

Prime commuting location to Baltimore, Ft Meade/NSA, Annapolis or Washington DC. Schedule your private showing today and make your waterfront dreams a reality.
#MDAA2080972

SEVERNA PARK

322 NORTH DRIVE

5 Beds

4 Baths

6,837 Sq.Ft.

$2,200,000

MLS#: MDAA2080972

None
#PABU2090478

NEW HOPE

4 OLD MILL LANE

5 Beds

3 Baths

4,580 Sq.Ft.

$2,200,000

MLS#: PABU2090478

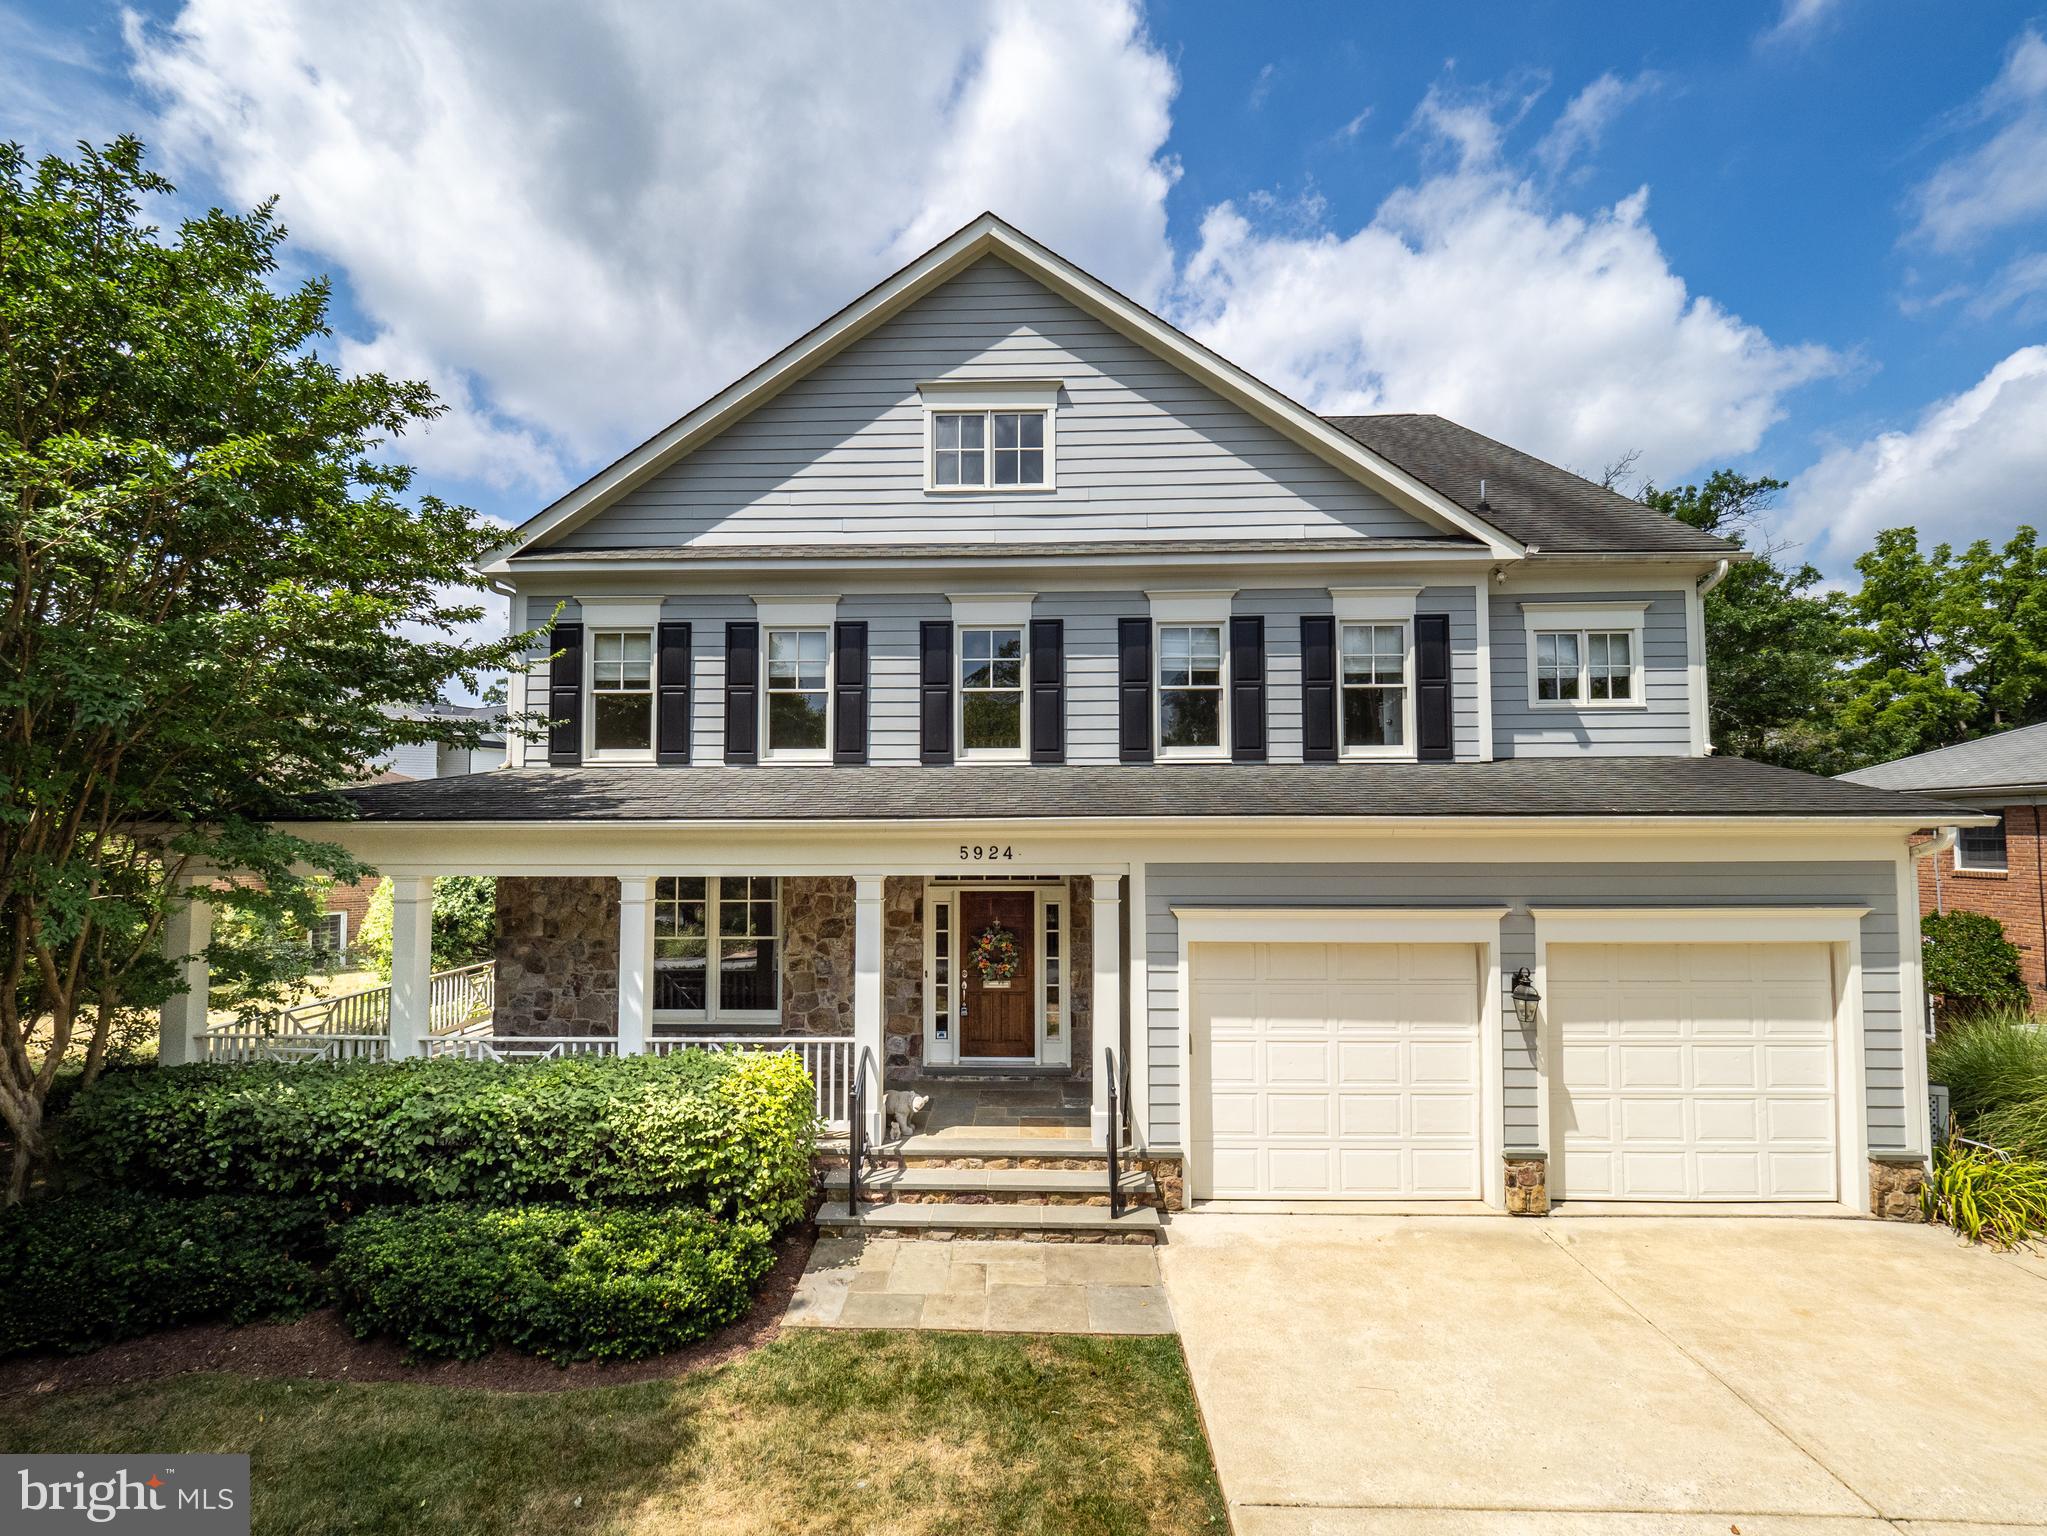
Absolutely stunning home on the idyllic waterside of Market St. - just a stone's throw from the waterfront, enjoy seasonal water views from several places within the home!! You will fall in love even before you step inside as you enjoy the manicured landscaping and then the absolute to-die-for screened-in porch!!  It is that good!! As you step inside, you will continue to be impressed with 10-foot ceilings and thoughtful renovations that fully maintain the true character of the home. Main floor highlights include a family room anchored by a timeless fireplace, a study with built-in bookcases, a dining room that will have you wishing for Thanksgiving, and a hammock room - yes, you read that right :-)  All of this nicely flows to the back of the home and the expansive eat-in kitchen with oversized island, two ovens, and a built-in desk area. Entertaining will be a breeze as this flows directly to the impressively hardscaped rear patio with gazebo. You may not need to see anymore!! However, the primary suite will continue to impress with winter water views, dual closets with organizers, and a nicely renovated primary bathroom. The second bedroom also has an en suite bathroom, and the laundry room might just try to steal the show!! Well enough talking about it, please don't hesitate to come see this amazing and quintessential Annapolis home!!  You will not be disappointed!!
#MDAA2123192

ANNAPOLIS

83 MARKET STREET

4 Beds

4 Baths

3,158 Sq.Ft.

$2,200,000

MLS#: MDAA2123192

None
#MDMC2208690

BETHESDA

6906 HEATHERHILL ROAD

8 Beds

3 Baths

6,296 Sq.Ft.

$2,200,000

MLS#: MDMC2208690

None
#MDWO2018650

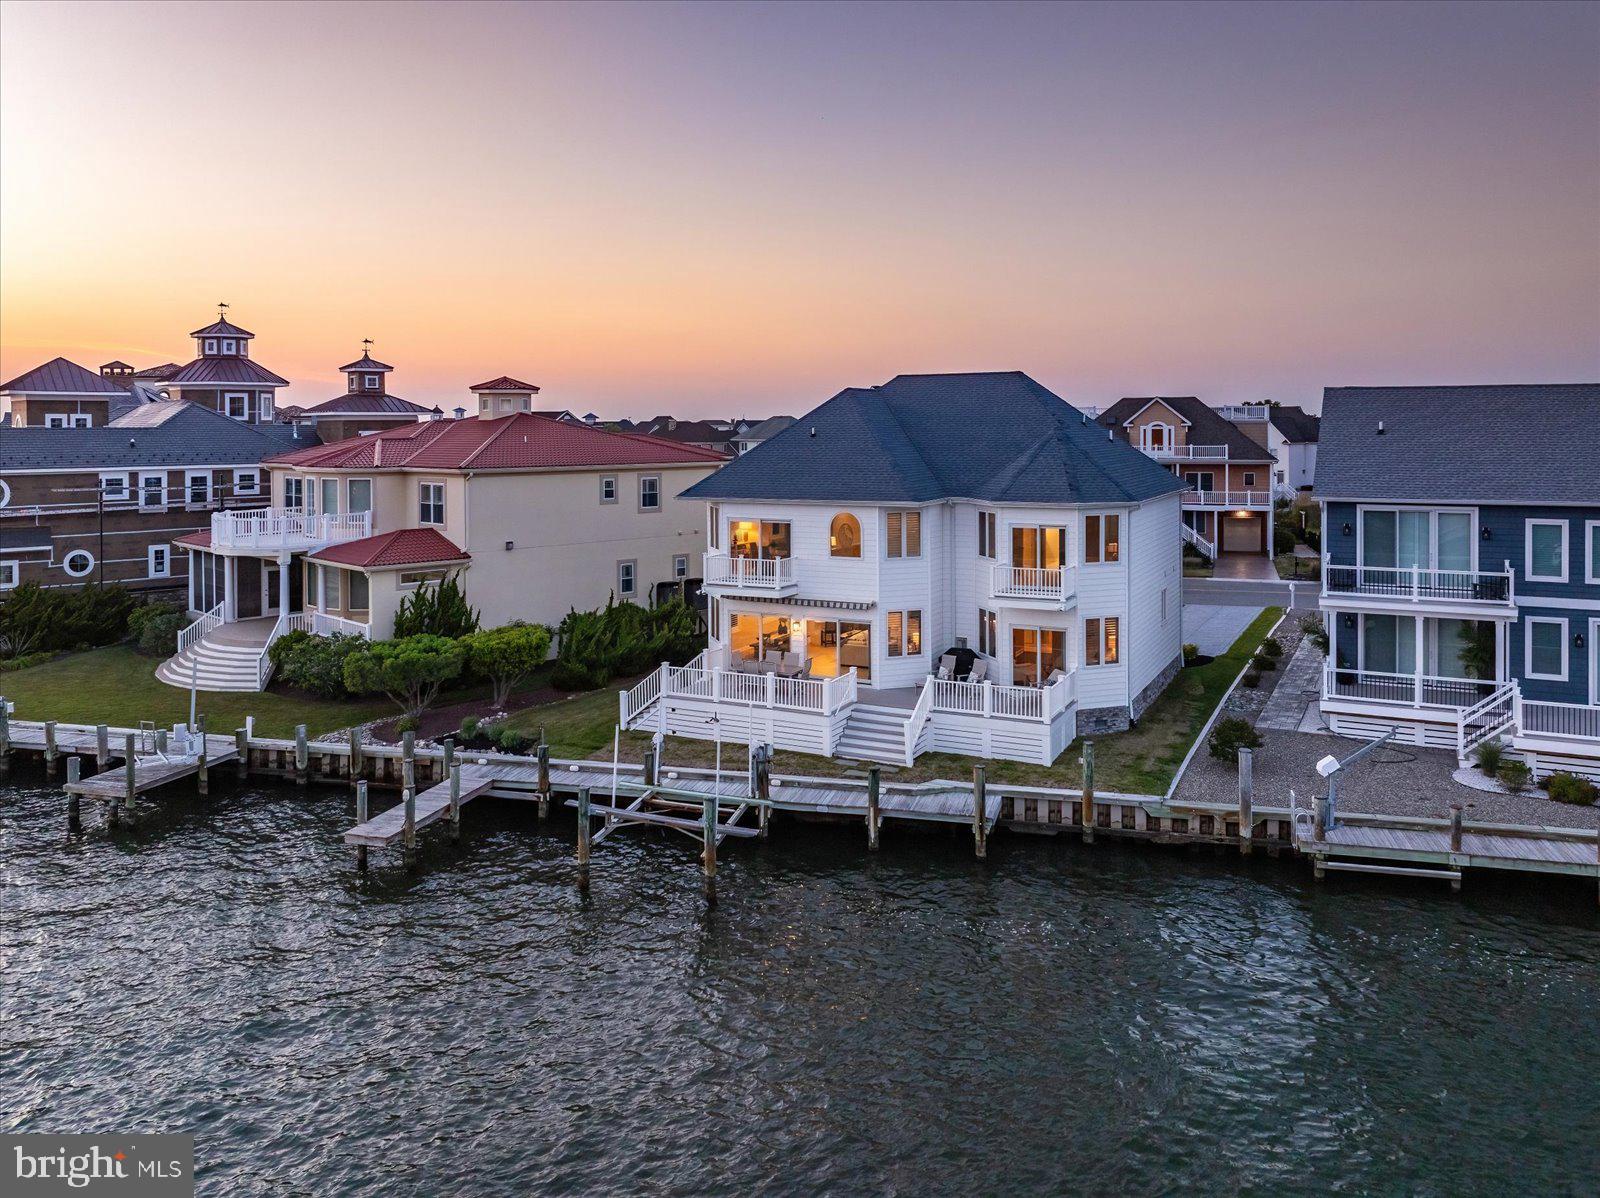
OCEAN CITY

110 75TH STREET

None Beds

None Baths

5,000 Sq.Ft.

$2,200,000

MLS#: MDWO2018650

This truly extraordinary Spa Creek waterfront features outstanding dockage, exceptional smart design and is a superiorly built home.  Soak in the sensational views from virtually every spacious, sun filled  room. An true entertainer's home, the open floor plan is perfect for wowing guests both inside and out. Boater's dream dock, new in 2016, features 40,000 lb and 8000 lb lifts, 4 slips and even wifi.Dramatic views from ipe decks with custom stainless hardware. 3 gas fireplaces, 12 ft. ceilings, cherry hardwood floors, chef's kitchen, a fine trim package, 2 car garage and too many custom details to list.  A few short minutes to downtown by sea or land.A must see! This one will not disappoint!
#MDAA396640

ANNAPOLIS

145 SPA DRIVE

5 Beds

4 Baths

4,841 Sq.Ft.

$2,200,000

MLS#: MDAA396640

1 ... 440 441 442 443 444 ... 666
* Listings identified with the FMLS IDX logo come from FMLS and are held by brokerage firms other than the owner of this website. The listing brokerage is identified in any listing details. Information is deemed reliable but is not guaranteed. If you believe any FMLS listing contains material that infringes your copyrighted work please click here to review our DMCA policy and learn how to submit a takedown request. © 2024. First Multiple Listing Service, Inc.
 - property

Send a message

Message successfully sent.

Your message

What is 3 + 4 ?

Reason for contacting?

I agree to receive email communication and understand I can unsubscribe at any time.

I agree to be contacted by Charis Realty Group via call, email, and text for real estate services. To opt out, you can reply 'stop' at any time or reply 'help' for assistance. You can also click the unsubscribe link in the emails. Message and data rates may apply. Message frequency may vary. Privacy Policy

Sign Out

Virtual Assistant

Would you like to take the next step with this property? We can help you schedule a showing or virtual tour, or send you more details.

Yes, I would like more information.

Thank You for Your Reply, One of Our Agents will contact you as soon as possible

No, maybe later.

Thank you, you can always contact me via email, phone number or through the contact form.

Realhub AI

Lucy - Your AI-Powered Realtor

Update Your Temporary Password

Personalize your search

Enter your email and we'll notify you immediately when new listings match what you're looking for.

or enter email address

Already have an account ? Login here

Continue your home search

I agree to receive communications and understand I can unsubscribe at any time.

I agree to be contacted by Charis Realty Group via call, email, and text for real estate services. To opt out, you can reply 'stop' at any time or reply 'help' for assistance. You can also click the unsubscribe link in the emails. Message and data rates may apply. Message frequency may vary. Privacy Policy

Already have an account ? Login here

We use cookies

We use cookies primarily for analytics to enhance your experience. By accepting, you agree to our use of these cookies. You can manage your preferences or learn more about our cookies policy.