Properties

Browse or get in touch to schedule a walkthrough.

  • Nearby me
Price range

Popular Features

Community Features

Association

Property Features

Waterfront

View

Exterior Features

Interior Features

Style

10000 properties match your criteria

Updated 1 minute ago

E-Alert name
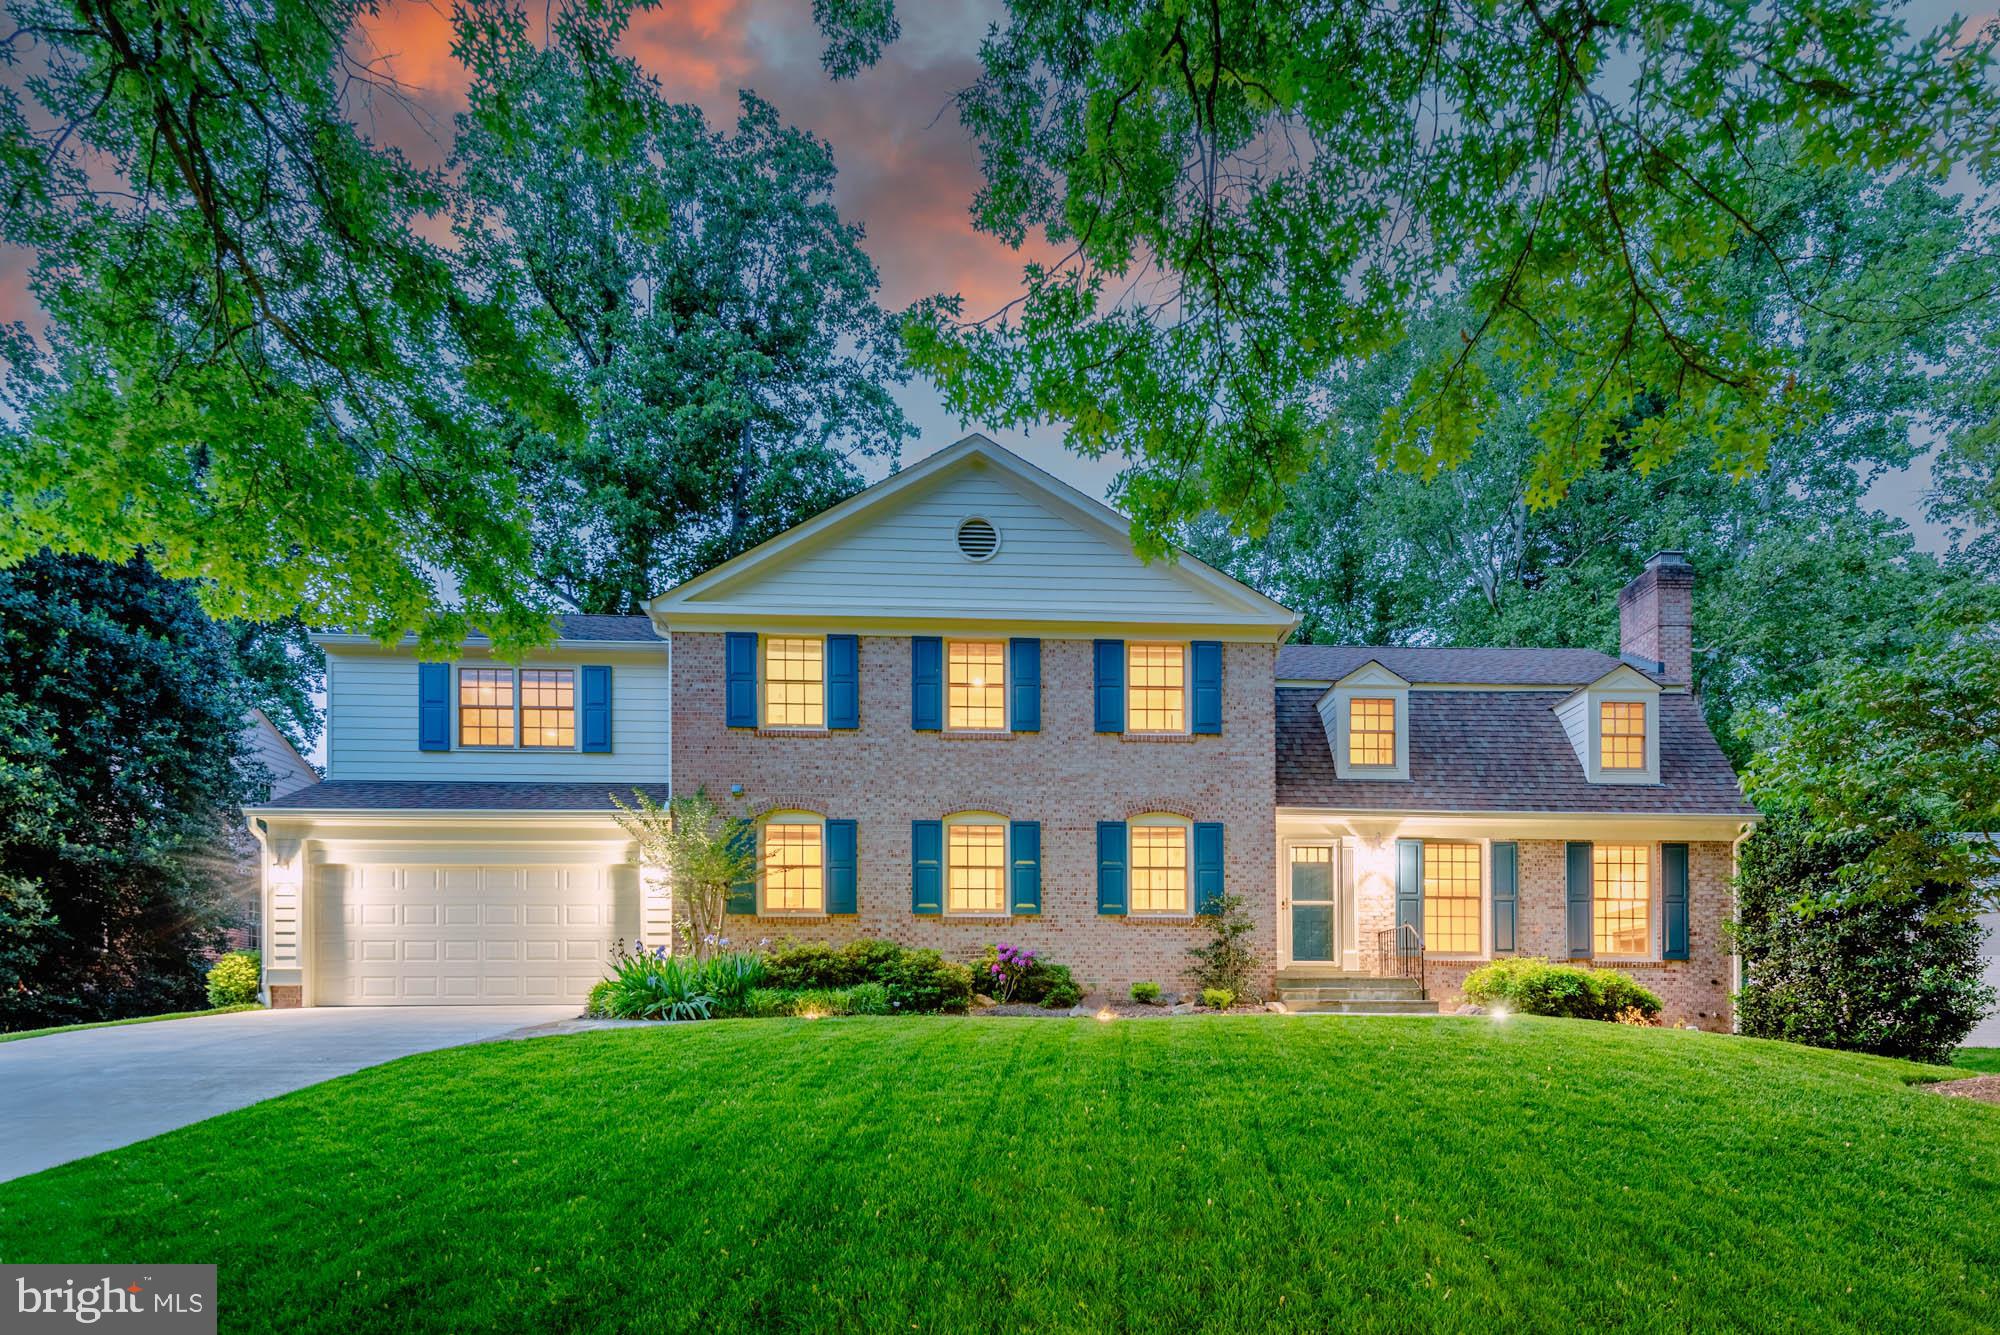
This property is located on the MacArthur Blvd -SERVICE- Road!  OVER $600K IN IMPROVEMENTS AND ADDITION.  Welcome home to this gorgeous 6 bedroom/6 bathroom well-maintained and updated brick colonial in the sought after and highly desired neighborhood of River Falls. Nestled on a quiet and private cul-de-sac, this one is sure to sweep you away, boasting an incredible leveled lot of 16,761 sq. ft. with incredibly detailed landscaping and hardscaping. Step inside and enjoy approximately 4,122 sq. ft. of above grade living space with hardwood floors, recessed lighting, and crown molding throughout. On the main floor, you will find a main level bedroom which can also function as a den/office (with built-ins), family room with gas fireplace and extensive built-ins, full bathroom, living room with wood burning fireplace, formal dining room, immense four seasons sunroom addition with a full glass window surround, and of course a massive gourmet chef's kitchen - updated, and featuring not one, but two central islands, a full Thermador stainless steel appliance package, custom-built wood cabinetry, designer backsplash, and a large eat-in area which feeds to both the back flagstone patio on one side and the sunroom addition on the other. Upstairs, enjoy the highest level of accommodations with four bedrooms, each with an en-suite full bathroom (all updated, nicely), and a bedroom level laundry room. The primary suite features several sets of double door closets, a spacious walk-in closet with custom built-in shelving, and a huge bathroom with both a soaking tub and a tile-surround standing shower, encapsulated in glass. Each bedroom has plenty of closet space and bathrooms are all recently updated with high-end material to match current trends. The hardwood floors continue on this level in addition to the recessed lighting, but it is not needed as the home is bathed in natural light in every space. On the lower level, step down on the plush upgraded carpeting to find a large recreational space, which contains a wet bar with beverage cooler, dishwasher, and sink. Extras on this floor include a bedroom with several sets of double door closets, a walk-out door to the rear yard, an office space with built-in desk/cabinetry, and a flex space which is ideal for a yoga room or fitness area. In the rear yard, step out to the massive flagstone patio and unwind - this backyard is fully fenced, with two gated entries, and has plenty of privacy inspired landscaping on large manicured beds of mulch with no expense spared. Also located at the patio is a built-in Char-Broil grill, ready for the Spring/Summer cookouts. Extra features of this property include an oversized driveway, two-car attached garage with Tesla charging, landscape lighting and irrigation, a brand new Bradford White hot water heater,  back-up generator, radon remediation system, 3 sump pumps, integrated speaker system on main level in most rooms, bedroom level laundry for convenience, and more. Let's not forget the incredible location, which is one of the best parts of this home - ideally placed in River Falls, this is a commuter's dream which allows you to hop on Clara Barton Pkwy with ease, granting access to 495's MD/VA junction which means you will be wherever you want within minutes. Or, just stay on the parkway and zoom into D.C. for an evening meal. Other notable destinations which are only minutes away include Downtown Bethesda, Potomac Village, golf courses, country clubs, parks, hiking/biking trails, the canal, restaurants, shopping, groceries, pharmacies, schools (Carderock Springs, Thomas W. Pyle, and Walt Whitman - please verify with MCPS), and more! This is an incredible and rare opportunity, don't miss out on this well kept gem. A MUST SEE PROPERTY.
#MDMC2128854

POTOMAC

10521 MACARTHUR BOULEVARD

6 Beds

6 Baths

5,511 Sq.Ft.

$1,874,900

MLS#: MDMC2128854
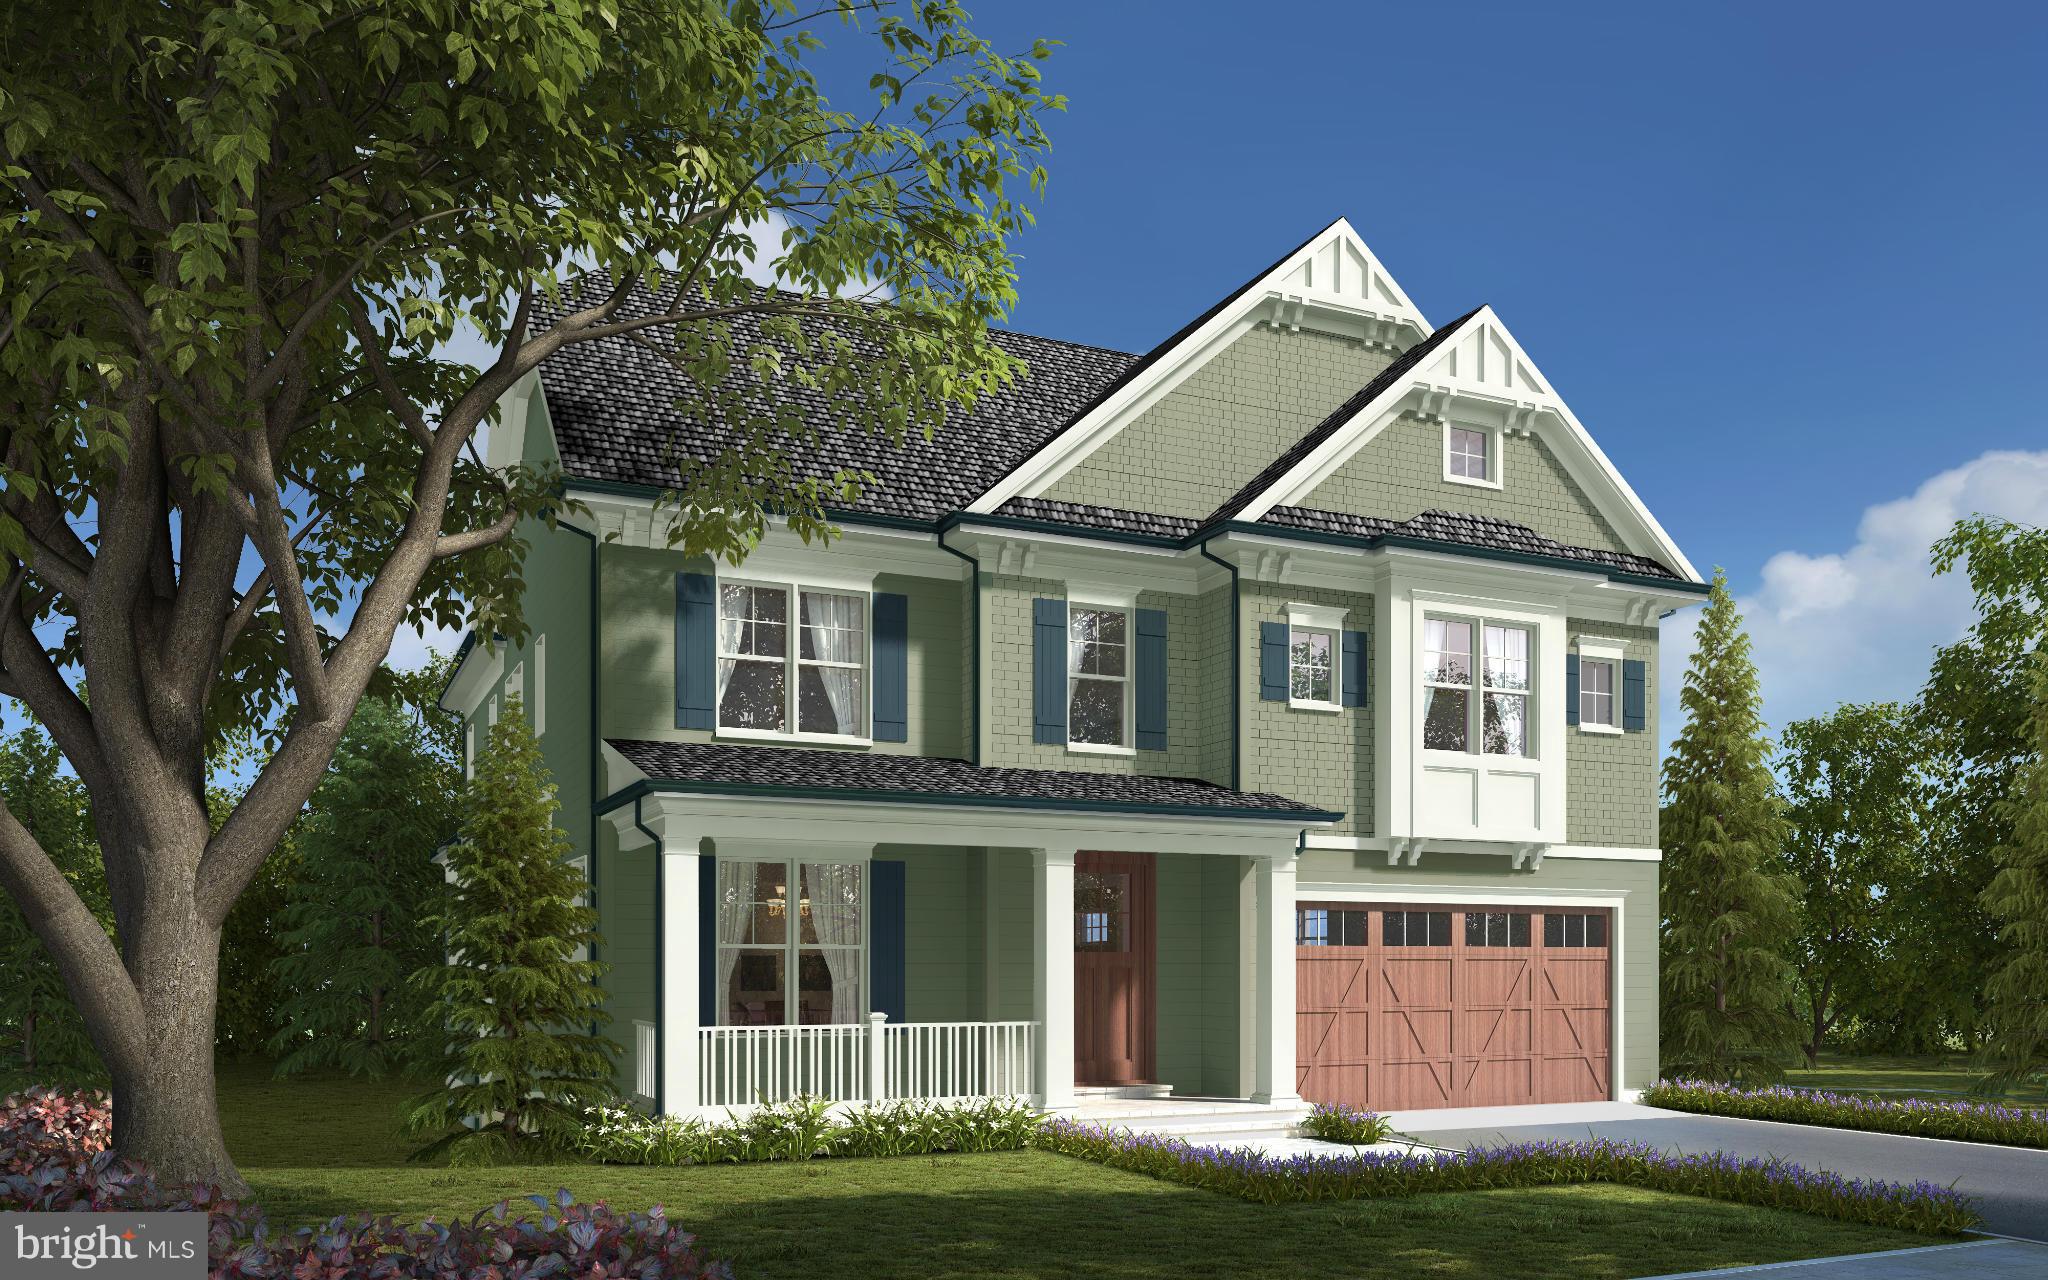
CAROLYN HOMES & CARTER INC BUILDERS PRESENT THIS AMAZING NEW HOME LOCATED IN ROSEDALE PARK! WITH A "WALKSCORE" OF 91, THIS PROPERTY IS RATED A "WALKER'S PARADISE". ONE BLK FROM THE NEW HARRIS TEETER, MOMENTS TO METRO, RESTAURANTS, SHOPS AND PARKS. GORGEOUS FINISHES, 2 CAR GARAGE, BCC SCHOOL CLUSTER. TIME TO CUSTOMIZE AND MAKE THIS YOUR EXCEPTIONAL NEW HOME! JAN DELIVERY
#1002449033

BETHESDA

4627 ROSEDALE

5 Beds

4 Baths

5,026 Sq.Ft.

$1,874,000

MLS#: 1002449033

Welcome to “The Staycation Home”—an extraordinary private retreat tucked away on nearly 4 secluded acres in sought-after Cross Creek at Compass Pointe. Hidden from the cul-de-sac behind mature trees, a long private driveway opens to this impressive brick-front Colonial with a spacious parking area, designer-paver entrance and welcoming covered front porch. Offering more than 8,300 sq. ft. of finished living space, this home delivers an incredible combination of space, privacy and resort-style living.
Enter the dramatic 2-story foyer with designer hardwood staircase, formal living and dining rooms, and a light-filled conservatory. Beyond the foyer, the home opens to a spacious family room with gas fireplace, kitchen and sunroom. The kitchen features granite countertops, stainless steel appliances, center island and custom pantry. A second staircase, tucked-away desk area, mudroom/laundry and access to the 3-car garage add everyday convenience. The family room and sunroom feature remote-controlled blinds.
A main-level bedroom with private full bath offers the perfect space for guests or multigenerational living. Double doors open directly to the incredible wraparound 3-season deck. The sunroom also opens through French doors, allowing the indoor and outdoor spaces to flow together. Designed for entertaining, the deck features peaked wood ceilings, skylights, 4 remote-controlled ceiling fans, rope lighting, speakers and a custom grill with hood—all overlooking the backyard oasis.
Upstairs are 5 bedrooms, including an impressive primary suite with tray ceiling, spacious bath with dual vanity, jetted soaking tub and separate shower, plus an exceptional custom walk-in closet featuring built-in organizers, felt-lined locking jewelry drawers, pull-out clothing-prep bars, full-length pull-out mirror and dedicated tie and belt storage. One additional bedroom has a private full bath, two share a Jack-and-Jill bath, and another features its own full bath. All bedrooms include custom closet systems, ceiling fans and blinds.
The expansive lower level is an entertainer's dream! Multiple bonus rooms offer flexibility for a gym, office, guest space or hobbies. Enjoy an open recreation area, dedicated theater room, family room with gas fireplace, custom-designed bar with sink, additional lounge area, office, pantry and abundant storage. The pool table currently in the recreation area conveys with the home.
Walk out to a covered paver patio with rope lighting, remote-controlled ceiling fans and speakers, then step into your own private resort. The heated saltwater pool and spa feature a large sun-shelf entry, waterfalls, extensive landscaping and an oversized paver patio perfect for lounging, dining and entertaining. A designated playground area adds even more outdoor enjoyment, while the surrounding mature tree line creates an incredible sense of privacy. Front and backyard irrigation helps maintain the beautifully landscaped grounds.
The owners have also invested in the updates that matter most, including a new roof, 3 updated furnace/A/C systems and hot water heater installed in 2021. The interior has been recently painted throughout in a fresh neutral palette, cabinetry has been refreshed, bathroom vanities updated, and original recessed lighting replaced with modern flat-panel LED lighting.

Open the doors, fire up the grill, swim beneath the waterfalls, soak in the spa, watch a movie in your theater or gather around the custom bar. With 6 bedrooms, 3 finished levels, a 3-car garage and nearly 4 private acres surrounded by nature, this isn't simply a home—it's a lifestyle. Welcome to your year-round Staycation!
#MDAA2152606

PASADENA

1654 BRAID HILLS DRIVE

6 Beds

6 Baths

8,300 Sq.Ft.

$1,874,000

MLS#: MDAA2152606
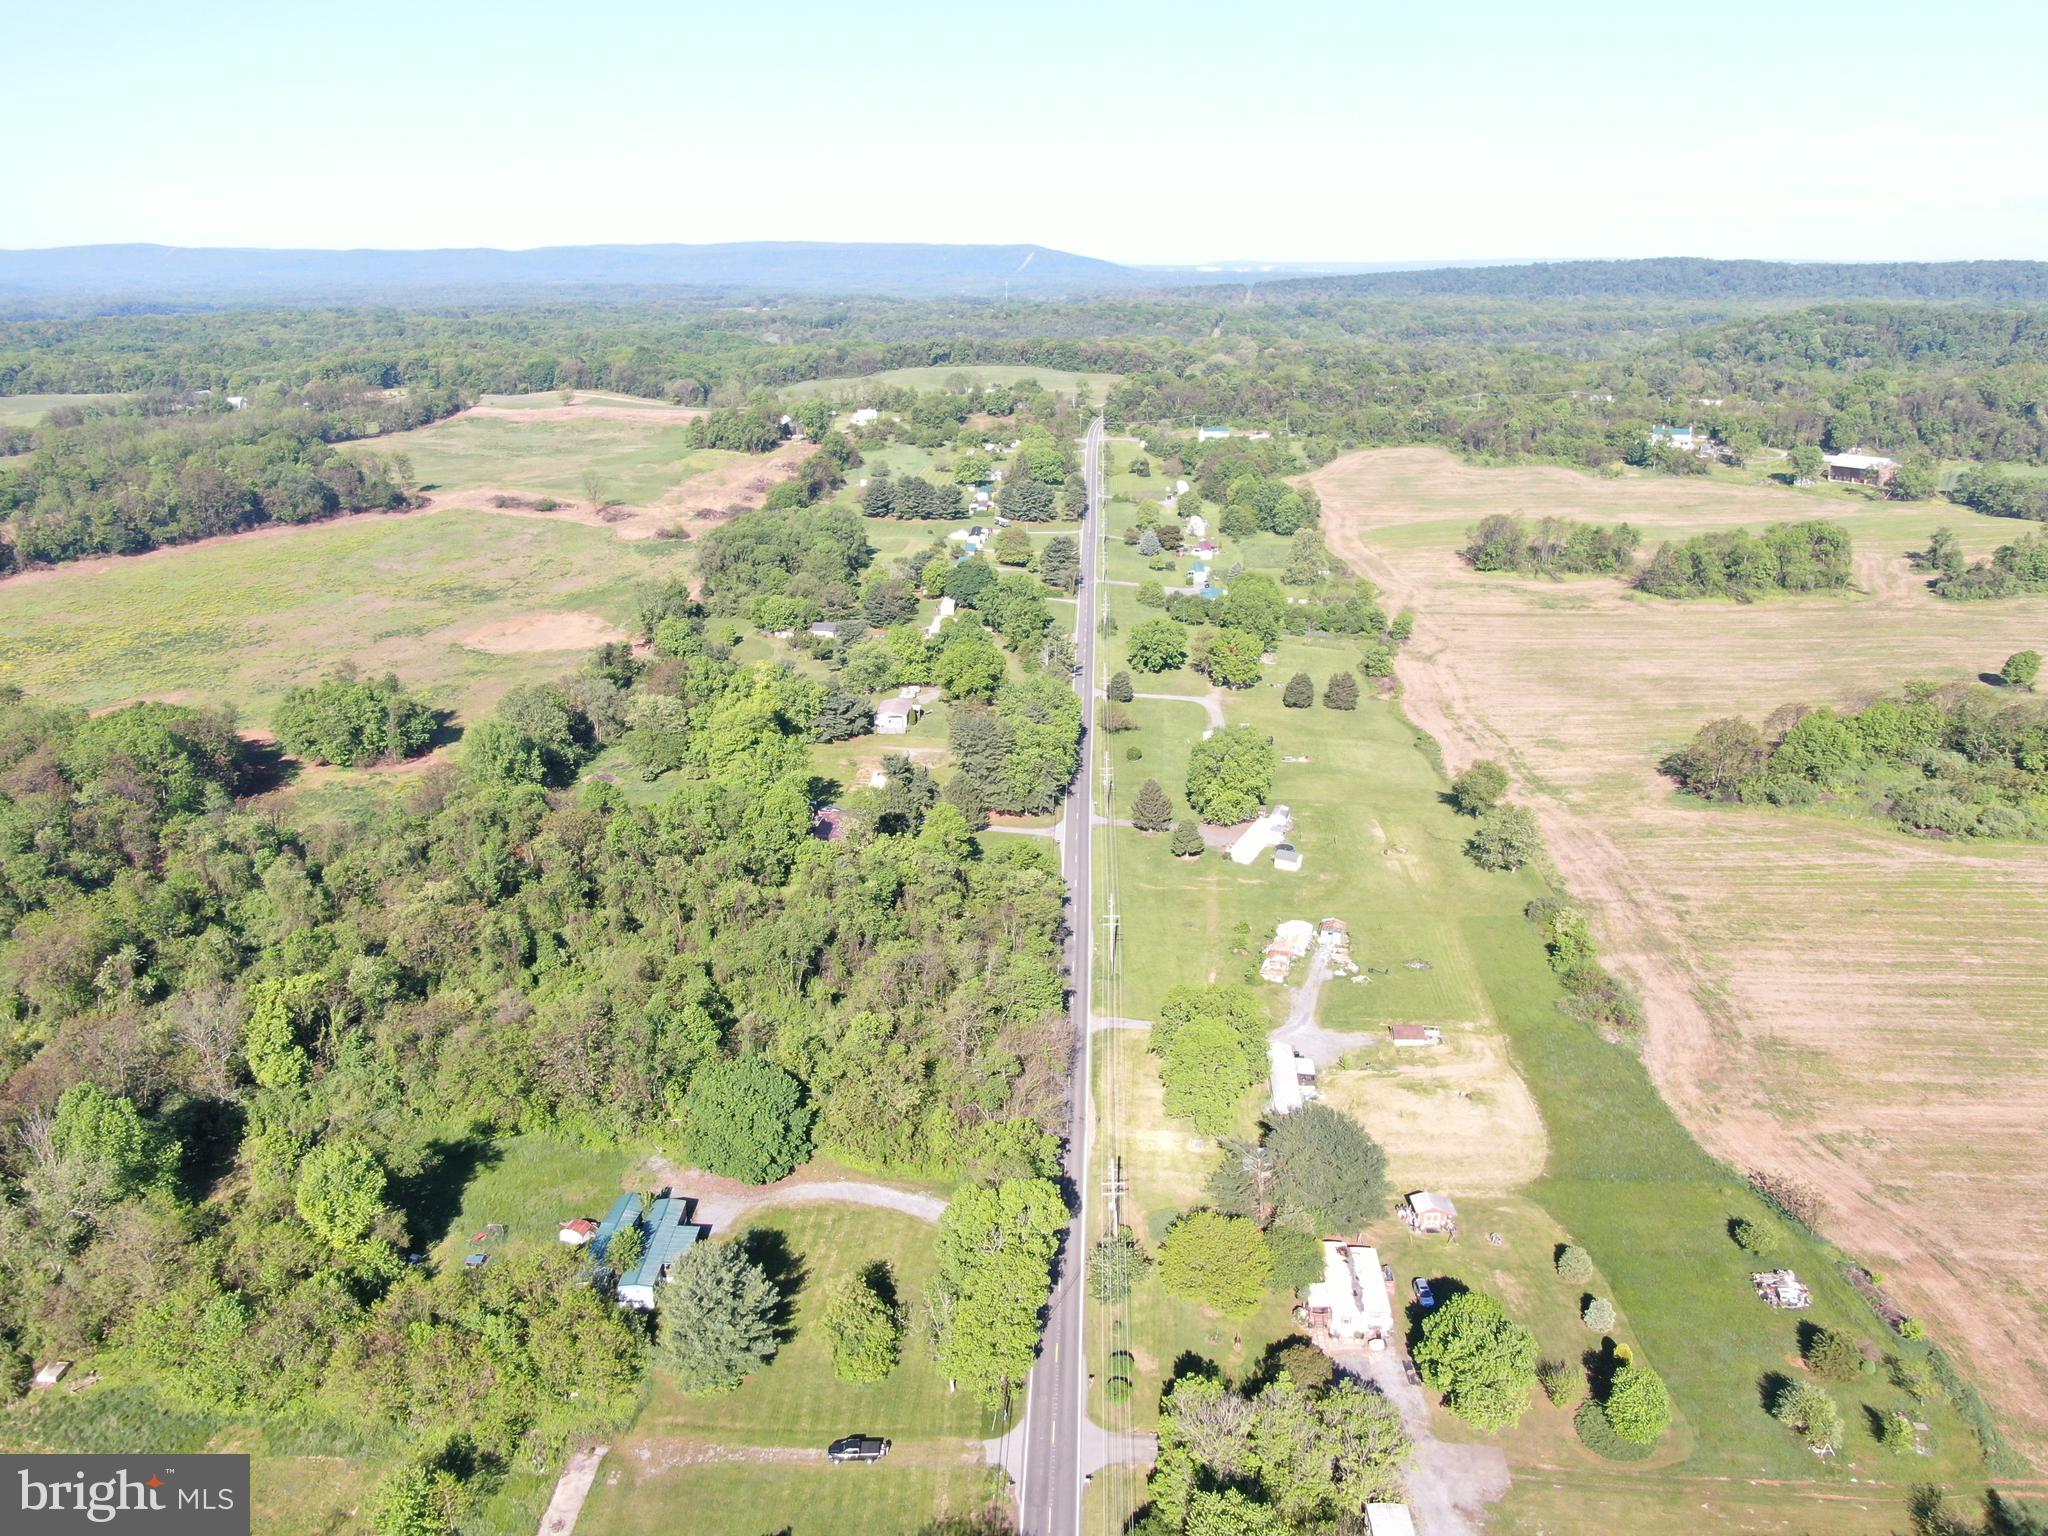
OUTSTANDING INCOME-PRODUCING INVESTMENT OPPORTUNITY! — Greenspring Hills Mobile Home Village – a different kind of mobile home community! Large, rural lots, many wooded. Don’t miss this rare opportunity to invest in Greenspring Hills Mobile Home Village, a well-established mobile home investment opportunity located in Clear Spring, Maryland. This unique property features 32 individual mobile home lots, each fronting on public roads (Big Pool Rd and Boyd Rd) maintained by the county. Each mobile home site has its own septic system and water provided by an individual or shared well. The village includes a mix of tenant-owned and seller-owned homes as well as several vacant sites that present opportunities for growth and increased revenue. One lot is improved with a mobile home and a 2-bedroom brick dwelling. With long-term tenants providing reliable income and a location set against a peaceful rural backdrop with sweeping farmland views, Greenspring Hills offers the stability of a proven income stream combined with strong upside potential for increased occupancy and rental income. Its attractive rural location also provides easy access to major highways and nearby towns, making it an ideal investment for those looking to expand their portfolio.
#MDWA2031936

CLEAR SPRING

GREENSPRING HILLS MOBILE VILLAGE AT 12136 BIG POOL RD

None Beds

None Baths

17,078 Sq.Ft.

$1,870,000

MLS#: MDWA2031936
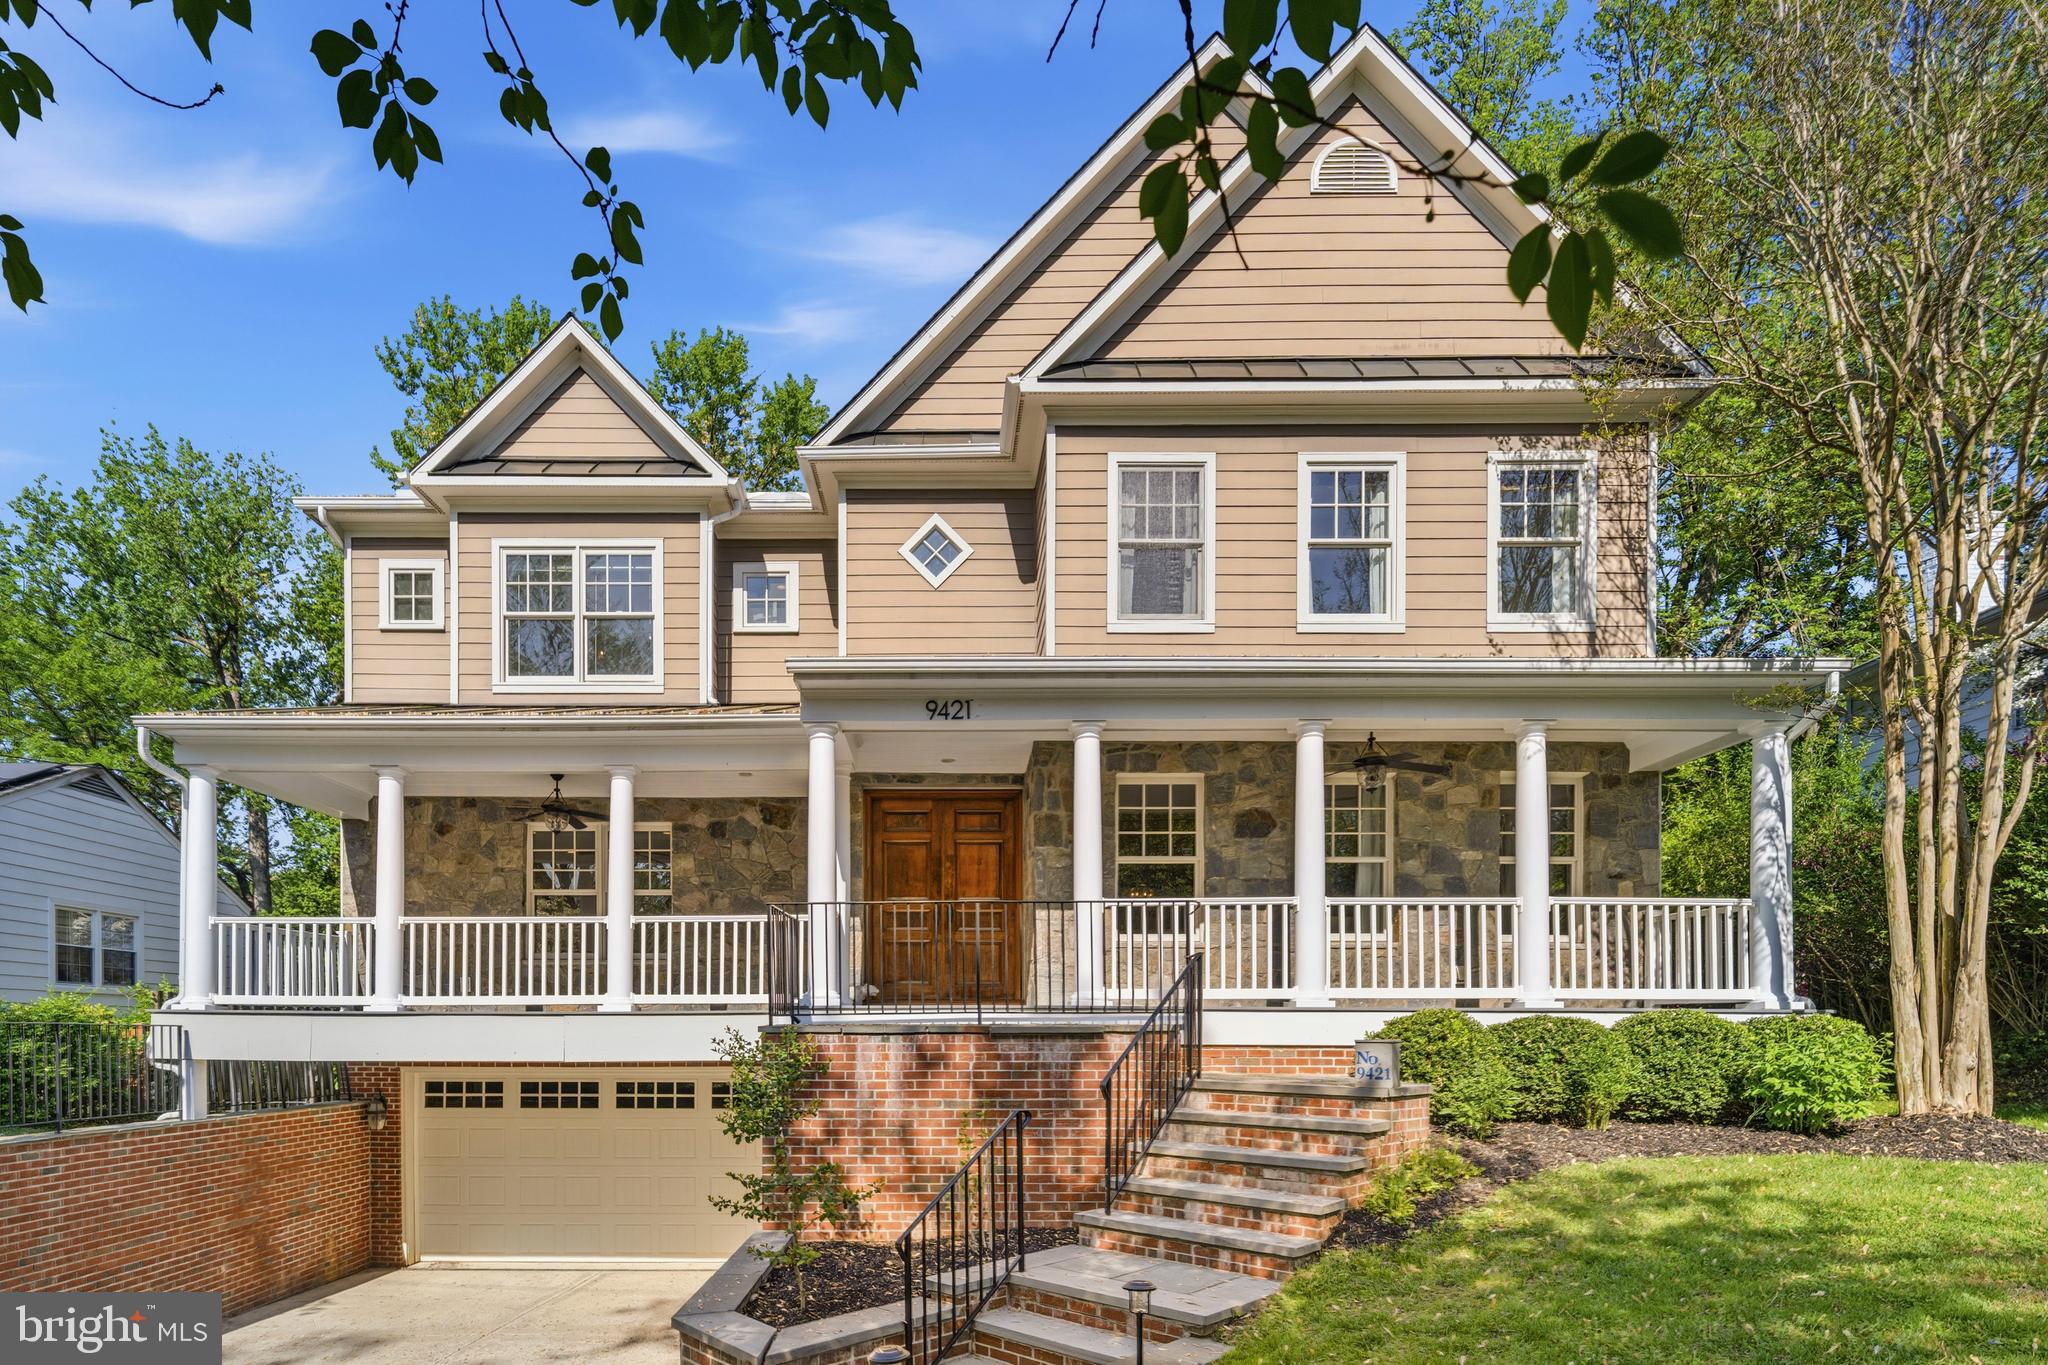
Nestled in the prestigious Maplewood Manor, this exquisite Colonial residence offers a harmonious blend of luxury and comfort, perfect for those seeking an elevated lifestyle. Spanning an impressive 6,786 square feet, this home is designed for both relaxation and entertainment, featuring six generously sized bedrooms that provide the perfect balance of space and comfort, along with an array of high-end finishes throughout. Upper level has brand new AC (2026). 

Step inside to discover a warm and inviting atmosphere, accentuated by rich wood floors and elegant crown moldings. The open floor plan seamlessly connects the gourmet kitchen to the family room, creating an ideal space for gatherings. The kitchen is a chef's dream, boasting upgraded countertops, a six-burner gas stove, double wall ovens, and a butler's pantry. Enjoy casual meals in the eat-in kitchen or host formal dinners in the dining/living area, where natural light pours in through stunning bay windows.

Retreat to the primary suite, a tranquil sanctuary featuring a luxurious en-suite bath complete with a whirlpool tub. Thoughtful details such as built-ins and wainscoting add character throughout the home, while recessed lighting enhances the ambiance.

The fully finished basement expands the living space with multiple customizable areas, ideal for recreation, work, or relaxation. Featuring both tile and carpet flooring for versatility, it includes a movie screen, along with abundant built-in shelving, and ample storage options.

The exterior is equally impressive, with extensive hardscaping and beautifully landscaped grounds creating a serene outdoor setting. Enjoy evenings on the patio or porch surrounded by lush greenery. This residence offers a refined blend of comfort, style, and functionality in the highly desirable Maplewood Manor community.
#MDMC2243726

BETHESDA

9421 HOLLAND AVENUE

6 Beds

5 Baths

6,786 Sq.Ft.

$1,870,000

MLS#: MDMC2243726
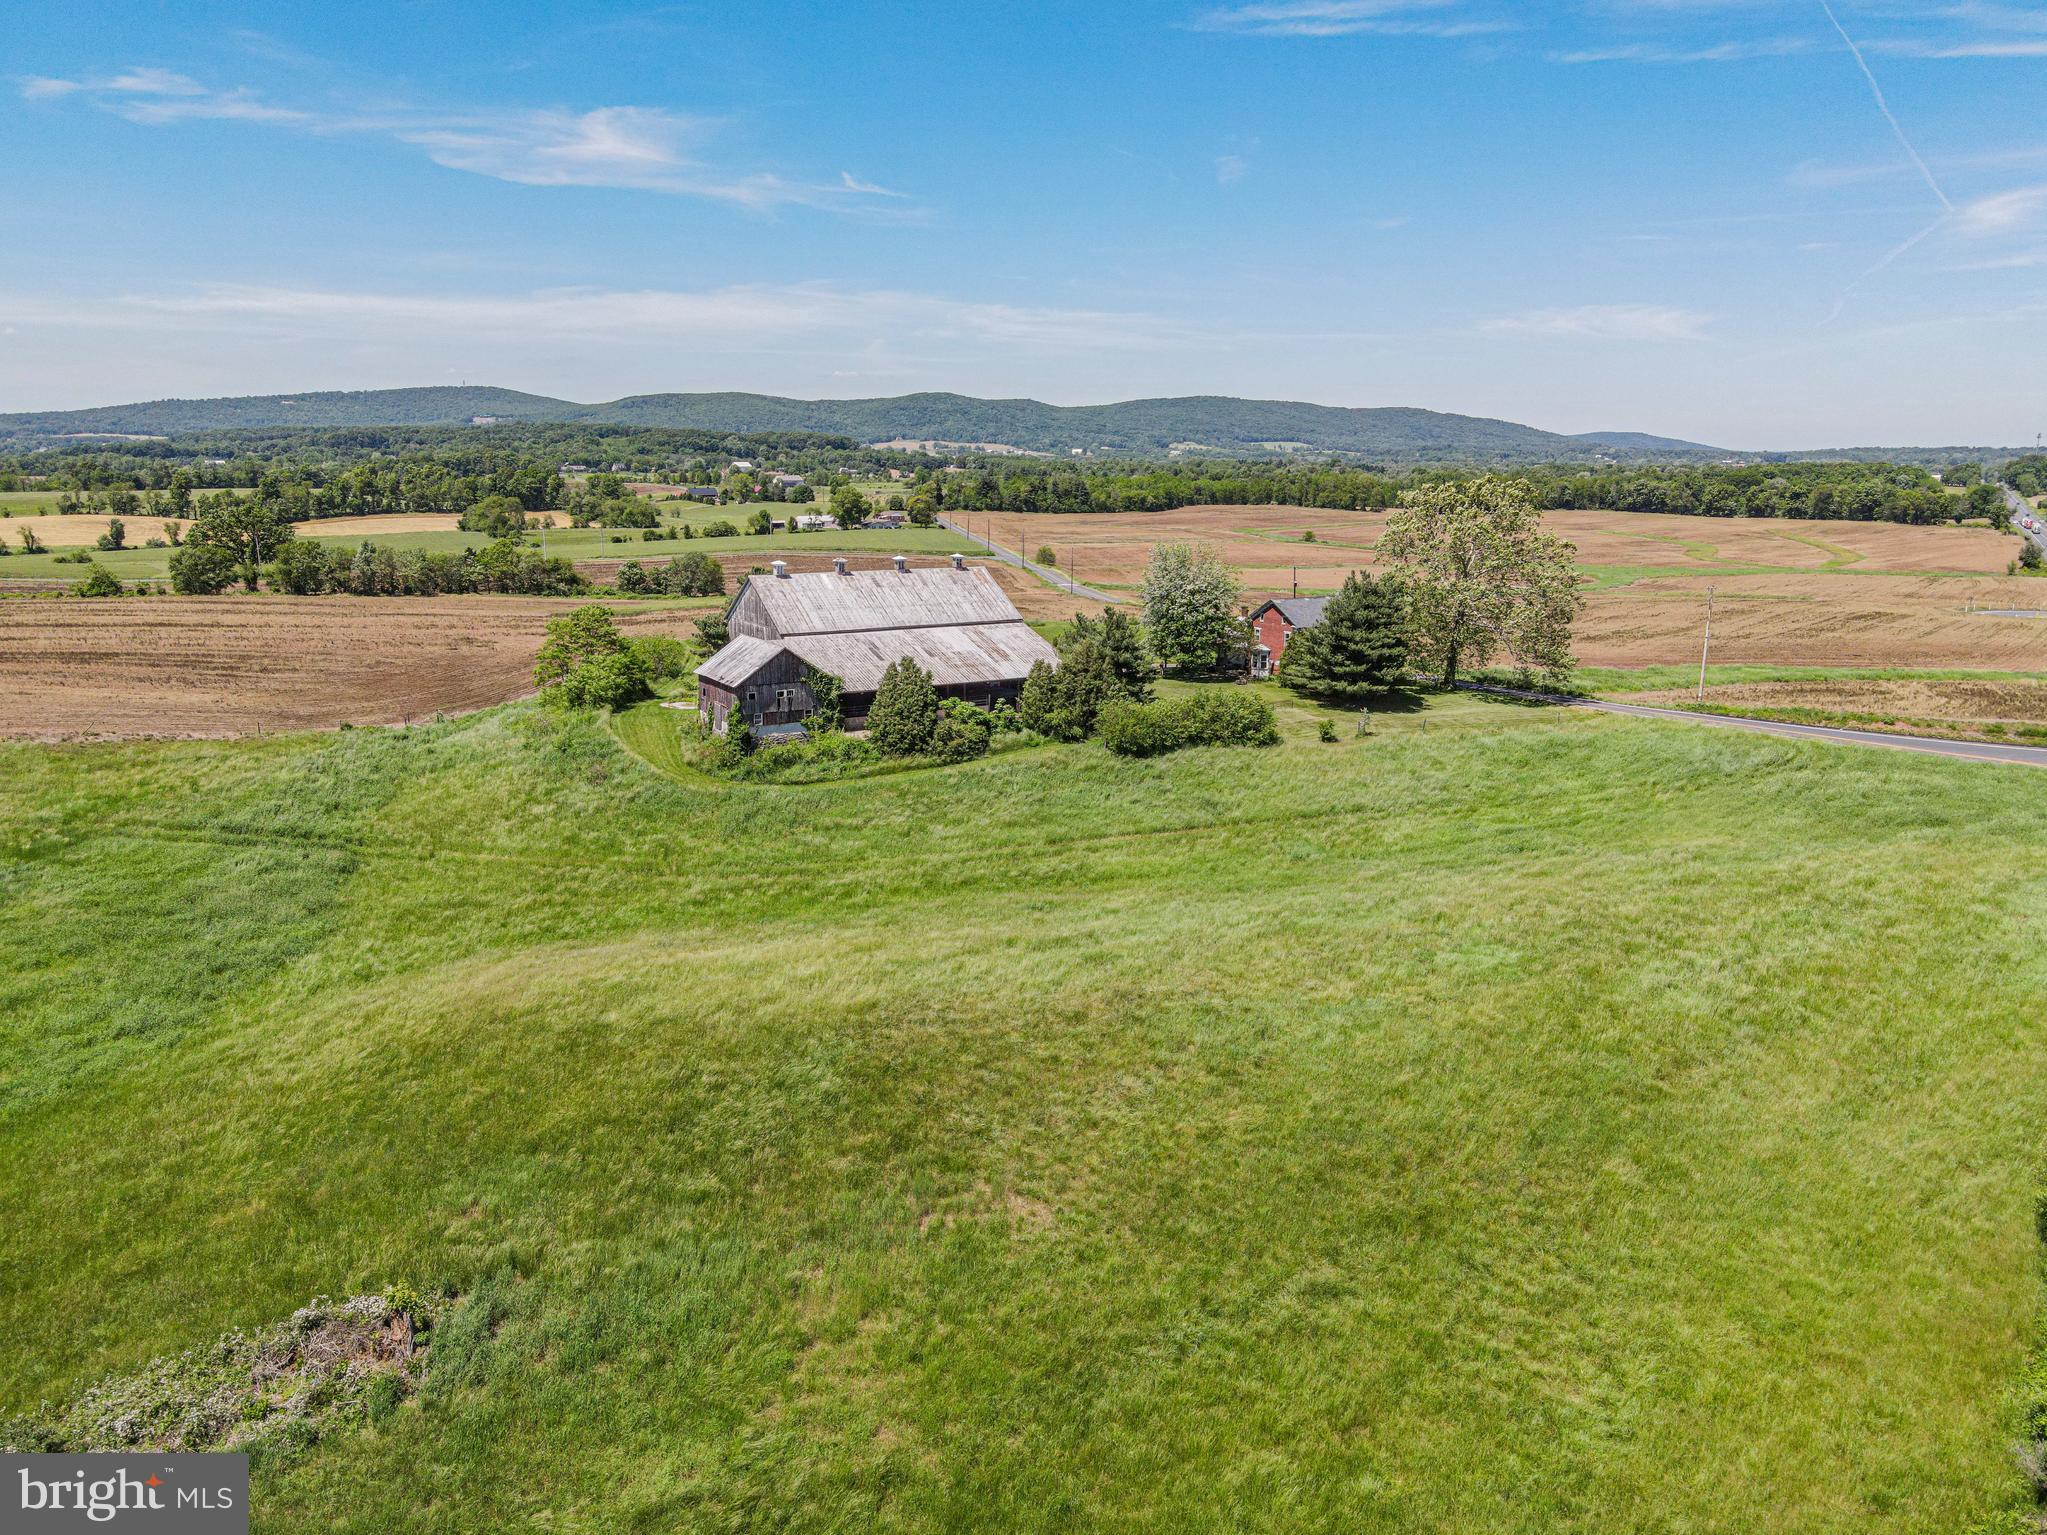
Welcome to your own piece of paradise with stunning views of Pennsylvania's Blue Ridge Mountains! This remarkable property is not preserved and boasts 128 acres of sprawling beauty. Route 15 splits the 128 acres with approximately 28 acres on the east side and 100 acres on the west side. There is substantial truck access to the east and west sides from Route 15. The property is 58 miles from the outer loop (Route 695) of Baltimore MD and 52 miles from Frederick MD. With approximately 115 acres of tillable land, enjoy sweeping views of the mountain range from the 4-bedroom, 2-bathroom brick farmhouse. The property also features an impressive wooden bank barn with a spacious overhang, perfect for agricultural use, storing equipment or hosting memorable gatherings. You're just minutes away from the charming town of York Springs, 20 minutes to historic Gettysburg, and 30 minutes to Harrisburg, ensuring a perfect blend of rural tranquility and urban convenience. Don't miss this opportunity to own a piece of Pennsylvania's picturesque countryside!
#PAAD2013000

YORK SPRINGS

730 COUNTY LINE ROAD

4 Beds

2 Baths

2,416 Sq.Ft.

$1,870,000

MLS#: PAAD2013000
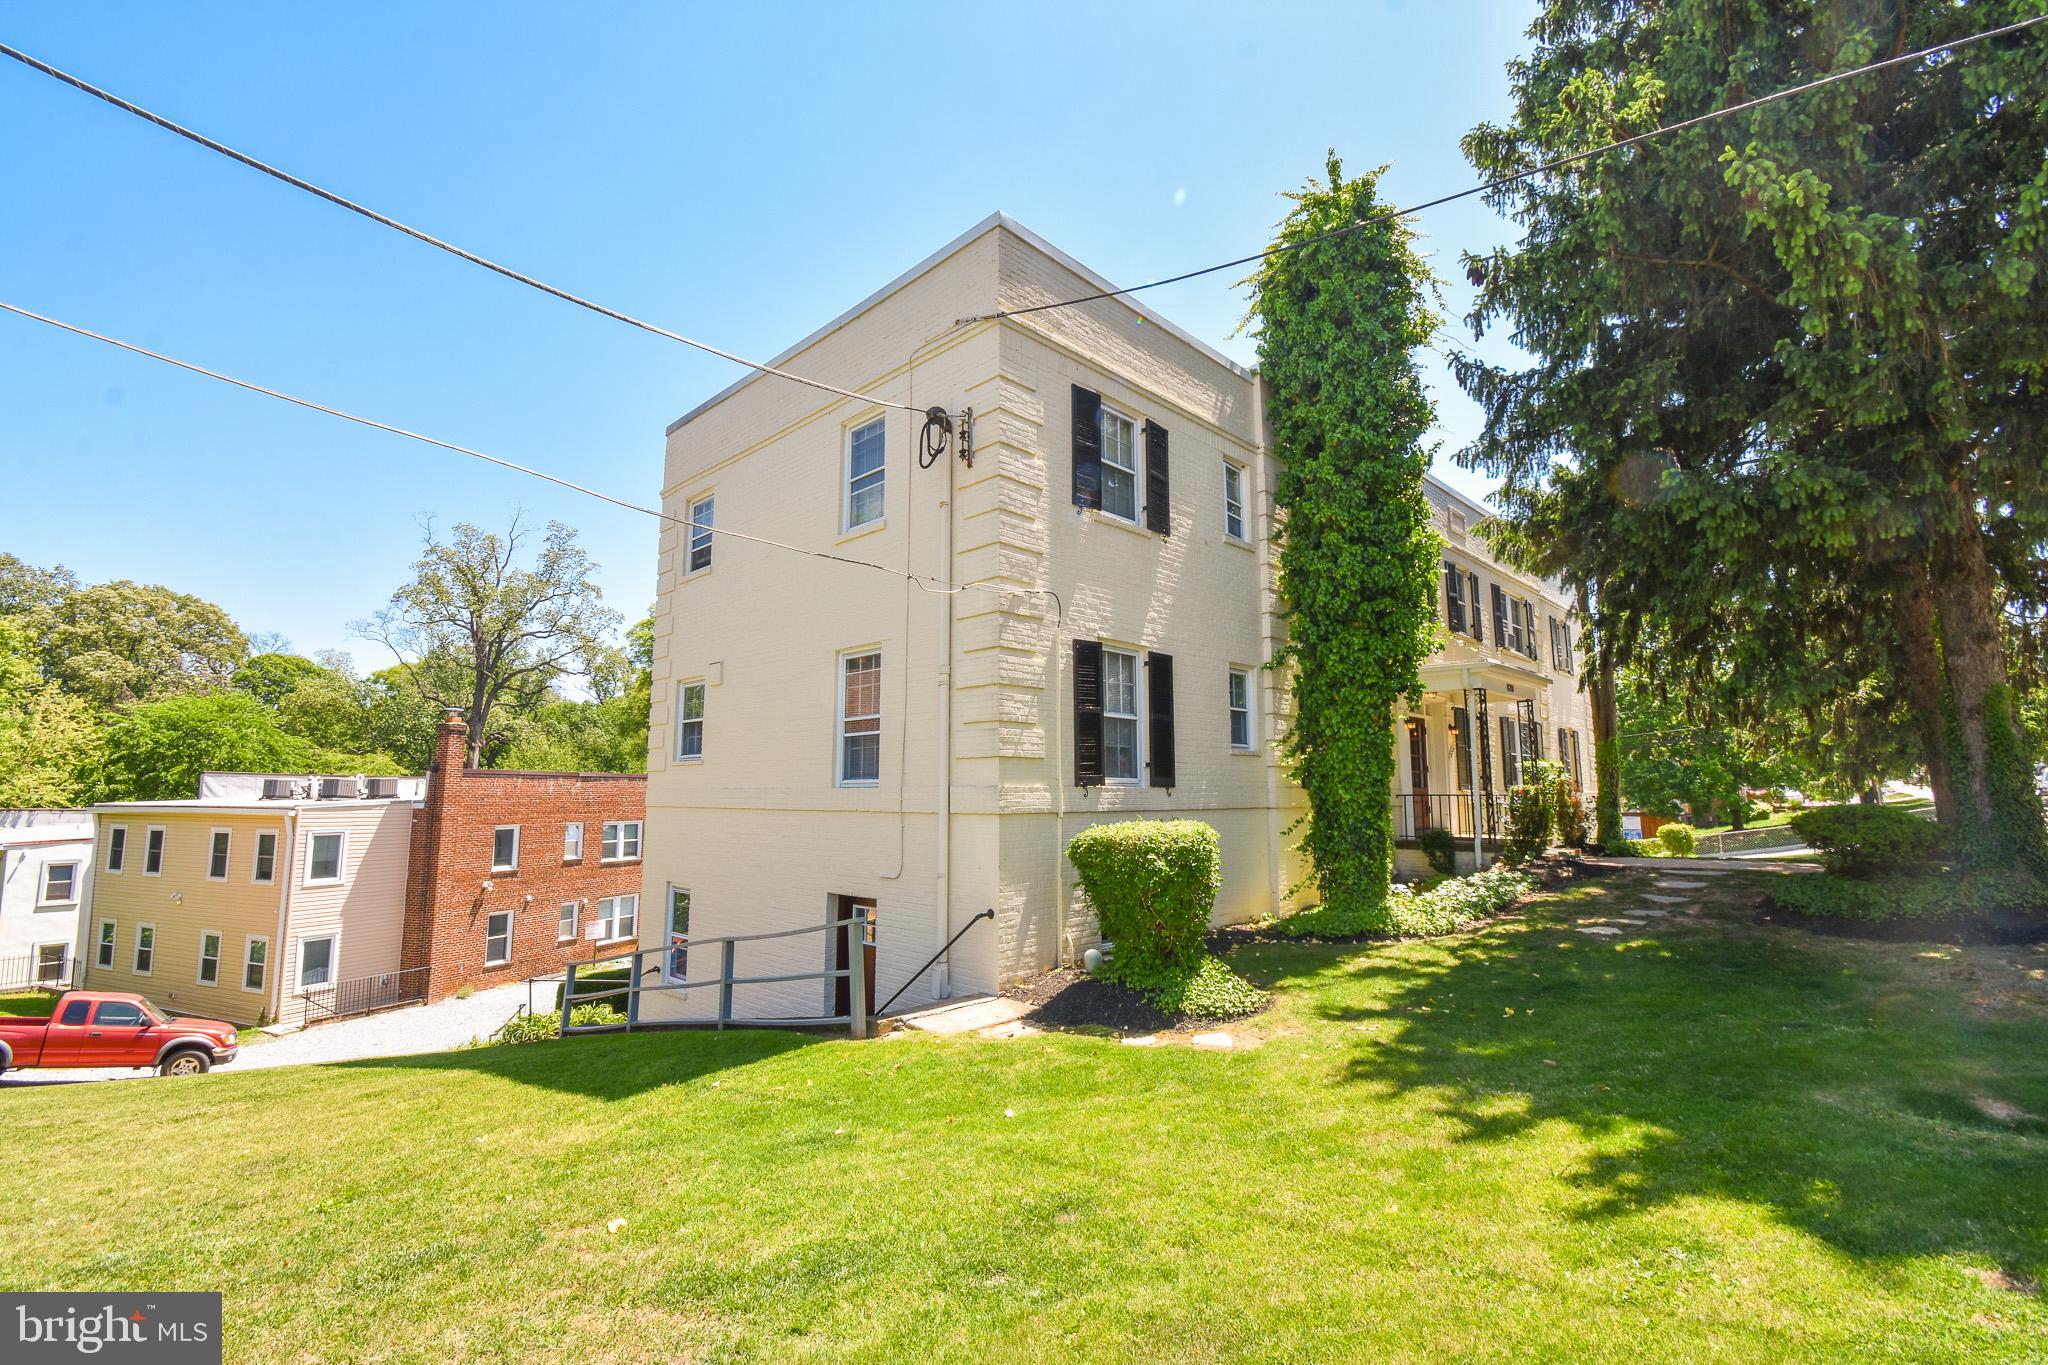
8201 Schrider Street can be purchased individually or as a portfolio with 8207 & 8209 Schrider Street
#MDMC2247516

SILVER SPRING

8201 SCHRIDER STREET

None Beds

None Baths

12,356 Sq.Ft.

$1,870,000

MLS#: MDMC2247516

New on site 4 days ago
Set within the countryside of Bucks County, Avignon is a serene enclave of 26 homes situated on 64 acres, with 32 acres preserved as open space. The landscape creates a peaceful setting throughout the neighborhood, with mature trees, winding roads, a picturesque pond and privacy. Within walking distance of Peddler’s Village and just a short drive to the restaurants, shops and galleries of New Hope and Doylestown, Avignon offers natural beauty, privacy and convenience. A curved paver driveway leads to this home, where a custom wrought iron front door opens to a two-story foyer with an open staircase and Tigerwood flooring. The living room features tall arched windows, decorative columns and a detailed cast stone fireplace. The two-sided gas fireplace is also enjoyed from the kitchen, connecting the two spaces, while crown moldings and custom millwork continue throughout the main living areas. The dining room features linen wallpaper, a tray ceiling with decorative molding and a chandelier centered over the table. The handsome office features custom built-in cabinetry, creating a refined setting for working from home. At the heart of the home, the completely remodeled kitchen combines glossy brown palm wood veneer cabinetry with white lower cabinets and a striking island. Golden-toned quartzite extends across the island and waterfall edge, framed by a wide white quartz border. A crystal light fixture adds elegance, while a geometric backsplash runs beneath the cabinetry. The breakfast area enjoys the two-sided gas fireplace. The kitchen is appointed with a Thermador professional range and Vent-A-Hood exhaust system, separate Sub-Zero refrigerator and freezer units seamlessly integrated into the cabinetry, and a Miele coffee maker. A Thermador dishwasher and microwave complete the appliances. French sliding doors open to an elevated deck overlooking the expansive lawn and mature trees, with steps leading down to the garden. In its own first-floor wing, the spacious primary suite offers a retreat with a tray ceiling, large bay window and oversized walk-in closet with custom cabinetry. The completely remodeled primary bath features ceramic tile flooring, a custom double vanity with a seated dressing area and a large glass-enclosed walk-in shower with overhead rain shower and handheld fixture. A freestanding bathtub sits beneath the window and features chromotherapy lighting and champagne-air bubble jets, creating a relaxing place to unwind. A second bedroom with a full bathroom is privately situated on the opposite side of the first floor. The powder room features a custom vanity and decorative wall covering, while the conveniently located laundry area is tucked away on this wing. Upstairs are two additional bedrooms, a full bathroom and generous closet space. The finished lower level adds an exceptional entertaining and gathering space, featuring a custom glass-enclosed wine display room with wall-mounted bottle racks, wood storage cubbies, illuminated shelving and nearby built-in cabinetry housing a wine refrigerator. A comfortable TV area with adjoining dining space provides a casual place to gather, while a large additional room offers flexibility for a bedroom, exercise room or other use. A full bathroom serves this level, and an exterior door opens to a paver patio bordered by established shrubs and ornamental plantings, creating another inviting place to enjoy the peaceful surroundings. Additional improvements include a roof replaced in 2019, two-zone HVAC, central vacuum, a Tesla charger in the garage, protective sun-control film on the main-level windows and a generator serving a major portion of the home. Award-winning Solebury School District.
#PABU2130496

DOYLESTOWN

307 LYON CIRCLE

5 Beds

4 Baths

4,446 Sq.Ft.

$1,870,000

MLS#: PABU2130496

Now we are truly ready to show off this magnificent 5BR/3.2BA Georgian Colonial - Located just a couple of blocks from Swarthmore Rutledge Elementary School, the Swarthmore Swim Club, and downtown Swarthmore — including the SEPTA rail line into Philadelphia — this home offers an unbeatable location. In addition, the Builder/Seller who renovated the home is including the adjacent lot (419 N Swarthmore Ave, which is 110'x115') with the sale of 425 N Swarthmore Ave!  It's so rare to find a home of this stature with this much property in downtown Swarthmore and BEAUTIFULLY renovated!
This iconic Swarthmore home, perched above its neighbors, features a lovely front entry overlooking a fabulous blue stone patio that runs the expanse of the home, alongside beautifully landscaped grounds — setting a majestic tone before you even step inside. The oversized foyer welcomes you with original black-and-white tile. Up two steps, the classic foyer opens to an enormous living room on the left, featuring custom moulding, a gas fireplace, and elegant wall sconces, plus French doors leading to a large screened porch overlooking the level side yard. To the right of the foyer, a beautiful dining room beckons with a gorgeous wet bar showcasing custom glass-front cabinetry, a beverage refrigerator and architectural details echoed throughout the home. A second gas fireplace anchors the room with a gorgeous original brick hearth, complemented by a stunning glass chandelier and a covered outdoor space — perfect for grilling or enjoying a beverage before dinner.
The adjoining kitchen is a showstopper, anchored by the stunning wet bar. Light-filled and open, it features a magnificent island with quartz counters, the highest of quality Goebelwood cabinetry, a lovely natural backsplash, abundant storage, and high-quality appliances including a magnetic induction range. The kitchen flows into a barrel vaulted family room with fabulous uplighting and also flooded with daylight, where a third fireplace (electric) — framed by a dramatic tile wall — serves as the true focal point. Built-in bookshelves and cabinets, a separate mini-split for heating and cooling, and yet another charming screened porch complete this exceptional living space. A stunning powder room, additional outdoor access, and a coat closet round out the main floor.
Ascend the grand staircase, accented by a gorgeous Palladian window that fills the space with light. The primary suite awaits to the right, boasting an enormous walk-in closet and a fabulous en-suite bath with heated floors, dbl vanity and oversized stall shower as well as access to a large rooftop  to enjoy one's morning coffee with a bird's eye view. Two additional bedrooms with generous closets share access to yet another delightful porch, along with a second full bath and a well-organized second-floor laundry.
The third floor offers two more spacious bedrooms flanking another lovely full bath, plus a large walk-in closet off the far bedroom — ideal for off-season storage or countless other uses.
The walk-out basement with entrance to a two car garage adds even more versatility, with a convenient mudroom entry, a handsome electric fireplace with tile surround, built-in cabinetry and wet bar with additional beverage refrigerator, two separate lounge and recreation areas perfect for a ping pong table or media space, a long work counter suited to projects, homework, Legos, or puzzles, and a second laundry hookup for added convenience. There is also unfinished space for storage!
This is a home where every room — including the walk-out the basement — has been thoughtfully designed to invite you to live, gather, and enjoy indoor-outdoor living at its finest. Combined with truly stunning curb appeal, the fully renovated home includes all new plumbing, state of the art insulation, new heat pump, LED smart lights and electrical!
#PADE2120362

SWARTHMORE

425 N SWARTHMORE AVENUE

5 Beds

3 Baths

4,198 Sq.Ft.

$1,870,000

MLS#: PADE2120362
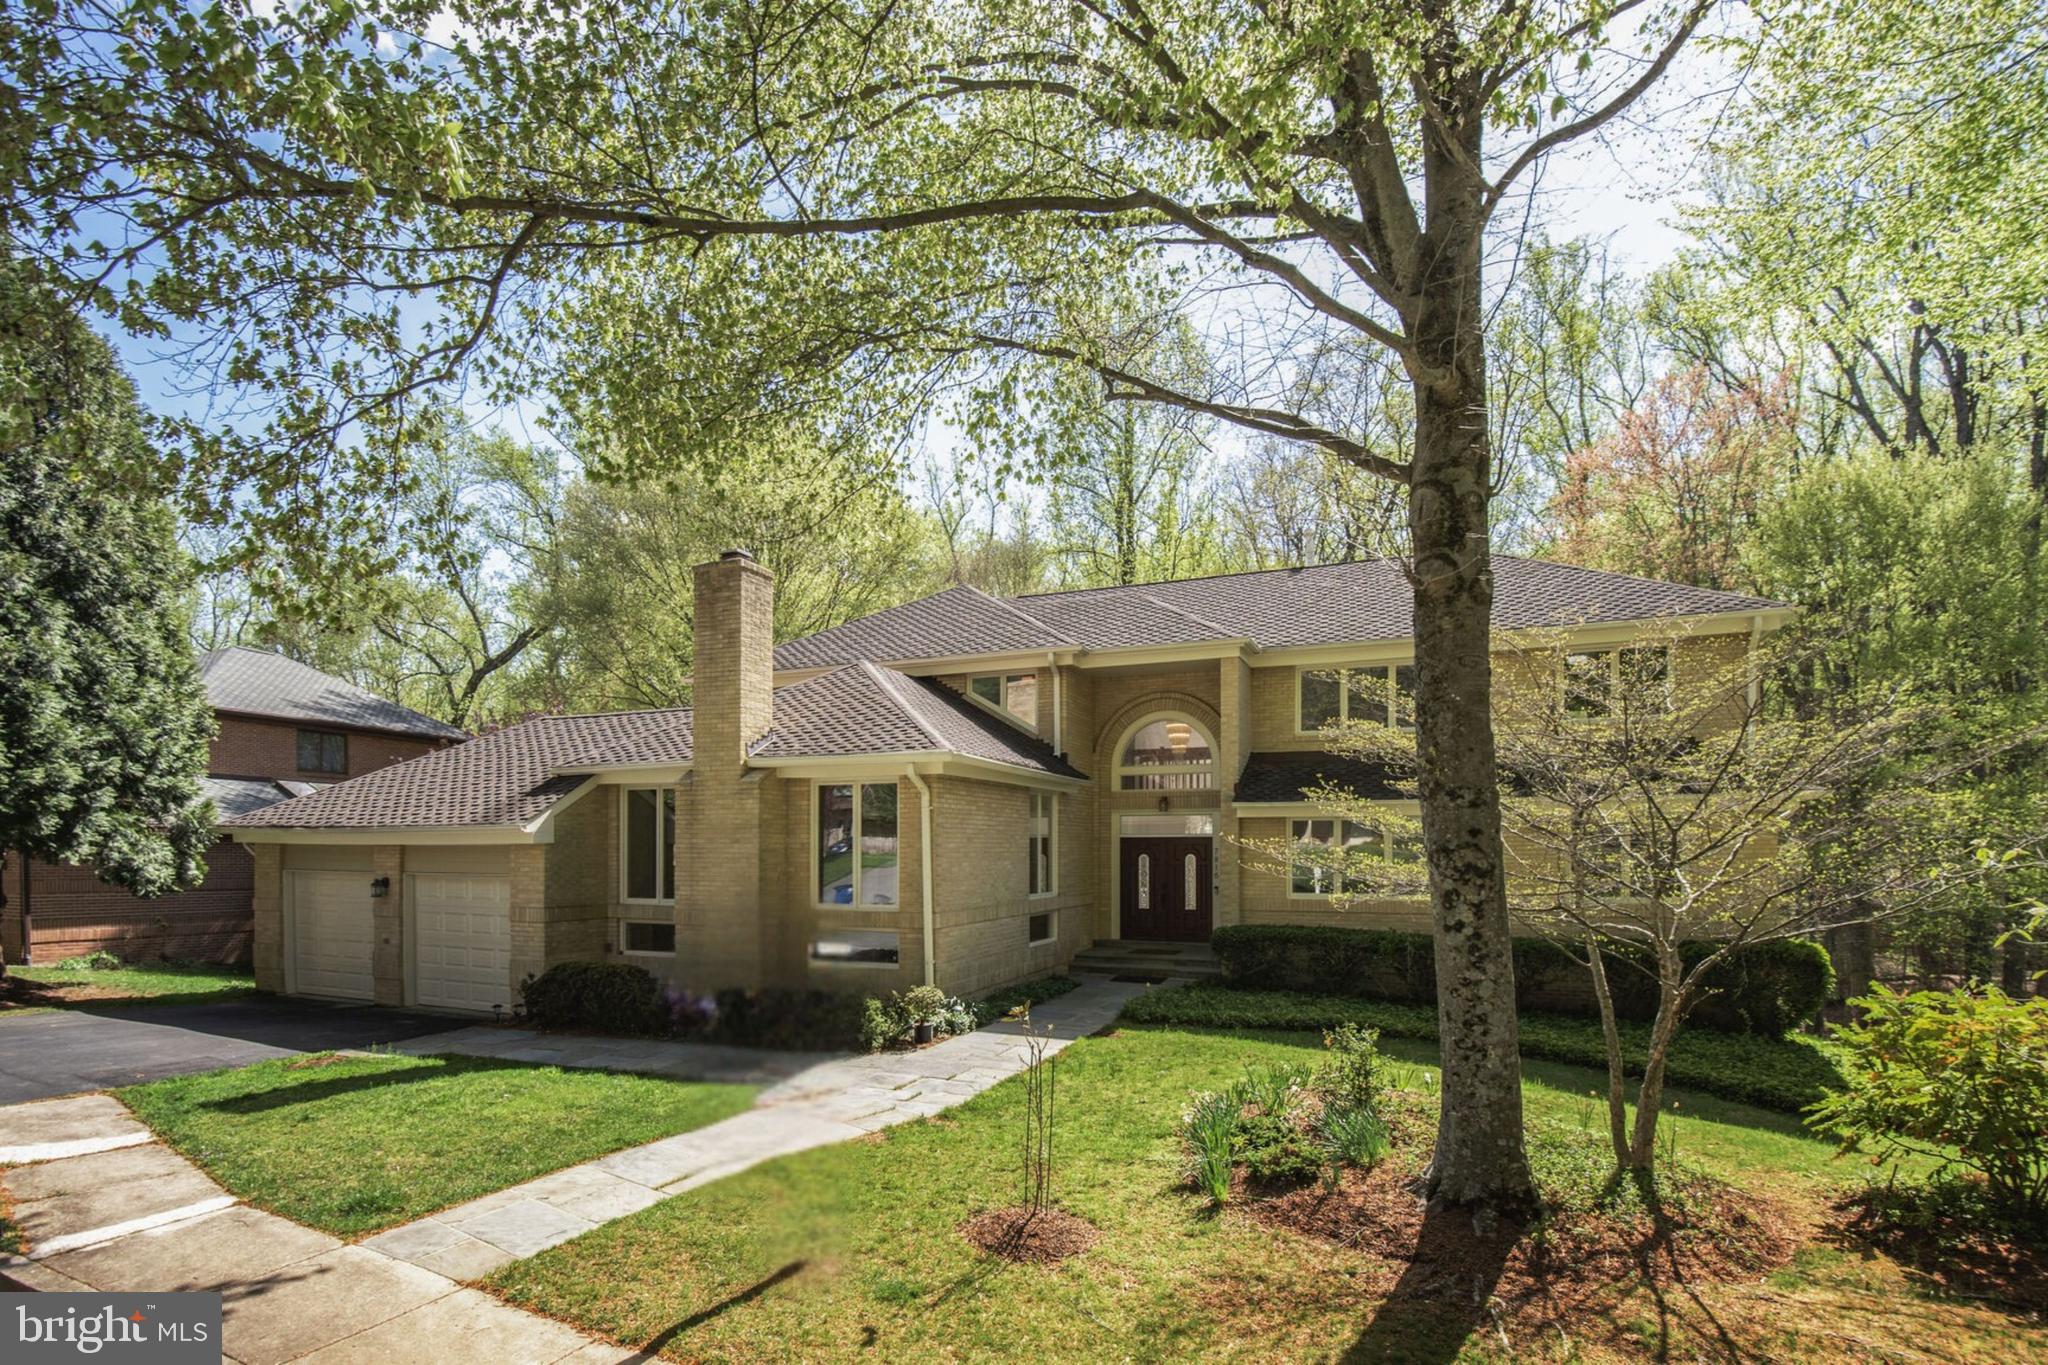
Welcome to 7816 Laurel Leaf Drive, an expansive contemporary home featuring a main floor primary bedroom suite with two walk-in closets, nestled in the sought-after Woodrock community of Potomac. This residence offers generous living and entertaining spaces, modern elegance, and a welcoming atmosphere, with five spacious bedrooms and four and a half beautifully updated bathrooms (2022).

Inside, an open layout seamlessly connects the living spaces. The chef’s kitchen which was renovated in 2017 features classic wood cabinetry, granite countertops, and a timeless stone backsplash, creating a warm and inviting space that blends elegance with function. The formal dining room sets the stage for entertaining, while a cozy fireplace in the living area enhances the inviting ambiance. Abundant natural light fills the home through oversized windows.

Recent home improvements ensure the property is both updated and well-maintained. Heat pump and water heater (2017), 2 AC compressor units (2015).
Backing to serene parkland, this home provides peaceful views and a strong connection to nature. Woodrock is conveniently located off MacArthur Blvd, near the scenic C&O Canal and Great Falls, making it ideal for outdoor enthusiasts. Just a few minutes away, Potomac Village offers easy access to shopping and dining.

As part of the Woodrock HOA, residents enjoy a playground, trash collection, and landscaping in common areas, ensuring a well-kept and enjoyable community.

Experience the perfect blend of comfort, nature, and convenience in this home!
#MDMC2169658

POTOMAC

7816 LAUREL LEAF DRIVE

5 Beds

4 Baths

5,987 Sq.Ft.

$1,870,000

MLS#: MDMC2169658
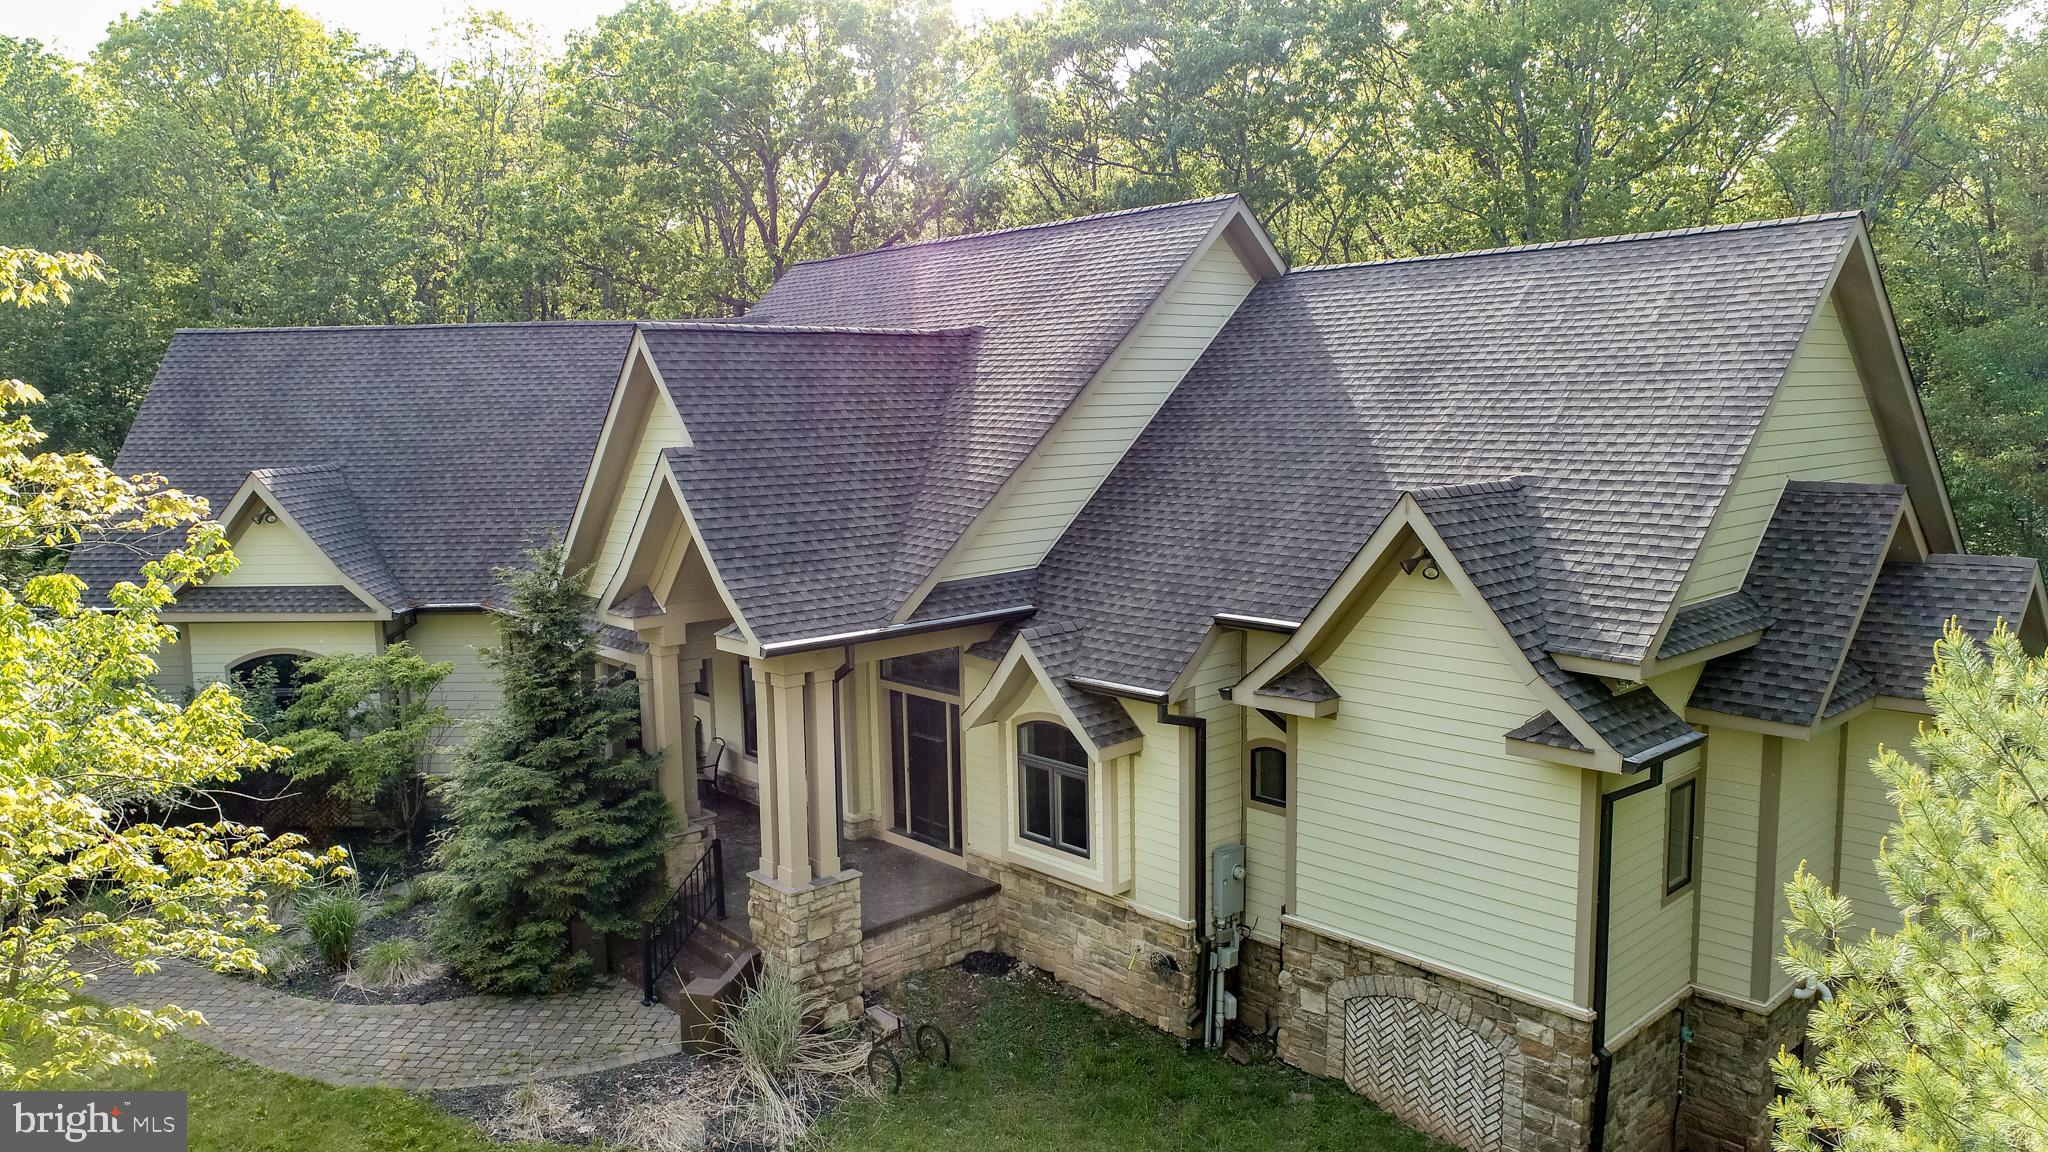
Beautiful One-of-a-Kind Luxury Home! Features 8 Bedrooms, 7.5 Baths with Heated Indoor Pool, Lake Access, and Deeded Boat Slip. This spacious, almost 10,000 sq ft home is full of amenities including granite countertops, tile showers, 2 interior gas fireplaces, hardwood floors, pool table, 9-person theater room, built-in brick pizza ovens, two hot tubs, 2 exterior wood burning fireplaces, and much more.  Enjoy quiet time or invite a guest for an extended stay in the In-Law Suite above the pool house. Home is being sold "turn-key", fully furnished. A quiet neighborhood and a magnificent home make this the perfect place to enjoy friends and family. Established rental home earning $188K of rental income in 2024, and almost $90k on the books for 2025. You don't want to miss out on this one! Call today for more info.
#MDGA2009598

SWANTON

386 HINES DRIVE

8 Beds

7 Baths

8,042 Sq.Ft.

$1,869,900

MLS#: MDGA2009598
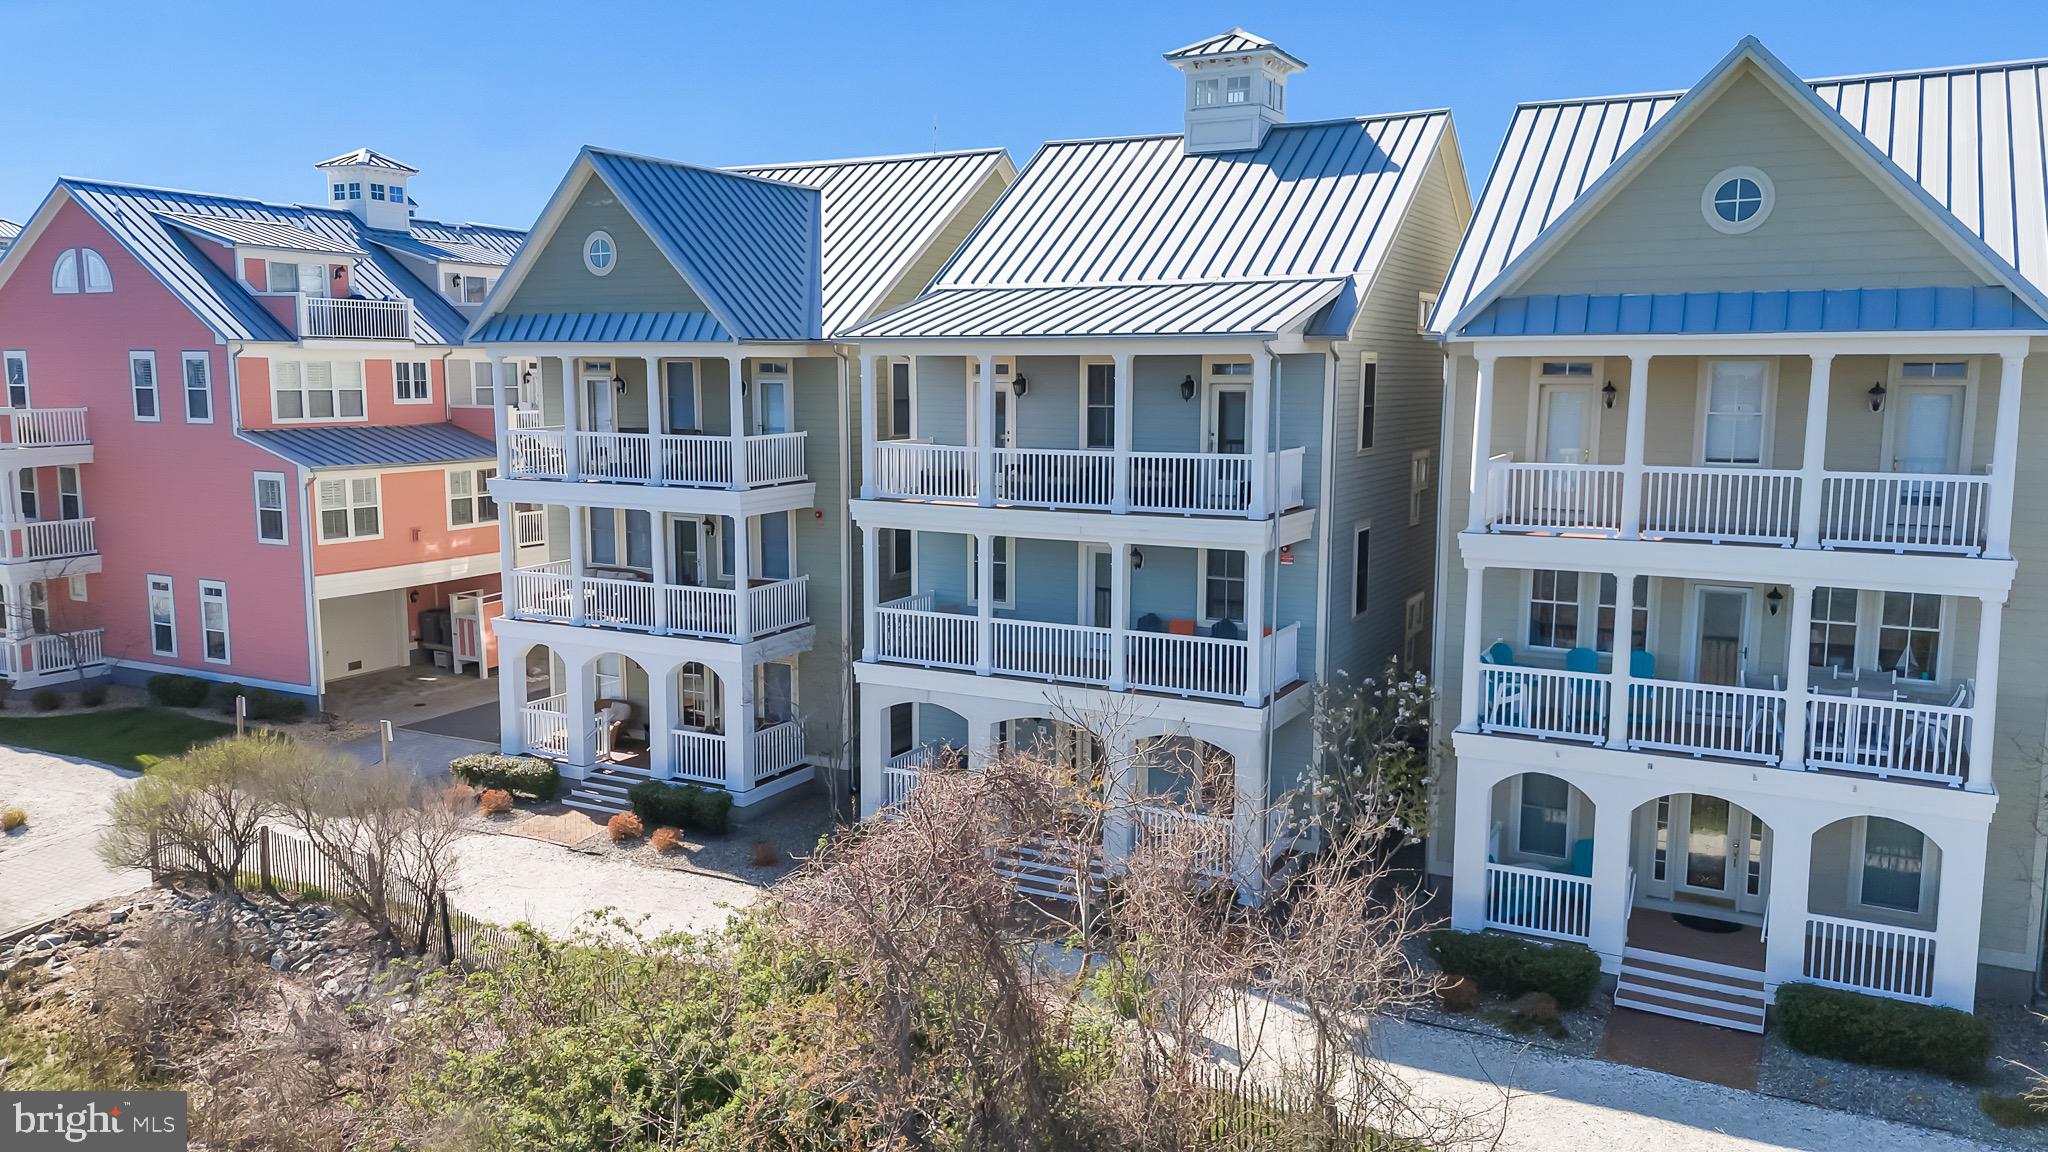
Welcome to this beautifully renovated, direct bayfront single-family home located in the prestigious gated Sunset Island community in Ocean City, Maryland. Offering spectacular panoramic bay views, this home has been completely updated to provide the ultimate in modern living. Every detail has been carefully designed, including fully renovated bathrooms, brand-new flooring, and luxurious quartz countertops in both the kitchen and bathrooms. Fresh paint throughout the entire home adds a bright and inviting ambiance to the spacious, open concept living areas.  The Sunset Island community offers an array of exclusive amenities, including private beaches, walking paths, and a clubhouse, making this a rare opportunity to own a fully updated home in one of Ocean City’s most coveted neighborhoods. Don’t miss your chance to experience bayfront living at its finest! Owner agent
#MDWO2029550

OCEAN CITY

4 SEASIDE MEWS LUS-BS

5 Beds

4 Baths

3,244 Sq.Ft.

$1,869,000

MLS#: MDWO2029550
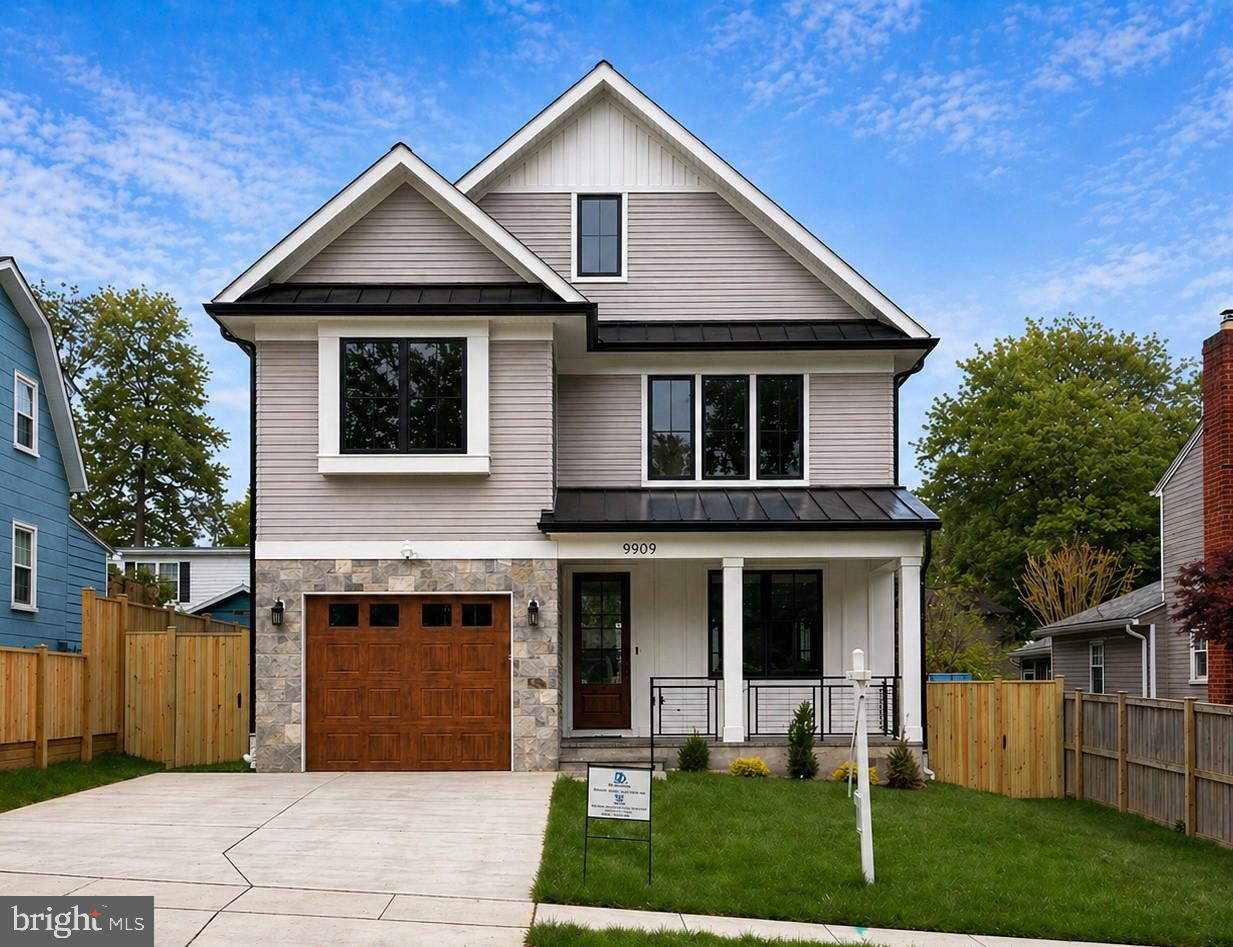
Nestled in the charming North Bethesda Grove community, this stunning new construction home, completed in 2026, offers a perfect blend of modern elegance and traditional warmth. With 6 spacious bedrooms and 5.5 bathrooms, this residence is designed for comfort and style. 
The main level open floor plan invites natural light and contains a living room, formal dining room, and a family room centered around a cozy gas fireplace. The gourmet kitchen is equipped with stainless steel appliances, a dual oven 8-burner gas range, quartz countertops, and an oversized island—ideal for both everyday living and entertaining.
The primary suite offers two walk-in closets and a spa-like bathroom with a soaking tub and a walk-in shower featuring dual rain showerheads.
The upper level also includes three additional bedrooms, two full bathrooms, and a convenient laundry room with washer and dryer.
A second upper level offers exceptional flexibility, featuring an additional bedroom and bathroom along with a spacious bonus room—perfect for a home office, playroom, or study.
The fully finished lower level expands the living space with a large recreation room, wet bar, gym, plus an additional bedroom and full bathroom—ideal for guests or extended living.
Situated in a well-established neighborhood, residents enjoy easy access to parks, walking trails, playgrounds, local shops, and top-rated schools within the Walter Johnson High School cluster. 
Experience the warmth, comfort, and community of North Bethesda Grove today.
#MDMC2207730

BETHESDA

9909 DICKENS AVE

6 Beds

5 Baths

4,702 Sq.Ft.

$1,869,000

MLS#: MDMC2207730
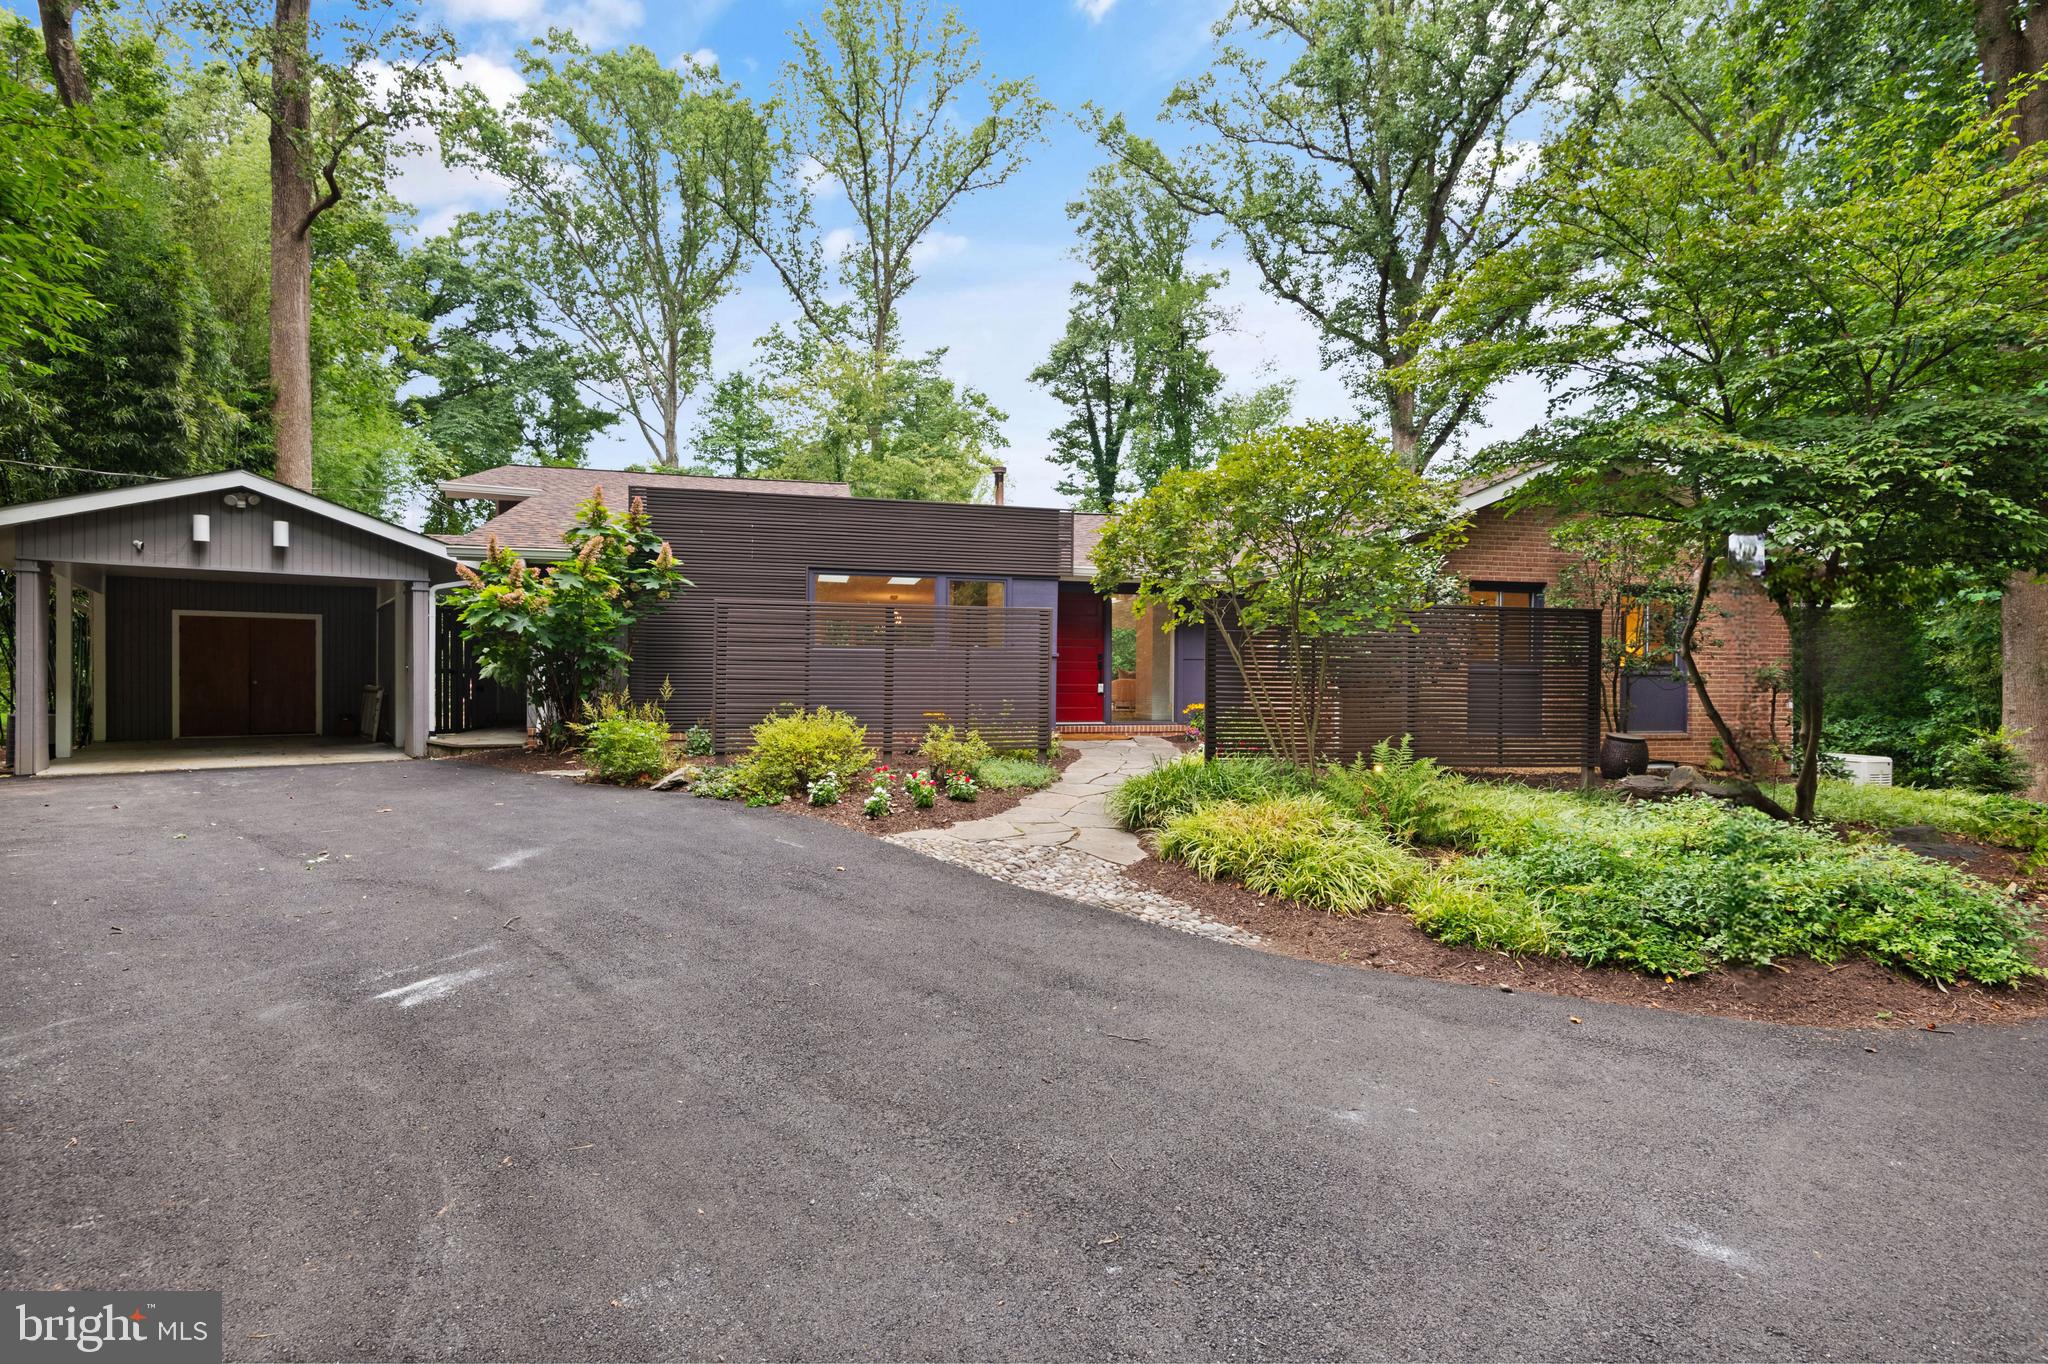
Welcome to 8328 Fenway Road, an exquisite mid-century modern residence in Bethesda's highly sought-after Carderock Springs neighborhood. This home has been expanded front and back and offers wonderful living space, a fabulous open floor plan, and views galore. It is located on a prime lot adjacent to the golf course of the Congressional Country Club. The home's interior features an open layout, allowing for flexible use of the space and abundant natural light through the windows. The renovated family room is ideal for both entertainment and relaxation. The exceptional kitchen includes high-quality cabinets, a Blue Star 4 Burner Gas Stove with griddle, a Miele Microwave, 2 Asko Dishwashers, and a Subzero Fridge with Freezer compartments, making it perfect for hosting celebratory feasts and gatherings of any size. There is a large principal bedroom with an en-suite bathroom in addition to 4 additional bedrooms, 2 more bathrooms, and a walk-out lower level. Home improvements and updates have been made. Most recently (2024): the home was freshly painted. From 2022-2023, the foyer was extended, the kitchen was renovated and relocated from the center of the house to the front, built-in bookcases were put in and a pantry was created. A new roof, dryer, and heat pump were installed as well. In 2021, the water heater was replaced. Come and see this property that is just minutes away from Carderock Springs Swim and Tennis Club, C&O Canal, and Great Falls Park as well as shopping in Potomac Village. One of the most popular neighborhoods in equally close proximity to DC, NoVa, and downtown Bethesda. Don't miss the opportunity to make this property your own!.....Pre-Inspections welcome!!
#MDMC2137516

BETHESDA

8328 FENWAY ROAD

5 Beds

3 Baths

2,791 Sq.Ft.

$1,868,000

MLS#: MDMC2137516
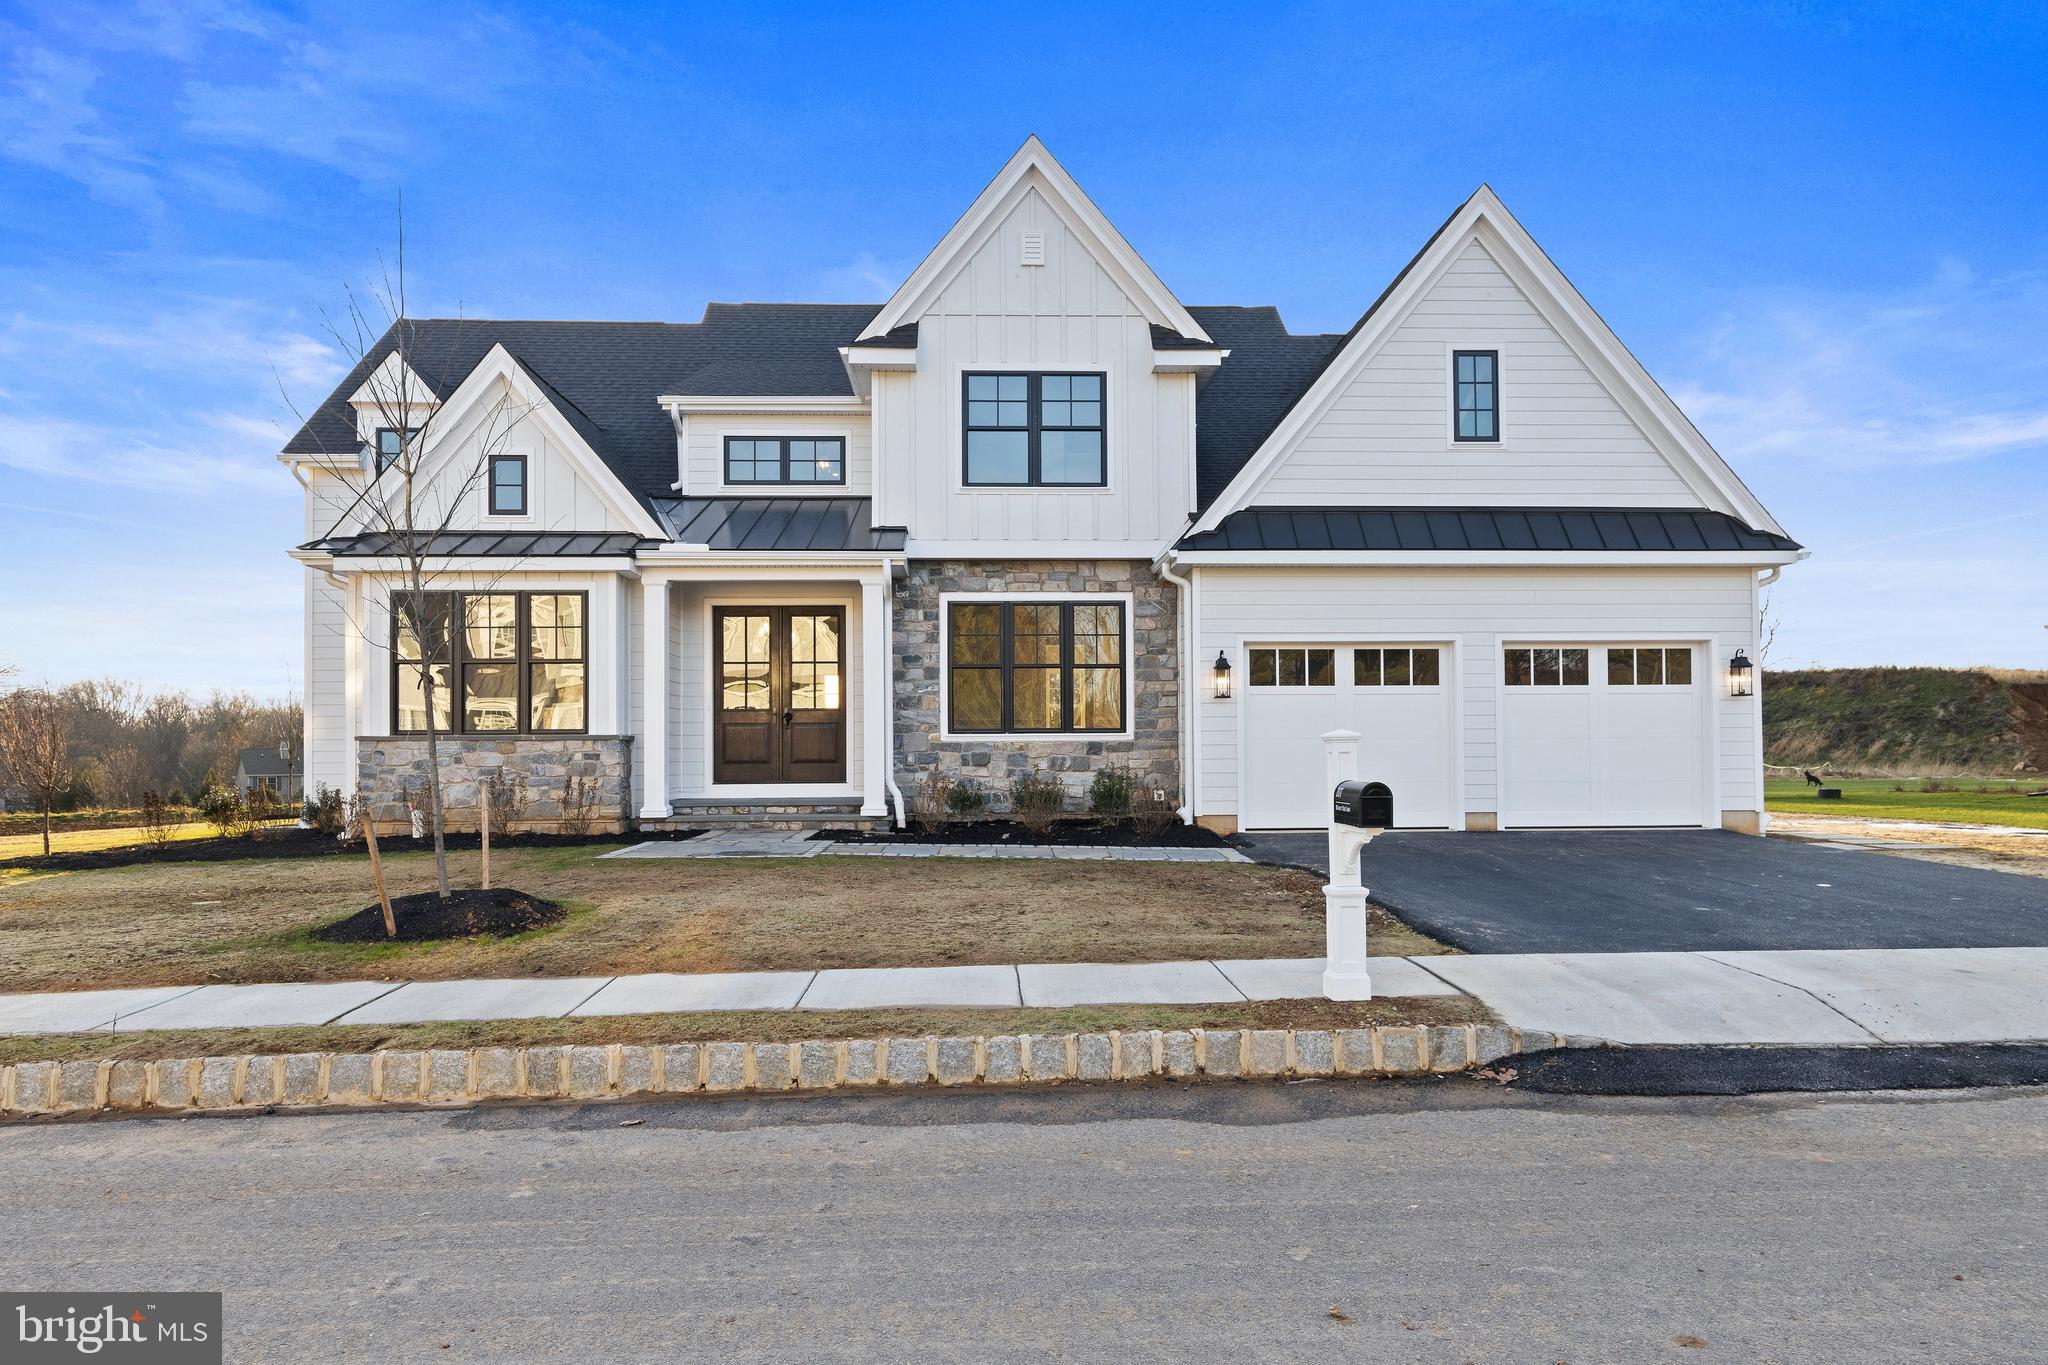
Troutbeck Farm is now 95% SOLD OUT,   Introducing The Greenbriar at Troutbeck Farm an innovative, modern Main Floor Primary Bedroom plan. Troutbeck Farm is sited in bucolic Willistown Twp., within walking distance to downtown Malvern and amidst Philadelphia's historic Main Line. Troutbeck is the latest community brought to life by local, semi-custom and award winning Moser Homes. This spectacular setting of nearly 70 acres is breathtaking offering community walking trail, enchanting pond and enjoy your weekends as the HOA maintains your lawns . One could say this offering can not be duplicated, however, now available to only 34 lucky home buyers. Hallmarks of Troutbeck Farm include; Long curved tree lined entry approach, cobblestone curbs, mature perimeter property plantings and site trees, community walking trail, stylish home exteriors with Quarry Cut stone, James Hardie siding and Brick, manageable home sites backing to open space. Interior features include; Open floor plans with abundance of windows and light, 800 sq. ft of finished lower level living space, 10' main floor ceilings, oversized baseboards, solid interior doors, moldings to include crown and Adams casing at all windows and cased openings, beam ceiling in the family room, bookcase at the fireplace, private main floor study, butler pantry, generous mudrooms, wide plank engineered hardwood flooring on the main level,  3 story open staircase, Local Chester County Kitchen with Bosch SS appliance package with 6 burner commercial cook top and french door refrigerator, lavish 5 piece primary bath with dual sinks and free standing tub and much much more! At Moser Homes customization is welcomed and encouraged, we love watching your dream home come to life. Work with our local craftsman, vendors and trade partners. Troutbeck offers an incredible location, close proximity to PHL International Airport, Regional and Amtrak services, major roadways and dining, shopping and entertainment destinations from, Phila., The Main Line and West Chester areas making this a true Town and Country lifestyle! (Photos of the Greenbriar shown may feature custom options not included in the standard specifications.)
#PACT2054124

MALVERN

224 WALNUT TREE LANE

4 Beds

3 Baths

4,510 Sq.Ft.

$1,867,199

MLS#: PACT2054124

1 ... 636 637 638 639 640 ... 666
* Listings identified with the FMLS IDX logo come from FMLS and are held by brokerage firms other than the owner of this website. The listing brokerage is identified in any listing details. Information is deemed reliable but is not guaranteed. If you believe any FMLS listing contains material that infringes your copyrighted work please click here to review our DMCA policy and learn how to submit a takedown request. © 2024. First Multiple Listing Service, Inc.
 - property

Send a message

Message successfully sent.

Your message

What is 3 + 4 ?

Reason for contacting?

I agree to receive email communication and understand I can unsubscribe at any time.

I agree to be contacted by Charis Realty Group - Christine Issler, Broker via call, email, and text for real estate services. To opt out, you can reply 'stop' at any time or reply 'help' for assistance. You can also click the unsubscribe link in the emails. Message and data rates may apply. Message frequency may vary. Privacy Policy

Sign Out

Virtual Assistant

Would you like to take the next step with this property? We can help you schedule a showing or virtual tour, or send you more details.

Yes, I would like more information.

Thank You for Your Reply, One of Our Agents will contact you as soon as possible

No, maybe later.

Thank you, you can always contact me via email, phone number or through the contact form.

Realhub AI

Lucy - Your AI-Powered Realtor

Update Your Temporary Password

Personalize your search

Enter your email and we'll notify you immediately when new listings match what you're looking for.

or enter email address

Already have an account ? Login here

Continue your home search

I agree to receive communications and understand I can unsubscribe at any time.

I agree to be contacted by Charis Realty Group - Christine Issler, Broker via call, email, and text for real estate services. To opt out, you can reply 'stop' at any time or reply 'help' for assistance. You can also click the unsubscribe link in the emails. Message and data rates may apply. Message frequency may vary. Privacy Policy

Already have an account ? Login here

We use cookies

We use cookies primarily for analytics to enhance your experience. By accepting, you agree to our use of these cookies. You can manage your preferences or learn more about our cookies policy.