Properties

Browse or get in touch to schedule a walkthrough.

  • Nearby me
Price range

Popular Features

Community Features

Association

Property Features

Waterfront

View

Exterior Features

Interior Features

Style

10000 properties match your criteria

Updated 1 minute ago

E-Alert name
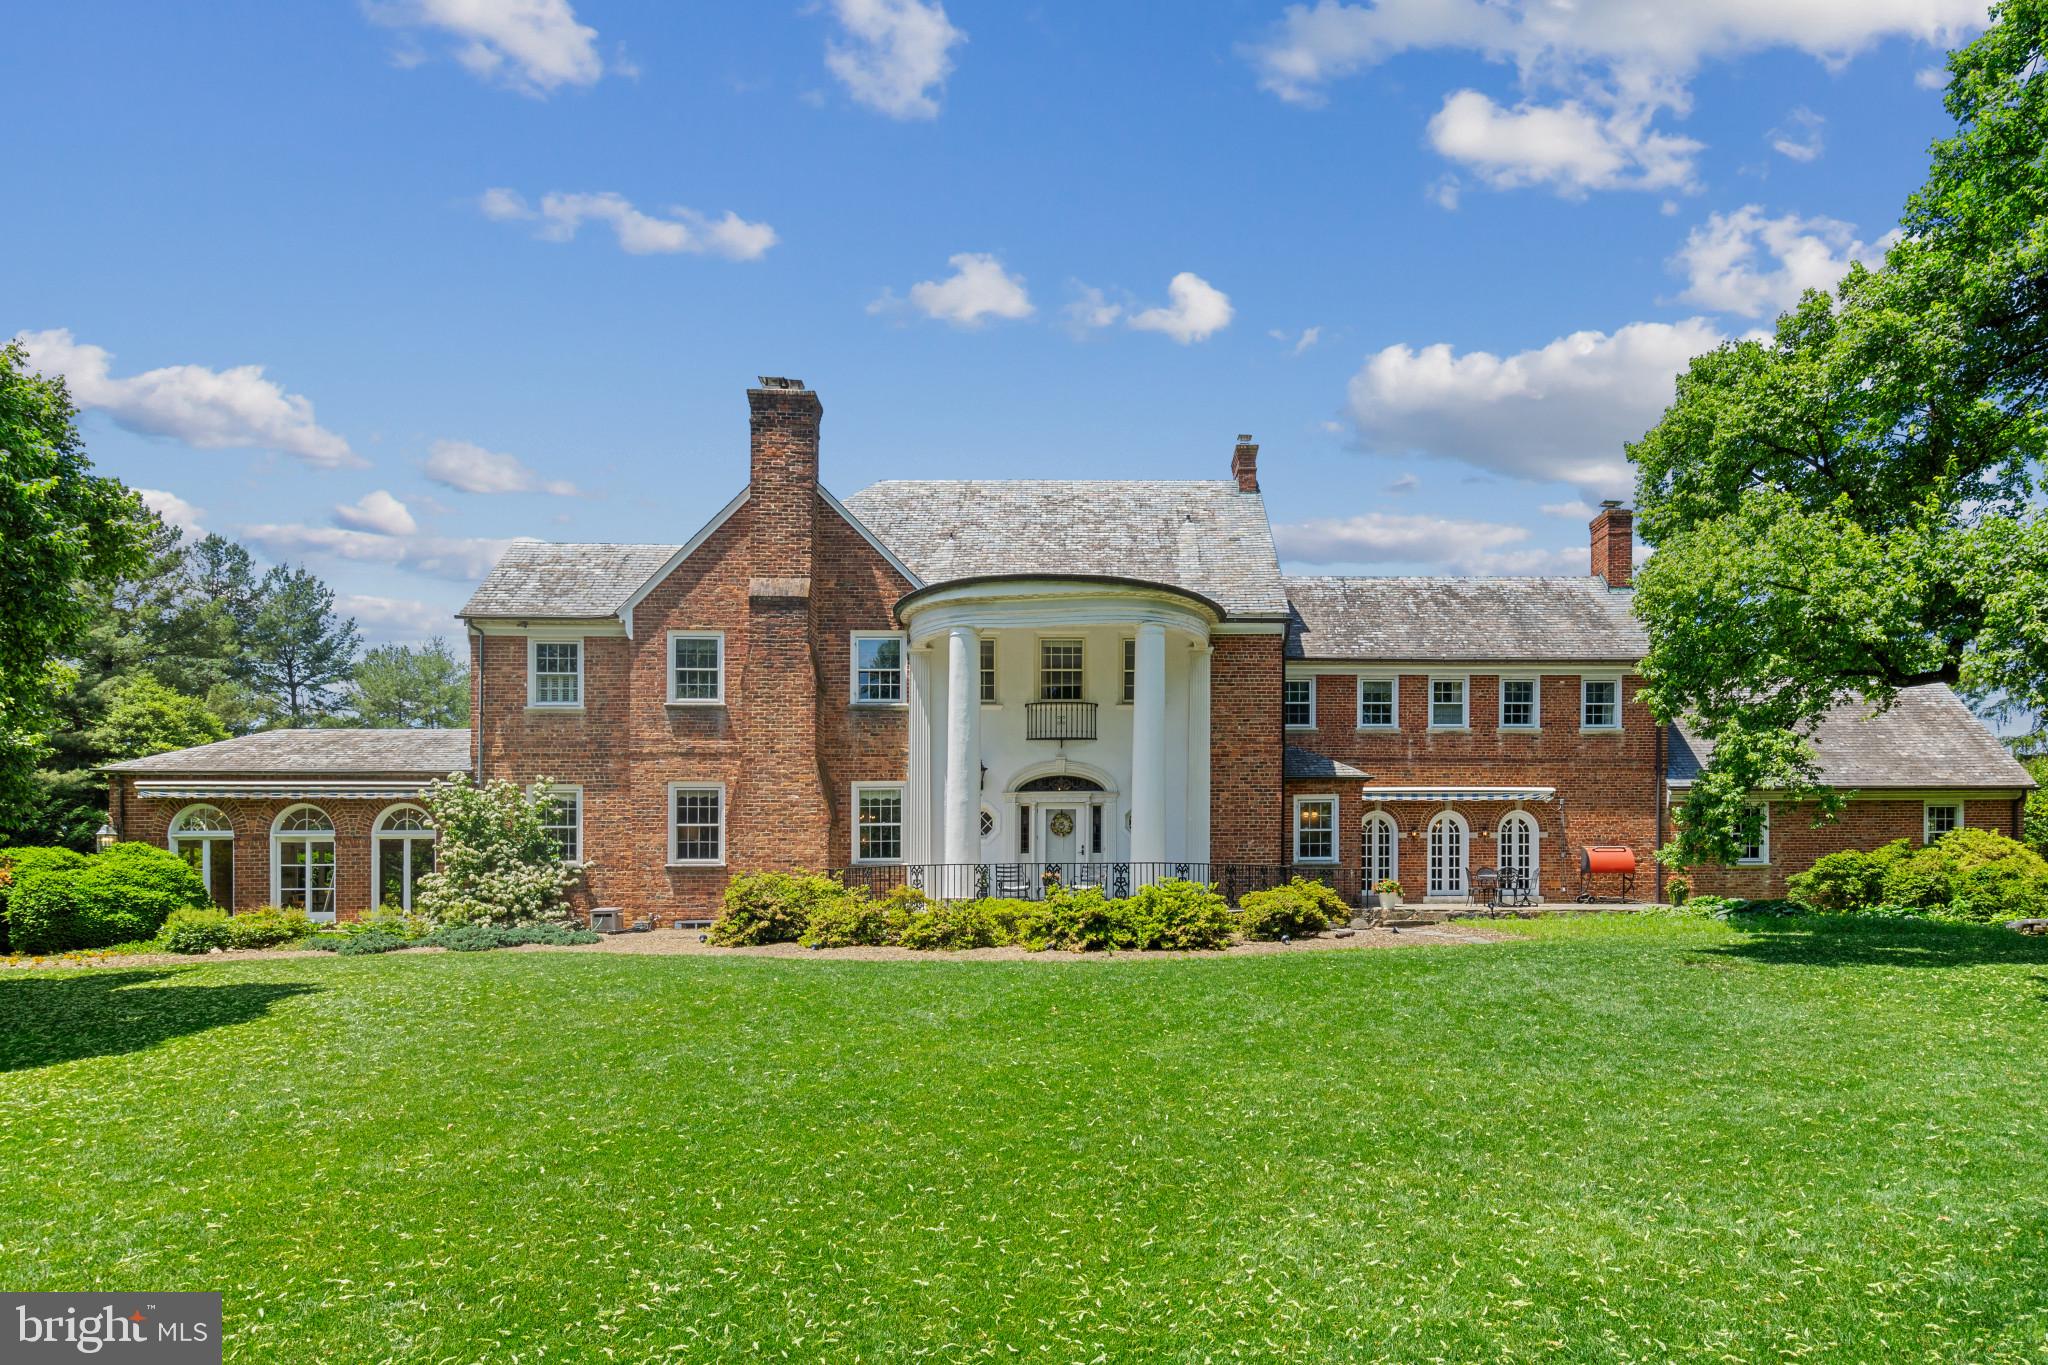
Every detail thought of in this  equestrian center nestled in the rolling hills of historic Gettysburg, Pennsylvania, has it all. Conveniently located in the foremost standardbred breeding farm in the United States, this beautiful turn-key equestrian enterprise reflecting old-time charm is a horse lovers dream that comes by once in a lifetime. The structural narrative spins a yarn for a new memory and meaning in this picturesque setting majestically set on 40 acres; the result is a one-of-a-kind treasure that is ready for its next steward. Enjoy a completely serene setting while living in this restored elegant  and thoughtfully renovated  American Federal two-story brick farmhouse, built circa 1850. The cohesive storyline for this exceptional Farm has been further augmented by an impressive collection of eight outbuildings led by the quintessential historical 123-year-old large Pennsylvania Bank Barn.  An incredible 80' x 180' indoor and 100'x180' outdoor arena with top-of-the-line footing awaits riders to do what they love most all year round with top-of-the-line footing to assure comfort for both horse and rider. Indeed, its the ideal equine center. This sweeping pastoral working farmland boasts a rich history within the Arabian horse world.  This equine dream, offers 40 stalls equipped with fly spray system, water and electricity and a private pond. There is ample parking for 16 vehicles/6 for large vehicles, trailers and horse rigs for the more than 41,000 sq ft. of outbuildings
#PAAD2023702

GETTYSBURG

1384 BON OX ROAD

3 Beds

2 Baths

3,279 Sq.Ft.

$1,780,000

MLS#: PAAD2023702

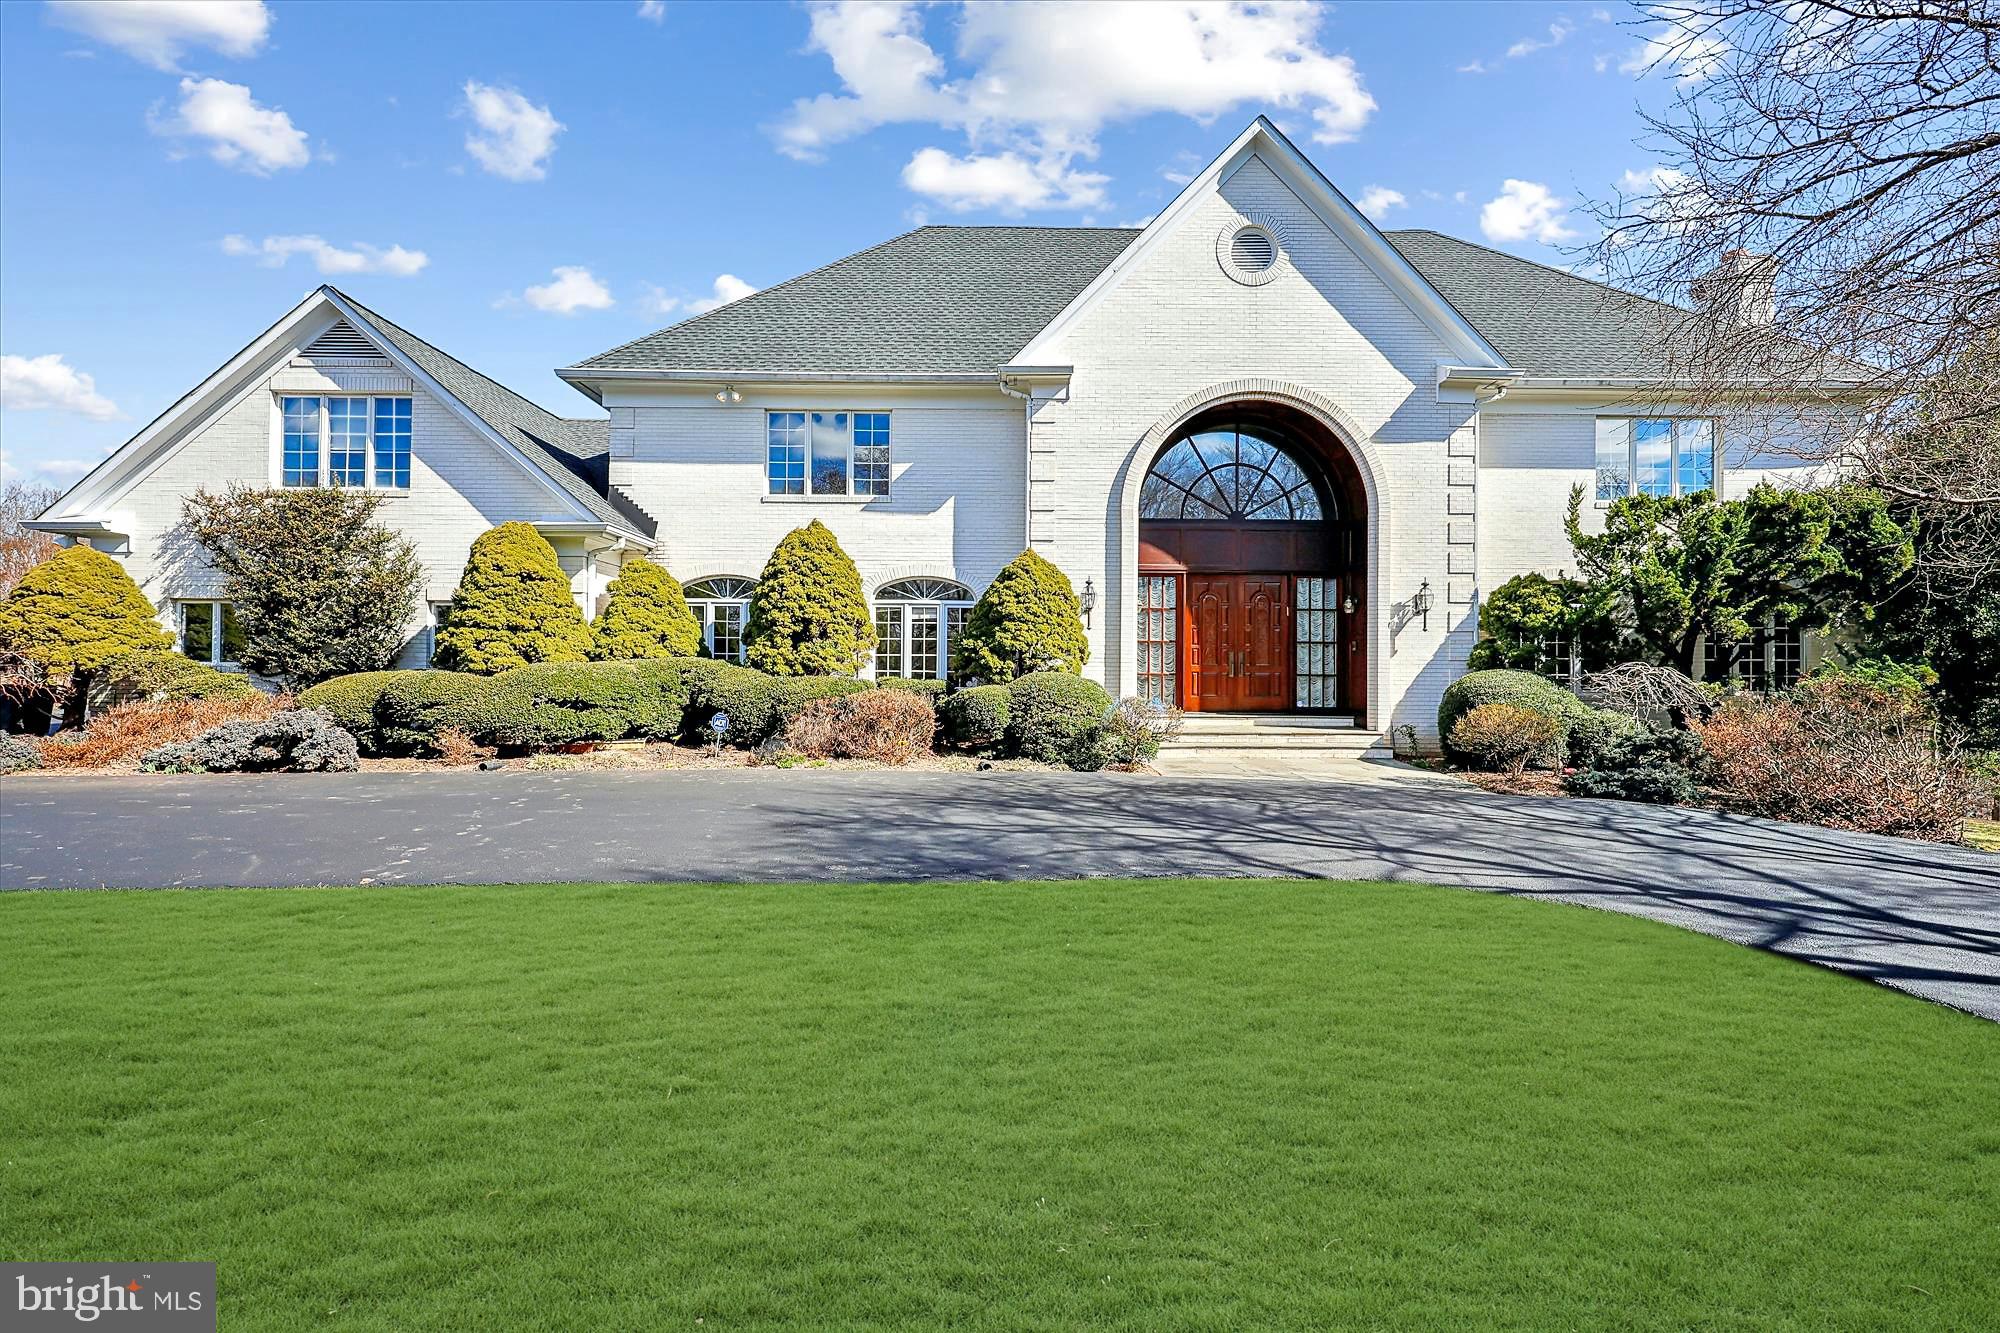
Fantastic Palatine offering!!  A phenomenal home with a wonderful, open floor plan with great natural light, high ceilings and a terrific sense of space.  Dramatic two story, marble entry with sweeping staircase.  All neutral, newly painted move-in ready interior with loads of upgrades - new roof, new windows, new hardwood flooring on main and upper level, architectural 3/4 paneling on main level, new landscaping/patio/stone work--too many extras to mention here.  Spacious, marble, formal Dining Room with lighted cove ceiling, palladian window.  Big, open Family/Great Room with gas fireplace/raised hearth open to Chef's Kitchen with  Center Island with Bar Seating, Menu Planning Desk, Butler's Wet Bar/Storage and a pantry as large as a walk-in closet! Bright Sunroom with raised ceiling, access to rear yard.  Coveted mud room with lots of built-in cubbies, add'l kids 1/2 bath and big laundry room.  Main Level Master with gas fireplace, Master Bedroom Sitting Room/Study plus a sumptuous Master Bathroom.  Oversized secondary bedrooms with en suite or "Jack and Jill" baths, excellent storage space.  FULLY finished, daylight, walk-up lower level with HUGE recreation room with wet bar, home theater, AuPair/In-Law Suite and an Exercise or Art Room with access to backyard.  Fabulous, 2 ac setting with FOUR car garage, in-ground pool with new heater, new electric pool cover.  This has everything including a HOUSE GENERATOR!!  You will not be disappointed.  Make it yours today!!
#MDMC708106

POTOMAC

12713 GREENBRIAR ROAD

8 Beds

6 Baths

10,415 Sq.Ft.

$1,780,000

MLS#: MDMC708106

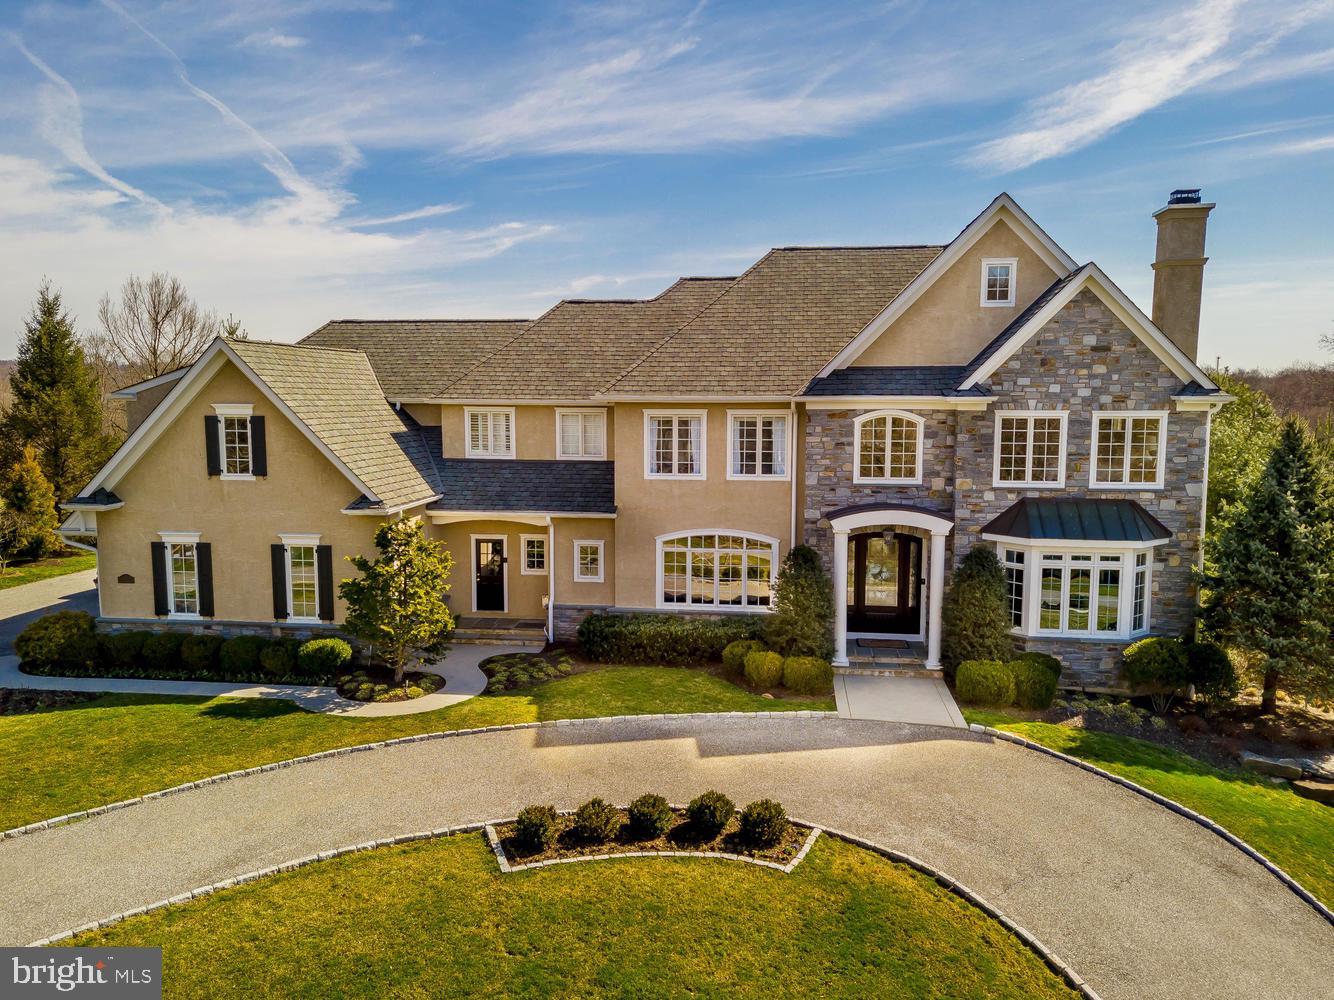
This charming country farmhouse, bank barn and pool is situated on over 6 acres of open land in the very desirable Jericho Valley, Upper Makefield! The updated home circa 1860 combines timeless charm with modern comforts. There is a large bright Country kitchen with lots of cabinet space and center island plus a lovely eat-in breakfast area with a wall of windows. A sunny dining room/sunroom with beamed ceiling and a wall of windows overlooks the pool area. The beautiful formal living room with fireplace and bay window as well as a library with built-ins feature original random pine board flooring. The second floor offers a large primary suite with en-suite bath and French doors leading out to an upper sundeck overlooking the pool. There are an additional 2 bedrooms and 2 full baths as well as a laundry room. A finished third floor includes an additional bedroom plus 2 smaller rooms perfect for an office or study, expanding the home's flexible layout for guests, work or hobbies. A wonderful, large, covered porch leads to a terrace, hot tub, and pool area. The grounds include a fabulous bank barn with a 2-car garage, a second floor for storage and a reimagined interior. The box stalls and tack room have been converted into a large workshop, hobby room and art studio; however they could easily be returned to their original purpose for those wishing to have horses. A grass courtyard framed by ivy-draped stone walls and a fountain is a perfect spot for enjoying quiet moments and the long-distance views. The beautiful grounds with hard scaping, an old stone wishing well, outdoor lighting, a springhouse perfect for a garden shed and thoughtfully curated gardens create a true rural oasis. Located minutes to New Hope and Lambertville, the home is approximately 50 minutes to Philadelphia and 70 minutes to NYC. There are also convenient bus routes as well as train stations.
#PABU2121674

NEW HOPE

293 LURGAN ROAD

4 Beds

3 Baths

2,810 Sq.Ft.

$1,780,000

MLS#: PABU2121674

Welcome to 115 N. 23rd St. Philadelphia, Pa 19103
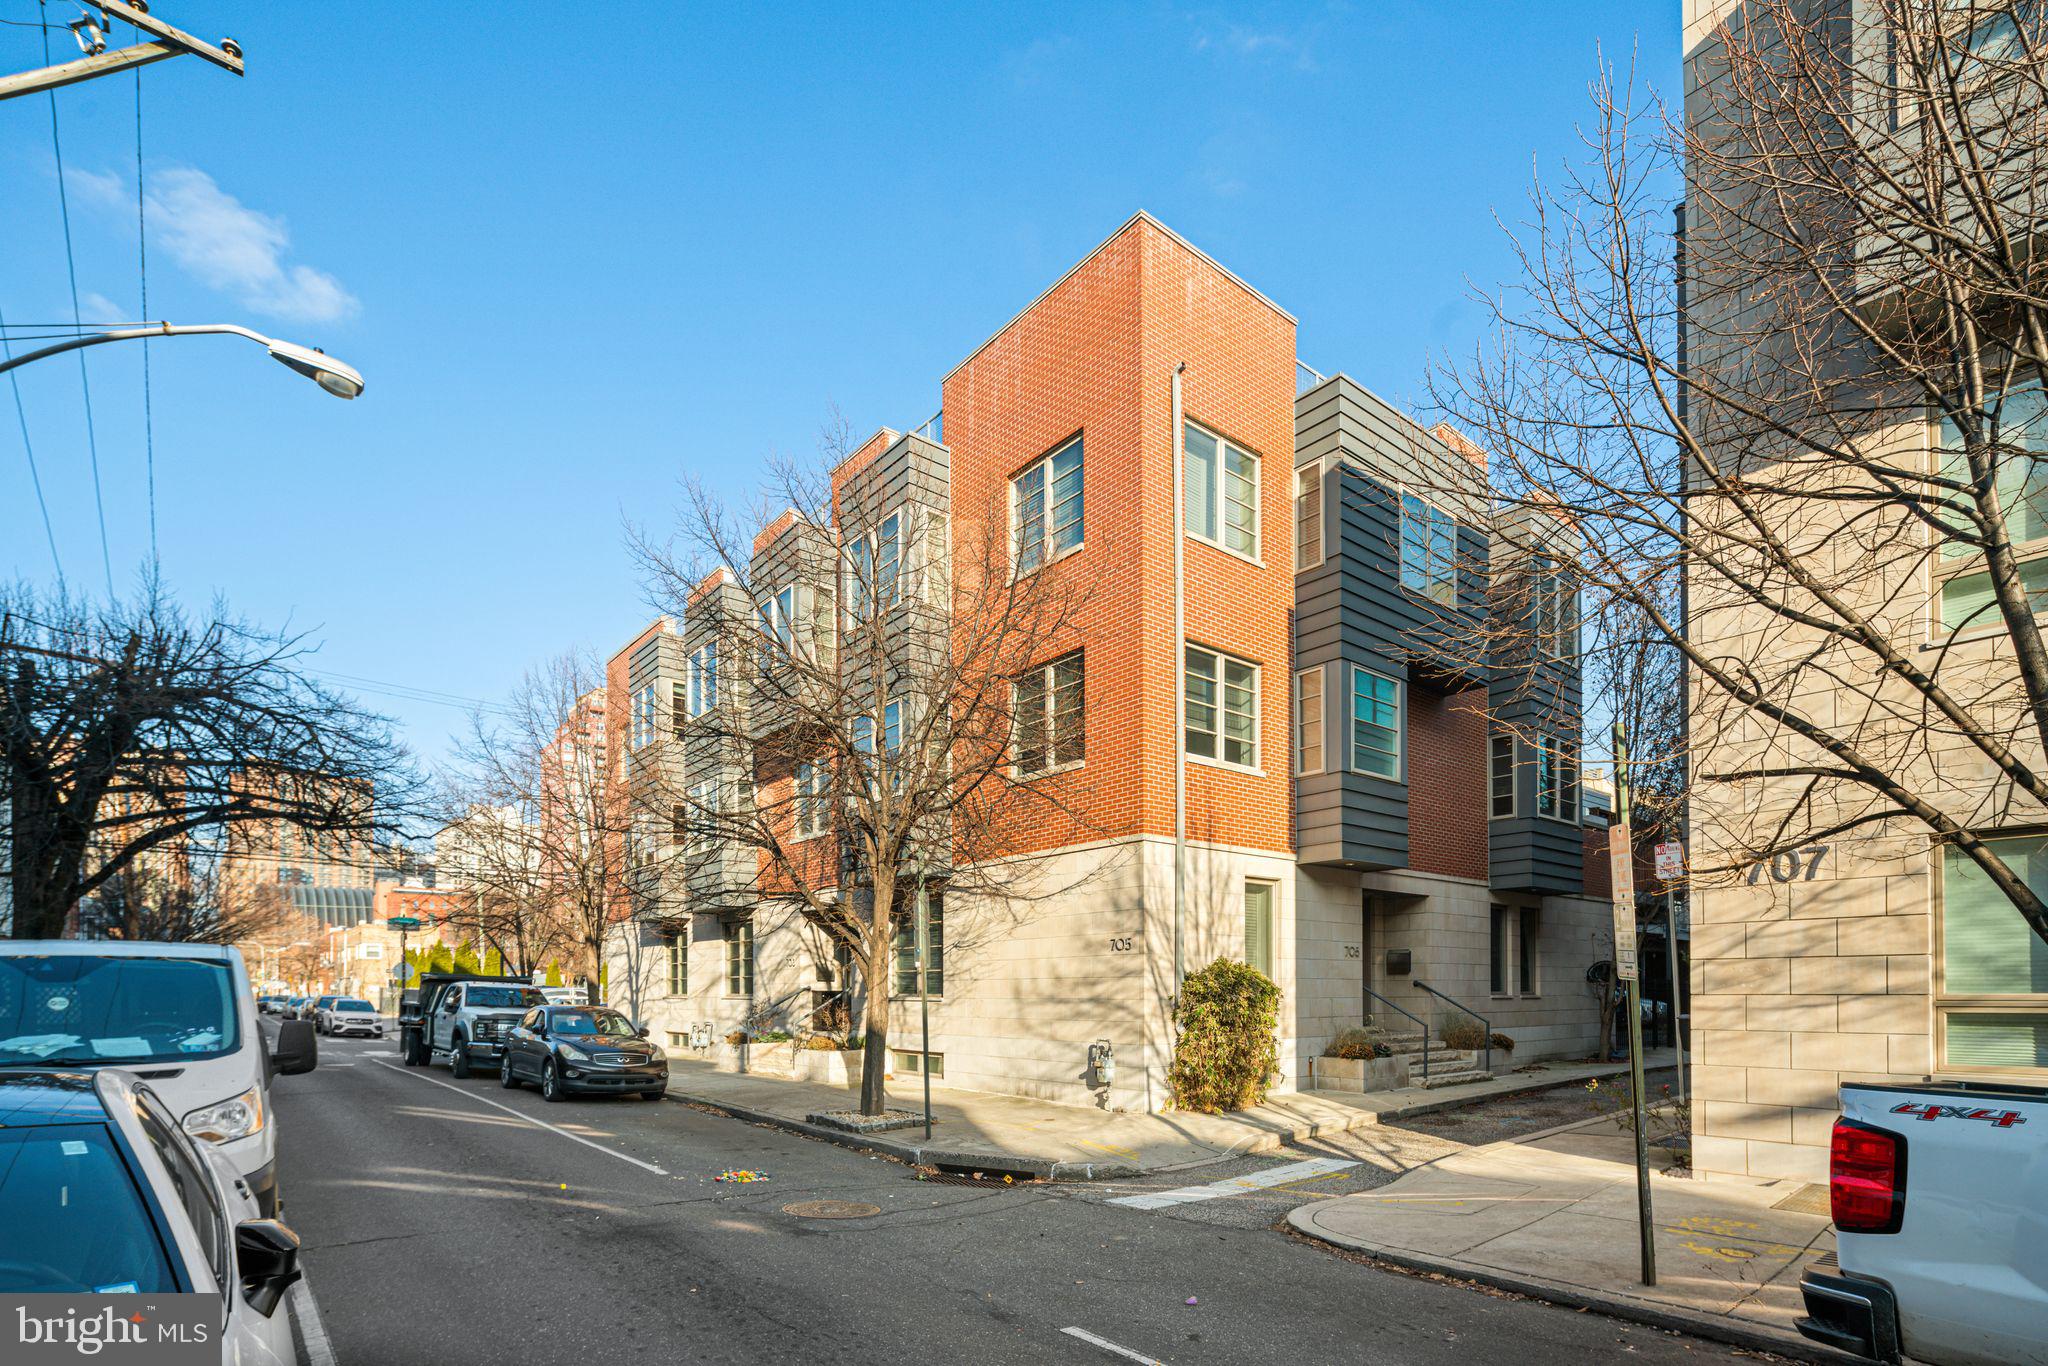
Featuring hardwood floors throughout, a private elevator, skyline-view rooftop deck, and a highly coveted 3-car attached garage, this residence delivers a level of space, privacy, and functionality rarely found in city living.
A short walk up the front steps and through a solid, well-crafted entry door—equipped with a deadbolt and remote-controlled smart lock—welcomes you to the main level of the home.

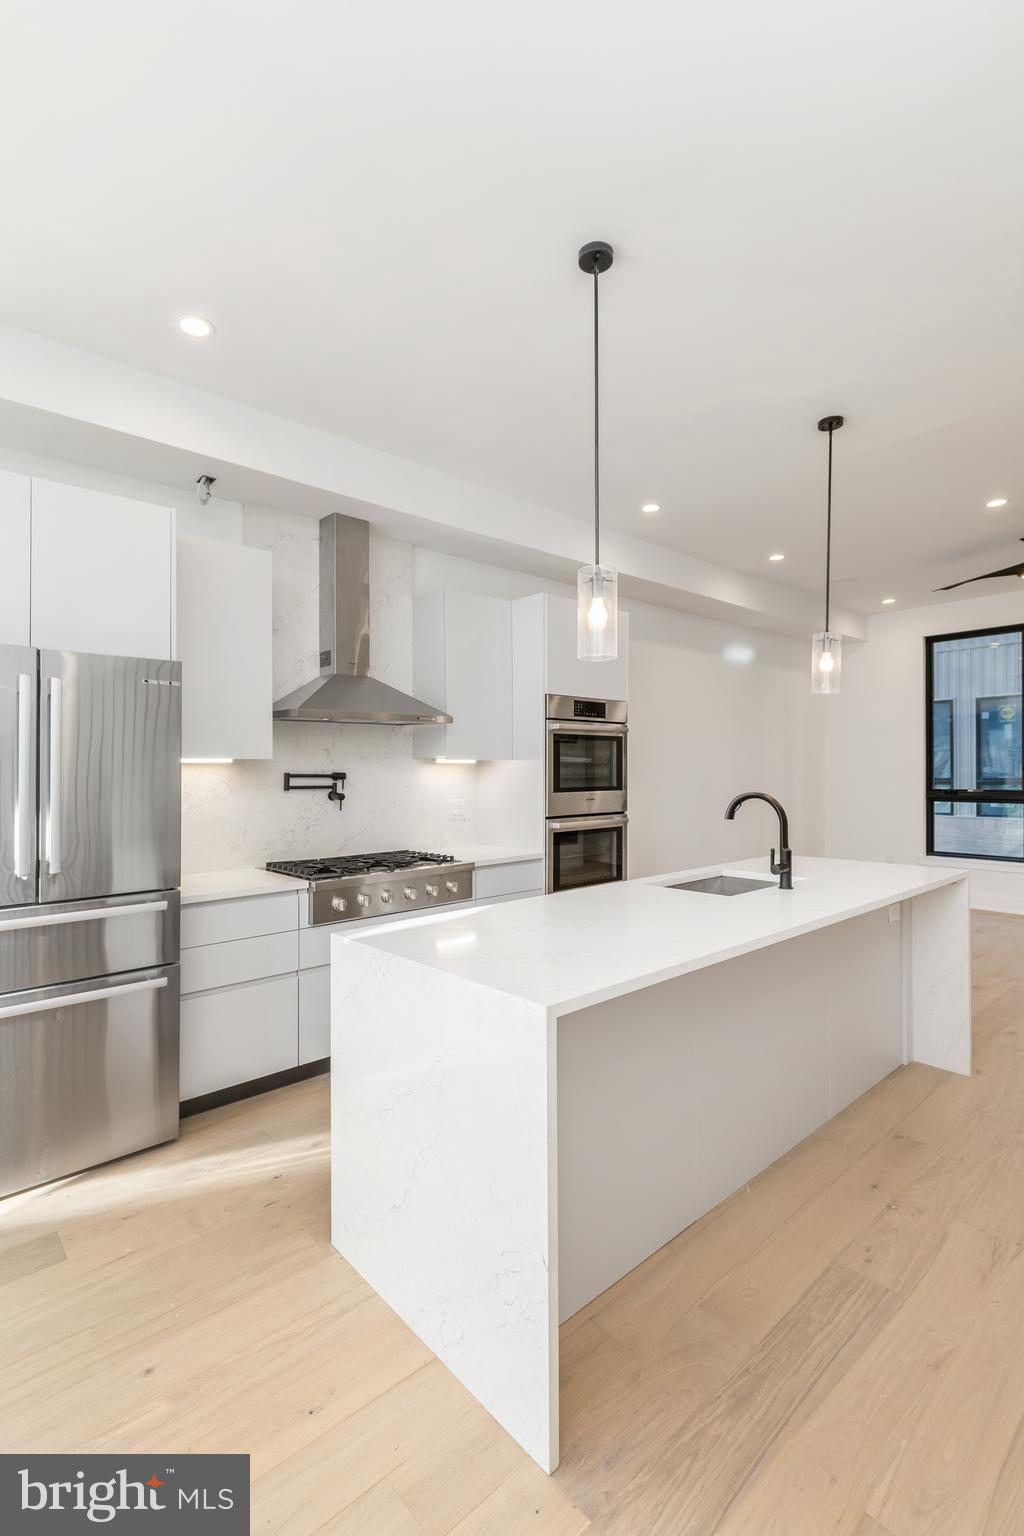
This floor features a formal dining area, a beautifully appointed kitchen with quartz countertops, premium Wolf and Gaggenau appliances, and a spacious living room centered around a built-in fireplace—perfect for relaxing evenings. A convenient half bath and private balcony complete the level. Custom shades throughout, including powered shades in the living room, are easily controlled via remote or mobile app.

The second level offers two generously sized bedrooms, each with its own full bathroom and deep, customizable closets. A full-sized washer and dryer are conveniently located in the hallway utility area.

The entire third floor is dedicated to a stunning primary suite. Upon arrival, you’re greeted by an expansive custom walk-in closet. The luxurious primary bath features a freestanding soaking tub, oversized glass shower, and dual floating vanities with ample lighting and integrated outlets. The spacious bedroom opens to a private balcony overlooking the gated courtyard, offering both tranquility and privacy. Custom blackout shades—also app-controlled—enhance comfort and rest.

And then, it gets even better.

An additional level leads to a spectacular rooftop deck with sweeping views of the Philadelphia skyline. Designed for both relaxation and entertaining, the space comfortably accommodates 14+ guests and is equipped for outdoor living, including space for dining, grilling, and a future outdoor kitchen. The roof is pre-wired for sound and video and structurally reinforced for a hot tub or spa.

For added convenience, a private elevator services every level of the home—including direct access to the rare, attached three-car garage.

Located within a secure gated community, this exceptional townhome offers the best of city living with privacy and peace of mind. As an added benefit, the property includes approximately seven years remaining on a 10-year tax abatement.

This is a rare opportunity—don’t miss it.
#PAPH2607620

PHILADELPHIA

115 N 23RD STREET

3 Beds

3 Baths

2,279 Sq.Ft.

$1,780,000

MLS#: PAPH2607620

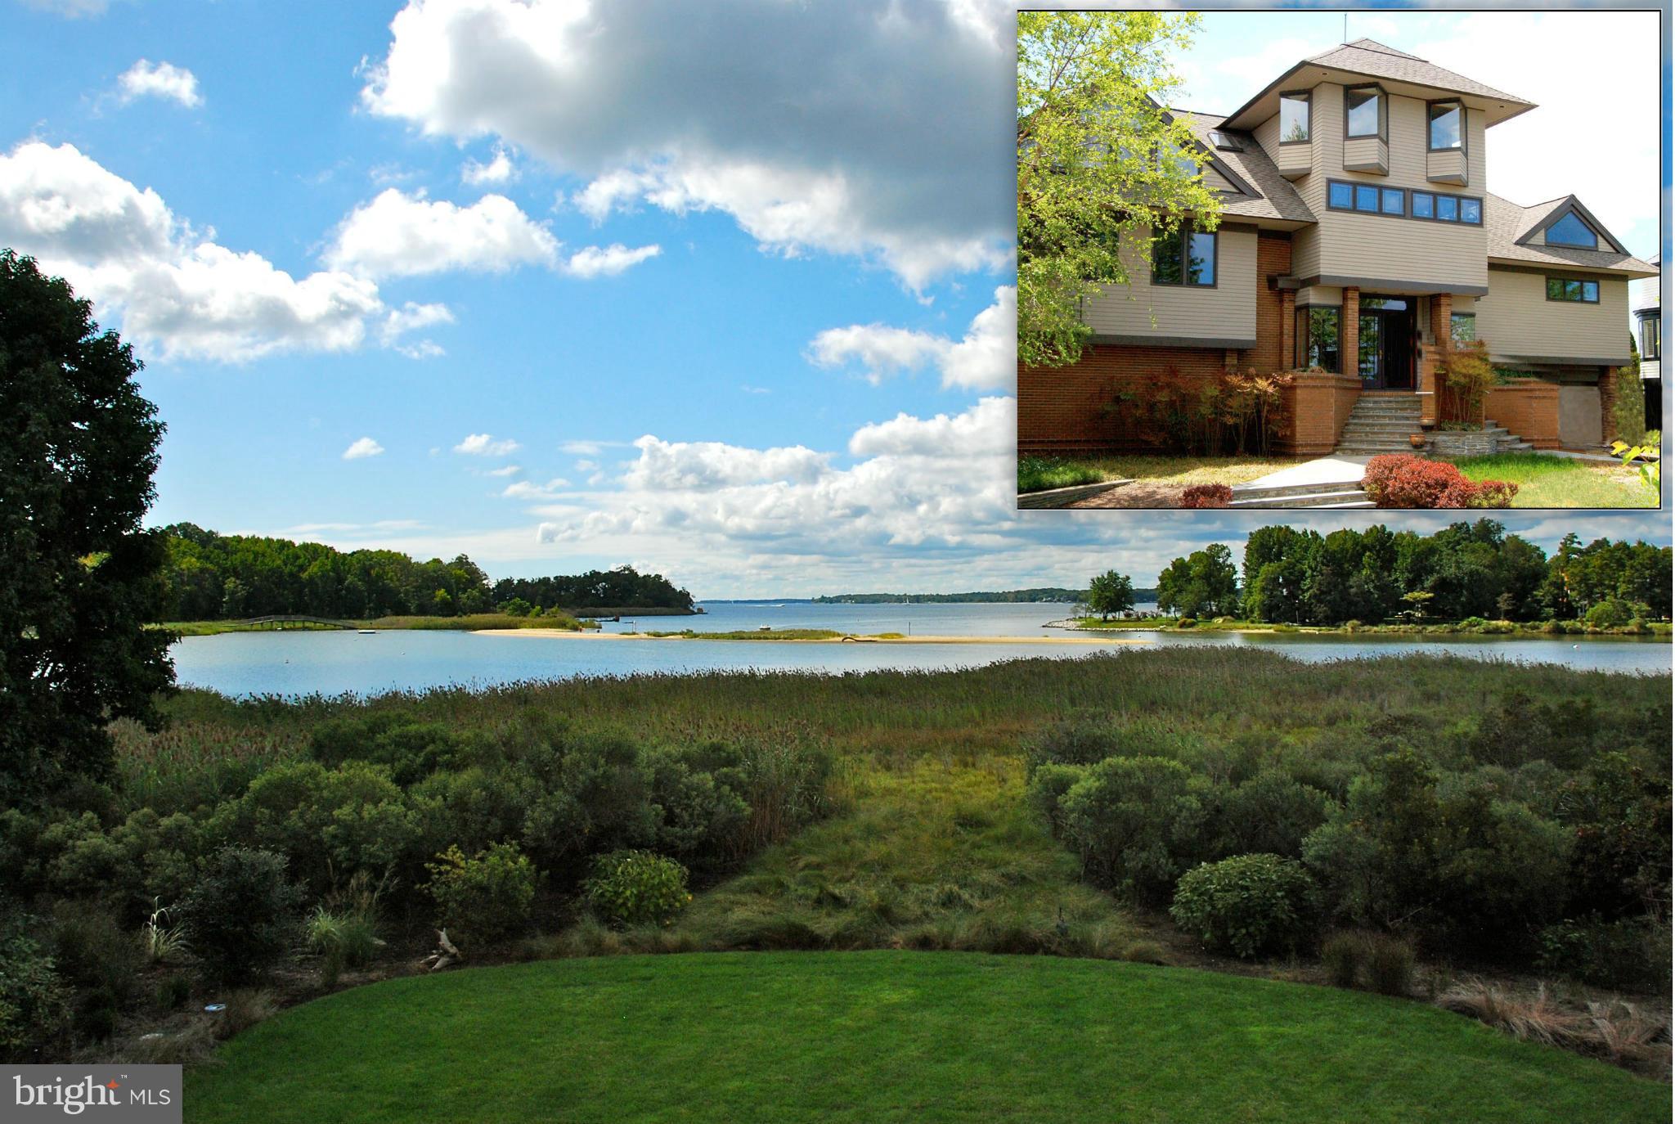
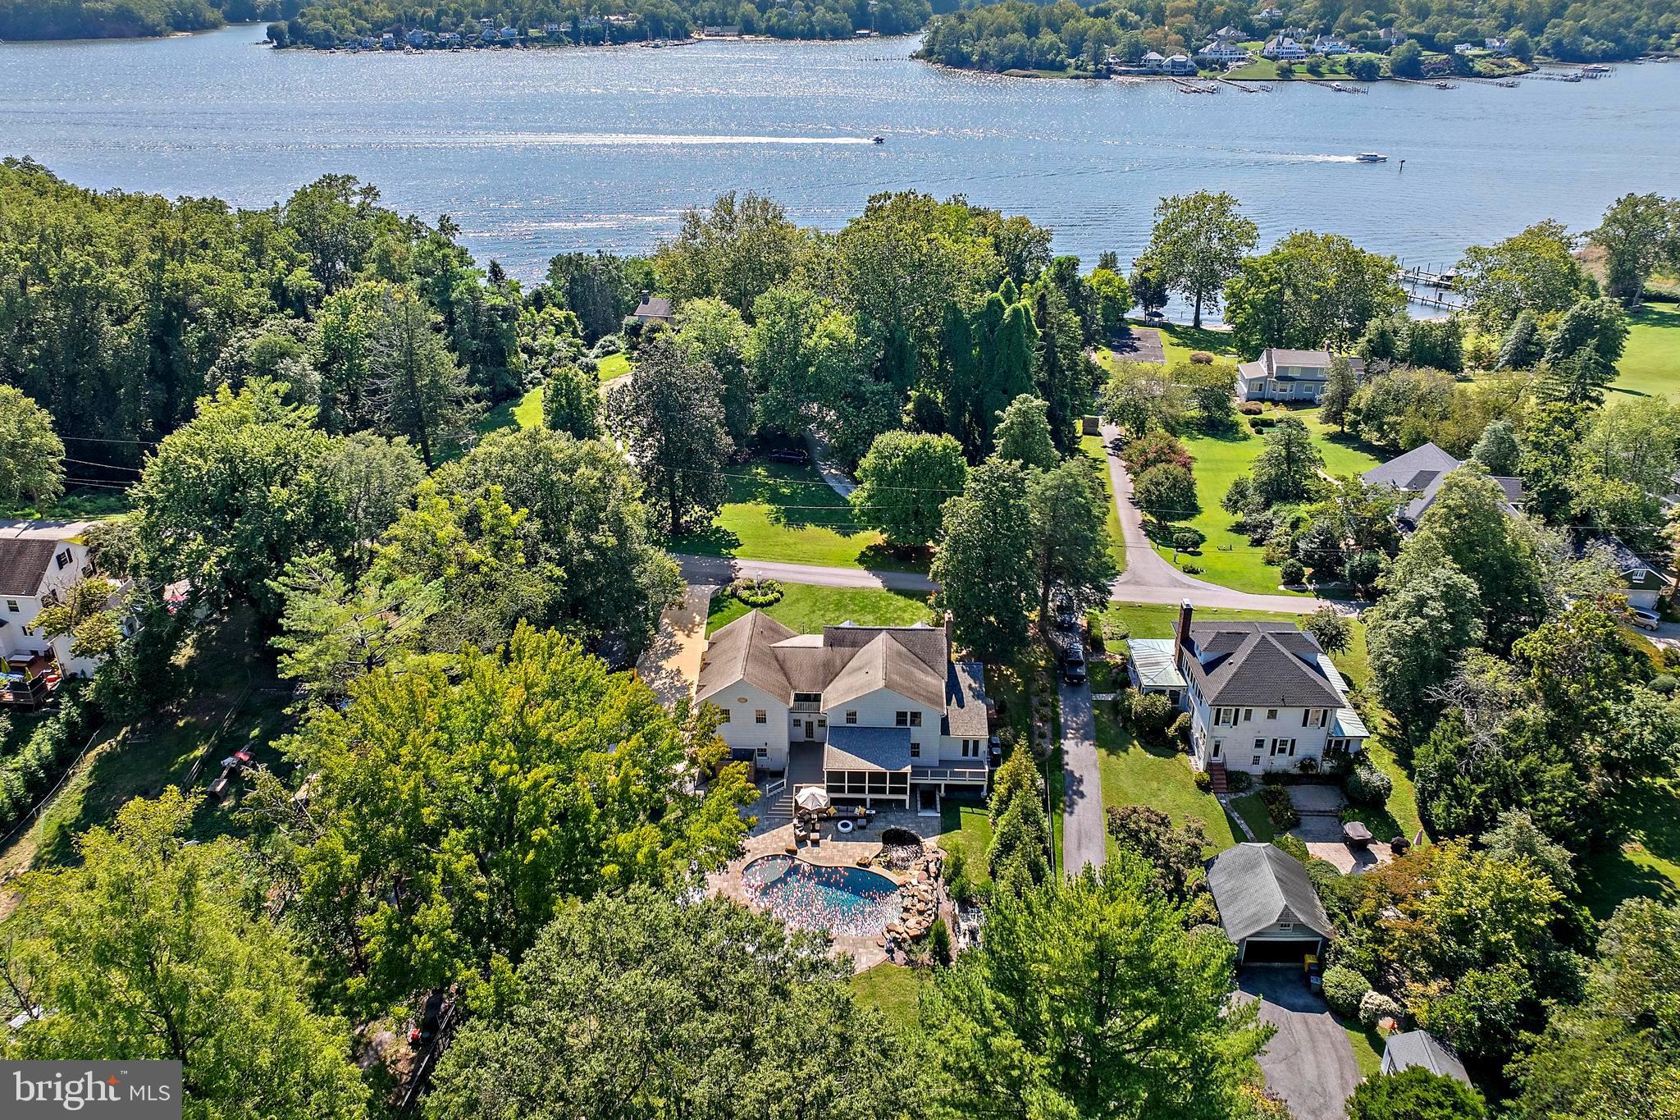
A rare offering on the deep-water Potomac, this custom waterfront residence pairs architectural presence, refined finishes, and a setting designed for life on the water. Located in the gated community of Potomac Overlook Estates, with access to 10 miles of deep-water boating, the property offers a level of privacy, scale, and waterfront experience seldom found in the area. From the covered stone front porch to the private decks, patios, and a private floating dock below, every element was designed to make the most of its riverfront setting. Inside, wide-plank LVP floors, soaring ceilings, and an open main level create an impressive sense of scale. The gourmet kitchen makes a strong impression with an oversized island, quartz countertops, farmhouse sink, and butler’s pantry, all opening to a breathtaking dining area wrapped in windows and oriented to the river. The living room is anchored by a dramatic floor-to-ceiling stacked stone fireplace with custom built-ins. All five bedrooms are true suites, each with its own ensuite bath, including a primary suite designed as a private retreat with a spa bath, soaking tub, dual vanities, and custom walk-in closet. A separate guest suite and loft add flexibility for extended stays without sacrificing comfort or privacy. Outdoor spaces are equally compelling, with a glass-railing deck, expansive tile patio, built-in fire pit, and terraced landscaping leading to the water’s edge and private floating dock. The oversized crawl space and basement area include a full bath, offering exceptional utility after long days on the river. Whether centered around boating, sunset dinners, or weekends filled with guests, this is a waterfront home designed to make the most of deep-water Potomac living.
#WVBE2050334

MARTINSBURG

129 AGNESE COURT

5 Beds

6 Baths

5,080 Sq.Ft.

$1,780,000

MLS#: WVBE2050334

Another NEW Community in Poolesville, MD.  Foxwood Crossing offers 5 private 2-3+ acre wooded homesites.
#MDMC2095336

POOLESVILLE

17225 TOM FOX AVENUE

7 Beds

6 Baths

6,420 Sq.Ft.

$1,779,650

MLS#: MDMC2095336

2100 Hamilton is a new, 27-unit luxury condominium building in the heart of the Art Museum Area designed by award-winning architect Cecil Baker to offer the ultimate in privacy. With the Rodin and Barnes Museums as its neighbors, spectacular views of the city skyline and a wealth of private greenspace at its base, the 10-story 2100 Hamilton is ideal for those seeking the finest in luxury living in a sedate park-adjacent city neighborhood. Pull into the garage drop-off station where a valet is available to assist you. The elevator, which uses facial-recognition technology, will take you to your residence and open directly to your apartment, eliminating shared hallways. This 2-bedroom/2.1-bath/1,736 sq ft, with large terrace has exceptional city and garden views. Includes 1 parking space.  There is a $350/mo. valet fee. Hardwood floors run throughout the residence, and there are gas fireplaces in the living room and main bedroom. All apartments have expansive balconies with retractable glass doors and are heated from above so that the outdoor space becomes a seamless extension of your indoor space. The state-of-the-art kitchen is outfitted with Quartz countertops, Sub-Zero refrigerator, full-size wine cooler, Wolf oven, induction cooktop, pull-out microwave drawer, Joanne Hudson cabinetry and a separate pantry area. There is a laundry room with full-size washer and dryer. All windows are pre-wired to accommodate power window treatments. The main suite bath features designer finishes along with a radiant-heated floor and oversized glass-walled shower where the glass frosts for privacy at the touch of a button. For buyers accustomed to outdoor space, 2100 Hamilton has the city’s largest residential garden and event plaza, designed by renowned landscape architect Sikora Wells Appel, with water and fire features and multiple seating areas to accommodate a group or a private spot just for you. Additional building amenities include an indoor infinity pool, guest suite, boardroom, top-grade fitness center, catering kitchen and amenity lounge, town car and driver, and 24-hour concierge.  Schedule a time to tour 2100 Hamilton and see for yourself why this is the crown jewel of the Art Museum Area.
#PAPH2380178

PHILADELPHIA

2100 HAMILTON STREET 3B

2 Beds

2 Baths

1,736 Sq.Ft.

$1,779,500

MLS#: PAPH2380178

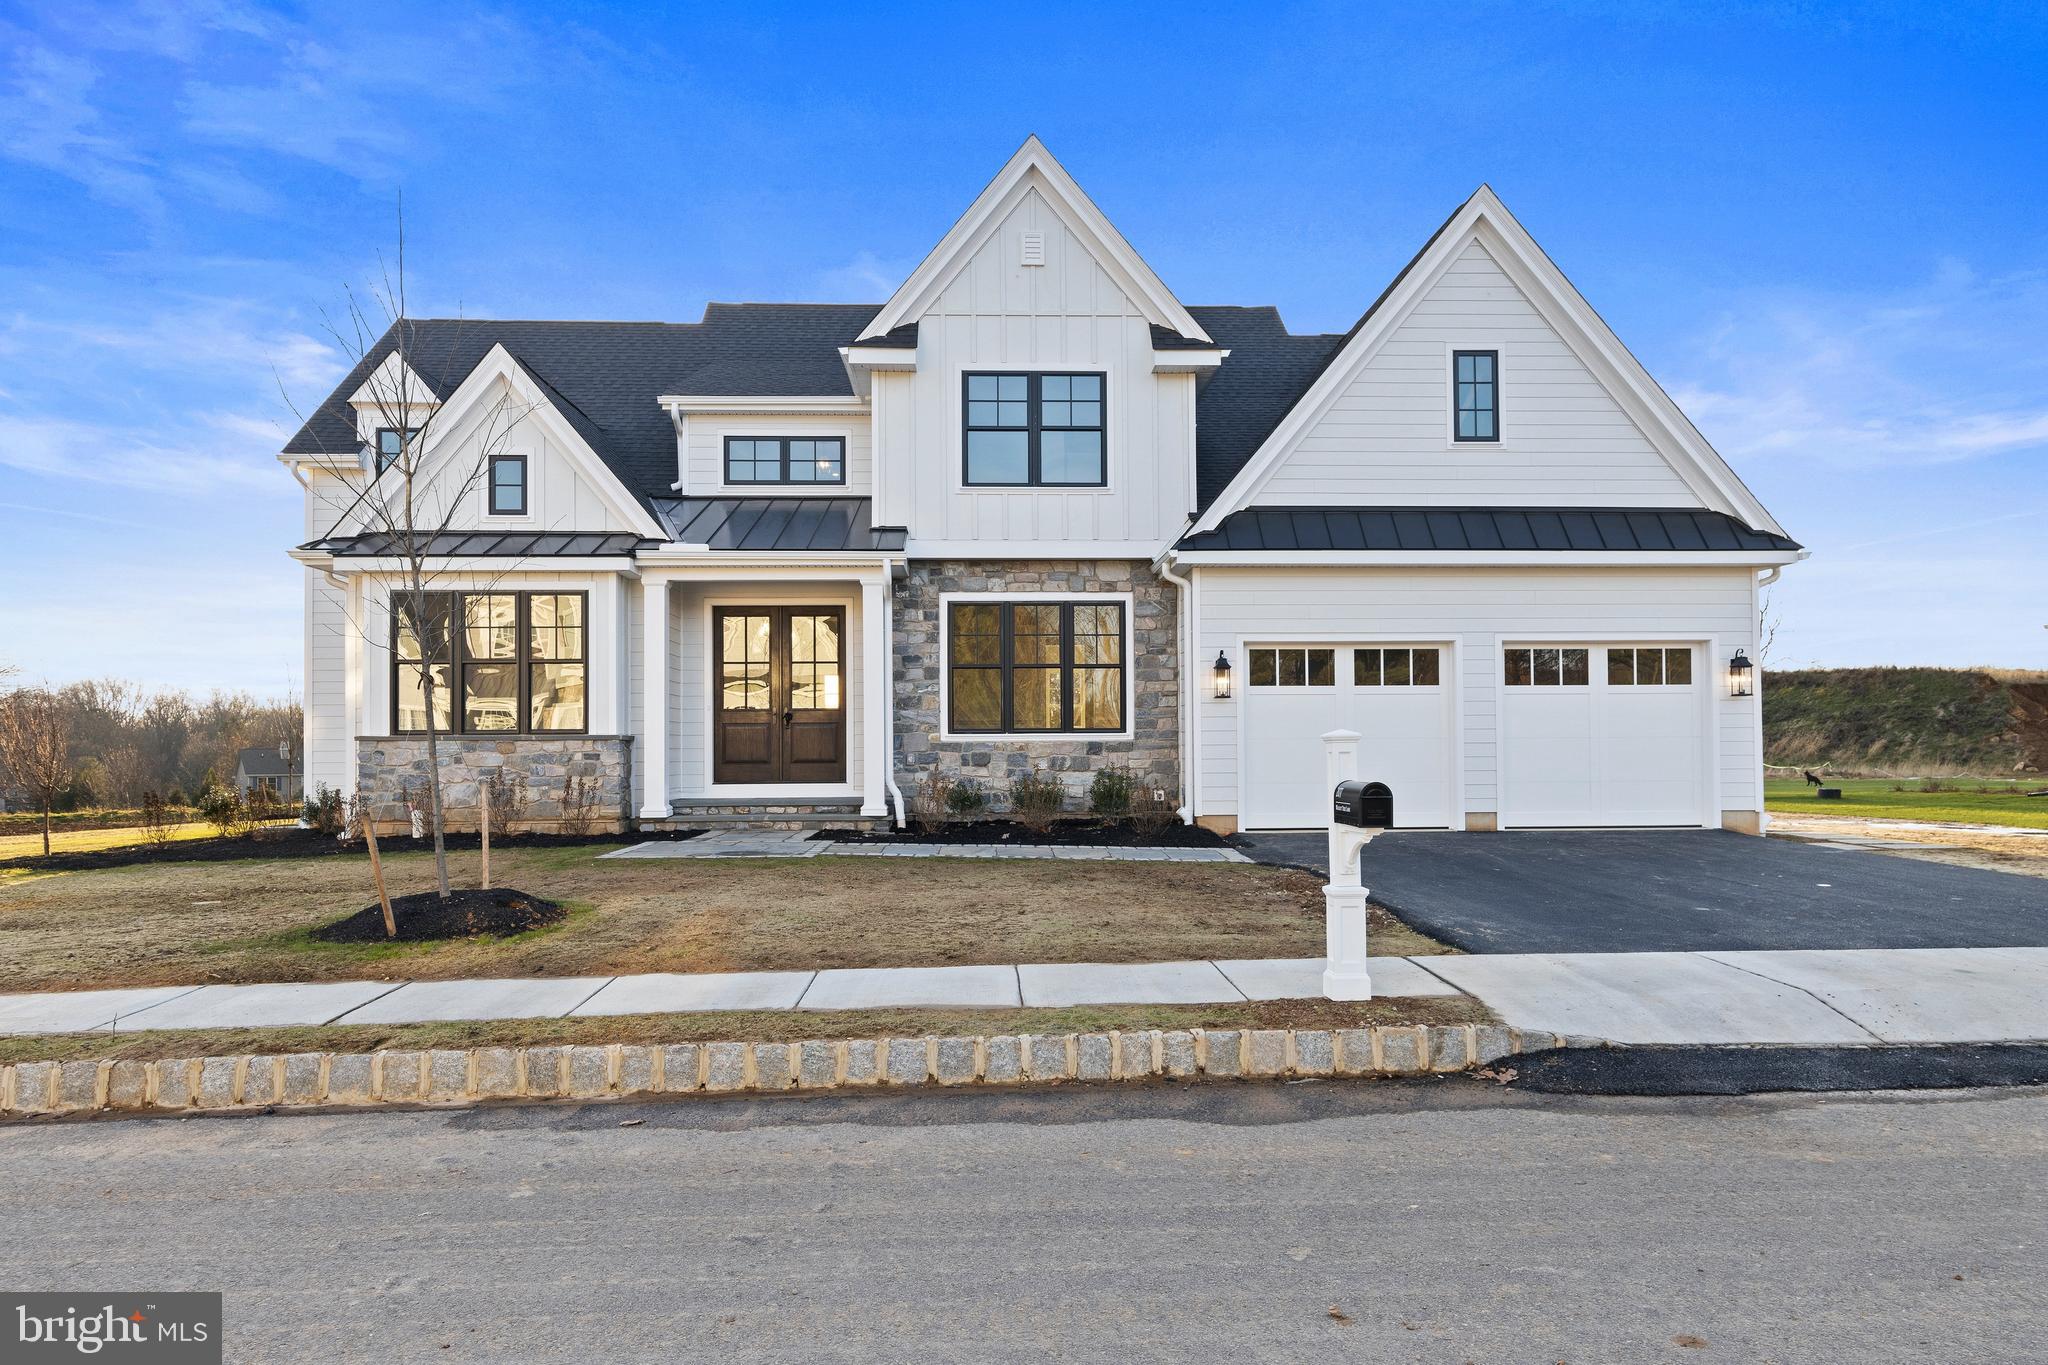
Just completed new construction in Villanova, Lower Merion Township. This expansive home offers multiple living spaces on the first floor, a traditional center hall foyer entry, and a convenient entry from the garage that leads into a mudroom. A powder room is located just past the mudroom. The gourmet kitchen is perfect for both function and entertaining. Thermador appliances, 6 burner range, and a wet bar that serves the family room/dining room are highlights of the kitchen. The kitchen is open to an eat in area and family room with gas fireplace. A sunny bonus room could be used in many ways- office, playroom, or den. Upstairs, you'll find 5 bedrooms, 3 full bathrooms, and the laundry room. The primary suite is spacious and has a fully outfitted walk in closet. There is a bonus room off the primary suite that could be used as a second closet, office, workout space, or a vanity room to get ready in. The unfinished basement could be finished by the builder for an additional cost- inquire for plans and pricing. There is also an option for a 4th full bathroom on the second level. Beautiful sunsets are within view from the front porch, and the cul-de-sac location is convenient to 476, Conshohocken, and King of Prussia.
#PAMC2090058

VILLANOVA

515 CANDACE LANE

5 Beds

3 Baths

4,310 Sq.Ft.

$1,779,000

MLS#: PAMC2090058

Attention to exquisite detail, and designed with a focus on timeless luxury, this breathtaking home sits on a picturesque 3 acre lot.  Admire the views of the well manicured English Garden, and the beauty of the secluded grounds from the spectacular multi-tiered flagstone terrace that is perfect for all your endless entertaining and outdoor dining needs. The front entrance  greats you with a welcoming foyer, graced with hardwood floors that lead to a one-of-a-kind library, featuring a marble fireplace with a flagstone hearth, and architectural design on the ceiling. The gourmet kitchen includes double islands with intricate mosaic detailing, ample custom cabinetry, marble countertops, custom tile, cherry floors, and a vaulted ceiling with cove lighting, accompanied with a Sub-Zero refrigerator and  high end Wolf appliances.  The stunning millwork throughout this home is nothing less than extraordinary and breathtaking.  The formal dining room displays accommodations for the perfect dinner party, holiday gatherings or enjoying the  evening with cocktails.  Entertaining can also be hosted in the classic formal living room offering two seating areas that are encircled by windows providing plentiful natural light and glistening views of the lush gardens.  The great room boast of  sophistication, and would be considered the centerpiece of this home, featuring custom built-in cherry bookcases spanning the length of the room. The endless views continue in the seven-sided office, with its peaked ceiling and access to the flagstone patio. The  first floor master suite is filled with luxury, attached master bath relaxing oasis that includes a spa-like atmosphere with a steam shower, soaking tub, heated Riverstone floors, and the intimate  landscaping of the private Zen Garden with tranquil fountain.   The master suite bedroom displays silk whisper walls, and offers two generously-sized dressing rooms with custom drawers and closets.  Two bedrooms sit on the second floor with a Jack-and-Jill bath,  and a study alcove that could be used for multiple uses . The finished lower level includes a recreational area, game area, wet bar, caterers kitchen, and a striking 10-seat tiered home theater, along with additional space that would be perfect for an au pair or in-law-suite. The newly renovated one bedroom, one and a half bath guest house is an open design concept, surrounded by windows, providing a  retreat for visiting friends and family. The property features five zones for cooling and heating,  an exceptional sound system throughout the property (inside and out), and  a heated detached 3-car garage. Set against a quiet tree-lined street, this gorgeous residence provides a serene expression poised with grace. Located in a highly rated school district, with easy access to shopping, dining, and entertainment in Chestnut Hill, Ambler, and Philadelphia. Don't miss the opportunity to make this rare find the place you call home - schedule your private tour today.
#PAMC2080632

BLUE BELL

140 PLYMOUTH ROAD

6 Beds

5 Baths

9,981 Sq.Ft.

$1,778,000

MLS#: PAMC2080632

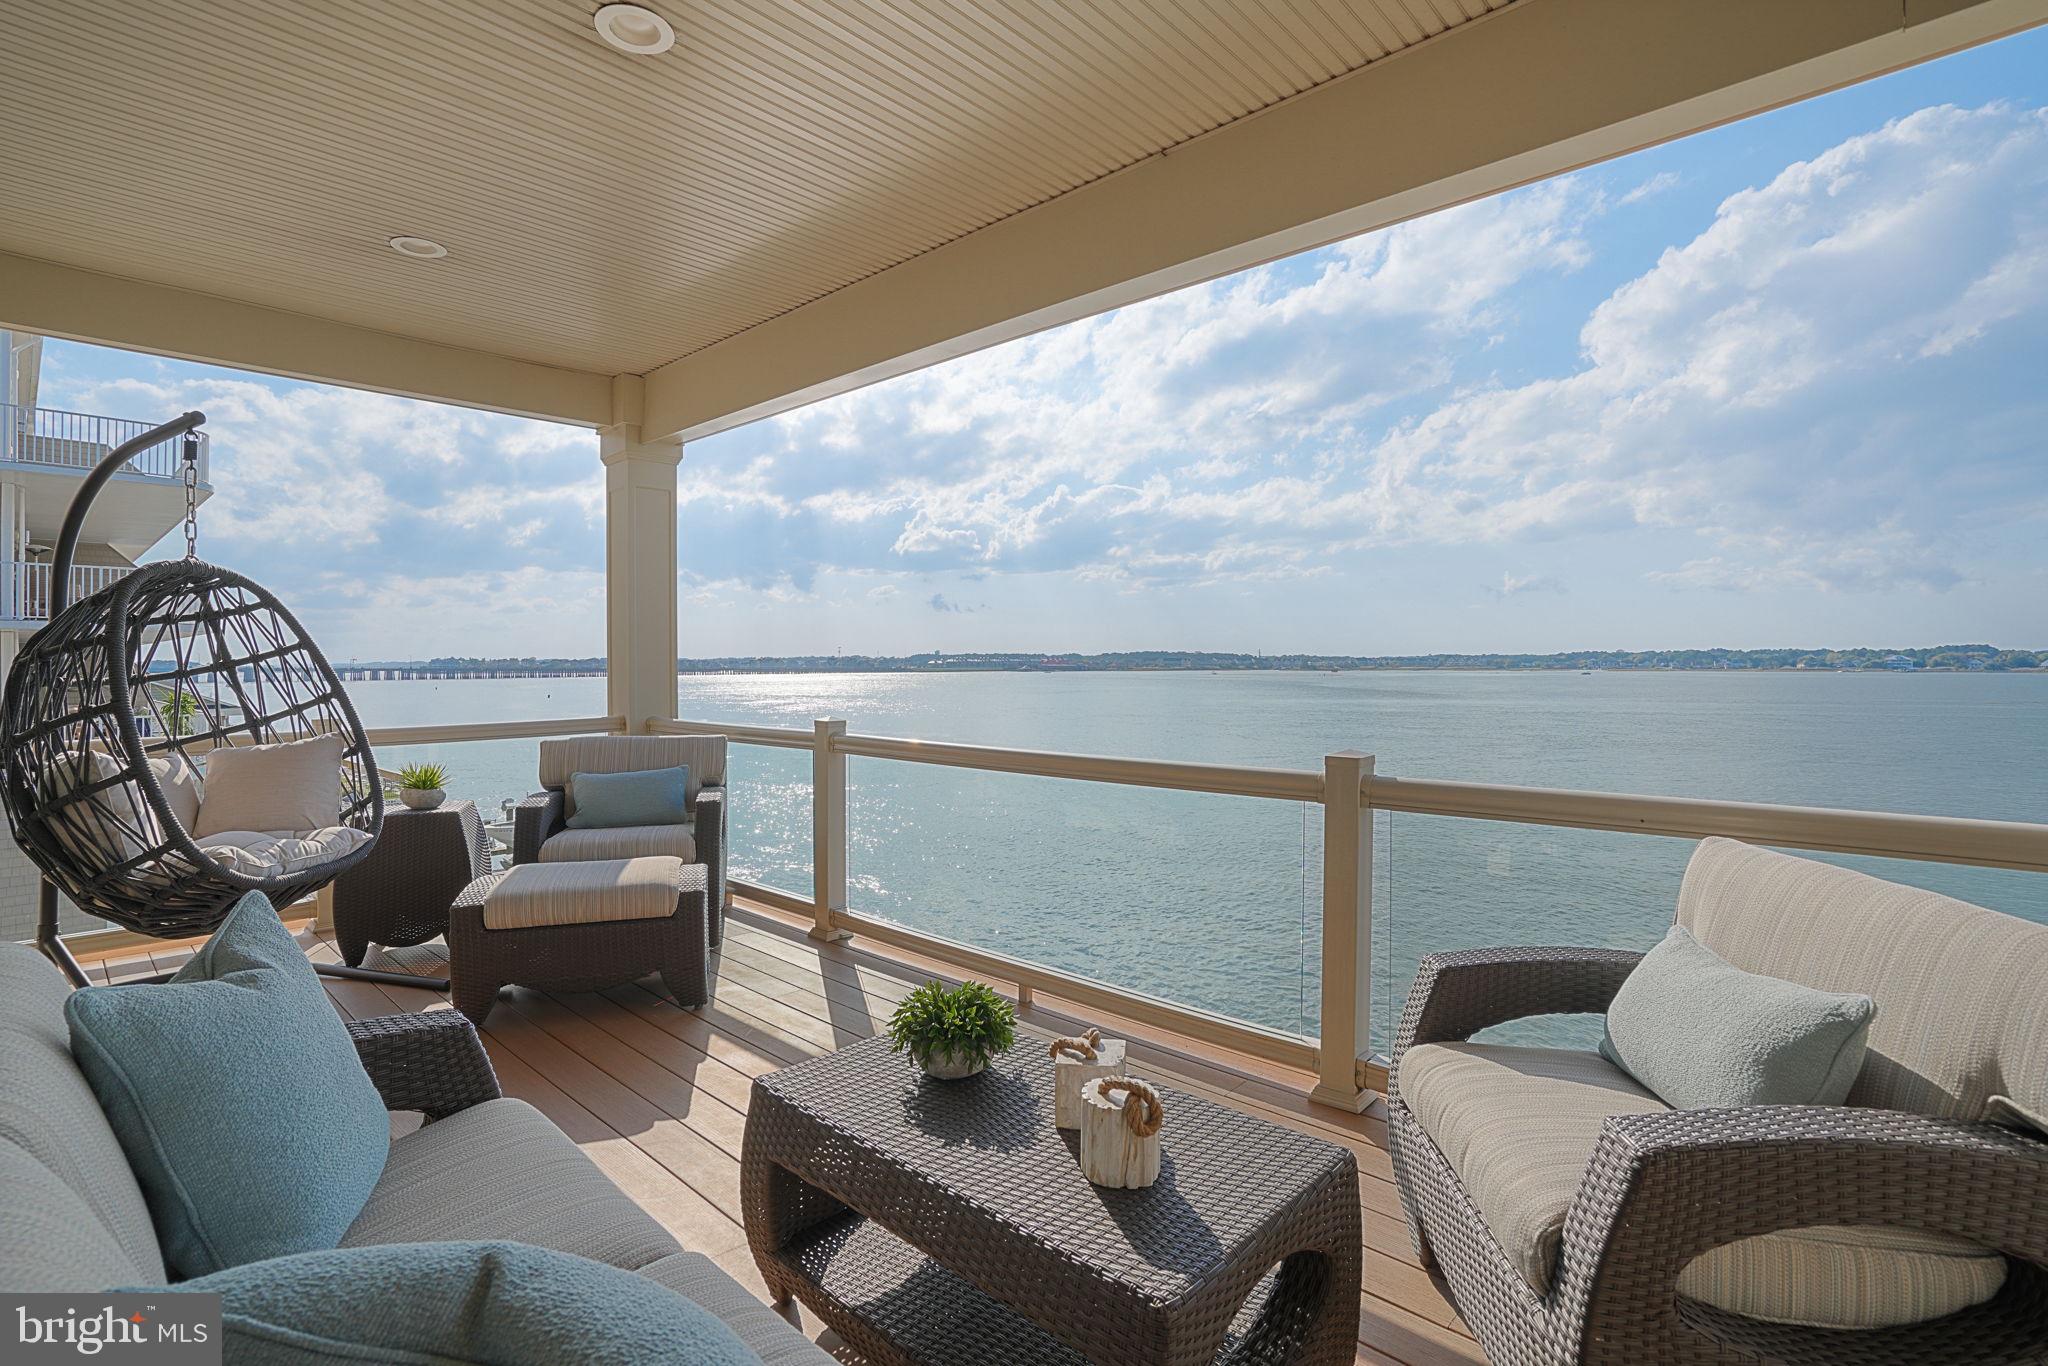
Location, Location, Location! Direct Oceanfront Penthouse Living- This is truly a rare opportunity—the first time this spectacular penthouse unit has ever been offered for resale! Located on the 8th-floor southeast corner, this 4-bedroom, 3-bath condo delivers breathtaking, unobstructed ocean views that stretch for miles. Enjoy one of the largest balconies in Ocean City, with approximately 60 linear feet of covered and uncovered space—perfect for soaking up the sun, relaxing in the shade, or taking in both stunning sunrises over the Atlantic and sunsets over the bay. Situated in the highly desirable Calypso Condominium, a beachfront building in mid-town Ocean City, this property is known for its spacious private balconies, outdoor pool, and unbeatable central location near restaurants, shopping, and local attractions. With direct beach access and convenient proximity to Route 90, getting around town is effortless. Inside, you’ll find a beautifully designed kitchen featuring granite countertops, ample cabinetry, and generous counter space, flowing seamlessly into the dining area where you can enjoy incredible views down the beach. The oversized family room offers the perfect space for entertaining family and friends and opens directly onto the expansive balcony, where you can enjoy both covered seating for cool summer breezes and an uncovered area ideal for sunbathing. The primary bedroom is oceanfront with private balcony access and a spacious en-suite bath, while a second oceanfront bedroom also offers balcony access, allowing guests to enjoy the same stunning views. Two additional bedrooms and bathrooms provide plenty of room for family and visitors. The building features a large outdoor swimming pool perfect for relaxing after a day at the beach, along with elevator access for convenience and both a deeded parking space and an additional space, ensuring plenty of parking for you and your guests.  You also have an assigned storage locker on the ground flood for your beach gear. This property would make a wonderful second home or vacation rental it is well-suited for family vacations thanks to its layout, amenities, and prime location. If you’ve been waiting for the ultimate Ocean City penthouse with unmatched views, space, and comfort-this is it!
#MDWO2037456

OCEAN CITY

6201 ATLANTIC AVENUE 806

4 Beds

3 Baths

2,064 Sq.Ft.

$1,778,000

MLS#: MDWO2037456

Three levels (totaling 33,486 sq ft) of iconic iconic restaurant, event and meeting space showcasing breathtaking, panoramic views of the area's picturesque countryside and rolling mountains. Perched on top of the Mt. Nittany Ridge, just 12 miles from campus, is the site of your next business opportunity! Large Commercial Kitchen, elevator from main floor up to bar and second floor restaurant. The outdoor deck with retractable roof allows you to soak in all the views. This space must be seen to be appreciated!!! Endless opportunities. Liquor License and Business available at additional cost.
#PACE2519328

CENTRE HALL

559 N PENNSYLVANIA AVENUE

None Beds

None Baths

N/A

$1,777,000

MLS#: PACE2519328

Last opportunity at The Meadows in Malvern - only available to a deposit not moving forward. Lot 3 is a premium 2.2 acre lot backing to trees on a cul de sac lot with a $100,000 lot premium. This 5 bedroom, 4.2  bath Bradford Farmhouse II model offers so many options to customize! Upon entry, you are greeted with understated elegance in the spacious foyer that flows into the bright great room, kitchen, and breakfast room. A dining room with a butler's pantry and a 2 car garage complete the first level. The great room, morning room, and kitchen are the heart of this home. Upstairs, 2 bedrooms share a jack-and-jill bath and the 3rd bedroom has its own ensuite bath. The luxurious master bedroom and ensuite bath complete the second floor. Need more space? Options to add a 5th bedroom and 4th bathroom upstairs  and/or a guest suite with a bathroom on the main level are available! Why do we LOVE Hellings Builders?  Quality craftsmanship, trusted materials, the ability to customize, and hands on involvement with the owner of the company.  Plus work with Z Domus Designs to design your dream interior! Please note that photos are of a completed similar model by the same builder.
#PACT2047864

MALVERN

5 BARNWOOD CIRCLE BF5

5 Beds

4 Baths

4,200 Sq.Ft.

$1,777,000

MLS#: PACT2047864

This exceptional, sun-filled private estate offers 6 bedrooms, 3.5 baths on nearly 1.4 beautifully landscaped acres overlooking a wooded ravine, seamlessly blending timeless mid-century craftsmanship with a thoughtfully designed modern expansion. Originally built in 1956 with remarkable quality and character, the home preserves its original hardwood floors and classic tilework while incorporating extensive high-end renovations throughout, creating a rare combination of warmth, luxury, functionality, and architectural distinction.

Designed for long-term livability, the home provides convenient ground-level access from both the front entrance and terrace level to the main living area. A significant 2004 addition introduced dramatic floor-to-ceiling windows overlooking the park-like backyard, radiant heated floors, and hydronic baseboard heating, creating a comfortable and energy-efficient living environment year-round.

At the heart of the home is a spectacular chef's kitchen featuring an 8-burner gas range, double Wolf ovens, a paneled GE Monogram refrigerator, Cove dishwasher, Omega Dynasty custom cabinetry, granite countertops, a custom natural stone hearth, and radiant heated tile floors. The kitchen flows effortlessly into the surrounding living and dining spaces, all framed by breathtaking views of the private backyard and wooded ravine.

Filled with natural light, the adjoining living and dining areas are designed for both comfortable everyday living and effortless entertaining. Step outside to the expansive 25' x 30' Ipe wood deck and covered patio, highlighted by a handcrafted, Italian-inspired natural stone pizza oven with a dramatic 9-foot floor-to-ceiling stone chimney, creating an exceptional setting for outdoor dining, entertaining, and year-round enjoyment.

The upper level features three spacious bedrooms and two beautifully renovated baths. The luxurious primary suite offers a spa-inspired bath and two custom Elfa-designed walk-in closets. A second bedroom enjoys access to an updated full bath, while the third bedroom—with picturesque wooded views—also serves beautifully as a home office and includes a generous walk-in closet. Scenic views of the private backyard and wooded ravine can be enjoyed from the upper-level bedrooms, while rich hardwood floors, solid wood plantation shutters, and custom architectural details—including a hand-welded staircase railing paired with Brazilian cherry stairs—further enhance the home's timeless appeal.

The walkout lower level offers three additional bedrooms, one full bath, one half bath, and a spacious family room featuring radiant heated designer tile floors, a fireplace, and tranquil views of the surrounding landscape. This versatile level also includes a renovated full bath, a large utility room with full-size washer and dryer, abundant storage, and direct access to the garage.

Additional highlights include Weather Shield windows (2021), a four-zone air conditioning system, hydronic oil-fired heating, a water heater replaced in 2024, a custom mahogany front door, premium plantation shutters, two skylights, extensive storage throughout, and professionally landscaped grounds complete with a picturesque hill that's perfect for winter sledding.

Offering exceptional craftsmanship, luxurious modern comfort, and extraordinary natural beauty, this one-of-a-kind estate provides a peaceful retreat while remaining just minutes from everyday conveniences.
#MDMC2240908

ROCKVILLE

9701 OVERLEA DRIVE

6 Beds

3 Baths

3,448 Sq.Ft.

$1,776,250

MLS#: MDMC2240908

SECLUDED COMFORT, SUSTAINABLE SOPHISTICATION.Experience the best in contemporary architecture. This custom 4-bedroom, 3.5-bathroom home features a sun-drenched open floor plan with panoramic 360-degree views. The first-floor primary suite offers a peaceful retreat with a luxury ensuite featuring a steamer and "summer/winter" showers. There are oak floors throughout, an airy loft, and a fully finished lower level with a rec room, gym, and private office with access to the Patio/pool areas.
Eco intelligent living: Designed for the future, this home offers near-zero energy costs and a minimal carbon footprint: Geothermal Heating & Cooling: State-of-the-art climate control. Solar Array: Engineered to meet virtually all electrical demands. High-Performance Build: Pella Design Series windows & UV water filtration. EV Ready: Attached 2-car garage with Level 2 charger. Nestled at the end of a long, private drive, the 5+acre grounds blend manicured lawns with wildflower meadows and fruit trees.Entertaining: Expansive deck and bluestone patio. Relaxation: Secluded pool and spa surrounded by privacy landscaping. A hobbyist dream: Greenhouse, fenced garden, large workshop, and multiple storage sheds. Privacy without isolation. Minutes from New Hope and Doylestown.70 mins to NYC | 60 mins to Philly | 35 mins to Princeton.
Must Be Seen in Person to be Fully Appreciated.
#PABU2116304

NEW HOPE

3054 COMFORT ROAD

4 Beds

3 Baths

3,013 Sq.Ft.

$1,776,000

MLS#: PABU2116304

*** You are invited! Front Yard Friday 6/12, 4:00pm - 6:00pm  and Open House Sunday 6/14, 2:00 - 4:00pm featuring a patriotic price of $1,776,000 in honor of America's 250th birthday! Come explore the home and see all it has to offer! *** Easy living at its best in the heart of Kenwood Park. Set on a beautiful 0.34-acre lot, this custom all-brick home offers one-level living with wide halls, generously sized rooms, and a thoughtful floor plan designed for both gathering and everyday comfort.

The home features four bedrooms, three-and-a-half baths, an oversized two-car garage, a finished lower level, a private backyard, and a lovely patio. Special spaces include a library with built-ins, a light-filled dining room, and a kitchen with an easy, functional flow that naturally becomes the heart of the home.

Designed for both entertaining and everyday living, the expansive lower-level rec room provides abundant space for movie nights, hobbies, fitness, or play, while the private lower-level guest suite is ideal for visitors, extended family, an au pair, or long-term guests.

The lovely backyard offers privacy and room to relax, garden, or gather with friends and family. Located within the Whitman school cluster, the home is served by Burning Tree Elementary, with a bus stop conveniently located directly in front of the house.

Enjoy easy access to everything Bethesda has to offer. Just 1.5 miles from the Capital Crescent Trail trailhead for walking, running, and biking, as well as Whole Foods and the newly revitalized Westbard shopping center featuring Giant, Tatte, Lucky Strike, dining, retail, and everyday conveniences. Ideally situated near the Sangamore shops, Bethesda Row, I-495, and Clara Barton Parkway, with a Metro bus stop just outside your door.

A rare opportunity to enjoy spacious one-level living, exceptional convenience, and a wonderful Kenwood Park location.
#MDMC2237182

BETHESDA

6337 LENOX ROAD

4 Beds

3 Baths

4,912 Sq.Ft.

$1,776,000

MLS#: MDMC2237182

1 ... 663 664 665 666
* Listings identified with the FMLS IDX logo come from FMLS and are held by brokerage firms other than the owner of this website. The listing brokerage is identified in any listing details. Information is deemed reliable but is not guaranteed. If you believe any FMLS listing contains material that infringes your copyrighted work please click here to review our DMCA policy and learn how to submit a takedown request. © 2024. First Multiple Listing Service, Inc.
 - property

Send a message

Message successfully sent.

Your message

What is 3 + 4 ?

Reason for contacting?

I agree to receive email communication and understand I can unsubscribe at any time.

I agree to be contacted by Charis Realty Group via call, email, and text for real estate services. To opt out, you can reply 'stop' at any time or reply 'help' for assistance. You can also click the unsubscribe link in the emails. Message and data rates may apply. Message frequency may vary. Privacy Policy

Sign Out

Virtual Assistant

Would you like to take the next step with this property? We can help you schedule a showing or virtual tour, or send you more details.

Yes, I would like more information.

Thank You for Your Reply, One of Our Agents will contact you as soon as possible

No, maybe later.

Thank you, you can always contact me via email, phone number or through the contact form.

Realhub AI

Lucy - Your AI-Powered Realtor

Update Your Temporary Password

Personalize your search

Enter your email and we'll notify you immediately when new listings match what you're looking for.

or enter email address

Already have an account ? Login here

Continue your home search

I agree to receive communications and understand I can unsubscribe at any time.

I agree to be contacted by Charis Realty Group via call, email, and text for real estate services. To opt out, you can reply 'stop' at any time or reply 'help' for assistance. You can also click the unsubscribe link in the emails. Message and data rates may apply. Message frequency may vary. Privacy Policy

Already have an account ? Login here

We use cookies

We use cookies primarily for analytics to enhance your experience. By accepting, you agree to our use of these cookies. You can manage your preferences or learn more about our cookies policy.