


Property
Beds
3
Full Baths
3
1/2 Baths
1
Year Built
2004
Sq.Footage
2,040
OVER $35,000 IN RECENT UPGRADES + 100% USDA FINANCING AVAILABLE FOR QUALIFIED BUYERS! Why purchase a home and then spend tens of thousands of dollars making the improvements yourself? At 1013 Collindale Ave, the work has already been done. The sellers invested approximately $26,000 in the composite deck and beautiful paver patio alone, creating an incredible outdoor living and entertaining space. Additional improvements include LVP flooring, Carrara quartz countertops, upgraded appliances, added privacy fencing on the deck, and numerous updates throughout the home. Inside, 9+ foot ceilings add to the bright, open, and spacious feel of the home. The main living level is truly the heart of the home, featuring beautiful LVP flooring, an inviting living room with a cozy fireplace, and a stunning white kitchen with elegant Carrara quartz countertops and upgraded appliances. A matching quartz-top table conveys, creating a beautifully coordinated space that is both stylish and functional. Just off the kitchen is a bright sitting area that feels like a mini sunroom—the perfect spot for morning coffee, reading, or relaxing at the end of the day. From there, step outside onto the composite deck, complete with added privacy fencing and plenty of room for grilling, outdoor dining, and entertaining. The upper level offers three beautifully appointed bedrooms and two full bathrooms, all designed with comfort and style in mind. Upon entering the home, the foyer also leads to the finished walkout lower level, featuring porcelain tile flooring, a full bathroom, and flexible space for a family room, guest suite, home office, gym, or recreation area. Sliding glass doors open to the beautiful paver patio and fully fenced backyard, creating another inviting space for entertaining, relaxing, or enjoying peaceful evenings outdoors. A one-car garage provides additional convenience and storage. With a roof approximately four years old, a 2021 water heater, and extensive updates throughout, this home is truly move-in ready. This is not your average home—it offers the space, upgrades, outdoor living, and finishes buyers are looking for, without the added expense of having to do the work after closing.
Features & Amenities
Interior
-
Other Interior Features
Eat-in Kitchen, Ceiling Fan(s), Kitchen Island, Recessed Lighting, High Ceilings
-
Total Bedrooms
3
-
Bathrooms
3
-
1/2 Bathrooms
1
-
Above Grade Finished Area
2040.0
-
Basement YN
YES
-
Cooling YN
YES
-
Cooling
Central Air, Ceiling Fan(s), Electric
-
Fireplace YN
YES
-
Heating YN
YES
-
Heating
Natural Gas, Forced Air
-
Pet friendly
N/A
Exterior
-
Garage
Yes
-
Garage spaces
1
-
Construction Materials
Brick Veneer, Vinyl Siding
-
Other Exterior Features
Other
-
Parking
Garage Door Opener, Concrete, Off Street, On Street, Garage, Driveway, Inside Entrance, Attached
-
Patio and Porch Features
Deck, Patio
-
Pool
No
-
Waterfront YN
NO
Area & Lot
-
Lot Features
Front Yard, Level, Secluded, Back Yard
-
Lot Size(acres)
0.06
-
Lot Size(square feet)
2,410
-
Property Type
Residential
-
Property Sub Type
Townhouse
-
Architectural Style
Colonial
Price
-
Sales Price
$450,000
-
Tax Amount
$5,117
-
Sq. Footage
2,040
-
Price/SqFt
$220
HOA
-
Association
YES
-
Association Fee
$83
-
Association Fee Frequency
Monthly
-
Association Fee Includes
N/A
School District
-
Elementary School
N/A
-
Middle School
N/A
-
High School
LINGANORE
Property Features
-
Stories
3
-
New Construction
NO
-
Foundation Details
Other
-
Senior Community YN
NO
-
Sewer
Public Sewer
-
Tax Lot
7
-
Water Source
Public
Schedule a Showing
Showing scheduled successfully.
Mortgage calculator
Estimate your monthly mortgage payment, including the principal and interest, property taxes, and HOA. Adjust the values to generate a more accurate rate.
Your payment
Principal and Interest:
$
Property taxes:
$
HOA fees:
$
Total loan payment:
$
Total interest amount:
$
Location
County
FREDERICK
Elementary School
Middle School
High School
LINGANORE
Listing Courtesy of Liliana Vallario, EXP Realty, LLC
RealHub Information is provided exclusively for consumers' personal, non-commercial use, and it may not be used for any purpose other than to identify prospective properties consumers may be interested in purchasing. All information deemed reliable but not guaranteed and should be independently verified. All properties are subject to prior sale, change or withdrawal. RealHub website owner shall not be responsible for any typographical errors, misinformation, misprints and shall be held totally harmless.

Salesperson, The Wolfe Team- Team Leader
Ron & Tonya Wolfe
Call Ron & Tonya today to schedule a private showing.

* Listings on this website come from the FMLS IDX Compilation and may be held by brokerage firms other than the owner of this website. The listing brokerage is identified in any listing details. Information is deemed reliable but is not guaranteed. If you believe any FMLS listing contains material that infringes your copyrighted work please click here to review our DMCA policy and learn how to submit a takedown request.© 2024 FMLS.
Related Properties

MOUNT AIRY
4 DONALDS LANE
2 Beds
2 Baths
1,468 Sq.Ft.
$424,900
MLS#: MDFR2088906
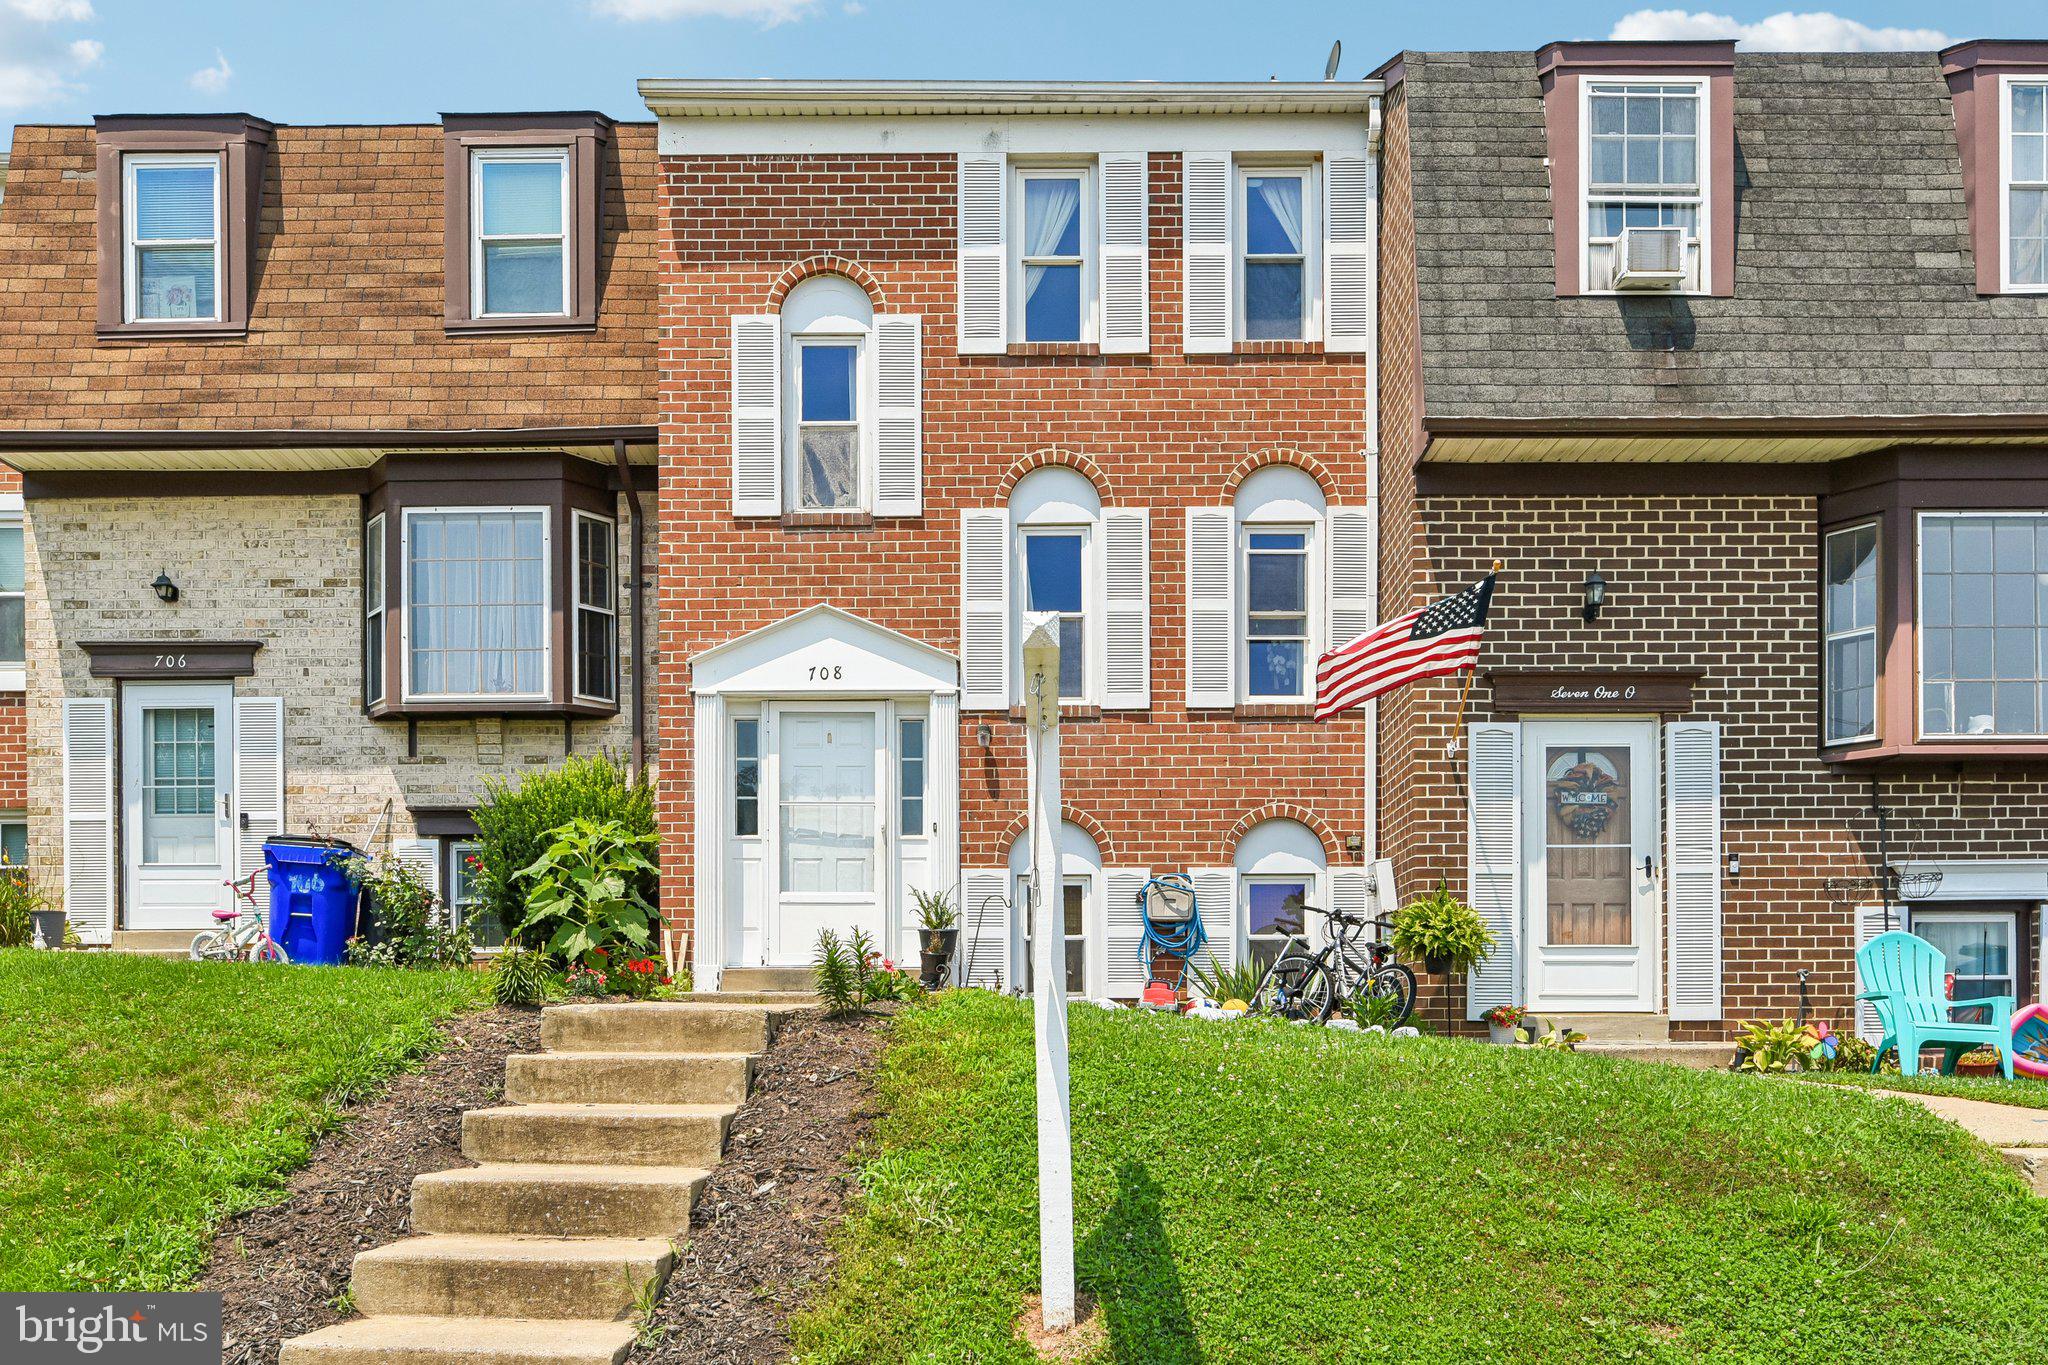
MOUNT AIRY
708 ROBINWOOD DRIVE
4 Beds
2 Baths
1,633 Sq.Ft.
$374,900
MLS#: MDCR2036258

MOUNT AIRY
4529 BILL MOXLEY ROAD
3 Beds
2 Baths
1,968 Sq.Ft.
$475,000
MLS#: MDFR2089520

MOUNT AIRY
126 N TOWNE COURT
3 Beds
2 Baths
1,400 Sq.Ft.
$385,000
MLS#: MDCR2037348
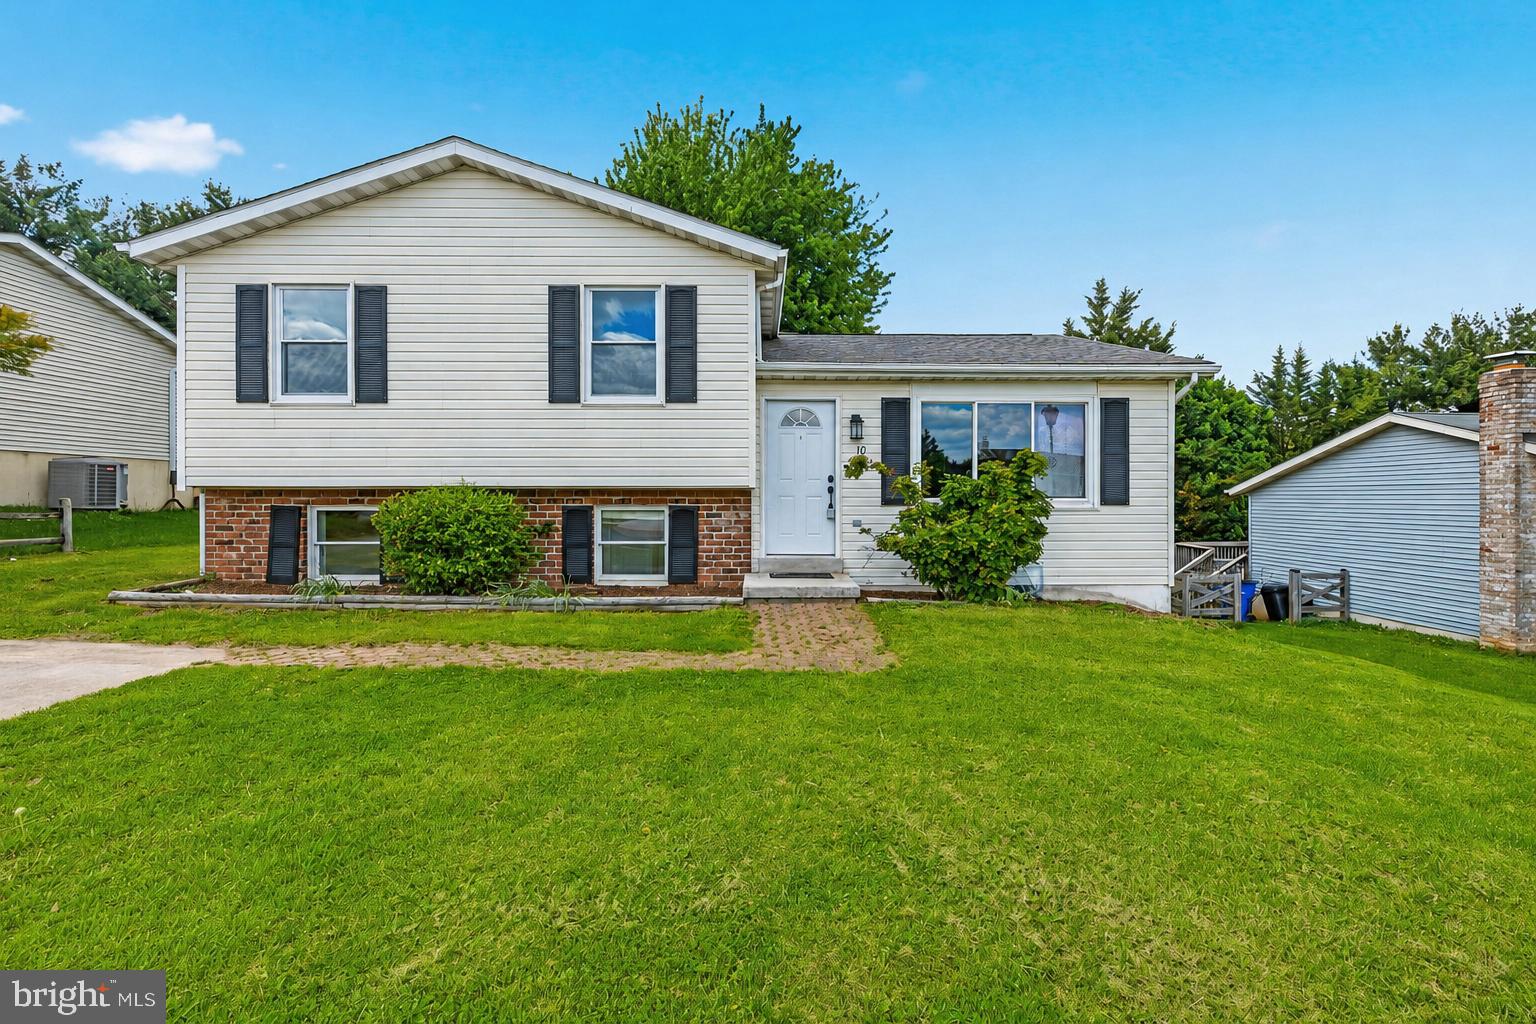
MOUNT AIRY
10 WEST ROAD
3 Beds
2 Baths
2,100 Sq.Ft.
$430,000
MLS#: MDFR2081338

MOUNT AIRY
108 PARADISE AVENUE
3 Beds
2 Baths
1,164 Sq.Ft.
$395,000
MLS#: MDCR2038064
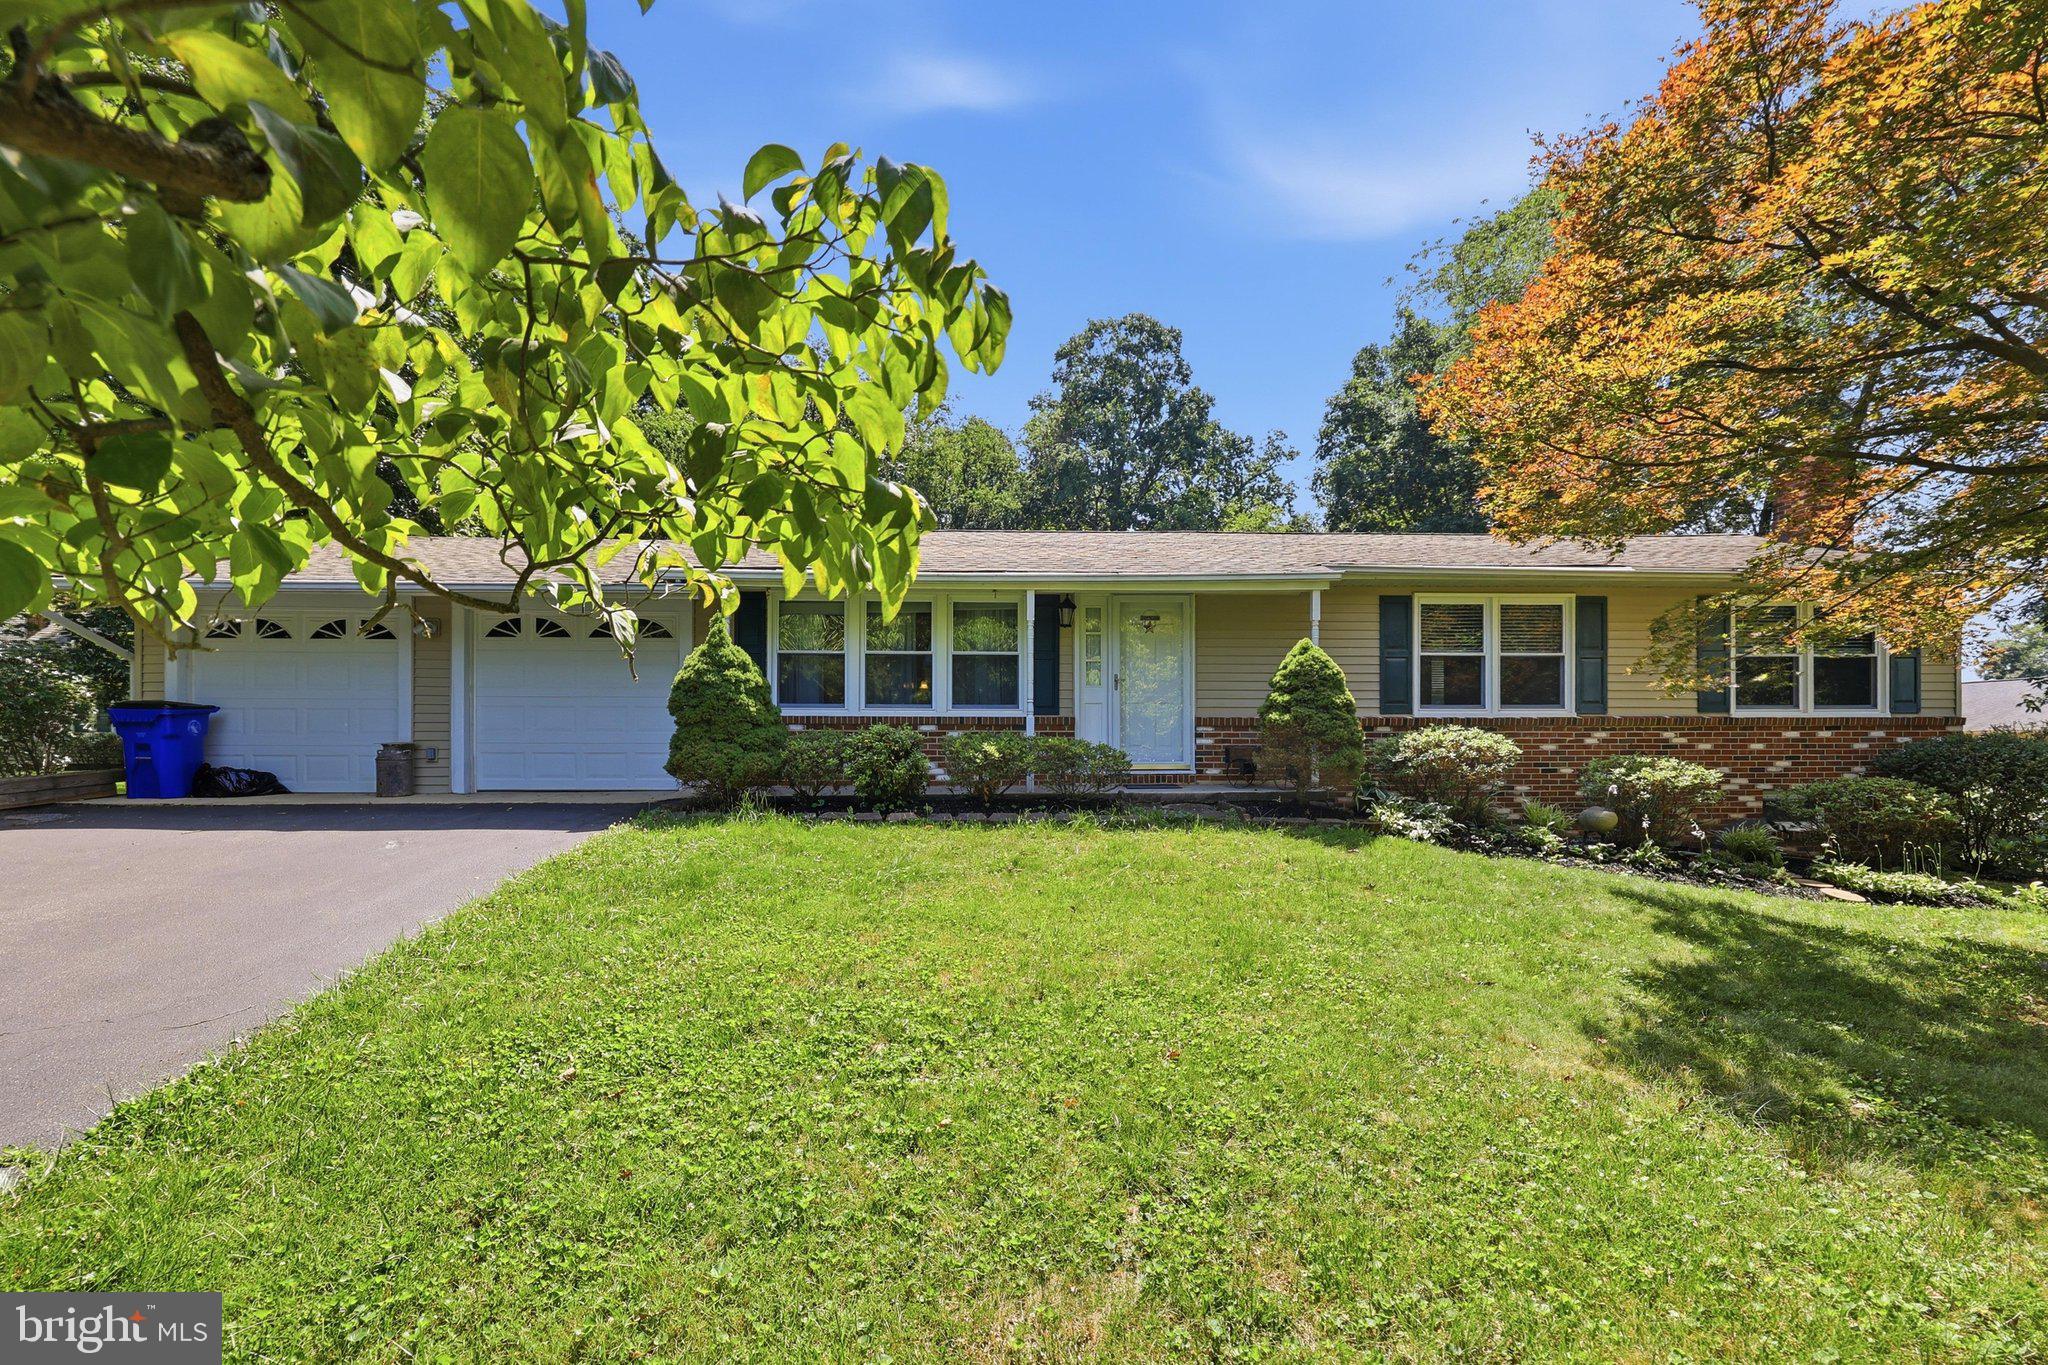
MOUNT AIRY
4403 MOLESWORTH TERRACE
3 Beds
2 Baths
1,432 Sq.Ft.
$524,900
MLS#: MDFR2084910

MOUNT AIRY
26130 MULLINIX MILL ROAD
3 Beds
1 Baths
1,178 Sq.Ft.
$449,900
MLS#: MDMC2246870

MOUNT AIRY
328 VIOLET COURT
3 Beds
2 Baths
1,723 Sq.Ft.
$390,000
MLS#: MDCR2037372
.png)