
Property
Beds
4
Full Baths
2
1/2 Baths
1
Year Built
1929
Sq.Footage
2,648
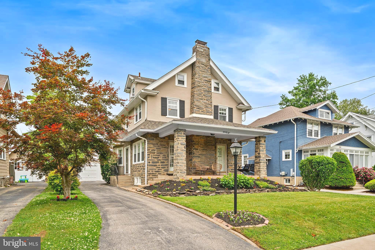
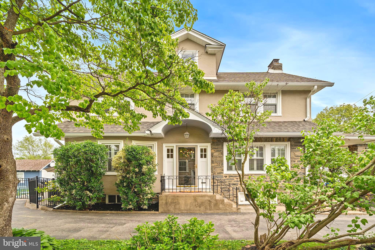
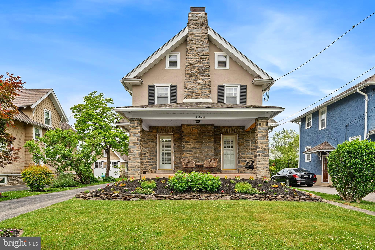
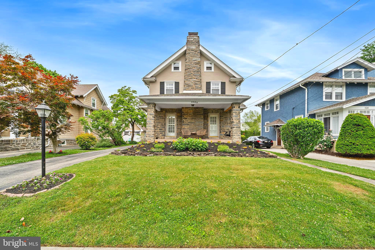
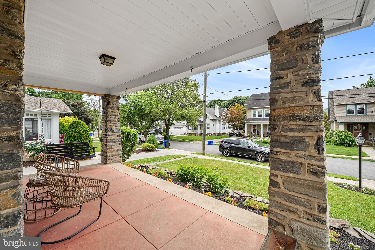
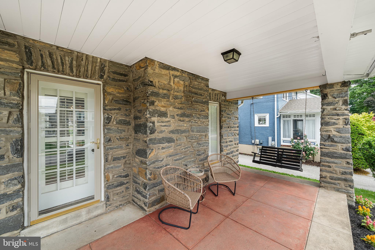
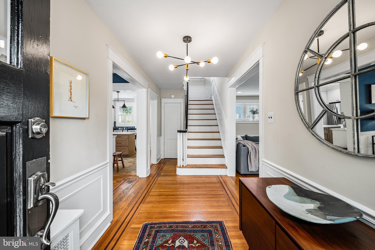
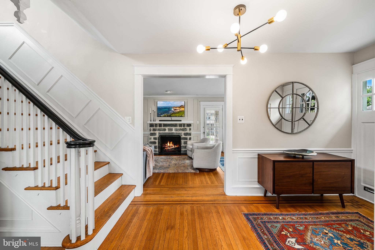
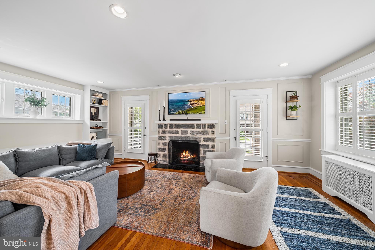
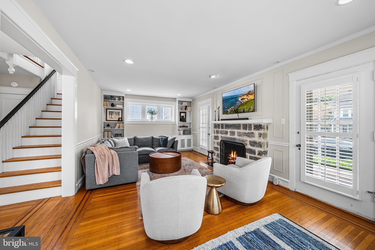
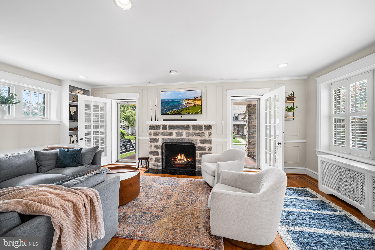
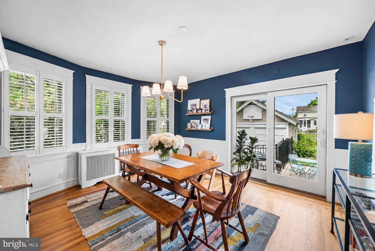
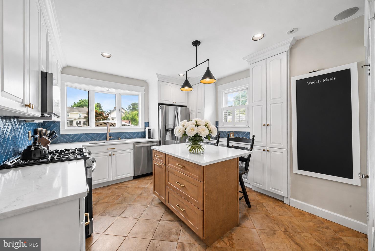
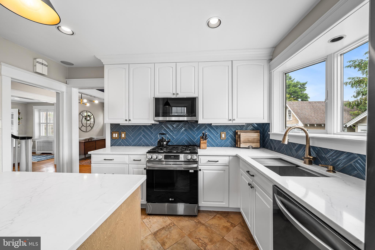
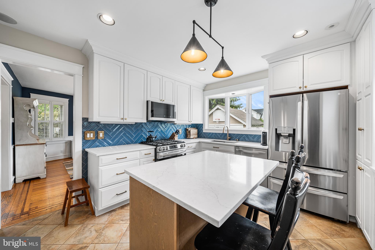
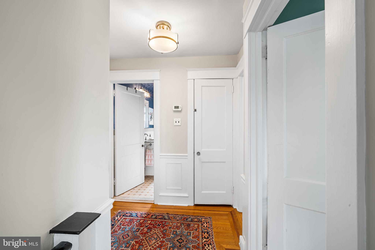
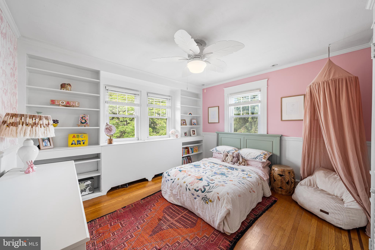
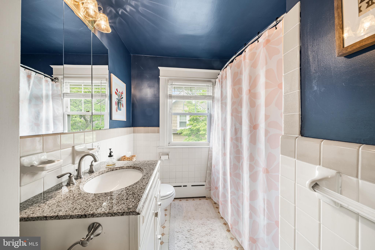
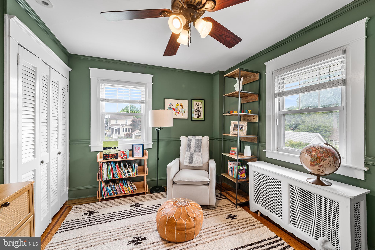
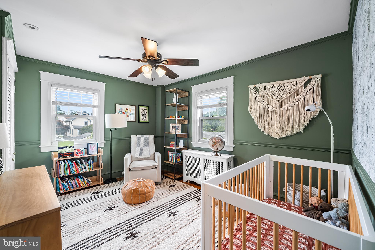
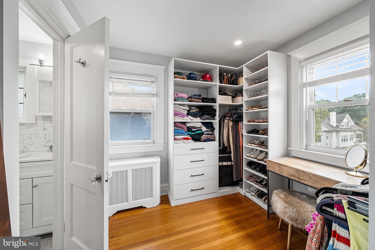
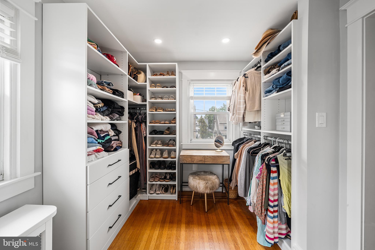
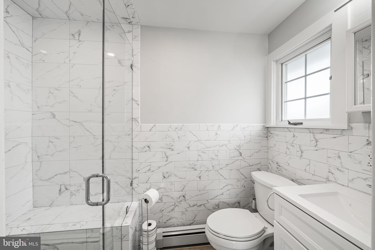
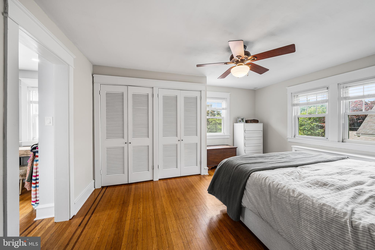
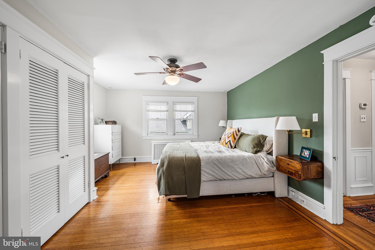
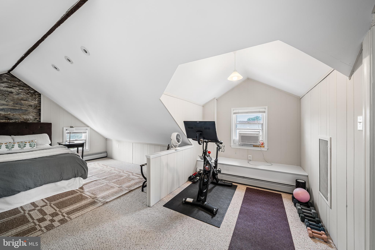
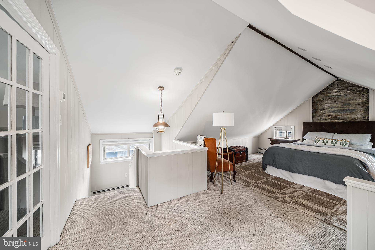
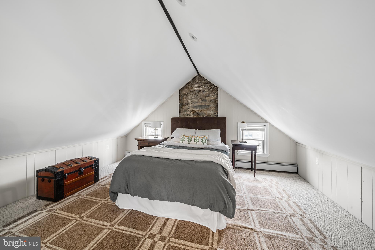
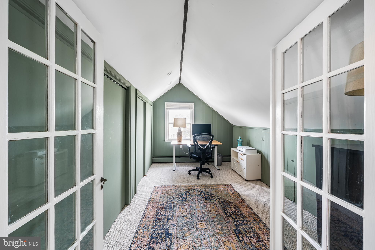
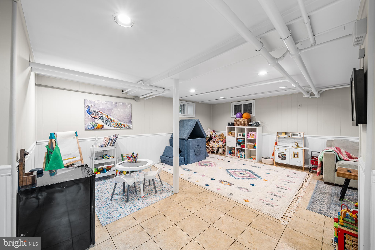
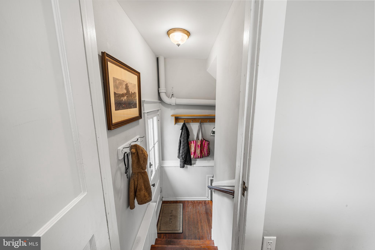
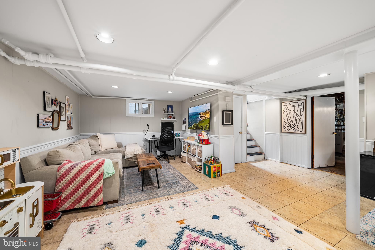
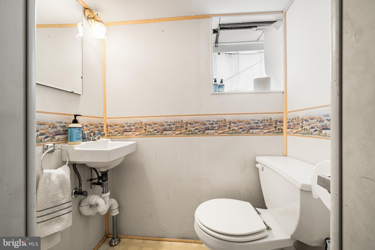
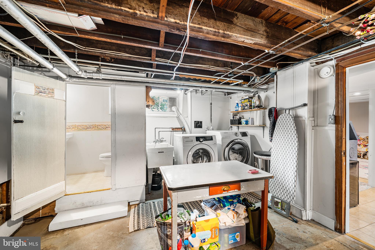
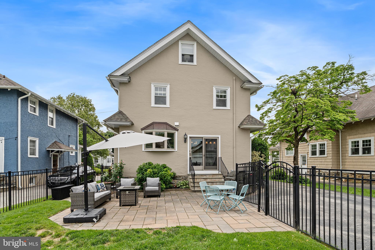
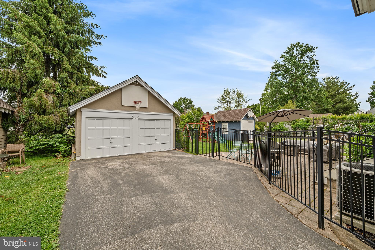
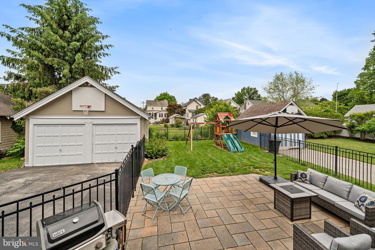
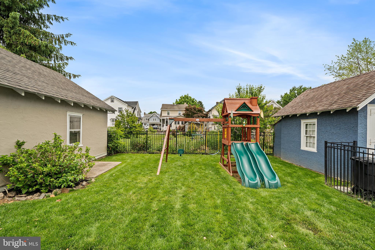
Set on one of Brookline’s beloved sidewalk-lined streets, this classic Center Hall Colonial is rich in 1920s character and craftsmanship, while beautifully preserved and thoughtfully updated throughout. From the moment you arrive, the home’s striking stone façade, inviting front porch, and classic presence create the kind of curb appeal that never goes out of style. Step through the front door into a gracious center foyer where original oak hardwood floors with walnut inlay and a show-stopping staircase immediately set the tone for the home’s warmth and original detail. The sun-drenched living room features a stunning stone fireplace, custom built-ins, recessed lighting, and two beautiful doors with plantation shutters that open directly onto the front patio and charming porch swing. The formal dining room is rich in timeless detail with gorgeous millwork, plantation shutters, and abundant natural light pouring through sliding doors that lead seamlessly to the backyard. The kitchen has been tastefully updated with beautiful quartz countertops, a custom backsplash, ample cabinetry, and newer stainless steel appliances. A side entry off the kitchen leads to the finished lower level, where you’ll find a versatile flex space perfect for a playroom, home office, gym, media room, or whatever best fits your lifestyle. This level also includes a laundry area, additional storage, and a convenient half bath. Up the winding staircase, the second floor continues to showcase the home’s original character with beautiful millwork reflective of the late 1920s era. Two spacious secondary bedrooms offer great closet space and share a well-appointed hall bath, while a large linen closet adds additional functionality. The primary suite is a true retreat, featuring beautiful double windows, generous closet space including a walk-in closet with custom shelving, and a beautifully updated ensuite bath complete with marble tile, a spacious glass-enclosed shower, and built-in bench seating. The third floor offers incredible flexibility with a fourth bedroom, vaulted ceilings, and an additional bonus space ideal for a home office, gym, creative studio, or cozy lounge area. Outside, the backyard is every bit as special as the interior; fully fenced and thoughtfully landscaped with plenty of room to relax, entertain, garden, or play. A spacious rear patio, professional landscaping, extra-long driveway, and detached two-car garage complete this exceptional outdoor space. Conveniently located near local parks, athletic fields, walking trails, shopping, dining, public transportation, libraries, and community recreation facilities, this home also offers easy access to major roadways, Center City Philadelphia, and Philadelphia International Airport. Truly an opportunity to own a slice of one of Havertown’s most special neighborhoods.
Features & Amenities
Interior
-
Other Interior Features
Walk-In Closet(s), Ceiling Fan(s), Built-in Features, Crown Molding
-
Total Bedrooms
4
-
Bathrooms
2
-
1/2 Bathrooms
1
-
Above Grade Finished Area
2198.0
-
Basement YN
YES
-
Cooling YN
YES
-
Cooling
Central Air, Ceiling Fan(s), Electric
-
Fireplace YN
YES
-
Heating YN
YES
-
Heating
Natural Gas, Hot Water
-
Pet friendly
N/A
Exterior
-
Garage
Yes
-
Garage spaces
2
-
Construction Materials
Stone
-
Other Exterior Features
Lighting
-
Parking
Oversized, Garage Door Opener, Asphalt, Off Street, On Street, Private, Garage, Driveway, Detached
-
Patio and Porch Features
Patio, Porch
-
Pool
No
-
Waterfront YN
NO
Area & Lot
-
Lot Features
Front Yard, Level, Back Yard
-
Lot Size(acres)
0.14
-
Lot Size(square feet)
6098.0
-
Property Type
Residential
-
Property Sub Type
Single Family Residence
Price
-
Sales Price
$825,000
-
Tax Amount
$7,905
-
Sq. Footage
2, 648
-
Price/SqFt
$311
HOA
-
Association
No
School District
-
Elementary School
CHATHAM PARK
-
Middle School
HAVERFORD
-
High School
HAVERFORD SENIOR
Property Features
-
New Construction
NO
-
Foundation Details
Stone
-
Senior Community YN
NO
-
Sewer
Public Sewer
-
Tax Lot
405-000
-
Water Source
Public
Schedule a Showing
Showing scheduled successfully.
Mortgage calculator
Estimate your monthly mortgage payment, including the principal and interest, property taxes, and HOA. Adjust the values to generate a more accurate rate.
Your payment
Principal and Interest:
$
Property taxes:
$
HOA fees:
$
Total loan payment:
$
Total interest amount:
$
Location
County
DELAWARE
Elementary School
CHATHAM PARK
Middle School
HAVERFORD
High School
HAVERFORD SENIOR
Listing Courtesy of Leah R Davey , BHHS Fox & Roach-Rosemont
RealHub Information is provided exclusively for consumers' personal, non-commercial use, and it may not be used for any purpose other than to identify prospective properties consumers may be interested in purchasing. All information deemed reliable but not guaranteed and should be independently verified. All properties are subject to prior sale, change or withdrawal. RealHub website owner shall not be responsible for any typographical errors, misinformation, misprints and shall be held totally harmless.

The Wolfe Team- Team Leader
Ron & Tonya Wolfe
Call Ron & Tonya today to schedule a private showing.

* Listings on this website come from the FMLS IDX Compilation and may be held by brokerage firms other than the owner of this website. The listing brokerage is identified in any listing details. Information is deemed reliable but is not guaranteed. If you believe any FMLS listing contains material that infringes your copyrighted work please click here to review our DMCA policy and learn how to submit a takedown request.© 2024 FMLS.
Related Properties
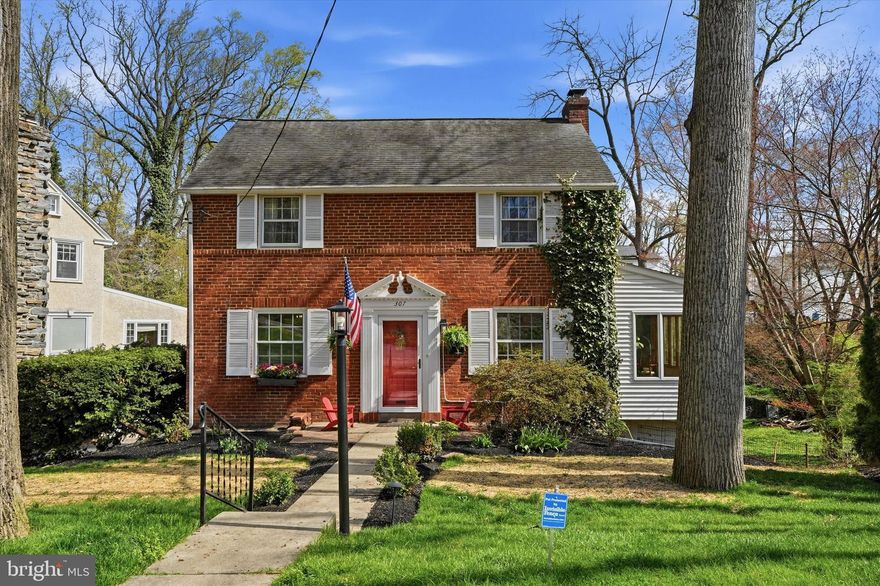
HAVERTOWN
307 VALLEY ROAD
3 Beds
2 Baths
2,170 Sq.Ft.
$670,000
MLS#: PADE2111910
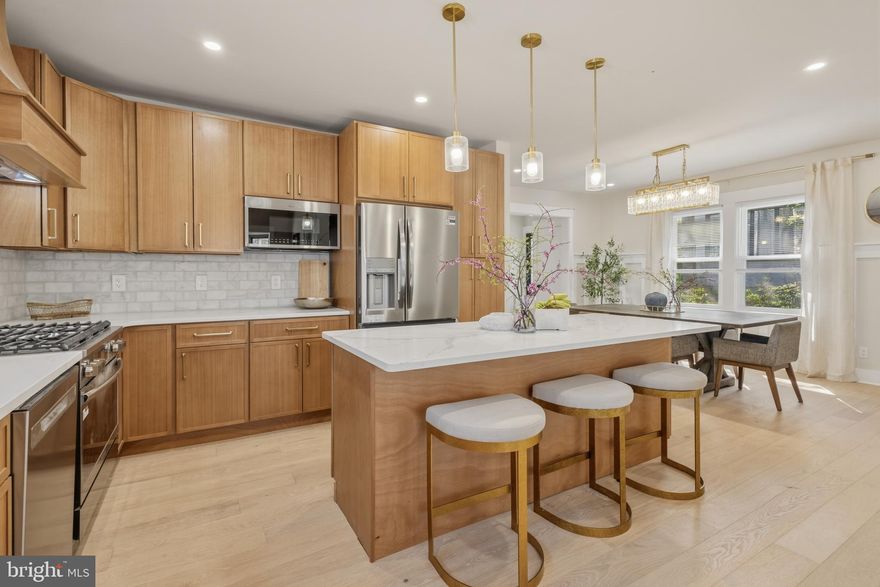
HAVERTOWN
624 LAWSON AVENUE
4 Beds
3 Baths
2,845 Sq.Ft.
$929,900
MLS#: PADE2112360

HAVERTOWN
803 GROVE PLACE
5 Beds
3 Baths
2,514 Sq.Ft.
$689,000
MLS#: PADE2113228
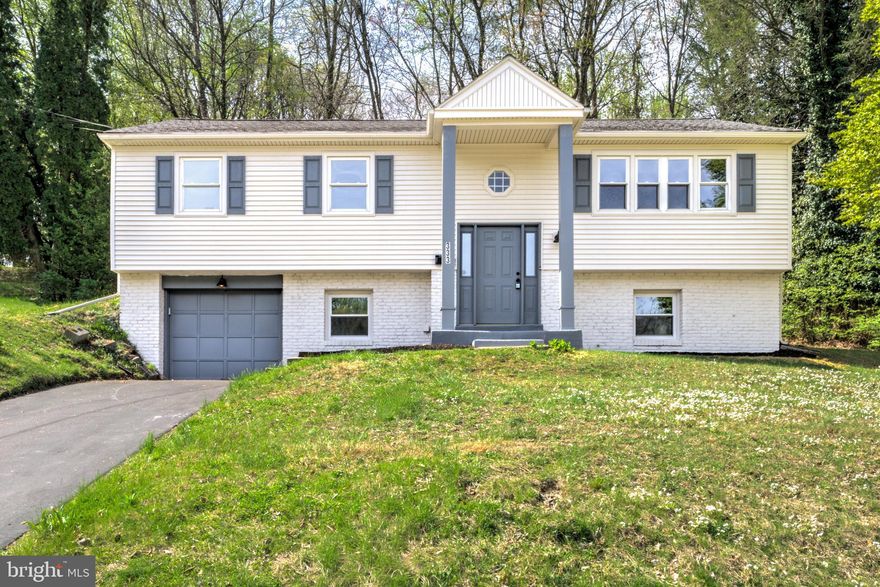
HAVERTOWN
333 GOLF HILLS ROAD
4 Beds
2 Baths
2,350 Sq.Ft.
$675,000
MLS#: PADE2112978
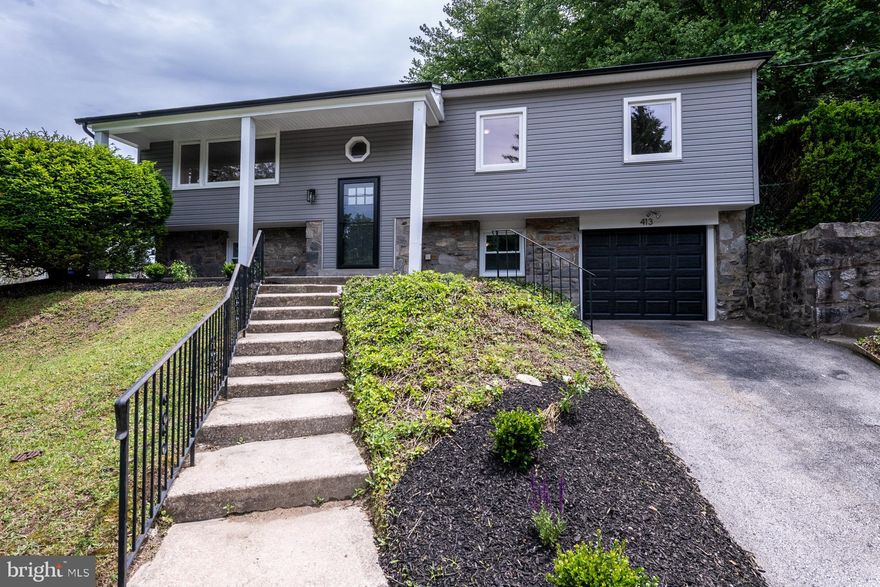
HAVERTOWN
413 ELLIS ROAD
4 Beds
2 Baths
2,350 Sq.Ft.
$699,990
MLS#: PADE2113900
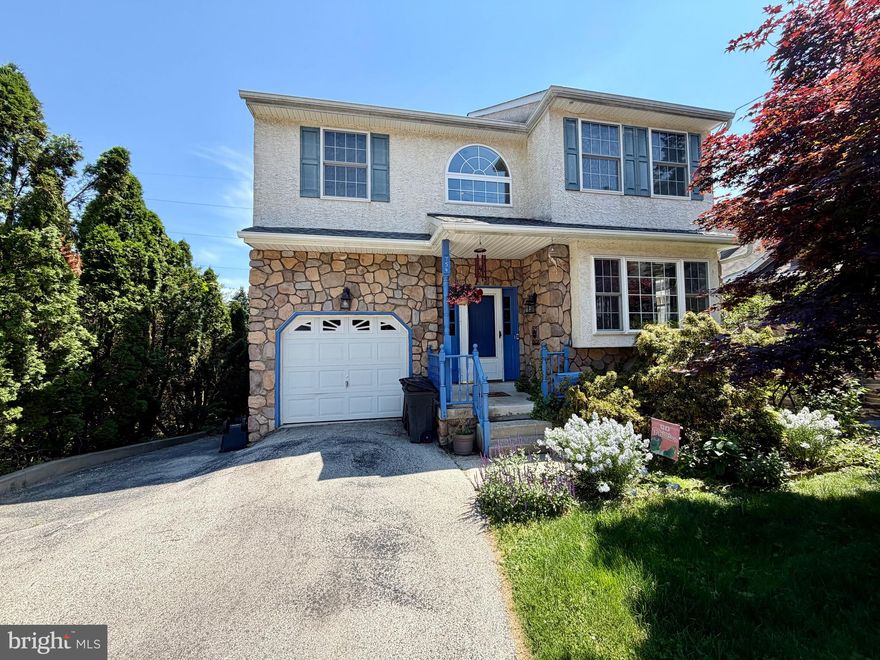
HAVERTOWN
754 LAWSON AVENUE
4 Beds
2 Baths
2,534 Sq.Ft.
$750,000
MLS#: PADE2115710

HAVERTOWN
1435 WINDSOR PARK LANE
5 Beds
3 Baths
2,767 Sq.Ft.
$679,000
MLS#: PADE2115626
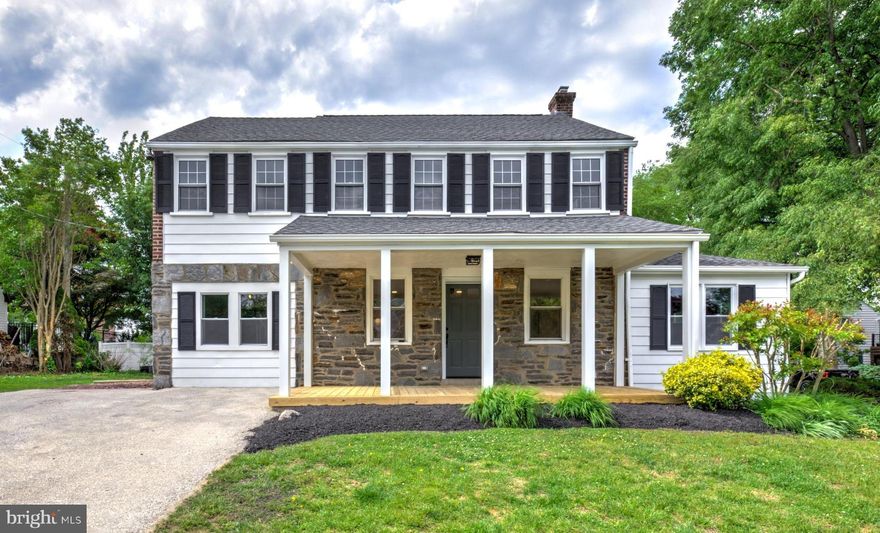
HAVERTOWN
300 WALNUT PLACE
4 Beds
2 Baths
1,876 Sq.Ft.
$674,900
MLS#: PADE2114526
.png)