


Property
Beds
3
Full Baths
2
1/2 Baths
None
Year Built
2006
Sq.Footage
1,840
Welcome to 1025 Alden Way, a beautifully maintained 3-bedroom, 2-bath ranch home offering upgraded finishes, energy-efficient features, and true one-floor living in the highly sought-after Alden Place 55+ land-lease community. Step inside to a spacious, open floor plan designed for both comfortable everyday living and entertaining. The large dining room transitions seamlessly into the inviting living area, where a warm gas fireplace, beautiful upgraded crown molding, create an elegant yet comfortable atmosphere. Just beyond, the sunroom features a stunning cathedral ceiling and two skylights that fill the space with natural light. From the sunroom, step outside to the beautifully hardscaped paver patio—an ideal setting for relaxing, entertaining, or enjoying a quiet morning outdoors. The spacious primary suite features a walk-in closet, plantation style shutters and private en-suite bath with a generously sized walk-in shower, double bowl vanity. Two additional bedrooms provide plenty of flexibility, with the third bedroom offering an excellent option for a home office, den, hobby room, or guest space. Thoughtful improvements include a new HVAC system installed in 2022, hot water heater installed in 2022, new carpeting in 2022, and freshly painted living room and sunroom in 2022. The garage also has a gas line already in place, providing the option to add garage heat. Alden Place offers an exceptional active-adult lifestyle. The impressive clubhouse is just a short walk and features an indoor swimming pool, fitness center, ballroom, billiards room, library, on-site salon, Cafe and much more. Clubhouse membership is optional and currently offered at an additional $25 per month per household. Residents can also enjoy the community’s scenic catch-and-release lake. The land lease includes common-area maintenance, taxes on the land, and trash removal, providing the ease of a low-maintenance lifestyle. The HOA $26 a month includes, covering maintenance and snow removal amongst the neighborhoods common areas. Outdoor enthusiasts will appreciate convenient access to the beautiful Lebanon Valley Rail to Trail for hiking and biking, along with easy access to Mount Gretna, Hershey, Lititz, Lancaster, and the many attractions the surrounding region has to offer. This energy-efficient ranch combines comfort, thoughtful upgrades, beautiful indoor and outdoor living spaces, and an outstanding 55+ community lifestyle. A must-see to fully appreciate—don’t miss this rare opportunity to secure a premier property in one of the region’s most desirable active-adult communities. Low Taxes! Schedule your showing today!
Features & Amenities
Interior
-
Other Interior Features
Eat-in Kitchen, Ceiling Fan(s), Recessed Lighting, Walk-In Closet(s), Crown Molding, Open Floorplan
-
Total Bedrooms
3
-
Bathrooms
2
-
Above Grade Finished Area
1840.0
-
Basement YN
NO
-
Cooling YN
YES
-
Cooling
Central Air, Ceiling Fan(s), Gas
-
Fireplace YN
YES
-
Heating YN
YES
-
Heating
Natural Gas, Forced Air
-
Main Level Bedrooms
3
-
Pet friendly
N/A
Exterior
-
Garage
Yes
-
Garage spaces
2
-
Construction Materials
Vinyl Siding, Stone
-
Parking
Garage Door Opener, Garage, Driveway, Attached
-
Pool
Yes
-
Pool Features
Community
-
Waterfront YN
NO
Area & Lot
-
Property Type
Residential
-
Property Sub Type
Single Family Residence
-
Architectural Style
Ranch/Rambler
Price
-
Sales Price
$320,000
-
Tax Amount
$5,773
-
Sq. Footage
1,840
-
Price/SqFt
$173
HOA
-
Association
YES
-
Association Fee
$26
-
Association Fee Frequency
Monthly
-
Association Fee Includes
N/A
School District
-
Elementary School
N/A
-
Middle School
N/A
-
High School
N/A
Property Features
-
New Construction
NO
-
Foundation Details
Slab
-
Senior Community YN
YES
-
Sewer
Public Sewer
-
Water Source
Public
Schedule a Showing
Showing scheduled successfully.
Mortgage calculator
Estimate your monthly mortgage payment, including the principal and interest, property taxes, and HOA. Adjust the values to generate a more accurate rate.
Your payment
Principal and Interest:
$
Property taxes:
$
HOA fees:
$
Total loan payment:
$
Total interest amount:
$
Location
County
LEBANON
Elementary School
Middle School
High School
Listing Courtesy of Angela K Sullivan, RE/MAX 440 - Perkasie
RealHub Information is provided exclusively for consumers' personal, non-commercial use, and it may not be used for any purpose other than to identify prospective properties consumers may be interested in purchasing. All information deemed reliable but not guaranteed and should be independently verified. All properties are subject to prior sale, change or withdrawal. RealHub website owner shall not be responsible for any typographical errors, misinformation, misprints and shall be held totally harmless.

Salesperson, The Wolfe Team- Team Leader
Ron & Tonya Wolfe
Call Ron & Tonya today to schedule a private showing.

* Listings on this website come from the FMLS IDX Compilation and may be held by brokerage firms other than the owner of this website. The listing brokerage is identified in any listing details. Information is deemed reliable but is not guaranteed. If you believe any FMLS listing contains material that infringes your copyrighted work please review our DMCA policy and learn how to submit a takedown request.© 2024 FMLS.
Related Properties
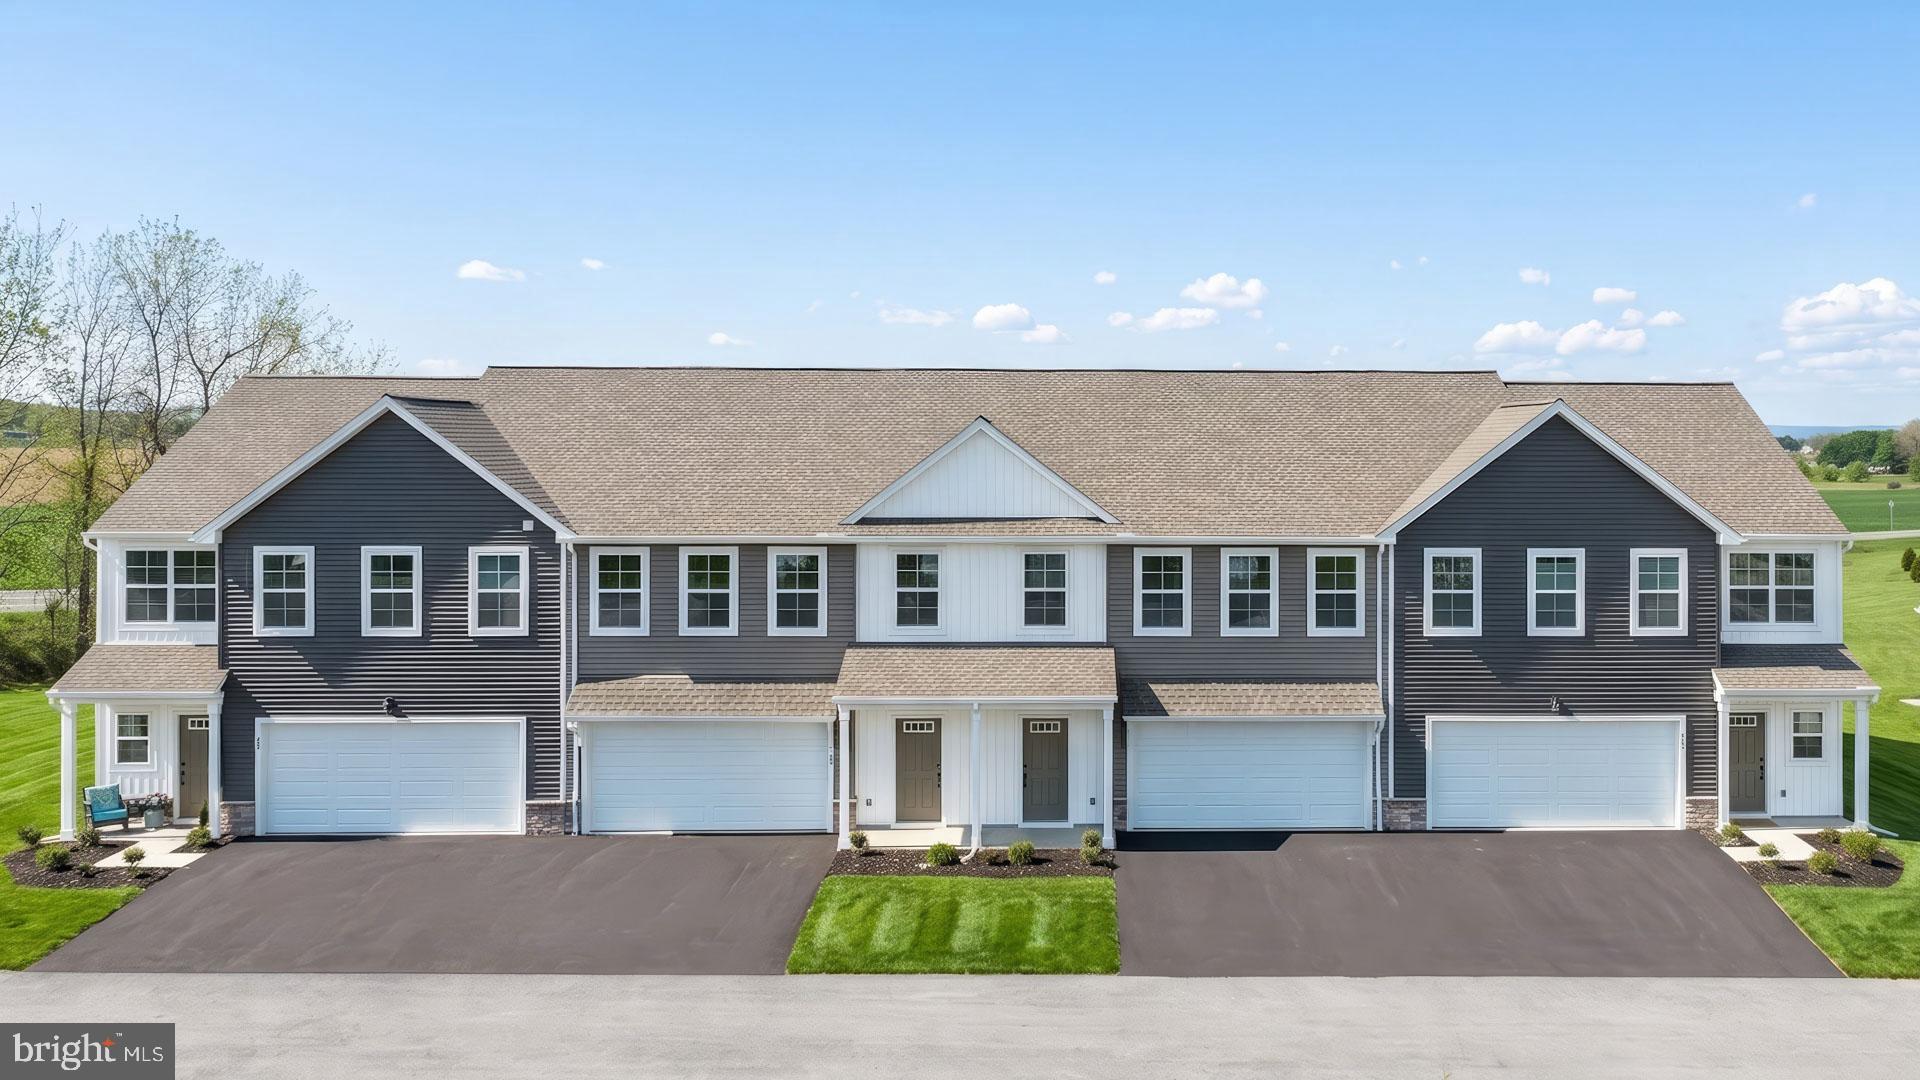
LEBANON
104 FOUNDRY LANE
3 Beds
2 Baths
1,850 Sq.Ft.
$343,000
MLS#: PALN2026450
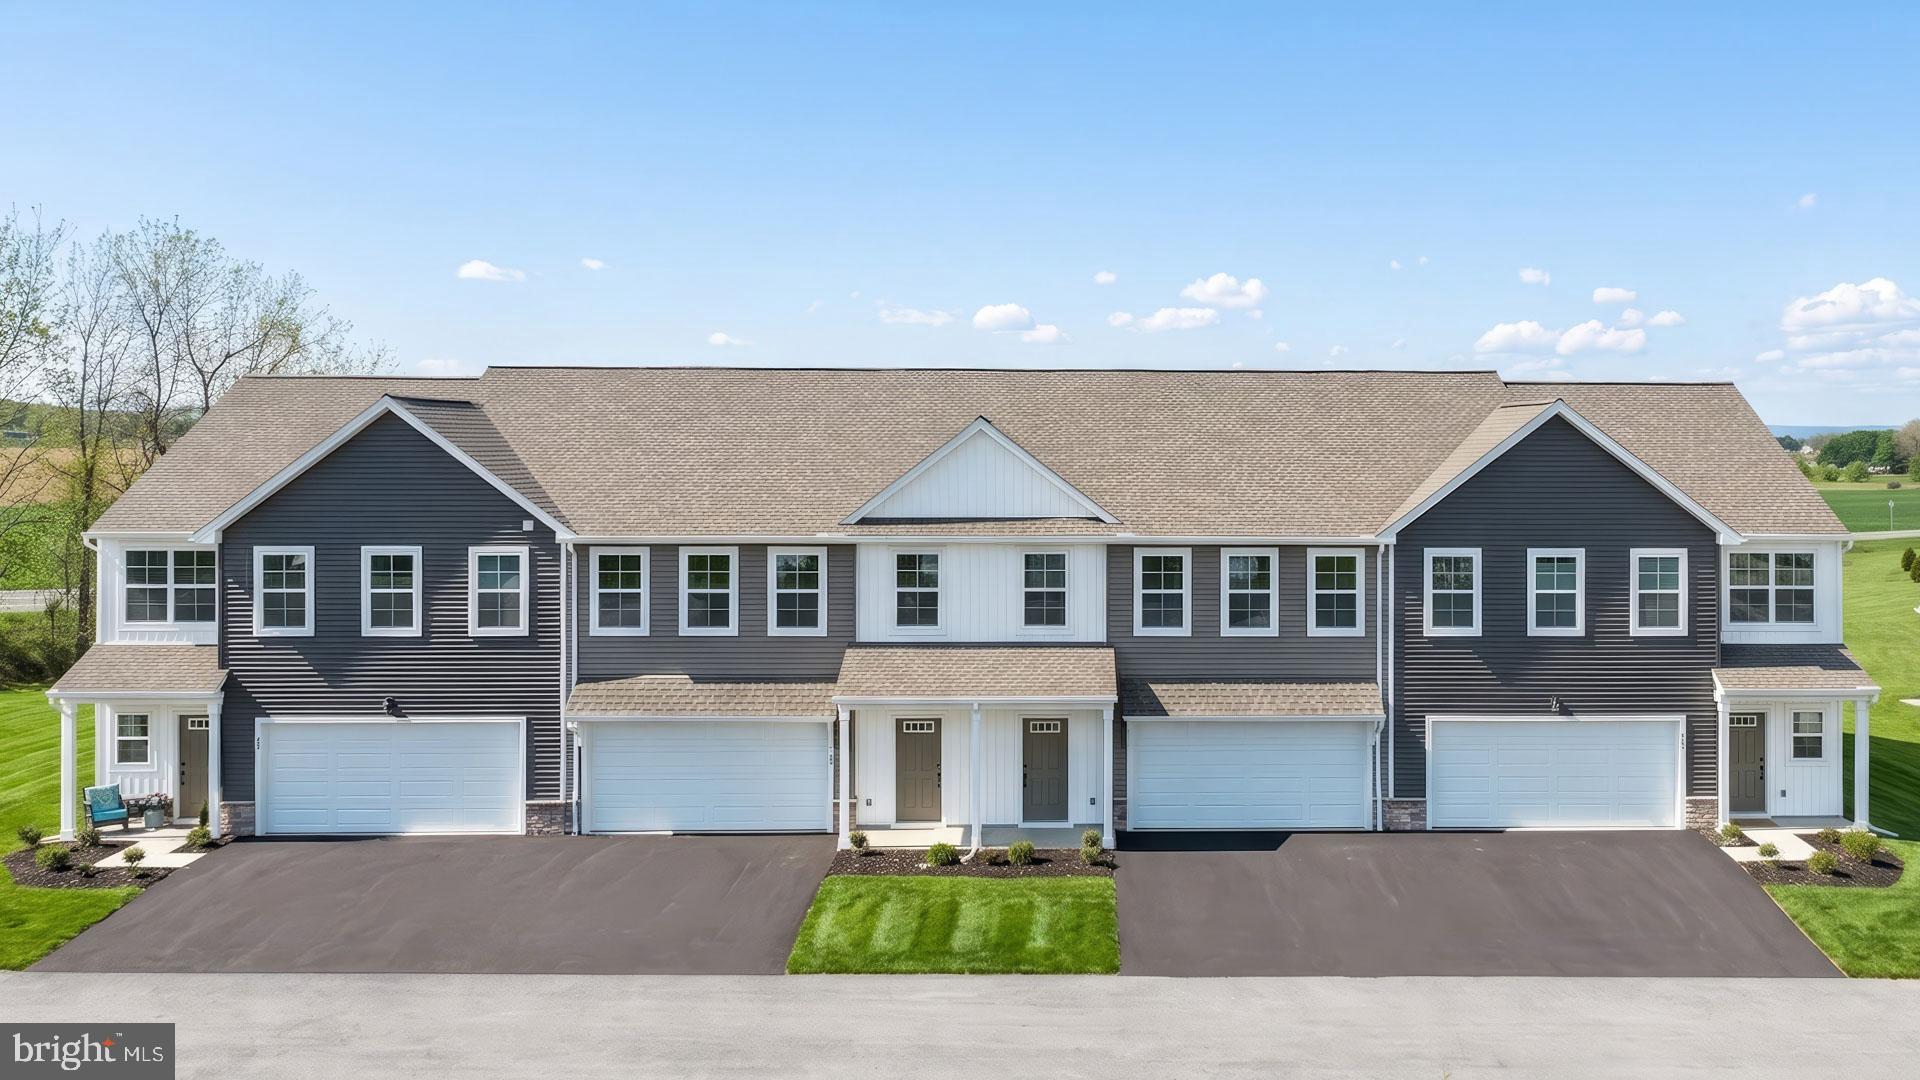
LEBANON
138 FOUNDRY LANE
3 Beds
2 Baths
1,710 Sq.Ft.
$317,700
MLS#: PALN2027386
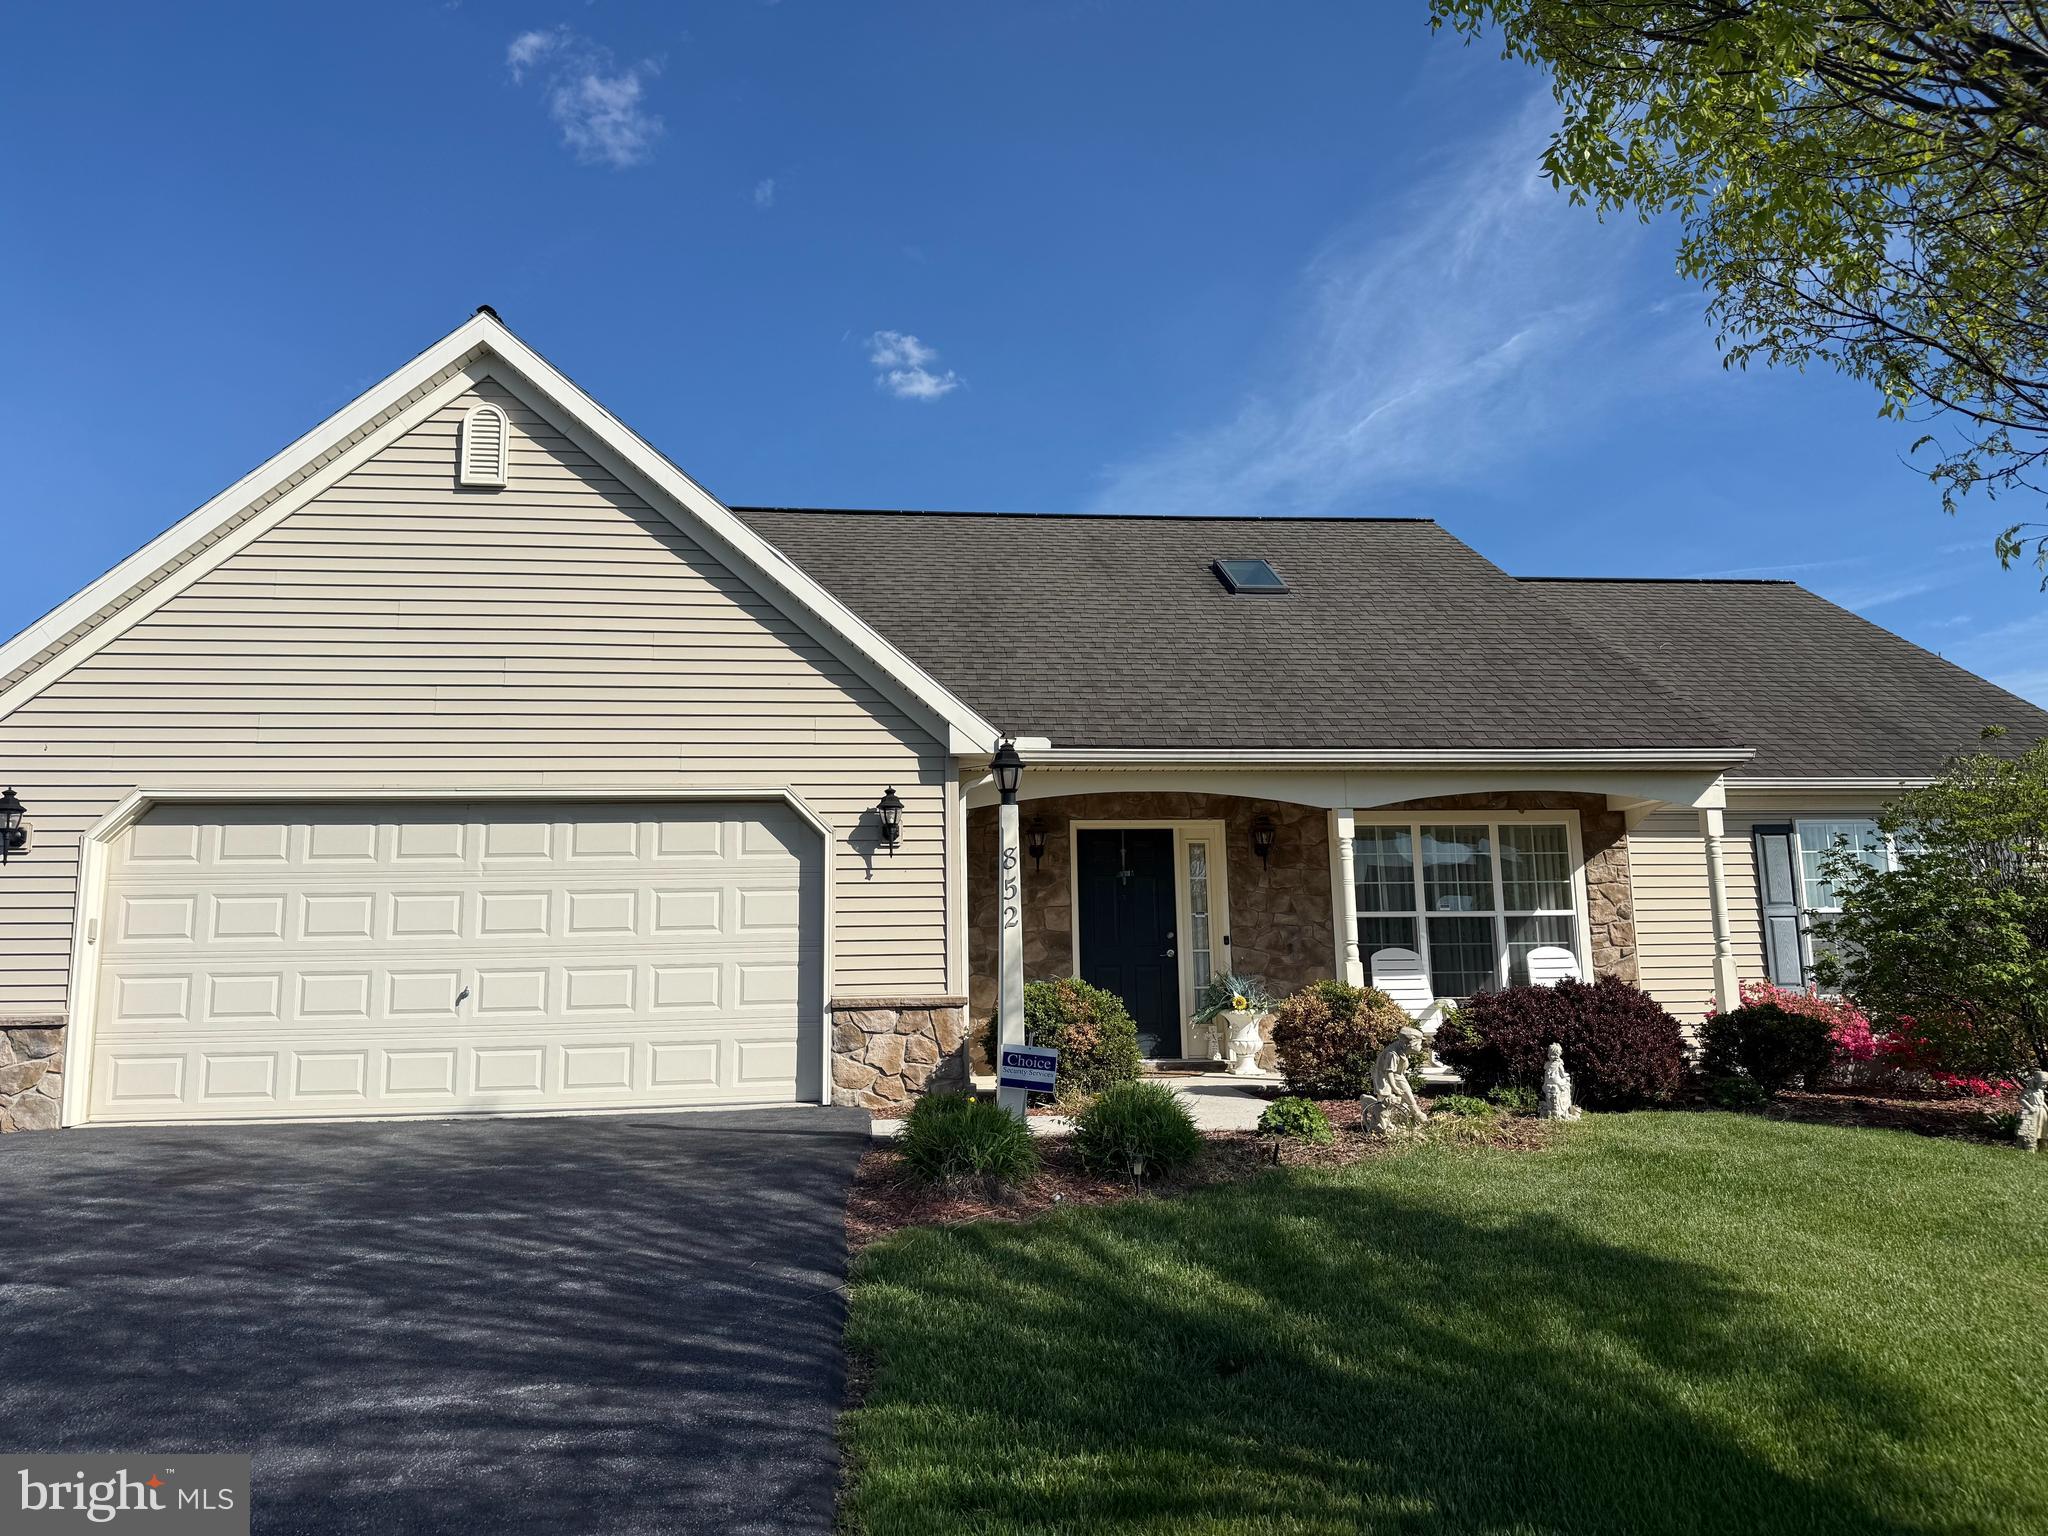
LEBANON
852 WALNUT CREST DRIVE
4 Beds
2 Baths
1,712 Sq.Ft.
$349,999
MLS#: PALN2025938

LEBANON
1019 ALDEN WAY
3 Beds
2 Baths
1,832 Sq.Ft.
$375,000
MLS#: PALN2028978

LEBANON
3 E HIGH STREET
5 Beds
2 Baths
3,491 Sq.Ft.
$379,000
MLS#: PALN2028670

LEBANON
1061 VILLA DRIVE
2 Beds
2 Baths
1,551 Sq.Ft.
$295,000
MLS#: PALN2028842

LEBANON
1057 VILLA DRIVE
2 Beds
2 Baths
1,762 Sq.Ft.
$365,000
MLS#: PALN2028828

LEBANON
521 BYLER CIRCLE
3 Beds
2 Baths
1,483 Sq.Ft.
$300,000
MLS#: PALN2028814

LEBANON
220 KARINCH STREET
3 Beds
2 Baths
2,044 Sq.Ft.
$359,900
MLS#: PALN2029236

LEBANON
926 SWEETBAY LANE
3 Beds
2 Baths
1,378 Sq.Ft.
$354,900
MLS#: PALN2029310
