Features & Amenities

Interior

  • Other Interior Features

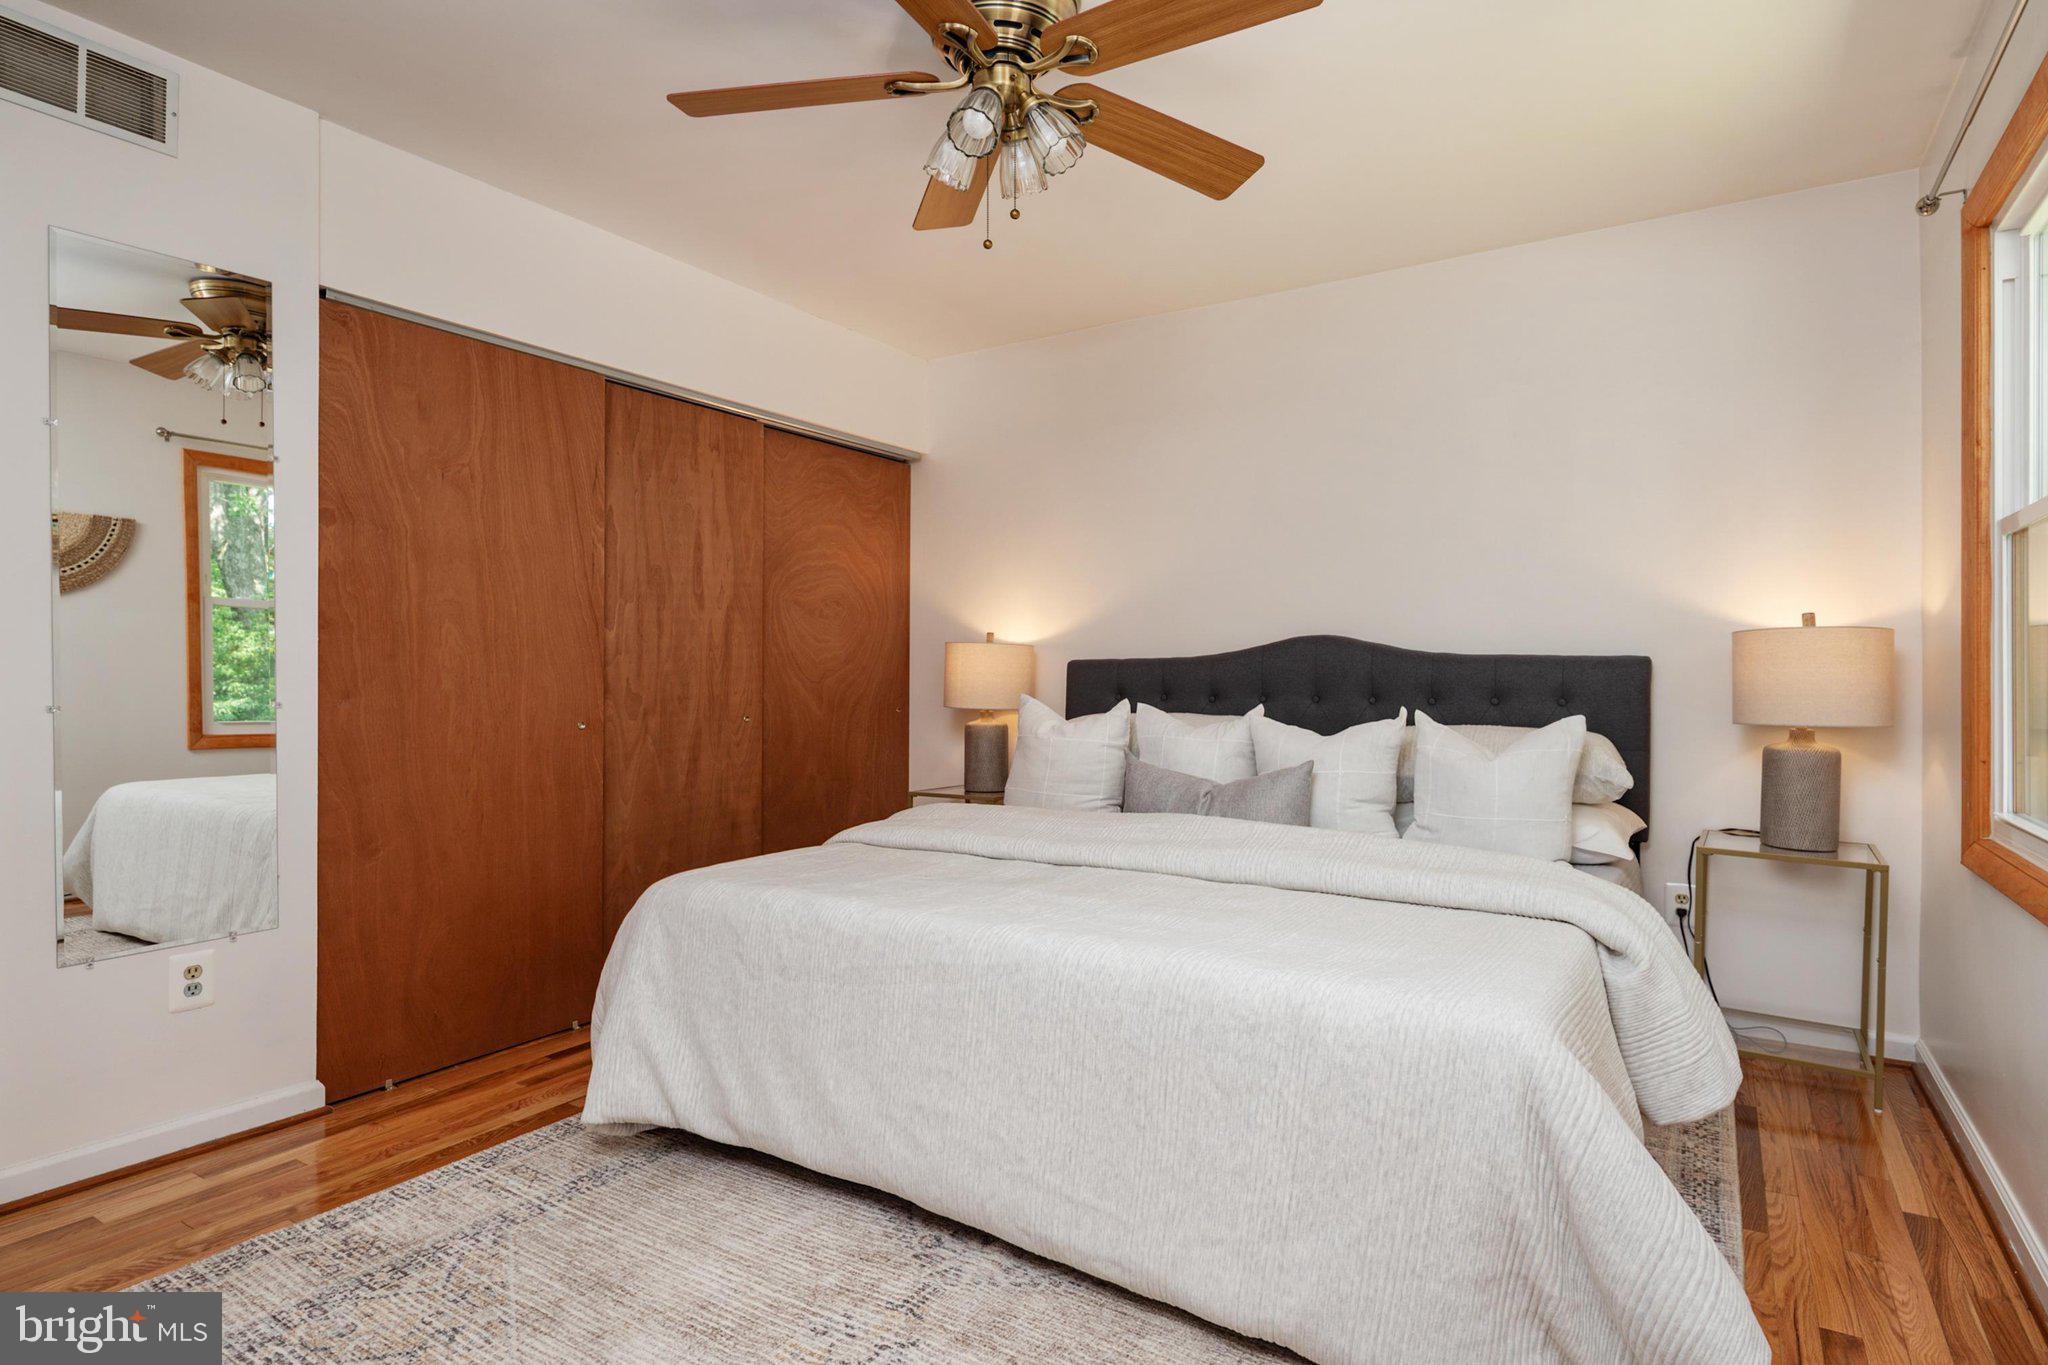
    Ceiling Fan(s), Built-in Features, Open Floorplan

  • Total Bedrooms

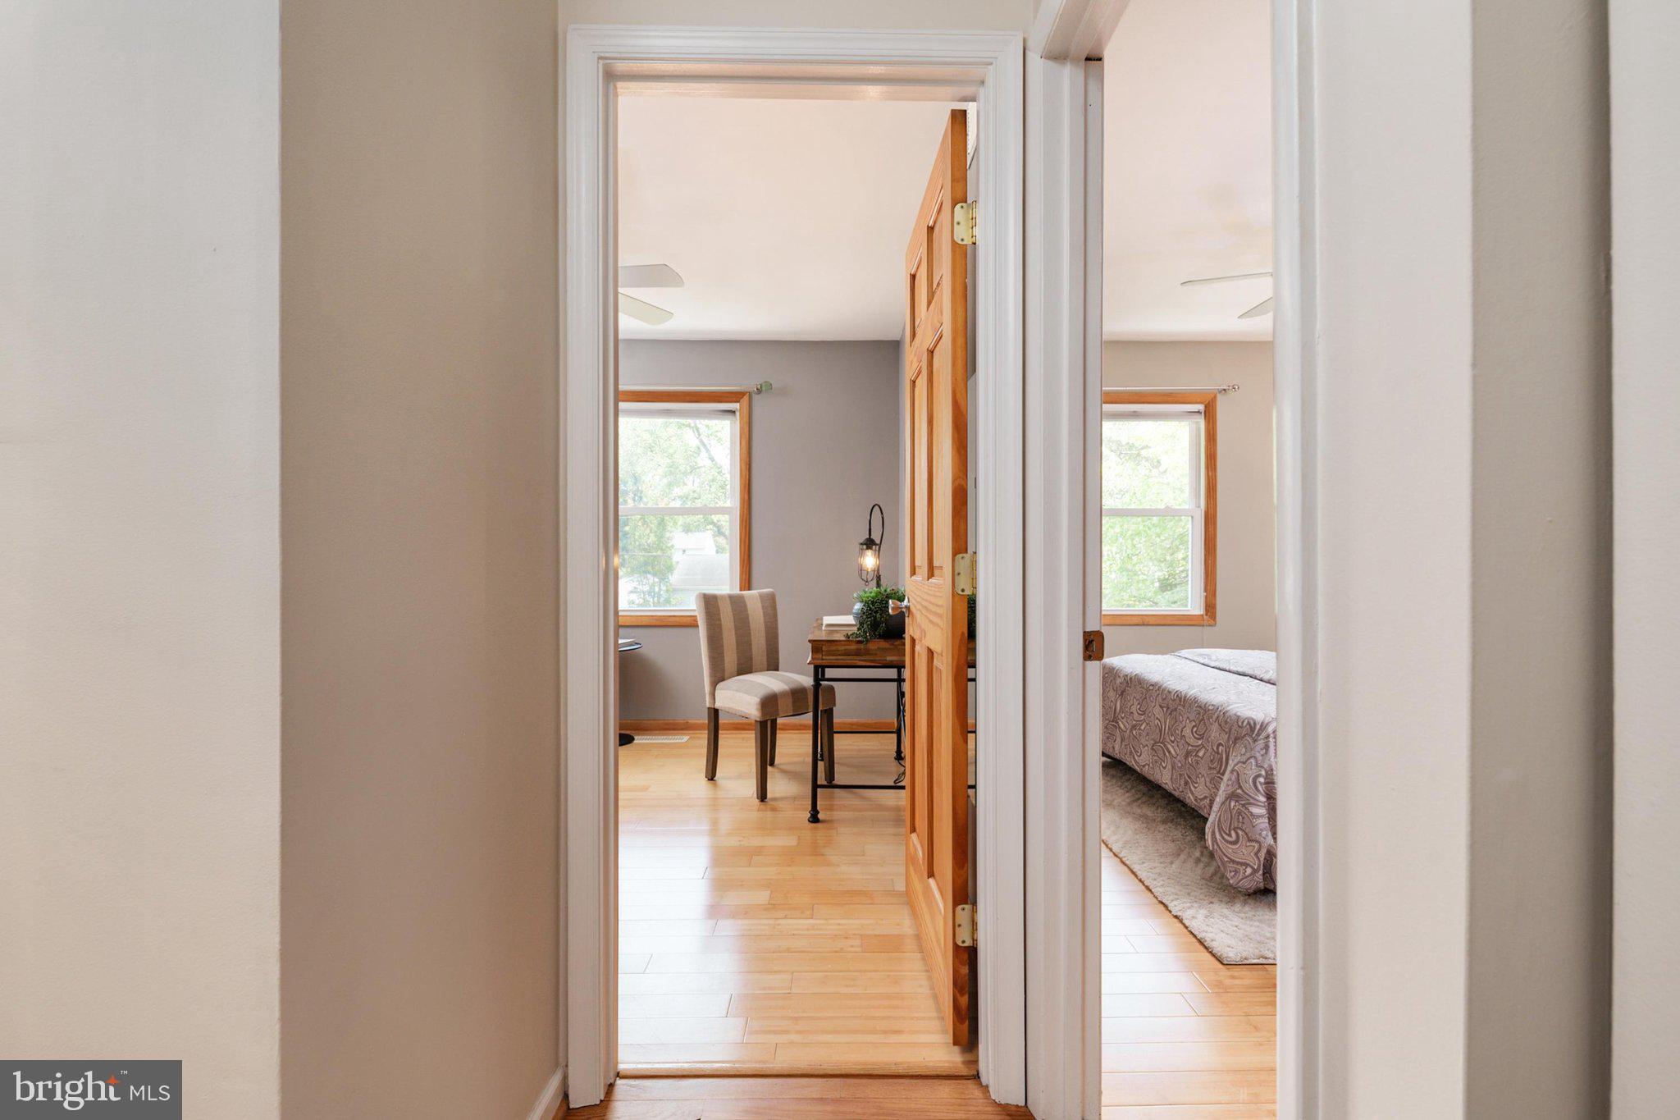
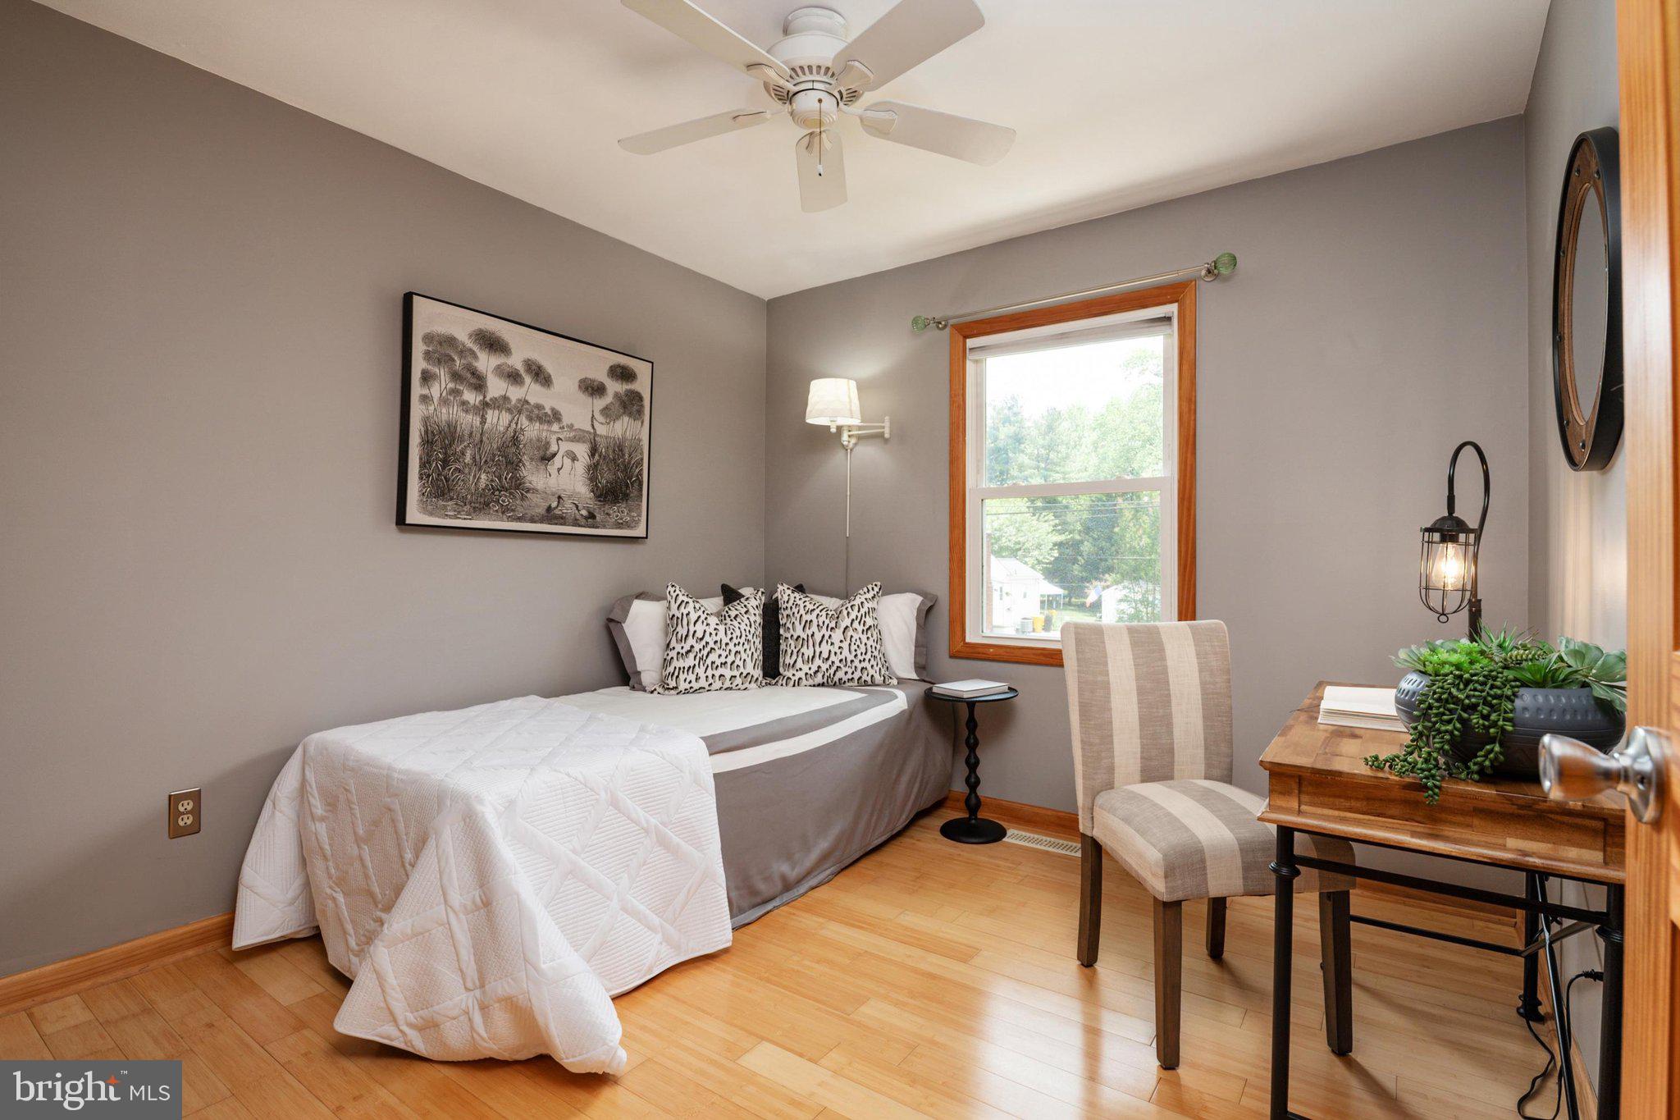
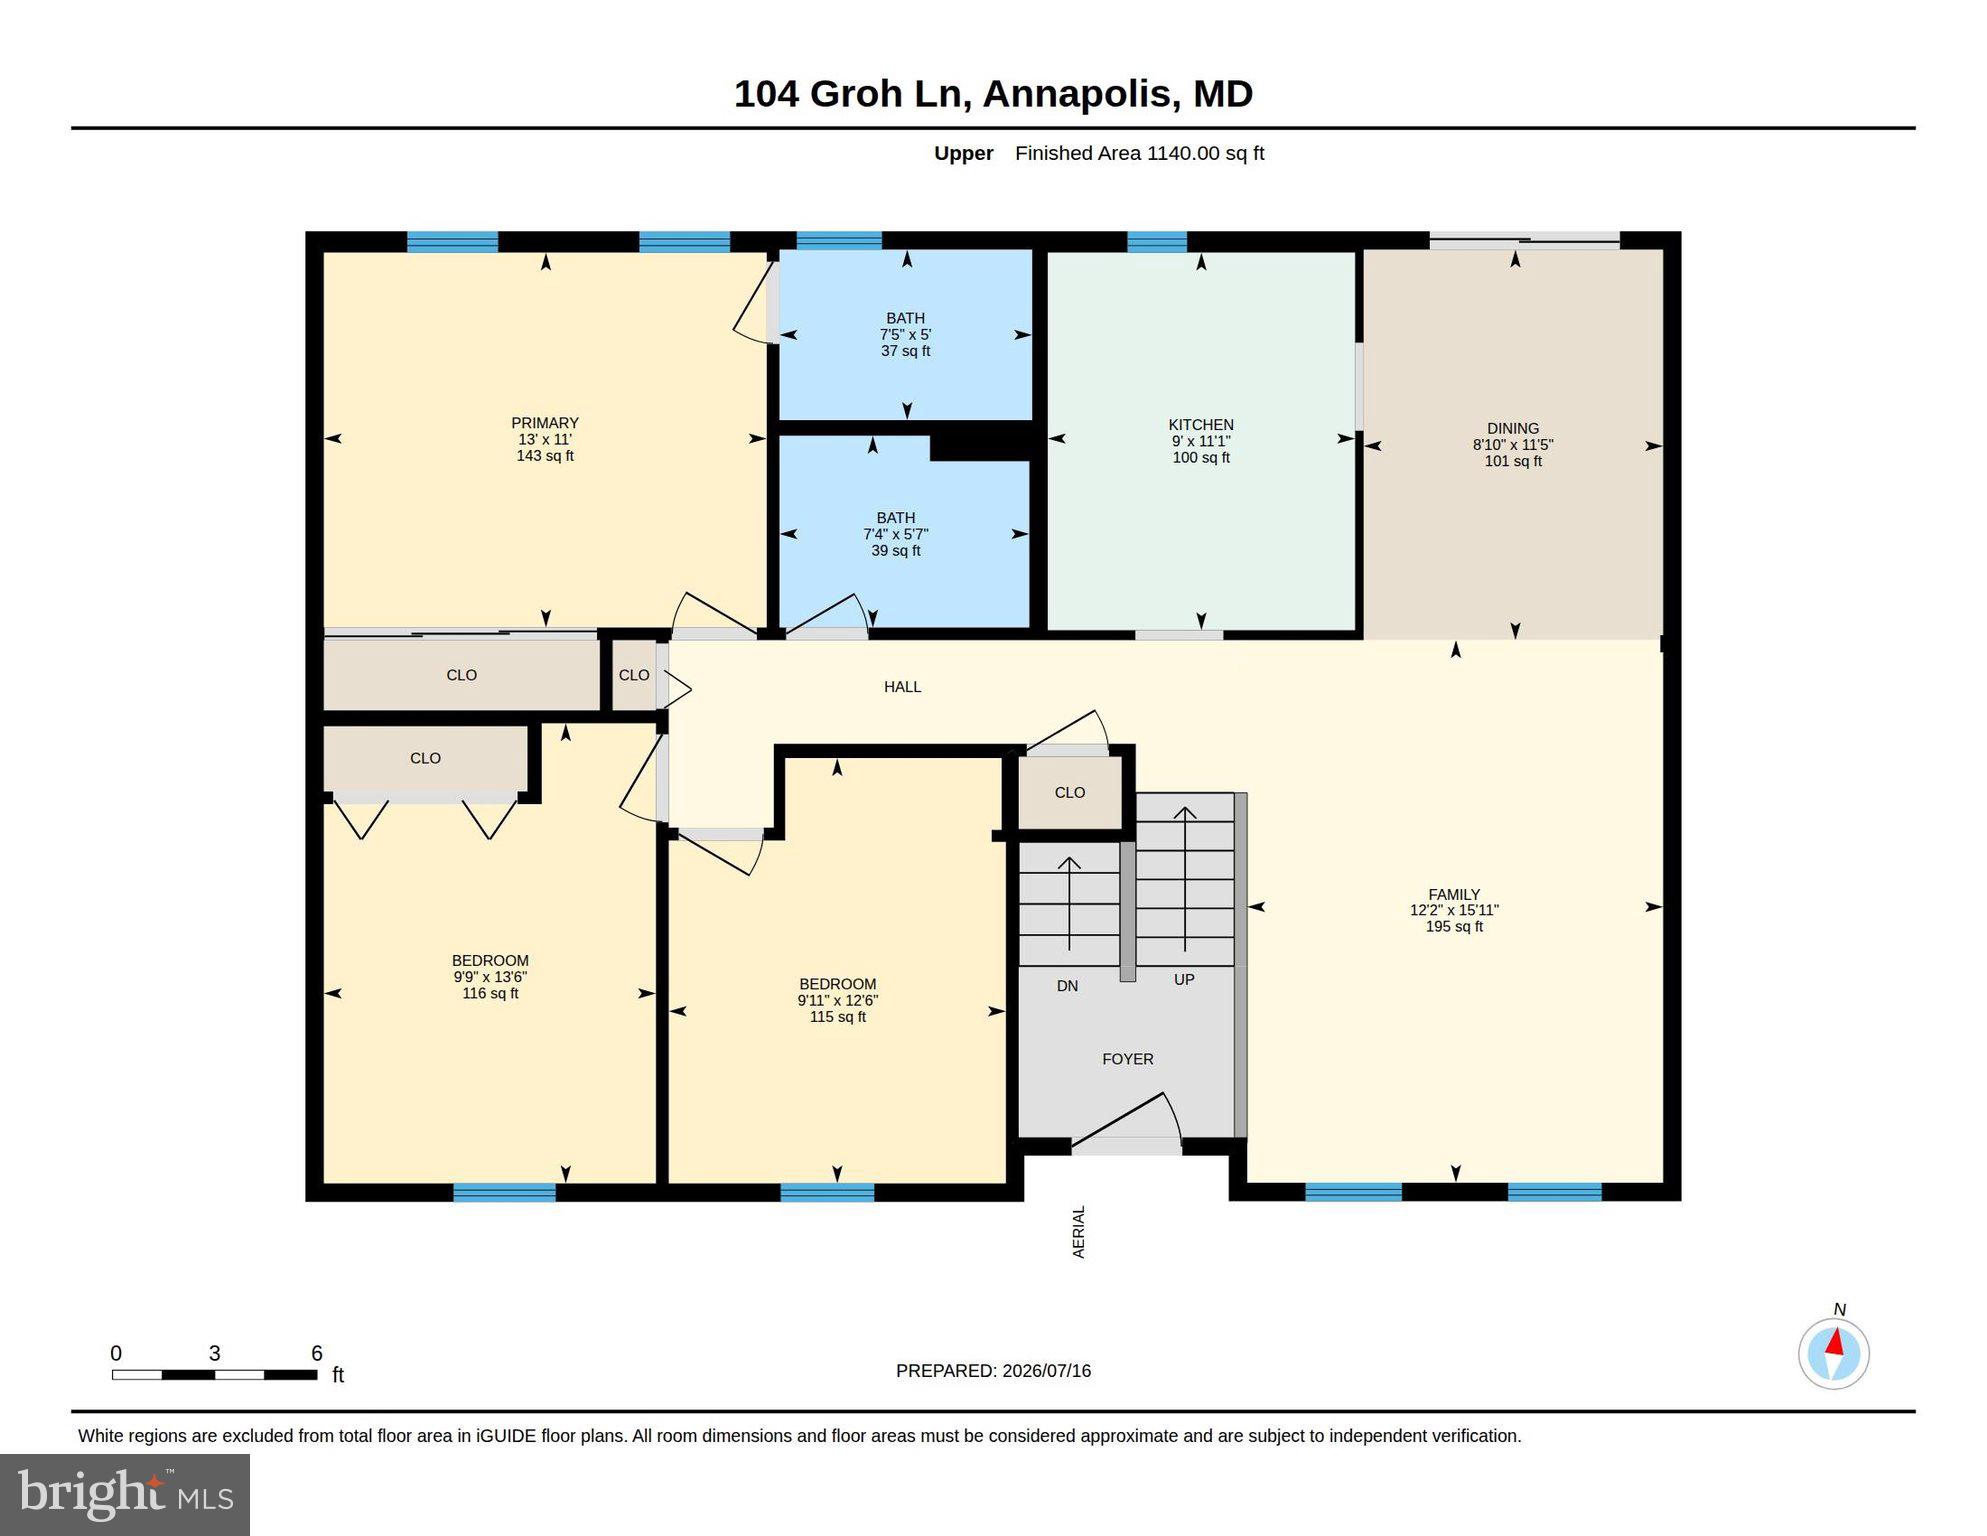
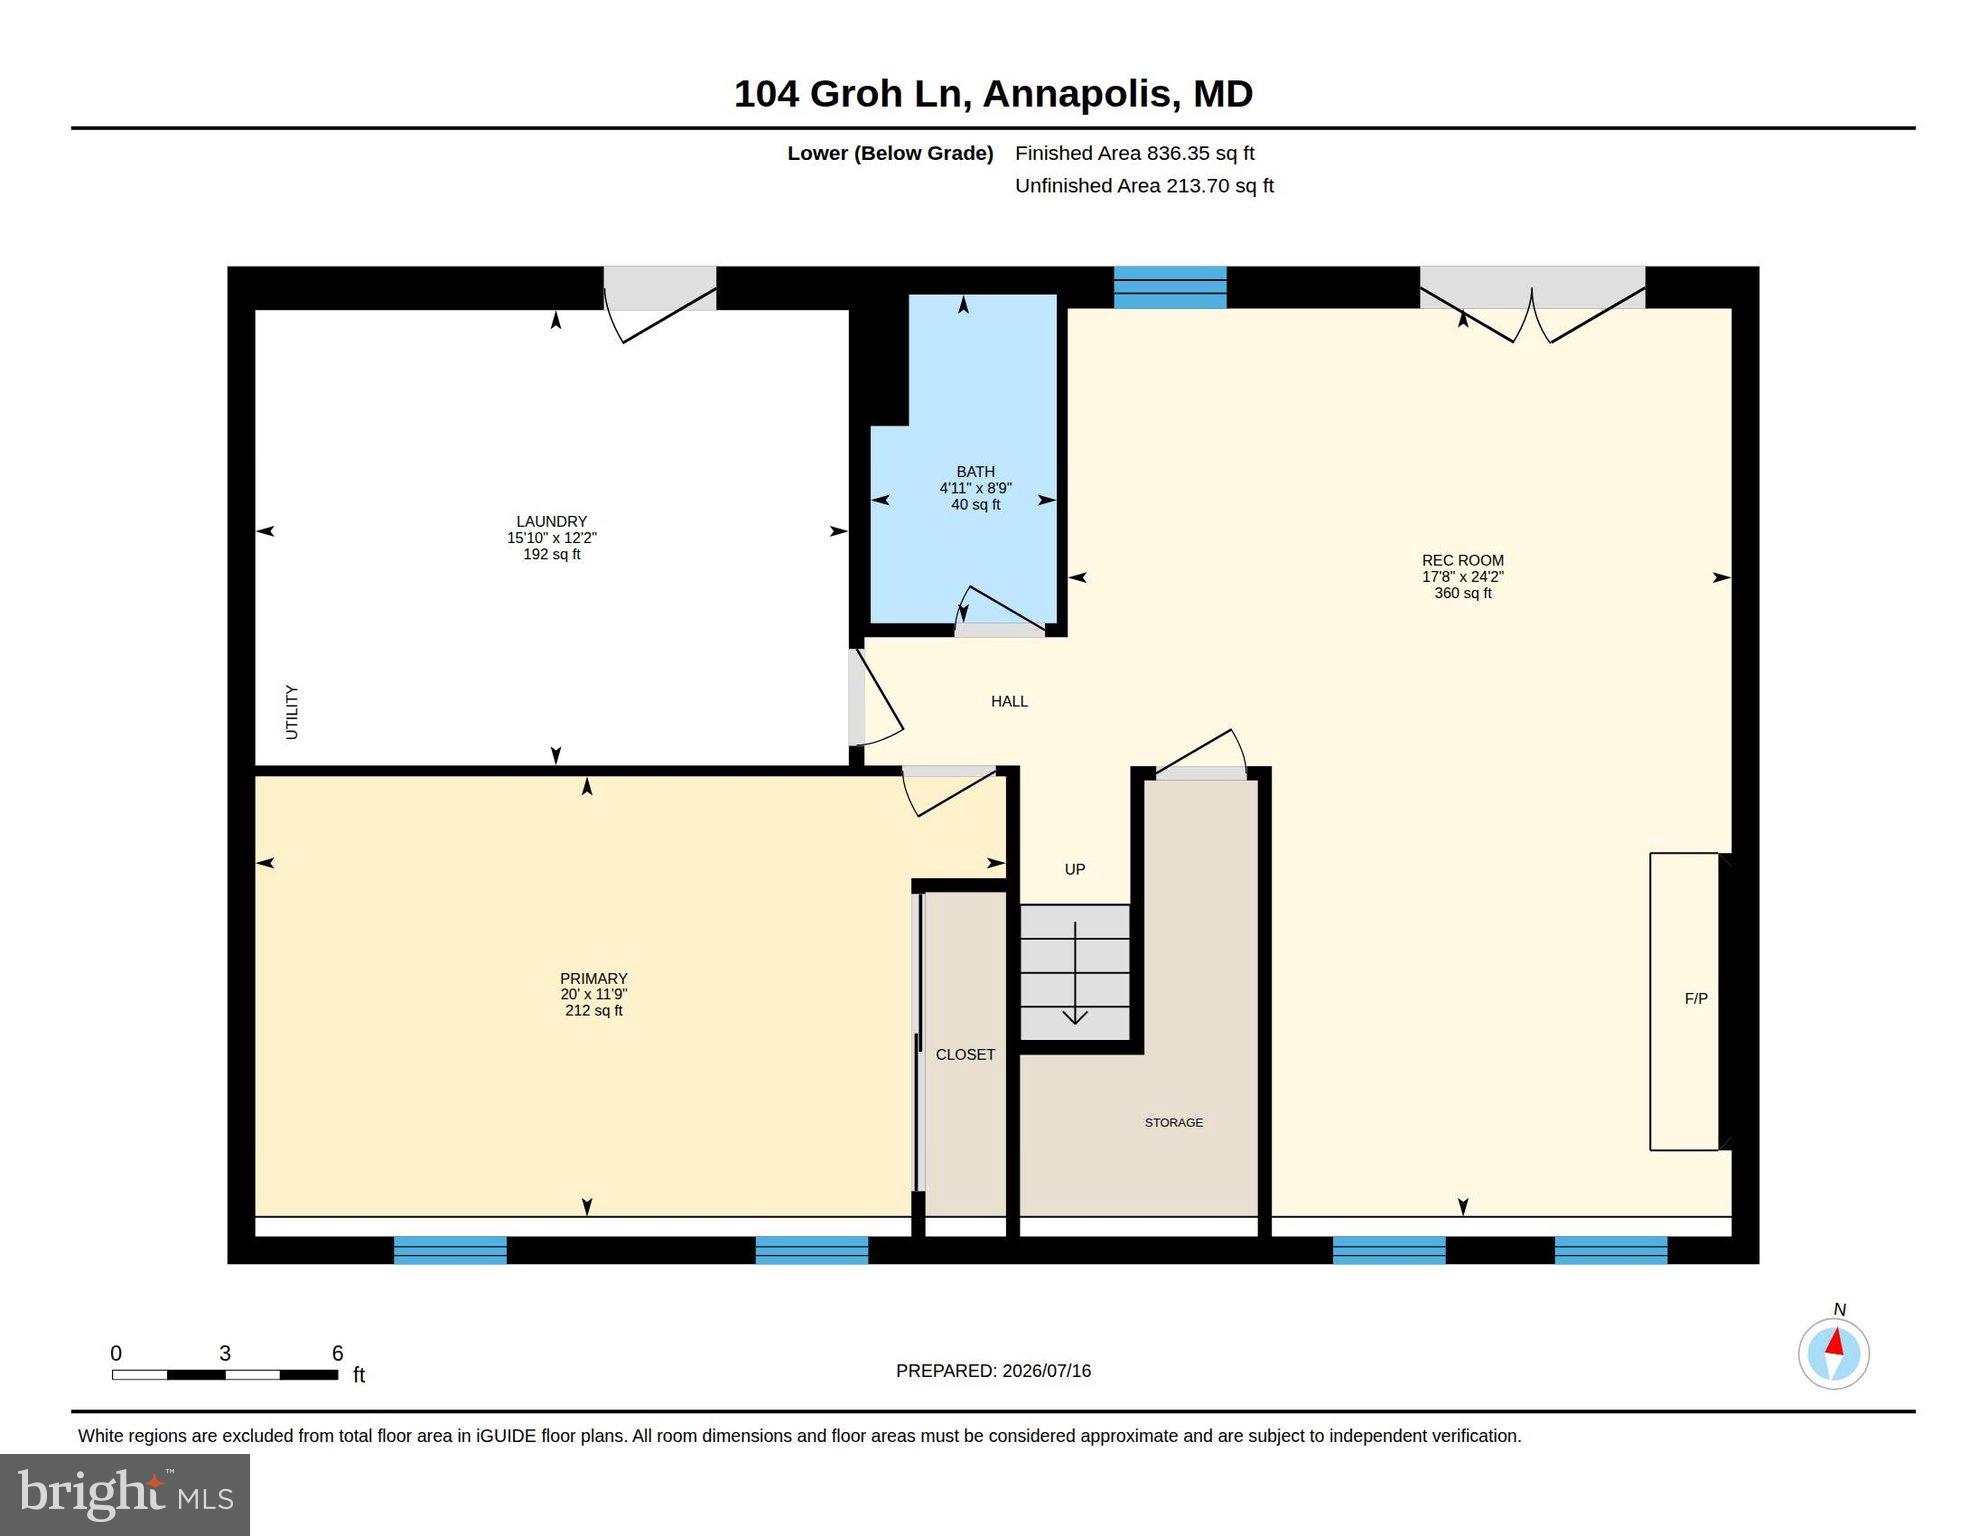
    4

  • Bathrooms

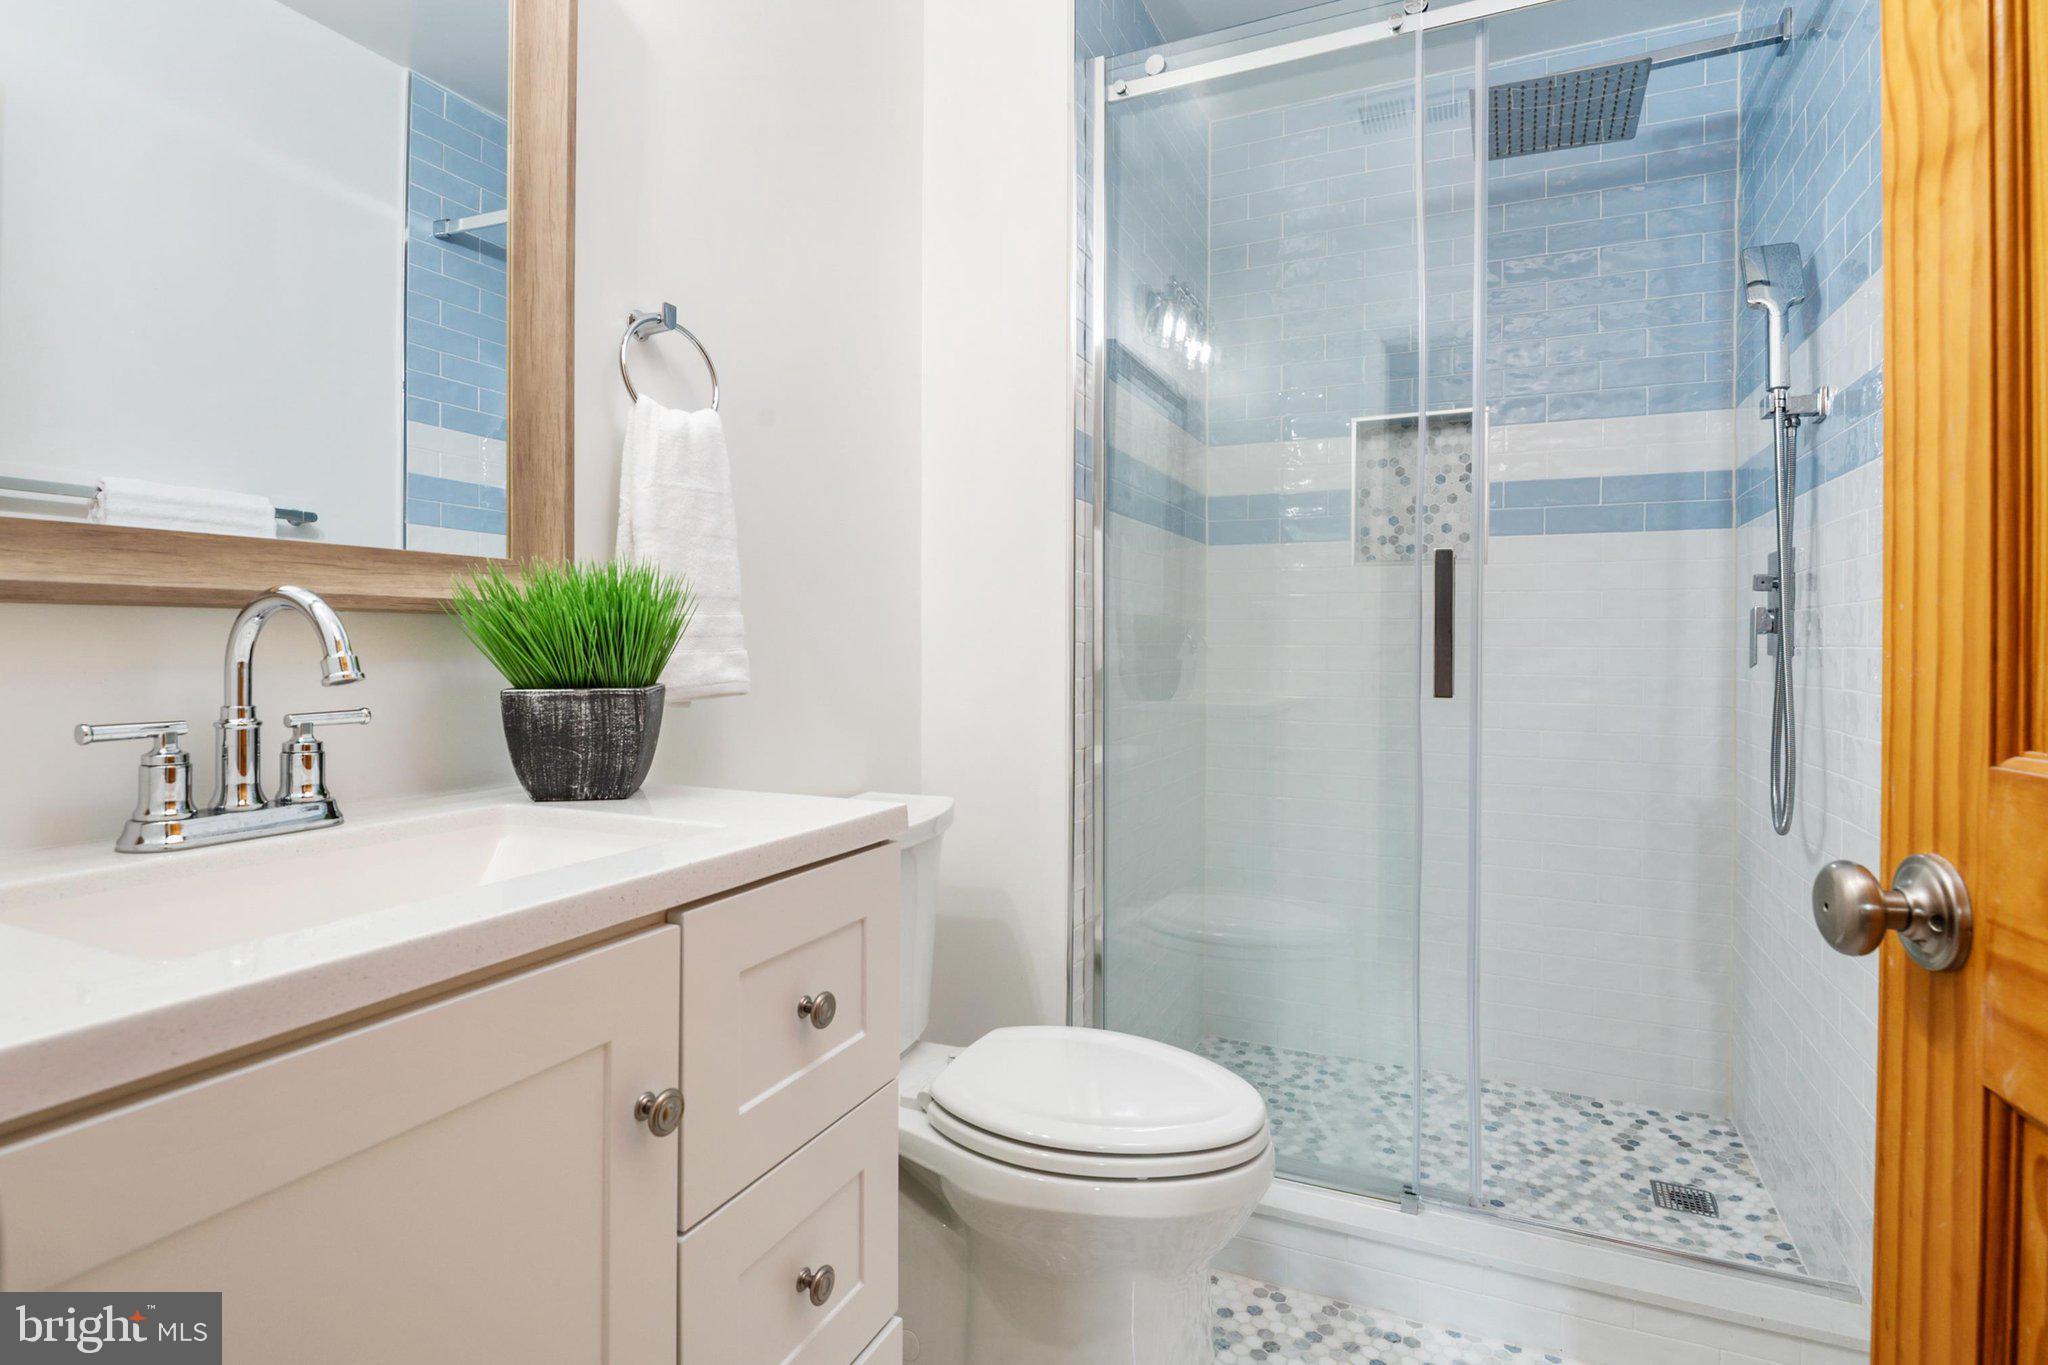
    3

  • Above Grade Finished Area

    1300.0

  • Basement YN

    NO

  • Cooling YN

    YES

  • Cooling

    Central Air, Ceiling Fan(s), Electric

  • Fireplace YN

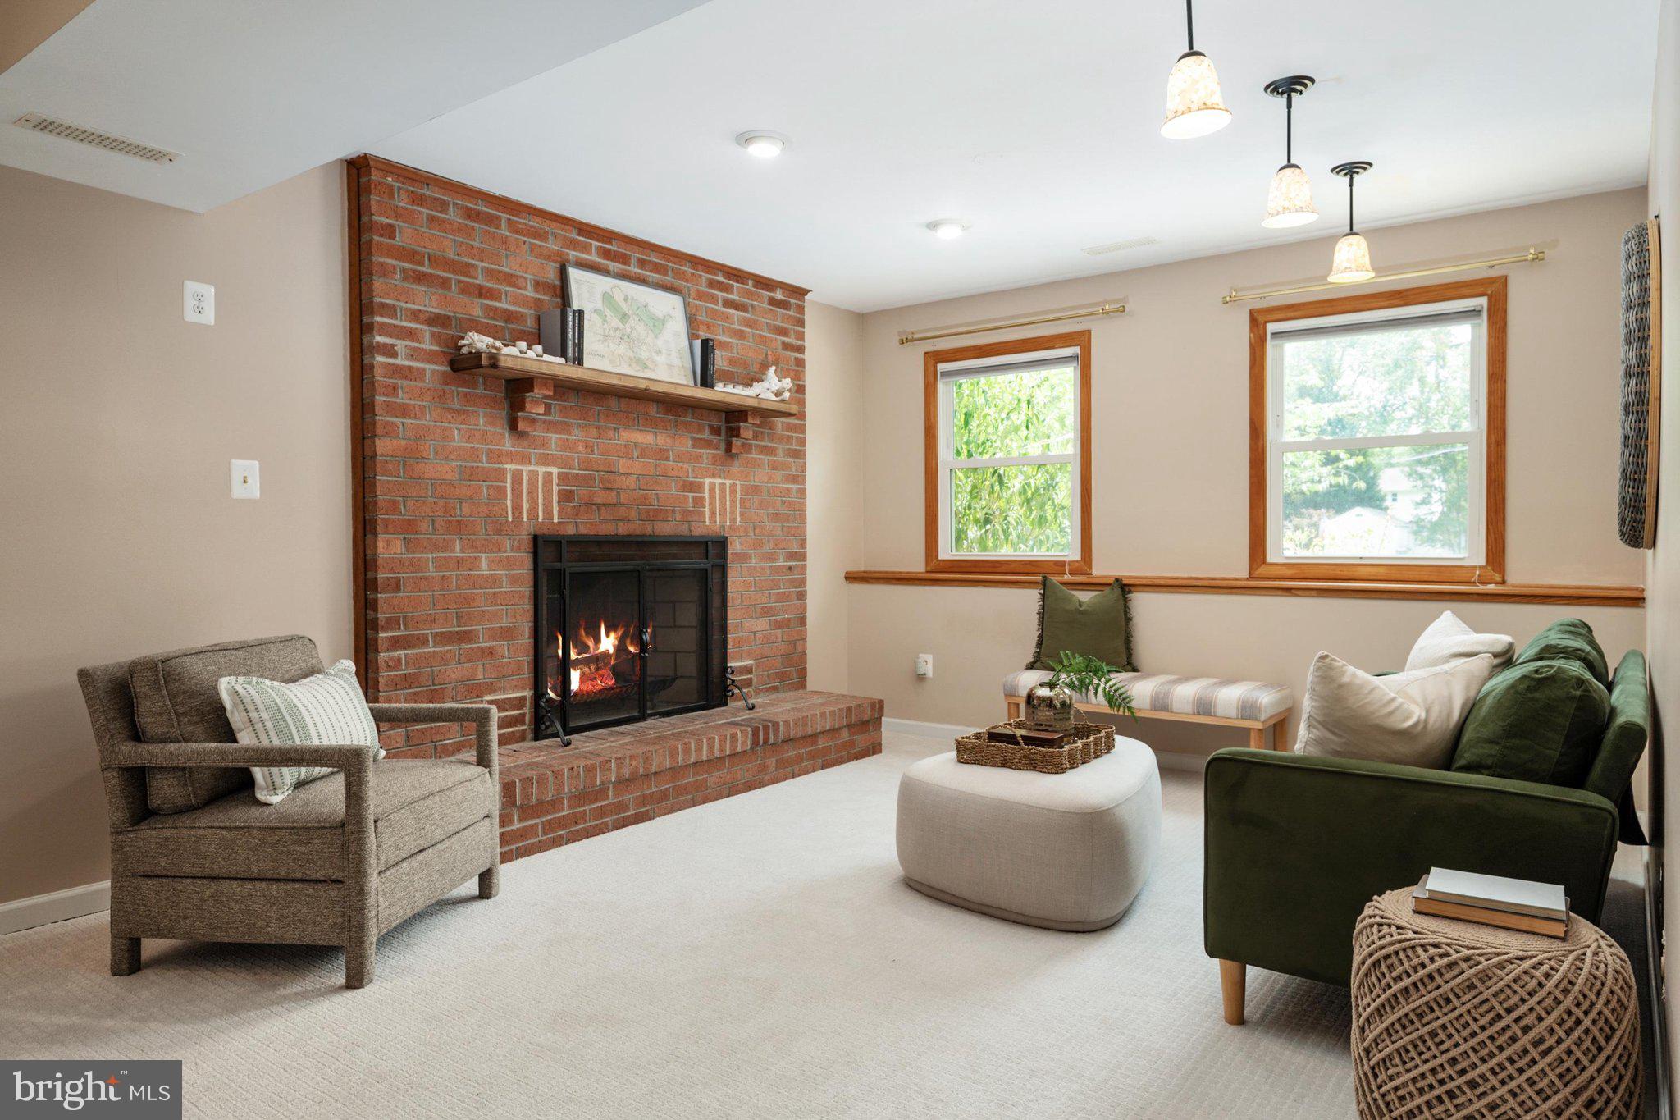
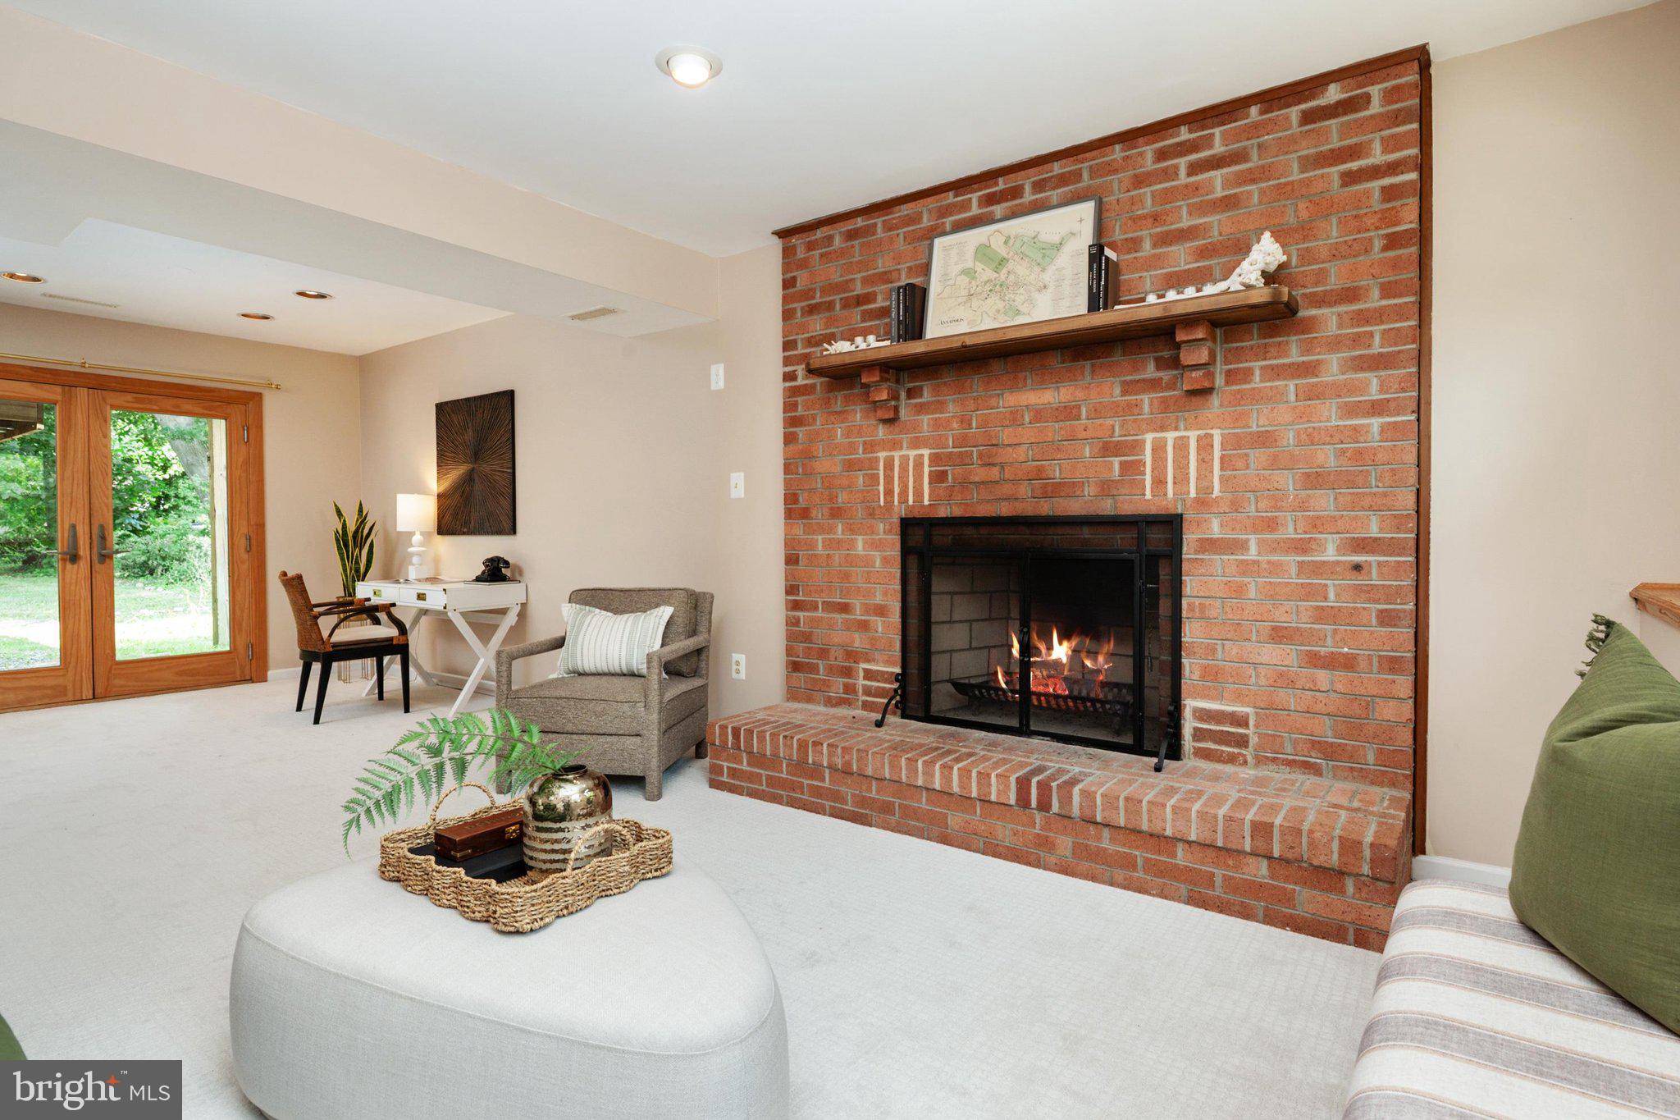
    YES

  • Heating YN

    YES

  • Heating

    Exhaust Fan, Electric, Heat Pump

  • Main Level Bedrooms

    3

  • Pet friendly

    Yes

Exterior

  • Garage

    No

  • Construction Materials

    Brick Veneer, Vinyl Siding

  • Other Exterior Features

    Lighting

  • Parking

    Driveway

  • Patio and Porch Features

    Deck

  • Pool

    Yes

  • Pool Features

    Community

  • Waterfront YN

    NO

  • View

    Garden

Area & Lot

  • Lot Features

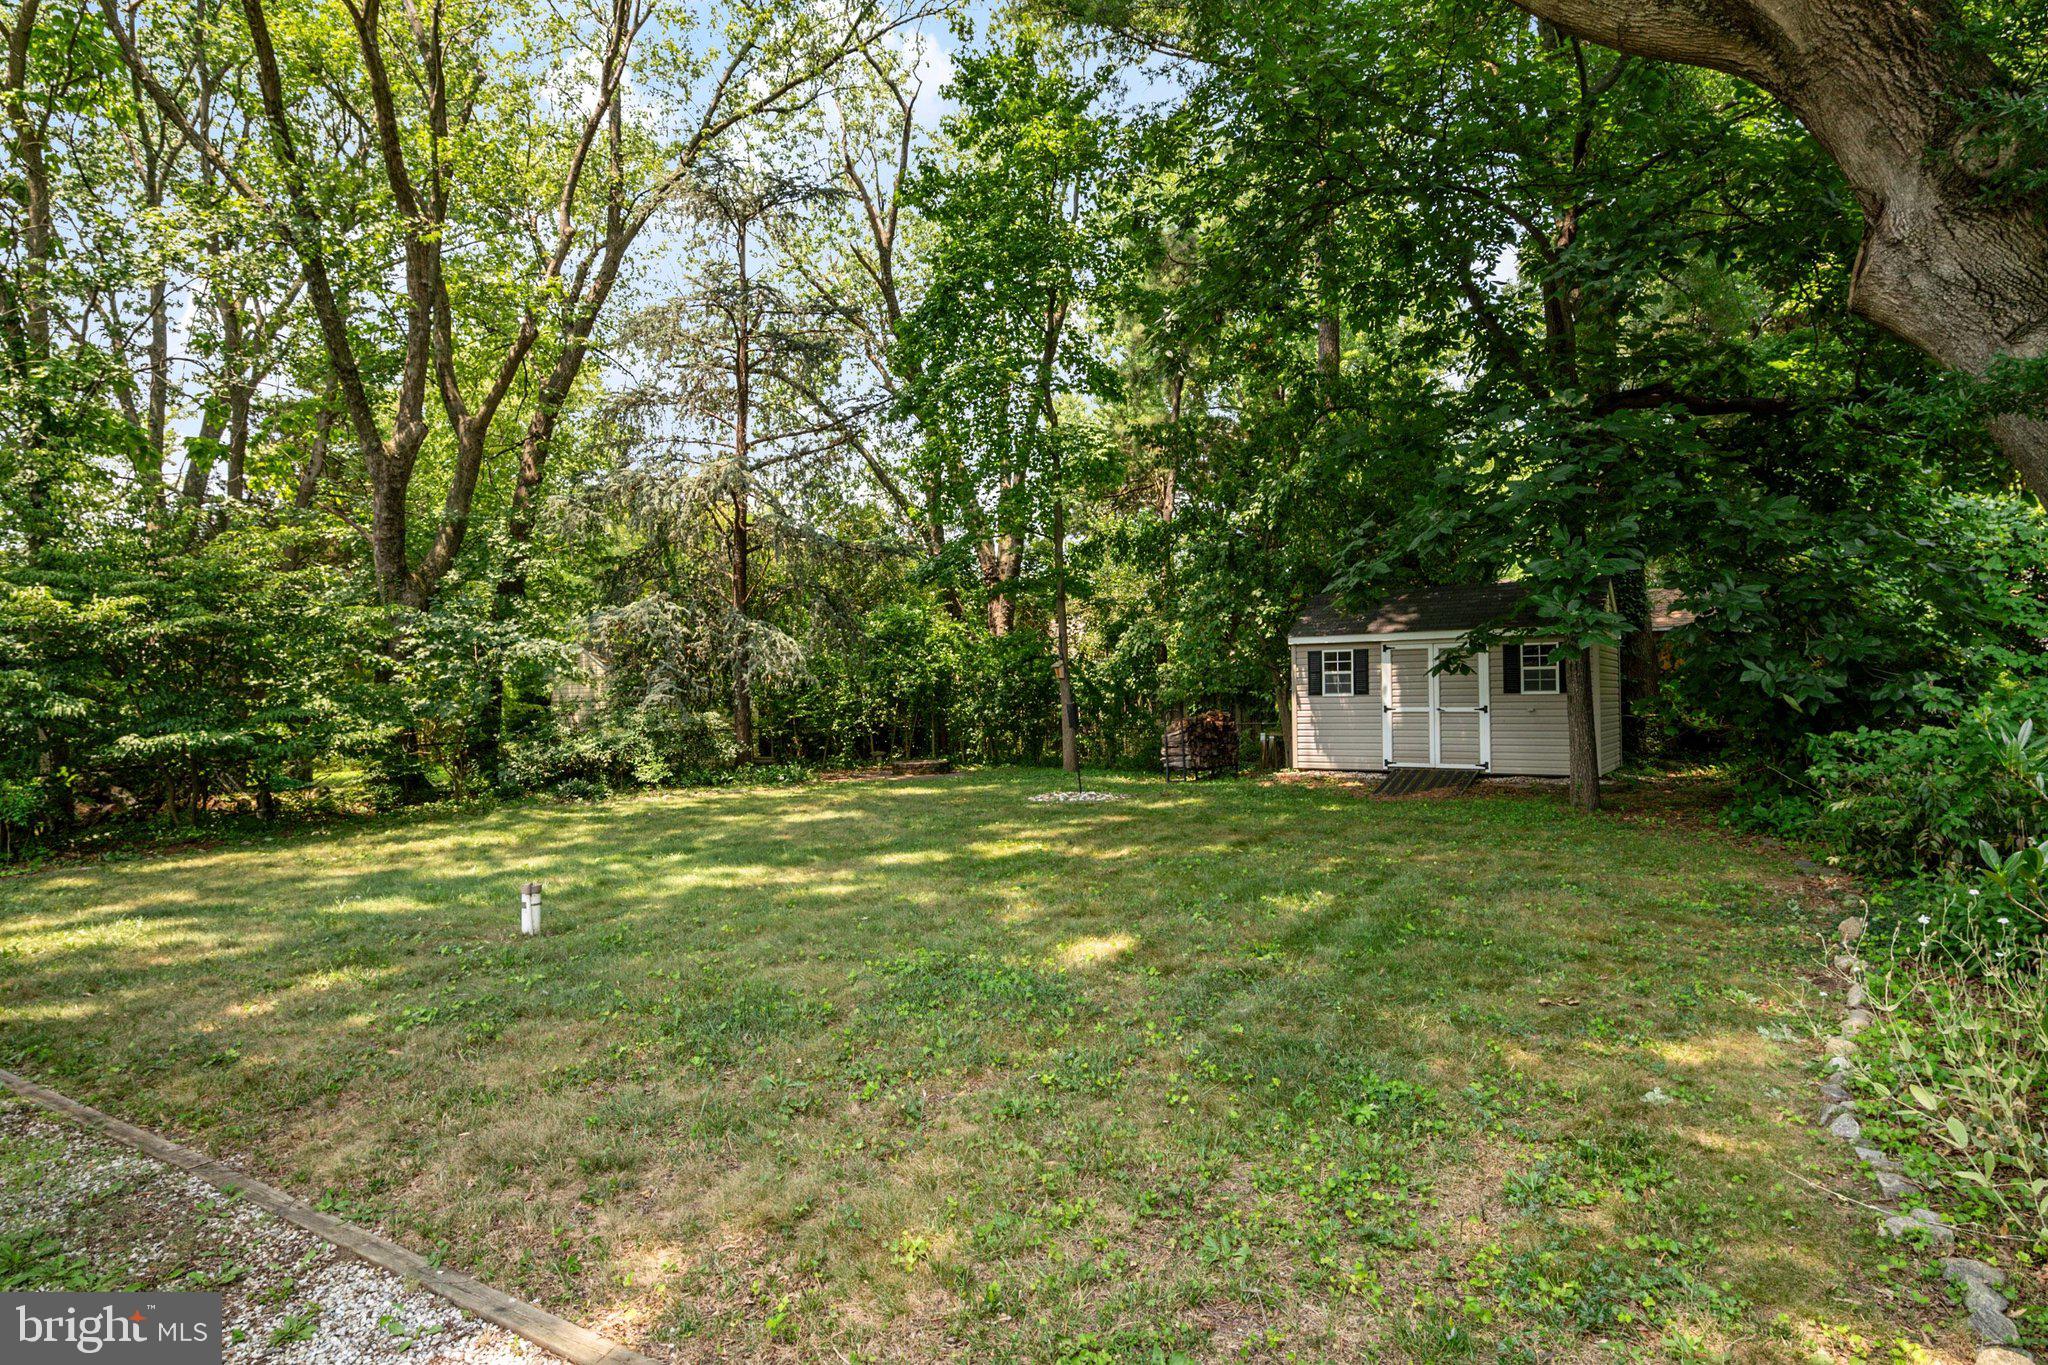
    Wooded

  • Lot Size(acres)

    0.27

  • Lot Size(square feet)

    11,550

  • Property Type

    Residential

  • Property Sub Type

    Single Family Residence

  • Architectural Style

    Craftsman, Colonial, Traditional

Price

  • Sales Price

    $745,000

  • Tax Amount

    $5,448

  • Financing Options

    Cash, Conventional, VA

  • Sq. Footage

    2,250

  • Price/SqFt

    $331

HOA

  • Association

    YES

  • Association Fee

    $25

  • Association Fee Frequency

    Annually

  • Association Fee Includes

    N/A

School District

  • Elementary School

    HILLSMERE

  • Middle School

    ANNAPOLIS

  • High School

    ANNAPOLIS

Property Features

  • New Construction

    NO

  • Association Amenities

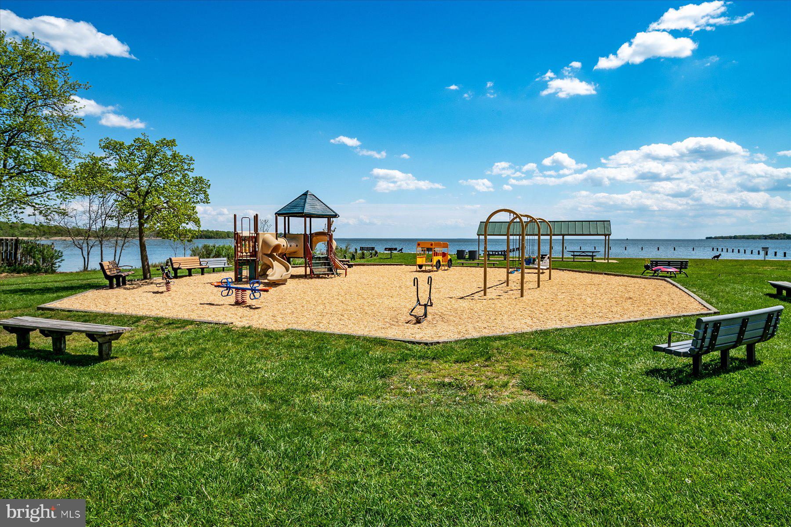
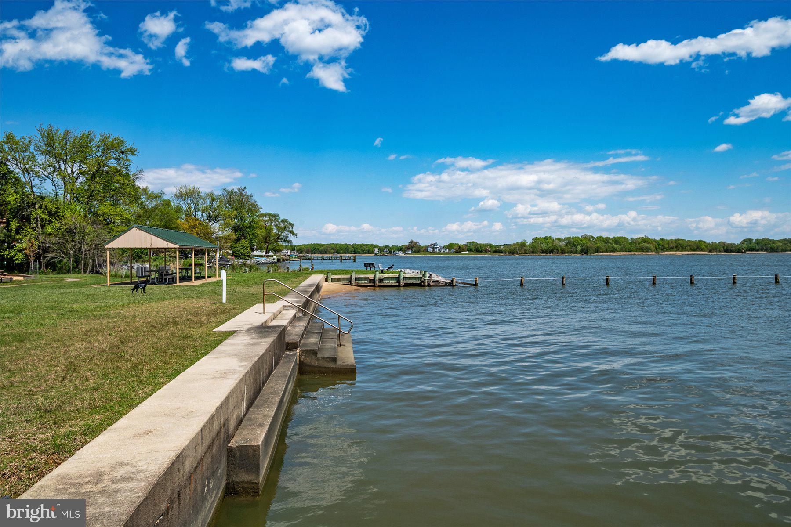
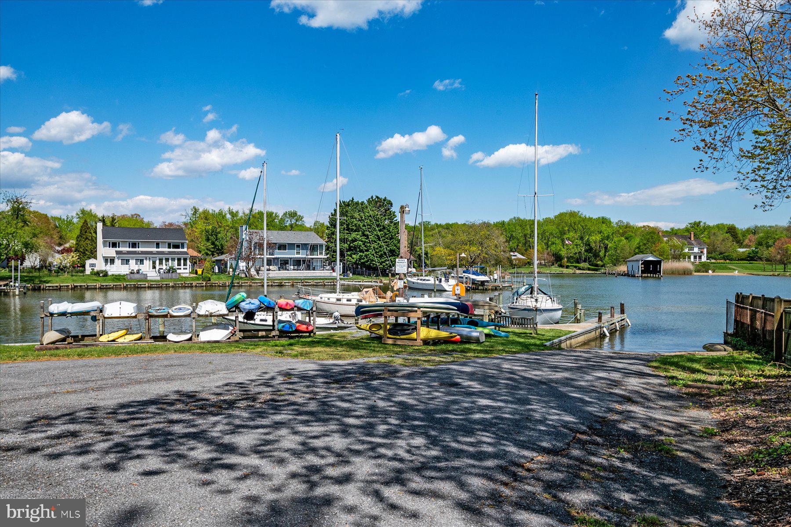
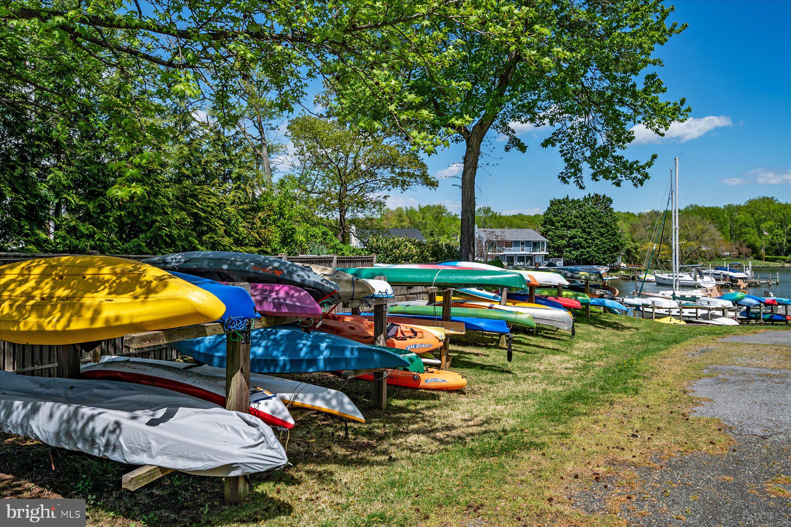
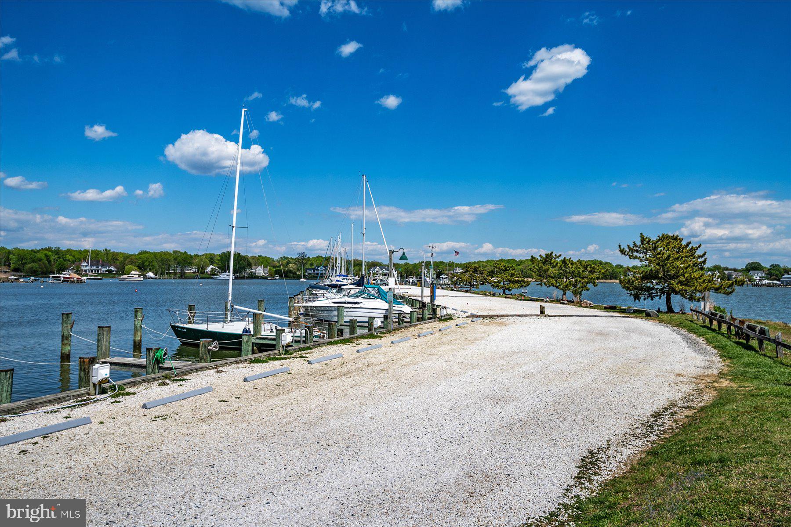
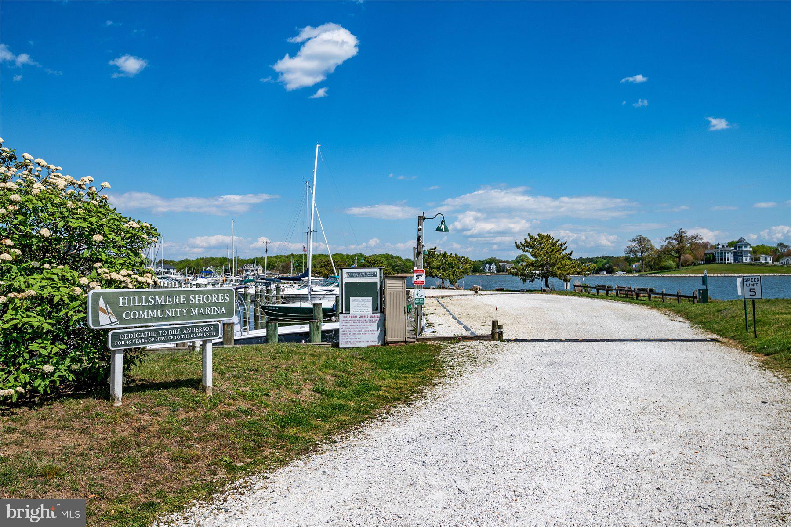
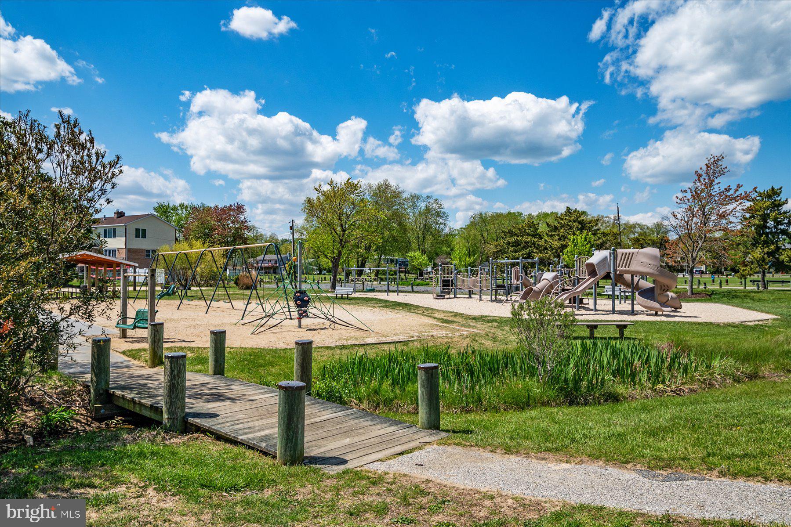
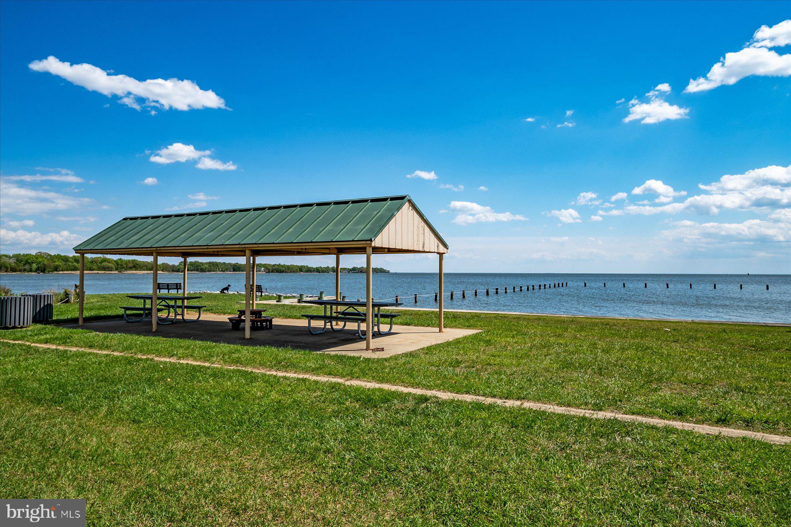
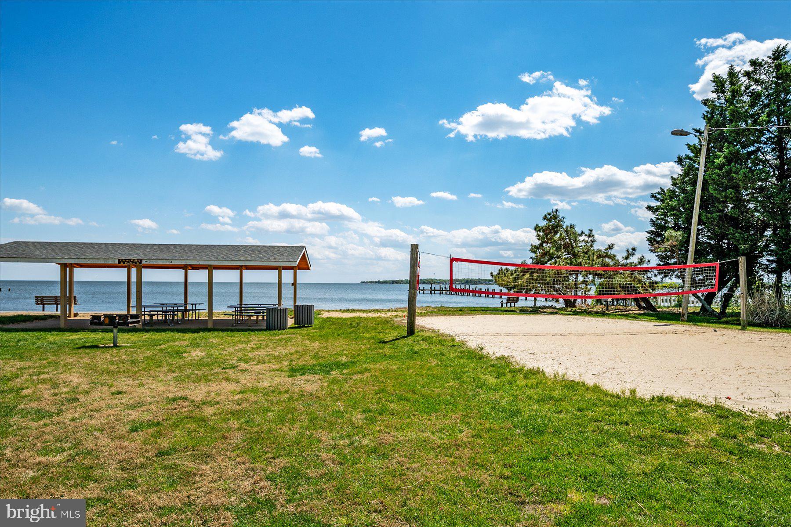
    Picnic Area, Beach Access, Boating, Marina, Boat Dock, Playground, Sport Court

  • Foundation Details

    Concrete Perimeter

  • Senior Community YN

    NO

  • Sewer

    Public Sewer

  • Tax Lot

    4

  • Water Source

    Well

Schedule a Showing

Showing scheduled successfully.

<
>
IN PERSON
VIA CHAT

What is 3 + 4 ?


Change time

Mortgage calculator

Estimate your monthly mortgage payment, including the principal and interest, property taxes, and HOA. Adjust the values to generate a more accurate rate.

Your payment

Principal and Interest:

$

Property taxes:

$

HOA fees:

$

Total loan payment:

$

Total interest amount:

$

Location

County

ANNE ARUNDEL

Elementary School

HILLSMERE

Middle School

ANNAPOLIS

High School

ANNAPOLIS

Listing Courtesy of Wendy T Oliver , Coldwell Banker Realty

RealHub Information is provided exclusively for consumers' personal, non-commercial use, and it may not be used for any purpose other than to identify prospective properties consumers may be interested in purchasing. All information deemed reliable but not guaranteed and should be independently verified. All properties are subject to prior sale, change or withdrawal. RealHub website owner shall not be responsible for any typographical errors, misinformation, misprints and shall be held totally harmless.

Agent Ron & Tonya Wolfe

The Wolfe Team- Team Leader

Ron & Tonya Wolfe

Call Ron & Tonya today to schedule a private showing.


* Listings on this website come from the FMLS IDX Compilation and may be held by brokerage firms other than the owner of this website. The listing brokerage is identified in any listing details. Information is deemed reliable but is not guaranteed. If you believe any FMLS listing contains material that infringes your copyrighted work please click here to review our DMCA policy and learn how to submit a takedown request.© 2024 FMLS.
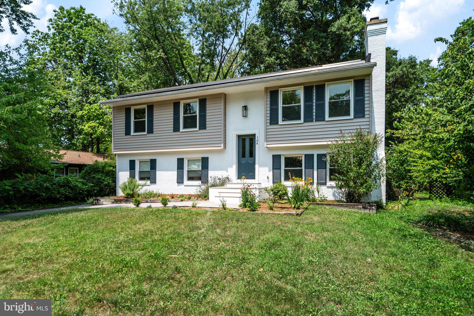
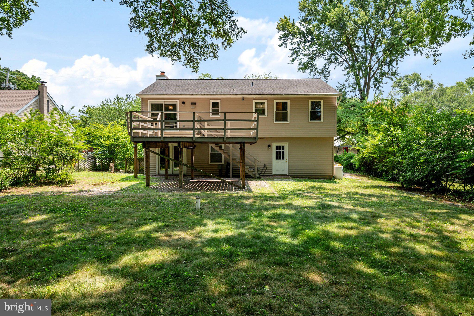
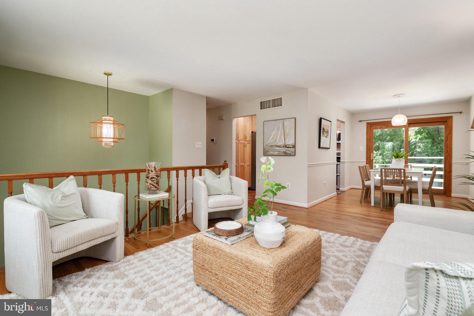
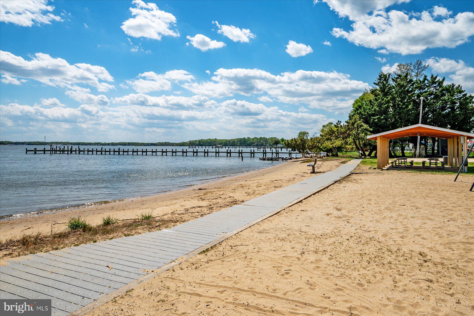
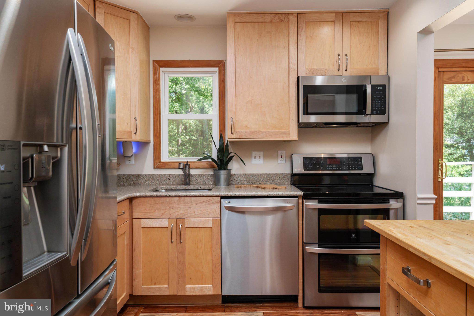
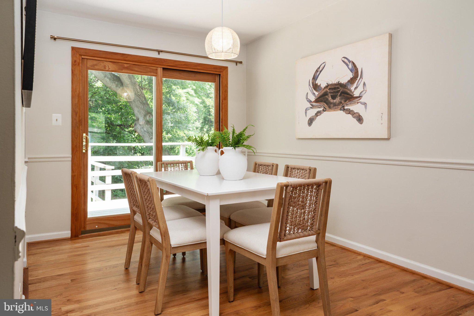
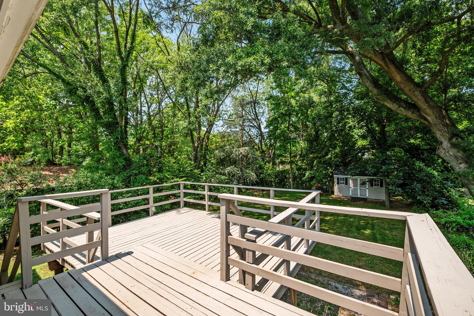
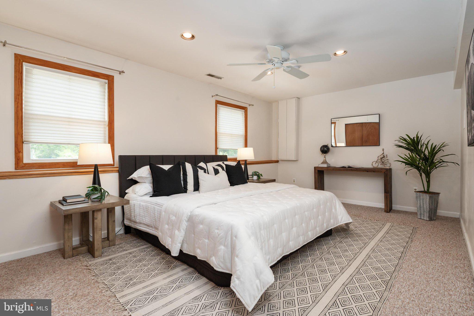
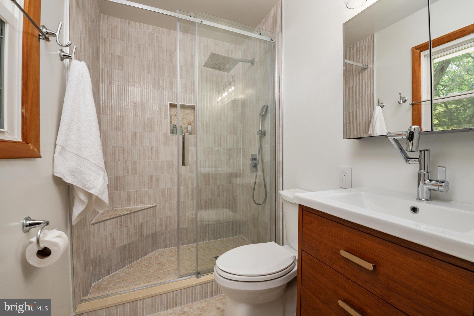
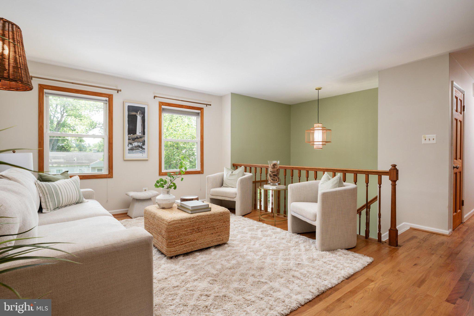
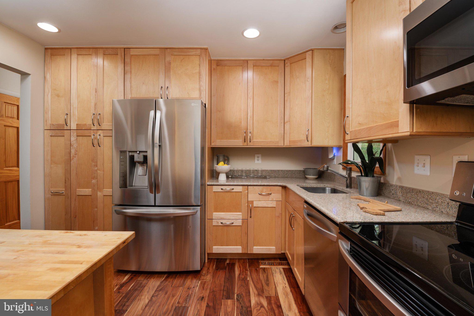
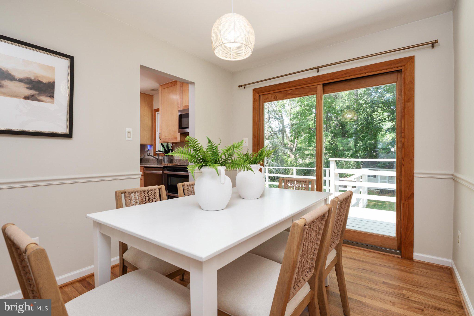
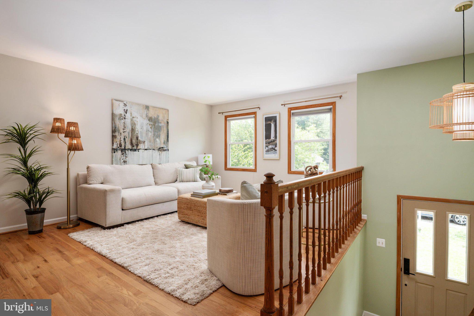
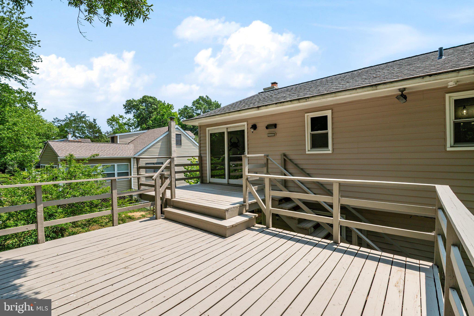
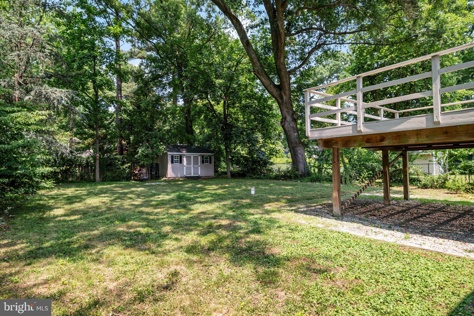
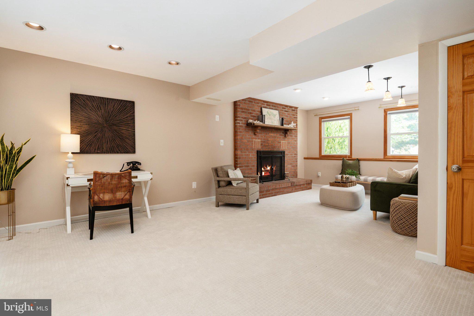
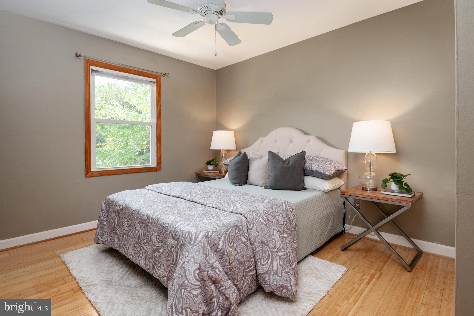
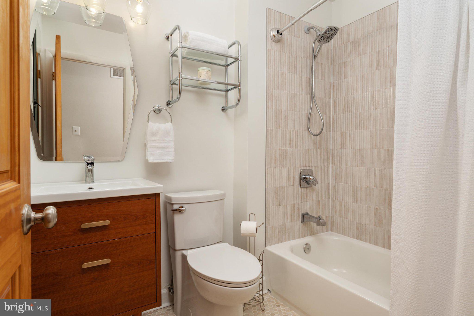
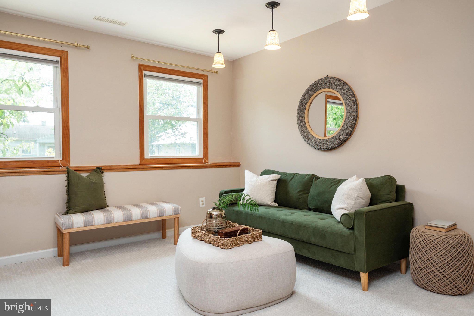
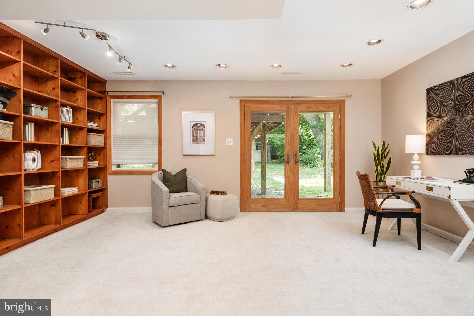
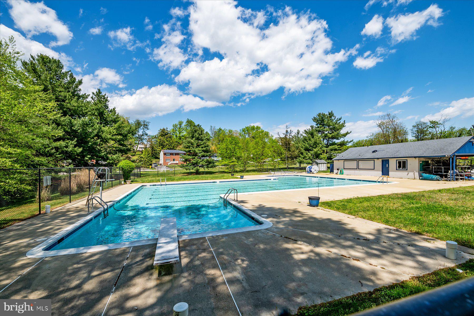
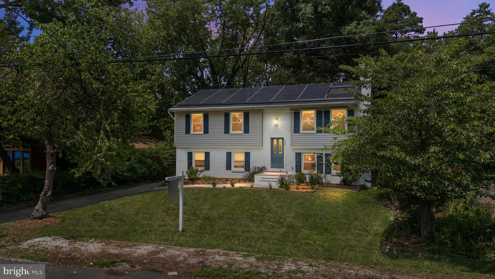
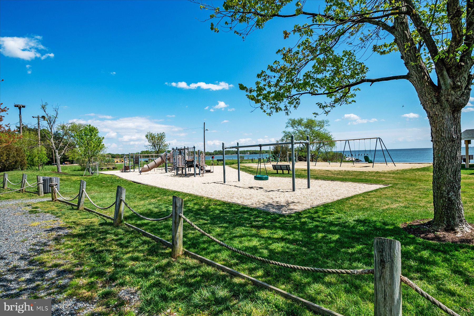
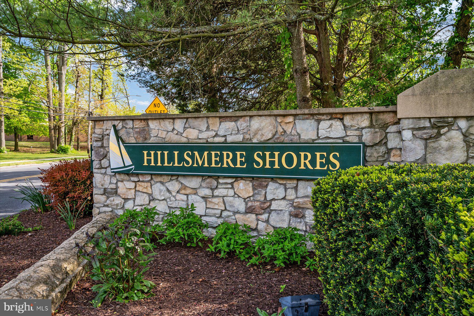
There are homes that impress you. Then there are homes that make you imagine a completely different way of living.  Imagine ending your workday with a walk to the beach to watch the sun set over the Chesapeake Bay. Weekend mornings begin with coffee on your deck surrounded by mature trees, afternoons are spent boating on the South River, swimming at the community pool, or exploring Quiet Waters Park, and evenings end with neighbors gathering for concerts, celebrations, and waterfront sunsets. This is the lifestyle that has made Hillsmere one of Annapolis' most cherished waterfront communities for generations—and it's waiting for you at 104 Groh Lane.  Beautifully updated from top to bottom, this home offers the perfect balance of modern style and everyday comfort. Every room reflects a fresh, timeless aesthetic with thoughtful finishes, abundant natural light, and a warm, welcoming feel that allows you to simply move in and begin enjoying life from day one.  The beautifully renovated kitchen is designed for those who love to cook. Whether you're preparing fresh Maryland crab cakes after a day on the water, perfecting your favorite family recipes, baking holiday desserts, or creating an elegant dinner for friends, this is a space where great meals become lasting memories. The adjoining dining and living areas flow effortlessly together, making entertaining feel natural while allowing everyone to stay connected long after dessert has been served.  Step outside and discover one of this property's greatest assets—a lush, private, level backyard that's becoming increasingly difficult to find in Annapolis. This exceptional homesite offers endless possibilities, with room for the custom pool you've always envisioned, vibrant gardens, an outdoor kitchen, a fire pit, or simply a wide expanse of green lawn where children and pets can run freely. Host summer barbecues on the spacious deck, celebrate birthdays beneath the stars, enjoy quiet mornings listening to the birds, or spend peaceful evenings surrounded by the beauty of your own backyard sanctuary.  The finished lower level provides the flexibility today's lifestyles demand, offering the perfect space for a recreation room, media lounge, fitness studio, home office, guest accommodations, or a combination of all four. Whether you're working from home, hosting overnight guests, or creating a place for everyone to spread out, this home easily adapts to the way you live.  But what truly sets this property apart is what lies beyond your front door.  Hillsmere is far more than a neighborhood—it's a true waterfront community where neighbors know one another and every season brings new opportunities to enjoy the outdoors. Residents have access to a private sandy beach overlooking the Chesapeake Bay, a private marina with boat slips and direct access to the South River, boat ramps, a community swimming pool, waterfront pavilions, playgrounds, volleyball courts, picnic areas, and an active calendar of events that creates a genuine sense of community. Quiet Waters Park, Hillsmere Elementary School, the library, shopping, restaurants, Eastport, Historic Downtown Annapolis, and City Dock are all just minutes away, giving you the perfect blend of convenience, recreation, and coastal charm.  Finding a beautifully updated home is easy. Finding one on a lush, level lot in one of Annapolis' most beloved waterfront communities is not.  104 Groh Lane offers more than beautiful spaces and thoughtful updates. It offers morning walks to the water, evenings filled with laughter on the deck, lifelong friendships, unforgettable gatherings, and the simple joy of coming home to a place that feels exactly where you're meant to be.

104 GROH LANE

Message successfully sent.

What would you like to know?

What is 3 + 4 ?

I agree to receive email communication and understand I can unsubscribe at any time.

I agree to be contacted by Charis Realty Group via call, email, and text for real estate services. To opt out, you can reply 'stop' at any time or reply 'help' for assistance. You can also click the unsubscribe link in the emails. Message and data rates may apply. Message frequency may vary. Privacy Policy

Related Properties

Welcome to brand-new luxury living at Element at Mill Creek, a new construction community of modern condominiums designed for style, comfort, and convenience. This spacious, light-filled home offers southern exposure and a private balcony with serene views of lush forest retention—perfect for relaxing or entertaining. Inside, enjoy a chef-inspired kitchen with quartz countertops, upgraded cabinetry, stainless steel appliances, and a large center island. The open-concept living and dining areas create a warm, inviting atmosphere ideal for gatherings or quiet evenings. The primary suite features a generous walk-in closet and a spa-style bath with high-end finishes. Additional features include a full-size washer and dryer, included window treatments, ample storage, and reserved parking. As part of the new Element at Mill Creek community, you’ll enjoy low condo fees, resort-style amenities, and the ease of low-maintenance living in a brand-new home. Inquire today about available floor plans and pricing—your perfect new home is waiting!
#MDAA2137262

ANNAPOLIS

76 OLD MILL BOTTOM ROAD N 102

3 Beds

2 Baths

1,853 Sq.Ft.

$742,425

MLS#: MDAA2137262

Welcome home to this thoughtfully redesigned home in Eastport just blocks from Spa Creek and minutes to downtown Annapolis. This beautifully updated 3-bedroom, 3-bath residence offers approximately 1,600 finished square feet across two levels, combining a functional layout with quality finishes and extensive upgrades throughout.
The main level features a bright living room and an updated kitchen with quartz countertops, shaker cabinetry, stainless steel appliances, and a dining area. A main-level bedroom and full bath provide flexibility for guests or a home office. A dedicated laundry and utility space leads to the rear addition, where the private primary suite includes vaulted ceilings, a walk-in closet, and an en-suite bath with double vanities, custom tile, and a walk-in shower.
The upper level offers a finished attic suite with a third bedroom, full bath, and bonus flex space suitable for an office or additional living area. Interior features include durable flooring, recessed lighting, and a cohesive, modern design.
Exterior highlights include a fully fenced backyard with new sod and a concrete patio, ideal for outdoor enjoyment. The property also features professional landscaping, a new asphalt driveway for off-street parking, and durable exterior materials including Hardie Plank siding, Andersen 200 Series windows, and a new architectural shingle roof.
Major system upgrades include 200-amp electric service, new plumbing, dual-zone HVAC, and a whole-house sprinkler system. Conveniently located near restaurants, marinas, parks, downtown Annapolis, and Truxton Park.
#MDAA2148332

ANNAPOLIS

1210 PRESIDENT STREET

3 Beds

3 Baths

1,586 Sq.Ft.

$625,000

MLS#: MDAA2148332

Location! Location! Location! Nestled in the vibrant heart of Annapolis Towne Center, this beautifully maintained, move-in-ready townhome offers the perfect blend of modern luxury and urban convenience.  
Versatile Ground Level: Features a flexible bonus space perfect for a home office, yoga studio, or media room, leading to a rear brick patio and a rare two-car garage.
Gourmet Dream Kitchen: A showstopping open-concept center island, pristine white cabinetry, top-tier granite, stainless steel appliances, and a frosted-glass pantry seamlessly connects the living and dining areas.  Unwind by the cozy gas fireplace, framed by custom built-in bookcases, or step out onto the private deck for morning coffee or evening grilling.
Luxurious Primary Suite: The upper-level retreat boasts a dual-sink vanity, a large-tiled custom shower, and a separate water closet. A second spacious bedroom features its own private en-suite bath.
Spectacular 4th-Level Loft: An incredible entertaining space complete with a third bedroom suite, full bath, and a private rooftop deck—ideal for hosting unforgettable guest stays or parties.
Live just minutes away from top-rated dining, premier shopping, entertainment, and everything Annapolis has to offer. Welcome home!
#MDAA2150042

ANNAPOLIS

602 JAMES WALKER PLACE

3 Beds

3 Baths

2,272 Sq.Ft.

$599,900

MLS#: MDAA2150042

Welcome to the gated community of Chesapeake Harbour, offering a stress-free lifestyle!
This second-floor condo features two balconies. The large wrap-around balcony provides stunning views of the marina, while the second balcony, located off the kitchen, offers views of the bay.
Inside, the main level features an open-concept living area and a spacious kitchen with stainless steel appliances and abundant cabinet and counter space. The primary suite is also located on this level.
Up the beautiful spiral staircase, you will find a loft/bedroom and an additional sitting area.
Chesapeake Harbour provides residents with a swimming pool, tennis courts, a beach, and much more. You are also within walking distance of the marina, shopping, and restaurants.
#MDAA2131544

ANNAPOLIS

2106 CHESAPEAKE HARBOUR DRIVE 202

2 Beds

2 Baths

1,688 Sq.Ft.

$624,900

MLS#: MDAA2131544

Our Adams model with a 2' extenstion will be built at this beautiful location near Duvall Creek.  Home is priced at the base house only - act fast to choose the options and additions to make this home your own. Photos are of the model with optional In-Law Suite. 
Contact Listing Agent to schedule appointment.
#MDAA2147542

ANNAPOLIS

3268 KITTY DUVALL DRIVE

4 Beds

2 Baths

2,474 Sq.Ft.

$849,990
MLS#: MDAA2147542

Welcome to 1848 Carriage Drive! A charming home in the highly sought-after Lindamoor neighborhood! Situated on a quiet street, enjoy an easy three minute walk to the community beach for play or serene happy hours. With only a small voluntary fee ( apx. 125/yearly), enjoy kayak storage and water access to the Severn River. 

In addition to water accessibility, the home features convenient main level living with undeniable charm. From the pull-through driveway, step inside to a warm and inviting living room with lots of natural light that flows seamlessly into the dining area and kitchen. 

Functioning like a rancher, with three generous sized, sun-filled bedrooms and two full bathrooms, everything you need is on the main level. The kitchen opens onto a deck overlooking a spacious backyard — perfect for gardening, entertaining, pets, or play. The fully finished lower-level is bright and sunny with full-sized windows, a large walk out sliding door, and access to the two-car garage. With plenty of storage and flexible layout options, to include a large family room, 3rd full bathroom, and spacious 4th bedroom, the lower level offers endless possibilities. 

Located just minutes from historic downtown Annapolis, you’ll have easy access to waterfront dining, shopping, and cultural events, plus convenient routes to Washington, D.C., and Baltimore. Don’t miss the chance to make this rare combination of pricing and location your own!
#MDAA2148380
ANNAPOLIS

1848 CARRIAGE DRIVE

4 Beds

3 Baths

2,622 Sq.Ft.

$849,000

MLS#: MDAA2148380

Tucked along a quiet one-way street in the heart of Historic Downtown Annapolis, this charming residence offers the perfect blend of character, convenience, and an exceptional in-town lifestyle. Leave the car behind and enjoy easy access to waterfront parks, City Dock, award-winning restaurants, boutiques, coffee shops, the Naval Academy, and all of the events that make downtown Annapolis such a sought-after place to call home.

A rare one-car garage provides coveted off-street parking and is complemented by a versatile finished space on the entry level—complete with its own private entrance and half bath—making it ideal for a home office, studio, fitness room, or countless other possibilities. Upstairs, the light-filled main level is warm and inviting, featuring an updated kitchen with granite countertops and high-end appliances that flows seamlessly into the cozy living room centered around a fireplace. Just beyond, the adjoining sunroom creates a bright and relaxing space with access to a private balcony, perfect for morning coffee or unwinding after a day on the water or exploring town.

The spacious bedroom enjoys an attached bath that also functions as a convenient powder room for guests, creating a thoughtful and efficient layout. Whether you're searching for a full-time residence, an easy lock-and-leave weekend getaway, or the perfect Annapolis pied-à-terre, this delightful home offers an opportunity to enjoy one of the city's most desirable downtown locations with the rare luxury of a garage. Welcome Home!
#MDAA2150940

ANNAPOLIS

16 DEAN STREET

1 Beds

1 Baths

1,554 Sq.Ft.

$695,000

MLS#: MDAA2150940

BEAUTIFULLY RENOVATED EASTPORT GEM with MODERN COASTAL FINISHES!  Perfect for a Primary Residence, 2nd Home or Rental Investment! ABOUT THE HOME:  3 levels of luxury living featuring 4 Bedrooms and 3.5 Bathrooms. Open-concept main level with New Hickory hardwood floors and designer lighting throughout.  THE GOURMET KITCHEN:  Custom white Shaker cabinetry, modern black hardware, Quartz countertops, oversized center island, and premium stainless appliances with gas cooking. THE PRIMARY SUITE:  A rare main-level primary retreat with walk-in closet and spa-like bath featuring custom tile work and glass-enclosed shower.  THE FLEXIBLE LOWER LEVEL:  Fully finished walk-up basement with a 4th bedroom/office, family room with wood accent wall, and a custom full bath—perfect for a guest or in-law suite.  THE EXTERIOR:  Iconic white picket fence in front, with cozy front porch, and a private rear yard with beautiful wood privacy fence is expanded by an additional 736 SF (included in sale). New Black Andersen 100 series windows, Hardie Plank siding, and new hardscaped paths.  PARKING:  Private driveway with 4 off-street parking spaces.  LOCATION:  Unbeatable walkability to Downtown Annapolis, Maritime activities, and local favorites.  See Annapolis City site for details on the Eastport Choice Neighborhood Initiative!  Enjoy all that Eastport has to Offer! Don't Let This One Get Away! Make your Appointment Today! 
Active Ring Camera on Property.
#MDAA2142230

ANNAPOLIS

152 JEFFERSON STREET

4 Beds

3 Baths

2,282 Sq.Ft.

$785,000

MLS#: MDAA2142230

** This stunning 3-bedroom, 3-full-bath detached home in Heritage Harbor is a true GEM!**
Main Level laminated wood flooring throughout the living room- dinning room and Kitchen.
The Kitchen features Elegant gold-and-white granite countertops. A cozy matching granite table that seats three. Brand new white cabinets adorned with gold knobs and pull handles. Complete with modern stainless steel appliances, offering a Z line brand hood above a new 4-burner stove.
The Interior home has been freshly painted and re-carpeted, giving it a modern feel. On the main level
 The Master bathroom is a standout feature: Gold-and-white granite sinks. Spacious shower area. Well-designed closet spaces with flooring that matches the elegant theme. Two walk-in closets for ample storage. The 2nd bedroom has plenty of natural light and plenty of room.  The 3rd quest room is located on the second level with a loft looking onto the newly renovated large closed-in sunroom and below a lovely family room...The "Florida "Sunroom equally has new flooring with plenty of sliding glass doors, offering natural light, with a separate heating & air conditioning system, looking out to plenty of greenery- perfect for relaxation. 

This home is not only beautifully designed with many upgrades for comfort and style, but also a must-see. If you’re considering moving or looking for a beautiful home in a desirable neighborhood.
 This property won’t last long in today’s market.
#MDAA2149918

ANNAPOLIS

708 SYDNEY TERRACE

3 Beds

3 Baths

2,836 Sq.Ft.

$738,000

MLS#: MDAA2149918

Modern and “like-new” townhome ideally located just minutes to Downtown Annapolis and Eastport, offering easy access to waterfront dining, marinas, and shopping! This nearly new construction home at 118 Treblis Way showcases modern style, thoughtful enhancements, and effortless living in a prime Annapolis location. This home (Largest Model / 4 Levels) has been meticulously improved by the current owners, featuring hardwood flooring on every level (excluding bedrooms) for a seamless and elevated look throughout. Freshly repainted from top to bottom, the interior feels bright, clean, and completely move-in ready. Designer wallpaper accents on three of the four levels add a custom, upscale touch that sets this home apart, with each space carefully curated to blend comfort and contemporary style. Ideally situated near Quiet Waters Park, enjoy easy access to scenic walking trails, dog parks, and outdoor recreation, all while being just minutes from the best of Annapolis living. With its like-new condition, stylish upgrades, and unbeatable location, this home is a standout opportunity you won’t want to miss.
#MDAA2141836

ANNAPOLIS

118 TREBLIS WAY

3 Beds

3 Baths

2,348 Sq.Ft.

$739,000

MLS#: MDAA2141836

 - property

Send a message

Message successfully sent.

Your message

What is 3 + 4 ?

Reason for contacting?

I agree to receive email communication and understand I can unsubscribe at any time.

I agree to be contacted by Charis Realty Group via call, email, and text for real estate services. To opt out, you can reply 'stop' at any time or reply 'help' for assistance. You can also click the unsubscribe link in the emails. Message and data rates may apply. Message frequency may vary. Privacy Policy

Sign Out

Virtual Assistant

Would you like to take the next step with this property? We can help you schedule a showing or virtual tour, or send you more details.

Yes, I would like more information.

Thank You for Your Reply, One of Our Agents will contact you as soon as possible

No, maybe later.

Thank you, you can always contact me via email, phone number or through the contact form.

Realhub AI

Lucy - Your AI-Powered Realtor

Update Your Temporary Password

Personalize your search

Enter your email and we'll notify you immediately when new listings match what you're looking for.

or enter email address

Already have an account ? Login here

Continue your home search

I agree to receive communications and understand I can unsubscribe at any time.

I agree to be contacted by Charis Realty Group via call, email, and text for real estate services. To opt out, you can reply 'stop' at any time or reply 'help' for assistance. You can also click the unsubscribe link in the emails. Message and data rates may apply. Message frequency may vary. Privacy Policy

Already have an account ? Login here

We use cookies

We use cookies primarily for analytics to enhance your experience. By accepting, you agree to our use of these cookies. You can manage your preferences or learn more about our cookies policy.