
Ranch/Rambler
10812 ROCK RUN DRIVE
POTOMAC, MD 20854
MLS#: MDMC2261616
$1,995,000


Property
Beds
5
Full Baths
3
1/2 Baths
1
Year Built
1984
Sq.Footage
4,500
The tempo of your day will change once you make a turn onto the circular driveway of 10812 Rock Run Drive. This brick rambler sits on 1.25 privately-owned acres with a tree-lined back yard. It has been completely remodeled between the years of 2022 and 2025, which means that the future owners will only need to move in and enjoy their new home. The day begins in the master bedroom on the first floor. This room includes a separate seating area, a large shower that can accommodate two people, and a very large closet. After moving down the hall from the master bedroom, you will find the chef's kitchen which has an opening to a bright breakfast area and a family room that contains a gas-powered fireplace. Three additional main level bedrooms give everyone room, while the upper level guest room and flex space are ready for visitors, a studio or a quiet office. An elevator serves all three levels, making one level living easy today and for years to come. Just off the family room, a three-season room brings the backyard views inside and opens to a deck with two awnings. From there, the new pool and fencing create a private place for summer afternoons and evenings with friends. Behind the walls, the work has already been done: roof, windows, designer grade appliances, renovated baths, flooring, carpeting, two zone Carrier HVAC, water heater, window treatments, a whole house generator, a new well and a connection to public sewer. The 3,695 SF walkout lower level, with daylight and an outside entrance, offers a clean slate to add a recreation space, gym or media room on your own terms. A 3-car garage and circular drive complete the picture. All of this sits minutes from Potomac Village, the C&O Canal and Billy Goat Trail, with easy access to I-495 and the GW Parkway.
Features & Amenities
Interior
-
Other Interior Features
Recessed Lighting, Walk-In Closet(s), Pantry, Elevator, High Ceilings, Built-in Features, Crown Molding
-
Total Bedrooms
5
-
Bathrooms
3
-
1/2 Bathrooms
1
-
Above Grade Finished Area
4500.0
-
Basement YN
YES
-
Cooling YN
YES
-
Cooling
Central Air, Electric
-
Fireplace YN
YES
-
Heating YN
YES
-
Heating
Natural Gas, Forced Air, Zoned
-
Main Level Bedrooms
4
-
Pet friendly
N/A
Exterior
-
Garage
Yes
-
Garage spaces
3
-
Construction Materials
Brick
-
Other Exterior Features
Awning(s), Lighting
-
Parking
Garage Door Opener, Asphalt, Circular Driveway, Garage, Attached
-
Patio and Porch Features
Deck, Porch, Enclosed
-
Pool
Yes
-
Pool Features
In Ground, Private
-
Waterfront YN
NO
-
View
Garden
Area & Lot
-
Lot Size(acres)
1.25
-
Lot Size(square feet)
54,457
-
Property Type
Residential
-
Property Sub Type
Single Family Residence
-
Architectural Style
Ranch/Rambler
Price
-
Sales Price
$1,995,000
-
Tax Amount
$18,522
-
Sq. Footage
4,500
-
Price/SqFt
$443
HOA
-
Association
No
School District
-
Elementary School
POTOMAC
-
Middle School
HERBERT HOOVER
-
High School
WINSTON CHURCHILL
Property Features
-
New Construction
NO
-
Accessibility Features
Accessible Elevator Installed
-
Foundation Details
Slab
-
Senior Community YN
NO
-
Sewer
Public Sewer
-
Tax Lot
3
-
Water Source
Well
Schedule a Showing
Showing scheduled successfully.
Mortgage calculator
Estimate your monthly mortgage payment, including the principal and interest, property taxes, and HOA. Adjust the values to generate a more accurate rate.
Your payment
Principal and Interest:
$
Property taxes:
$
HOA fees:
$
Total loan payment:
$
Total interest amount:
$
Location
County
MONTGOMERY
Elementary School
POTOMAC
Middle School
HERBERT HOOVER
High School
WINSTON CHURCHILL
Listing Courtesy of Adrian Small, TTR Sotheby's International Realty
RealHub Information is provided exclusively for consumers' personal, non-commercial use, and it may not be used for any purpose other than to identify prospective properties consumers may be interested in purchasing. All information deemed reliable but not guaranteed and should be independently verified. All properties are subject to prior sale, change or withdrawal. RealHub website owner shall not be responsible for any typographical errors, misinformation, misprints and shall be held totally harmless.

Salesperson, The Wolfe Team- Team Leader
Ron & Tonya Wolfe
Call Ron & Tonya today to schedule a private showing.

* Listings on this website come from the FMLS IDX Compilation and may be held by brokerage firms other than the owner of this website. The listing brokerage is identified in any listing details. Information is deemed reliable but is not guaranteed. If you believe any FMLS listing contains material that infringes your copyrighted work please review our DMCA policy and learn how to submit a takedown request.© 2024 FMLS.
Related Properties
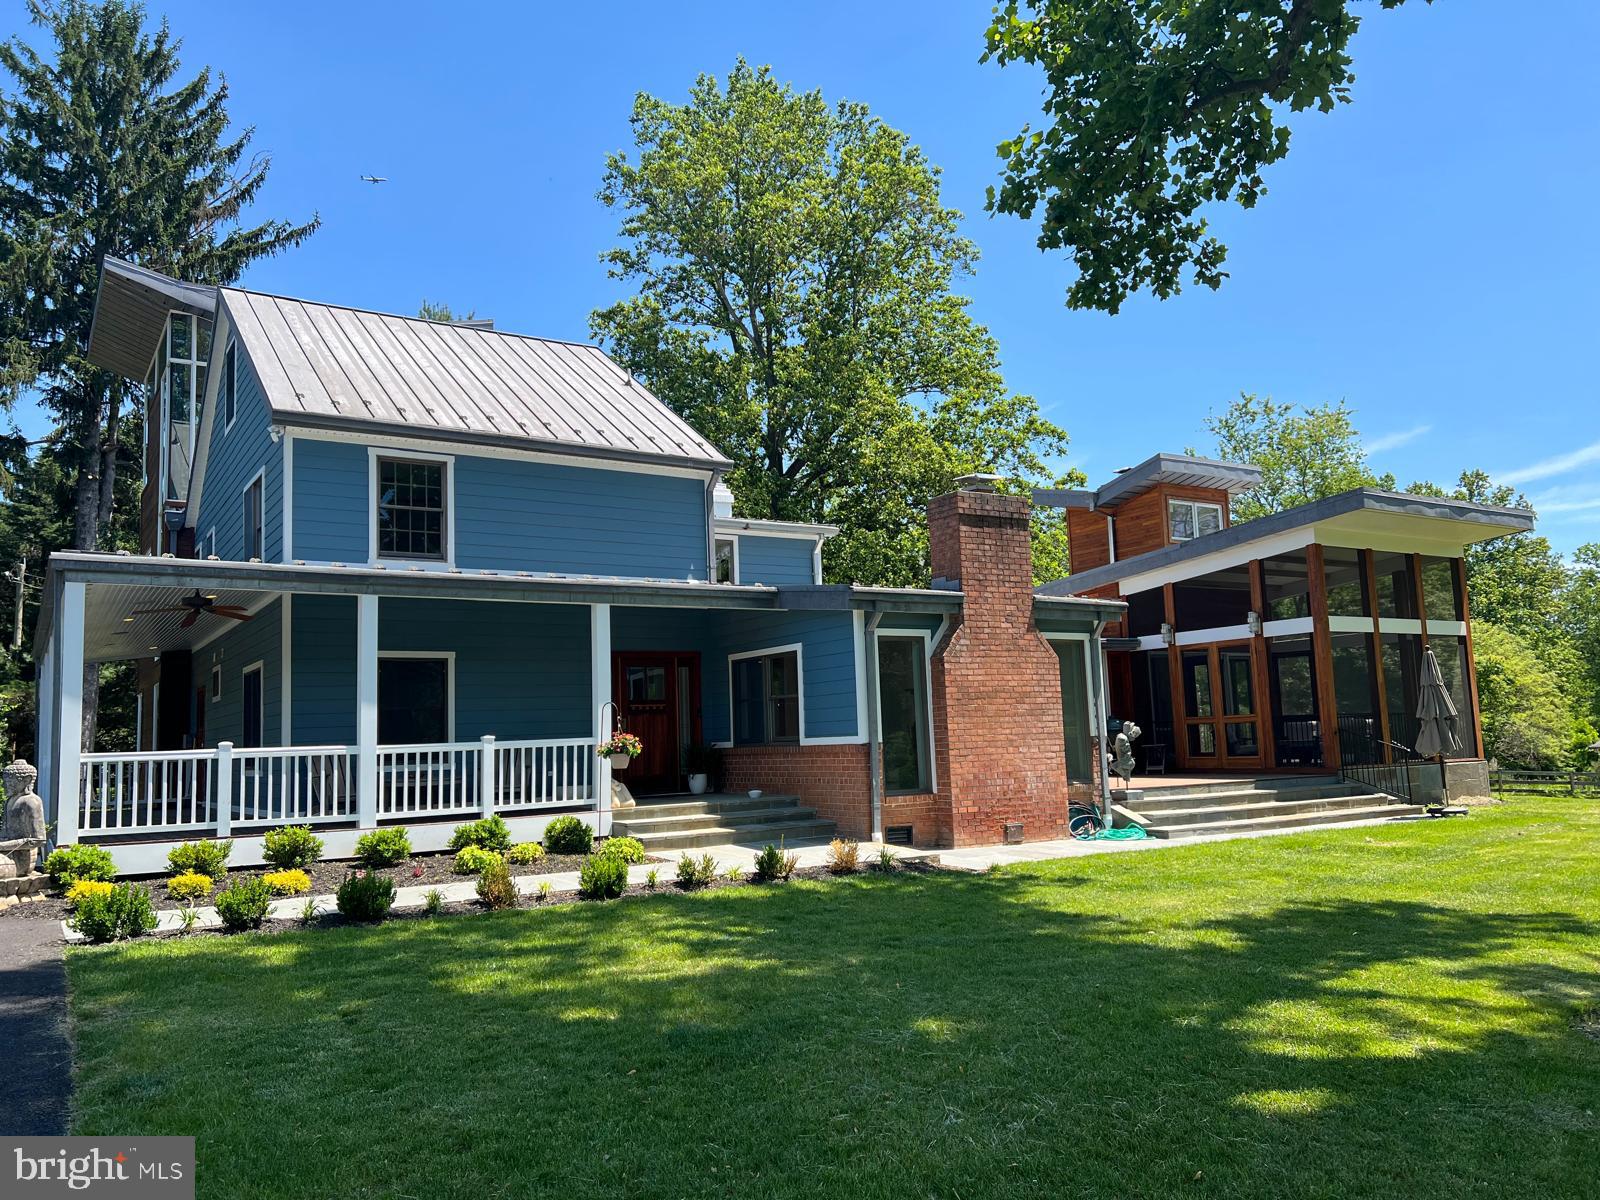
POTOMAC
10420 OAKLYN DRIVE
5 Beds
4 Baths
4,782 Sq.Ft.
$1,899,000
MLS#: MDMC2231212

POTOMAC
12525 LINDA VIEW LANE
5 Beds
4 Baths
4,146 Sq.Ft.
$1,750,000
MLS#: MDMC2235540

POTOMAC
10837 S GLEN ROAD
6 Beds
4 Baths
6,507 Sq.Ft.
$2,295,000
MLS#: MDMC2252670

POTOMAC
8578 BRICKYARD ROAD
6 Beds
7 Baths
6,003 Sq.Ft.
$1,775,000
MLS#: MDMC2241386

POTOMAC
8905 ABBEY TERRACE
5 Beds
4 Baths
7,052 Sq.Ft.
$2,390,000
MLS#: MDMC2260698
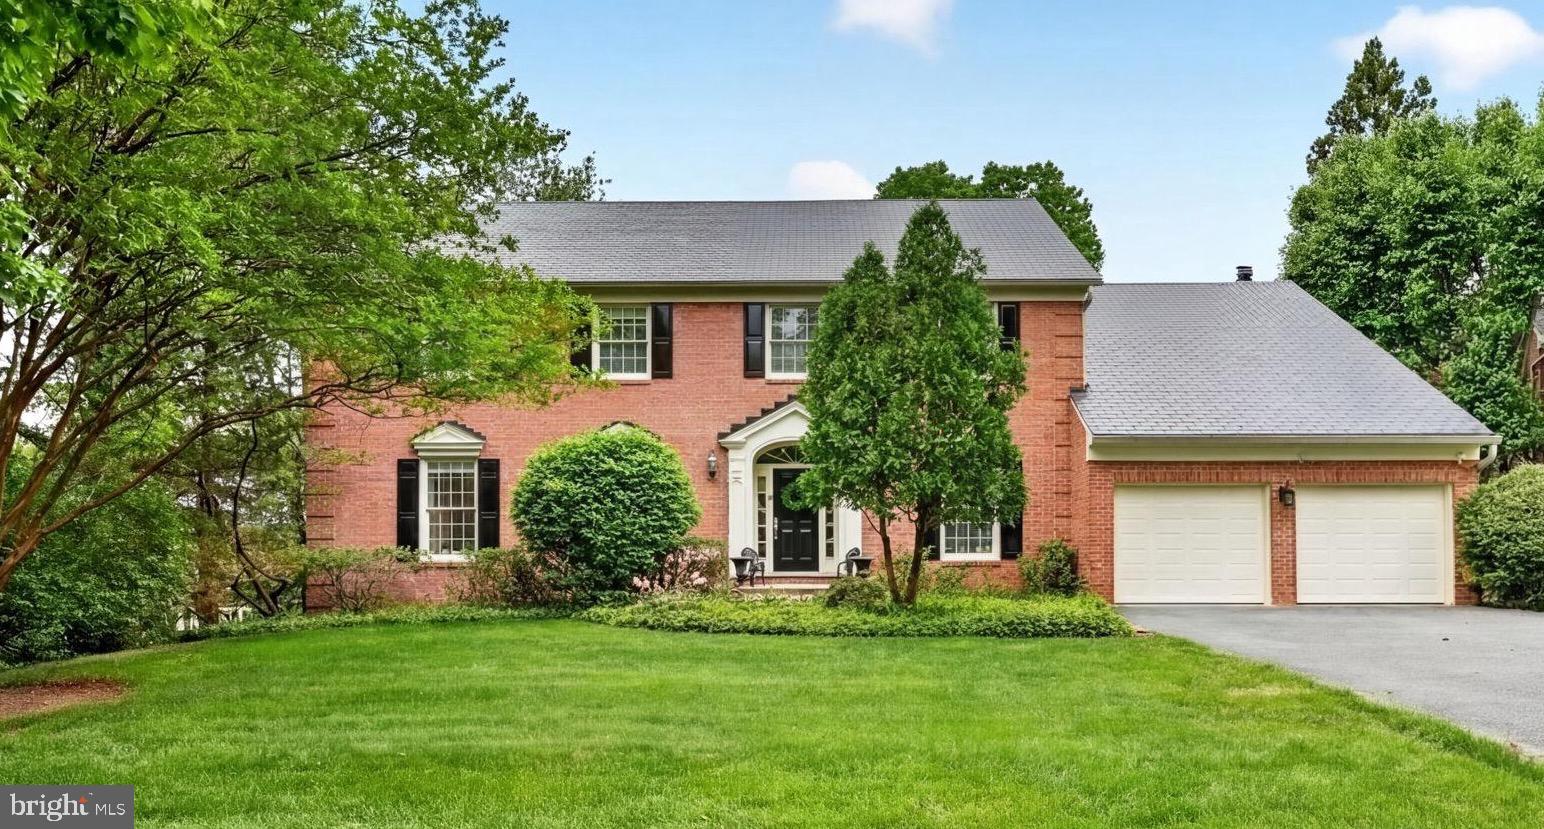
POTOMAC
9720 AVENEL FARM DRIVE
4 Beds
4 Baths
6,977 Sq.Ft.
$1,750,000
MLS#: MDMC2230030

POTOMAC
10105 SORREL AVENUE
5 Beds
5 Baths
5,317 Sq.Ft.
$1,995,000
MLS#: MDMC2256186

POTOMAC
11021 STANMORE DRIVE
6 Beds
7 Baths
6,193 Sq.Ft.
$1,895,000
MLS#: MDMC2262124

POTOMAC
12500 PARK POTOMAC AVENUE 201N
2 Beds
2 Baths
2,158 Sq.Ft.
$1,650,000
MLS#: MDMC2254662
