
Contemporary
10913 MARINER DRIVE
FORT WASHINGTON, MD 20744
MLS#: MDPG2219902
$2,450,000


Property
Beds
4
Full Baths
3
1/2 Baths
1
Year Built
1967
Sq.Footage
3,860
Experience breathtaking Potomac River views, spectacular sunsets, and the ultimate waterfront lifestyle at this exceptional riverfront retreat. Set along a deep-water channel, this 3,860-square-foot home offers expansive water views from nearly every room, creating a seamless connection to the river and the outdoors. Thoughtfully updated and beautifully maintained, the home features a new seawall (2024), new roof, windows, HVAC system, gutters, appliances, washer and dryer, updated lighting, and electric fireplace (all 2026), along with fresh paint throughout. The spacious great room is designed to capture the views, with floor-to-ceiling windows, an inviting fireplace, and direct access to the expansive deck. The gourmet kitchen features quartz countertops, a large island, new appliances, and a breakfast area with direct access to the deck and hot tub—perfect for morning coffee, sunset cocktails, or effortless entertaining. The flexible bedroom layout includes two primary suites, two additional bedrooms, and an additional room that can serve as a home office, recording studio, or fifth bedroom, providing plenty of space for family and guests. Step outside to more than 1,250 square feet of waterfront decking, where the river becomes your backyard. Relax in the hot tub, entertain overlooking the water, or head down to the private dock and boat lift for an afternoon on the Potomac. Boaters will appreciate the deep-water channel and easy access to the Chesapeake Bay, while nearby destinations including National Harbor, Old Town Alexandria, The Wharf, and Navy Yard are just a quick boat ride away. Whether you're entertaining, boating, watching the sunset, or simply enjoying the peace and beauty of the river, 10913 Mariner Drive offers a rare opportunity to live every day like a vacation.
Features & Amenities
Interior
-
Other Interior Features
Eat-in Kitchen, Ceiling Fan(s), Kitchen Island, Recessed Lighting, Walk-In Closet(s), Built-in Features, Open Floorplan
-
Total Bedrooms
4
-
Bathrooms
3
-
1/2 Bathrooms
1
-
Above Grade Finished Area
3860.0
-
Basement YN
NO
-
Cooling YN
YES
-
Cooling
Central Air, Ceiling Fan(s), Electric
-
Fireplace YN
YES
-
Heating YN
YES
-
Heating
Electric, Natural Gas, Heat Pump
-
Main Level Bedrooms
1
-
Pet friendly
N/A
Exterior
-
Garage
Yes
-
Garage spaces
1
-
Construction Materials
Brick
-
Other Exterior Features
Storage
-
Parking
Circular Driveway, Garage, Attached
-
Patio and Porch Features
Deck
-
Pool
No
-
Waterfront YN
YES
-
View
Water, River
Area & Lot
-
Lot Features
Waterfront
-
Lot Size(acres)
0.58
-
Lot Size(square feet)
25,463
-
Property Type
Residential
-
Property Sub Type
Single Family Residence
-
Architectural Style
Contemporary
Price
-
Sales Price
$2,450,000
-
Tax Amount
$19,860
-
Sq. Footage
3,860
-
Price/SqFt
$634
HOA
-
Association
No
Property Resources
-
Horse Property
NO
School District
-
Elementary School
N/A
-
Middle School
N/A
-
High School
N/A
Property Features
-
New Construction
NO
-
Association Amenities
Boat Slip
-
Foundation Details
Slab
-
Senior Community YN
NO
-
Sewer
Public Sewer
-
Tax Lot
4
-
Water Source
Public
Schedule a Showing
Showing scheduled successfully.
Mortgage calculator
Estimate your monthly mortgage payment, including the principal and interest, property taxes, and HOA. Adjust the values to generate a more accurate rate.
Your payment
Principal and Interest:
$
Property taxes:
$
HOA fees:
$
Total loan payment:
$
Total interest amount:
$
Location
County
PRINCE GEORGES
Elementary School
Middle School
High School
Listing Courtesy of Sharon Wildberger, TTR Sotheby's International Realty
RealHub Information is provided exclusively for consumers' personal, non-commercial use, and it may not be used for any purpose other than to identify prospective properties consumers may be interested in purchasing. All information deemed reliable but not guaranteed and should be independently verified. All properties are subject to prior sale, change or withdrawal. RealHub website owner shall not be responsible for any typographical errors, misinformation, misprints and shall be held totally harmless.

Salesperson, The Wolfe Team- Team Leader
Ron & Tonya Wolfe
Call Ron & Tonya today to schedule a private showing.

* Listings on this website come from the FMLS IDX Compilation and may be held by brokerage firms other than the owner of this website. The listing brokerage is identified in any listing details. Information is deemed reliable but is not guaranteed. If you believe any FMLS listing contains material that infringes your copyrighted work please click here to review our DMCA policy and learn how to submit a takedown request.© 2024 FMLS.
Related Properties
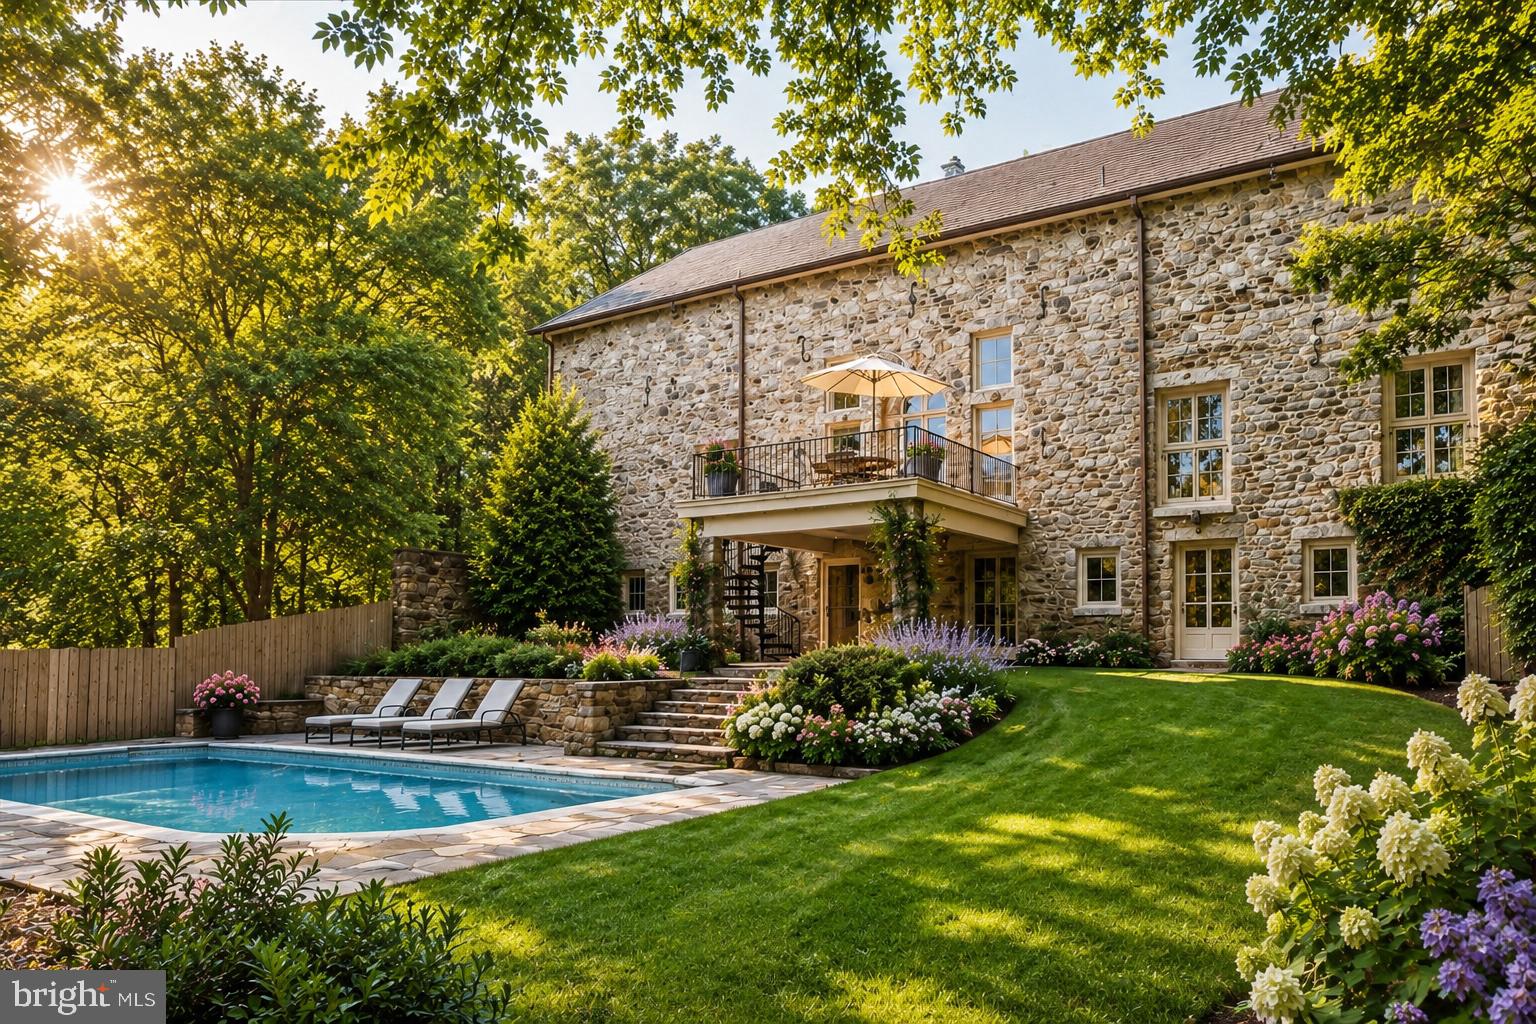
FORT WASHINGTON
7029 SHEAFF LANE
5 Beds
3 Baths
6,797 Sq.Ft.
$2,475,000
MLS#: PAMC2186984
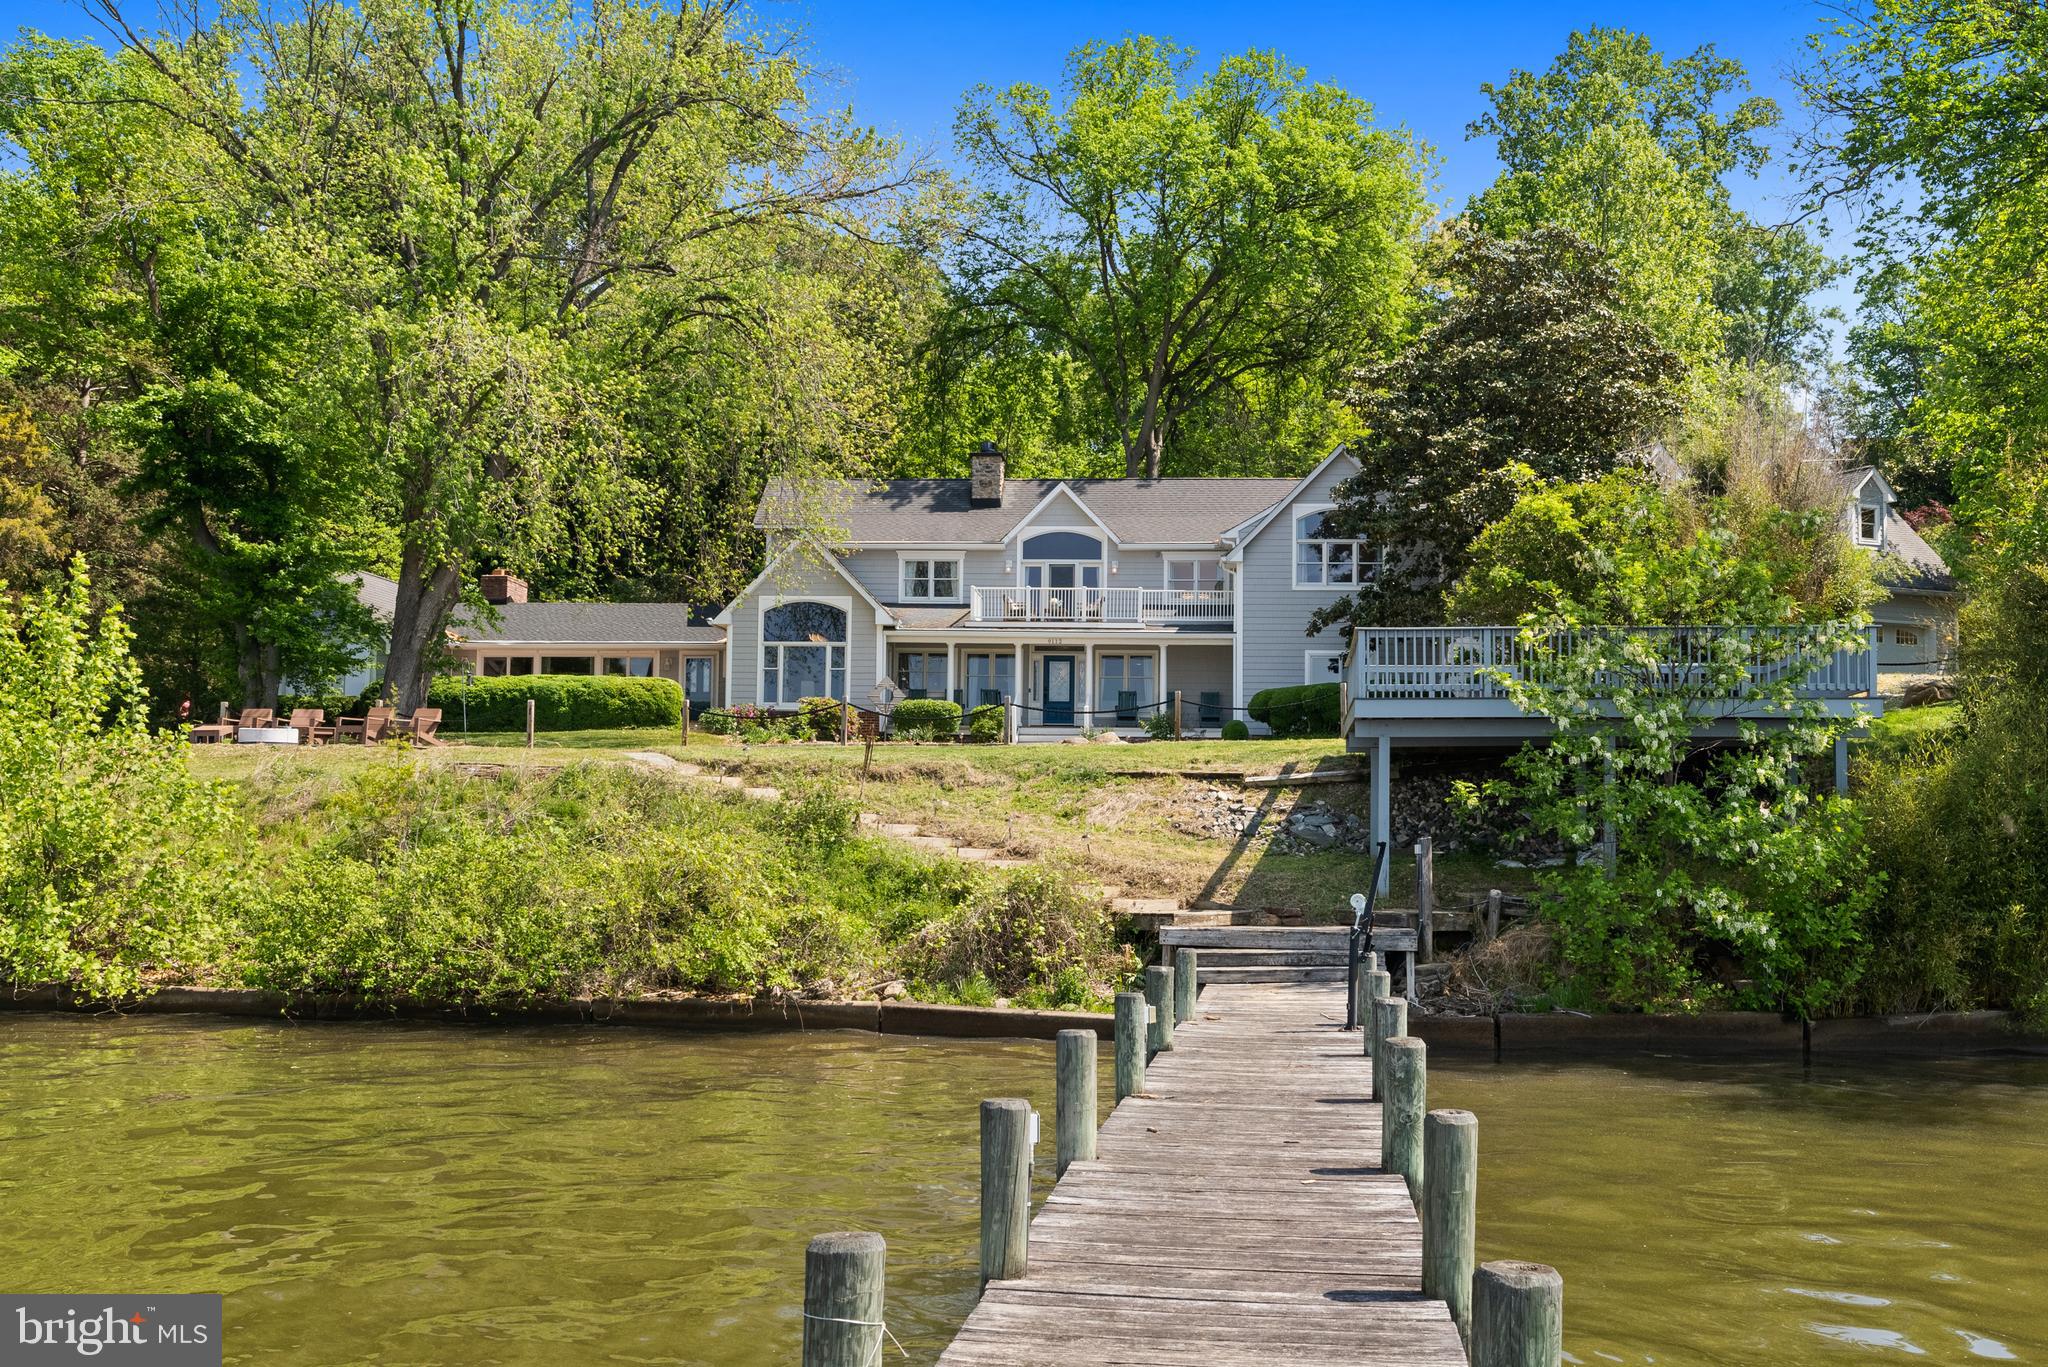
FORT WASHINGTON
9112 RIVERSIDE DRIVE
5 Beds
4 Baths
6,015 Sq.Ft.
$2,590,000
MLS#: MDPG2199002
