








Property
Beds
4
Full Baths
3
1/2 Baths
1
Year Built
1972
Sq.Footage
3,900
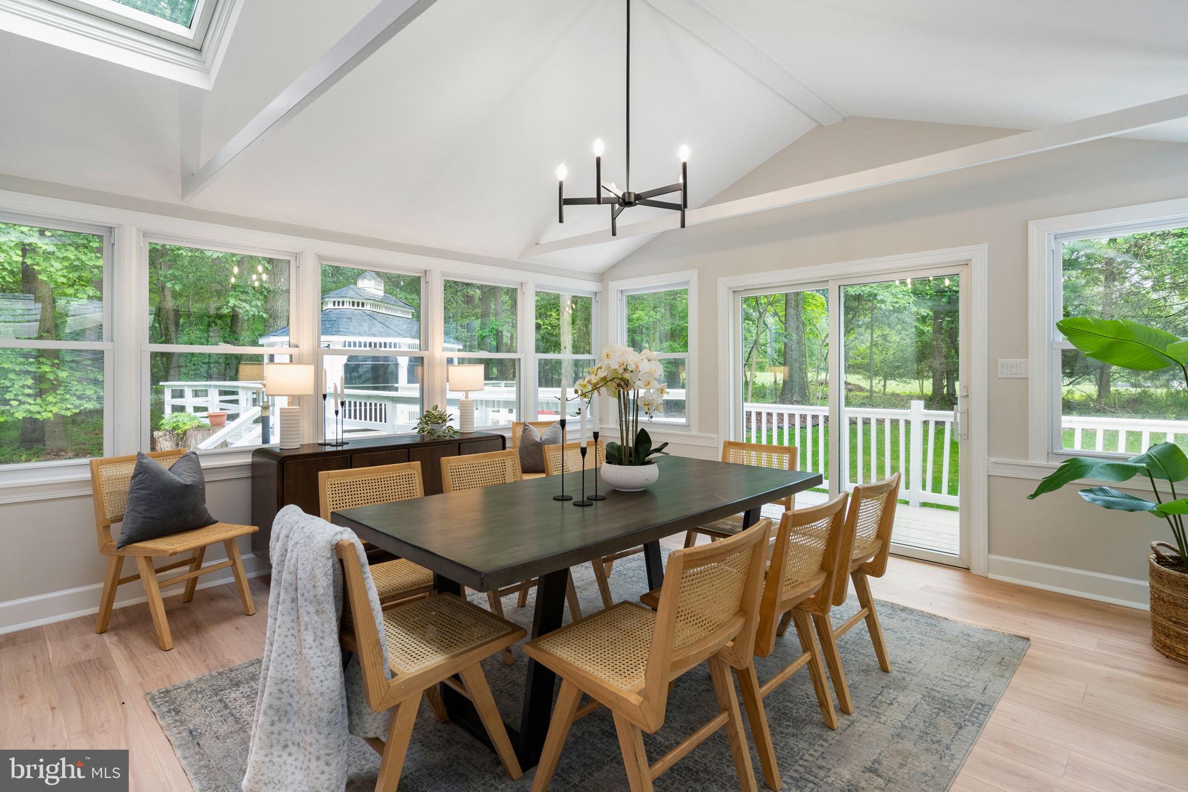
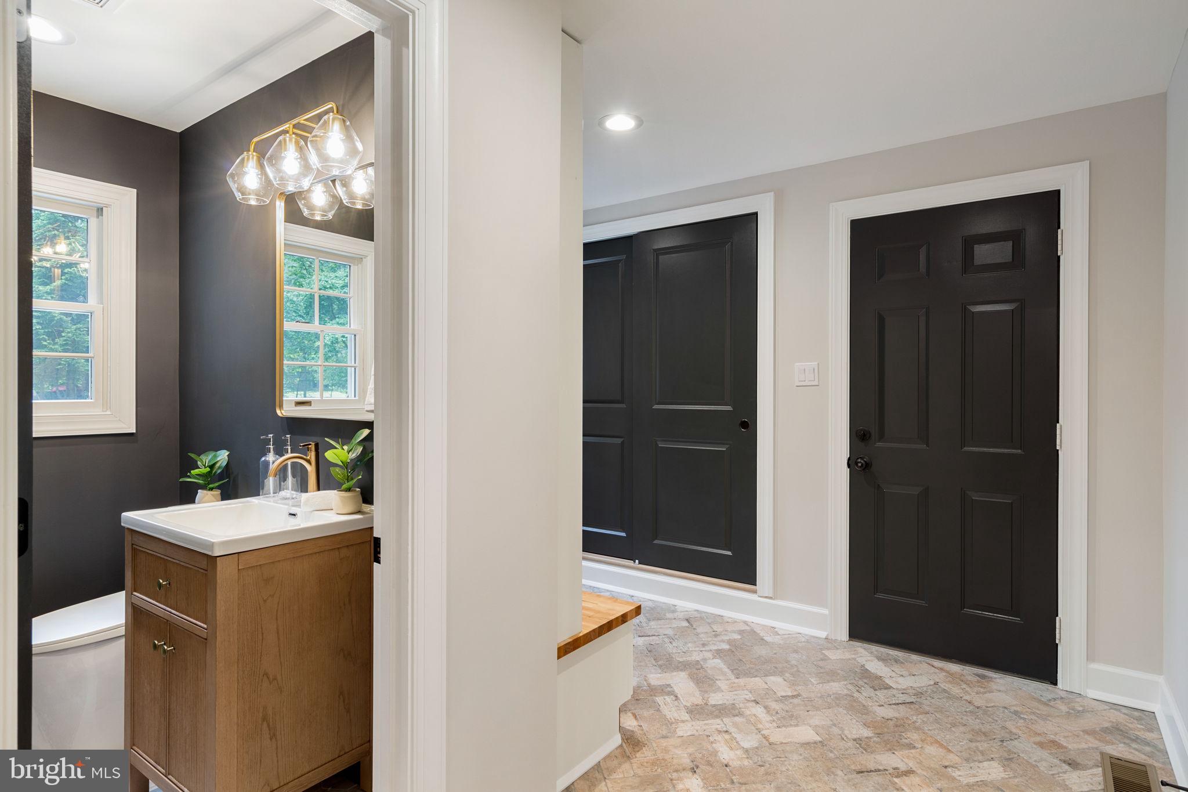
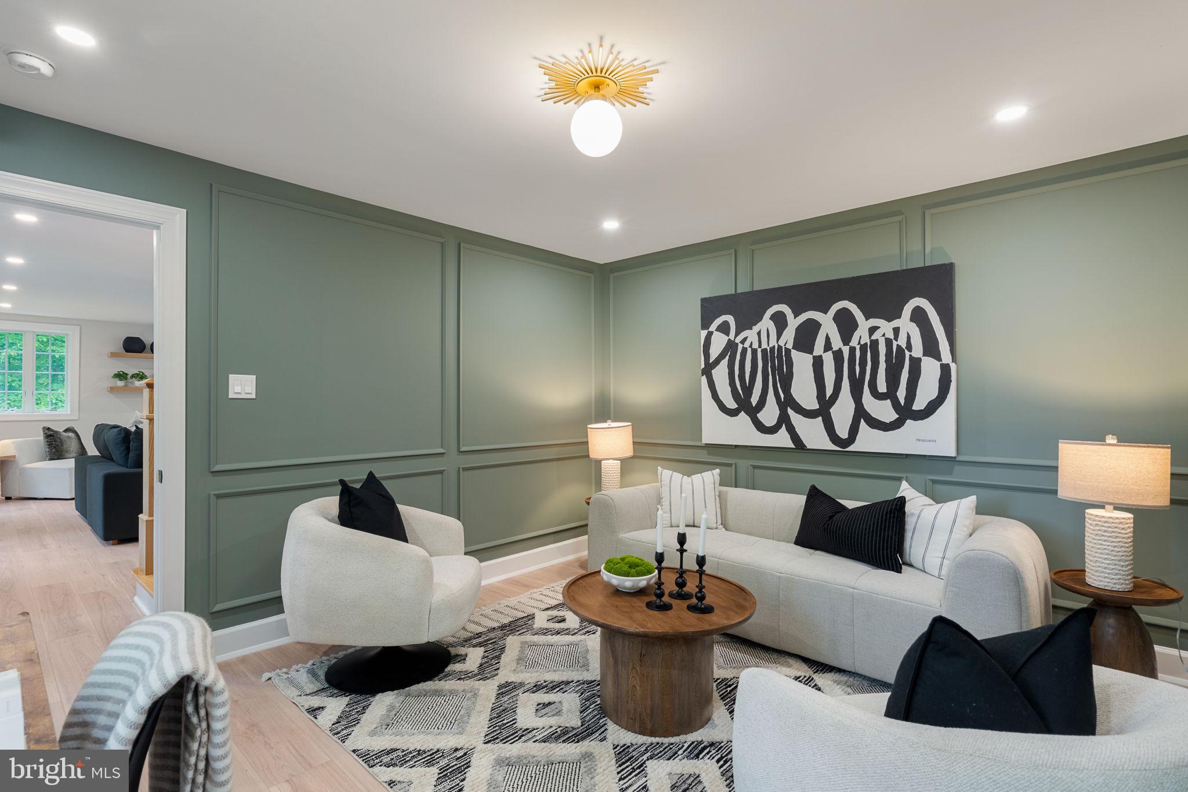
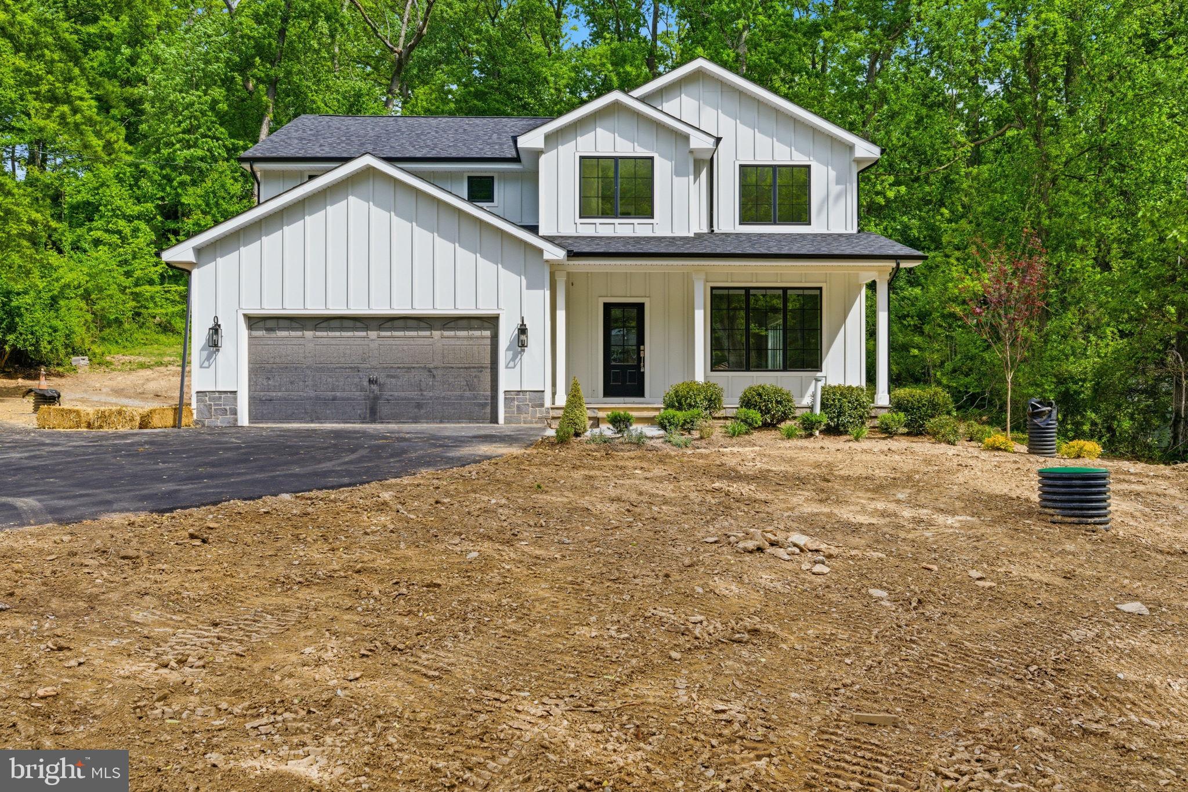
Welcome to 1105 Tinkerhill Lane, a stunning top-to-bottom renovation set on a breathtaking 2.3-acre flat lot in the heart of Malvern. Completely transformed inside and out with exceptional attention to detail, this move-in ready home seamlessly blends timeless style with modern luxury. A circular driveway and extended 3-car garage create an impressive arrival experience, while the expansive grounds provide privacy, beauty, and endless outdoor enjoyment. Just off the garage, you’ll find a thoughtfully designed mudroom, powder room, and pantry area that add both convenience and functionality to everyday living. At the heart of the home is the spectacular chef’s kitchen, featuring high-end appliances, a large center island, and abundant cabinetry, all opening seamlessly to the spacious family room. Oversized windows and open sightlines showcase the picturesque property and fill the home with natural light, creating the perfect setting for entertaining and comfortable daily living. The second floor offers four generously sized bedrooms and two beautifully updated bathrooms, along with ample closet space throughout. Every room has been carefully renovated to deliver both style and comfort. The outdoor amenities are equally impressive, highlighted by a detached oversized storage shed and a separate enclosed gazebo — ideal for relaxing, entertaining, or enjoying the peaceful surroundings year-round. This exceptional property offers the rare combination of a completely renovated home, expansive flat acreage, and a premier Malvern location.
Features & Amenities
Interior
-
Other Interior Features
Bar, Kitchen Island, Pantry, Recessed Lighting, Walk-In Closet(s), Built-in Features, Crown Molding, Open Floorplan
-
Total Bedrooms
4
-
Bathrooms
3
-
1/2 Bathrooms
1
-
Above Grade Finished Area
3100.0
-
Basement YN
YES
-
Cooling YN
YES
-
Cooling
None, Electric
-
Fireplace YN
YES
-
Heating YN
YES
-
Heating
Exhaust Fan, Electric, Hot Water
-
Pet friendly
N/A
Exterior
-
Garage
Yes
-
Garage spaces
3
-
Construction Materials
Vinyl Siding, Batts Insulation, Brick
-
Parking
Garage Door Opener, Asphalt, On Street, Circular Driveway, Garage, Driveway, Inside Entrance, Attached
-
Pool
No
-
Waterfront YN
NO
Area & Lot
-
Lot Size(acres)
2.3
-
Lot Size(square feet)
100,188
-
Property Type
Residential
-
Property Sub Type
Single Family Residence
-
Architectural Style
Colonial
Price
-
Sales Price
$1,349,900
-
Tax Amount
$7,506
-
Financing Options
Cash, Conventional
-
Sq. Footage
3,900
-
Price/SqFt
$346
HOA
-
Association
No
School District
-
Elementary School
CHARLESTOWN
-
Middle School
GREAT VALLEY M.S.
-
High School
GREAT VALLEY
Property Features
-
New Construction
NO
-
Foundation Details
Block
-
Senior Community YN
NO
-
Sewer
Septic Tank
-
Tax Lot
0130
-
Water Source
Well
Schedule a Showing
Showing scheduled successfully.
Mortgage calculator
Estimate your monthly mortgage payment, including the principal and interest, property taxes, and HOA. Adjust the values to generate a more accurate rate.
Your payment
Principal and Interest:
$
Property taxes:
$
HOA fees:
$
Total loan payment:
$
Total interest amount:
$
Location
County
CHESTER
Elementary School
CHARLESTOWN
Middle School
GREAT VALLEY M.S.
High School
GREAT VALLEY
Listing Courtesy of Joseph U Milani , Long & Foster Real Estate, Inc.
RealHub Information is provided exclusively for consumers' personal, non-commercial use, and it may not be used for any purpose other than to identify prospective properties consumers may be interested in purchasing. All information deemed reliable but not guaranteed and should be independently verified. All properties are subject to prior sale, change or withdrawal. RealHub website owner shall not be responsible for any typographical errors, misinformation, misprints and shall be held totally harmless.

The Wolfe Team- Team Leader
Ron & Tonya Wolfe
Call Ron & Tonya today to schedule a private showing.

* Listings on this website come from the FMLS IDX Compilation and may be held by brokerage firms other than the owner of this website. The listing brokerage is identified in any listing details. Information is deemed reliable but is not guaranteed. If you believe any FMLS listing contains material that infringes your copyrighted work please click here to review our DMCA policy and learn how to submit a takedown request.© 2024 FMLS.
Related Properties
MALVERN
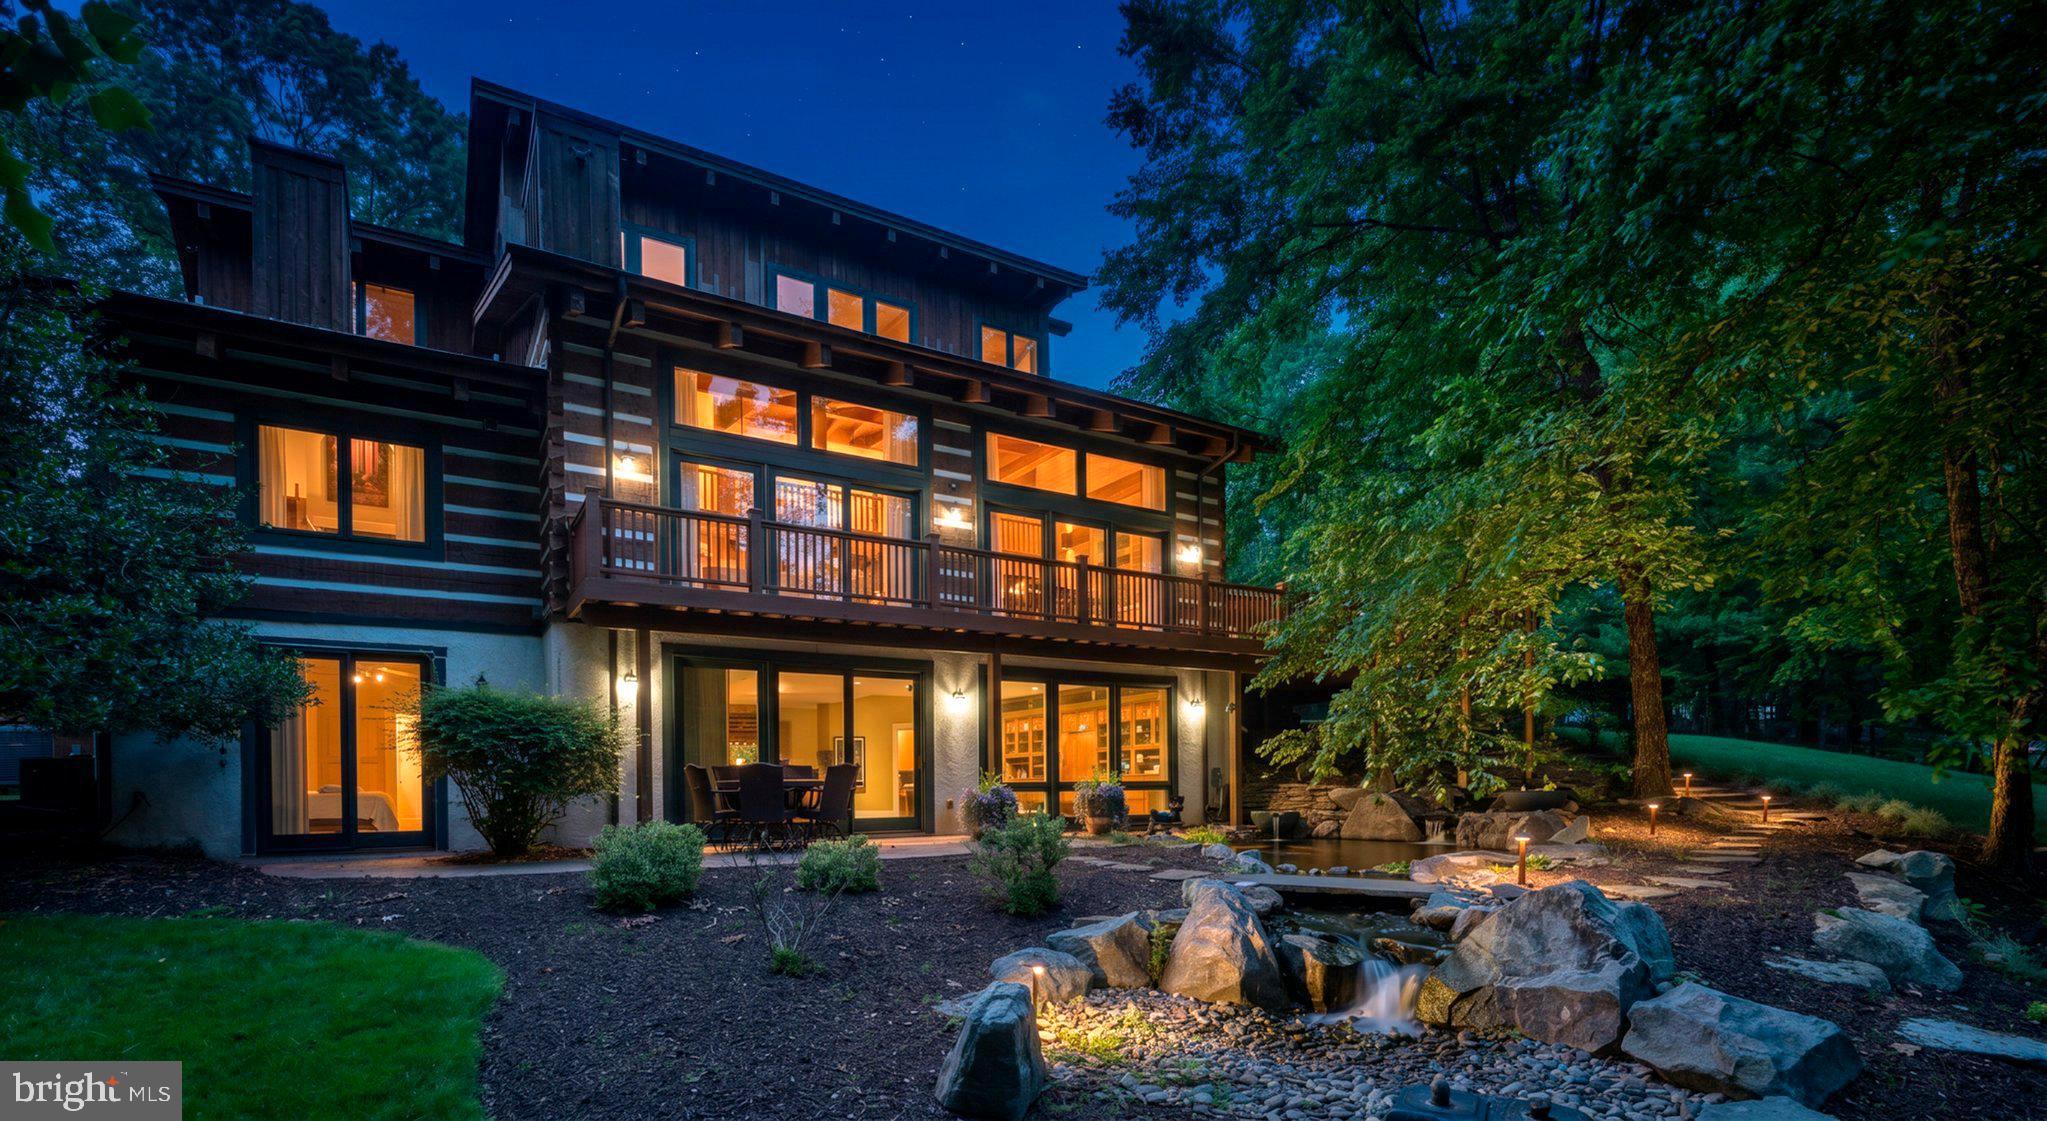
77 SPRING ROAD
4 Beds
3 Baths
3,760 Sq.Ft.
$1,150,000
MLS#: PACT2125942
MALVERN
1850 CHAUTAUQUA TRL TRAIL
6 Beds
3 Baths
5,535 Sq.Ft.
$1,585,000
MLS#: PACT2130148
MALVERN
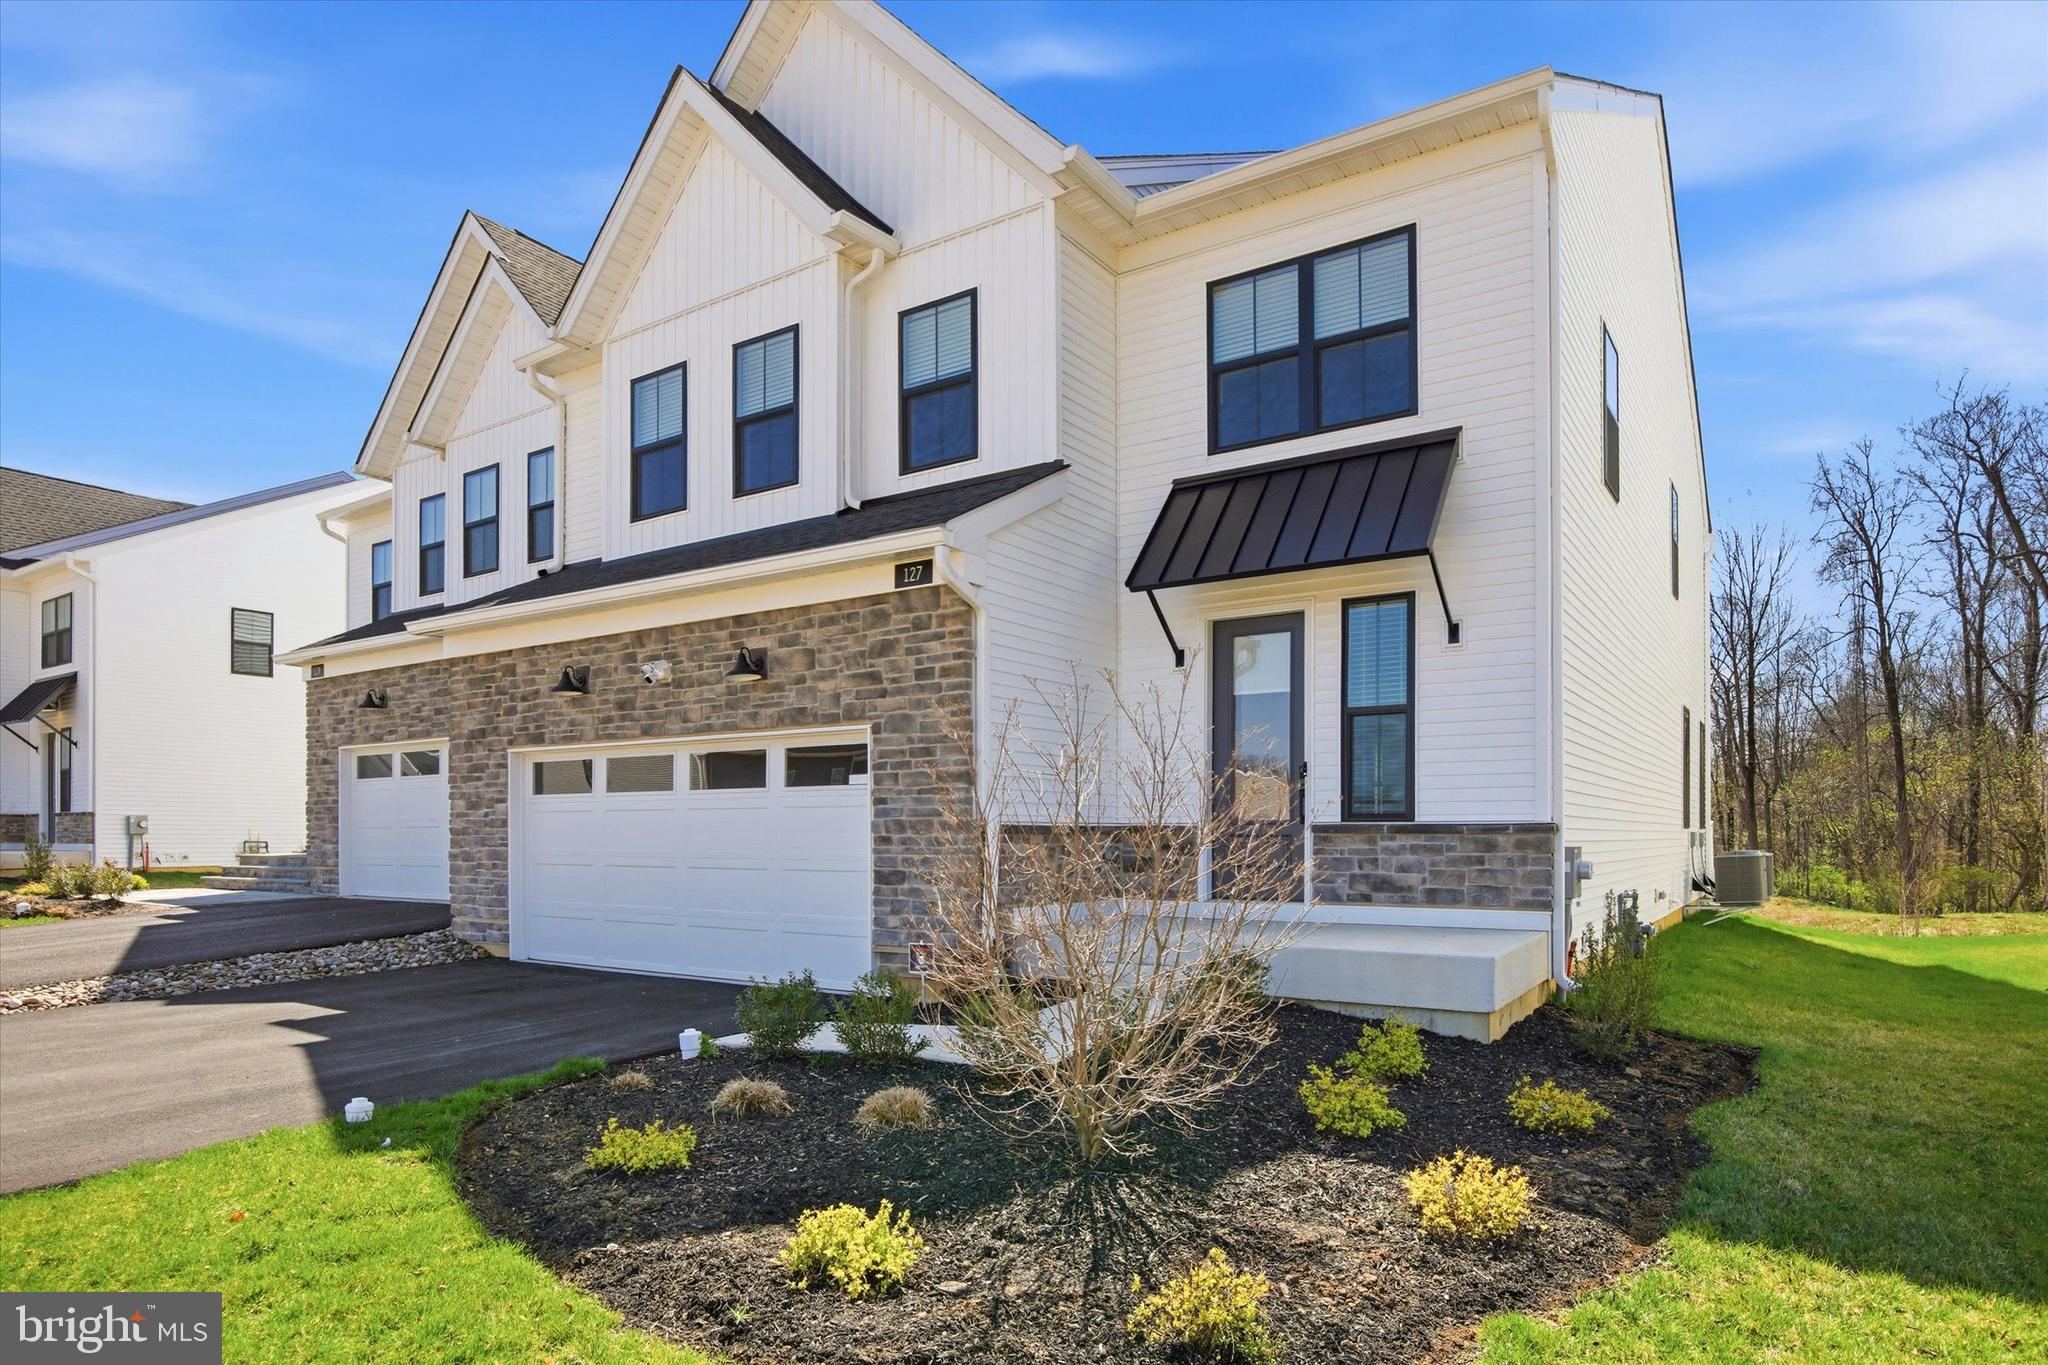
127 ALROY ROAD
4 Beds
3 Baths
3,808 Sq.Ft.
$1,099,900
MLS#: PACT2122522
MALVERN
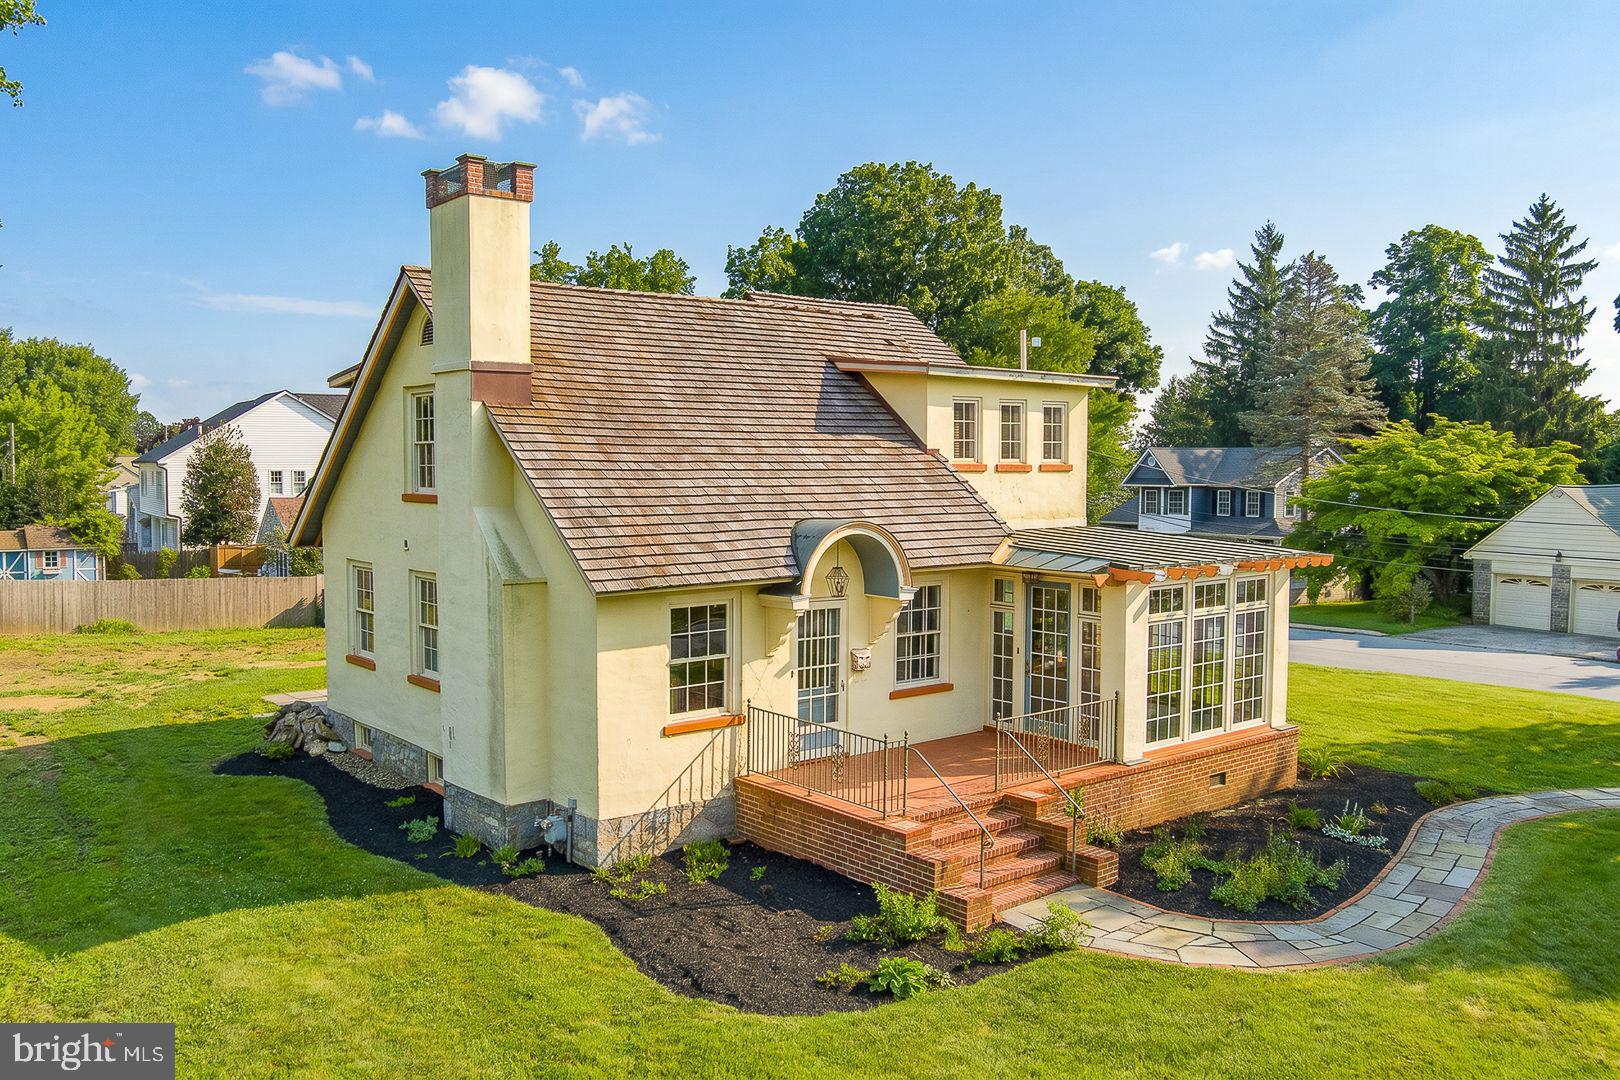
307 MONUMENT AVENUE
4 Beds
2 Baths
2,028 Sq.Ft.
$1,150,000
MLS#: PACT2130658
MALVERN
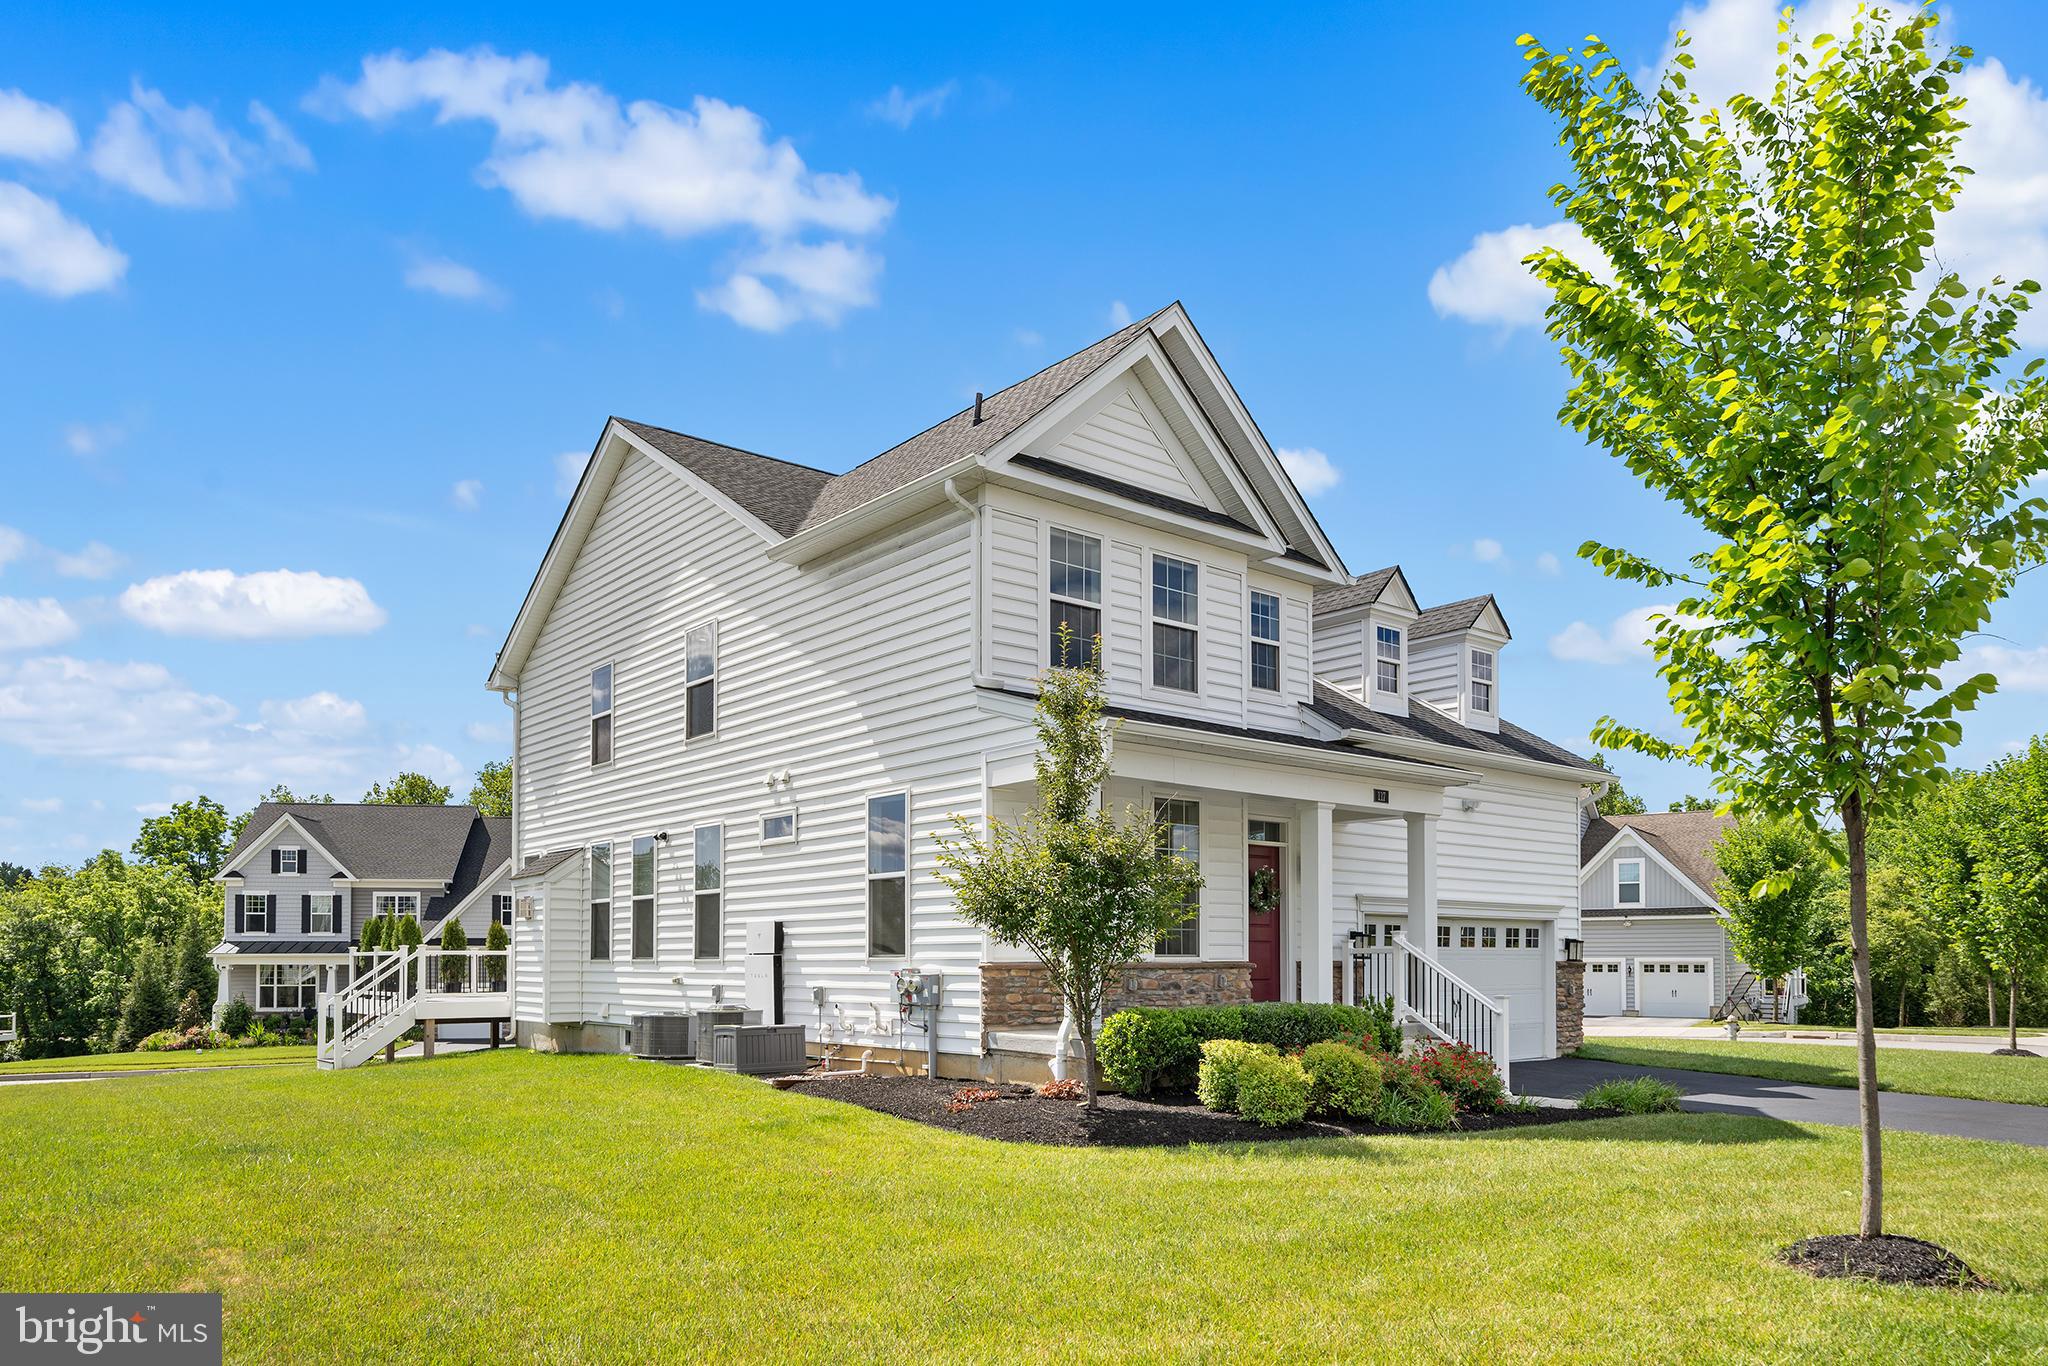
117 FORESIDE ROAD
4 Beds
4 Baths
3,928 Sq.Ft.
$1,245,000
MLS#: PACT2128860
.png)