


Property
Beds
3
Full Baths
3
1/2 Baths
1
Year Built
1991
Sq.Footage
2,000
Nestled in the serene enclave of Oyster Cove, this stunning bayfront townhouse offers a harmonious blend of contemporary design and luxurious living. With three spacious bedrooms and three and a half bathrooms, this residence is perfect for those seeking comfort and style. The moment you step inside, you are greeted by an open floor plan that seamlessly connects the living and dining areas, enhanced by beautiful wood floors and abundant natural light. The living space features a cozy fireplace with glass doors, creating an inviting atmosphere for gatherings or quiet evenings at home. The heart of the home is the country-style kitchen, equipped with upgraded countertops and a suite of modern appliances, including a self-cleaning oven, dishwasher, and refrigerator. Enjoy casual meals in the eat-in kitchen or host dinner parties in the elegant dining area. The primary bedroom is a true retreat, boasting bayfront views, a walk-in closet, and a luxurious en-suite bathroom complete with a jetted tub and walk-in shower. Step outside to discover the community's exceptional amenities. Enjoy leisurely afternoons by the saltwater pool, take a stroll along the scenic jog/walk paths, or engage in friendly matches on the tennis and pickleball courts. The gated community ensures peace of mind, while the clubhouse and party room provide perfect venues for social gatherings. For those who love the outdoors, the nearby marina offers water access to the beautiful Eastern Bay, ideal for boating and fishing enthusiasts. Oyster Cove is not just a home; it's a lifestyle. The neighborhood is rich with common grounds, picnic areas, and a dog park, making it perfect for outdoor activities. With easy access to local shopping, dining, and entertainment, everything you need is just a short drive away. This property is not just a place to live; it's a sanctuary where you can unwind and enjoy the beauty of waterfront living. Don't miss the opportunity to make this exquisite townhouse your new home in Oyster Cove, where every day feels like a vacation. Experience the perfect blend of luxury, comfort, and community in this exceptional property.
Features & Amenities
Interior
-
Other Interior Features
Eat-in Kitchen, Ceiling Fan(s), Recessed Lighting, Walk-In Closet(s), Built-in Features, Open Floorplan
-
Total Bedrooms
3
-
Bathrooms
3
-
1/2 Bathrooms
1
-
Above Grade Finished Area
2000.0
-
Basement YN
NO
-
Cooling YN
YES
-
Cooling
Central Air, Heat Pump, Ceiling Fan(s), Electric
-
Fireplace YN
YES
-
Heating YN
YES
-
Heating
Exhaust Fan, Electric, Heat Pump
-
Pet friendly
Breed Restrictions, Yes
Exterior
-
Garage
No
-
Construction Materials
HardiPlank Type
-
Other Exterior Features
Tennis Court(s), Lighting
-
Parking
Driveway
-
Pool
Yes
-
Pool Features
Community
-
Waterfront YN
YES
-
View
Water
Area & Lot
-
Lot Features
Waterfront
-
Property Type
Residential
-
Property Sub Type
Condominium
-
Architectural Style
Contemporary, Loft
Price
-
Sales Price
$759,000
-
Tax Amount
$5,611
-
Sq. Footage
2,000
-
Price/SqFt
$379
HOA
-
Association
YES
-
Association Fee 2
$289
-
Association Fee
$281
-
Association Fee Frequency
Monthly
-
Association Fee 2 Frequency
Monthly
-
Association Fee Includes
N/A
-
Total Monthly Fees
true
Property Resources
-
Horse Property
NO
School District
-
Elementary School
N/A
-
Middle School
N/A
-
High School
N/A
Property Features
-
New Construction
NO
-
Association Amenities
Party Room, Security, Tennis Court(s), Clubhouse, Dog Park, Picnic Area, Basketball Court, Fitness Center, Gated, Jogging Path, Marina
-
Senior Community YN
NO
-
Sewer
Public Sewer
-
Water Source
Public
Schedule a Showing
Showing scheduled successfully.
Mortgage calculator
Estimate your monthly mortgage payment, including the principal and interest, property taxes, and HOA. Adjust the values to generate a more accurate rate.
Your payment
Principal and Interest:
$
Property taxes:
$
HOA fees:
$
Total loan payment:
$
Total interest amount:
$
Location
County
QUEEN ANNES
Elementary School
Middle School
High School
Listing Courtesy of Anita L Snyder, Star Realty
RealHub Information is provided exclusively for consumers' personal, non-commercial use, and it may not be used for any purpose other than to identify prospective properties consumers may be interested in purchasing. All information deemed reliable but not guaranteed and should be independently verified. All properties are subject to prior sale, change or withdrawal. RealHub website owner shall not be responsible for any typographical errors, misinformation, misprints and shall be held totally harmless.

Salesperson, The Wolfe Team- Team Leader
Ron & Tonya Wolfe
Call Ron & Tonya today to schedule a private showing.

* Listings on this website come from the FMLS IDX Compilation and may be held by brokerage firms other than the owner of this website. The listing brokerage is identified in any listing details. Information is deemed reliable but is not guaranteed. If you believe any FMLS listing contains material that infringes your copyrighted work please review our DMCA policy and learn how to submit a takedown request.© 2024 FMLS.
Related Properties
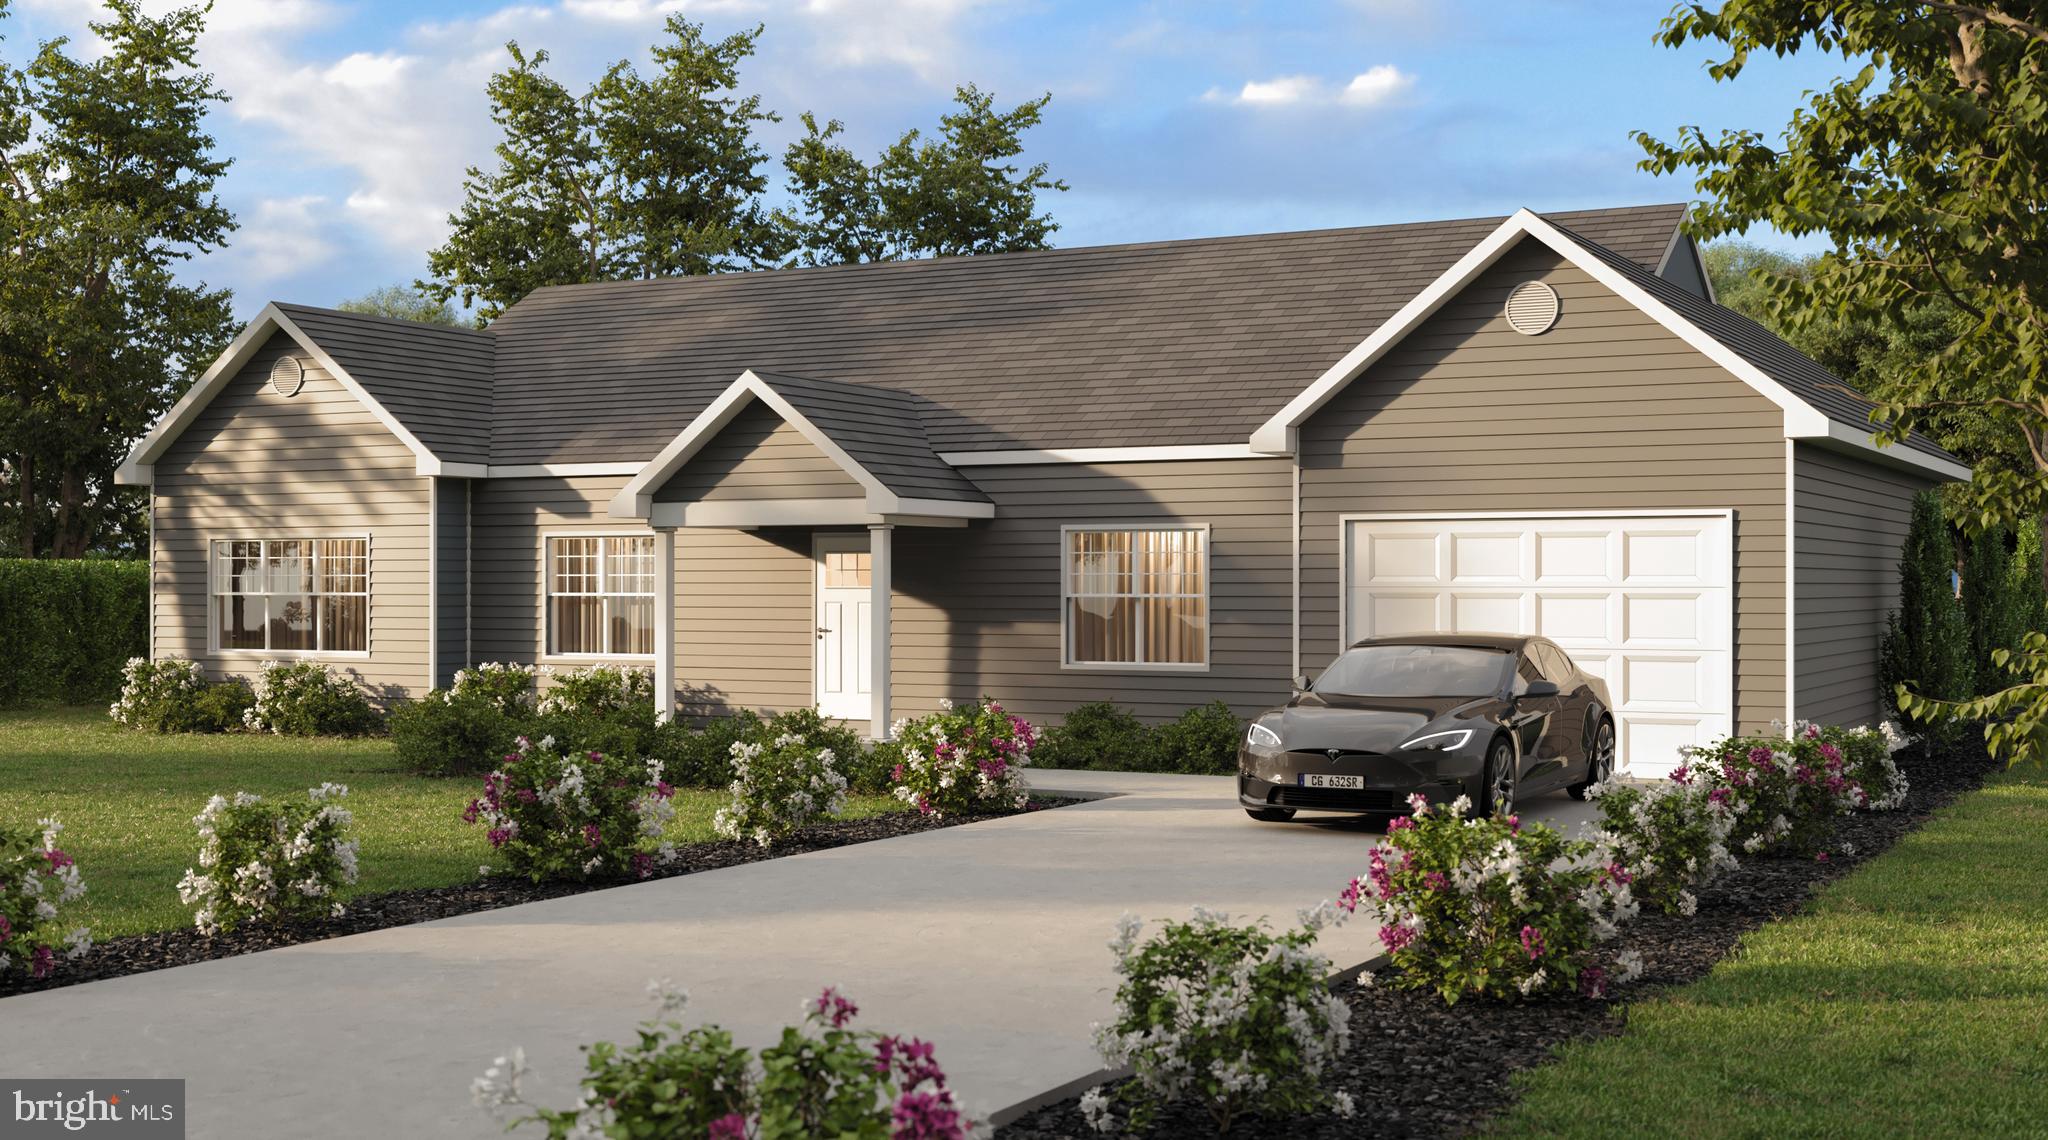
GRASONVILLE
GRASONVILLE CEMETERY ROAD LOT 1
4 Beds
2 Baths
1,710 Sq.Ft.
$664,650
MLS#: MDQA2015140

GRASONVILLE
1 BUNKER
4 Beds
3 Baths
2,604 Sq.Ft.
$699,000
MLS#: MDQA2016492

GRASONVILLE
242 PERRYS RETREAT BOULEVARD
4 Beds
2 Baths
2,568 Sq.Ft.
$619,900
MLS#: MDQA2018700

GRASONVILLE
1202 OYSTER COVE DRIVE
3 Beds
3 Baths
1,842 Sq.Ft.
$719,900
MLS#: MDQA2018662

GRASONVILLE
414 NARNIA DRIVE N
4 Beds
3 Baths
2,715 Sq.Ft.
$764,500
MLS#: MDQA2019040

GRASONVILLE
14 FAIRWAY IS
5 Beds
2 Baths
3,073 Sq.Ft.
$899,000
MLS#: MDQA2018270

GRASONVILLE
114 PATHFINDER CIRCLE
5 Beds
2 Baths
3,020 Sq.Ft.
$669,000
MLS#: MDQA2019022
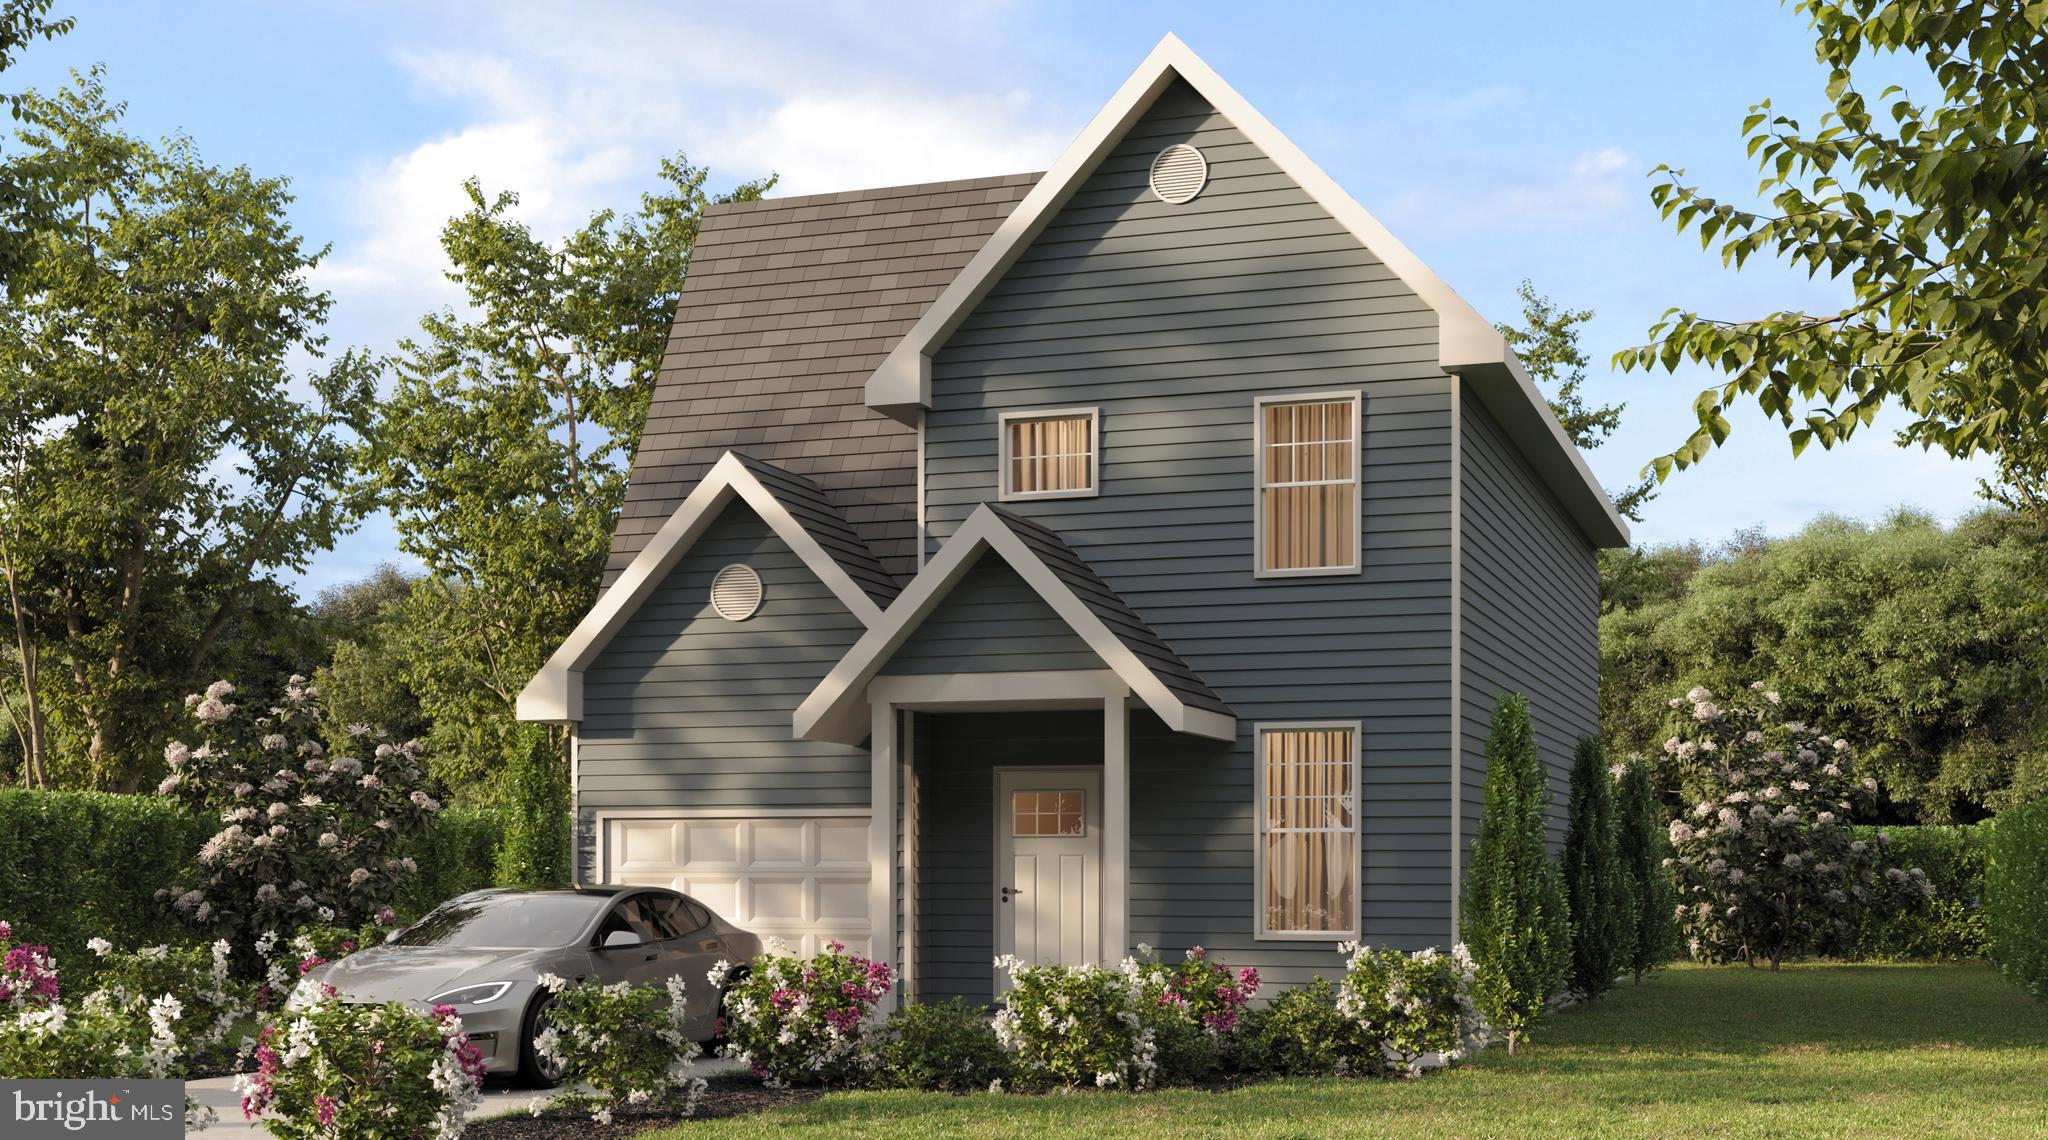
GRASONVILLE
GRASONVILLE CEMETERY ROAD LOT 2
4 Beds
2 Baths
1,664 Sq.Ft.
$662,550
MLS#: MDQA2015142

GRASONVILLE
108 PROSPECT BAY DRIVE W
4 Beds
2 Baths
2,552 Sq.Ft.
$819,000
MLS#: MDQA2017368
