Features & Amenities

Interior

  • Total Bedrooms

    3

  • Bathrooms

    3

  • Above Grade Finished Area

    2142.0

  • Basement YN

    NO

  • Cooling YN

    YES

  • Cooling

    Central Air, Gas

  • Fireplace YN

    YES

  • Heating YN

    YES

  • Heating

    Propane, Central

  • Main Level Bedrooms

    2

  • Pet friendly

    Cats OK, Dogs OK, Number Limit, Yes

Exterior

  • Garage

    Yes

  • Garage spaces

    1

  • Construction Materials

    Stone, Vinyl Siding

  • Parking

    Garage, Driveway, Attached

  • Pool

    Yes

  • Pool Features

    Community

  • Waterfront YN

    NO

Area & Lot

  • Lot Size(acres)

    0.12

  • Lot Size(square feet)

    5,361

  • Property Type

    Residential

  • Property Sub Type

    Townhouse

  • Architectural Style

    Carriage House

Price

  • Sales Price

    $359,500

  • Sq. Footage

    2,142

  • Price/SqFt

    $167

HOA

  • Association

    YES

  • Association Fee

    $175

  • Association Fee Frequency

    Monthly

  • Association Fee Includes

    N/A

School District

  • Elementary School

    N/A

  • Middle School

    N/A

  • High School

    N/A

Property Features

  • New Construction

    YES

  • Association Amenities

    Clubhouse, Tennis Court(s), Fitness Center

  • Foundation Details

    Slab

  • Senior Community YN

    YES

  • Sewer

    Public Sewer

  • Water Source

    Public

Schedule a Showing

Showing scheduled successfully.

<
>
IN PERSON
VIA CHAT

What is 3 + 4 ?


Change time

Mortgage calculator

Estimate your monthly mortgage payment, including the principal and interest, property taxes, and HOA. Adjust the values to generate a more accurate rate.

Your payment

Principal and Interest:

$

Property taxes:

$

HOA fees:

$

Total loan payment:

$

Total interest amount:

$

Location

County

KENT

Elementary School

Middle School

High School

Listing Courtesy of David Vasso, Atlantic Five Realty

RealHub Information is provided exclusively for consumers' personal, non-commercial use, and it may not be used for any purpose other than to identify prospective properties consumers may be interested in purchasing. All information deemed reliable but not guaranteed and should be independently verified. All properties are subject to prior sale, change or withdrawal. RealHub website owner shall not be responsible for any typographical errors, misinformation, misprints and shall be held totally harmless.

Agent Ron & Tonya Wolfe

Salesperson, The Wolfe Team- Team Leader

Ron & Tonya Wolfe

Call Ron & Tonya today to schedule a private showing.


* Listings on this website come from the FMLS IDX Compilation and may be held by brokerage firms other than the owner of this website. The listing brokerage is identified in any listing details. Information is deemed reliable but is not guaranteed. If you believe any FMLS listing contains material that infringes your copyrighted work please click here to review our DMCA policy and learn how to submit a takedown request.© 2024 FMLS.
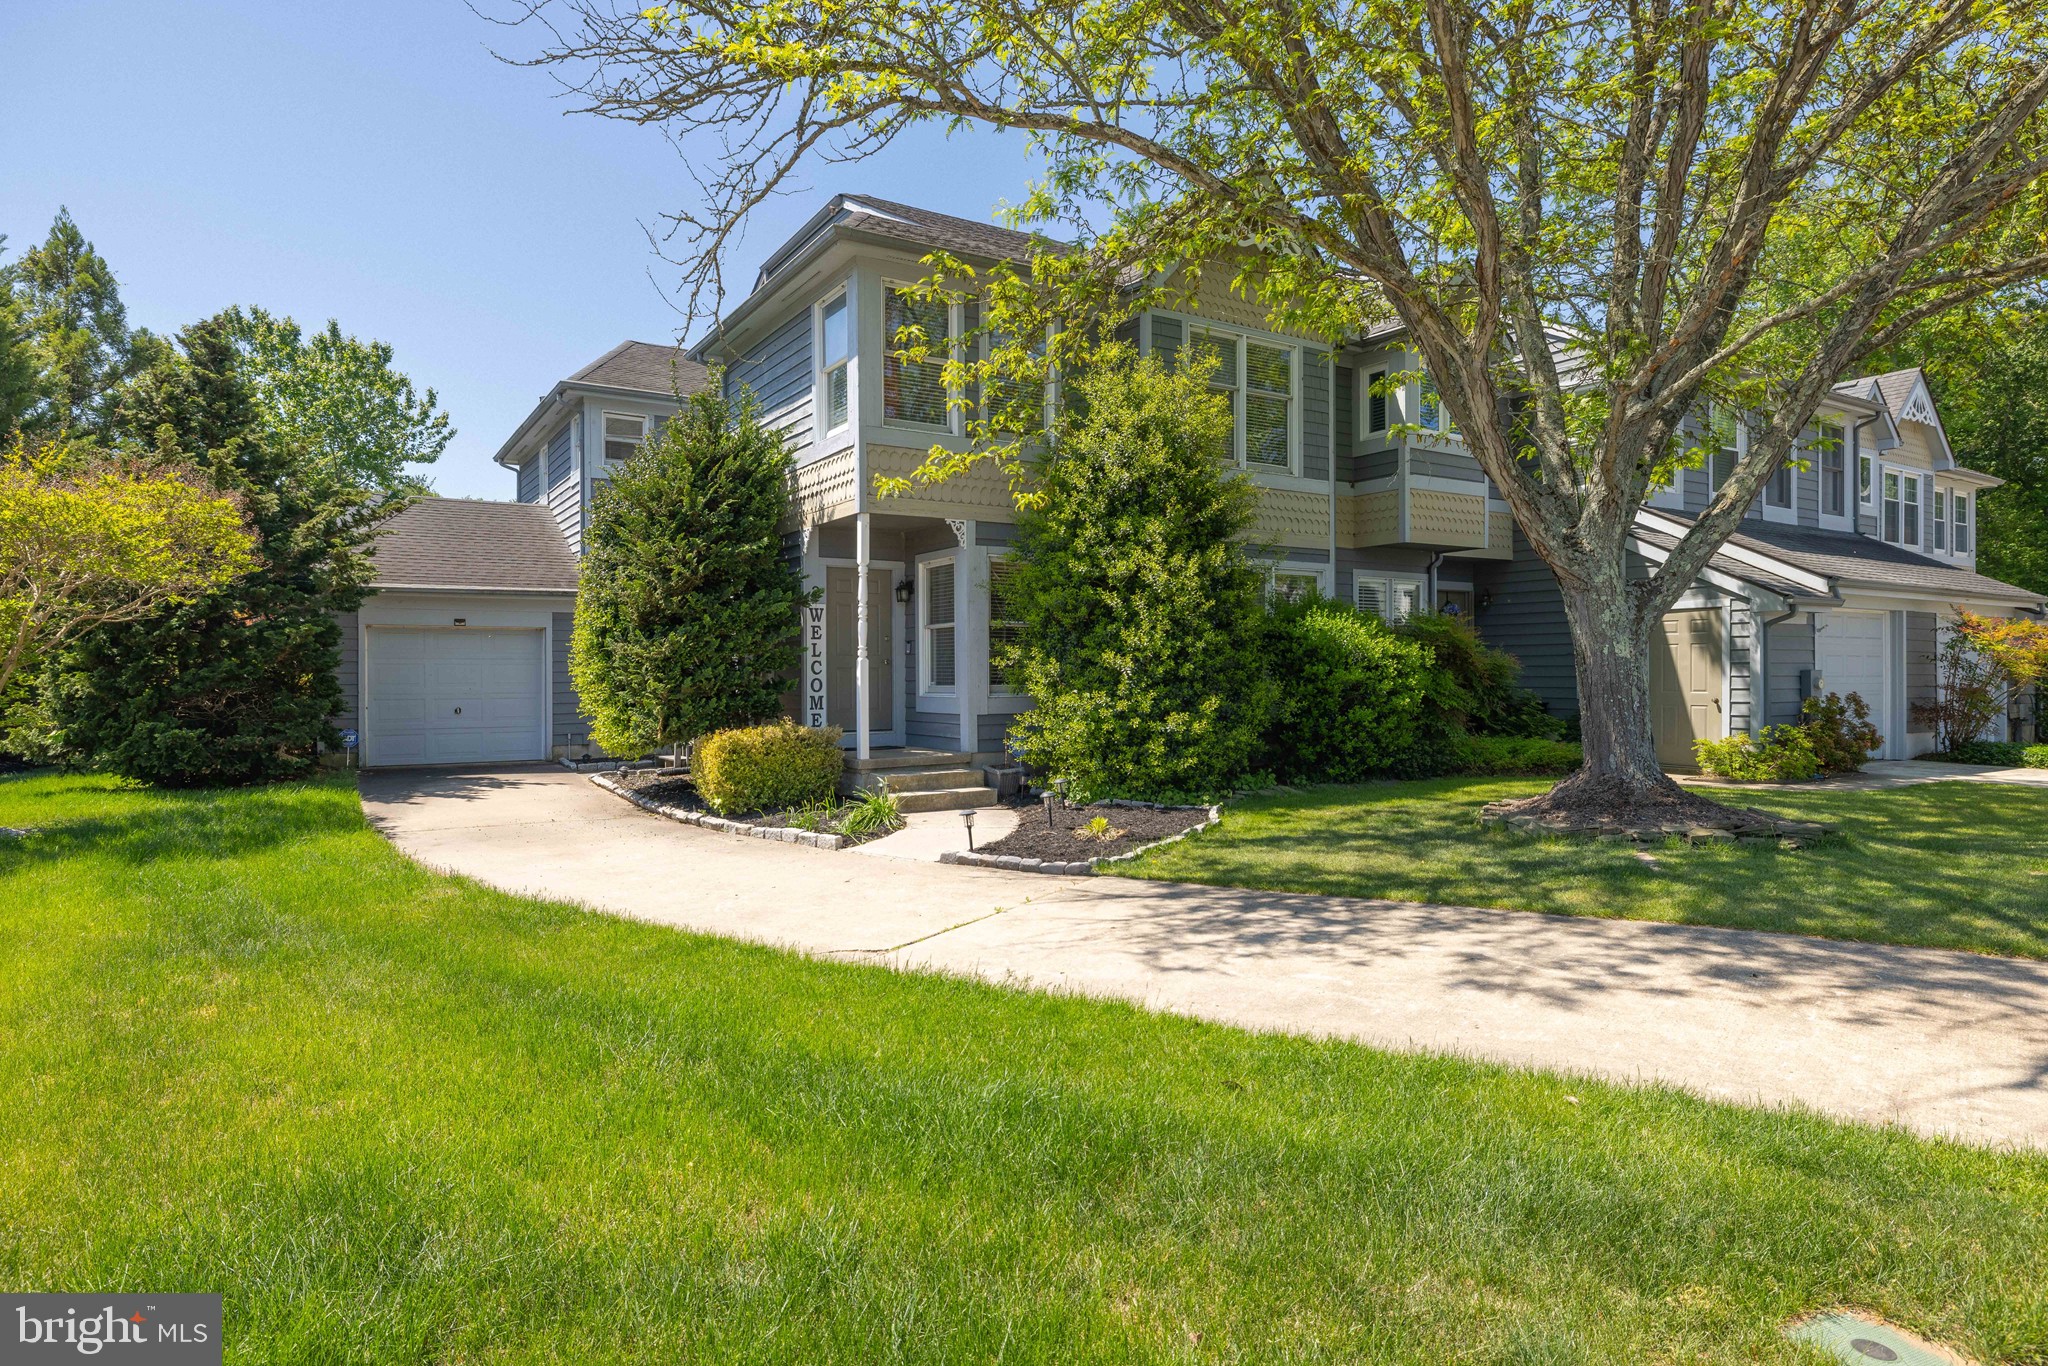
**October MOVE-IN** Welcome to the Astor II, a beautiful 3-bedroom, 3-bath carriage home offering just over 2,000 square feet of smart, comfortable living space designed to make life easy from day one.

Step inside to a bright, open layout that feels welcoming the moment you arrive. Just off the foyer, a first-floor guest bedroom with a full bath is perfect for visitors or works wonderfully as a home office.

The heart of the home is the stylish gourmet kitchen, complete with quartz countertops, 42” upgraded cabinetry, a gloss tile backsplash, stainless steel appliances (yes—refrigerator included!), and plenty of space for both entertaining and everyday living. Low-maintenance wide plank flooring flows into the dining area and spacious great room, where an impressive 18-foot vaulted ceiling and cozy gas fireplace create a warm, inviting space to relax.

Enjoy your own private 14x8 patio—ideal for morning coffee, sunshine, or unwinding with a good book.

The first-floor primary suite offers true one-level living, featuring a tray ceiling, large walk-in closet, and a spa-like bath with quartz countertops and upgraded fixtures. A convenient main-level laundry room includes both washer and dryer.

The included 2nd floor guest suite will make your visitors feel special with a private suite, full bath, loft-style living space, and extra storage.

With today’s most popular upgrades already included, the Astor II makes buying new construction easy and stress-free. Simply move in, settle down, and start enjoying low-maintenance living right away! 

About the Noble's Pond lifestyle: Enjoy your exquisite clubhouse, featuring a club room, Ballroom with a catering kitchen, fitness center, conservatory room, library, billiards, and more! Outdoor amenities include tennis and pickleball courts, a community garden and a salt water pool. 

** Please Read: Photos are for illustrative purposes only and may include renderings or images of the actual home or similar home/plan. Please see New Home Consultant for final pricing, finishes, and details. If you are working with a realtor, buyer representation must be acknowledged during the first interaction with Lennar, and the realtor must accompany the client on their first visit. Appointments are highly encouraged to ensure the best customer experience. Taxes will be assessed after settlement. Open houses are held at the model home, not at this address. PLEASE DO NOT ENTER THE HOME WITHOUT A NEW HOME SALES CONSULTANT. VISIT THE MODEL HOME FOR OPEN HOUSE ACCESS. During your visit the sales team can review details, timelines, and current incentives. Financing is available through Lennar Mortgage upon qualification. **

1111 RESORT BOULEVARD

Message successfully sent.

What would you like to know?

What is 3 + 4 ?

I agree to receive email communication and understand I can unsubscribe at any time.

I agree to be contacted by Charis Realty Group - Christine Issler, Broker via call, email, and text for real estate services. To opt out, you can reply 'stop' at any time or reply 'help' for assistance. You can also click the unsubscribe link in the emails. Message and data rates may apply. Message frequency may vary. Privacy Policy

Related Properties

I am excited to share details about a newly constructed home now available in Dover, DE, conveniently located near the college. This beautiful residence features three bedrooms, two bathrooms, and a two-car garage, offering both comfort and practicality.
Situated on a prominent corner lot, the home presents an inviting and eye-catching approach. A unique opportunity for the new homeowner is the ability to possibly  personalize the interior by selecting a single paint color for the walls and the countertops, which will be installed prior to move-in.
The finished product will have stainless steel appliances, granite counter tops, Washer and Dryer Hook Up.
#DEKT2042300

DOVER

527 WILLIAM STREET

3 Beds

2 Baths

N/A

$398,000

MLS#: DEKT2042300

Priced to SELL!!!! *Back on the market - AT NO FAULT TO SELLER! - Buyer could not obtain financing* Another unbeatable value and quality new construction home by local builders, Delaware Heights is awaiting it's new owners! Conveniently located on a corner lot, less than a half mile from Rt 1, only a few miles from Dover AFB with NO HOA - why wait for a home to be built when this one is COMPLETE and move-in-ready? Step inside and immediately be impressed with high-end finishes and a spacious open floor plan. The main floor boasts large, flexible living space and LVP flooring throughout. The impressive kitchen features granite countertops, quality stainless steel appliances and tons of amish built custom cabinetry. Upstairs you will find a large primary bedroom with a walk-in closet and attached en-suite bathroom with a double vanity and walk-in shower. There are two additional oversized bedrooms and a full bathroom for guests. Laundry is conveniently located on the second floor. The crawl space is already conditioned for peace of mind and the garage is insulated, ensuring more energy efficiency. The spacious corner lot has a private back yard for your needs and faces a quiet, side street. If you're looking for quality, location and brand new - this is the home for you! Don't wait, schedule your private tour before it's gone.
#DEKT2046046

DOVER

1335 N LITTLE CREEK ROAD

3 Beds

2 Baths

1,895 Sq.Ft.

$379,999

MLS#: DEKT2046046
Rarely Available Townhome in The Meadows!!  With a Brand New Price, Under Appraised Value, this beauty is packed with value!!  This is not your average townhome!  Nestled on the corner of a cul-de-sac with trees lining the backyard perimeter, it offers some seclusion!  Nice wide roads in the community help make The Meadows a community that is sought after!  Inside, the home boasts an elegant and open floor plan with an open staircase on the second level!  The front entry opens to a very large great room that is quite versatile!  Part of the great room showcases a two story cathedral ceiling!  Just beyond that is a tucked away powder room, a spacious dining room with a fireplace, a breakfast area and a nicely appointed kitchen that includes as pantry!  The kitchen features a brand new microwave and dishwasher!  The laundry is conveniently located in a closet adjacent to the kitchen and the entrance off the porch!  Upstairs, the primary suite is located all by itself to the right of the stairway!  It comes complete with a 4 piece bath with double sinks and a walk in closet that features a closet system!  At the other end of the catwalk are the other two bedrooms each featuring a double closet.  The basement level was finished by the previous owner and the carpet was just cleaned!  There is plenty of space for storage, and exercise room and large room for whatever you might want!  This cutie has a once car garage and a driveway along with being situated on a cul-de-sac!  The AC was just replaced by Dixieland Energy!  This roomy home in a lovely community is move in ready and boasts a few new items!  Seller is selling As Is even though it is move in ready!  Make this beauty yours today!!
#DEKT2046914

DOVER

2 HEMSTED COURT

3 Beds

2 Baths

2,958 Sq.Ft.

$329,900

MLS#: DEKT2046914

Nestled in the serene community of Heatherfield East, this twin home offers a perfect blend of comfort and modern elegance. With a major renovation completed in 2022, this residence is designed for those who appreciate high-end living and thoughtful details. Step inside to discover a warm and inviting interior that boasts a seamless flow between spaces. The combination dining and living area is perfect for entertaining, featuring upgraded countertops that enhance the kitchen's functionality. Natural light pours in through well-placed windows in the sunroom off the back of the home. The kitchen equipped with stainless steel appliances, including a built-in microwave, stove and dishwasher, ensuring that culinary endeavors are both enjoyable and efficient. A walk-in closet provides ample storage, while the main floor laundry adds convenience to your daily routine. Step outside to enjoy the exterior features that enhance your lifestyle. The property is adorned with sidewalks and street lights, creating a welcoming atmosphere. A charming patio and porch invite you to relax outdoors, whether sipping your morning coffee or hosting evening gatherings. The partly wooded lot offers a sense of privacy, while the level yard is perfect for outdoor activities or gardening. Parking is a breeze with an attached garage and additional driveway space, ensuring that you and your guests have easy access. The home is situated on a no-thru street, providing a peaceful environment while still being close to local amenities. This property includes a leased solar array, contributing to energy efficiency and reducing your carbon footprint. This residence is not just a house; it's a lifestyle choice that embodies comfort, elegance, and modern convenience. Home is conveniently located to near shopping, restaurants, major highways, and schools.
#DEKT2048852

DOVER

19 HEATHERFIELD WAY

3 Beds

2 Baths

1,849 Sq.Ft.

$329,000

MLS#: DEKT2048852

Why Wait for NEW CONSTRUCTION - this is BETTER than new, with dual-zoned HVAC and reinforced attic accesses for extra efficiency, custom hardscaping, and updated electric with dimmer switches throughout!! This elegant twin home offers over 2,300 square feet of beautifully designed living space, including a main-level primary suite with en suite boasting a beautiful stall shower and spacious walk-in closet, a main-floor guest bedroom and bath, and a light-filled open-concept great room with cathedral ceilings and a propane fireplace.
The gourmet kitchen features a center island, generous cabinetry, and a large pantry—perfect for entertaining! Upstairs, enjoy a versatile loft, additional bedroom, full bath, and exceptional storage, including an unfinished mechanical room. Extensive hardscaping enhances outdoor living while minimizing maintenance, complementing the community’s included lawn care.
Residents enjoy resort-style amenities including a clubhouse with fitness and social spaces, tennis courts, and an outdoor pool—all within a vibrant 55+ active adult lifestyle! Don't wait for new construction - enjoy the updates made to this beautiful, two-year young home today!
#DEKT2050762

DOVER

11 KINSALE PLACE

3 Beds

3 Baths

2,306 Sq.Ft.

$379,000

MLS#: DEKT2050762

TO BE BUILT HOME!! This Northwood rancher features 3 bedrooms, 2 full baths, 2 car garage , front porch, and open floor plan Family room/ dining room combo and kitchen all open concept with cathedral ceiling . Kitchen has standard granite countertops and an island perfect for entertaining. The primary suite showcases a large walk-in closet. Please note listing price is the base price and may not be representative of additional options shown .Model Home is open daily from 11:00 AM to 6:00 PM . Must use builders preferred lender & title company to receive builder incentive. Please contact us today for more details.
#PAYK2108486

DOVER

2666 VICTORIAN DRIVE LOT 74

3 Beds

2 Baths

1,616 Sq.Ft.

$391,900

MLS#: PAYK2108486

Welcome to 397 Boggs Run in Dover! This inviting two-story home offers a spacious, open layout with plenty of room to settle in, entertain, and make it your own. From the moment you step inside, you’re greeted by beautiful hardwood flooring, neutral finishes, and an abundance of natural light that creates a bright and welcoming feel throughout the main level.  The home offers multiple living spaces, giving you plenty of flexibility for everyday life. The main living room features a cozy fireplace, recessed lighting, and a ceiling fan, while the additional front living area is perfect for a sitting room, home office, playroom, or whatever best fits your needs. An audio system throughout the main level and basement adds another great touch, making it easy to enjoy music while relaxing or entertaining.  At the heart of the home is the spacious kitchen, featuring dark cabinetry, granite countertops, stainless steel appliances, ample cabinet and counter space, and a large peninsula with additional seating. The kitchen opens seamlessly to the dining area, where vaulted ceilings, oversized windows, and a statement light fixture create a bright and airy space. The open flow between the kitchen, dining, and living areas makes hosting family and friends a breeze.  Additional conveniences include a main-level half bath, dedicated laundry room, tankless water heater, and attached two-car garage. Step outside to enjoy the composite deck, offering a low-maintenance space for outdoor dining, grilling, entertaining, or simply unwinding at the end of the day.  With its spacious layout, hardwood flooring, fireplace, built-in audio, outdoor living space, and thoughtful features throughout, 397 Boggs Run offers plenty to love both inside and out. Schedule your private showing and come see everything this Dover home has to offer!
#DEKT2050848

DOVER

397 BOGGS RUN

3 Beds

2 Baths

2,152 Sq.Ft.

$429,900

MLS#: DEKT2050848

🌾 Country Living at Its Finest — Just Minutes from Everything!

Welcome to 1453 E. Denneys Road, where peaceful country living meets everyday convenience! Situated on 1.03 beautiful acres and surrounded by picturesque farm fields and horse farms, this charming 3-bedroom, 2-bath home offers the space, privacy, and tranquility you’ve been looking for—while still being conveniently close to shopping, restaurants, colleges, and Dover Air Force Base.

Inside, you’ll find beautiful light-colored LVP flooring throughout, creating a bright and welcoming feel. The eat-in kitchen offers plenty of workspace and storage, including a large pantry. The inviting family room features a wood-burning stove, perfect for cozy evenings at home, while the sunroom with its vaulted wood ceiling provides a wonderful space to relax and enjoy the surrounding views.

The spacious primary bedroom offers a fantastic attached office, walk-in closets, and a private bath featuring a walk-in shower and conveniently located laundry area. Two additional bedrooms and a second full bath provide plenty of room for family, guests, or hobbies.

Energy efficiency is a standout feature with four-zone geothermal heating and air conditioning, allowing you to customize comfort throughout the home.

Outside, enjoy a fully fenced yard, deck, storage shed, and plenty of room to spread out. A large concrete patio welcomes you at the front of the home, while the exceptionally long driveway provides parking for approximately 8–10 vehicles—ideal for entertaining or accommodating guests.

The crawl space has been thoughtfully maintained with a sump pump, dehumidifier, and vapor barrier, offering added peace of mind.

If you’ve been dreaming of wide-open spaces, beautiful farmland views, room to breathe, and the peaceful feel of country living without giving up convenience, this one deserves a look!!
#DEKT2050470

DOVER

1453 E DENNEYS

3 Beds

2 Baths

2,006 Sq.Ft.

$424,900

MLS#: DEKT2050470

**This home has a VA assumable loan of 5.5%!!**  Welcome home to 848 Schoolhouse Lane!!  Nestled in a charming, established neighborhood, this delightful, traditional home offers the perfect blend of comfort and functionality.  Built in 1966 when homes were built to last, this well-built, well maintained home boasts 1,881 square feet of living space. Step inside to discover a warm and inviting atmosphere, highlighted by a cozy gas fireplace that serves as the heart of the den and timeless solid hardwood floors throughout most of the home.  There's four spacious bedrooms, two full baths and one half bath, a living room, dining room, den, 3 season room, and back patio, all ideal for both relaxation and entertaining.  A new roof was installed in August of 2022 and the AC unit was just replaced in August 2026 so you can enjoy years of worry free climate control. The unfinished basement presents a canvas for your imagination - transform it into a recreation room, theater or gaming room, home gym, or just as additional storage space. Outside, the 0.22-acre lot provides ample room for outdoor activities, gardening, or unwinding in your own private space. With an attached front-entry garage that accommodates two vehicles and has additional workspace, your woodworking or car hobbies await!  Located in a peaceful community with no HOA, this home is just a short drive from local amenities, parks, and schools, and less than an hour from the resort beaches, making it an ideal choice for those seeking a serene lifestyle without sacrificing accessibility. It's all here and ready to welcome you home.  Only a military transfer makes this wonderful home available for you to snag up before it's gone.  Tell your agent that this is the ONE and to schedule your showing today!
#DEKT2050356

DOVER

848 SCHOOLHOUSE LANE

4 Beds

2 Baths

1,881 Sq.Ft.

$349,900

MLS#: DEKT2050356

Welcome to this beautiful four-bedroom, 2.5-bath two-story home in West Dover’s desirable Hidden Oaks neighborhood. With easy access to Route 1, Dover Air Force Base, schools, and shopping, this home offers the comfort, space, and convenience.
The first floor is designed for everyday living and easy entertaining, featuring a welcoming family room with a wood-burning fireplace next to the kitchen. The recently updated and remodeled family room and kitchen create a fresh, comfortable gathering space, while the kitchen offers newer cabinets, updated countertops, and room for a casual dining area. Just off the kitchen, the sunroom/morning room overlooks the backyard and provides a bright, inviting spot to relax.
Additional first-floor features include a formal living room and formal dining room, giving flexible space for gatherings, work, or entertaining. The laundry room includes a washer and dryer, a convenient half bath is nearby, and direct access to the two-car attached garage adds everyday practicality.
Upstairs, four bedrooms and two full bathrooms provide comfortable private living space. The primary bedroom stands out with its attached bathroom and walk-in closet. Updates include : new roof in 2024, new kitchen cabinets and flooring in 2024, a family room with a fireplace to match the countertops were added in 2020, an additional sunroom was added around 2015, and three new toilets were installed recently. 
Do not miss the opportunity to make this spacious, well-located Dover home your own. Schedule your showing today.
#DEKT2050436

DOVER

133 RED OAK DRIVE

4 Beds

2 Baths

2,486 Sq.Ft.

$410,000

MLS#: DEKT2050436

Send a message

Message successfully sent.

Your message

What is 3 + 4 ?

Reason for contacting?

I agree to receive email communication and understand I can unsubscribe at any time.

I agree to be contacted by Charis Realty Group - Christine Issler, Broker via call, email, and text for real estate services. To opt out, you can reply 'stop' at any time or reply 'help' for assistance. You can also click the unsubscribe link in the emails. Message and data rates may apply. Message frequency may vary. Privacy Policy

Sign Out

Virtual Assistant

Would you like to take the next step with this property? We can help you schedule a showing or virtual tour, or send you more details.

Yes, I would like more information.

Thank You for Your Reply, One of Our Agents will contact you as soon as possible

No, maybe later.

Thank you, you can always contact me via email, phone number or through the contact form.

Realhub AI

Lucy - Your AI-Powered Realtor

Update Your Temporary Password

Personalize your search

Enter your email and we'll notify you immediately when new listings match what you're looking for.

or enter email address

Already have an account ? Login here

Continue your home search

I agree to receive communications and understand I can unsubscribe at any time.

I agree to be contacted by Charis Realty Group - Christine Issler, Broker via call, email, and text for real estate services. To opt out, you can reply 'stop' at any time or reply 'help' for assistance. You can also click the unsubscribe link in the emails. Message and data rates may apply. Message frequency may vary. Privacy Policy

Already have an account ? Login here

We use cookies

We use cookies primarily for analytics to enhance your experience. By accepting, you agree to our use of these cookies. You can manage your preferences or learn more about our cookies policy.