


Property
Beds
3
Full Baths
1
1/2 Baths
1
Year Built
1960
Sq.Footage
1,248
Presenting 114 W. 7th Street in the heart of Bridgeport Borough! This well-maintained 3-bedroom, 1.5-bath home offers an inviting combination of comfortable living space, outdoor space, and valuable updates. Whether you're a first-time buyer looking to make the move from renting or an investor seeking an opportunity in a growing area with strong rental demand, this property is worth a look. Step inside from the welcoming front porch into a spacious, open-concept living room that flows seamlessly into the dining area, creating an ideal layout for everyday living and entertaining. The generously sized kitchen offers plenty of cabinet and counter space, while the convenient half bath provides added functionality. Original hardwood floors throughout and fresh paint create a clean, inviting setting that is ready for your personal touch. Enjoy outdoor living in the backyard, featuring a covered structure just waiting for your vision—whether you envision the perfect she-shed, workshop, or outdoor entertaining space. Off-street parking and a garage provide added convenience. The large, partially unfinished basement offers excellent potential for additional living space and includes rough-ins for another full bathroom. The home has already been converted to natural gas—one less thing to worry about! Conveniently located just minutes from King of Prussia, Conshohocken, Routes 202 and 422, I-76, the Pennsylvania Turnpike, shopping, dining, parks, and public transportation. Whether you're a first-time buyer, looking to downsize, or searching for an investment opportunity, this well-maintained Bridgeport Borough home offers excellent value and a convenient location. Schedule your showing today!
Features & Amenities
Interior
-
Other Interior Features
Eat-in Kitchen, Ceiling Fan(s)
-
Total Bedrooms
3
-
Bathrooms
1
-
1/2 Bathrooms
1
-
Above Grade Finished Area
1248.0
-
Basement YN
YES
-
Cooling YN
YES
-
Cooling
Ceiling Fan(s), Window Unit(s), Electric
-
Fireplace YN
NO
-
Heating YN
YES
-
Heating
Natural Gas, Baseboard
-
Pet friendly
N/A
Exterior
-
Garage
Yes
-
Garage spaces
1
-
Construction Materials
Stucco
-
Other Exterior Features
Awning(s)
-
Parking
Off Street, On Street, Garage, Driveway, Detached
-
Patio and Porch Features
Porch
-
Pool
No
-
Waterfront YN
NO
Area & Lot
-
Lot Size(acres)
0.07
-
Lot Size(square feet)
3,100
-
Property Type
Residential
-
Property Sub Type
Townhouse
-
Architectural Style
Colonial, Traditional
Price
-
Sales Price
$345,000
-
Tax Amount
$3,583
-
Financing Options
Cash, Conventional, FHA, VA
-
Zoning
Residential
-
Sq. Footage
1,248
-
Price/SqFt
$276
HOA
-
Association
No
School District
-
Elementary School
N/A
-
Middle School
N/A
-
High School
UPPER MERION
Property Features
-
New Construction
NO
-
Foundation Details
Block
-
Senior Community YN
NO
-
Sewer
Public Sewer
-
Tax Lot
098
-
Water Source
Public
Schedule a Showing
Showing scheduled successfully.
Mortgage calculator
Estimate your monthly mortgage payment, including the principal and interest, property taxes, and HOA. Adjust the values to generate a more accurate rate.
Your payment
Principal and Interest:
$
Property taxes:
$
HOA fees:
$
Total loan payment:
$
Total interest amount:
$
Location
County
MONTGOMERY
Elementary School
Middle School
High School
UPPER MERION
Listing Courtesy of William J Howlett , RE/MAX Ready
RealHub Information is provided exclusively for consumers' personal, non-commercial use, and it may not be used for any purpose other than to identify prospective properties consumers may be interested in purchasing. All information deemed reliable but not guaranteed and should be independently verified. All properties are subject to prior sale, change or withdrawal. RealHub website owner shall not be responsible for any typographical errors, misinformation, misprints and shall be held totally harmless.

The Wolfe Team- Team Leader
Ron & Tonya Wolfe
Call Ron & Tonya today to schedule a private showing.

* Listings on this website come from the FMLS IDX Compilation and may be held by brokerage firms other than the owner of this website. The listing brokerage is identified in any listing details. Information is deemed reliable but is not guaranteed. If you believe any FMLS listing contains material that infringes your copyrighted work please click here to review our DMCA policy and learn how to submit a takedown request.© 2024 FMLS.
Related Properties

BRIDGEPORT
13 FORD STREET A
2 Beds
2 Baths
1,237 Sq.Ft.
$349,999
MLS#: PAMC2189660
BRIDGEPORT
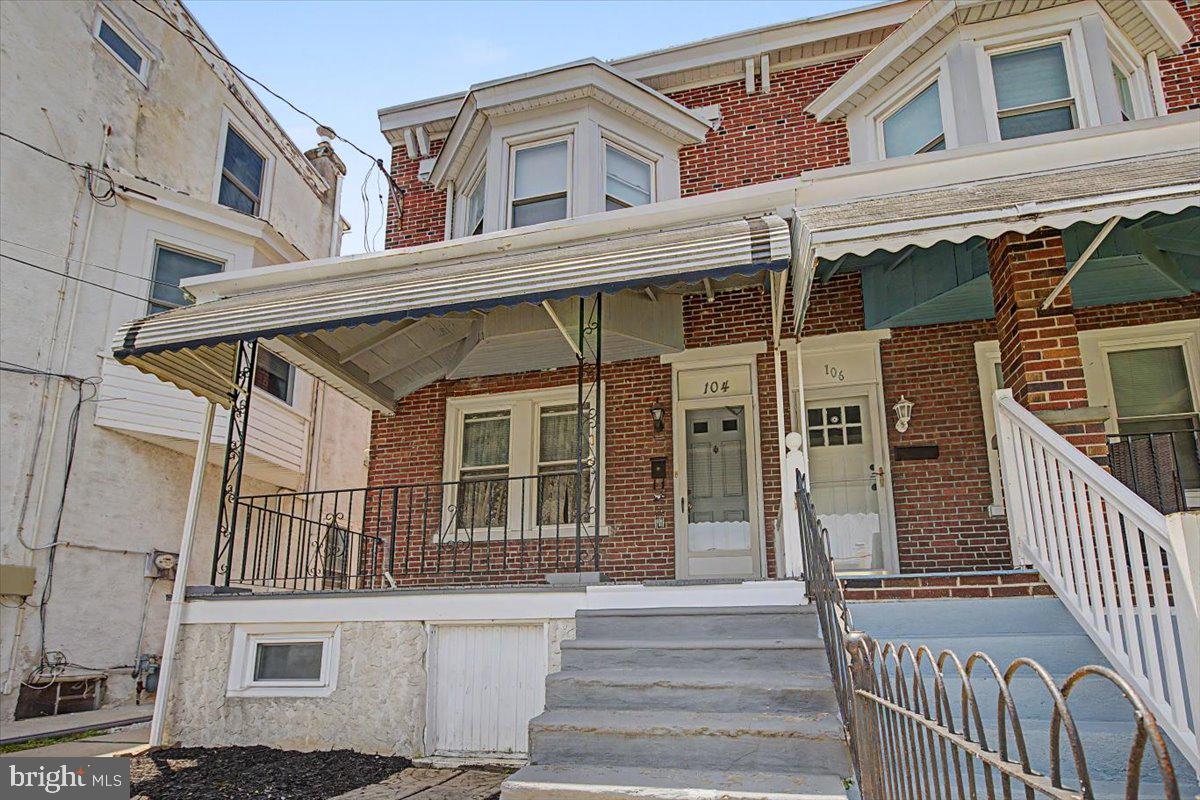
104 W SEVENTH STREET
3 Beds
1 Baths
1,498 Sq.Ft.
$329,000
MLS#: PAMC2186070

BRIDGEPORT
215 COATES STREET
3 Beds
1 Baths
1,036 Sq.Ft.
$325,000
MLS#: PAMC2187576
BRIDGEPORT
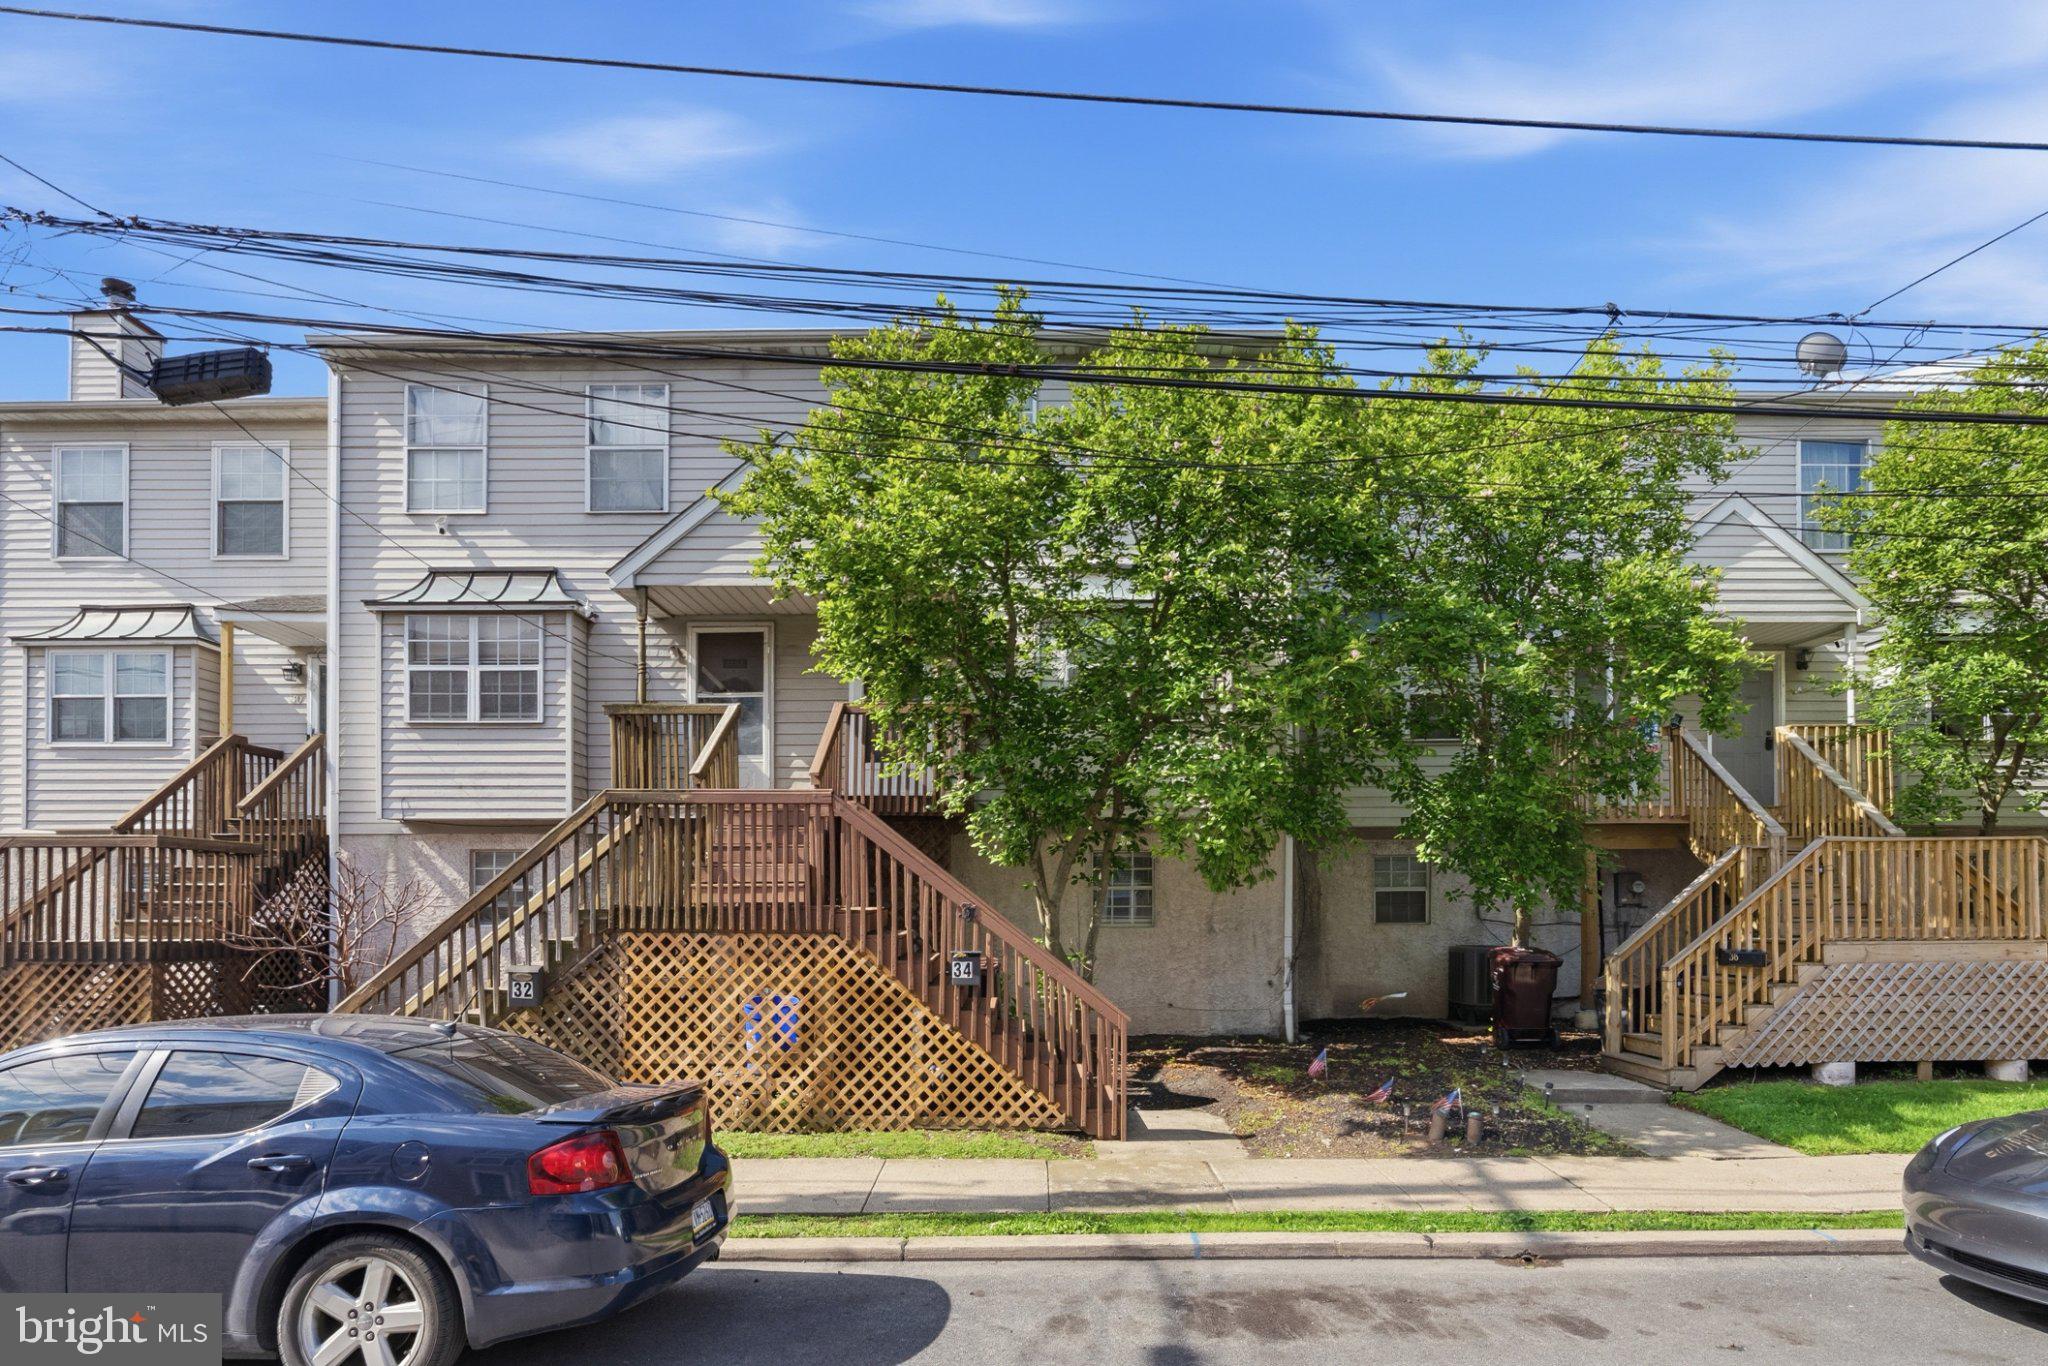
34 2ND STREET
3 Beds
1 Baths
1,460 Sq.Ft.
$330,000
MLS#: PAMC2185456
.png)