
Property
Beds
4
Full Baths
2
1/2 Baths
1
Year Built
1988
Sq.Footage
4,016
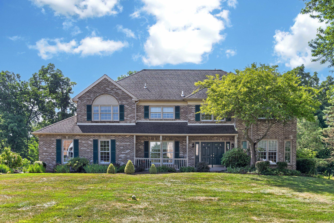
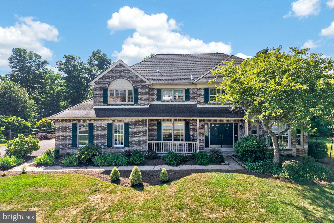
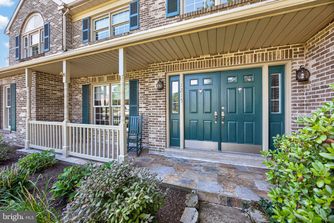
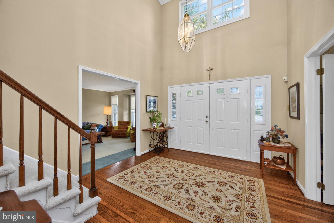
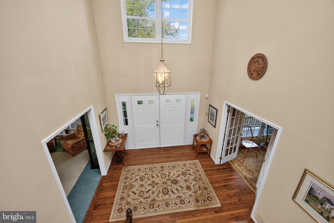
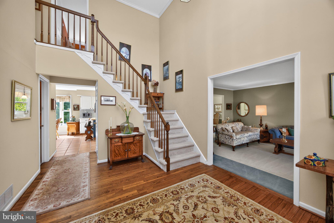
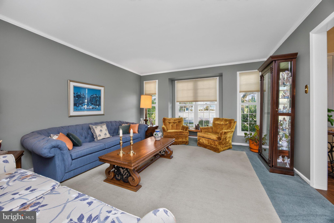
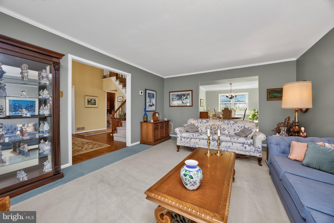
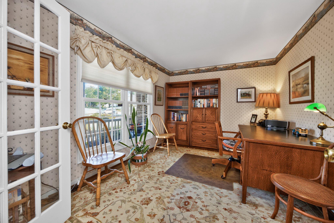
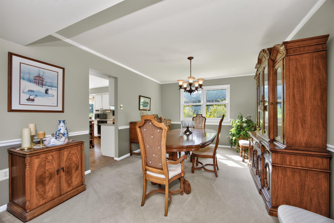
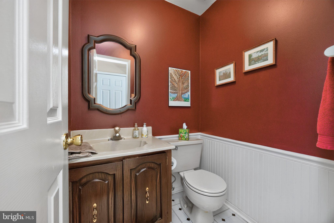
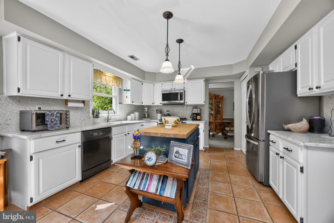
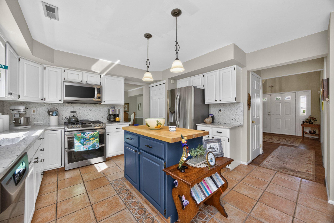
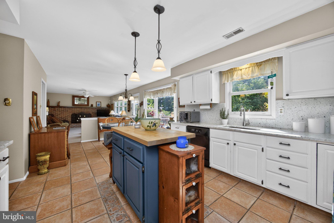
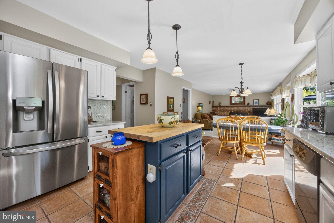
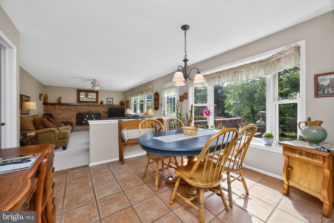
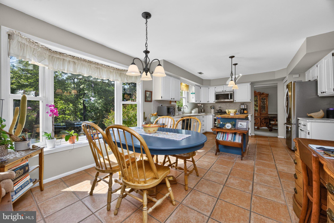
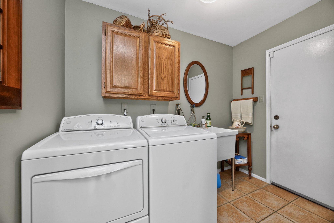
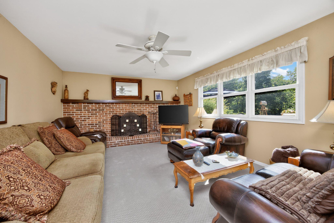
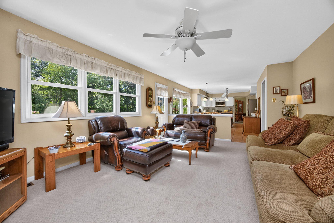
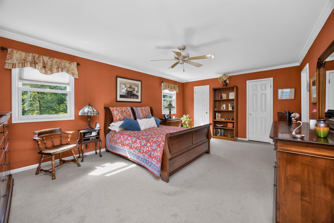
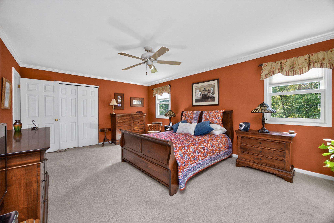
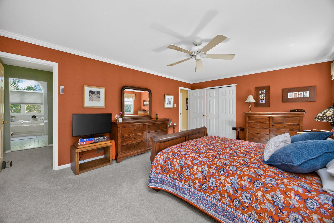
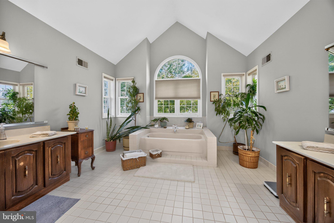
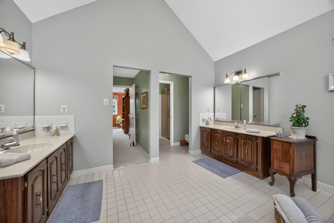
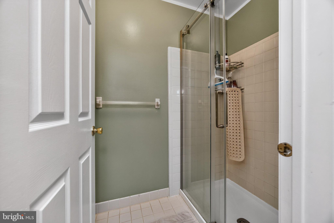
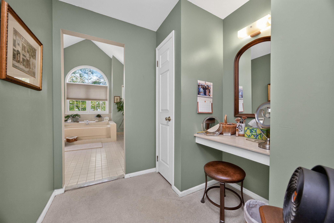
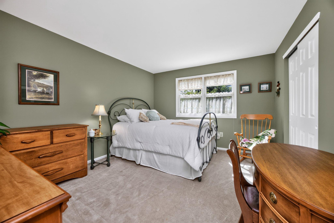
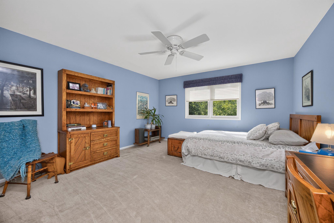
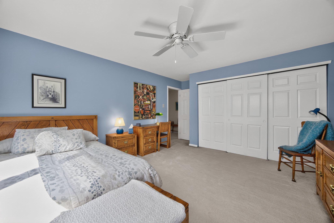
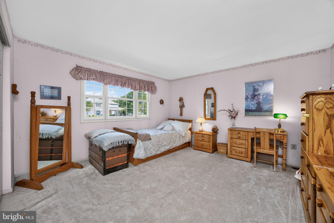
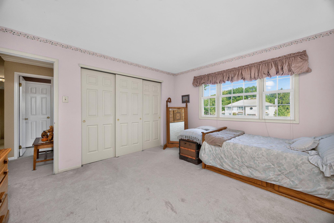
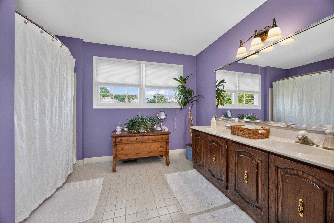
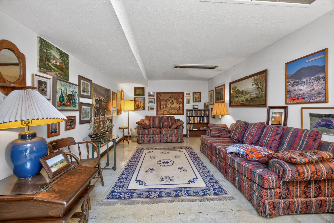
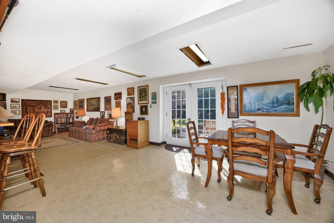
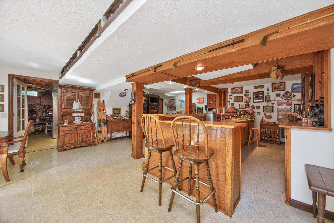
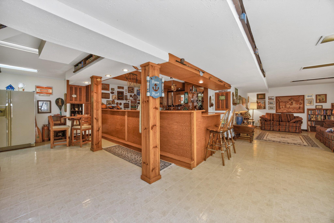
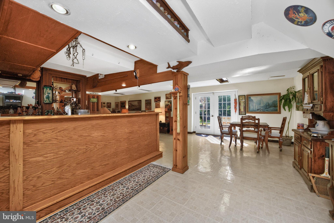
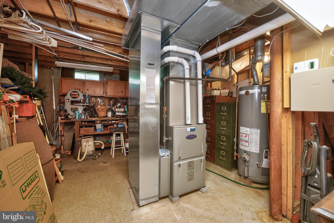
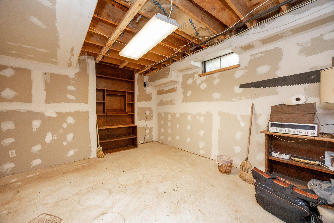
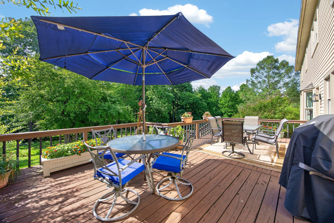
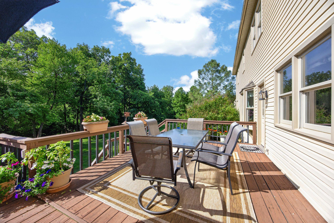
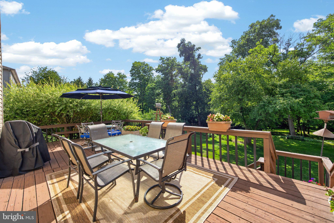
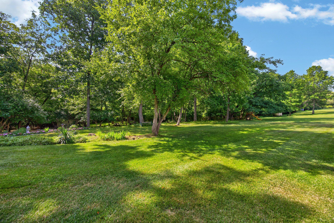
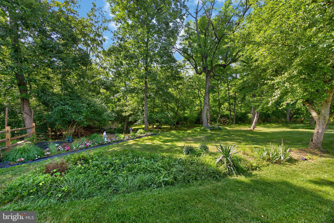
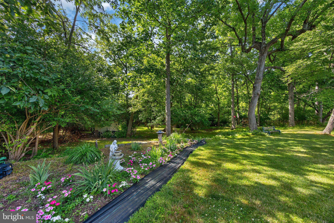
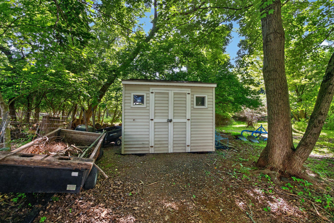
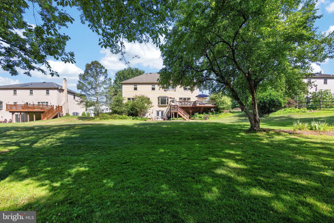
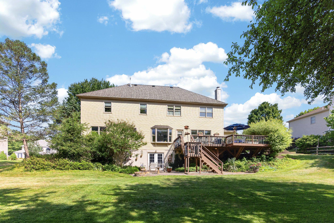
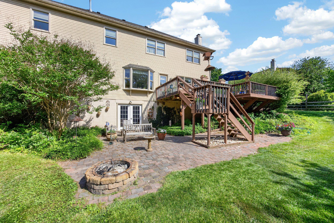
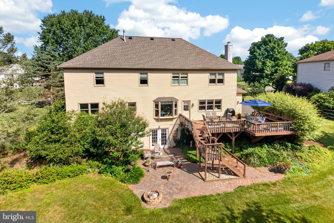
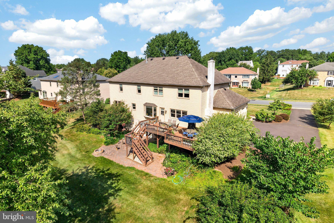
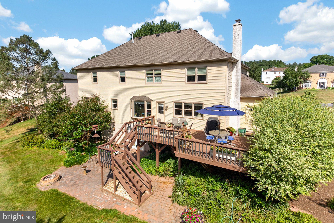
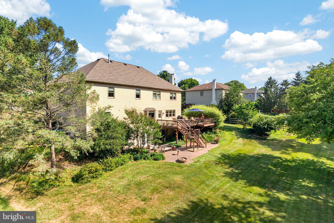
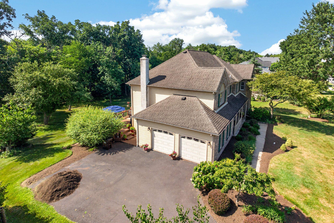
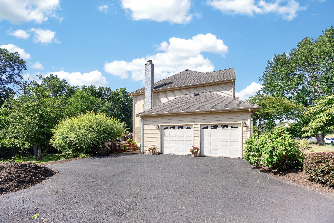
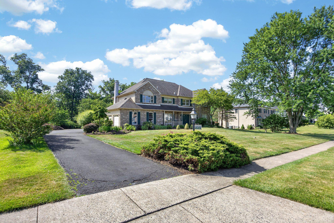
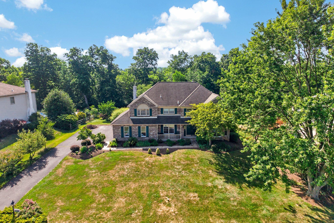
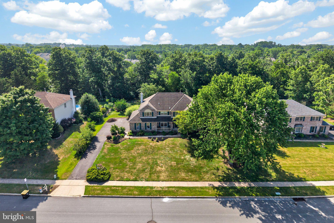
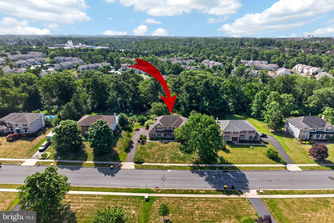
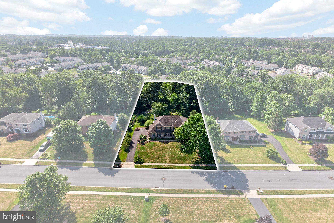
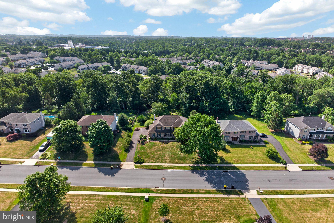
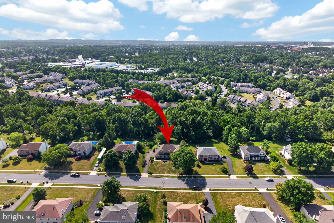
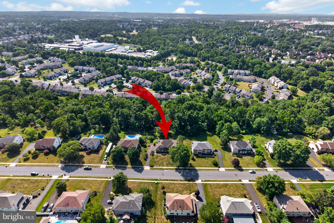
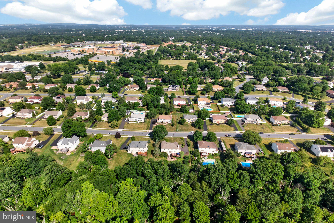
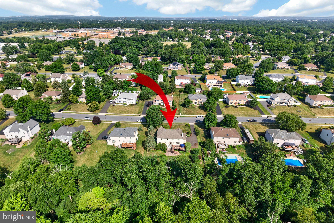
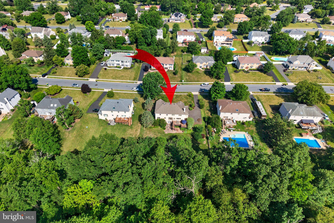
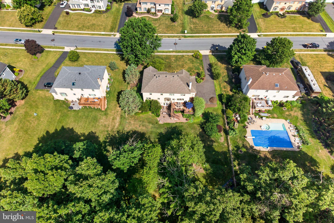
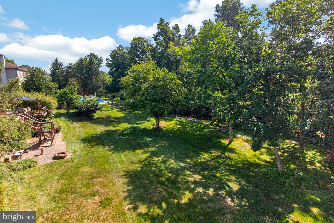
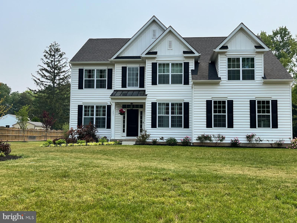
Welcome to 1215 Jarvis Lane, Lansdale! Nestled on a picturesque 0.8-acre lot in one of Gwynedd's most desirable neighborhoods, this beautifully maintained 4 bedroom, 2.5-bath colonial offers the perfect blend of timeless charm, generous living space, and thoughtful updates throughout. A welcoming front porch leads into a bright, two-story foyer with a graceful staircase and abundant natural light. The spacious main level features formal living and dining rooms, a private home office with a closet, that could also, be used as a 5th bedroom, a sun-filled family room with a stunning wall to wall brick fireplace, and an updated kitchen complete with granite countertops, stainless steel appliances, a center island, tile flooring, a large pantry and a sunny breakfast area overlooking the scenic backyard. Upstairs, the expansive primary suite offers a peaceful retreat with two walk-in closets, an additional third closet space, and a beautifully updated en-suite bath featuring a cathedral ceiling, oversized soaking tub, separate stall shower, and dual vanities. Three additional generously sized bedrooms and an updated hall bath complete the second floor. The finished walk-out basement provides exceptional versatility with space for a recreation room, home gym, playroom, or media area, along with ample storage. French doors open to an interlocking brick patio with a built-in fire pit, creating the perfect setting for outdoor entertaining. Step outside to enjoy your own private oasis. The oversized deck overlooks a beautifully landscaped backyard surrounded by mature trees, offering both privacy and tranquility. Whether hosting gatherings or enjoying a quiet evening outdoors, this property is designed for year-round enjoyment. Pride of ownership is evident throughout, with an extensive list of improvements including an enlarged driveway, expanded garage, replacement windows, new roof, new siding with Tyvek wrap, updated HVAC and furnace, new sewer line, chimney restoration, flagstone front porch, replacement flooring, recessed lighting, ceiling fans, granite kitchen countertops, stainless steel appliances, upgraded insulation, and numerous other mechanical and cosmetic improvements completed over the years. The original home owners have meticulously maintained every aspect of the home, making it truly move-in ready. Conveniently located near parks, shopping, dining, major commuter routes, and top-rated schools, this exceptional property offers the perfect combination of space, comfort, and modern updates. Don't miss out on the opportunity to make this meticulously cared-for home your own.
Features & Amenities
Interior
-
Other Interior Features
Eat-in Kitchen, Bar, Ceiling Fan(s), Kitchen Island, Pantry, Walk-In Closet(s), Other, Built-in Features, Crown Molding, Soaking Tub
-
Total Bedrooms
4
-
Bathrooms
2
-
1/2 Bathrooms
1
-
Above Grade Finished Area
3016.0
-
Basement YN
YES
-
Cooling YN
YES
-
Cooling
Central Air, Ceiling Fan(s), Electric
-
Fireplace YN
YES
-
Heating YN
YES
-
Heating
Exhaust Fan, Natural Gas, Forced Air
-
Pet friendly
N/A
Exterior
-
Garage
Yes
-
Garage spaces
2
-
Construction Materials
Vinyl Siding, Brick
-
Other Exterior Features
Other
-
Parking
Oversized, Garage Door Opener, Garage, Driveway, Inside Entrance, Attached
-
Patio and Porch Features
Deck, Patio, Porch
-
Pool
No
-
Waterfront YN
NO
Area & Lot
-
Lot Size(acres)
0.8
-
Lot Size(square feet)
34,848
-
Property Type
Residential
-
Property Sub Type
Single Family Residence
-
Architectural Style
Colonial
Price
-
Sales Price
$860,000
-
Tax Amount
$9,689
-
Financing Options
Cash, Conventional
-
Sq. Footage
4,016
-
Price/SqFt
$214
HOA
-
Association
No
School District
-
Elementary School
INGLEWOOD
-
Middle School
PENNDALE
-
High School
NORTH PENN
Property Features
-
New Construction
NO
-
Foundation Details
Concrete Perimeter
-
Senior Community YN
NO
-
Sewer
Public Sewer
-
Tax Lot
023
-
Water Source
Public
Schedule a Showing
Showing scheduled successfully.
Mortgage calculator
Estimate your monthly mortgage payment, including the principal and interest, property taxes, and HOA. Adjust the values to generate a more accurate rate.
Your payment
Principal and Interest:
$
Property taxes:
$
HOA fees:
$
Total loan payment:
$
Total interest amount:
$
Location
County
MONTGOMERY
Elementary School
INGLEWOOD
Middle School
PENNDALE
High School
NORTH PENN
Listing Courtesy of Louise Knoll , RE/MAX Reliance
RealHub Information is provided exclusively for consumers' personal, non-commercial use, and it may not be used for any purpose other than to identify prospective properties consumers may be interested in purchasing. All information deemed reliable but not guaranteed and should be independently verified. All properties are subject to prior sale, change or withdrawal. RealHub website owner shall not be responsible for any typographical errors, misinformation, misprints and shall be held totally harmless.

The Wolfe Team- Team Leader
Ron & Tonya Wolfe
Call Ron & Tonya today to schedule a private showing.

* Listings on this website come from the FMLS IDX Compilation and may be held by brokerage firms other than the owner of this website. The listing brokerage is identified in any listing details. Information is deemed reliable but is not guaranteed. If you believe any FMLS listing contains material that infringes your copyrighted work please click here to review our DMCA policy and learn how to submit a takedown request.© 2024 FMLS.
Related Properties

LANSDALE
1919 W POINT PIKE
3 Beds
4 Baths
N/A
$695,000
MLS#: PAMC2181742
LANSDALE
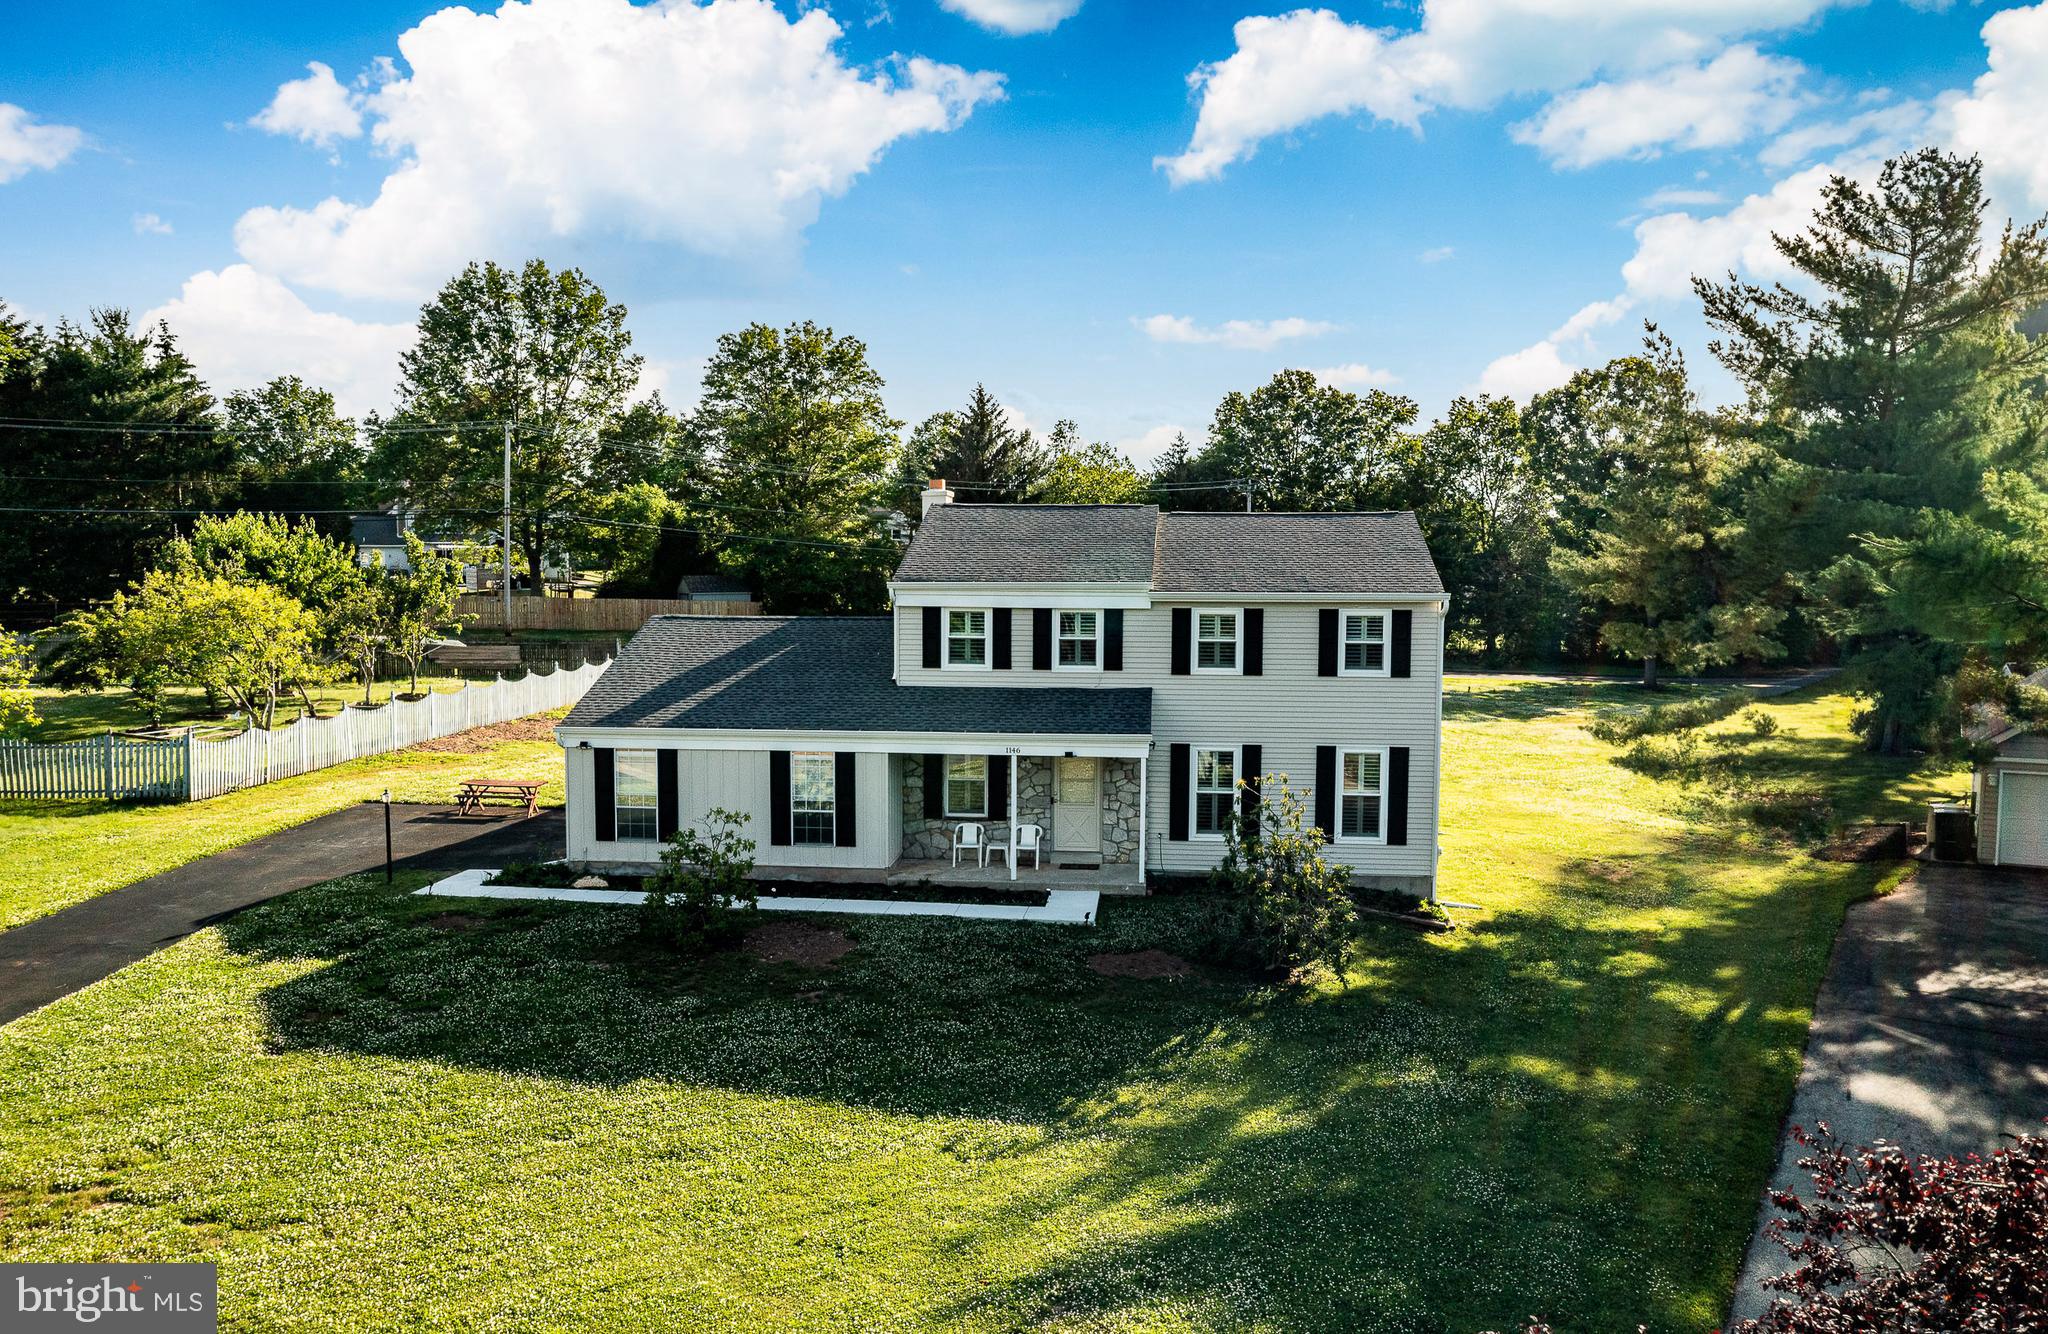
1146 SQUIRES WAY
4 Beds
2 Baths
2,593 Sq.Ft.
$750,000
MLS#: PAMC2183100
LANSDALE
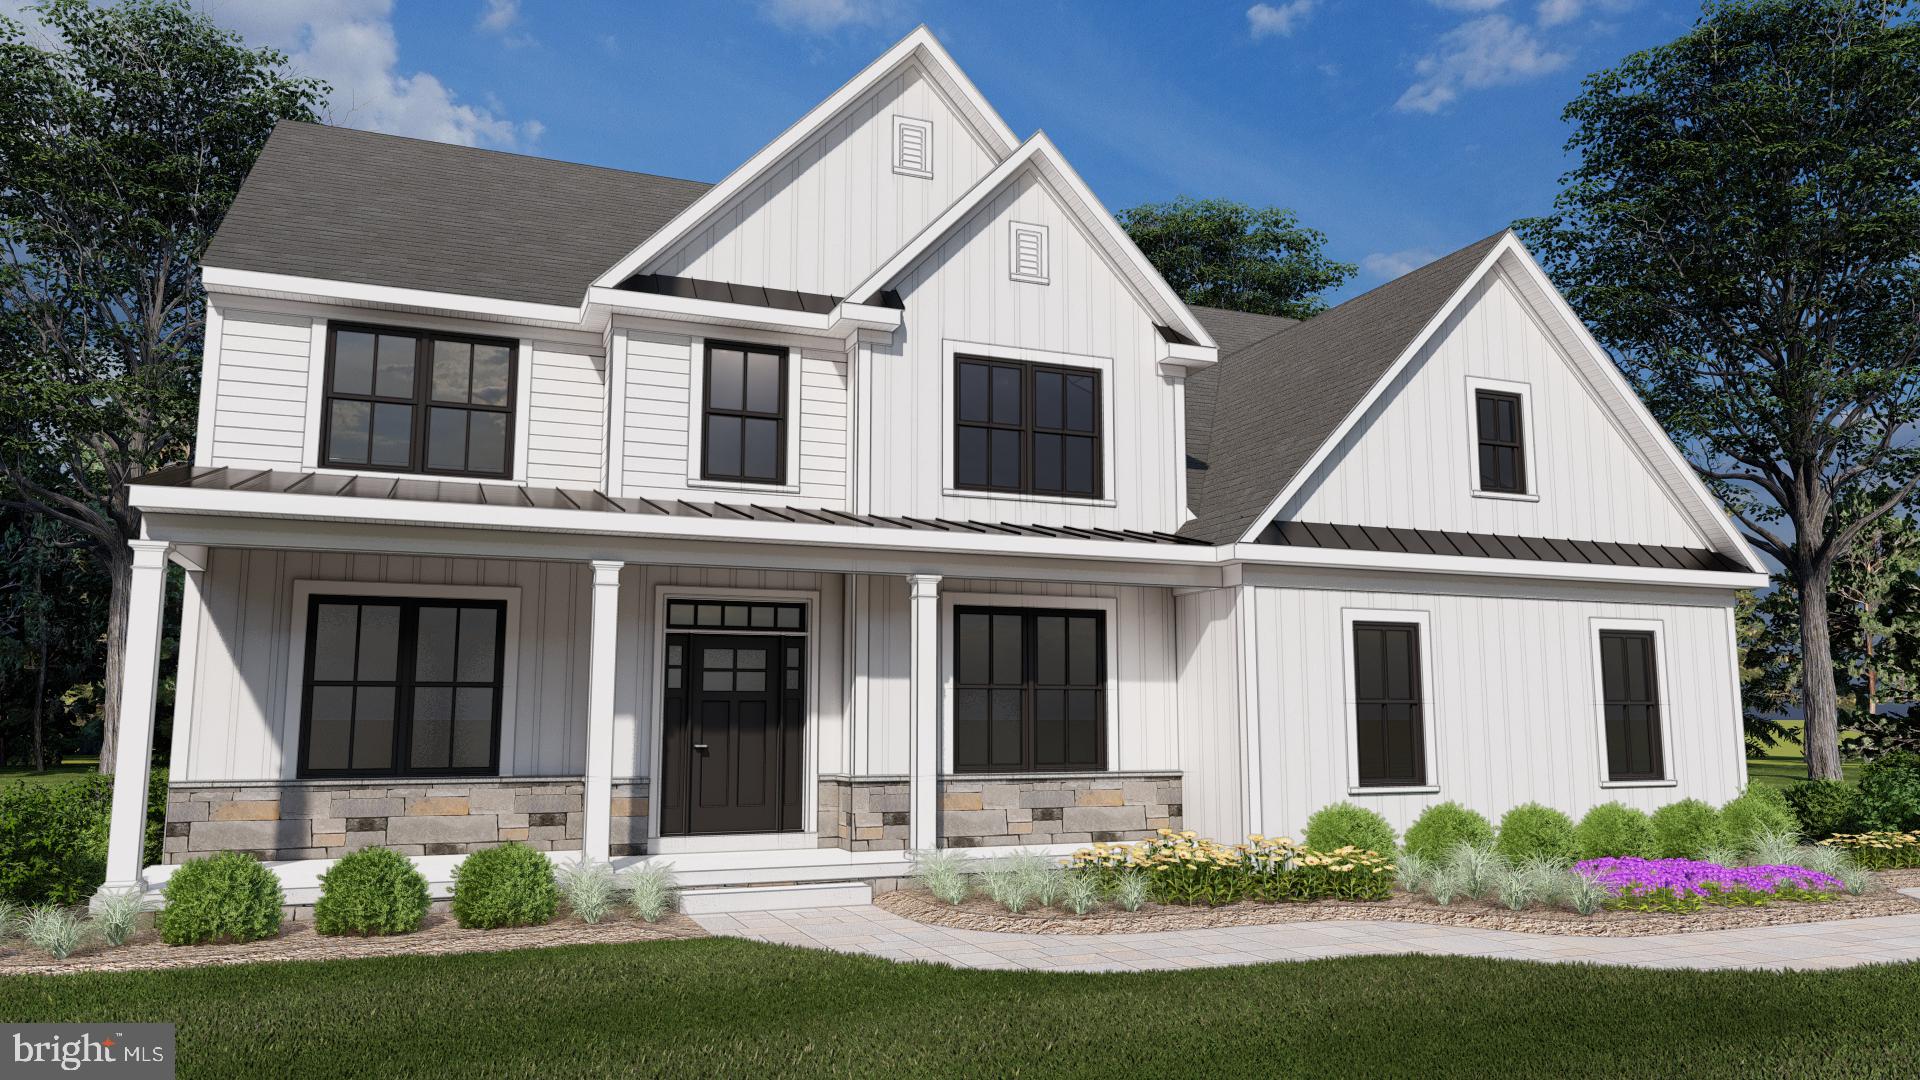
000 LENAPE DRIVE
4 Beds
2 Baths
2,729 Sq.Ft.
$958,000
MLS#: PAMC2145032
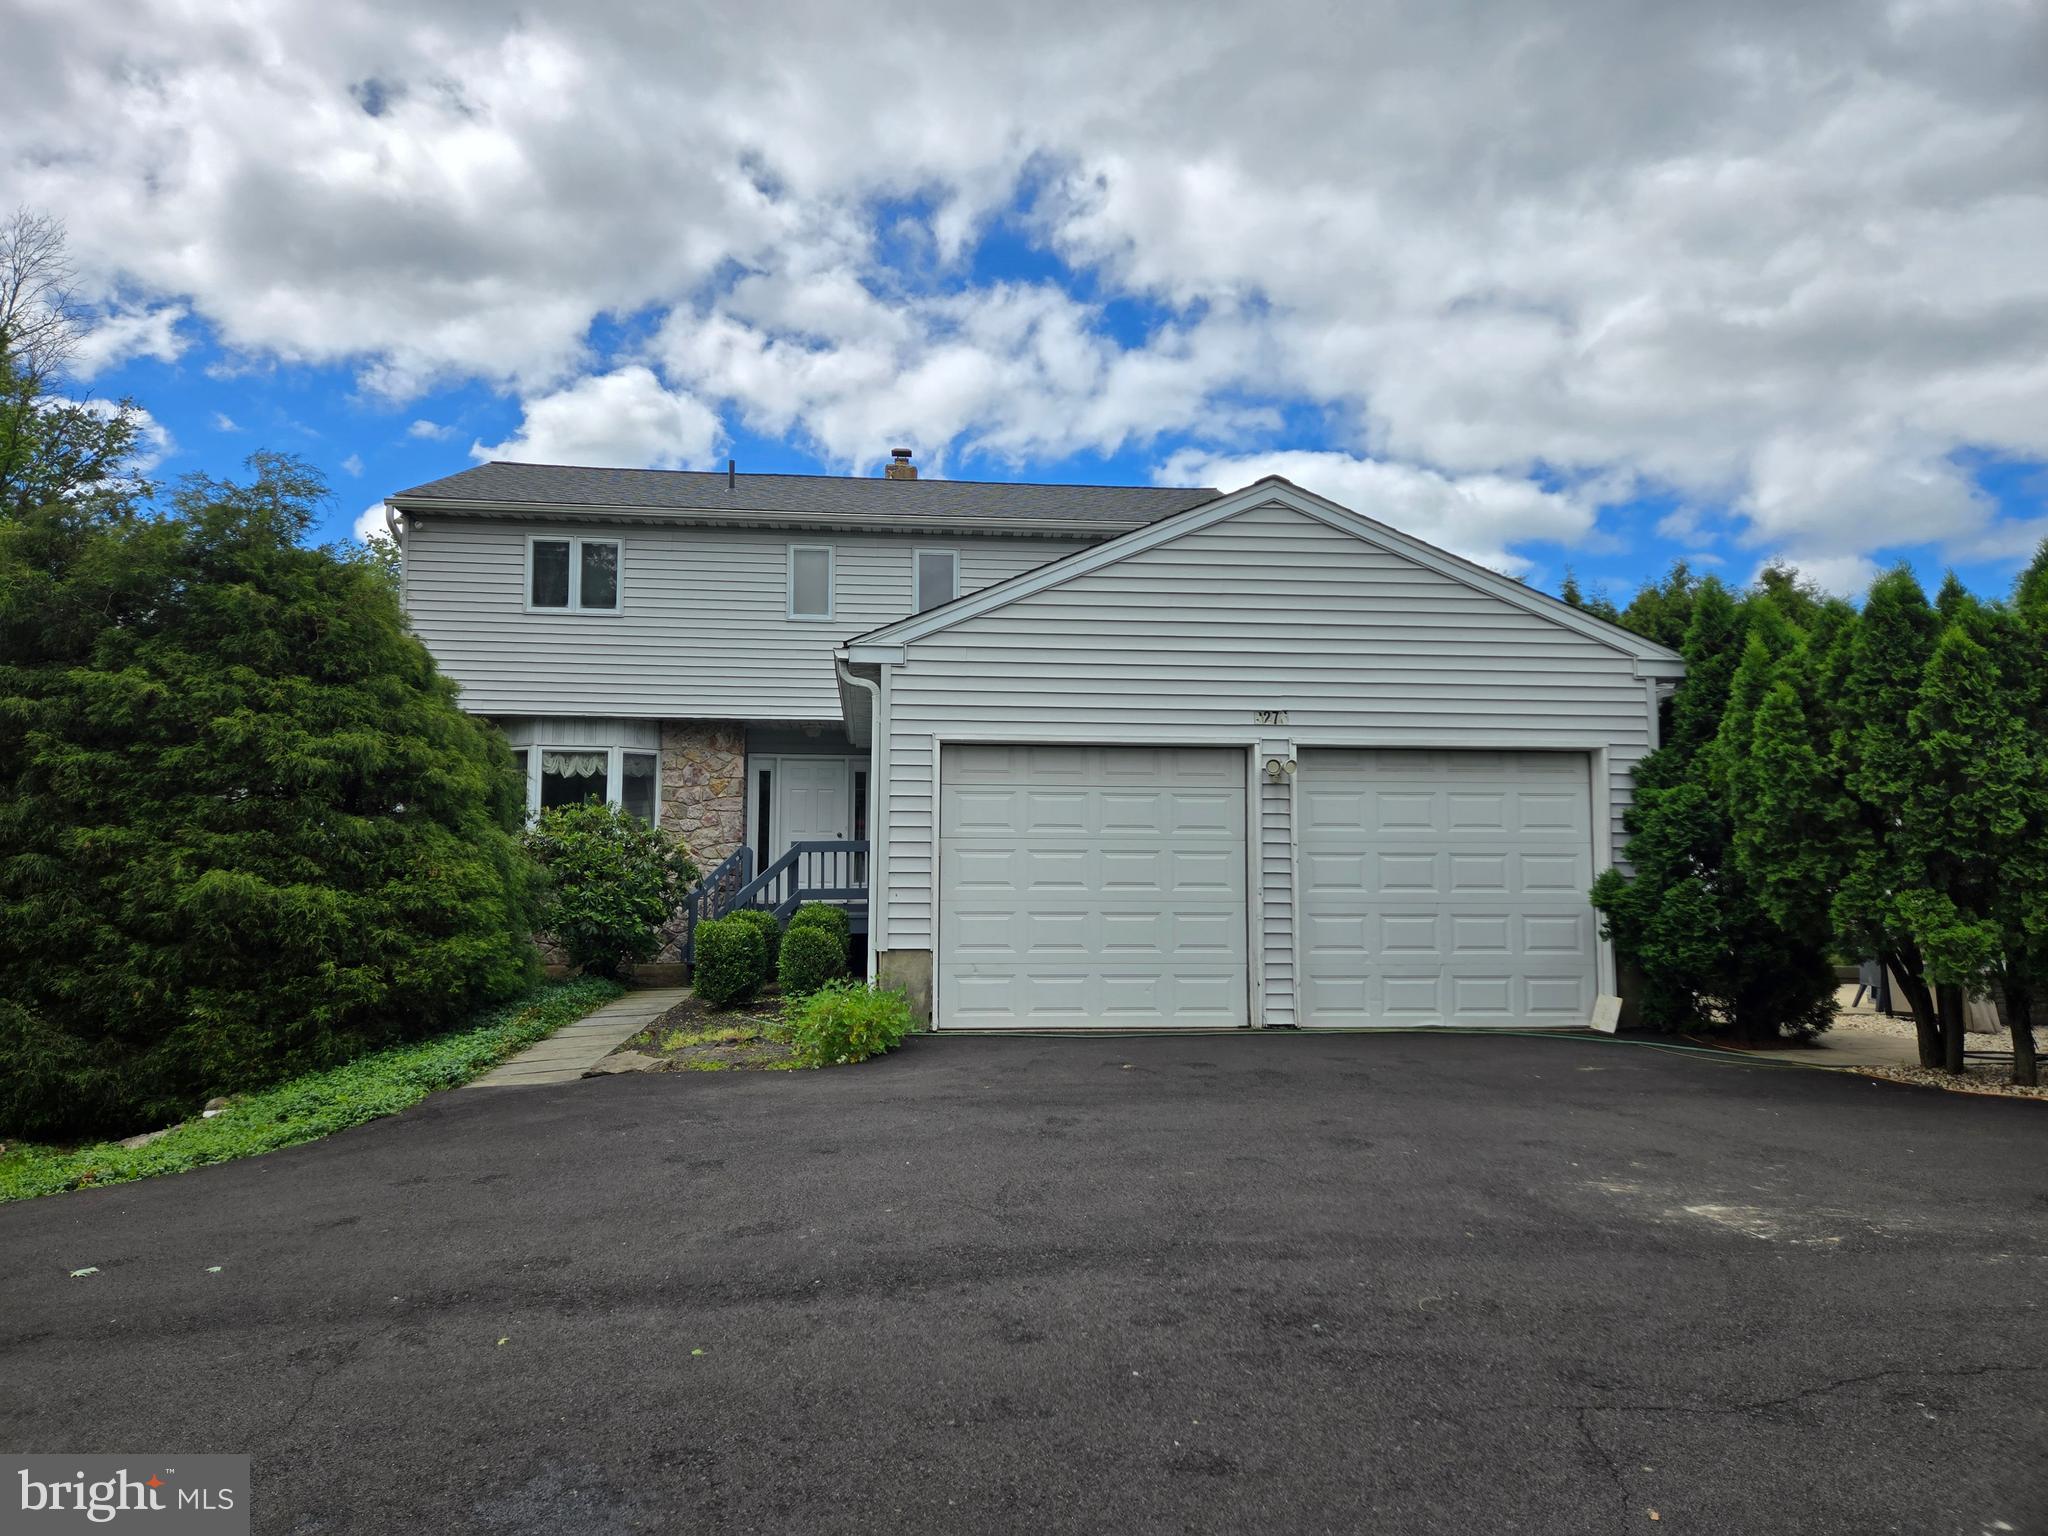
LANSDALE
2276 S VALLEY FORGE ROAD
3 Beds
3 Baths
2,400 Sq.Ft.
$999,990
MLS#: PAMC2165998
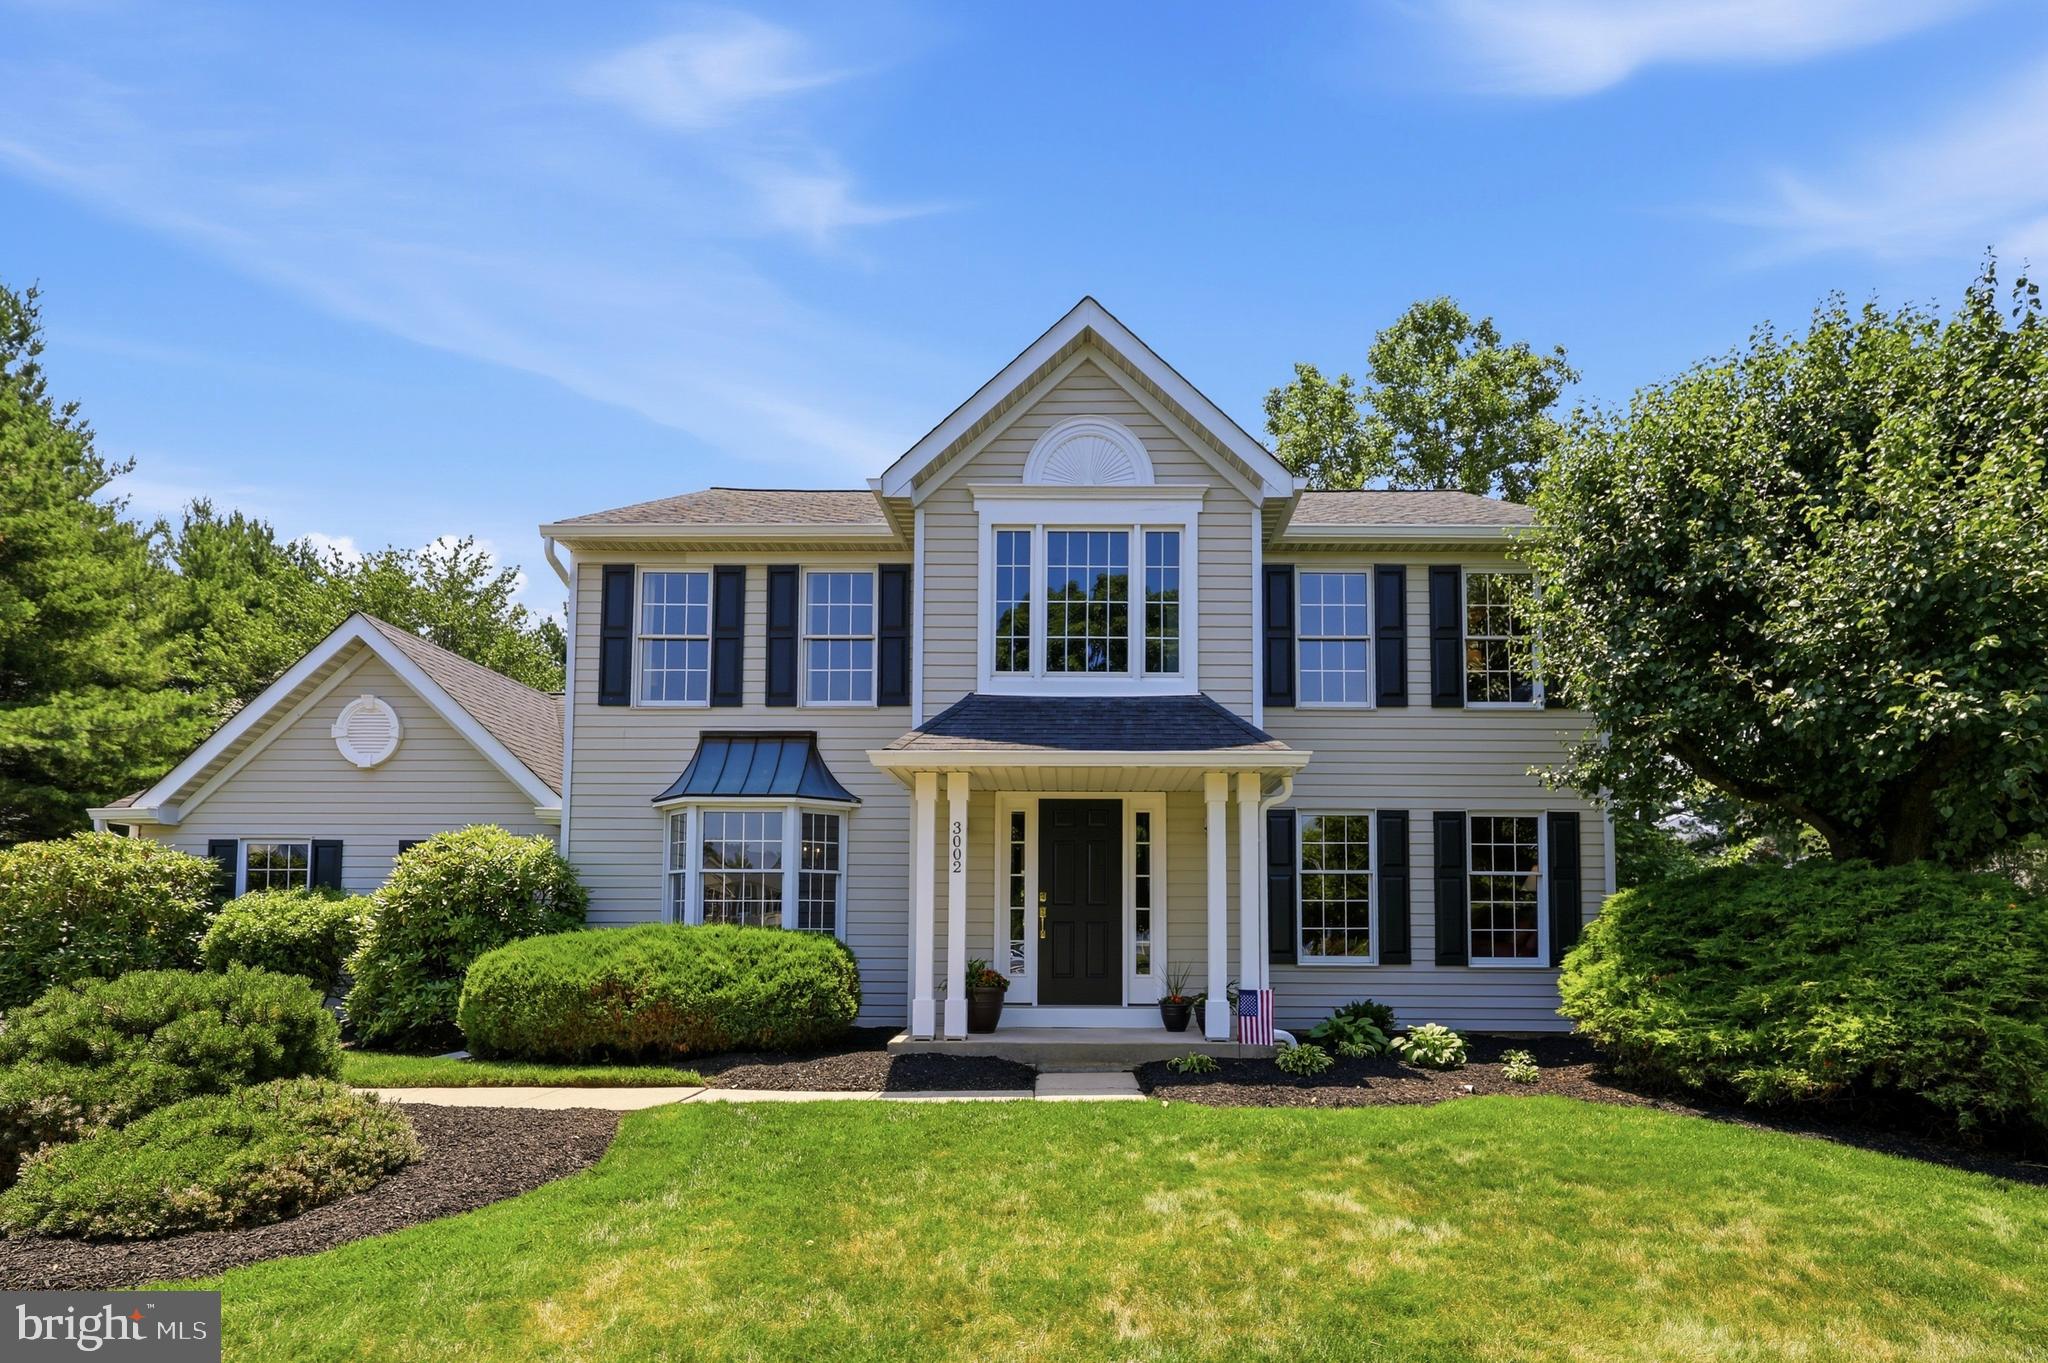
LANSDALE
3002 STUART WAY
4 Beds
2 Baths
2,472 Sq.Ft.
$750,000
MLS#: PAMC2186206
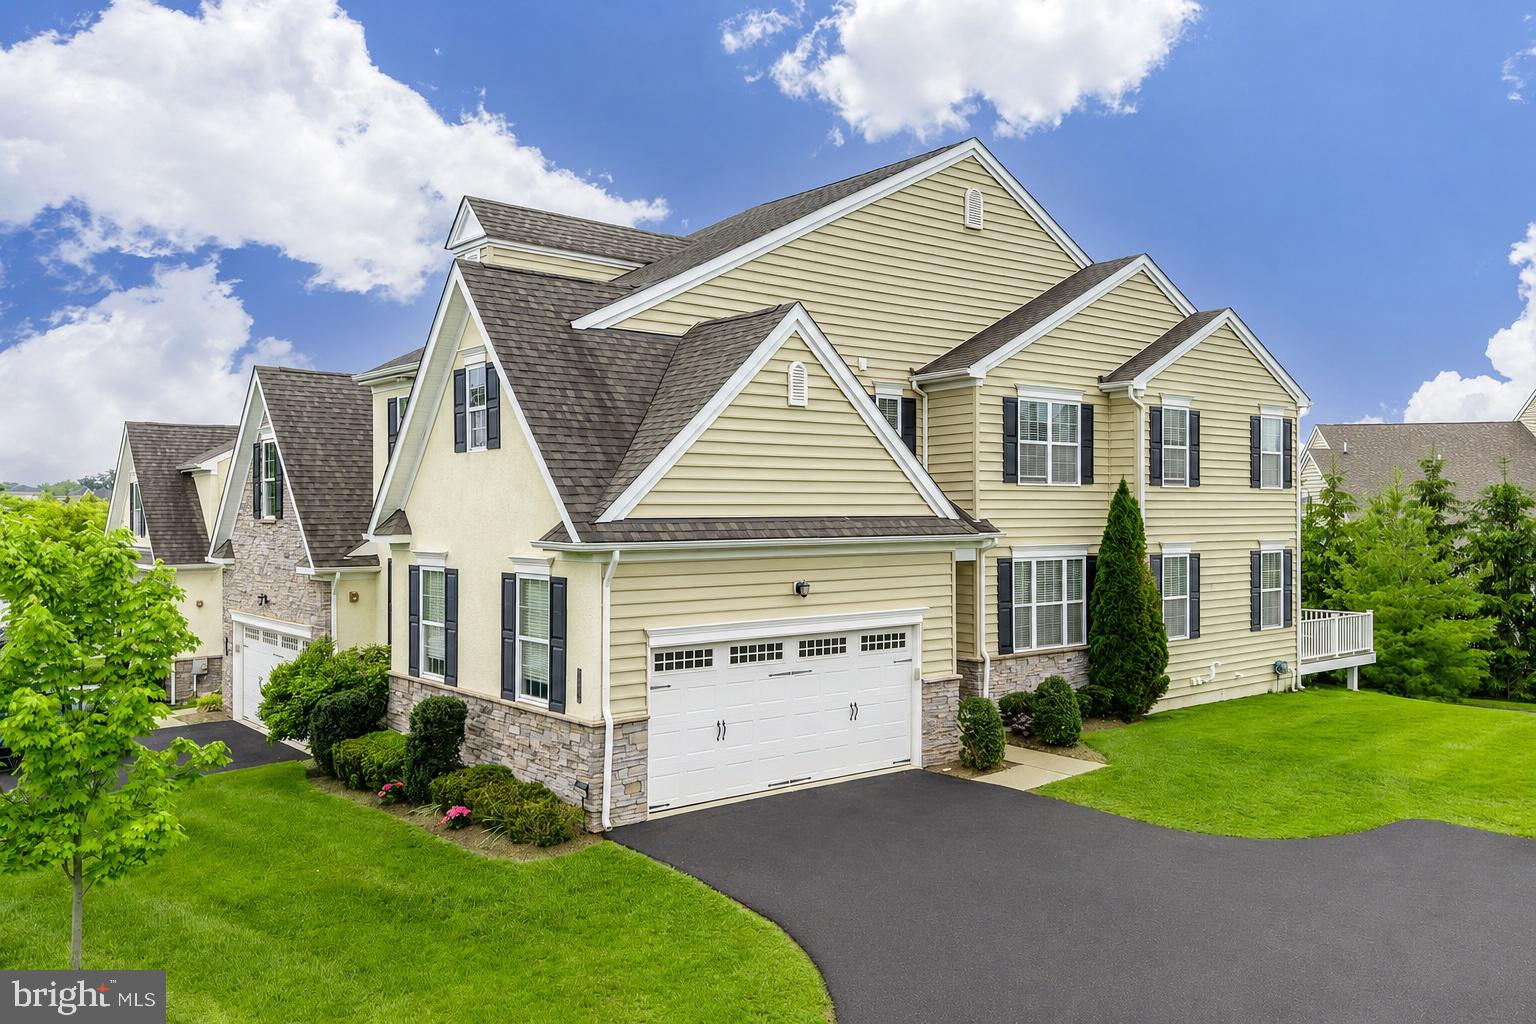
LANSDALE
2004 PLEASANT VALLEY DRIVE
4 Beds
3 Baths
3,270 Sq.Ft.
$709,900
MLS#: PAMC2181228
LANSDALE
17 WOODLAND DRIVE
5 Beds
3 Baths
3,001 Sq.Ft.
$849,750
MLS#: PAMC2181140
LANSDALE
00 PECAN DRIVE 3
4 Beds
2 Baths
3,000 Sq.Ft.
$984,900
MLS#: PAMC2172362
.png)