
Colonial
12502 MONTEREY PARK COURT
BRANDYWINE, MD 20613
MLS#: MDPG2211592
$850,000


Property
Beds
5
Full Baths
4
1/2 Baths
1
Year Built
2019
Sq.Footage
3,448
Welcome to this exceptional 5-bedroom, 4.5-bath luxury residence offering with three beautifully finished levels of elegant living space. Thoughtfully designed with both everyday comfort and entertaining in mind, this home features an open and inviting floor plan enhanced by rich hardwood flooring, abundant natural light, and quality finishes throughout. The heart of the home is the gourmet kitchen, complete with quartz countertops, stainless steel appliances, double wall ovens, a microwave, and an adjoining morning room that flows seamlessly into the spacious family room with a cozy gas fireplace. A main-level bedroom with a private full bath and walk-in closet provides the perfect space for guests or multi-generational living. Upstairs, the expansive primary suite offers a private sitting area, luxurious ensuite bath with separate vanities, soaking tub, and separate shower, along with access to a private balcony. The finished walkout basement adds even more versatile living space with a large recreation area, an additional bedroom and full bath, making it ideal for entertaining, extended family, or a home gym. Outside, enjoy a patio, storage shed, partially fenced backyard, and the convenience of a three-car garage. Ideally located near shopping, dining, parks, and major commuter routes, this impressive home combines space, style, and functionality in one remarkable package. Don't miss the opportunity to make this stunning property your next home!
Features & Amenities
Interior
-
Other Interior Features
Eat-in Kitchen, Ceiling Fan(s), Kitchen Island, Walk-In Closet(s), High Ceilings, Crown Molding, Open Floorplan, Soaking Tub, Pantry
-
Total Bedrooms
5
-
Bathrooms
4
-
1/2 Bathrooms
1
-
Above Grade Finished Area
3448.0
-
Basement YN
YES
-
Cooling YN
YES
-
Cooling
Central Air, Ceiling Fan(s), Electric
-
Fireplace YN
YES
-
Heating YN
YES
-
Heating
Natural Gas, Forced Air
-
Main Level Bedrooms
1
-
Pet friendly
N/A
Exterior
-
Garage
Yes
-
Garage spaces
3
-
Construction Materials
Brick Veneer, Vinyl Siding
-
Other Exterior Features
Balcony
-
Parking
Garage, Driveway, Attached
-
Patio and Porch Features
Patio, Deck
-
Pool
No
-
Waterfront YN
NO
Area & Lot
-
Lot Size(acres)
0.46
-
Lot Size(square feet)
20,038
-
Property Type
Residential
-
Property Sub Type
Single Family Residence
-
Architectural Style
Colonial
Price
-
Sales Price
$850,000
-
Tax Amount
$11,416
-
Financing Options
Cash, Conventional, FHA, VA
-
Sq. Footage
3,448
-
Price/SqFt
$246
HOA
-
Association
YES
-
Association Fee
$74.52
-
Association Fee Frequency
Monthly
-
Association Fee Includes
N/A
School District
-
Elementary School
N/A
-
Middle School
N/A
-
High School
N/A
Property Features
-
New Construction
NO
-
Foundation Details
Slab
-
Senior Community YN
NO
-
Sewer
Public Sewer
-
Tax Lot
5
-
Water Source
Public
Schedule a Showing
Showing scheduled successfully.
Mortgage calculator
Estimate your monthly mortgage payment, including the principal and interest, property taxes, and HOA. Adjust the values to generate a more accurate rate.
Your payment
Principal and Interest:
$
Property taxes:
$
HOA fees:
$
Total loan payment:
$
Total interest amount:
$
Location
County
PRINCE GEORGES
Elementary School
Middle School
High School
Listing Courtesy of Leisel L. Taylor , Keller Williams Preferred Properties
RealHub Information is provided exclusively for consumers' personal, non-commercial use, and it may not be used for any purpose other than to identify prospective properties consumers may be interested in purchasing. All information deemed reliable but not guaranteed and should be independently verified. All properties are subject to prior sale, change or withdrawal. RealHub website owner shall not be responsible for any typographical errors, misinformation, misprints and shall be held totally harmless.

The Wolfe Team- Team Leader
Ron & Tonya Wolfe
Call Ron & Tonya today to schedule a private showing.

* Listings on this website come from the FMLS IDX Compilation and may be held by brokerage firms other than the owner of this website. The listing brokerage is identified in any listing details. Information is deemed reliable but is not guaranteed. If you believe any FMLS listing contains material that infringes your copyrighted work please click here to review our DMCA policy and learn how to submit a takedown request.© 2024 FMLS.
Related Properties
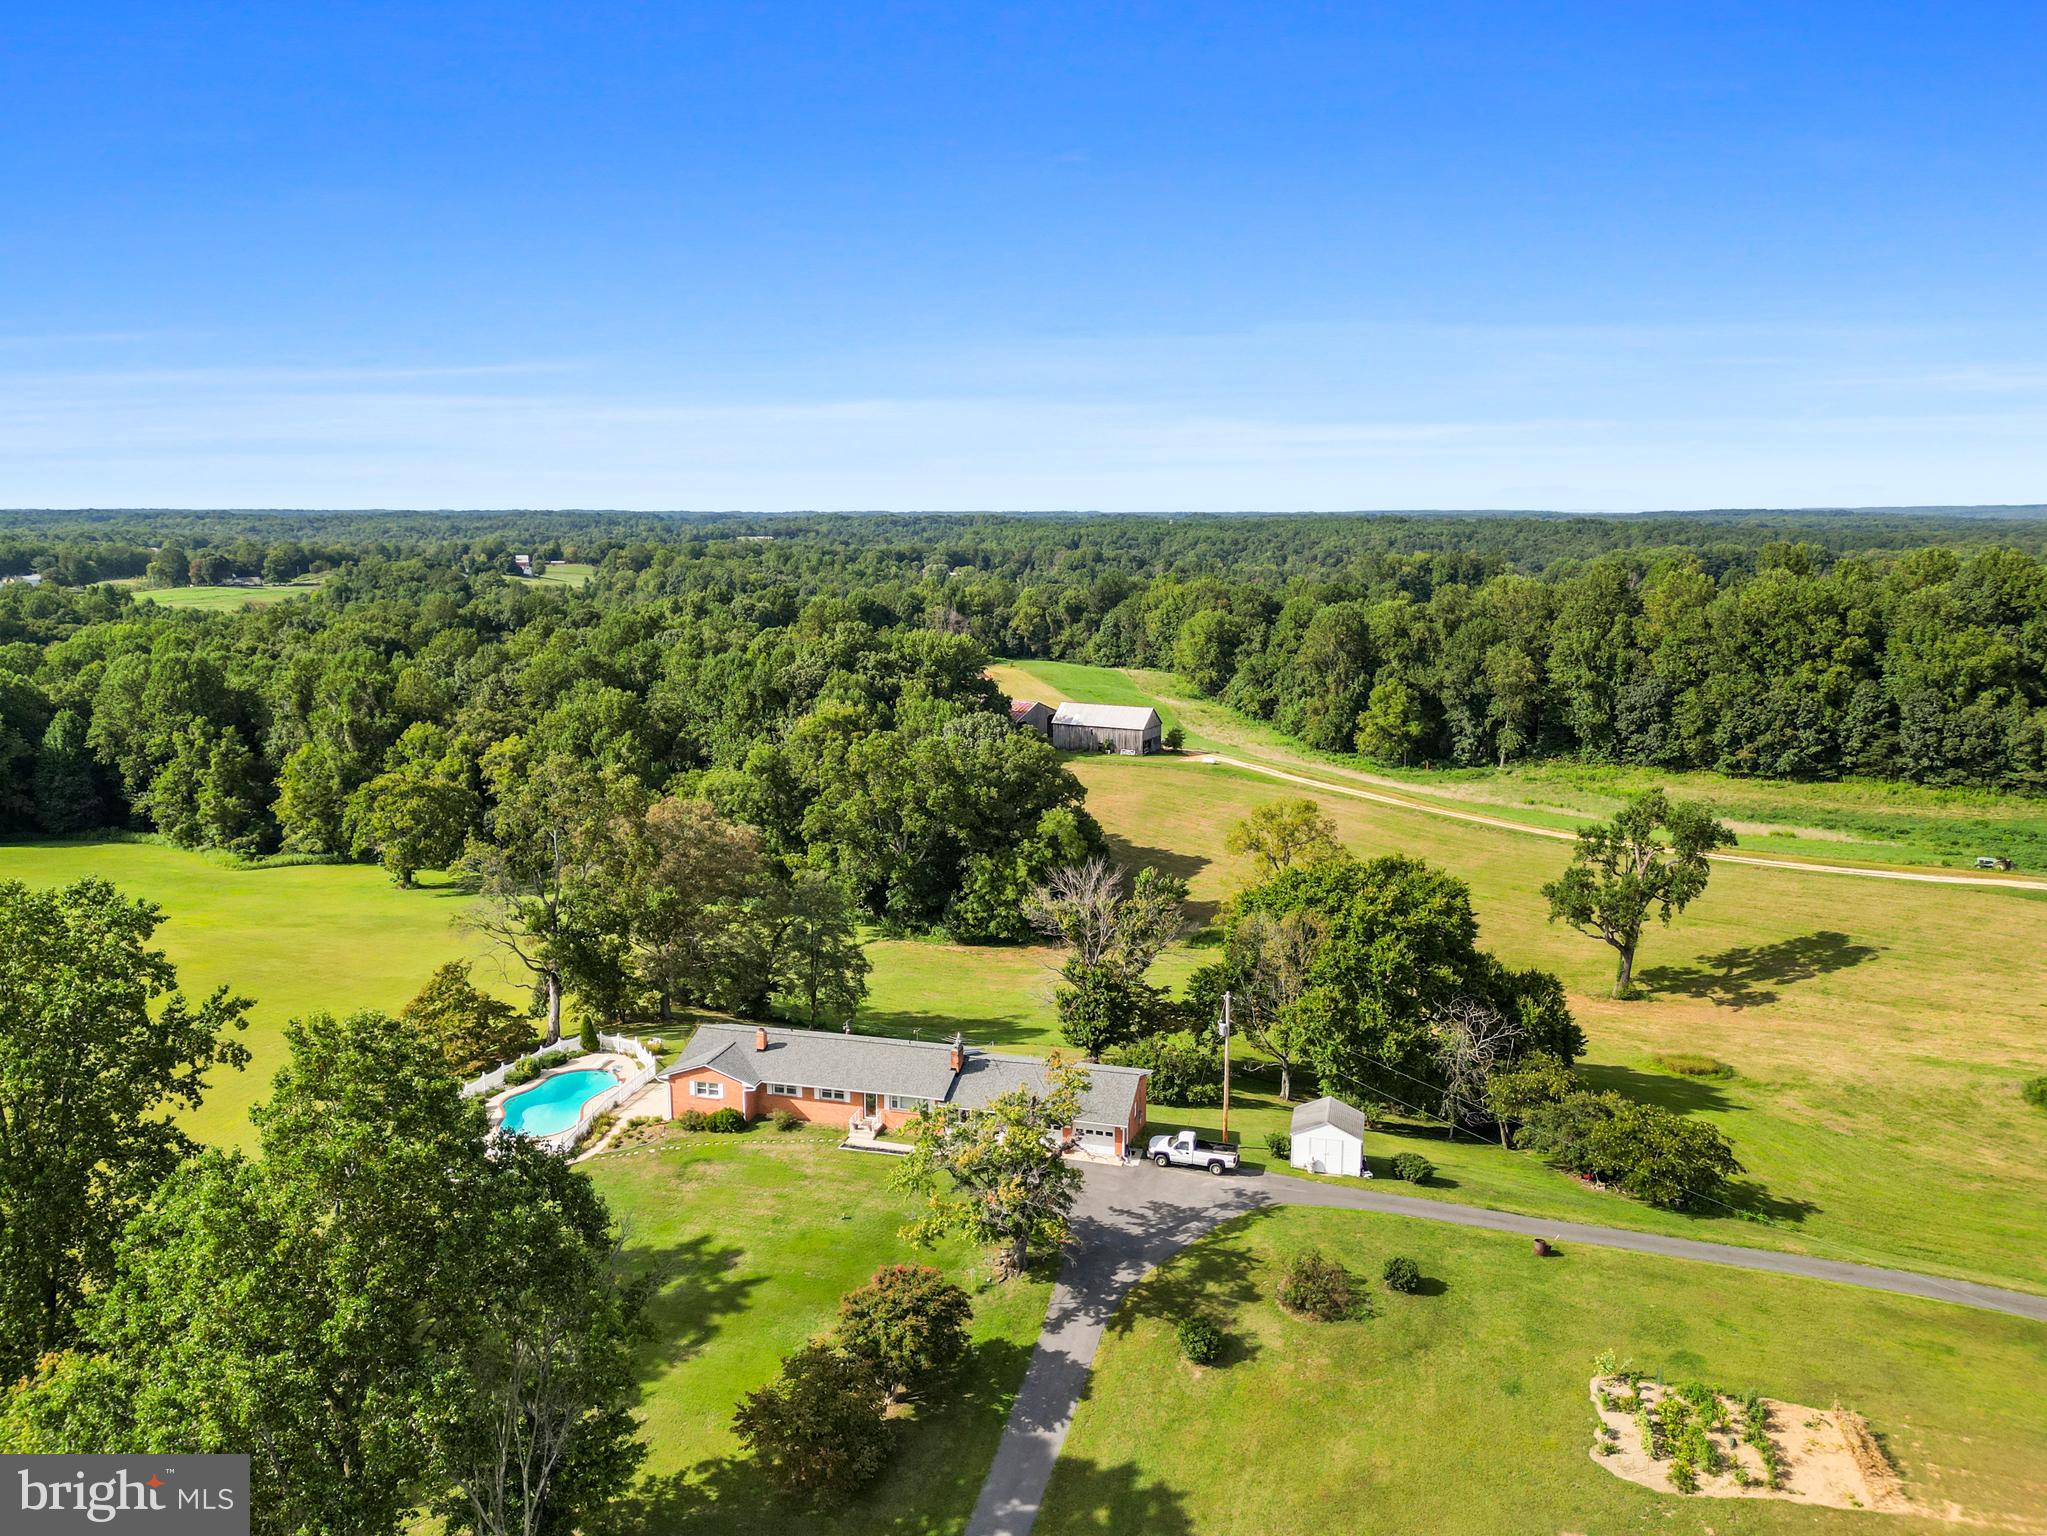
BRANDYWINE
15701 BALD EAGLE SCHOOL ROAD
3 Beds
3 Baths
1,670 Sq.Ft.
$899,900
MLS#: MDPG2203864
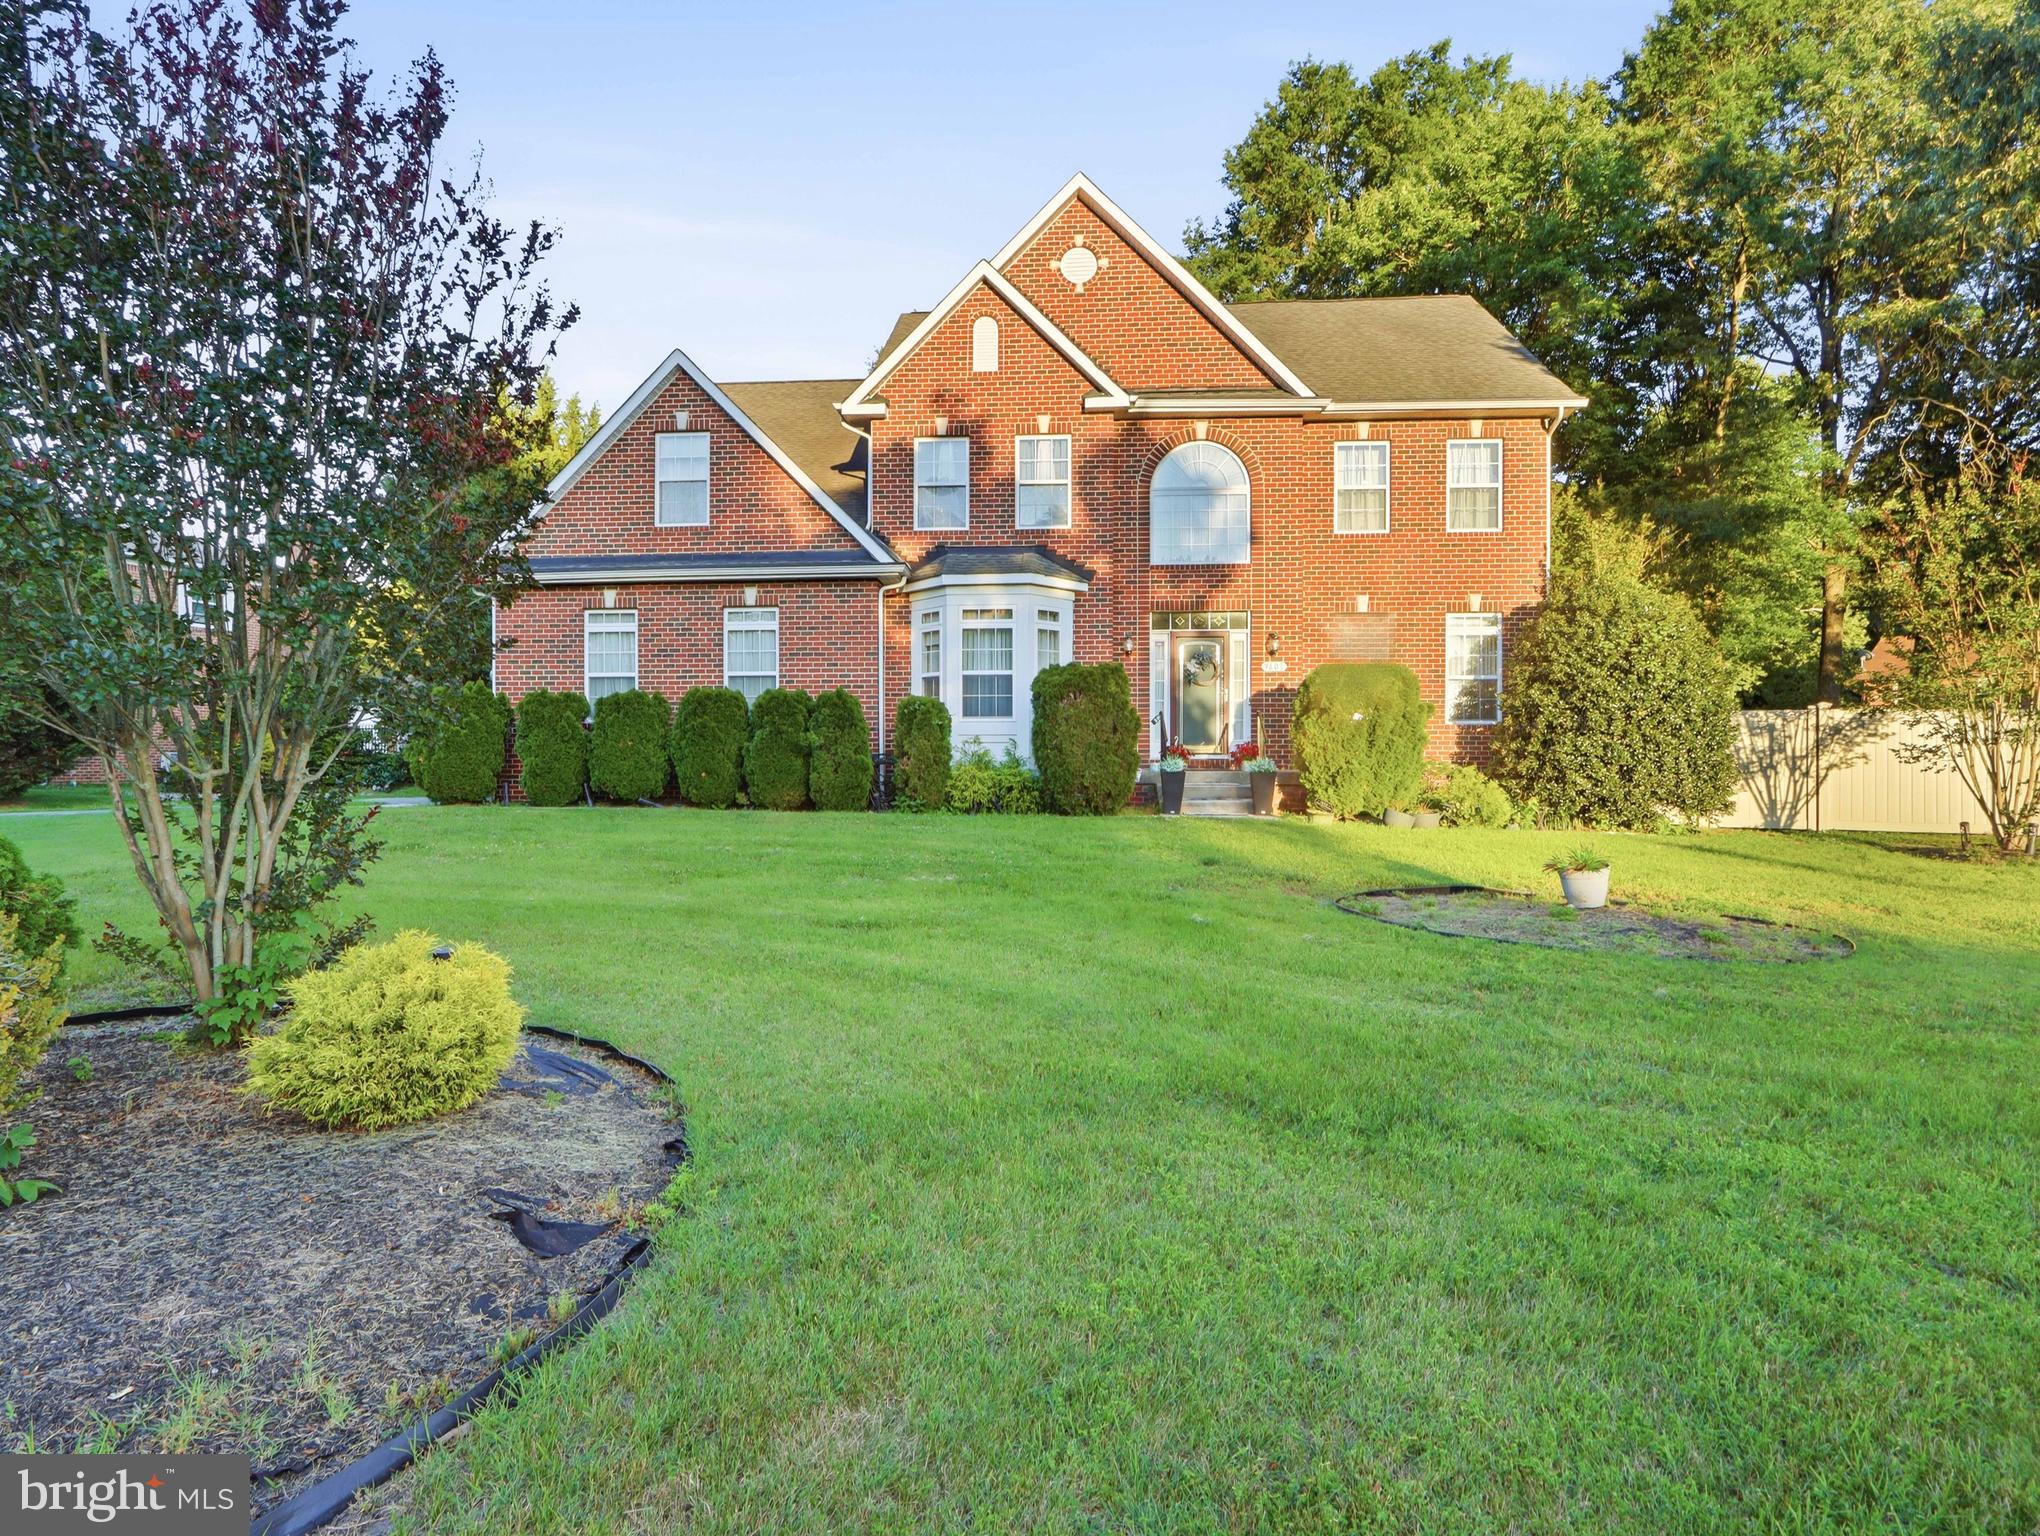
BRANDYWINE
9601 PRINCE WILLIAM DRIVE
4 Beds
2 Baths
3,216 Sq.Ft.
$745,000
MLS#: MDPG2208752
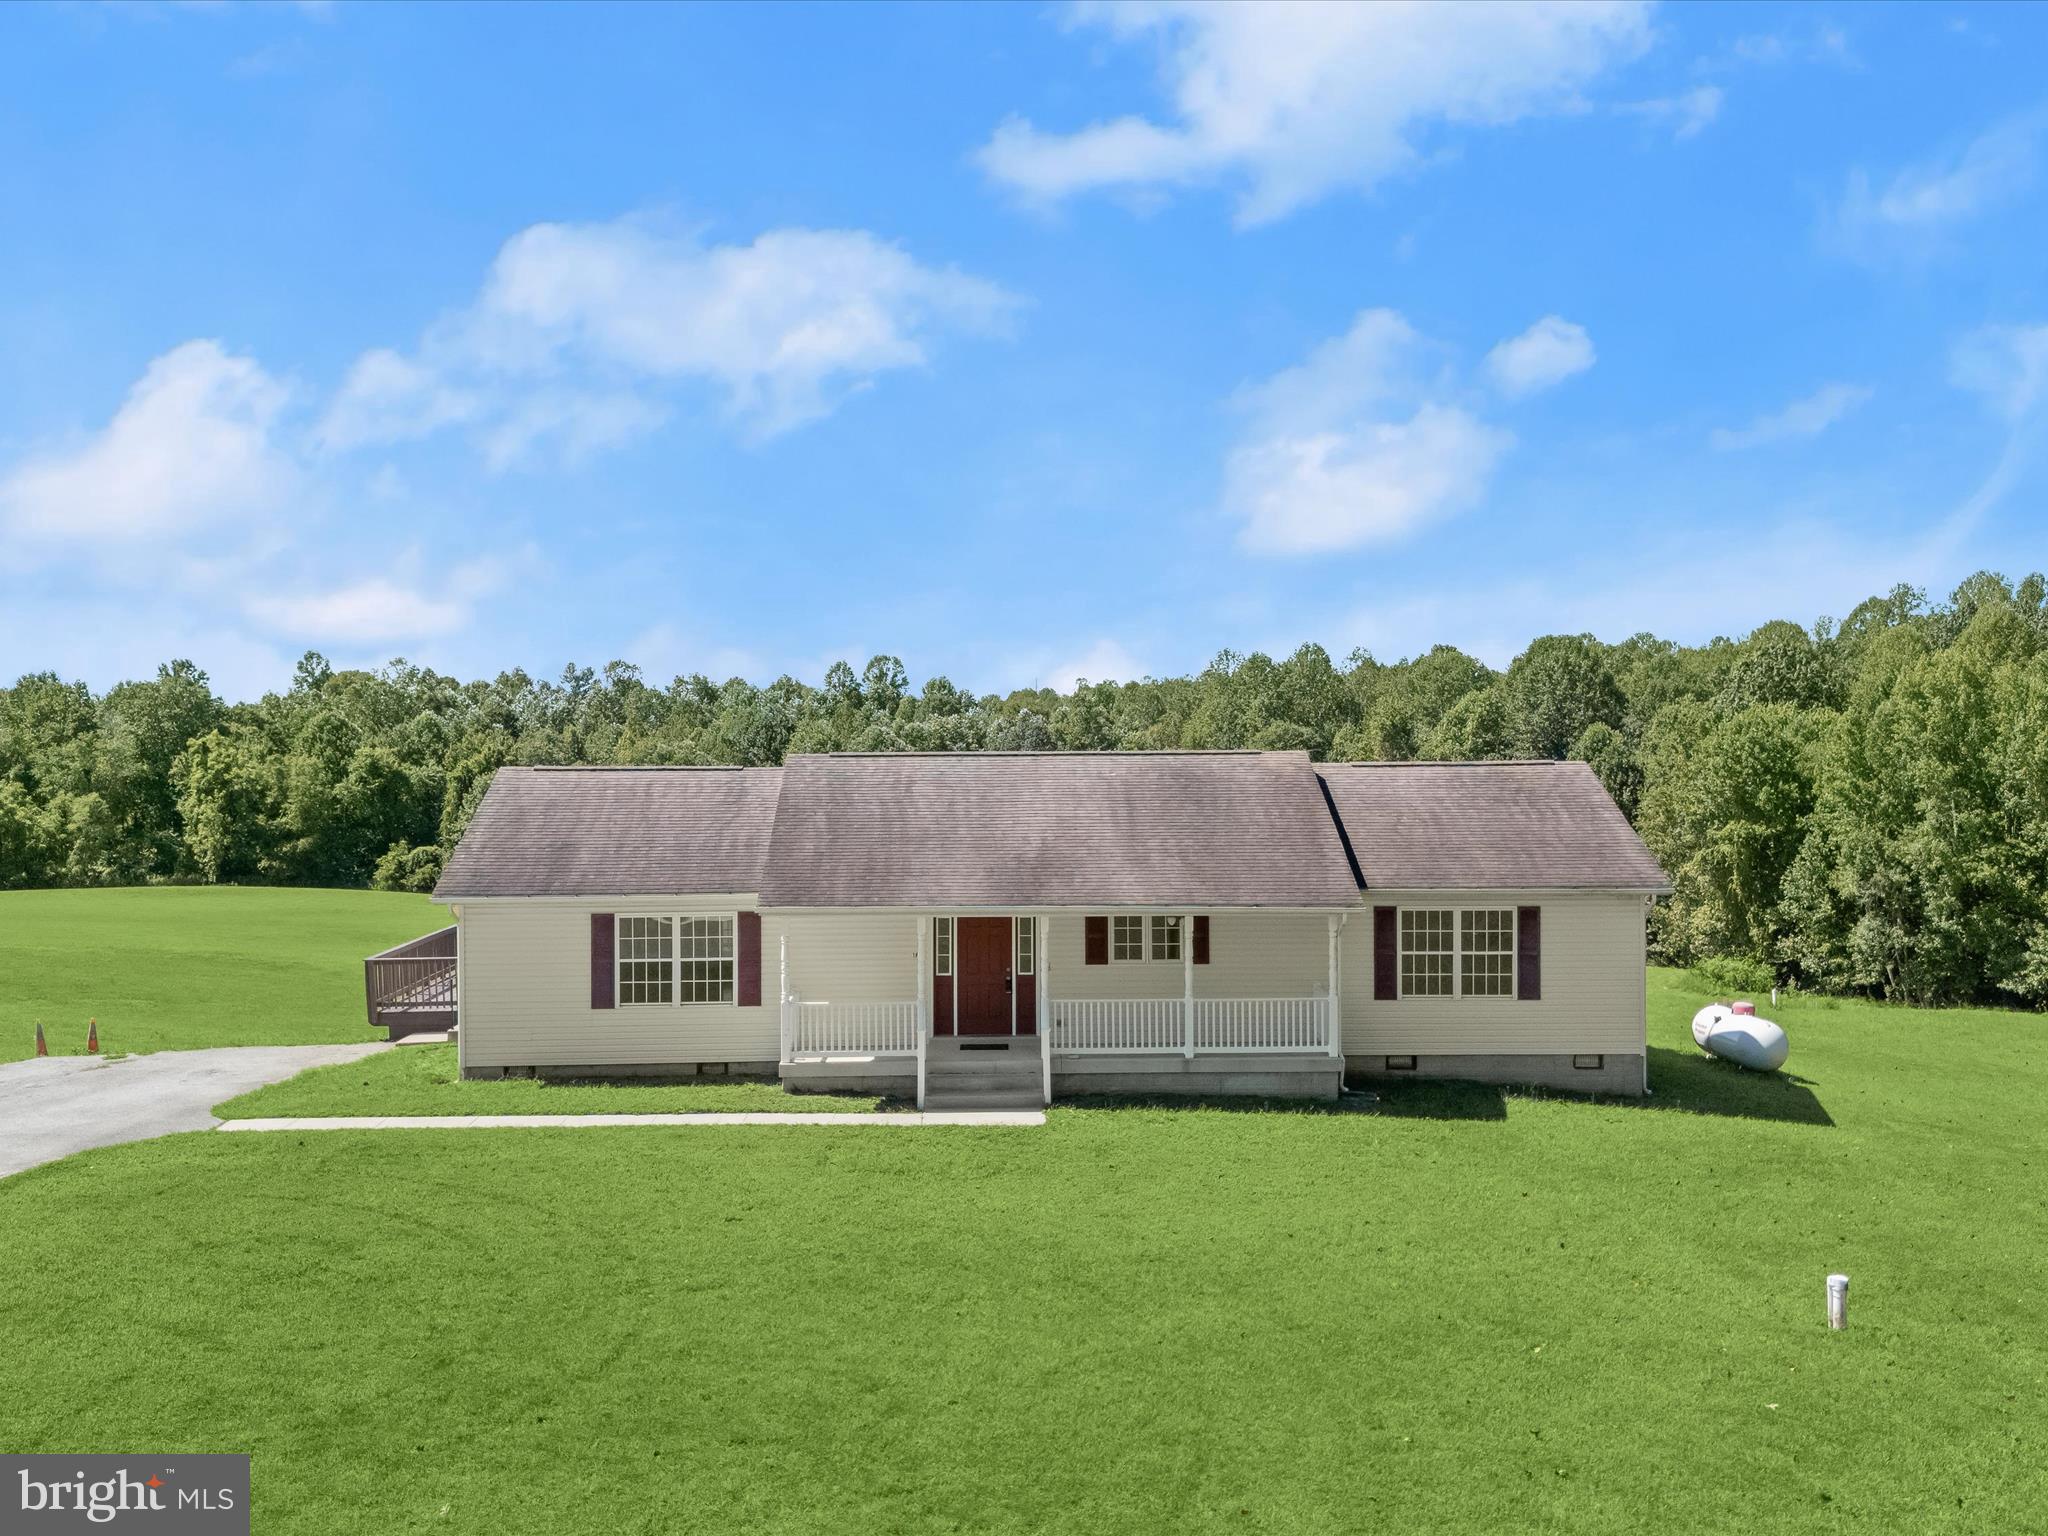
BRANDYWINE
16195 WILKERSON PLACE
3 Beds
2 Baths
1,736 Sq.Ft.
$899,000
MLS#: MDCH2047178
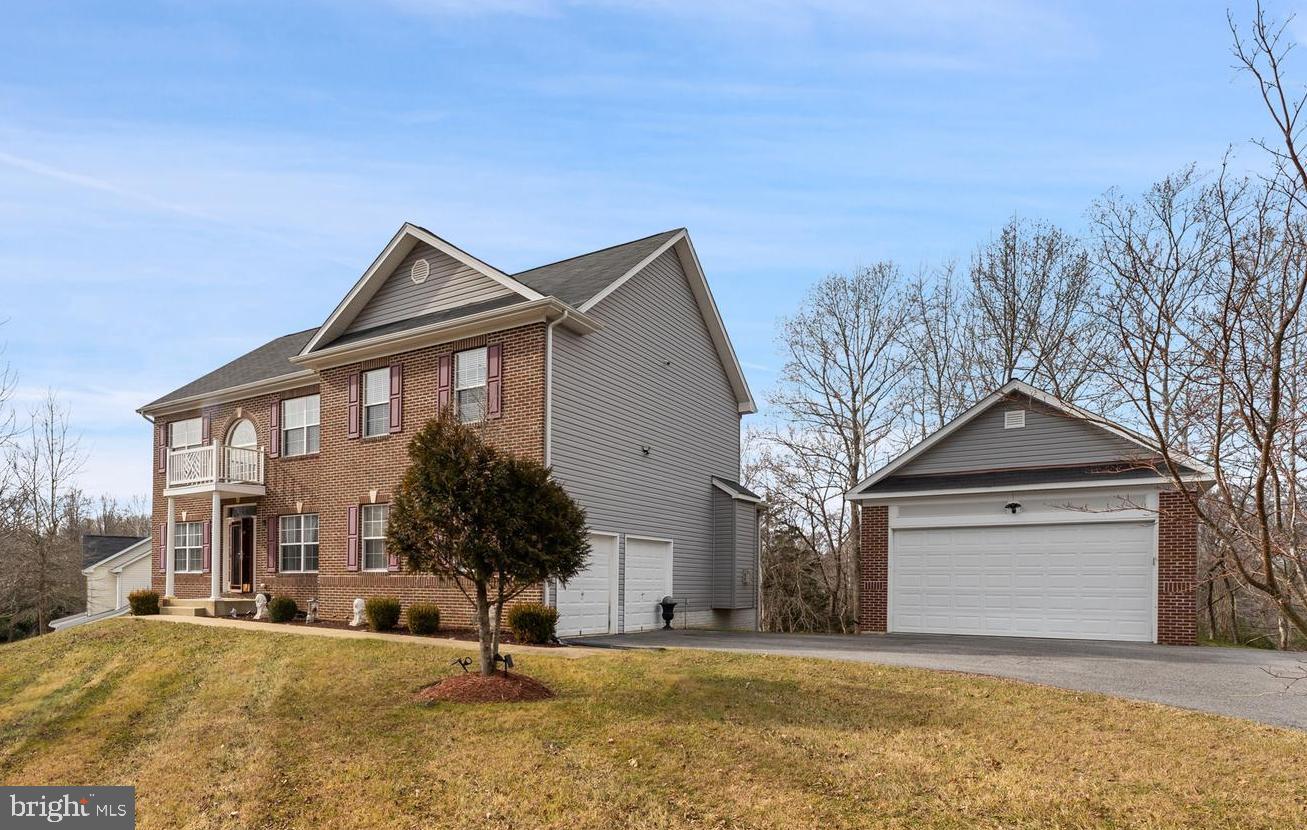
BRANDYWINE
7800 LUSBYS TURN
4 Beds
3 Baths
3,008 Sq.Ft.
$690,000
MLS#: MDPG2207208
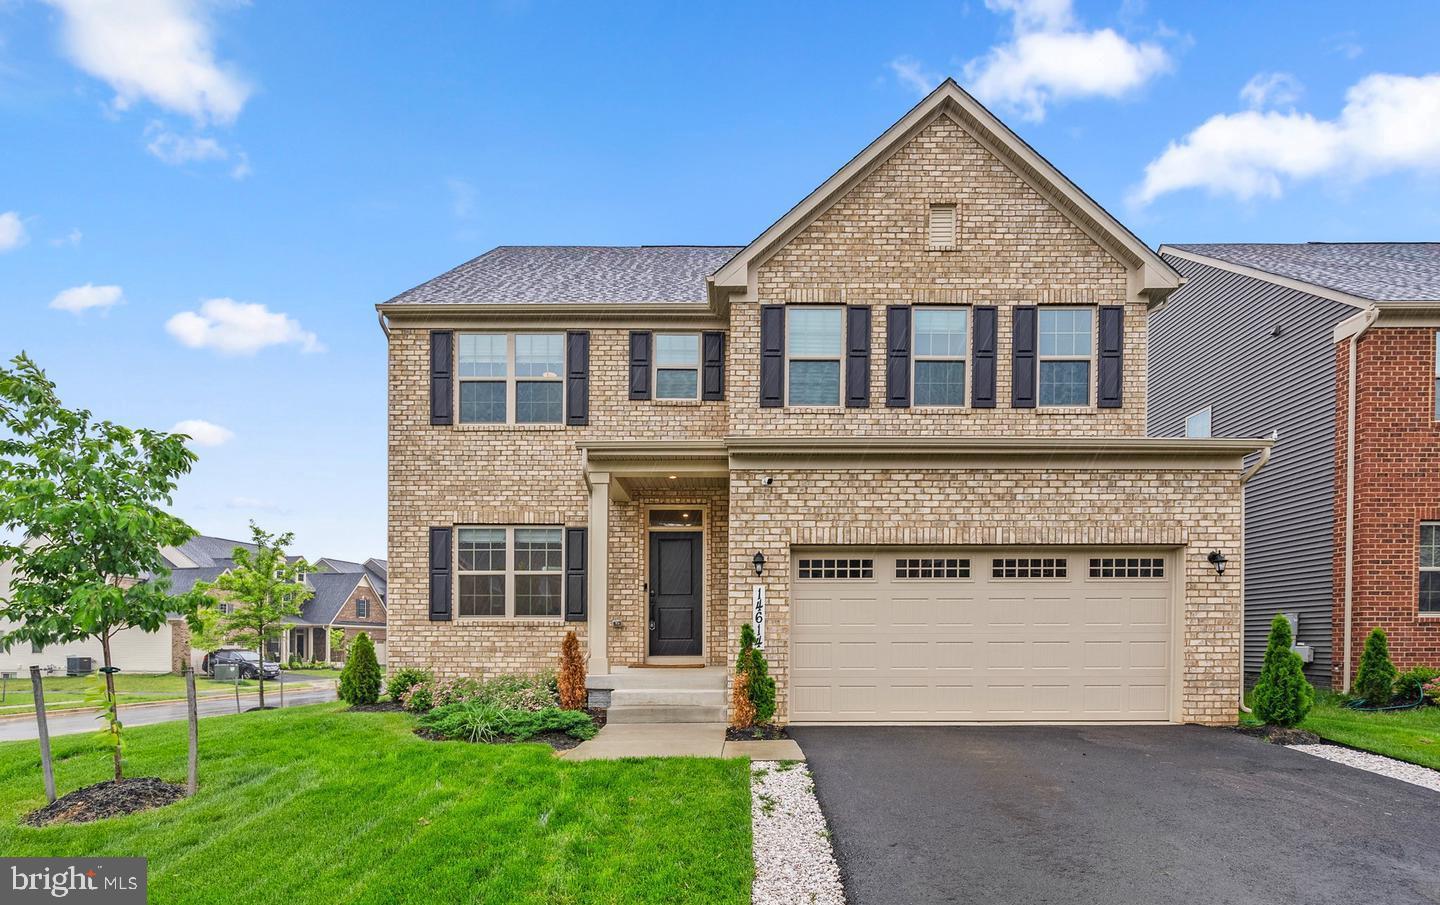
BRANDYWINE
14614 SILVER HAMMER WAY
6 Beds
4 Baths
3,892 Sq.Ft.
$695,000
MLS#: MDPG2202314
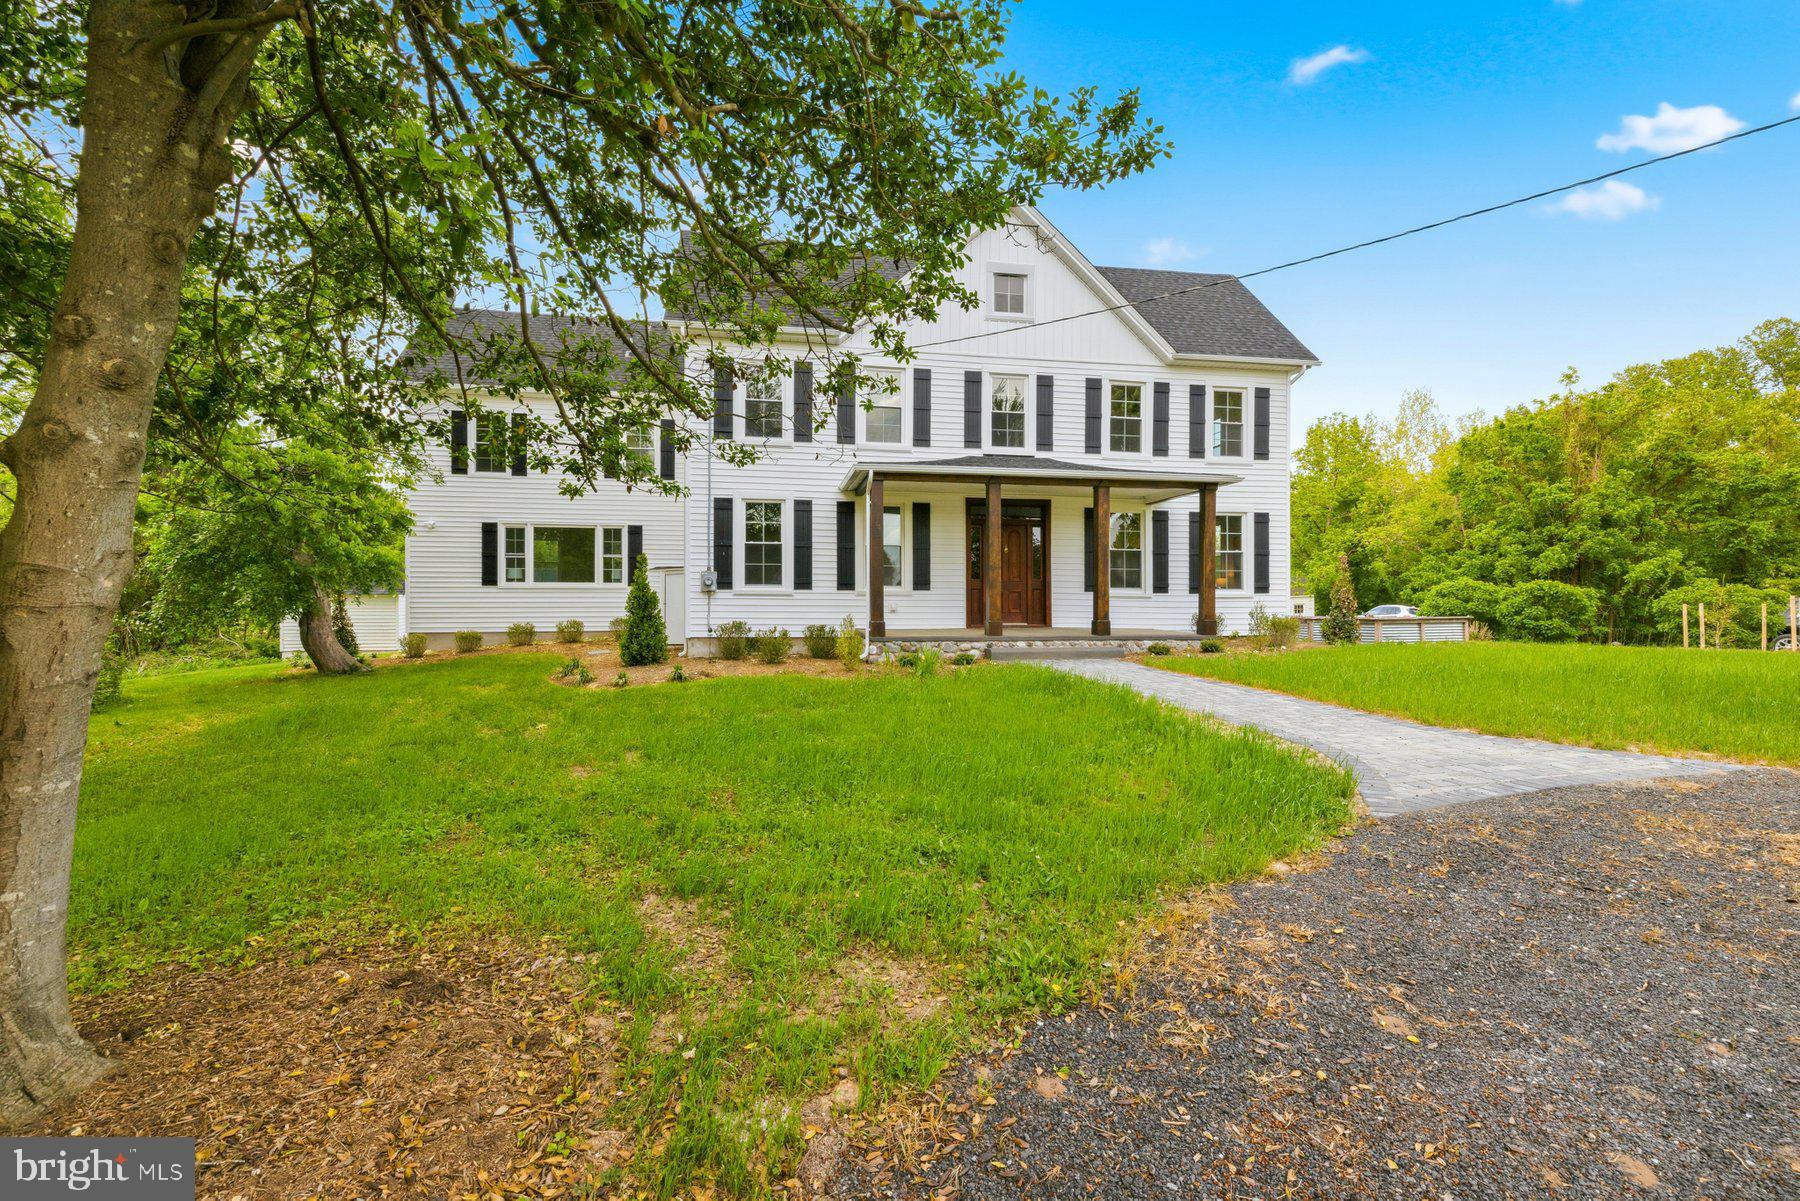
BRANDYWINE
14602 BADEN WESTWOOD ROAD
4 Beds
3 Baths
3,308 Sq.Ft.
$729,500
MLS#: MDPG2204882

BRANDYWINE
17259 CREEKSIDE DRIVE
7 Beds
4 Baths
2,928 Sq.Ft.
$690,000
MLS#: MDCH2056102
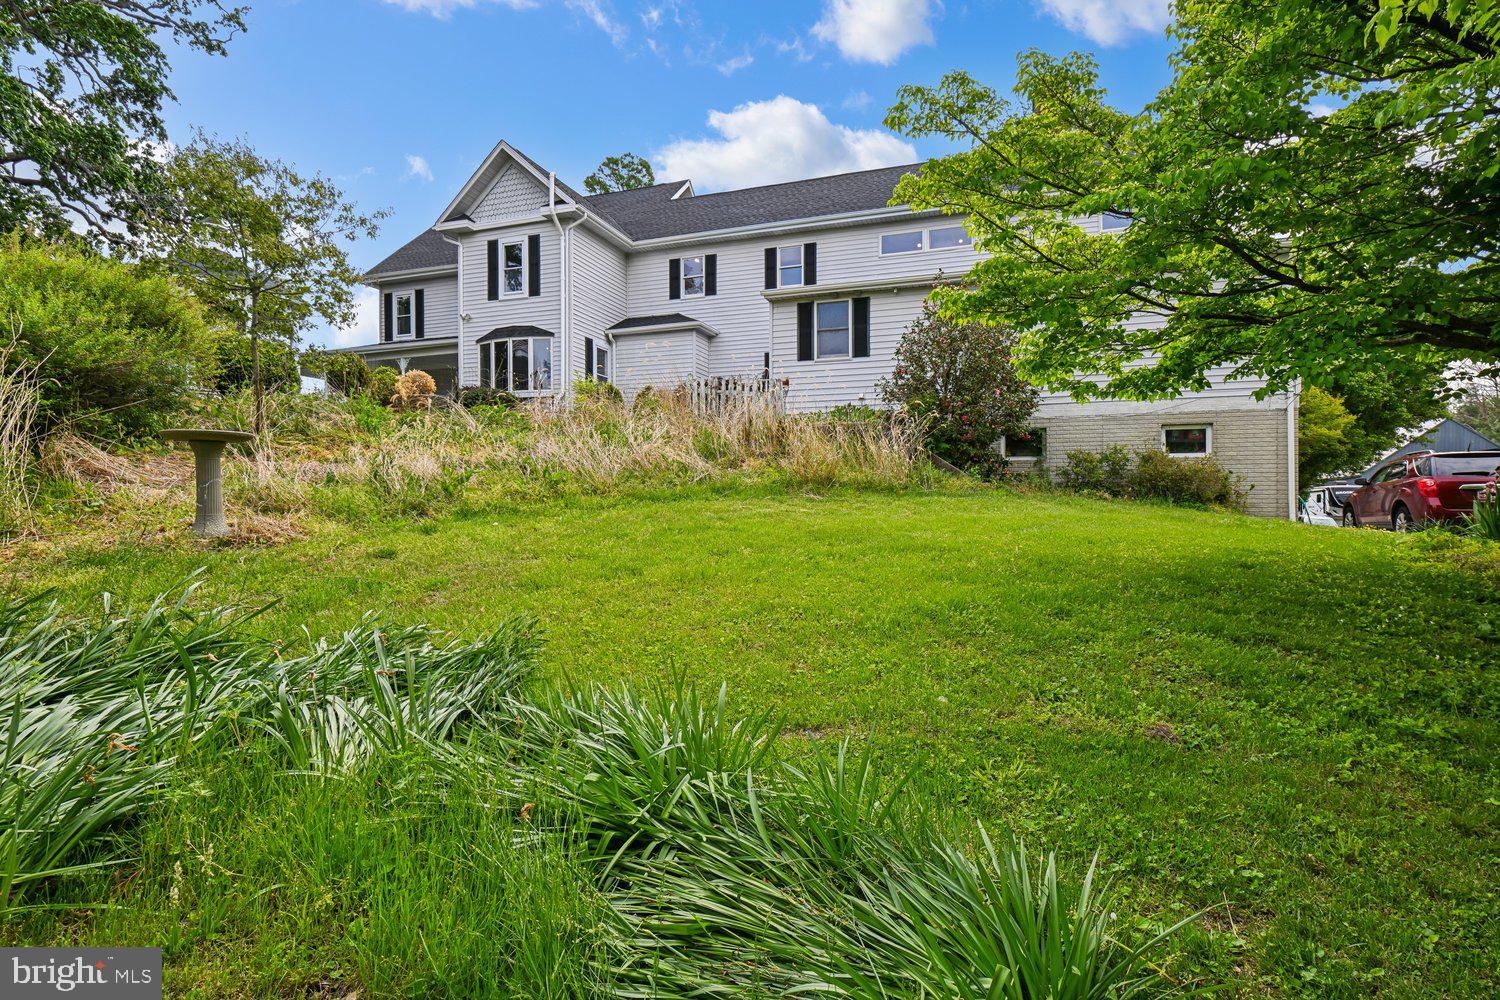
BRANDYWINE
17401 MILLTOWN LANDING ROAD
5 Beds
4 Baths
4,679 Sq.Ft.
$874,900
MLS#: MDPG2200882
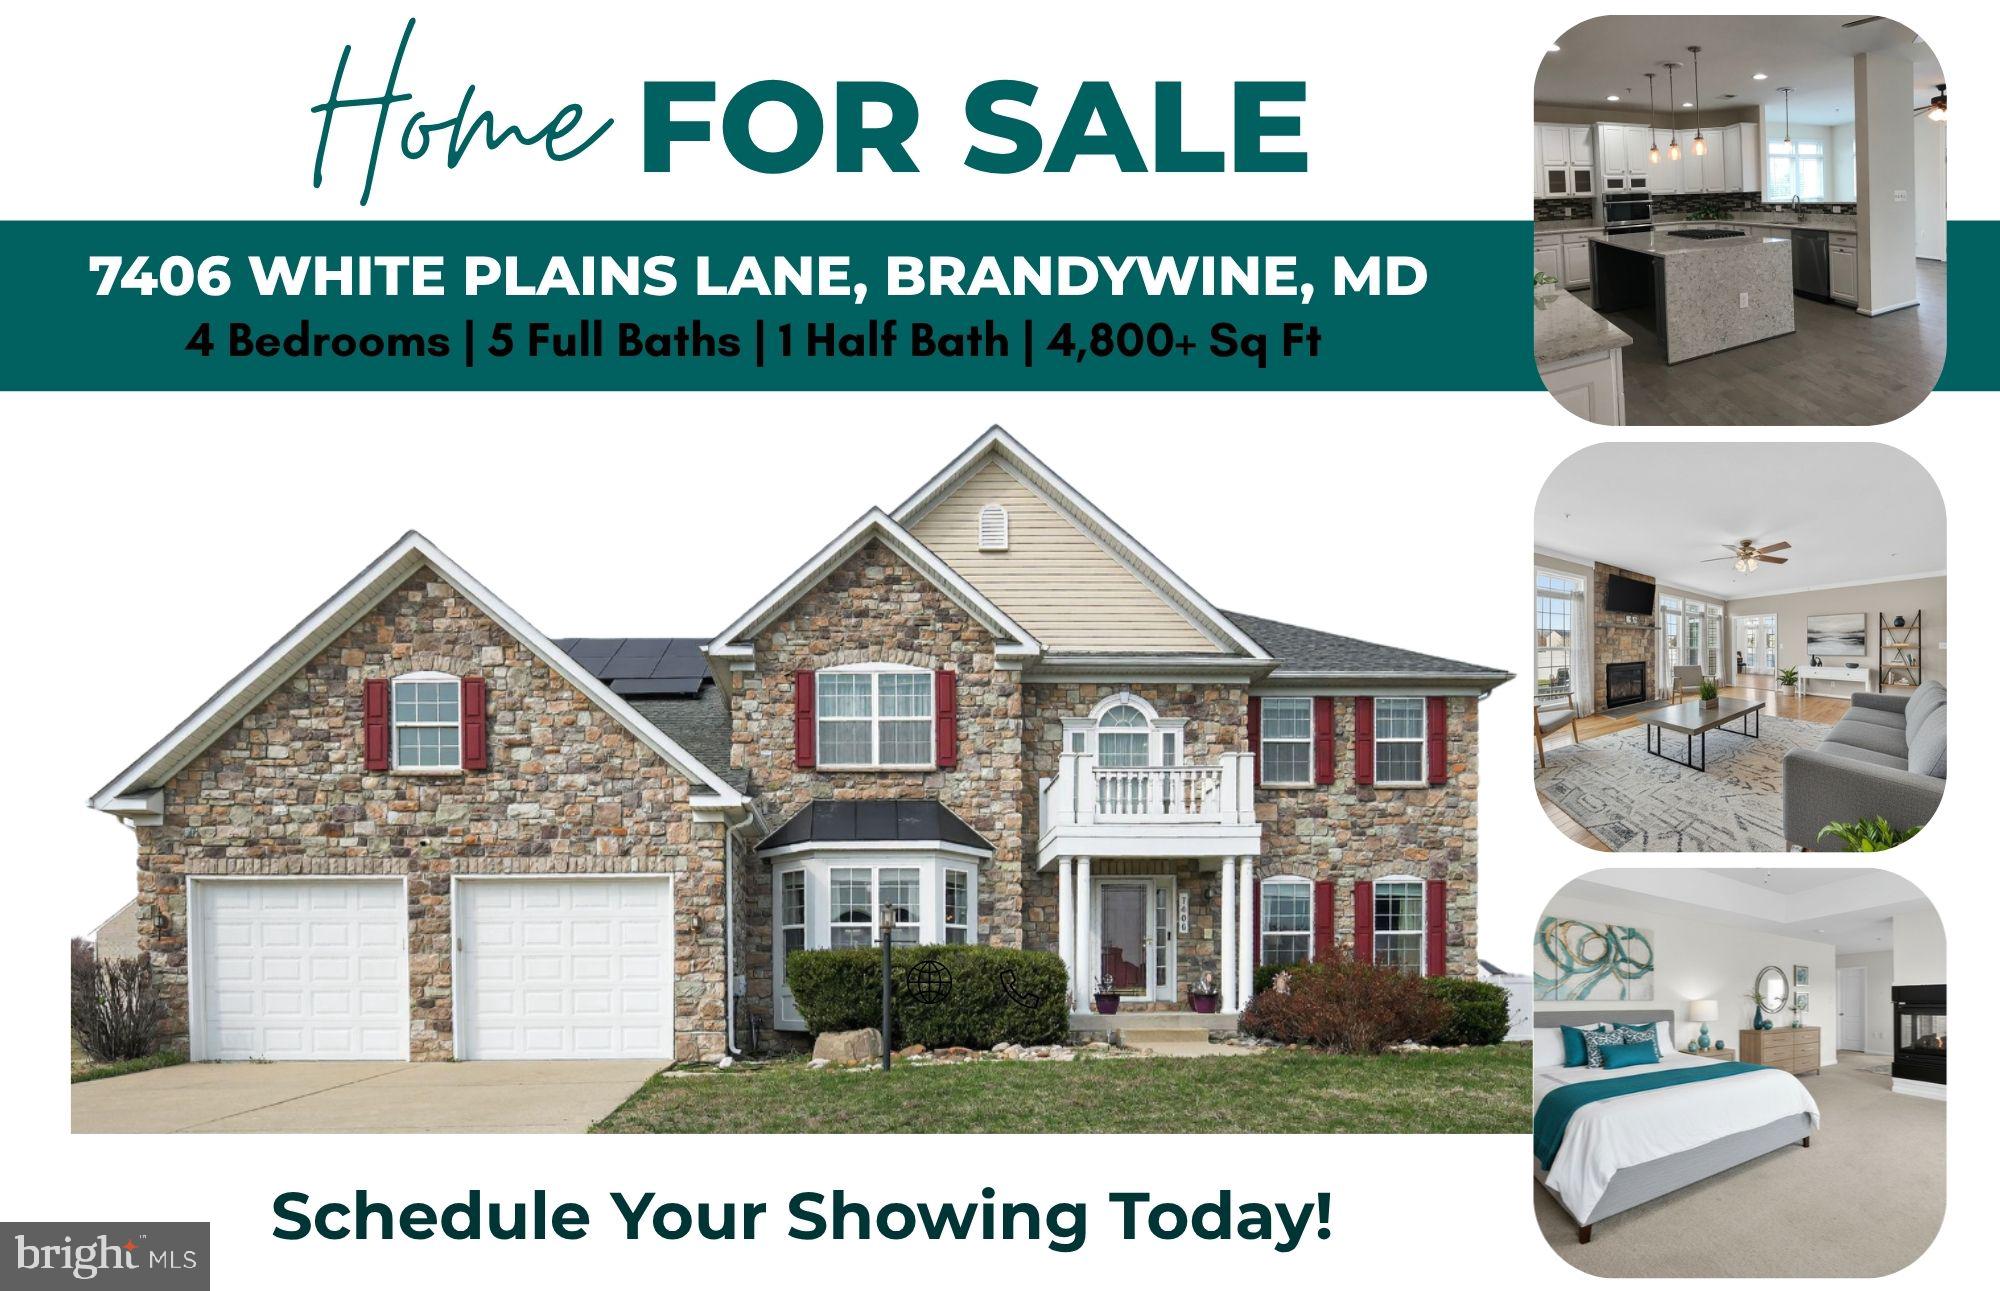
BRANDYWINE
7406 WHITE PLAINS LANE
4 Beds
5 Baths
4,820 Sq.Ft.
$785,000
MLS#: MDPG2208574
.png)