
Traditional, Craftsman
126 STILLY WAY
ANNAPOLIS, MD 21403
MLS#: MDAA2158524
$1,160,000


Property
Beds
4
Full Baths
4
1/2 Baths
1
Year Built
2024
Sq.Footage
4,813
Why wait to build when you can move right in? Welcome to 126 Stilly Way, a beautifully finished, nearly new home in Annapolis’ Parkside Preserve. Built in 2024 and offering more than 4,400 square feet of finished living space across three levels, this home combines the appeal of newer construction with the convenience of having the finishing touches already in place. The bright, open main level features a beautifully appointed kitchen with white cabinetry, quartz countertops, stainless steel appliances, gas cooking, double wall ovens, tiled backsplash, and an oversized center island. The kitchen flows seamlessly into the spacious family room, anchored by a gas fireplace with custom built-ins. A separate dining room provides additional space for entertaining. Upstairs, the primary suite features a tray ceiling, walk-in closets, and private bath with dual vanities, soaking tub, and oversized glass-enclosed shower. Three additional bedrooms each with their own walk-in closets and well-appointed baths complete the upper level. The finished lower level adds exceptional flexibility, with an expansive recreation area, wet bar with beverage refrigerator, full bath, and the potential to create a true fifth bedroom while still maintaining plenty of additional living and entertaining space. What truly sets this home apart is how much has already been done. Window treatments are installed, the lower level is finished, the yard is established, and the home is ready to enjoy from day one. Enjoy the benefits of a newer home without waiting on a construction timeline or tackling the many finishing touches that often come after settlement. A covered front porch, HardiePlank and brick exterior, level backyard, and attached two-car garage complete the property. Located just moments from Quiet Waters Park and convenient to Downtown Annapolis, shopping, dining, and major commuter routes, 126 Stilly Way offers the opportunity to enjoy newer construction with the added benefit of a home that is already finished, established, and truly move-in ready.
Features & Amenities
Interior
-
Other Interior Features
Bar, Ceiling Fan(s), Kitchen Island, Pantry, Recessed Lighting, Walk-In Closet(s), Vaulted Ceiling(s), Built-in Features, Crown Molding, Open Floorplan, Soaking Tub
-
Total Bedrooms
4
-
Bathrooms
4
-
1/2 Bathrooms
1
-
Above Grade Finished Area
3540.0
-
Basement YN
YES
-
Cooling YN
YES
-
Cooling
Central Air, Ceiling Fan(s), Electric
-
Fireplace YN
YES
-
Heating YN
YES
-
Heating
Exhaust Fan, Natural Gas, Heat Pump
-
Pet friendly
N/A
Exterior
-
Garage
Yes
-
Garage spaces
2
-
Construction Materials
HardiPlank Type
-
Parking
Concrete, Garage, Attached
-
Pool
No
-
Waterfront YN
NO
Area & Lot
-
Lot Features
Front Yard, Back Yard
-
Lot Size(acres)
0.13
-
Lot Size(square feet)
5,828
-
Property Type
Residential
-
Property Sub Type
Single Family Residence
-
Architectural Style
Traditional, Craftsman
Price
-
Sales Price
$1,160,000
-
Tax Amount
$13,437
-
Sq. Footage
4,813
-
Price/SqFt
$241
HOA
-
Association
YES
-
Association Fee
$153
-
Association Fee Frequency
Monthly
-
Association Fee Includes
N/A
School District
-
Elementary School
N/A
-
Middle School
N/A
-
High School
N/A
Property Features
-
New Construction
YES
-
Association Amenities
Jogging Path, Playground
-
Foundation Details
Concrete Perimeter
-
Senior Community YN
NO
-
Sewer
Public Sewer
-
Tax Lot
150
-
Water Source
Public
Schedule a Showing
Showing scheduled successfully.
Mortgage calculator
Estimate your monthly mortgage payment, including the principal and interest, property taxes, and HOA. Adjust the values to generate a more accurate rate.
Your payment
Principal and Interest:
$
Property taxes:
$
HOA fees:
$
Total loan payment:
$
Total interest amount:
$
Location
County
ANNE ARUNDEL
Elementary School
Middle School
High School
Listing Courtesy of Brooke Austin-McAdam, TTR Sotheby's International Realty
RealHub Information is provided exclusively for consumers' personal, non-commercial use, and it may not be used for any purpose other than to identify prospective properties consumers may be interested in purchasing. All information deemed reliable but not guaranteed and should be independently verified. All properties are subject to prior sale, change or withdrawal. RealHub website owner shall not be responsible for any typographical errors, misinformation, misprints and shall be held totally harmless.

Salesperson, The Wolfe Team- Team Leader
Ron & Tonya Wolfe
Call Ron & Tonya today to schedule a private showing.

* Listings on this website come from the FMLS IDX Compilation and may be held by brokerage firms other than the owner of this website. The listing brokerage is identified in any listing details. Information is deemed reliable but is not guaranteed. If you believe any FMLS listing contains material that infringes your copyrighted work please click here to review our DMCA policy and learn how to submit a takedown request.© 2024 FMLS.
Related Properties

ANNAPOLIS
605 LIGHTHOUSE LANDING LANE
6 Beds
4 Baths
5,011 Sq.Ft.
$949,900
MLS#: MDAA2152428

ANNAPOLIS
1227 CROSS ROAD
4 Beds
3 Baths
3,398 Sq.Ft.
$1,285,000
MLS#: MDAA2153954

ANNAPOLIS
700 MILLER ROAD
4 Beds
4 Baths
2,391 Sq.Ft.
$1,250,000
MLS#: MDAA2155936

ANNAPOLIS
1546 SHIPSVIEW ROAD
4 Beds
3 Baths
2,720 Sq.Ft.
$1,295,000
MLS#: MDAA2157180

ANNAPOLIS
145 PRINCE GEORGE STREET
3 Beds
2 Baths
1,476 Sq.Ft.
$1,100,000
MLS#: MDAA2153638
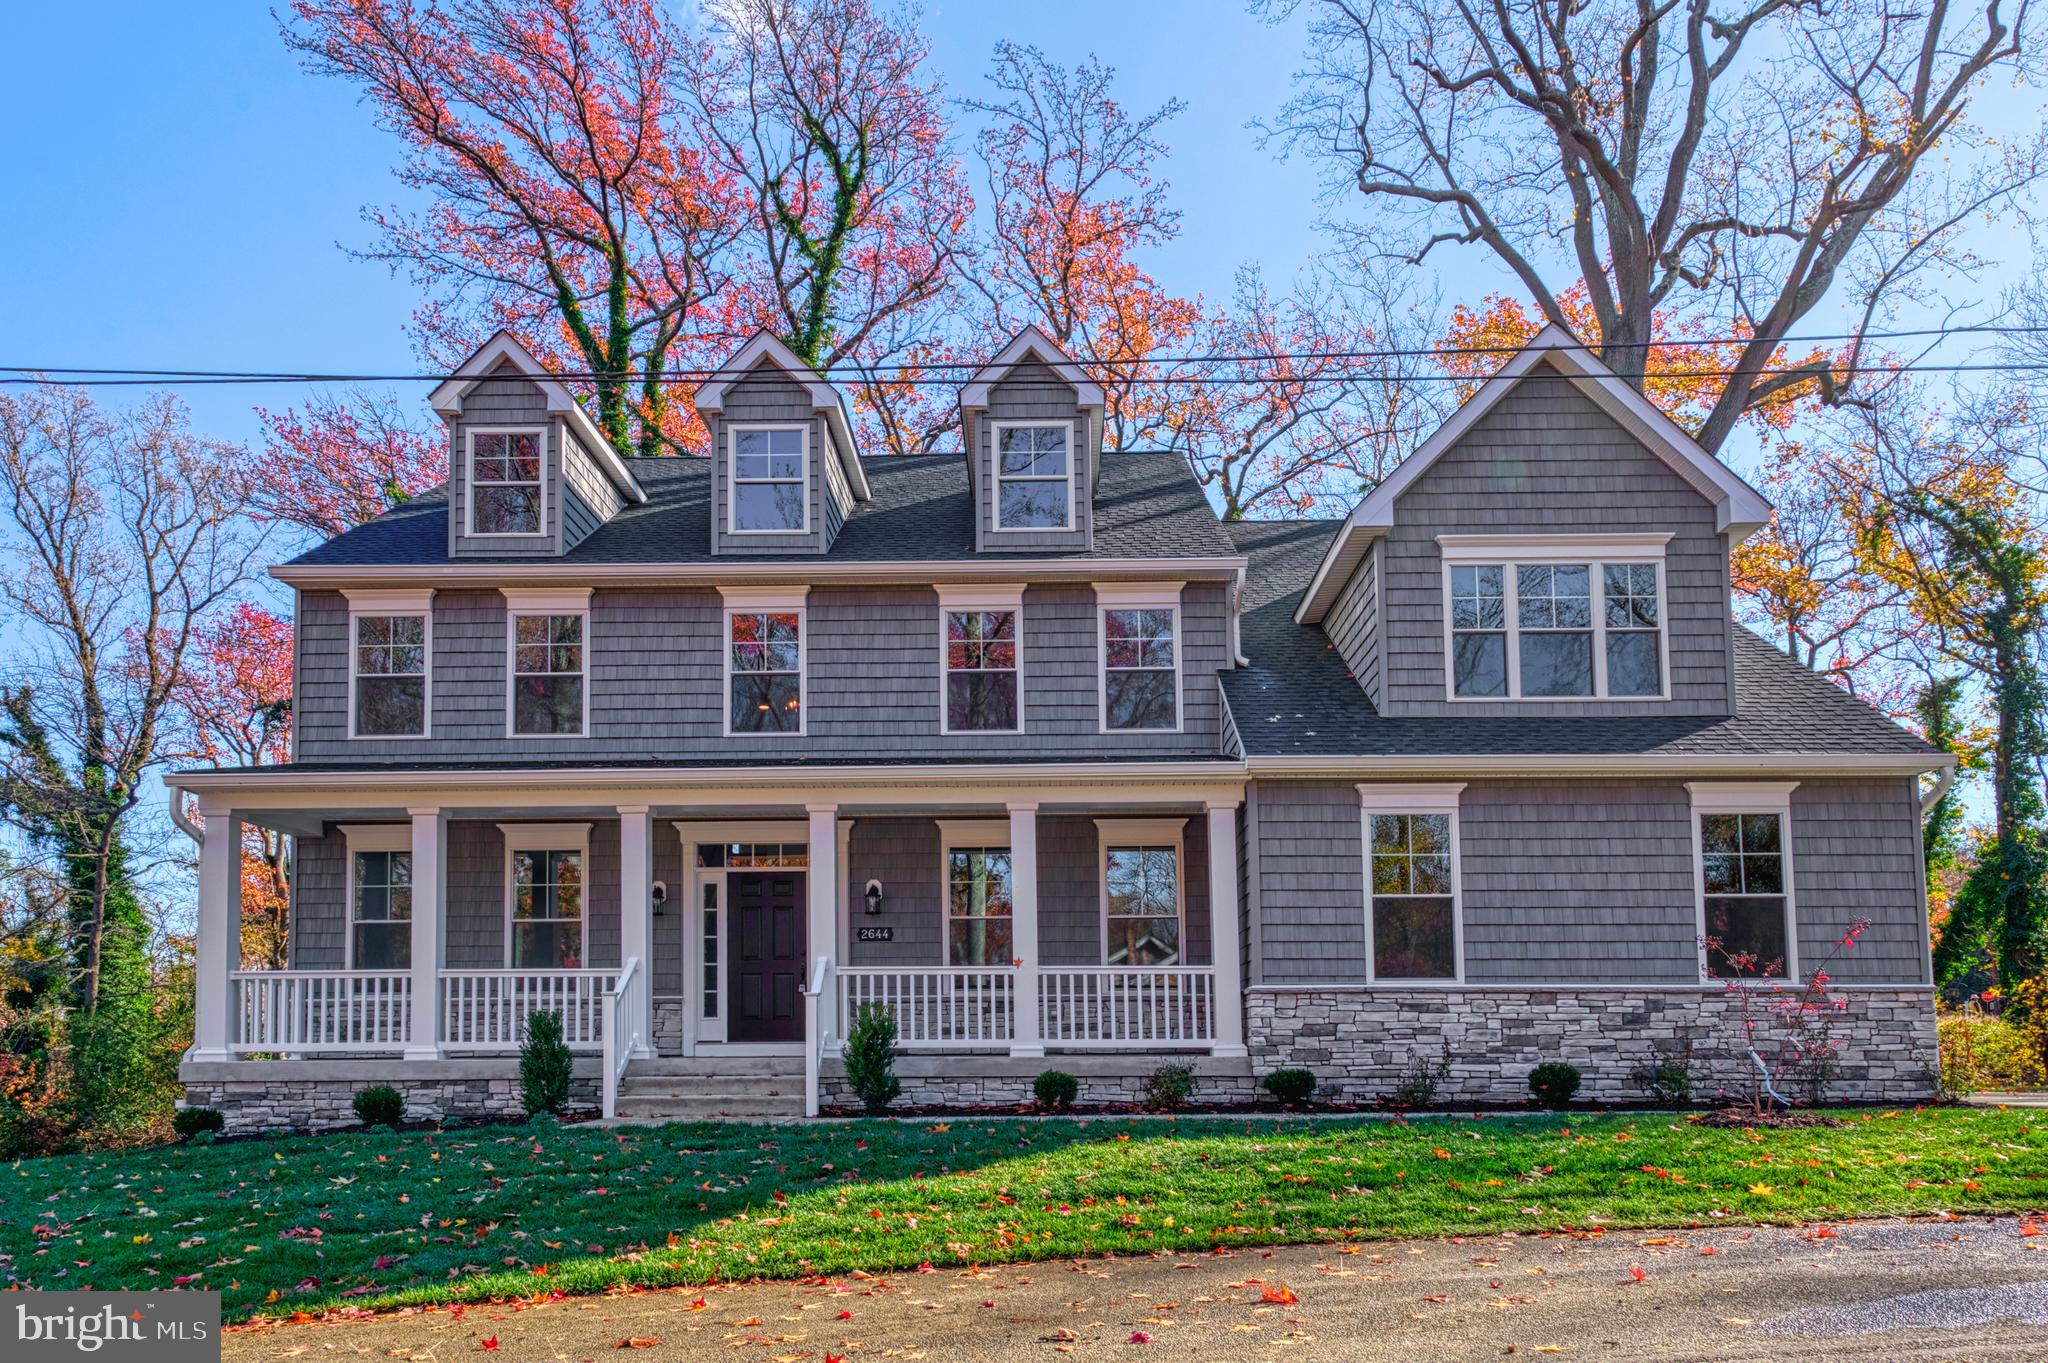
ANNAPOLIS
2644 CLAIBOURNE ROAD
6 Beds
4 Baths
3,702 Sq.Ft.
$1,279,400
MLS#: MDAA2138416

ANNAPOLIS
113 SELLEW ROAD
3 Beds
3 Baths
3,100 Sq.Ft.
$1,390,000
MLS#: MDAA2155694

ANNAPOLIS
15 ELLIOTT ROAD
6 Beds
4 Baths
3,212 Sq.Ft.
$1,275,000
MLS#: MDAA2158392

ANNAPOLIS
1610 RIDOUT ROAD
4 Beds
2 Baths
3,182 Sq.Ft.
$1,285,000
MLS#: MDAA2155648

ANNAPOLIS
211 KING GEORGE STREET A A
3 Beds
3 Baths
2,336 Sq.Ft.
$1,299,900
MLS#: MDAA2146118
.png)