
Property
Beds
3
Full Baths
3
1/2 Baths
1
Year Built
2002
Sq.Footage
2,973
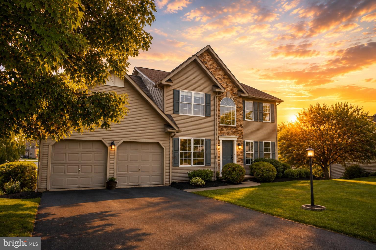
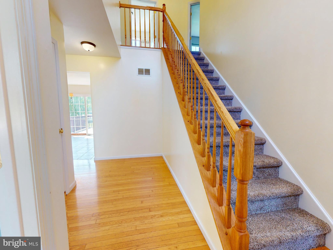
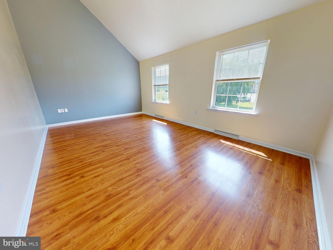
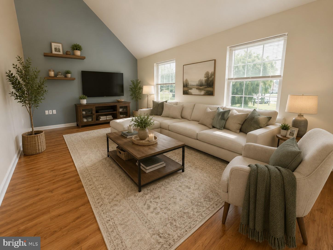
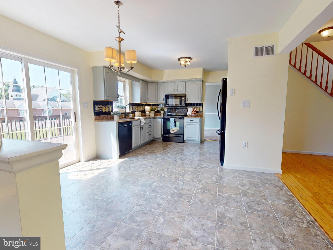
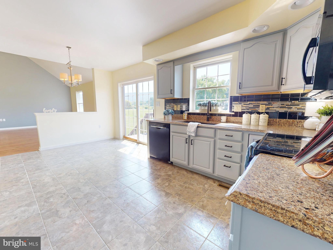
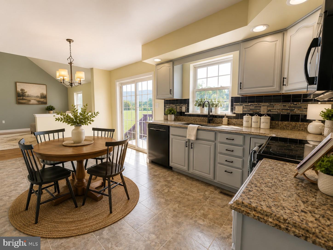
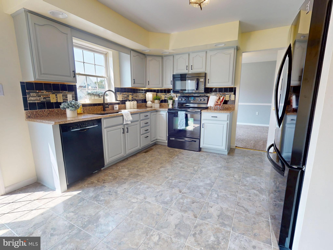
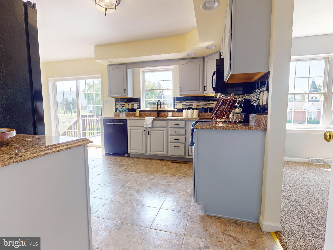
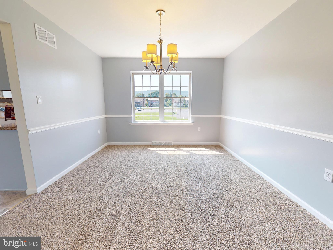
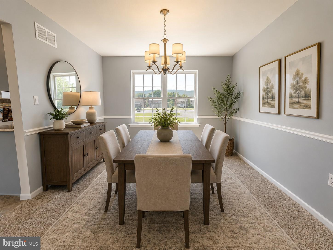
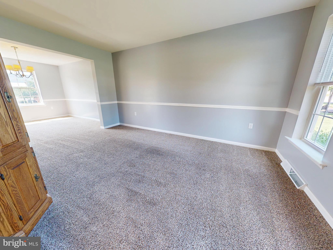
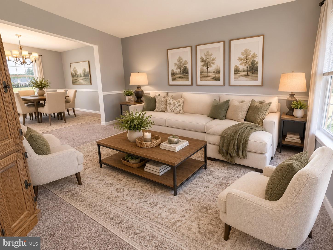
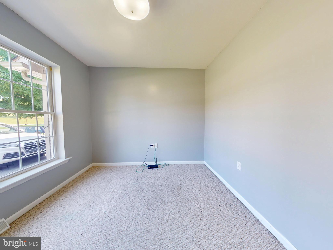
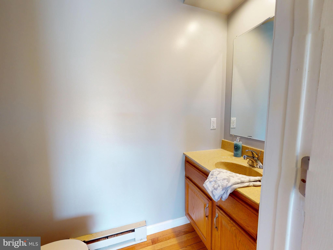
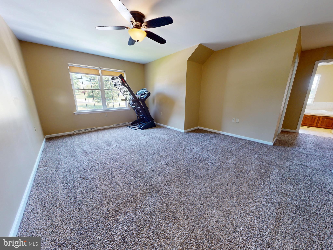
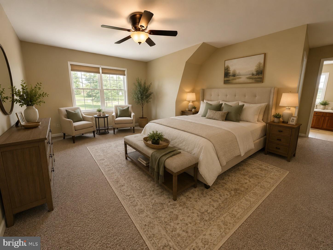
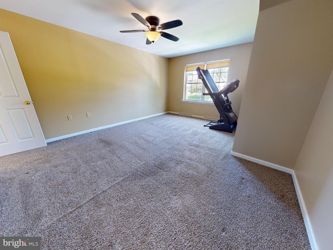
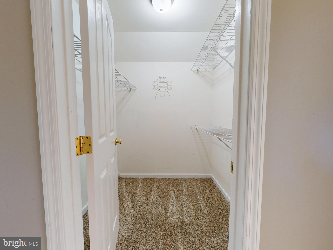
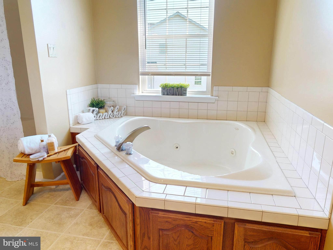
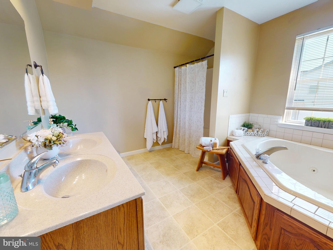
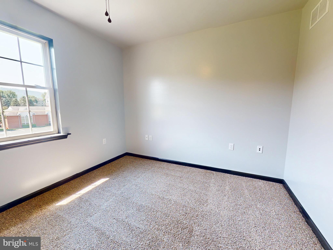
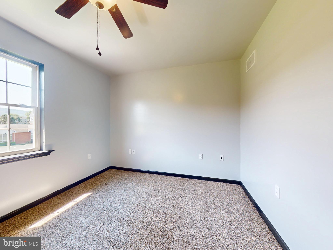
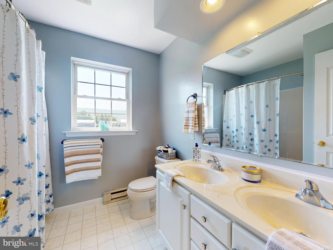
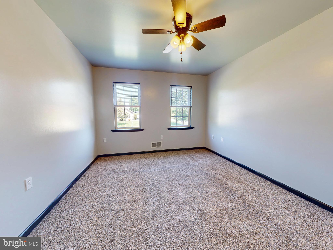
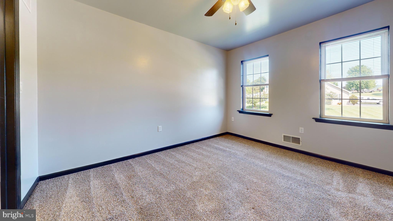
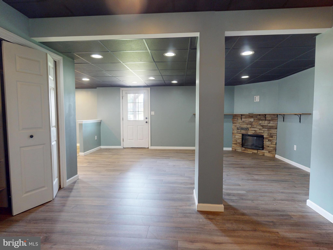
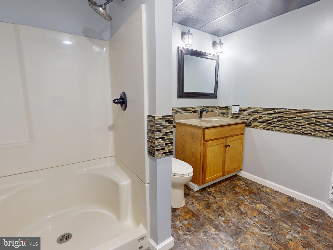
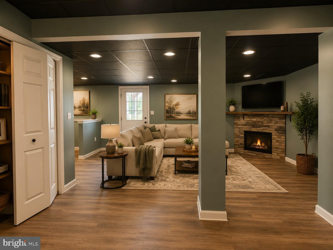
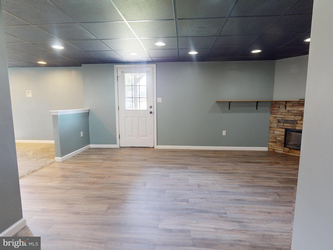
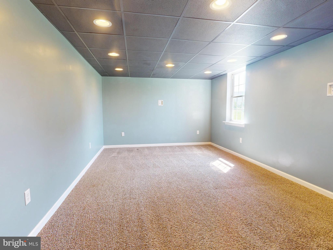
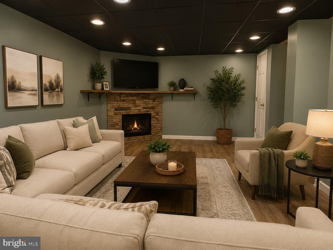
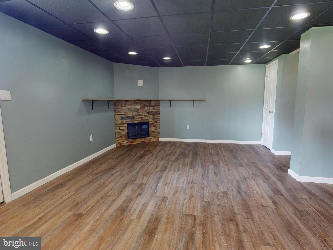
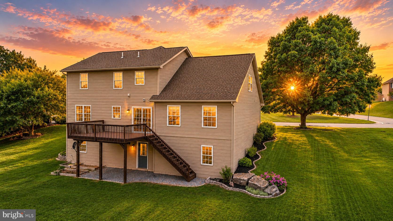
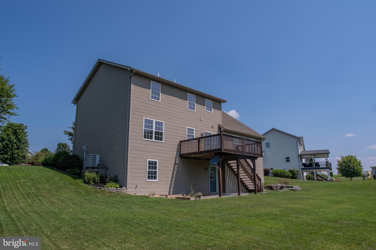
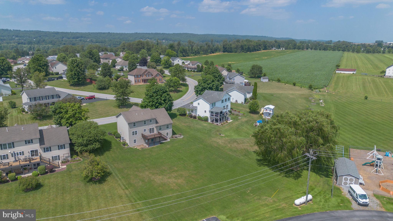
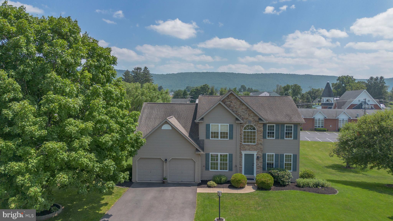
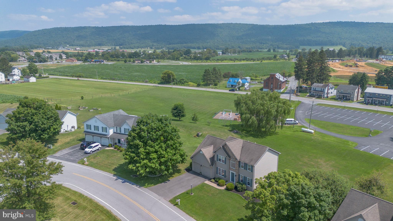
Welcome to Robinwood, where space, comfort, and functionality come together in one exceptional home! This beautifully maintained 3-bedroom, 3.5-bath residence offers a versatile floor plan with room for everyone. From the moment you step inside, you'll appreciate the spacious living areas designed for both everyday living and entertaining. The heart of the home is the inviting kitchen, featuring Silestone countertops, all included appliances, abundant cabinetry, and a sunny breakfast nook with access to the rear deck—perfect for morning coffee or outdoor dining. The main level also offers a welcoming family room, a separate living room, formal dining room, a private home office, and a convenient powder room, providing flexible spaces for today's lifestyle. Upstairs, retreat to the generous owner's suite complete with a walk-in closet and private bath featuring a relaxing jetted tub. Two additional spacious bedrooms share a full bath, while the second-floor laundry room adds everyday convenience. The finished walkout lower level expands your living space with a large recreation room highlighted by an electric fireplace that provides supplemental heat, a full bath, and abundant storage—ideal for a media room, playroom, home gym, or guest space. Outside, enjoy a nicely sized backyard, a rear deck overlooking the yard, and a two-car attached garage. Located in the sought-after Robinwood neighborhood, this home offers the perfect combination of generous living space, thoughtful design, and a desirable Bellefonte location close to schools, shopping, dining, and an easy commute to State College and Penn State. Don't miss the opportunity to make this beautiful Robinwood home your own! *Some pictures are virtually staged*
Features & Amenities
Interior
-
Other Interior Features
Eat-in Kitchen
-
Total Bedrooms
3
-
Bathrooms
3
-
1/2 Bathrooms
1
-
Above Grade Finished Area
2263.0
-
Basement YN
YES
-
Cooling YN
YES
-
Cooling
Central Air, Electric
-
Fireplace YN
YES
-
Heating YN
YES
-
Heating
Electric, Heat Pump
-
Pet friendly
N/A
Exterior
-
Garage
Yes
-
Garage spaces
2
-
Construction Materials
Stone, Vinyl Siding
-
Parking
Garage, Attached
-
Patio and Porch Features
Deck
-
Pool
No
-
Waterfront YN
NO
Area & Lot
-
Lot Size(acres)
0.59
-
Lot Size(square feet)
25,700
-
Property Type
Residential
-
Property Sub Type
Single Family Residence
-
Architectural Style
Traditional
Price
-
Sales Price
$489,900
-
Tax Amount
$5,097
-
Financing Options
Cash, Conventional
-
Sq. Footage
2,973
-
Price/SqFt
$164
HOA
-
Association
No
School District
-
Elementary School
N/A
-
Middle School
N/A
-
High School
BELLEFONTE AREA
Property Features
-
New Construction
NO
-
Accessibility Features
Therapeutic Whirlpool
-
Foundation Details
Other
-
Senior Community YN
NO
-
Sewer
Public Sewer
-
Water Source
Public
Schedule a Showing
Showing scheduled successfully.
Mortgage calculator
Estimate your monthly mortgage payment, including the principal and interest, property taxes, and HOA. Adjust the values to generate a more accurate rate.
Your payment
Principal and Interest:
$
Property taxes:
$
HOA fees:
$
Total loan payment:
$
Total interest amount:
$
Location
County
CENTRE
Elementary School
Middle School
High School
BELLEFONTE AREA
Listing Courtesy of Annette Yorks , Perry Wellington Realty, LLC
RealHub Information is provided exclusively for consumers' personal, non-commercial use, and it may not be used for any purpose other than to identify prospective properties consumers may be interested in purchasing. All information deemed reliable but not guaranteed and should be independently verified. All properties are subject to prior sale, change or withdrawal. RealHub website owner shall not be responsible for any typographical errors, misinformation, misprints and shall be held totally harmless.

The Wolfe Team- Team Leader
Ron & Tonya Wolfe
Call Ron & Tonya today to schedule a private showing.

* Listings on this website come from the FMLS IDX Compilation and may be held by brokerage firms other than the owner of this website. The listing brokerage is identified in any listing details. Information is deemed reliable but is not guaranteed. If you believe any FMLS listing contains material that infringes your copyrighted work please click here to review our DMCA policy and learn how to submit a takedown request.© 2024 FMLS.
Related Properties
BELLEFONTE
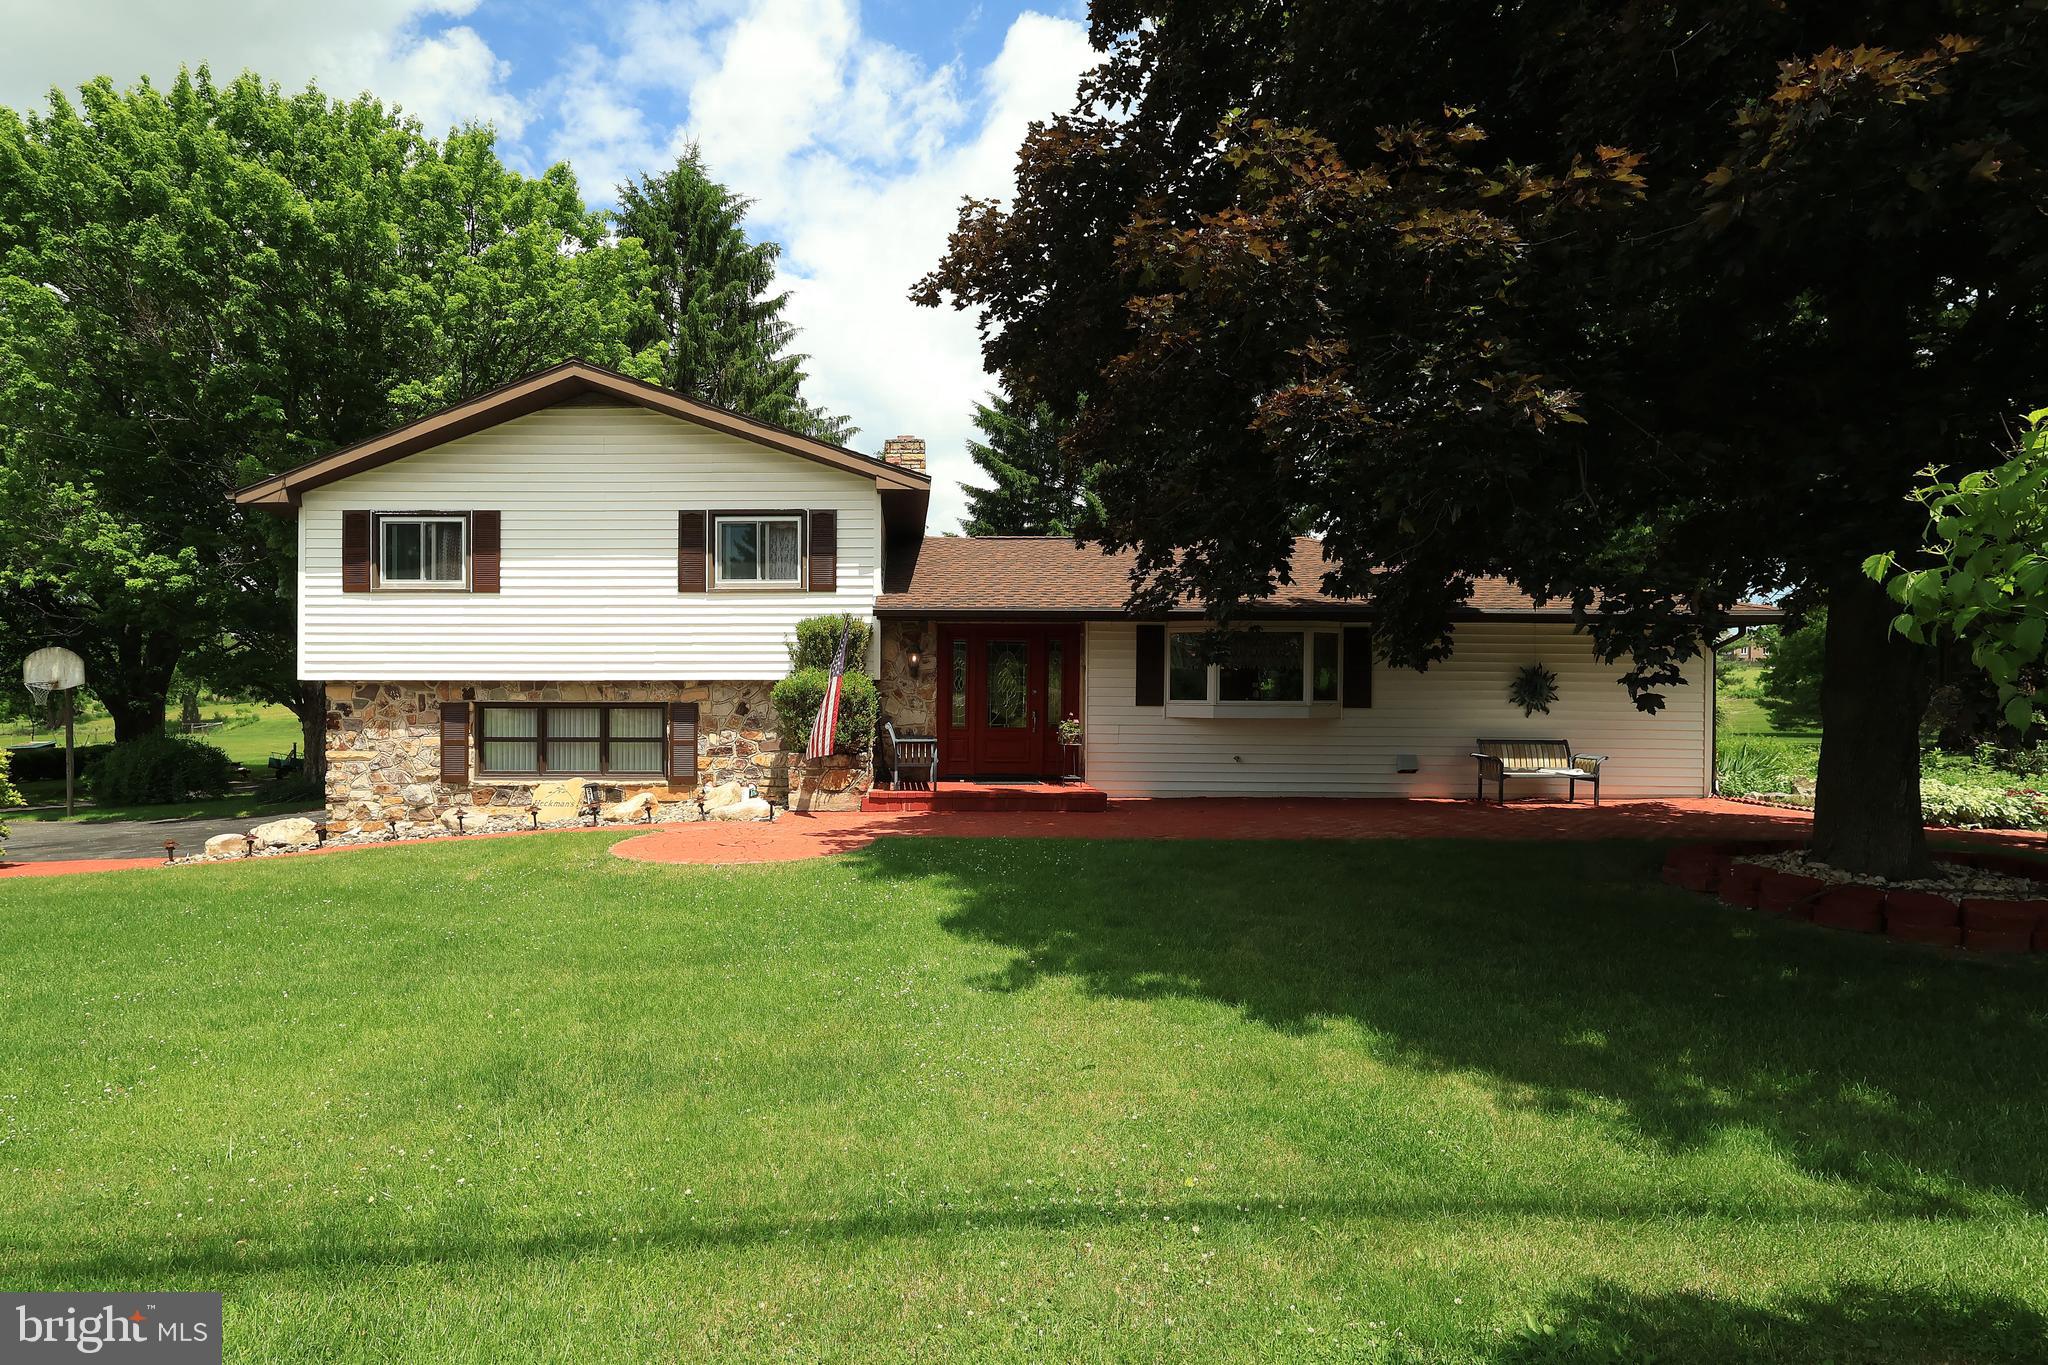
2767 ZION ROAD
3 Beds
2 Baths
2,154 Sq.Ft.
$559,000
MLS#: PACE2519422
BELLEFONTE
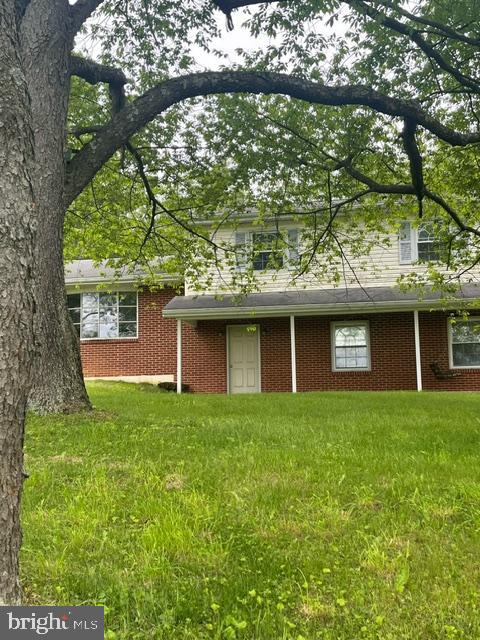
109 SANDY LANE
4 Beds
1 Baths
2,442 Sq.Ft.
$399,000
MLS#: PACE2514774
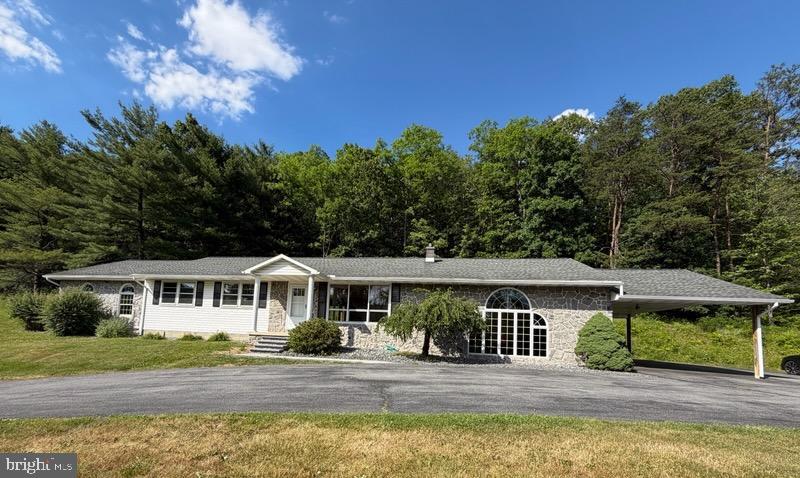
BELLEFONTE
395 RUNVILLE ROAD
4 Beds
2 Baths
2,452 Sq.Ft.
$439,000
MLS#: PACE2519490
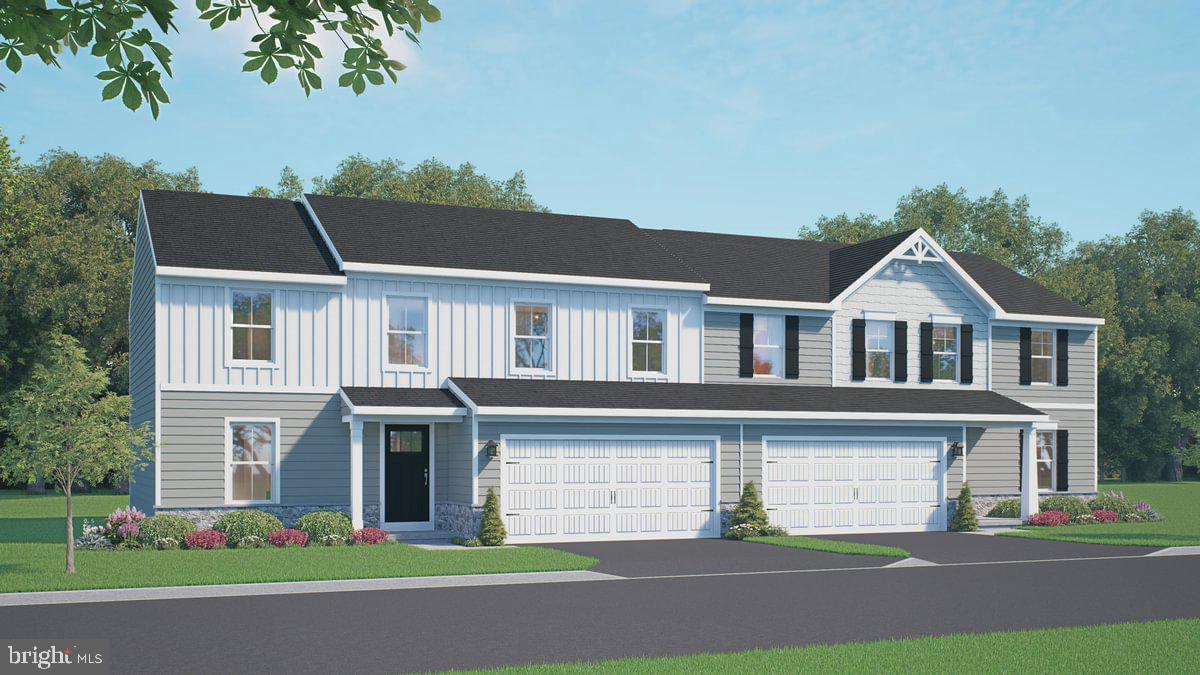
BELLEFONTE
134 REDBUD ROAD LOT 12
4 Beds
3 Baths
2,656 Sq.Ft.
$394,990
MLS#: PACE2519468
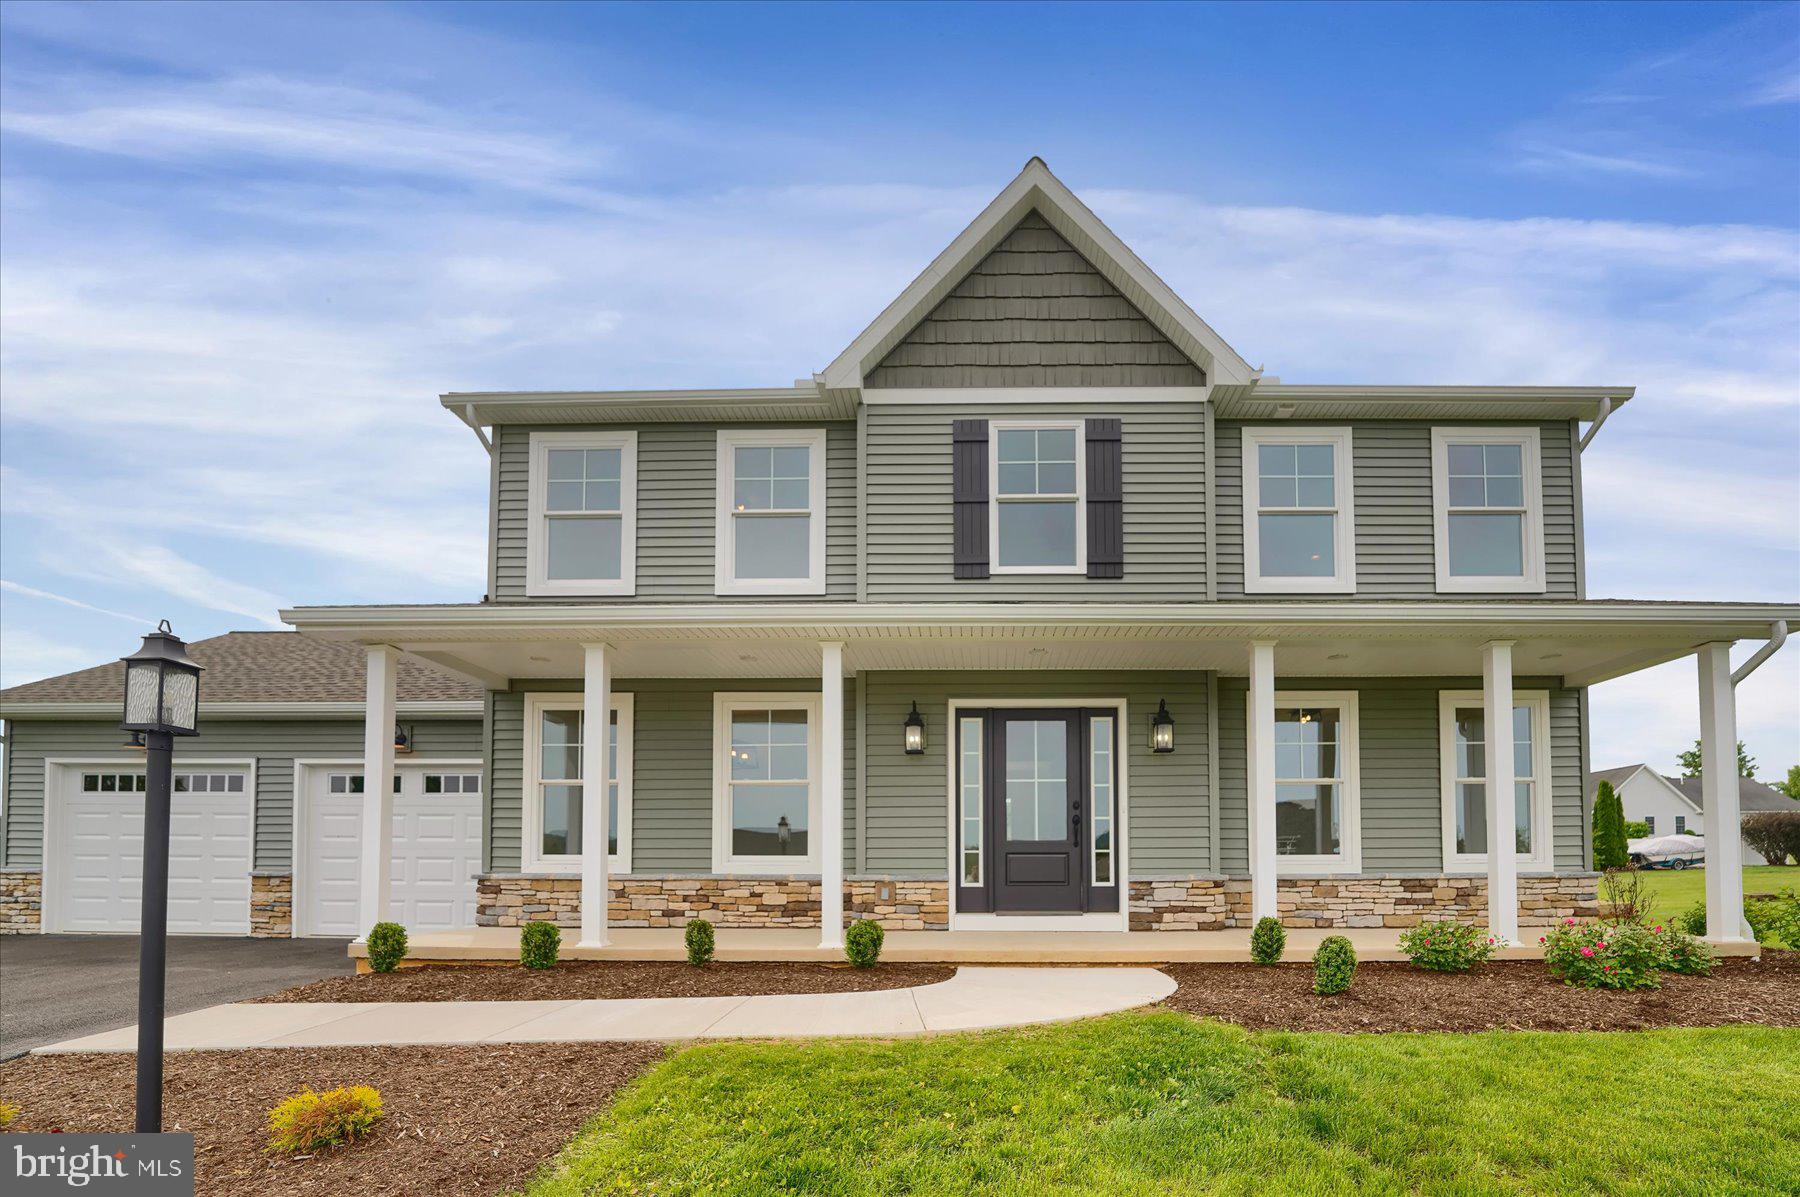
BELLEFONTE
125 JOSIE DRIVE
4 Beds
2 Baths
2,016 Sq.Ft.
$574,900
MLS#: PACE2511930
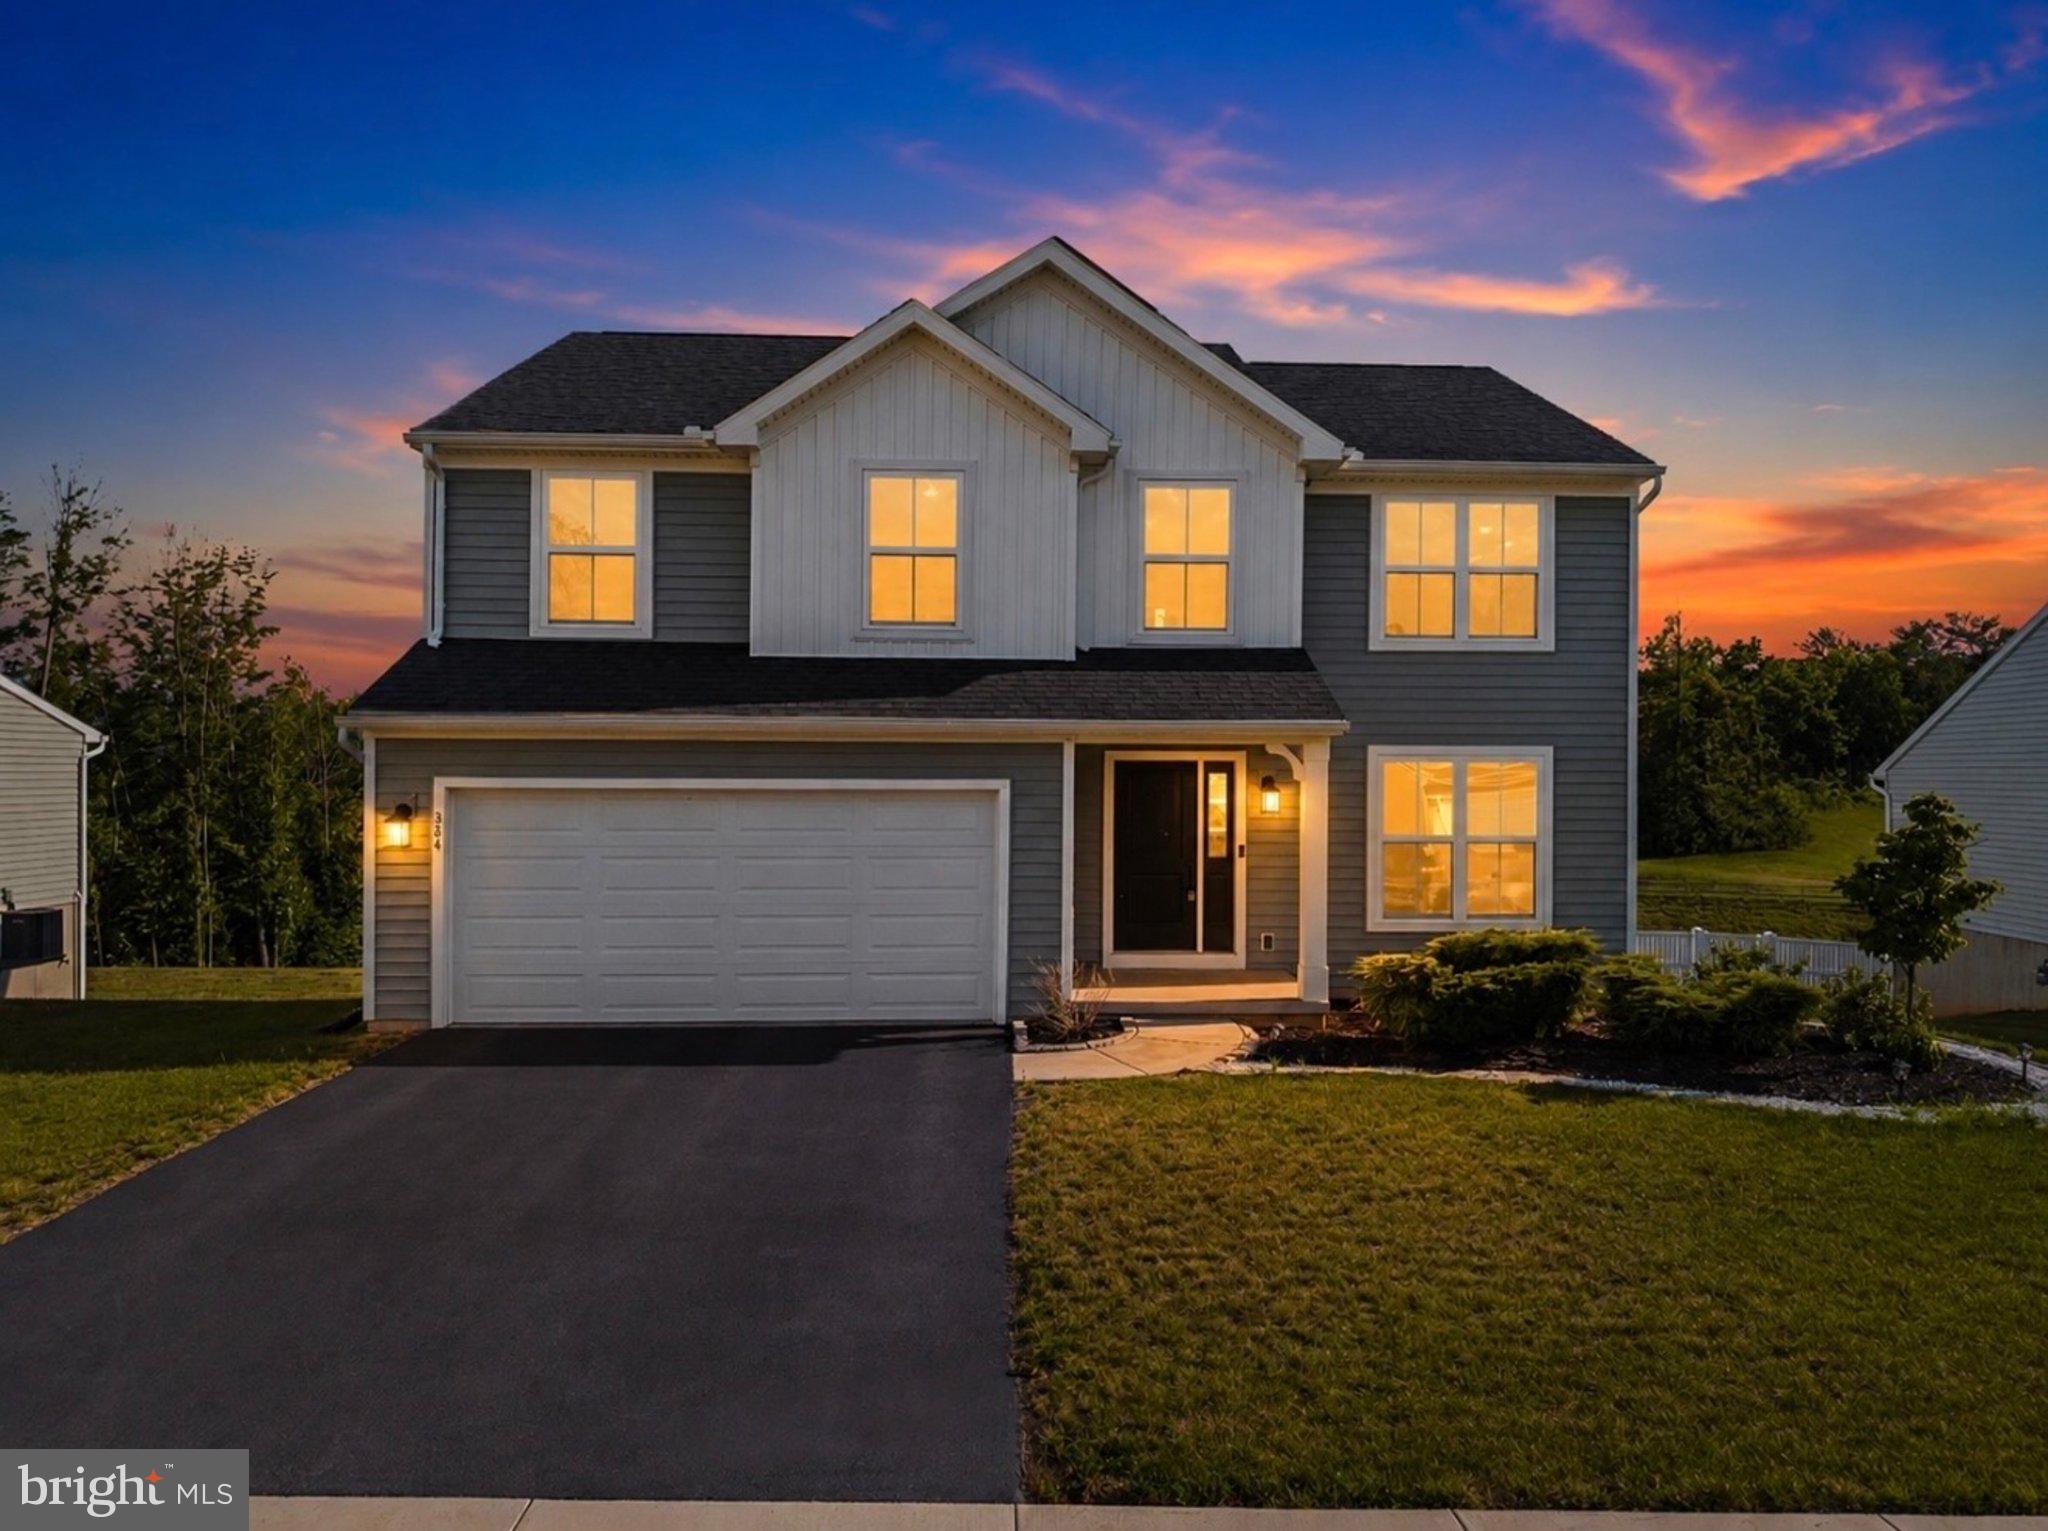
BELLEFONTE
384 OLD IVY DRIVE
4 Beds
2 Baths
2,395 Sq.Ft.
$496,000
MLS#: PACE2517126
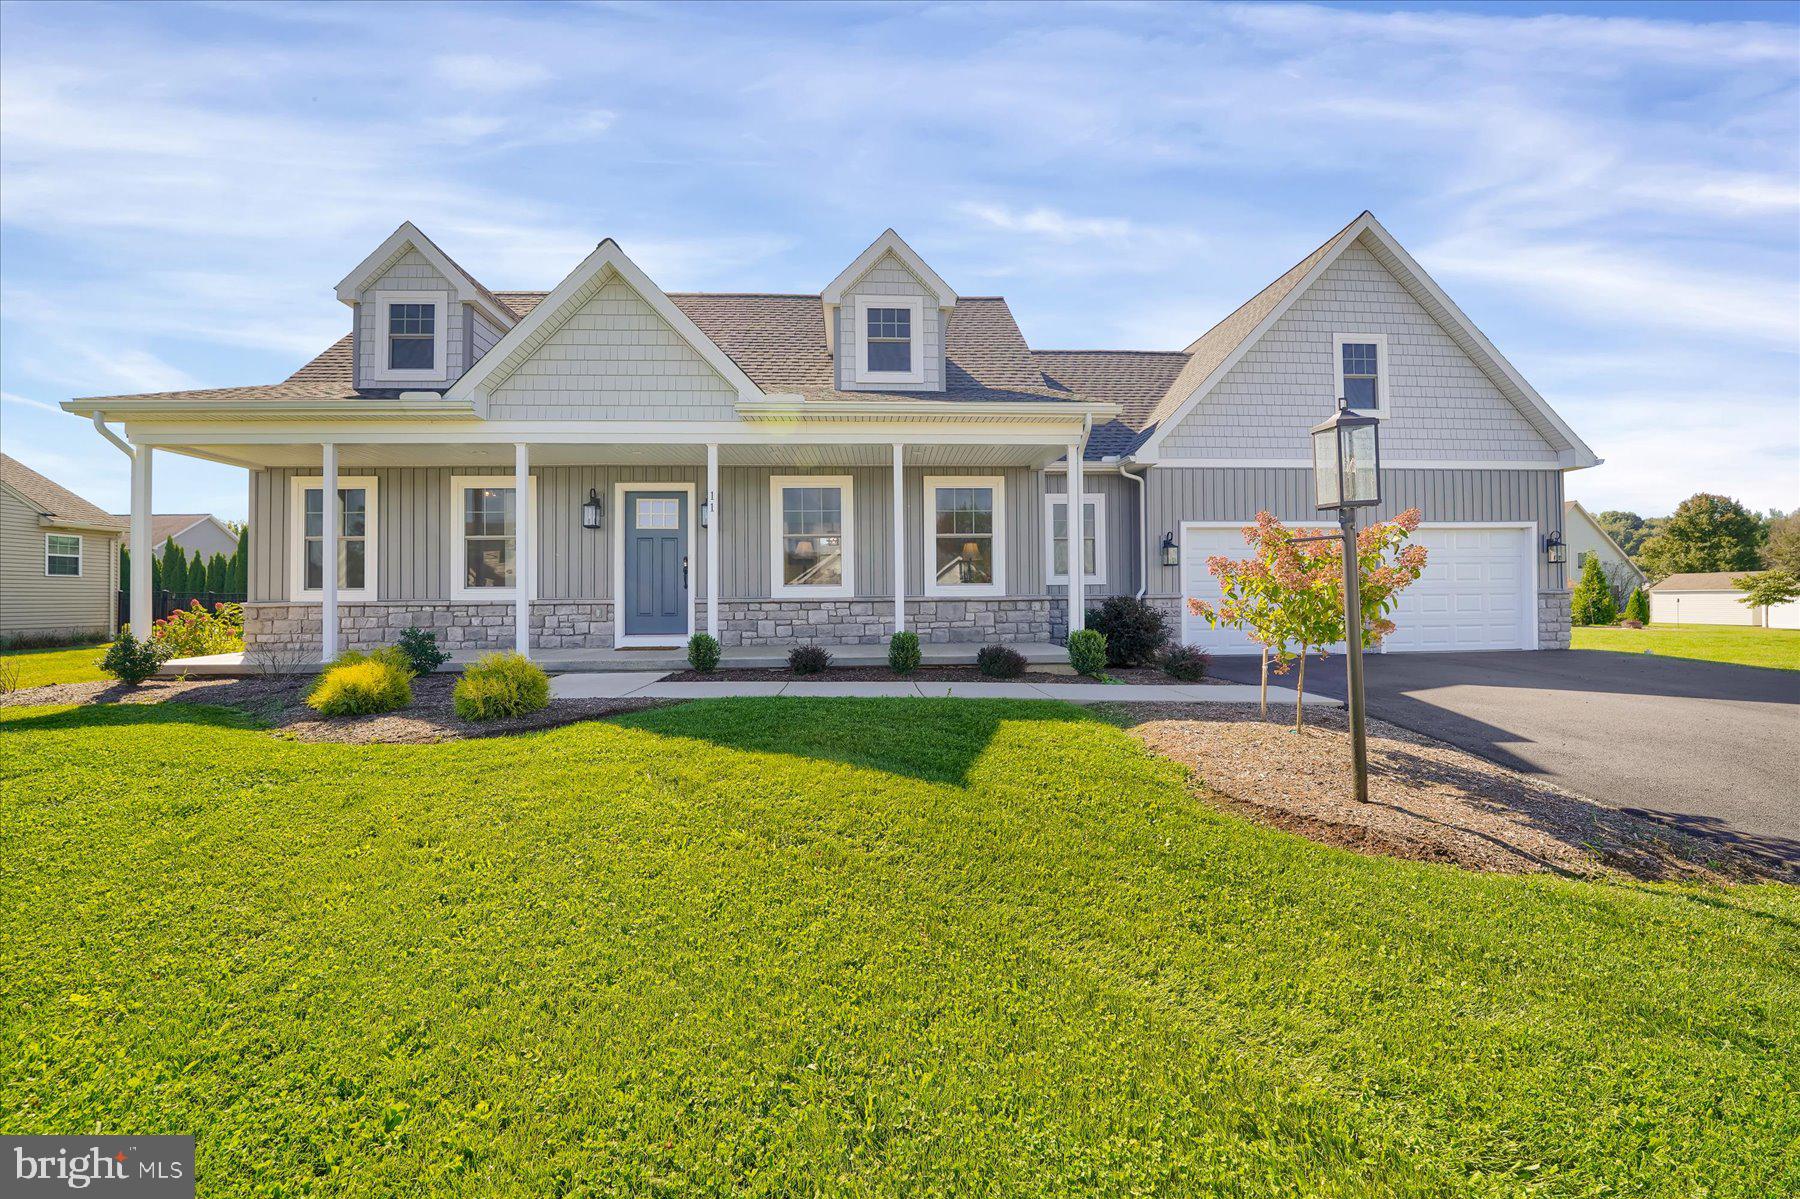
BELLEFONTE
118 FRANKLIN STREET
3 Beds
2 Baths
1,733 Sq.Ft.
$549,900
MLS#: PACE2511684
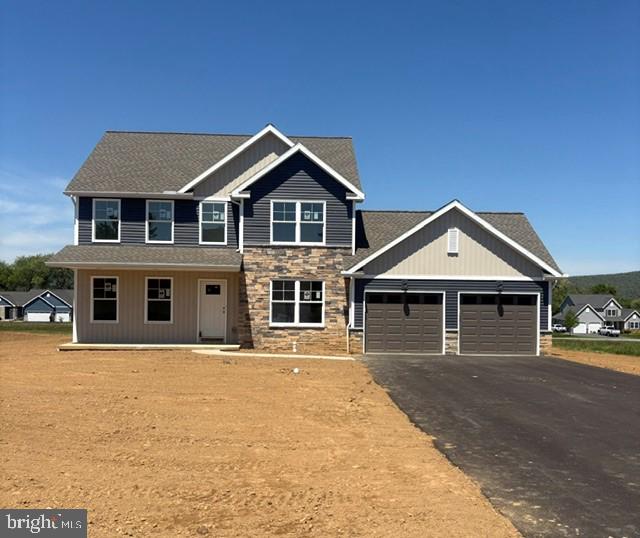
BELLEFONTE
110 JOSIE DRIVE
4 Beds
2 Baths
1,970 Sq.Ft.
$572,500
MLS#: PACE2517348
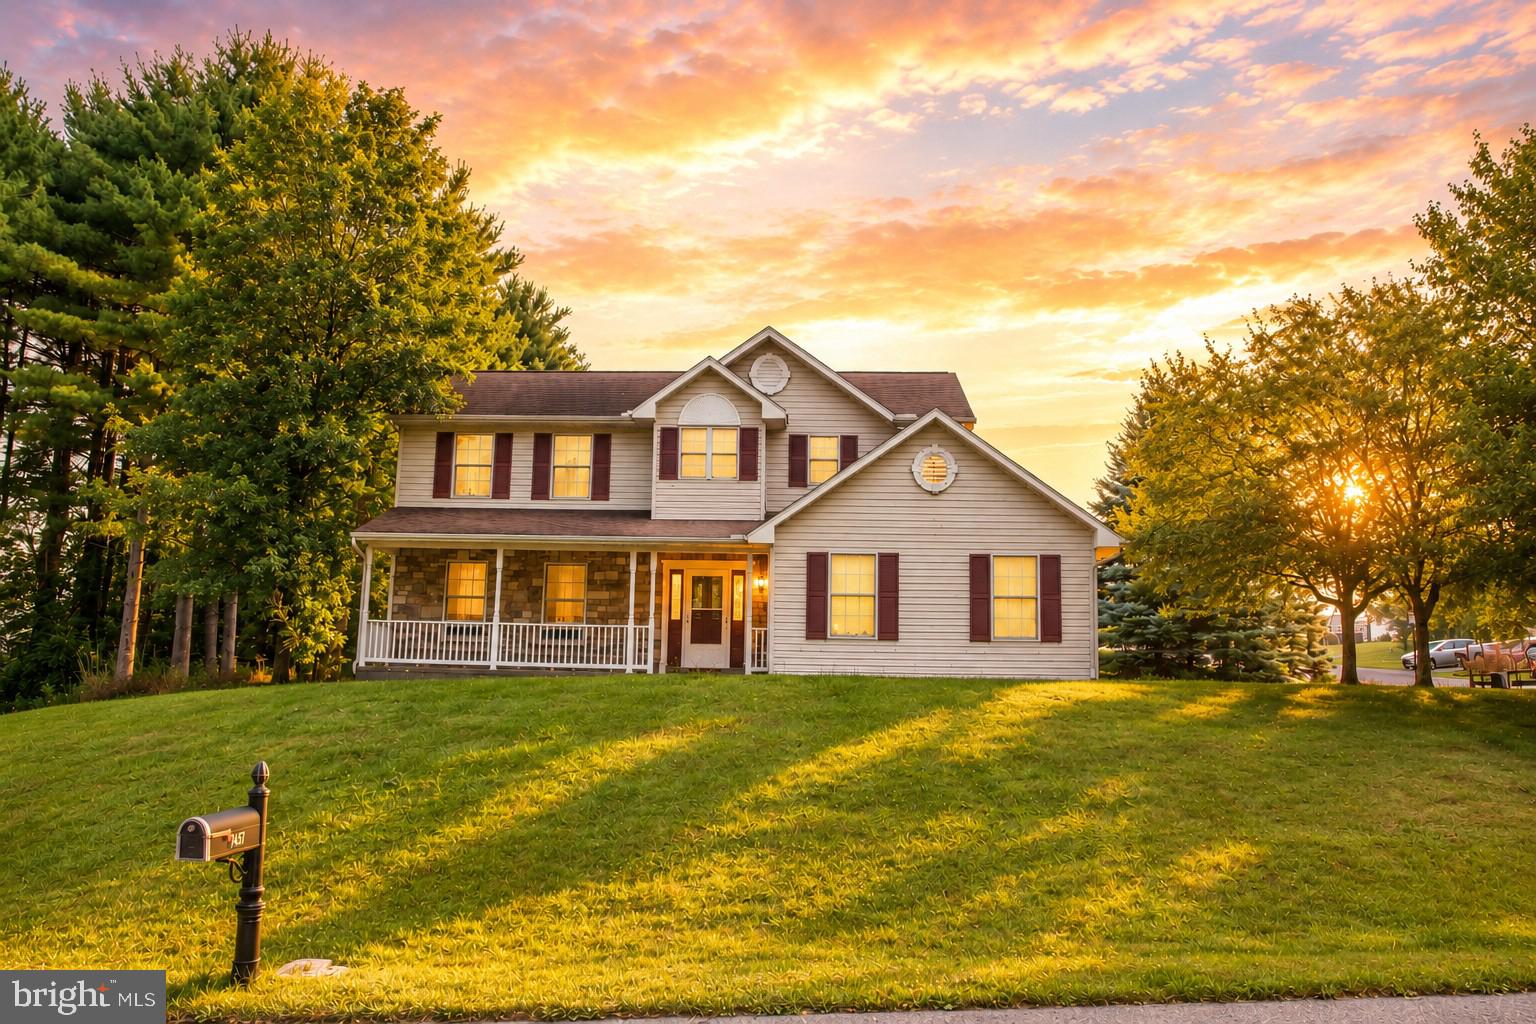
BELLEFONTE
197 WASHINGTON AVENUE
4 Beds
2 Baths
2,895 Sq.Ft.
$479,000
MLS#: PACE2519862
.png)