
Split Level
1315 MONTREAL DRIVE
ABERDEEN, MD 21001
MLS#: MDHR2061212
$349,900


Property
Beds
3
Full Baths
1
1/2 Baths
1
Year Built
1965
Sq.Footage
1,795
Welcome home to 1315 Montreal Drive in Aberdeen, MD! Situated at the end of a quiet street, this split-level home offers 3 bedrooms, 1.5 bathrooms, and plenty of potential to make it your own. The sale also includes the adjoining parcel at 1313 Montreal Drive, offering a combined 0.989 acres of property! Step inside to a welcoming foyer with tile flooring that leads into the kitchen, featuring stainless steel appliances, granite countertops, and eat-in area. Just off the kitchen is the inviting family room with hardwood floors and a beautiful stone fireplace featuring a pellet stove. The main level also includes a convenient laundry area and half bathroom. Step outside the family room into the solarium, complete with heating and air conditioning, providing a comfortable space to relax and enjoy the surrounding views. Hardwood floors continue throughout the upper level, which features three bedrooms and a full hall bathroom. The unfinished lower level offers great potential for a fourth bedroom and additional living space, while the basement provides plenty of room for storage. Outside, you'll find a large detached two-car garage, perfect for a workshop, hobbies, or additional storage, complete with a loft area above. The property's location at the end of the street offers added privacy and a peaceful setting. Conveniently located near Aberdeen Proving Ground, with easy access to MD Route 22 and I-95, this property offers a great combination of space, location, and potential. Property is being sold as-is to settle an estate, inspections for informational purposes only. Don't miss this opportunity to make it your own!
Features & Amenities
Interior
-
Other Interior Features
Eat-in Kitchen, Ceiling Fan(s), Other
-
Total Bedrooms
3
-
Bathrooms
1
-
1/2 Bathrooms
1
-
Above Grade Finished Area
1795.0
-
Basement YN
YES
-
Cooling YN
YES
-
Cooling
Ceiling Fan(s), Other, Wall Unit(s), Electric
-
Fireplace YN
YES
-
Heating YN
YES
-
Heating
Electric, Baseboard
-
Pet friendly
N/A
Exterior
-
Garage
Yes
-
Garage spaces
2
-
Construction Materials
Stone, Aluminum Siding, Other
-
Other Exterior Features
Other
-
Parking
Oversized, Concrete, Garage, Driveway, Other, Detached
-
Patio and Porch Features
Patio
-
Pool
No
-
Waterfront YN
NO
-
View
Trees/Woods
Area & Lot
-
Lot Features
Cul-De-Sac, Secluded
-
Lot Size(acres)
0.53
-
Lot Size(square feet)
23,100
-
Property Type
Residential
-
Property Sub Type
Single Family Residence
-
Architectural Style
Split Level
Price
-
Sales Price
$349,900
-
Tax Amount
$3,004
-
Sq. Footage
1,795
-
Price/SqFt
$194
HOA
-
Association
No
Property Resources
-
Horse Property
NO
School District
-
Elementary School
N/A
-
Middle School
N/A
-
High School
N/A
Property Features
-
New Construction
NO
-
Foundation Details
Block
-
Senior Community YN
NO
-
Sewer
Septic Tank
-
Tax Lot
29
-
Water Source
Well
Schedule a Showing
Showing scheduled successfully.
Mortgage calculator
Estimate your monthly mortgage payment, including the principal and interest, property taxes, and HOA. Adjust the values to generate a more accurate rate.
Your payment
Principal and Interest:
$
Property taxes:
$
HOA fees:
$
Total loan payment:
$
Total interest amount:
$
Location
County
HARFORD
Elementary School
Middle School
High School
Listing Courtesy of Timothy M Lozinak, Monument Sotheby's International Realty
RealHub Information is provided exclusively for consumers' personal, non-commercial use, and it may not be used for any purpose other than to identify prospective properties consumers may be interested in purchasing. All information deemed reliable but not guaranteed and should be independently verified. All properties are subject to prior sale, change or withdrawal. RealHub website owner shall not be responsible for any typographical errors, misinformation, misprints and shall be held totally harmless.

Salesperson, The Wolfe Team- Team Leader
Ron & Tonya Wolfe
Call Ron & Tonya today to schedule a private showing.

* Listings on this website come from the FMLS IDX Compilation and may be held by brokerage firms other than the owner of this website. The listing brokerage is identified in any listing details. Information is deemed reliable but is not guaranteed. If you believe any FMLS listing contains material that infringes your copyrighted work please click here to review our DMCA policy and learn how to submit a takedown request.© 2024 FMLS.
Related Properties

ABERDEEN
74 SMITH AVENUE
3 Beds
1 Baths
1,109 Sq.Ft.
$384,333
MLS#: MDHR2060406
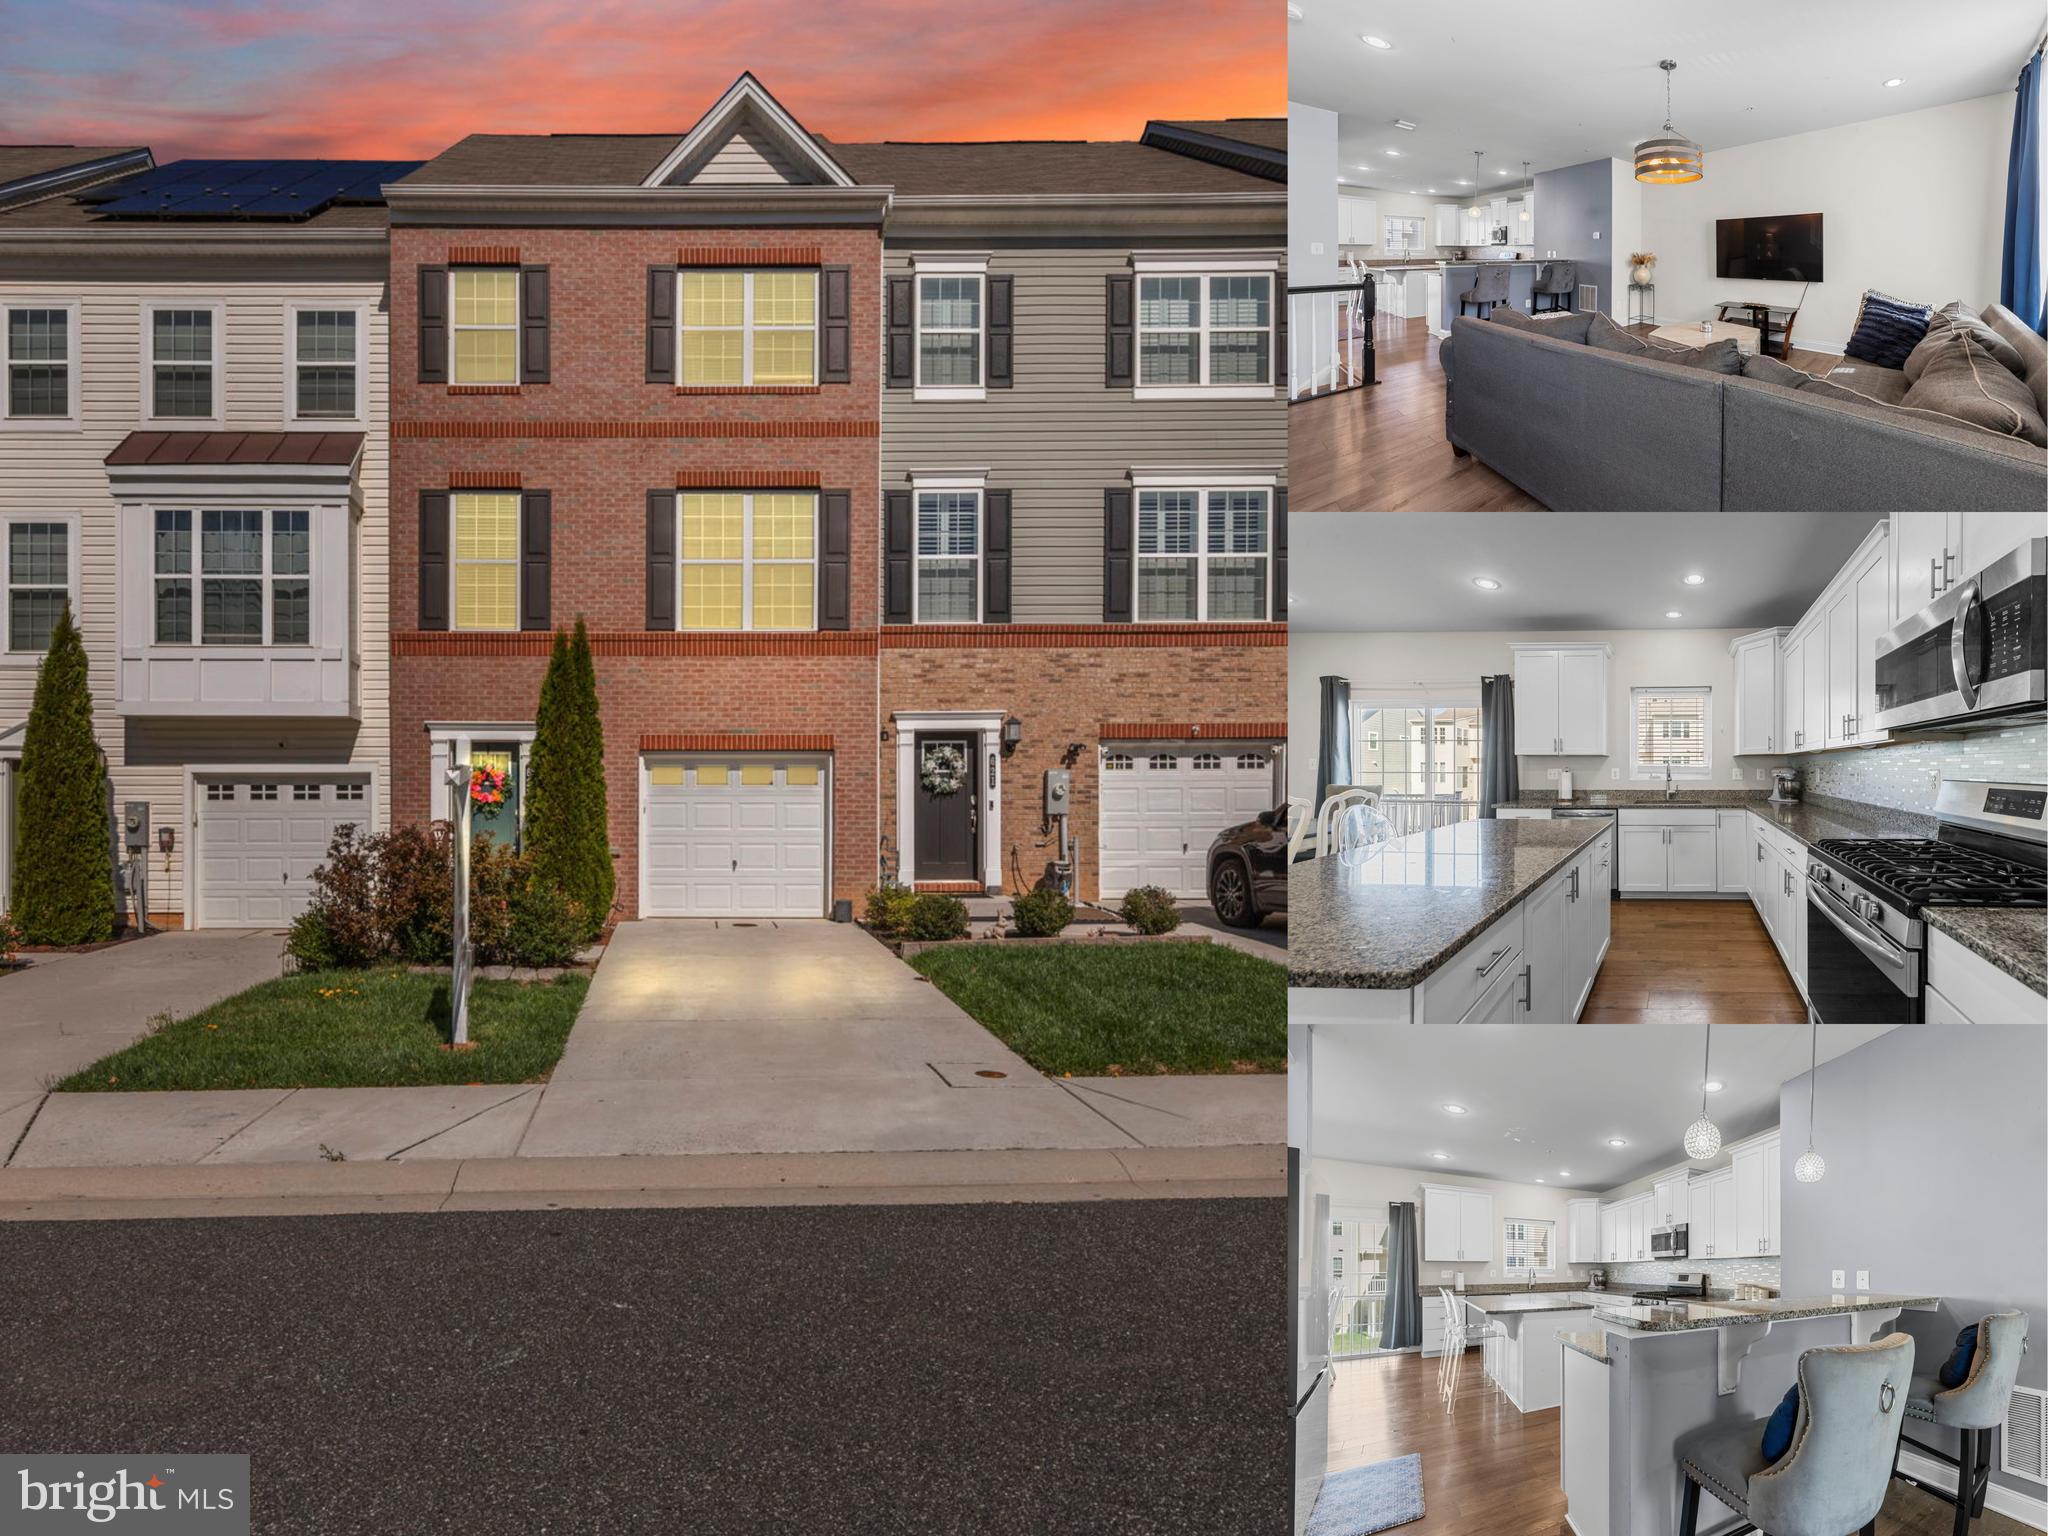
ABERDEEN
623 HEATHLAND TRAIL
3 Beds
2 Baths
2,400 Sq.Ft.
$328,000
MLS#: MDHR2053122

ABERDEEN
69 SMITH AVENUE
4 Beds
2 Baths
1,134 Sq.Ft.
$329,900
MLS#: MDHR2060858

ABERDEEN
754 BUR OAK COURT
4 Beds
3 Baths
2,192 Sq.Ft.
$414,935
MLS#: MDHR2059606
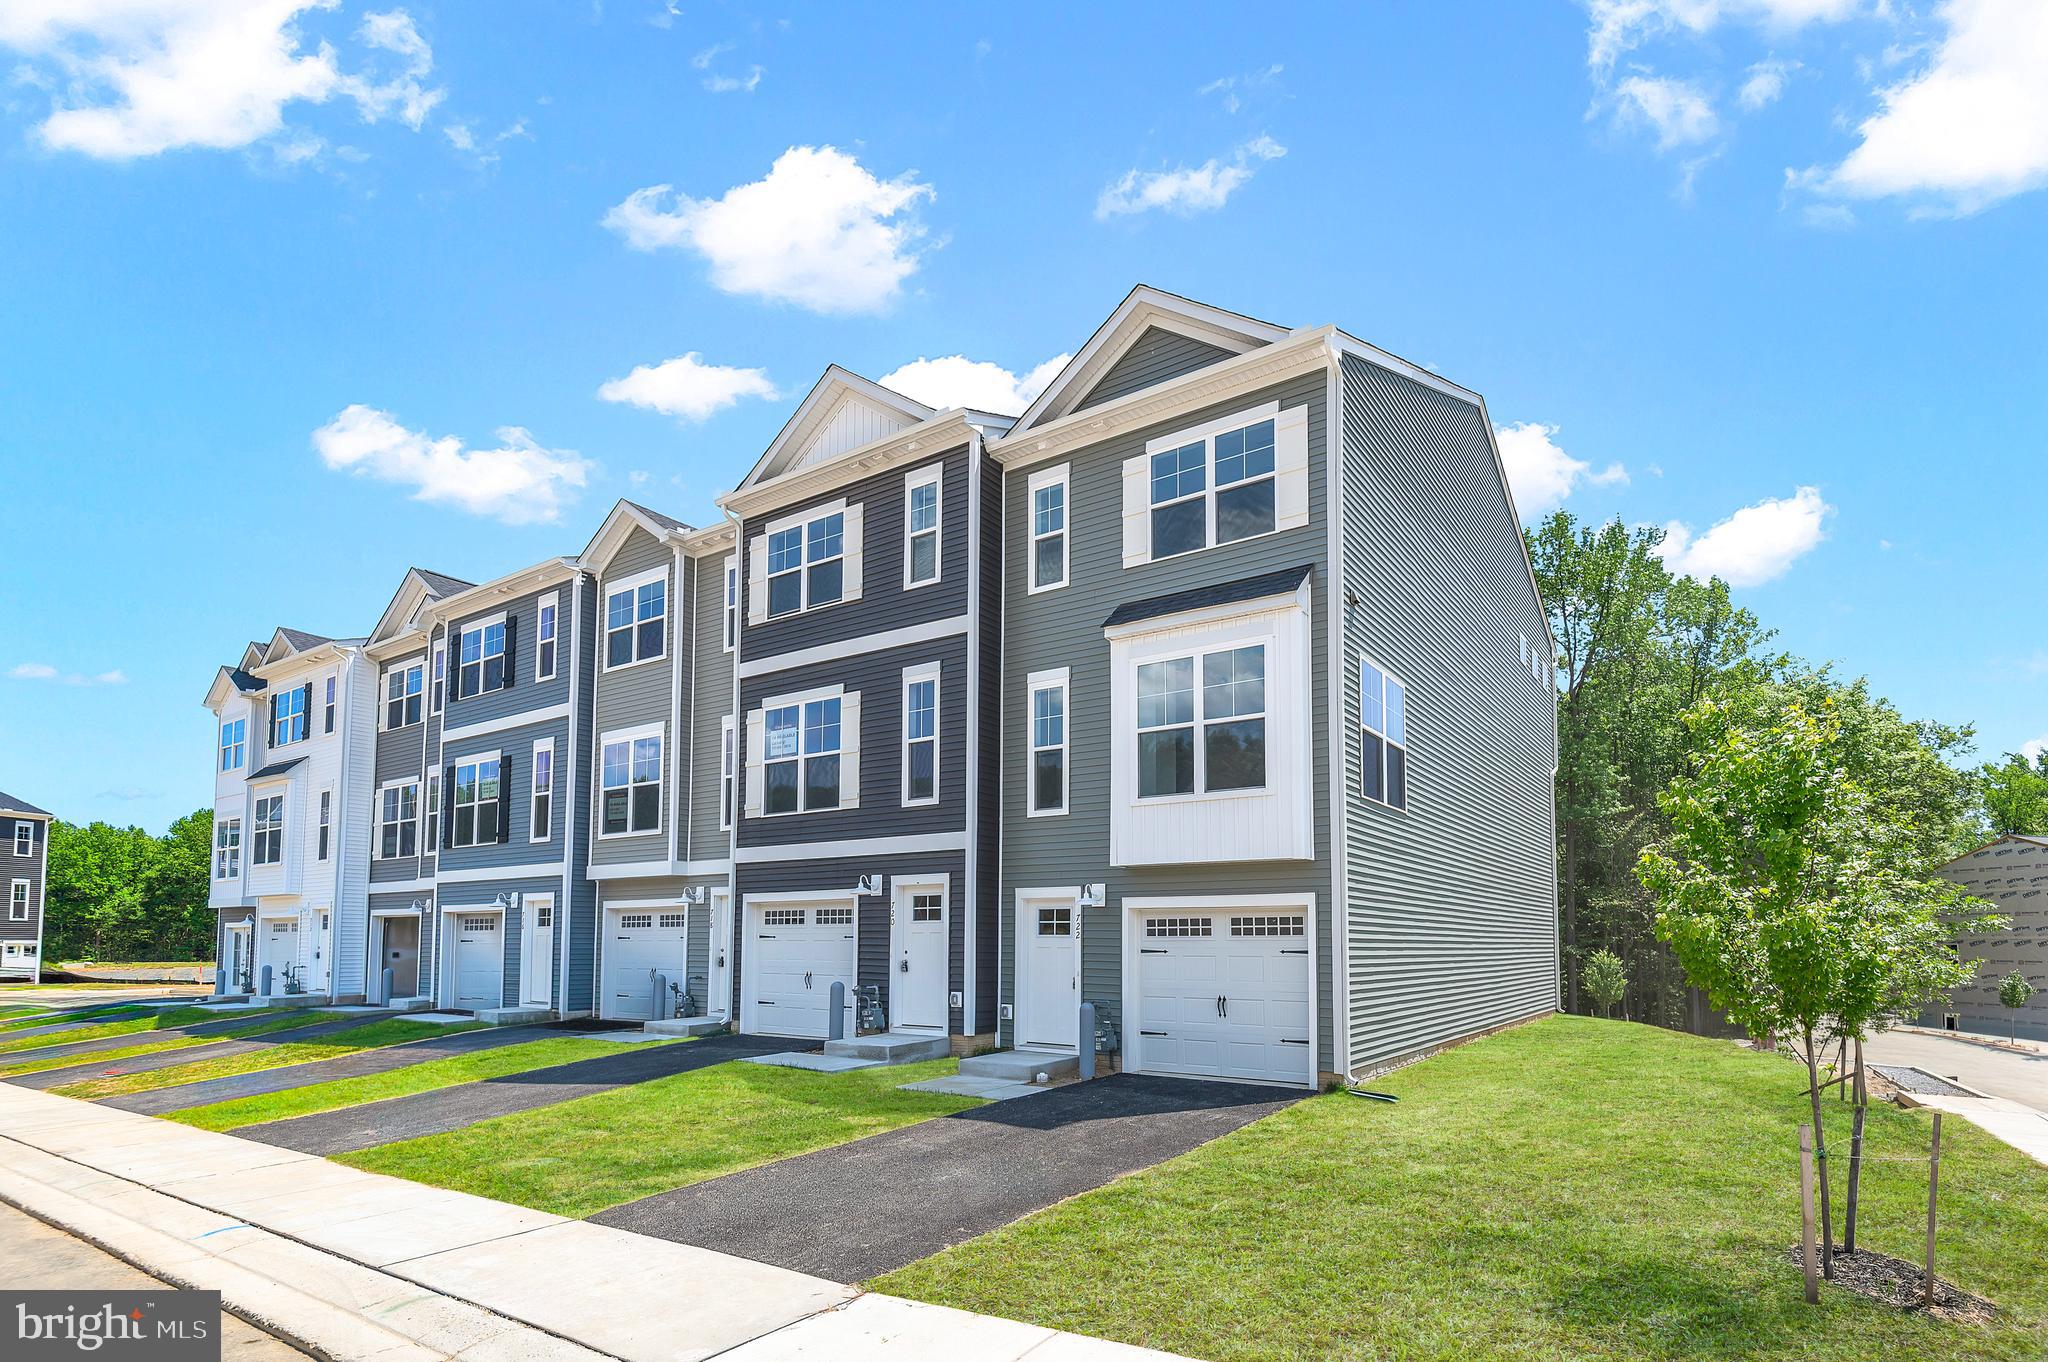
ABERDEEN
722 BUR OAK COURT
3 Beds
3 Baths
1,942 Sq.Ft.
$418,152
MLS#: MDHR2057712

ABERDEEN
25 MITCHELL AVENUE
4 Beds
2 Baths
1,154 Sq.Ft.
$299,900
MLS#: MDHR2059328

ABERDEEN
534 CALVERT WAY
3 Beds
2 Baths
2,012 Sq.Ft.
$290,000
MLS#: MDHR2061242

ABERDEEN
4749 CORALBERRY COURT
3 Beds
2 Baths
1,460 Sq.Ft.
$299,900
MLS#: MDHR2056628

ABERDEEN
5071 BRISTLE CONE CIRCLE
3 Beds
3 Baths
1,770 Sq.Ft.
$319,900
MLS#: MDHR2060258
