
Property
Beds
3
Full Baths
1
1/2 Baths
1
Year Built
1950
Sq.Footage
1,802
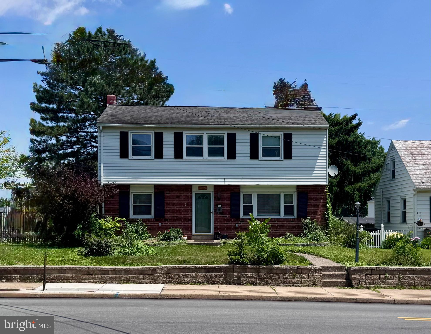
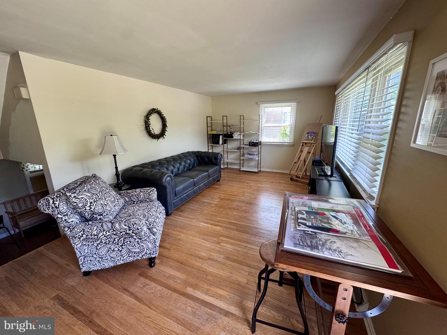
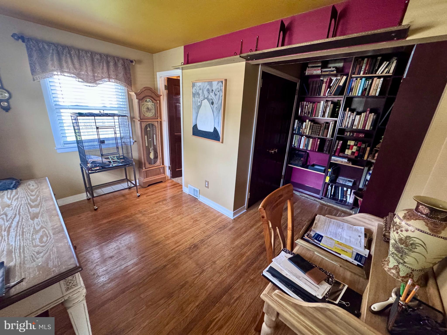
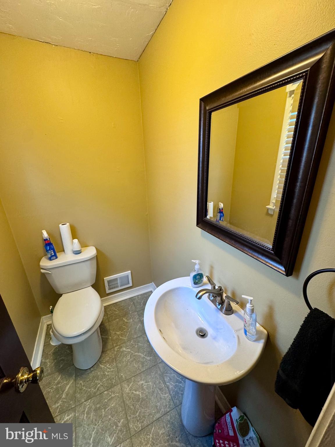
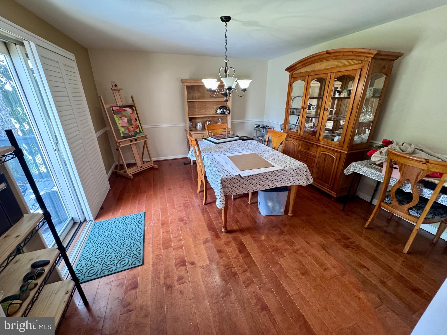
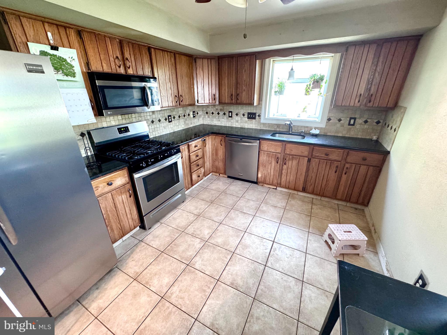
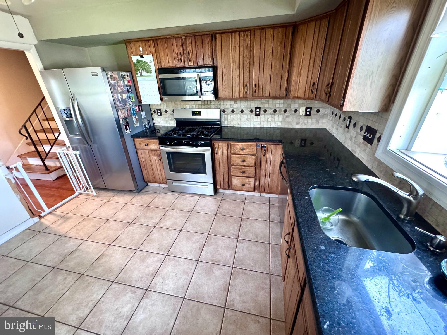
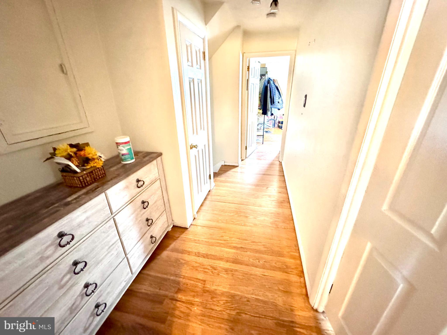
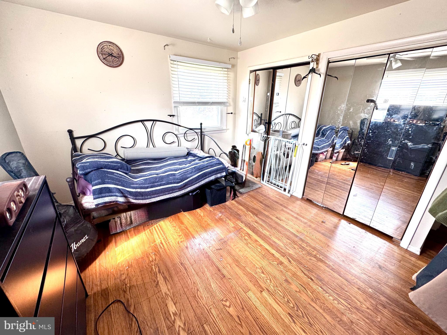
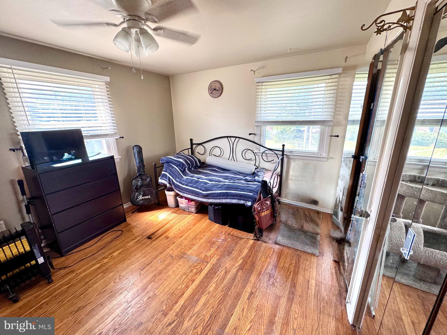
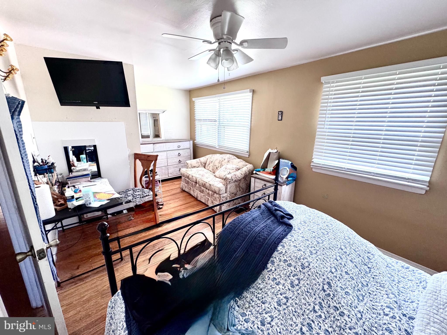
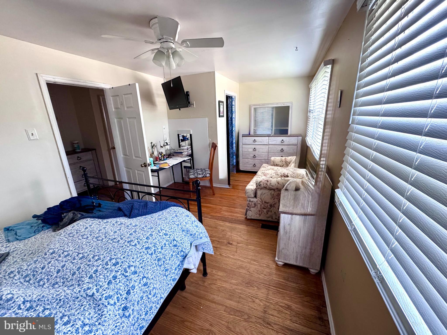
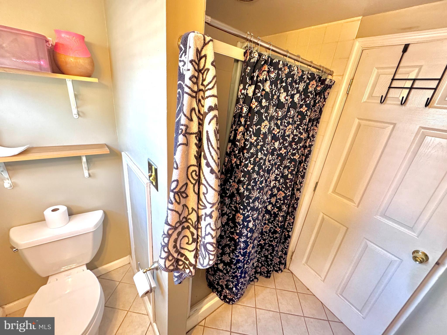
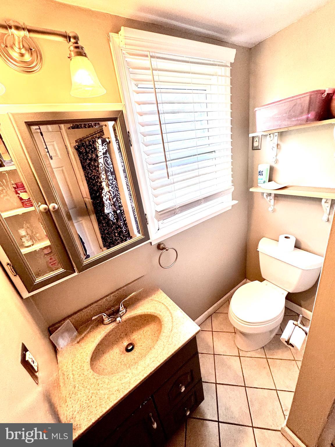
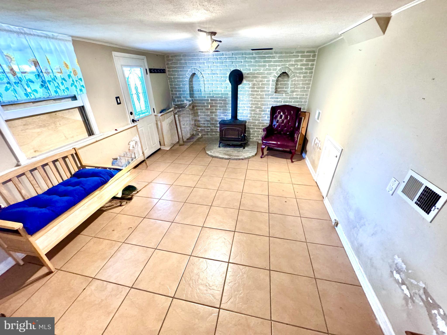
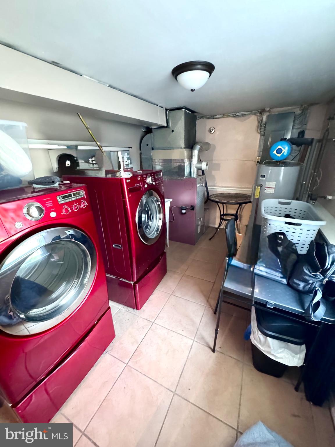
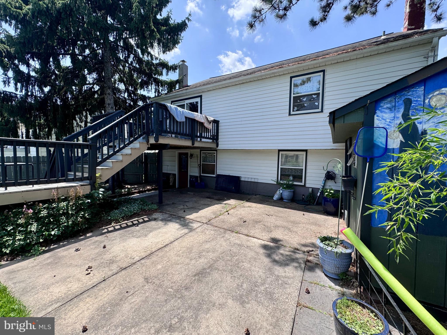
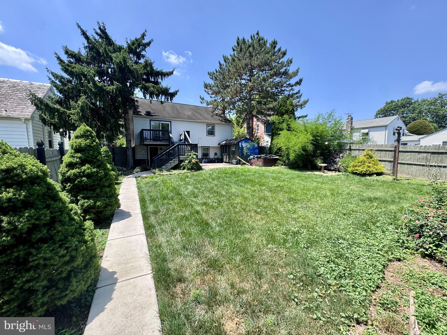
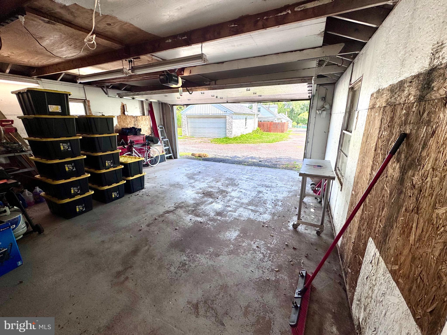
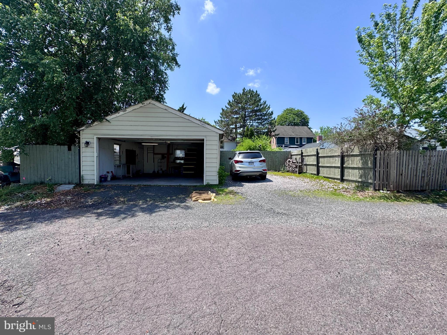
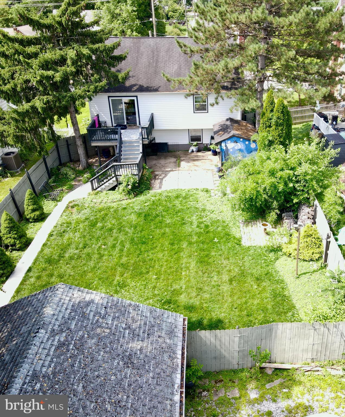
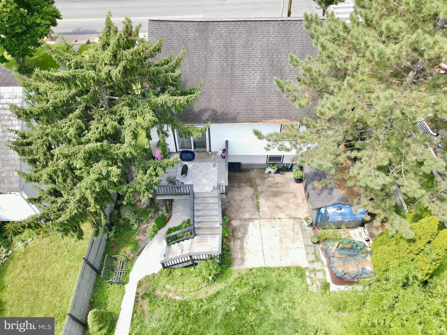
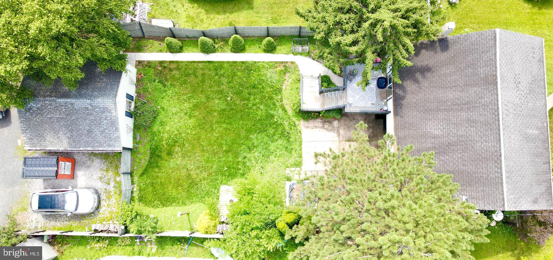
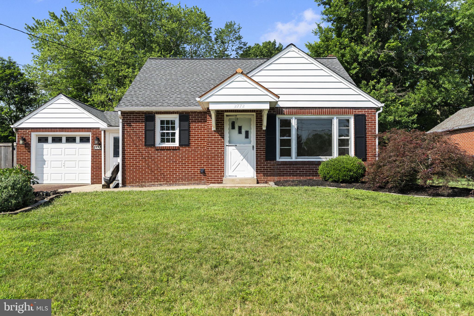
Welcome to 139 N Main Street—this beautifully upgraded 3‑bedroom, 1.5‑bath home located in the highly regarded award‑winning North Penn School District. Thoughtfully improved and exceptionally versatile, this property offers comfortable everyday living along with standout features rarely found at this price point. This property also features a flexible main‑level bedroom complete with its own half bath, perfect for guests or easily repurposed as a dedicated home office. An updated kitchen with oak cabinetry, tile flooring, backsplash and newer appliances flow into the dining room—complete with hardwood floors and sliding doors that overlook an exceptionally private, fenced‑in backyard. Outdoor living is a dream with both a 10' x 12' raised wooden deck and a 21' x 12' cement patio, perfect for entertaining, grilling, or quiet relaxation. A short flight of stairs leads to a spacious living room filled with natural light from a large picture window. Just off this level is a main‑floor bedroom with its own half bath and sitting area, offering ideal flexibility as a guest room, office, or private retreat. The lower level features an inviting family room accented by a brick wall, a wood‑burning stove, and direct access to the backyard—an excellent space for gatherings, play, or cozy evenings at home. Upstairs, you’ll find two additional bedrooms, including one with a charming sitting area, along with a remodeled hall bath. Car enthusiasts, hobbyists, or anyone needing extra storage will appreciate the oversized 2‑car garage plus an additional 2‑car parking area, providing rare and valuable convenience. A warm, upgraded home with flexible living spaces, abundant parking, and top‑tier schools—this property offers exceptional value and privacy in a sought‑after location. Schedule your tour today as this home is expected to sell quickly.
Features & Amenities
Interior
-
Other Interior Features
Eat-in Kitchen, Ceiling Fan(s)
-
Total Bedrooms
3
-
Bathrooms
1
-
1/2 Bathrooms
1
-
Above Grade Finished Area
1802.0
-
Basement YN
YES
-
Cooling YN
YES
-
Cooling
Central Air, Ceiling Fan(s), Electric
-
Fireplace YN
YES
-
Heating YN
YES
-
Heating
Oil, Forced Air, Wood Stove
-
Main Level Bedrooms
1
-
Pet friendly
N/A
Exterior
-
Garage
Yes
-
Garage spaces
2
-
Construction Materials
Vinyl Siding
-
Parking
Gravel, Garage, Detached
-
Patio and Porch Features
Deck, Patio
-
Pool
No
-
Waterfront YN
NO
Area & Lot
-
Lot Features
Level, Front Yard, Back Yard
-
Lot Size(acres)
0.17
-
Lot Size(square feet)
7,500
-
Property Type
Residential
-
Property Sub Type
Single Family Residence
-
Architectural Style
Colonial, Split Level
Price
-
Sales Price
$425,000
-
Tax Amount
$4,209
-
Sq. Footage
1,802
-
Price/SqFt
$235
HOA
-
Association
No
School District
-
Elementary School
HATFIELD
-
Middle School
PENNFIELD
-
High School
NORTH PENN SENIOR
Property Features
-
New Construction
NO
-
Foundation Details
Concrete Perimeter
-
Senior Community YN
NO
-
Sewer
Public Sewer
-
Tax Lot
011
-
Water Source
Public
Schedule a Showing
Showing scheduled successfully.
Mortgage calculator
Estimate your monthly mortgage payment, including the principal and interest, property taxes, and HOA. Adjust the values to generate a more accurate rate.
Your payment
Principal and Interest:
$
Property taxes:
$
HOA fees:
$
Total loan payment:
$
Total interest amount:
$
Location
County
MONTGOMERY
Elementary School
HATFIELD
Middle School
PENNFIELD
High School
NORTH PENN SENIOR
Listing Courtesy of Michael Borichewski , RE/MAX Legacy
RealHub Information is provided exclusively for consumers' personal, non-commercial use, and it may not be used for any purpose other than to identify prospective properties consumers may be interested in purchasing. All information deemed reliable but not guaranteed and should be independently verified. All properties are subject to prior sale, change or withdrawal. RealHub website owner shall not be responsible for any typographical errors, misinformation, misprints and shall be held totally harmless.

The Wolfe Team- Team Leader
Ron & Tonya Wolfe
Call Ron & Tonya today to schedule a private showing.

* Listings on this website come from the FMLS IDX Compilation and may be held by brokerage firms other than the owner of this website. The listing brokerage is identified in any listing details. Information is deemed reliable but is not guaranteed. If you believe any FMLS listing contains material that infringes your copyrighted work please click here to review our DMCA policy and learn how to submit a takedown request.© 2024 FMLS.
Related Properties
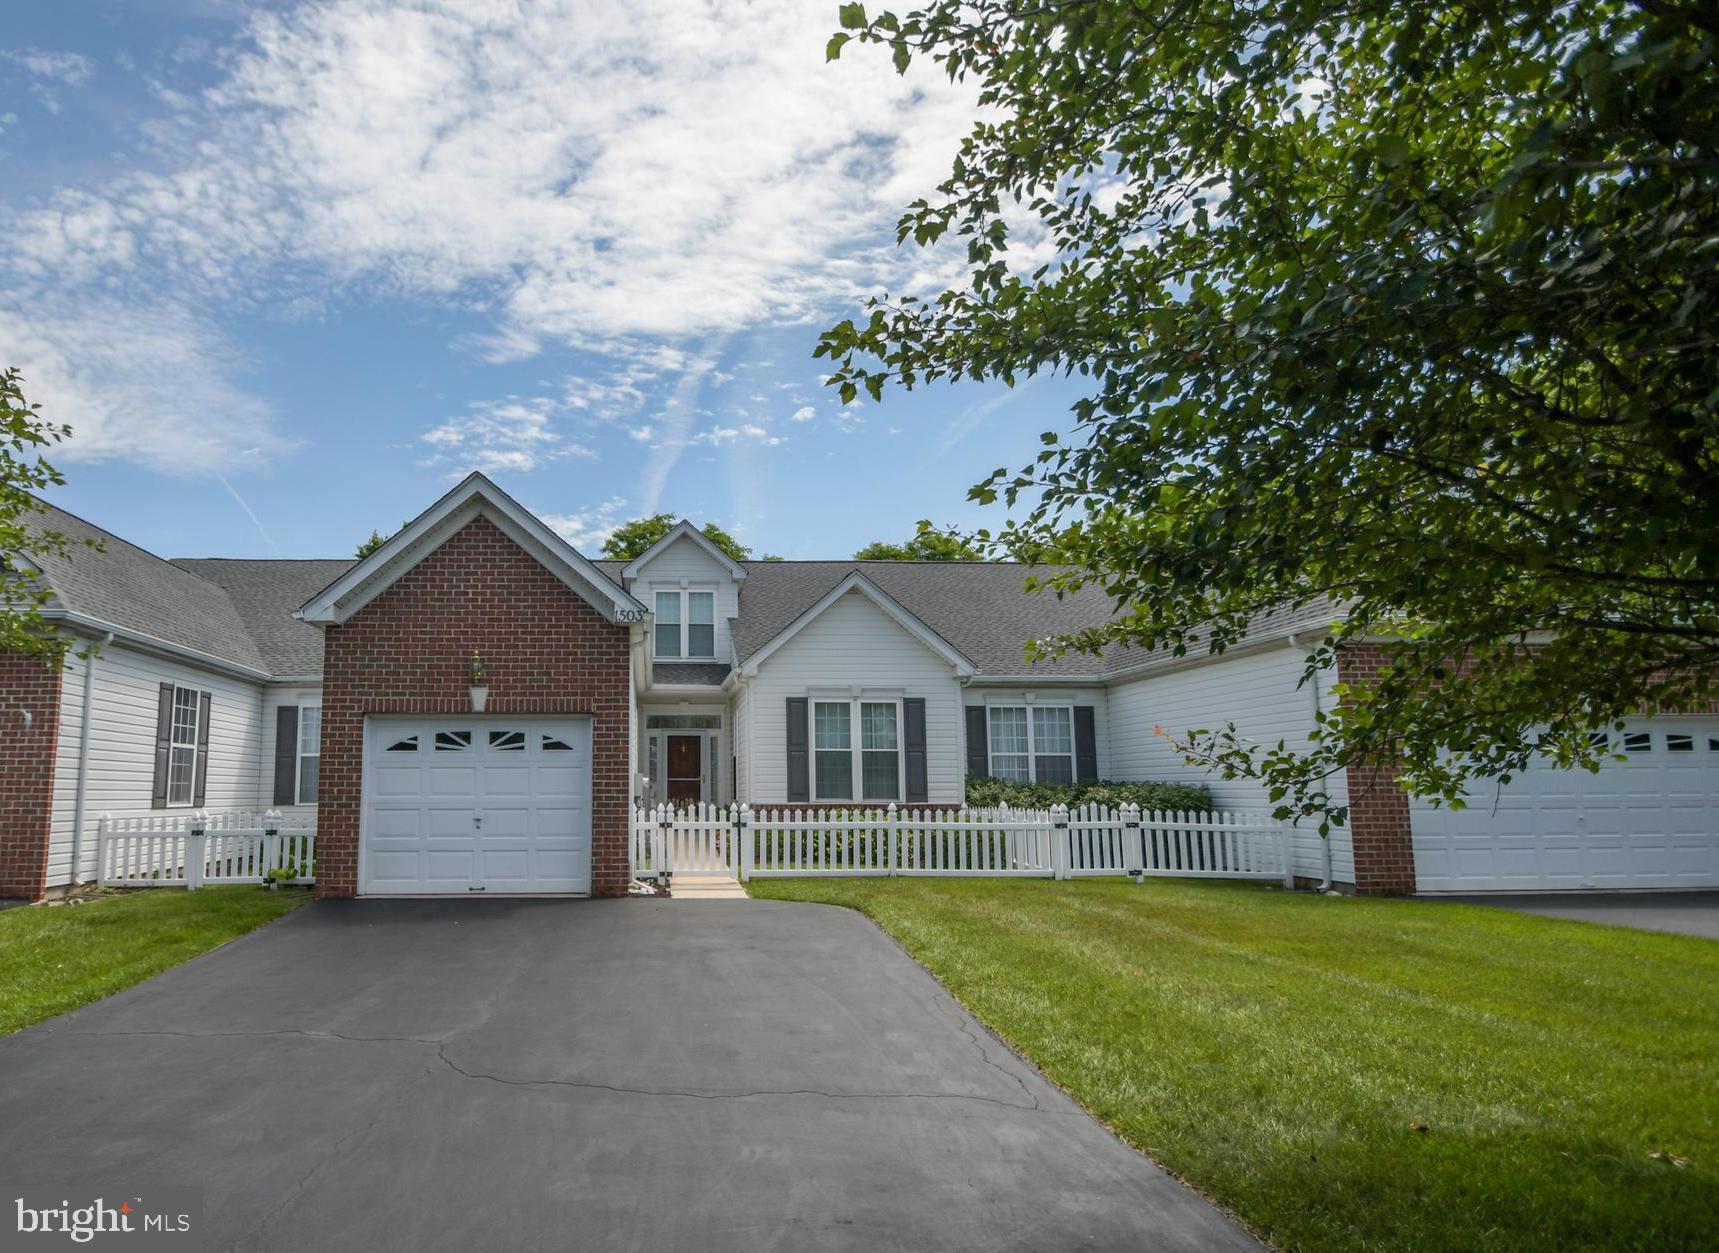
HATFIELD
1503 TARRINGTON WAY
3 Beds
2 Baths
2,957 Sq.Ft.
$449,000
MLS#: PAMC2183932
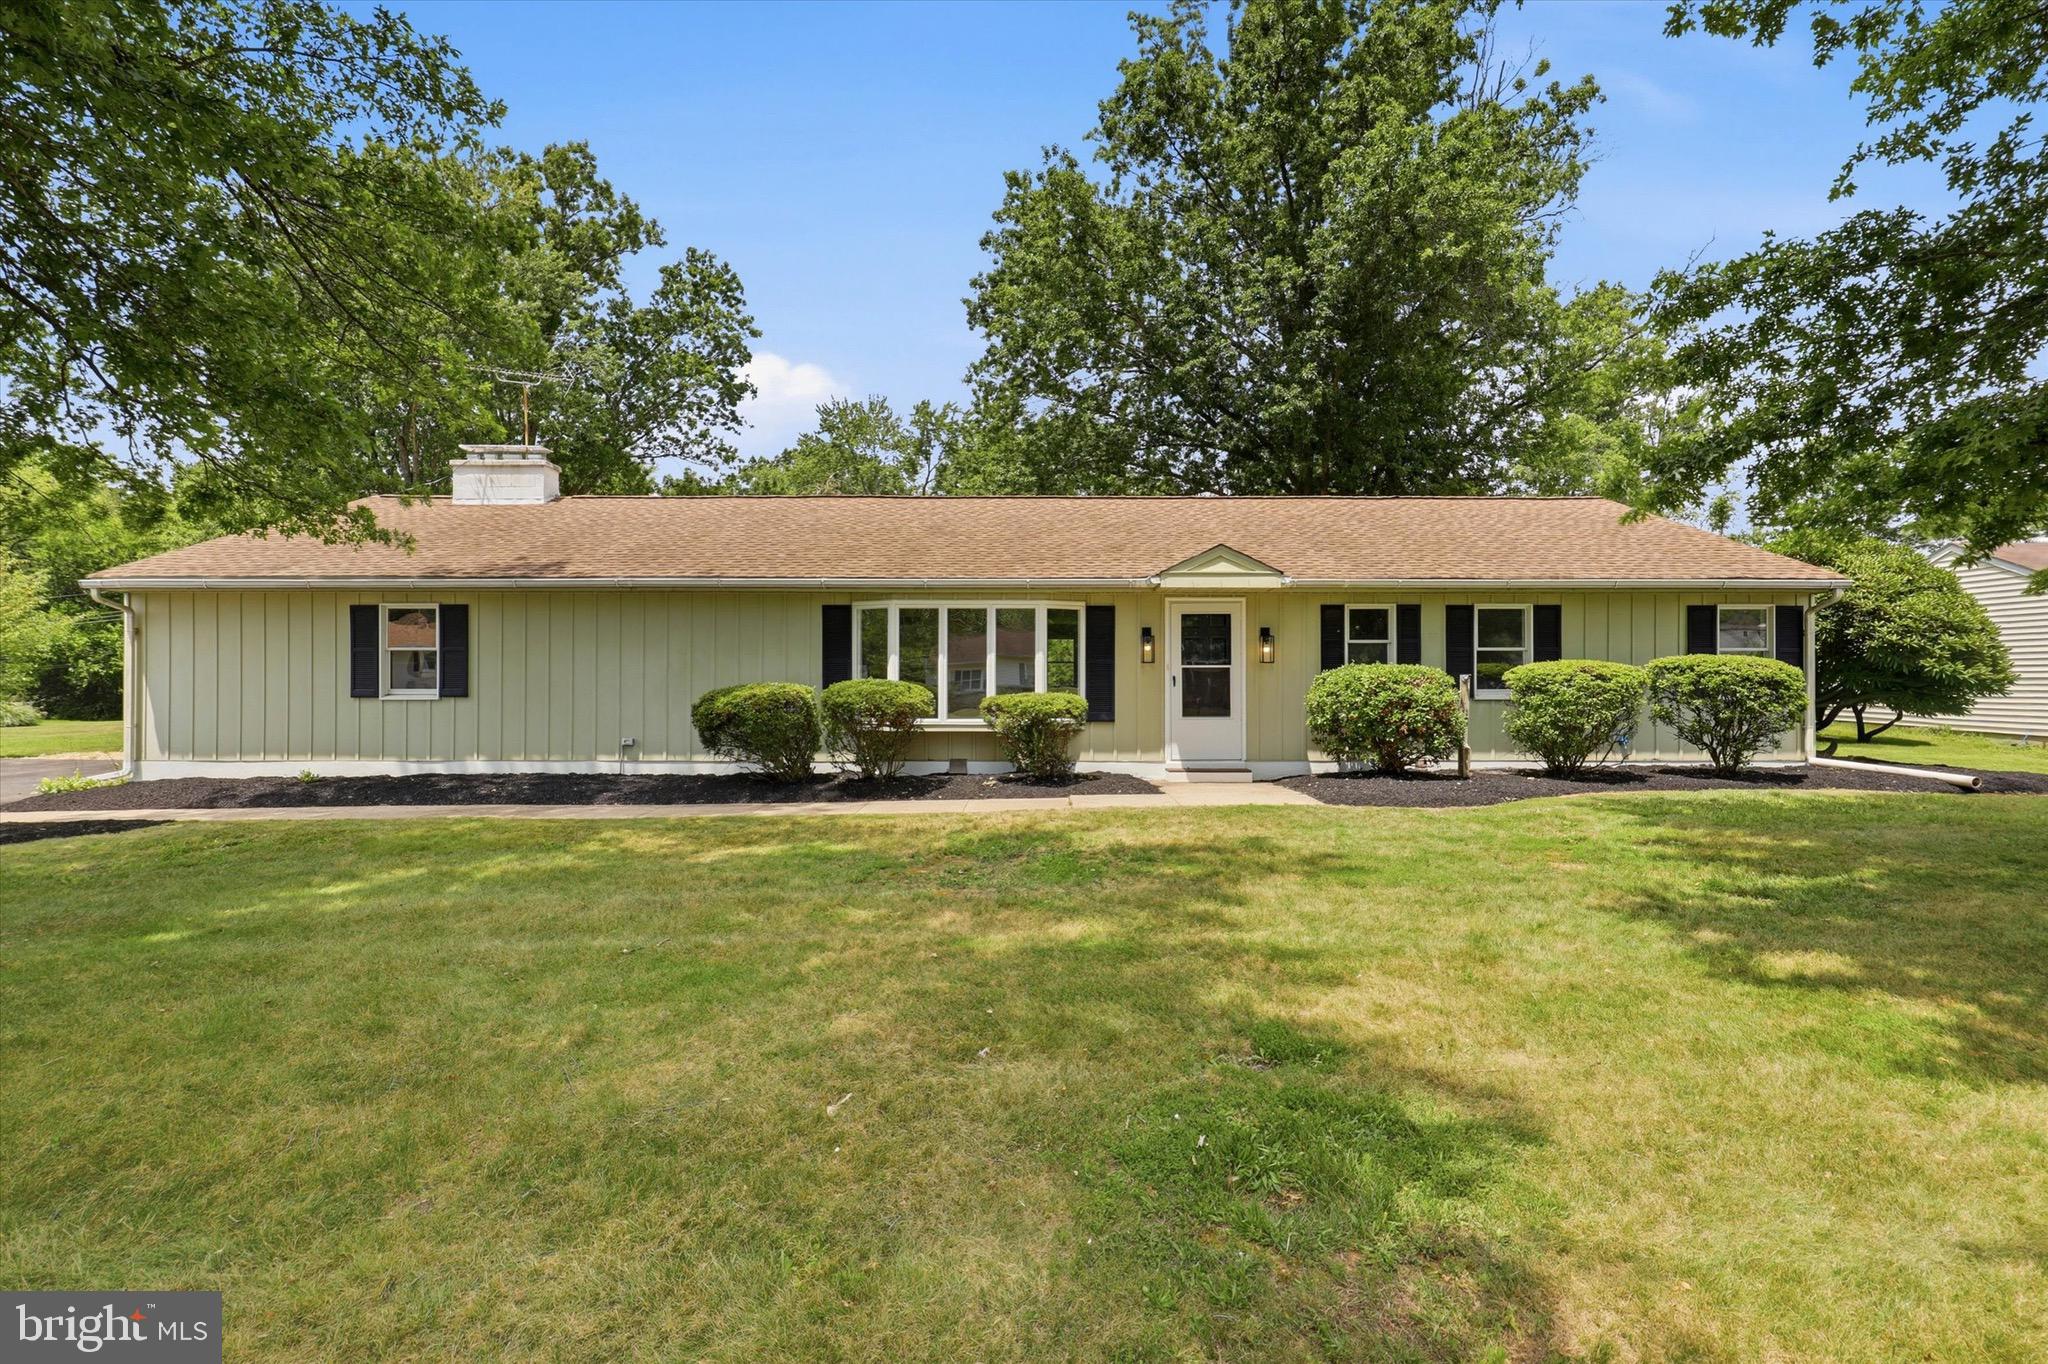
HATFIELD
2010 PINE STREET
3 Beds
1 Baths
1,794 Sq.Ft.
$499,000
MLS#: PAMC2187616
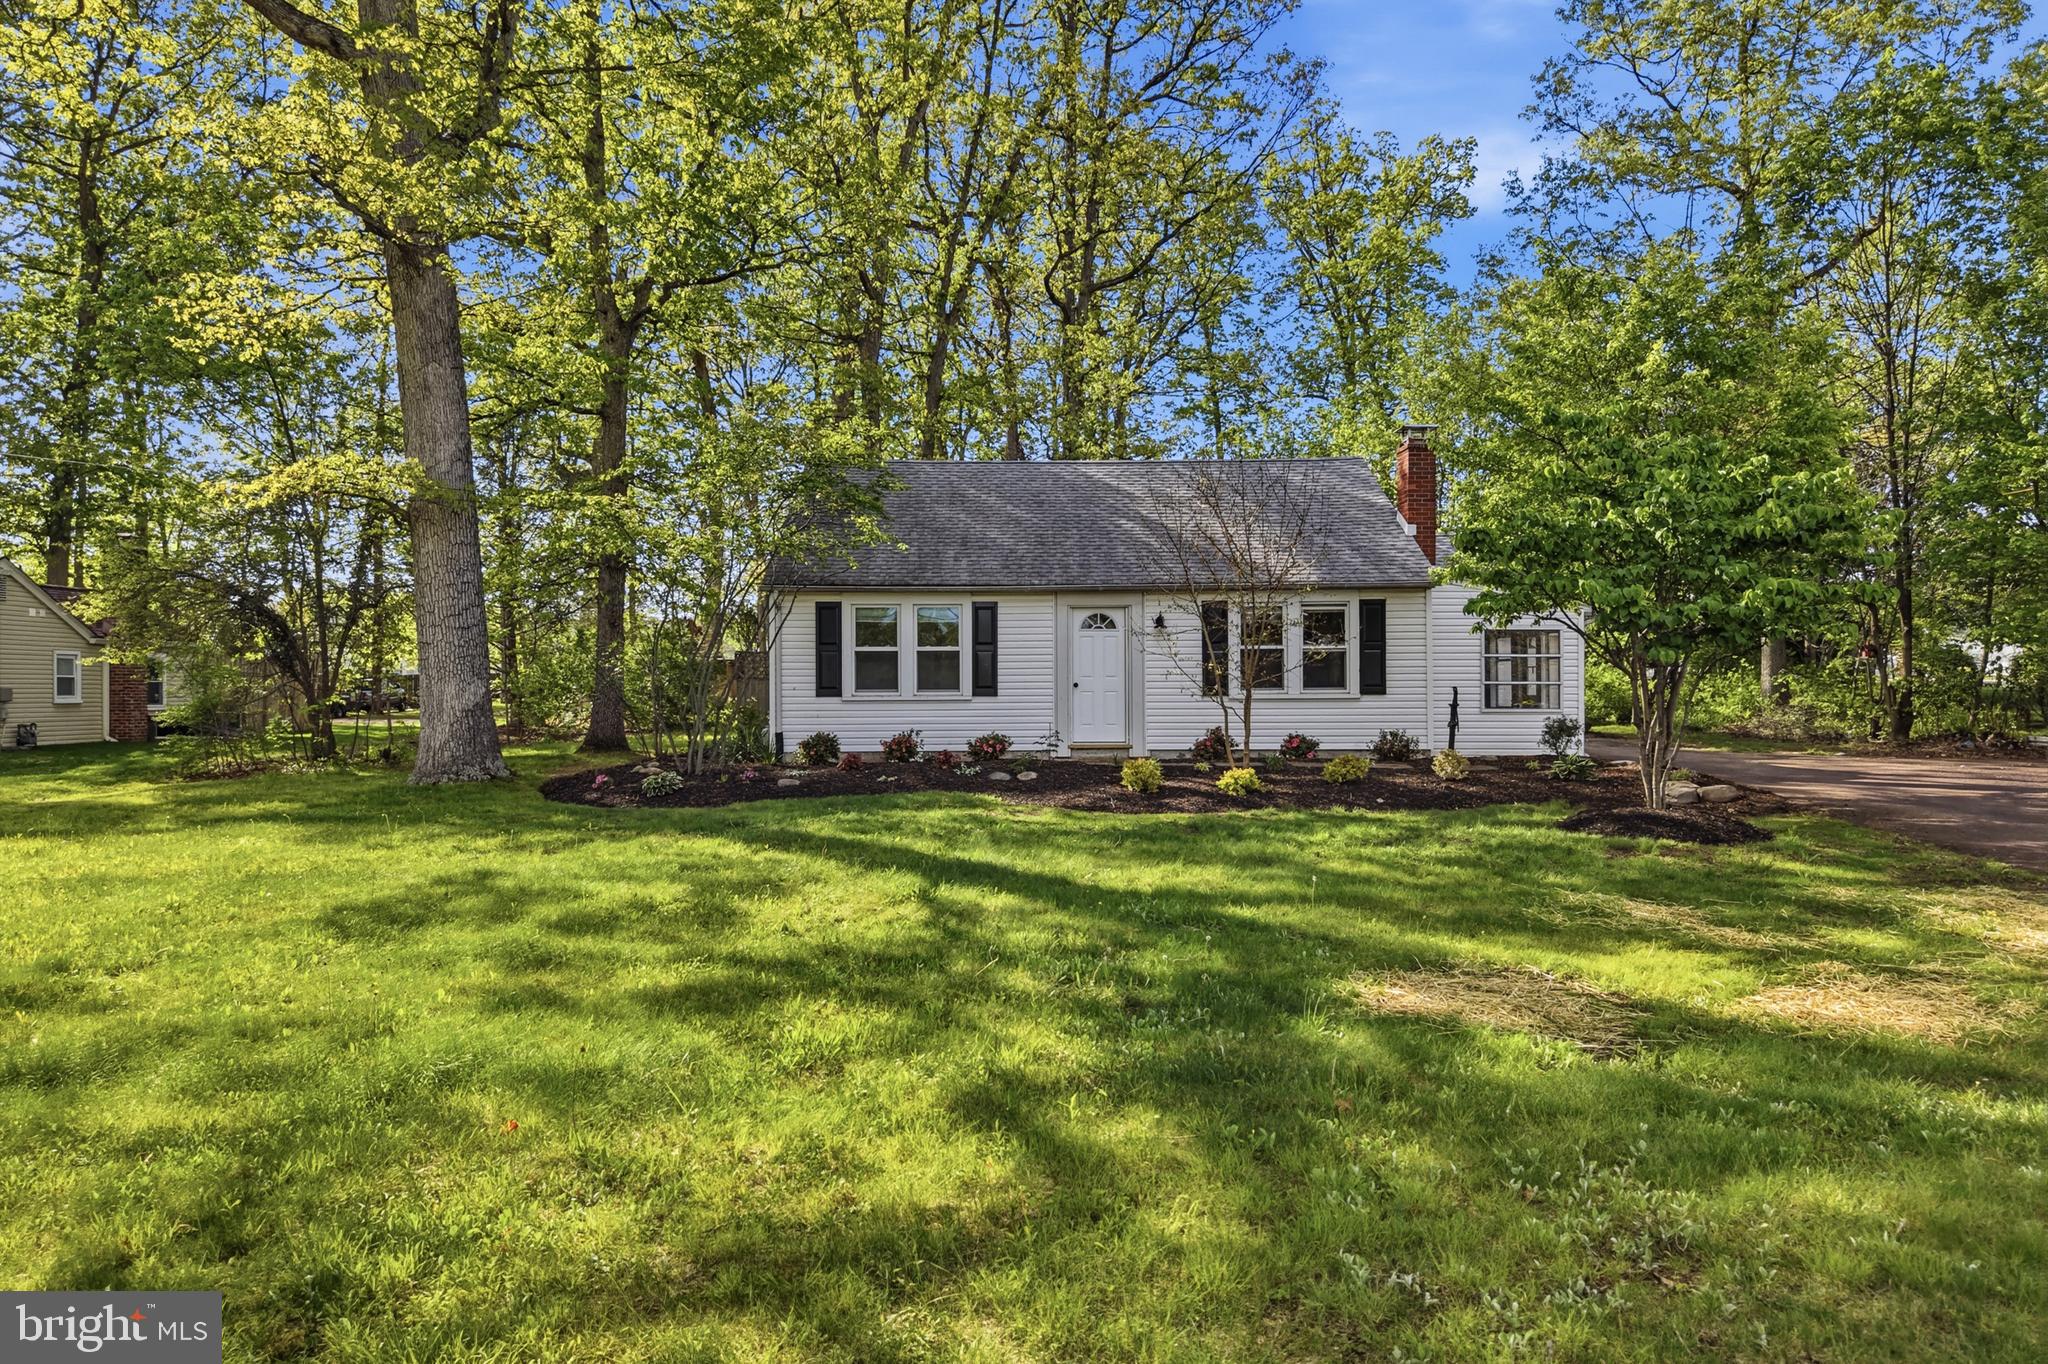
HATFIELD
1306 W ORVILLA ROAD
3 Beds
2 Baths
1,820 Sq.Ft.
$449,900
MLS#: PAMC2185142
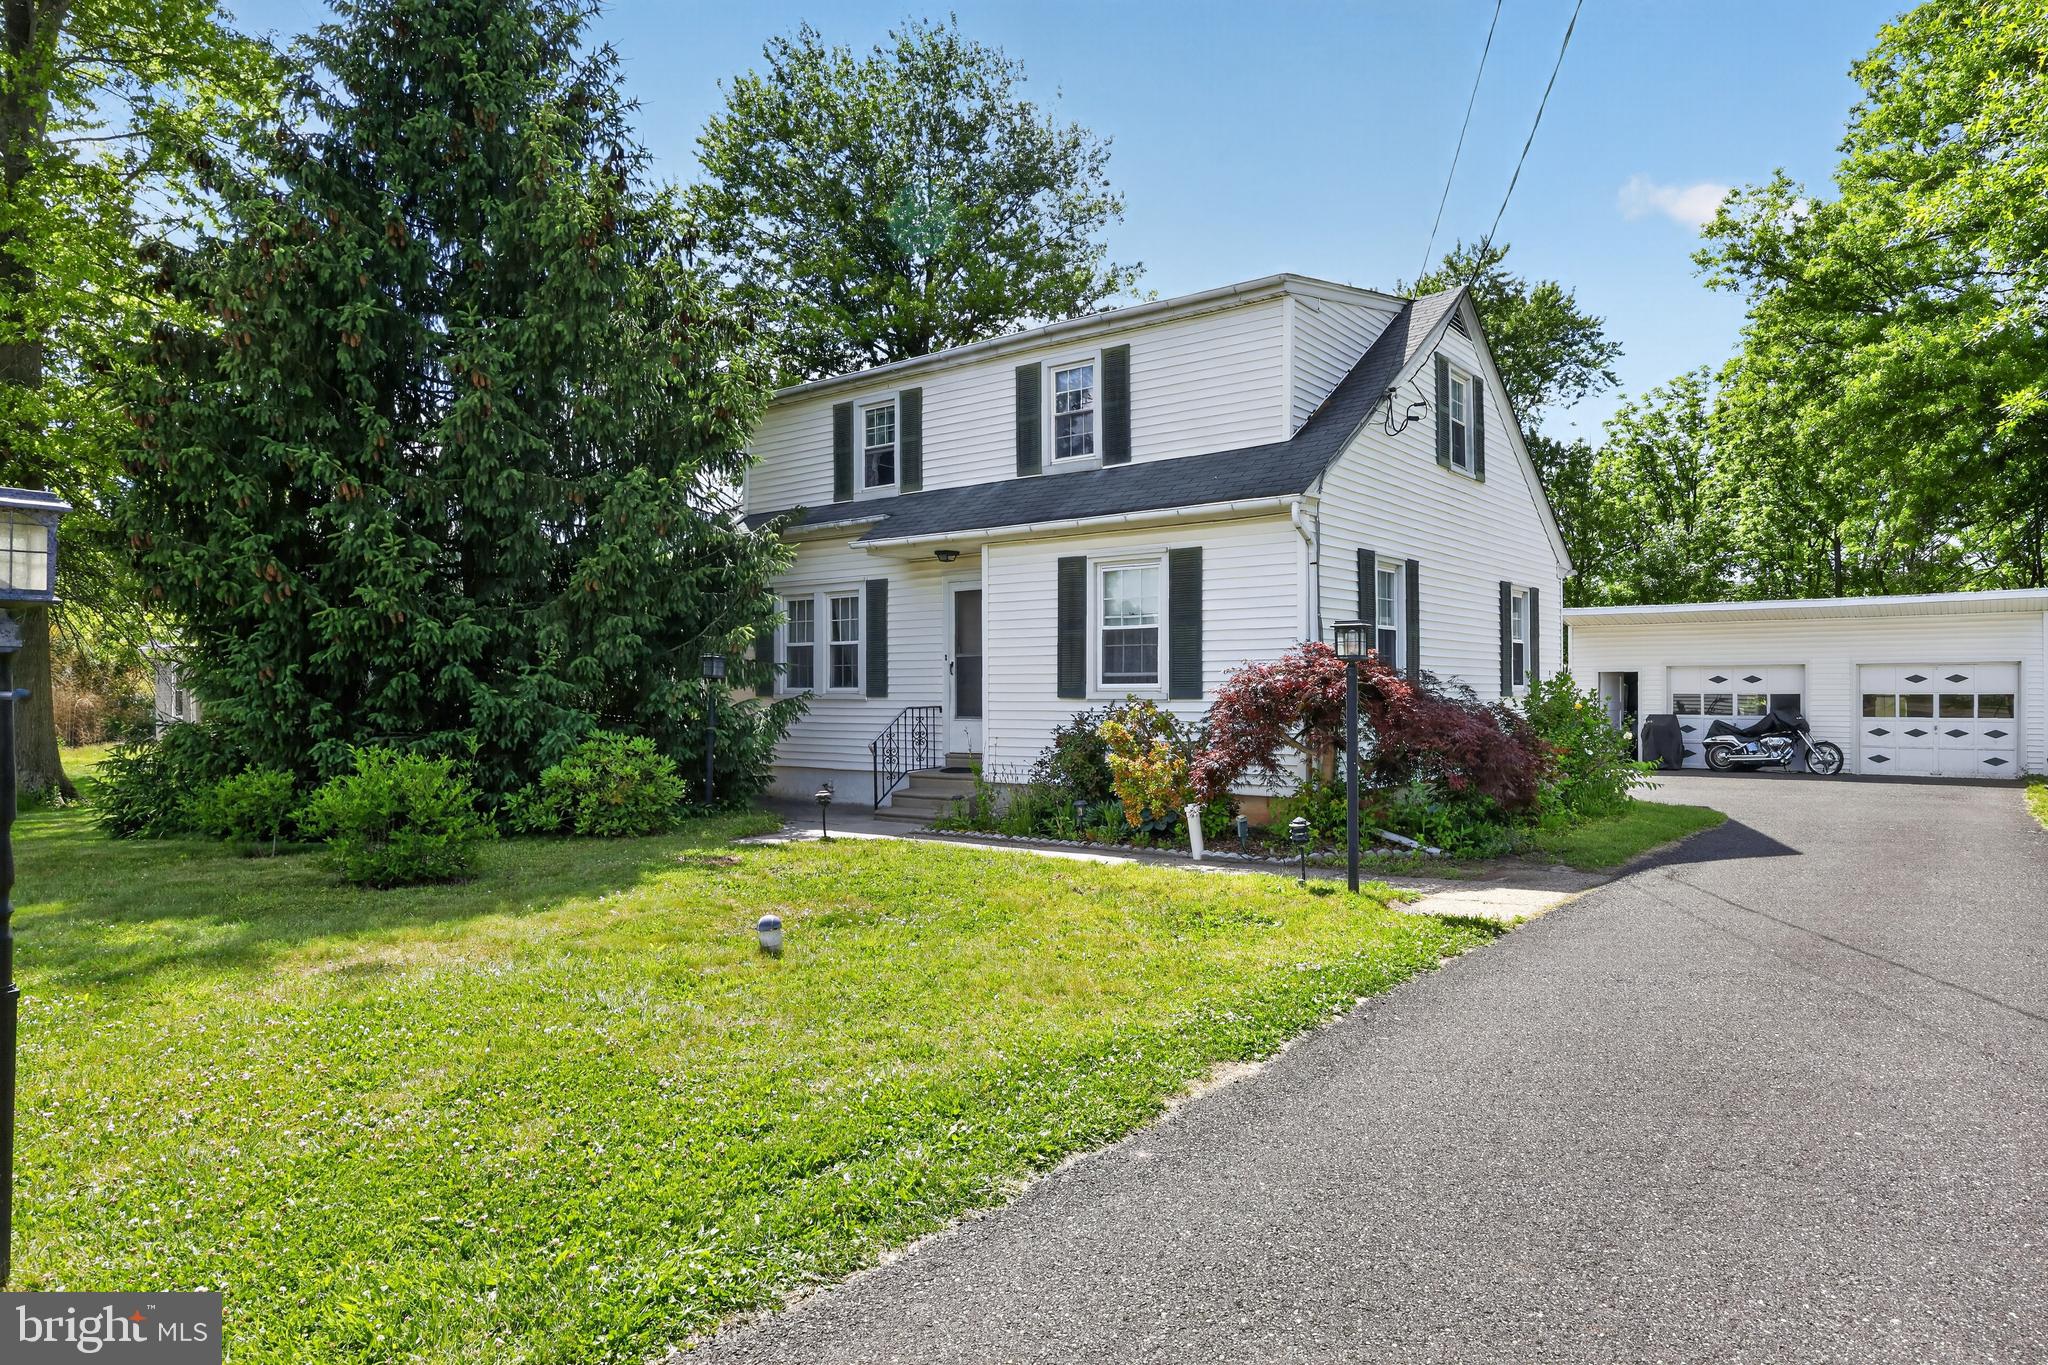
HATFIELD
3438 E ORVILLA ROAD
4 Beds
2 Baths
1,370 Sq.Ft.
$350,000
MLS#: PAMC2182336
HATFIELD
2772 BEECH STREET
3 Beds
1 Baths
1,243 Sq.Ft.
$419,900
MLS#: PAMC2187374
.png)