




Property
Beds
5
Full Baths
3
1/2 Baths
1
Year Built
1950
Sq.Footage
5,095
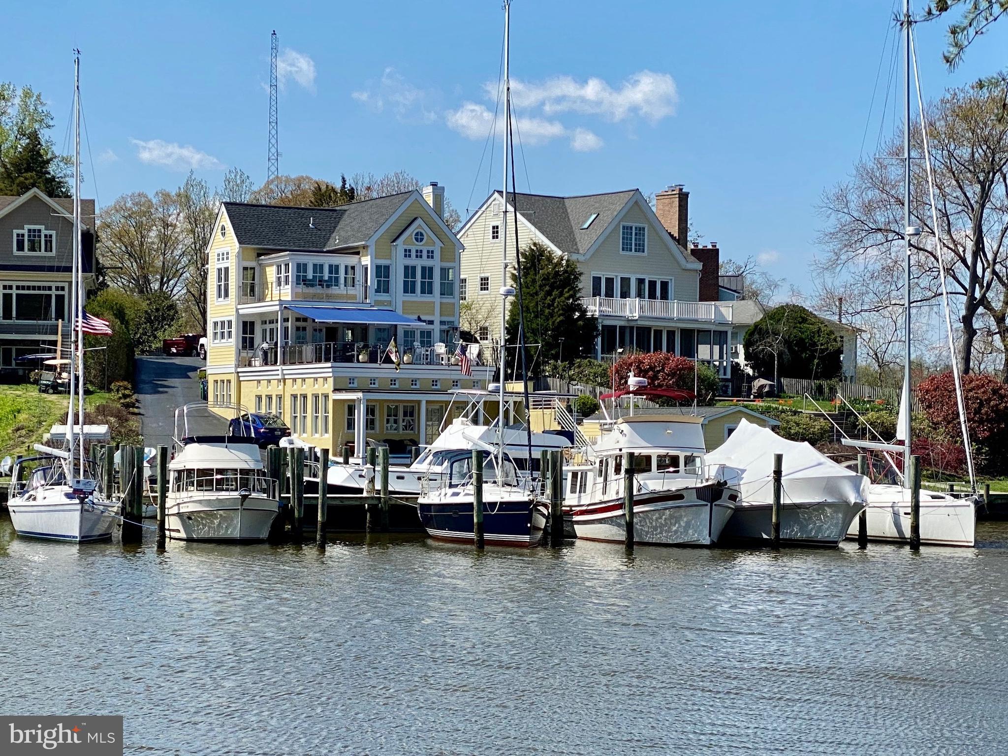
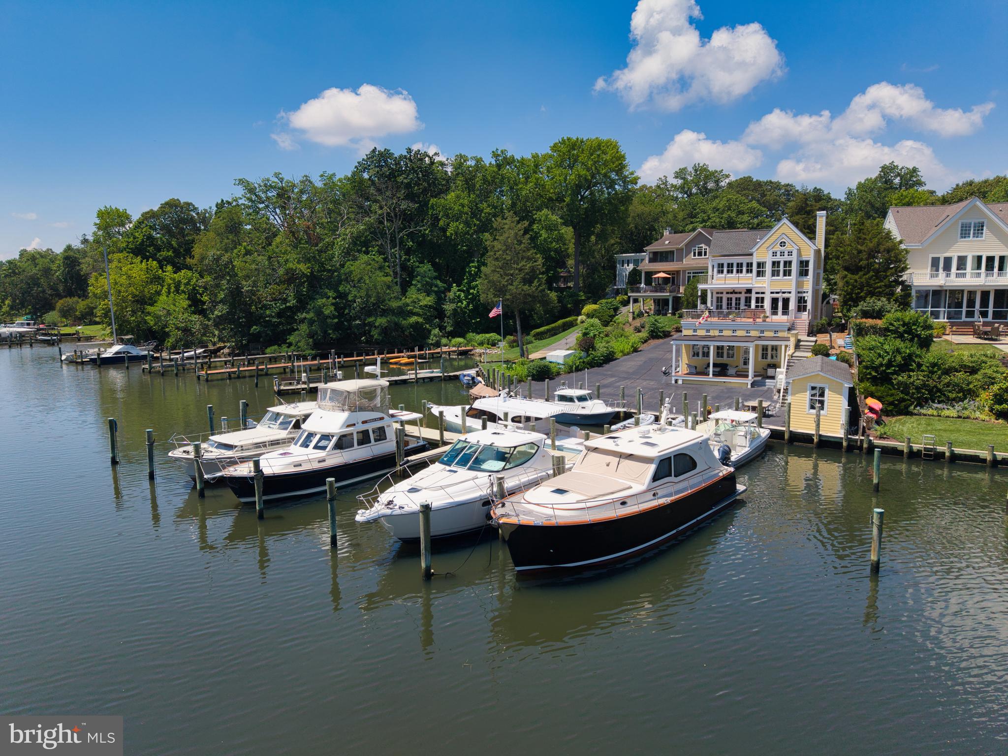
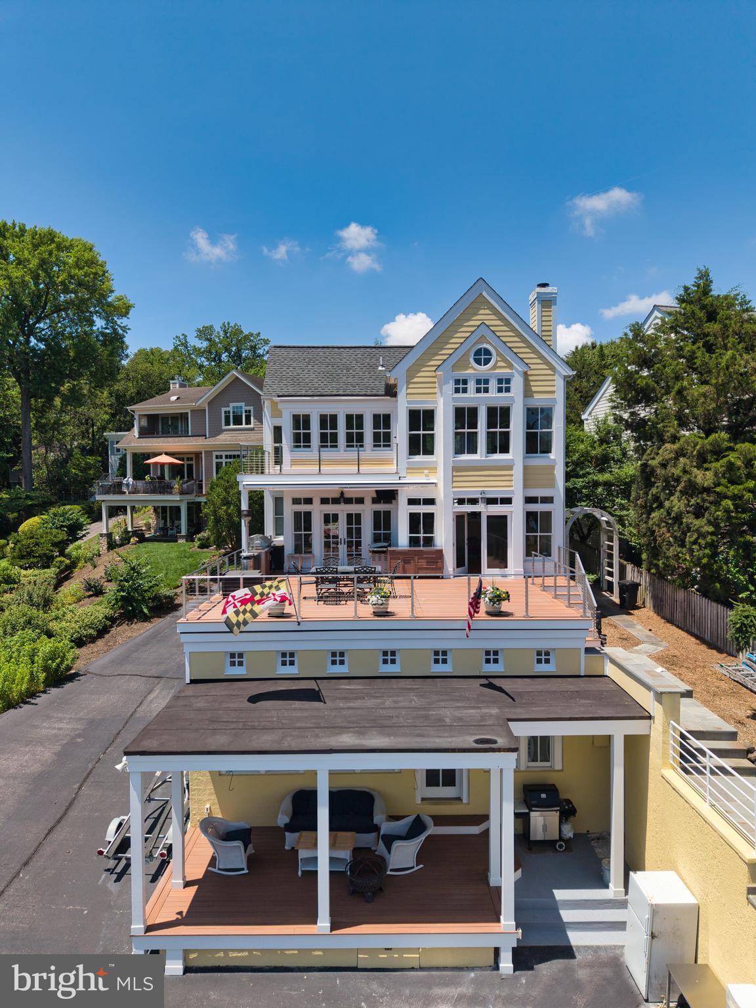
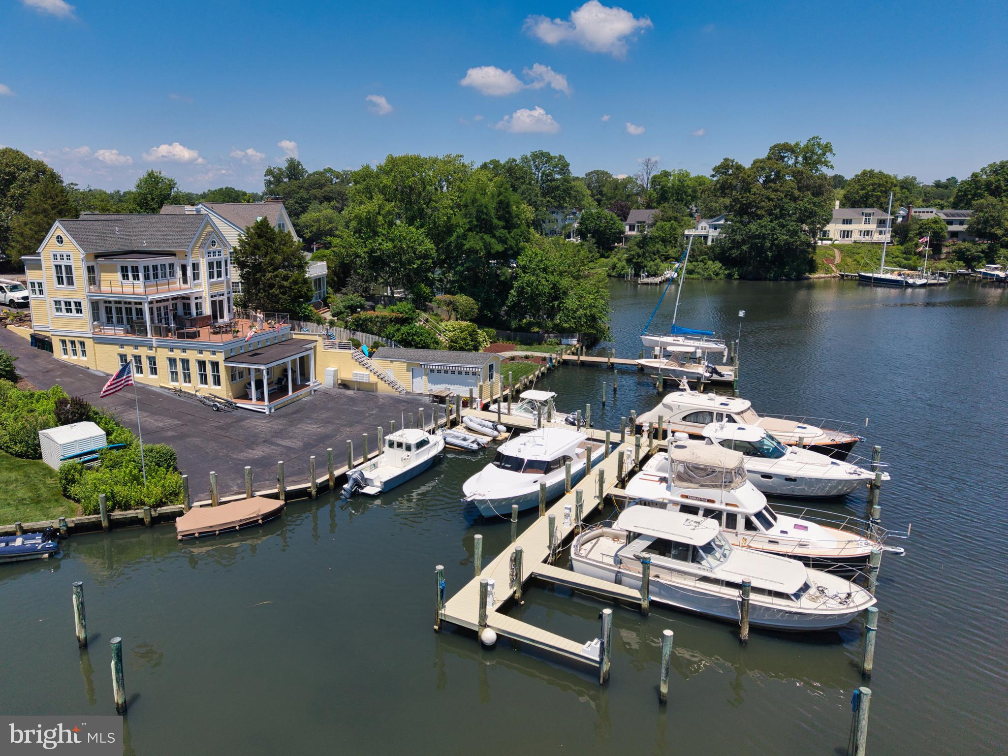
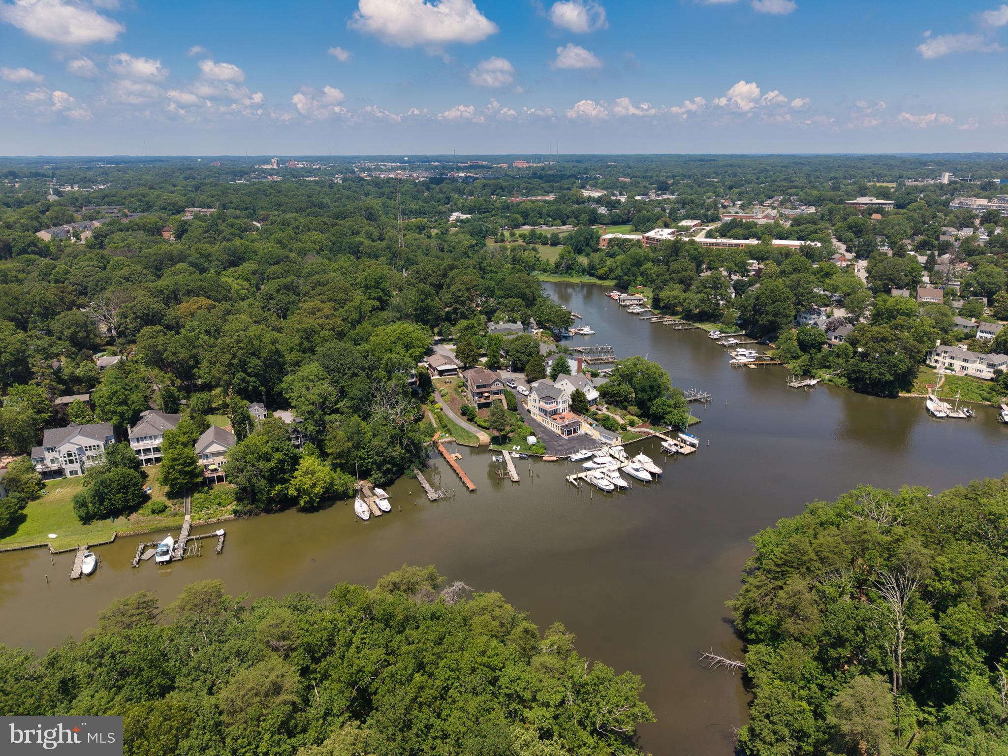
140 SPA DRIVE YOUR HOME. YOUR MARINA. YOUR ANNAPOLIS. A PRIVATE 14-SLIP MARINA IN YOUR OWN BACKYARD—ON SPA CREEK IN ANNAPOLIS. An exceptionally rare opportunity to own a waterfront residence with its own 14-slip marina on one of Annapolis’ most treasured waterways. Set along approximately 90 feet of Spa Creek waterfront, 140 Spa Drive combines an extraordinary boating lifestyle with a distinctive total five-bedroom residence, panoramic water views and dockside parking—all in a residential setting. For the serious boater, yachtsman or family who wants room for more than one boat, this is a property unlike almost anything else in Annapolis. Step from your home to your marina, welcome friends and family by water, or simply enjoy watching life on Spa Creek from nearly every level of the residence. The Nantucket-inspired home is designed around the water, with walls of glass and more than 100 windows filling the interiors with natural light and capturing sweeping Spa Creek views. Multiple balconies and an expansive waterside terrace create wonderful spaces for entertaining, dining outdoors or simply enjoying the ever-changing waterfront. The home offers approximately 5,095 square feet of finished living space, including approximately 3,295 square feet above grade and an additional approximately 1,800-square-foot finished lower level. Five bedrooms, generous living spaces and flexible guest or in-law accommodations make the property equally suited to everyday living and extended family gatherings. Outside, the marina becomes an extension of the home. Fourteen slips, approximately 90 feet of waterfront, dockside parking and a waterside workshop create an exceptional setting for those whose life revolves around the water. Located at the protected upper reaches of Spa Creek, the property is just a few minute boat ride from downtown Annapolis Harbor. This isn’t simply a waterfront home. It’s an opportunity to own an Annapolis boating lifestyle that would be extraordinarily difficult to duplicate. 140 Spa Drive — where your backyard is your marina.
Features & Amenities
Interior
-
Other Interior Features
Eat-in Kitchen, Ceiling Fan(s), Kitchen Island, Recessed Lighting, Walk-In Closet(s), Cathedral Ceiling(s), High Ceilings, Beamed Ceilings, Tray Ceiling(s), Built-in Features
-
Total Bedrooms
5
-
Bathrooms
3
-
1/2 Bathrooms
1
-
Above Grade Finished Area
3295.0
-
Basement YN
YES
-
Cooling YN
YES
-
Cooling
Central Air, Heat Pump, Ceiling Fan(s), Ductless, Electric
-
Fireplace YN
YES
-
Heating YN
YES
-
Heating
Electric, Heat Pump
-
Pet friendly
N/A
Exterior
-
Garage
No
-
Construction Materials
Frame
-
Other Exterior Features
Barbecue, Awning(s), Lighting, Storage
-
Parking
Asphalt, Off Street, On Street, Driveway
-
Patio and Porch Features
Deck, Screened
-
Pool
No
-
Waterfront YN
YES
-
View
Water
Area & Lot
-
Lot Features
Cul-De-Sac, Waterfront
-
Lot Size(acres)
0.21
-
Lot Size(square feet)
9,147
-
Property Type
Residential
-
Property Sub Type
Single Family Residence
-
Architectural Style
Contemporary
Price
-
Sales Price
$4,600,000
-
Tax Amount
$17,711
-
Sq. Footage
5,095
-
Price/SqFt
$902
HOA
-
Association
No
School District
-
Elementary School
N/A
-
Middle School
N/A
-
High School
N/A
Property Features
-
New Construction
NO
-
Association Amenities
Powered Boats Allowed, Boat Slip
-
Foundation Details
Slab
-
Senior Community YN
NO
-
Sewer
Public Sewer
-
Tax Lot
46
-
Water Source
Public
Schedule a Showing
Showing scheduled successfully.
Mortgage calculator
Estimate your monthly mortgage payment, including the principal and interest, property taxes, and HOA. Adjust the values to generate a more accurate rate.
Your payment
Principal and Interest:
$
Property taxes:
$
HOA fees:
$
Total loan payment:
$
Total interest amount:
$
Location
County
ANNE ARUNDEL
Elementary School
Middle School
High School
Listing Courtesy of Biana J Arentz, Coldwell Banker Realty
RealHub Information is provided exclusively for consumers' personal, non-commercial use, and it may not be used for any purpose other than to identify prospective properties consumers may be interested in purchasing. All information deemed reliable but not guaranteed and should be independently verified. All properties are subject to prior sale, change or withdrawal. RealHub website owner shall not be responsible for any typographical errors, misinformation, misprints and shall be held totally harmless.

Salesperson, The Wolfe Team- Team Leader
Ron & Tonya Wolfe
Call Ron & Tonya today to schedule a private showing.

* Listings on this website come from the FMLS IDX Compilation and may be held by brokerage firms other than the owner of this website. The listing brokerage is identified in any listing details. Information is deemed reliable but is not guaranteed. If you believe any FMLS listing contains material that infringes your copyrighted work please review our DMCA policy and learn how to submit a takedown request.© 2024 FMLS.
