
Property
Beds
6
Full Baths
2
1/2 Baths
1
Year Built
1890
Sq.Footage
4,056
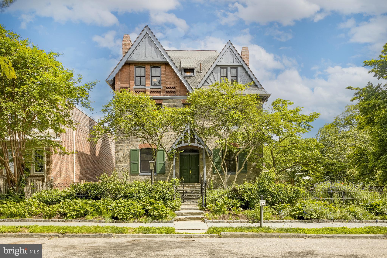
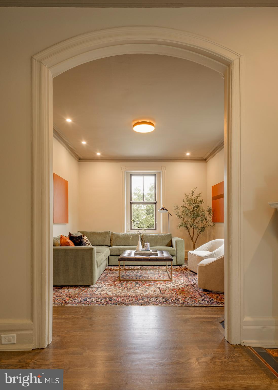
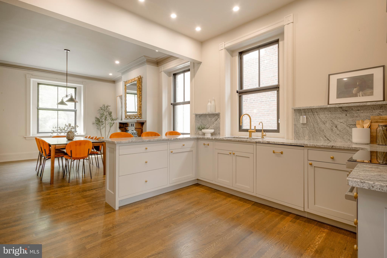
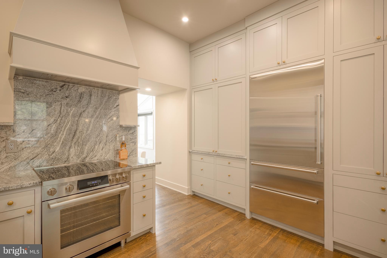
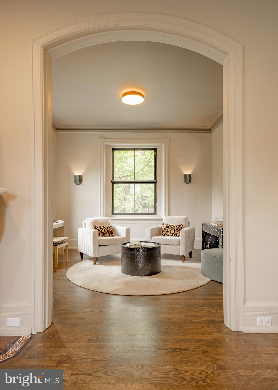
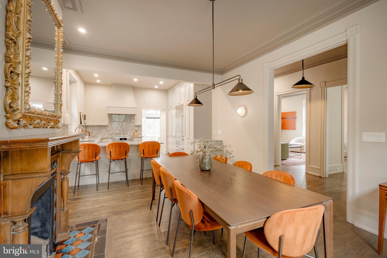
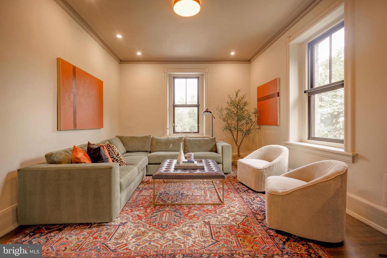
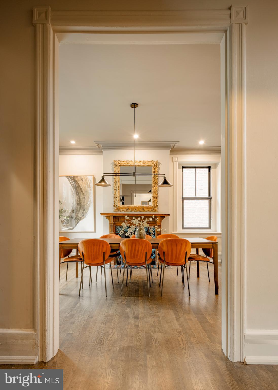
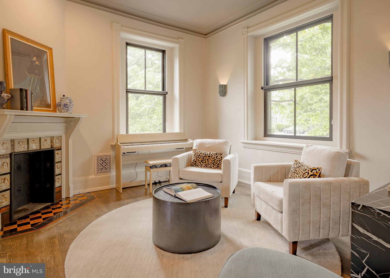
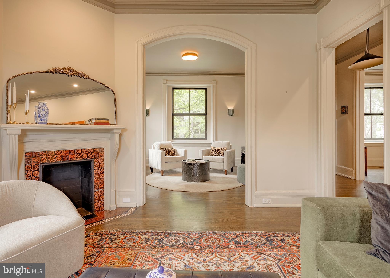
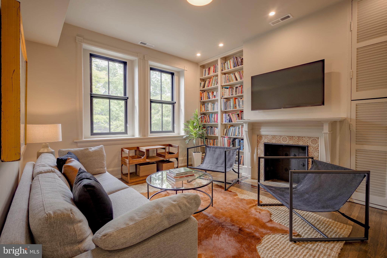
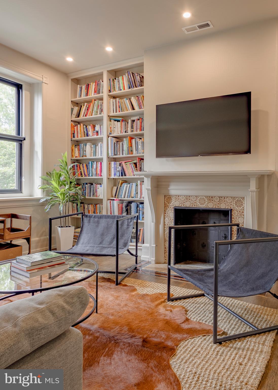
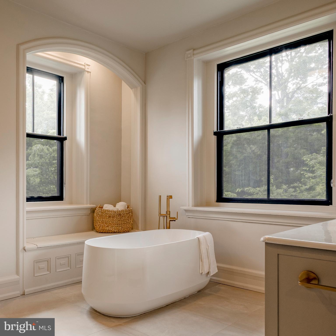
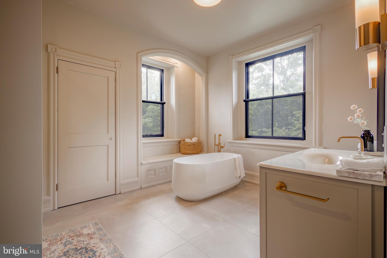
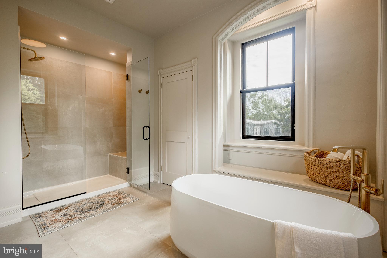
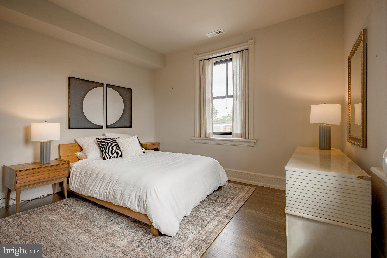
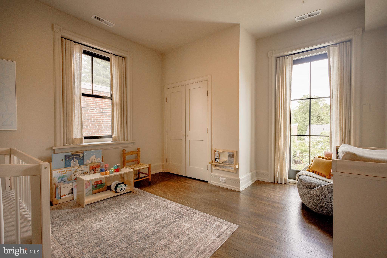
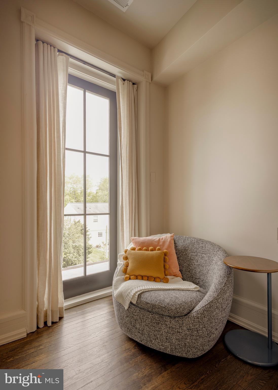
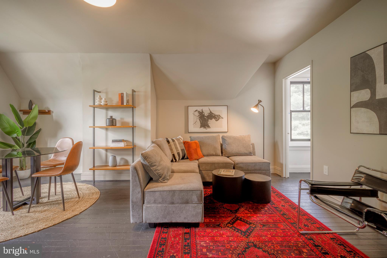
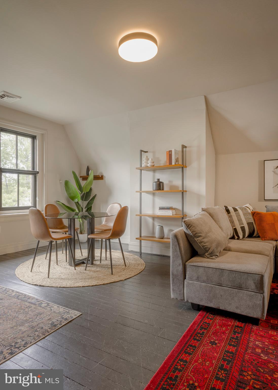
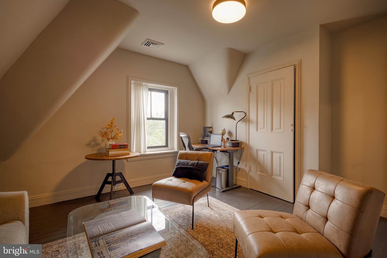
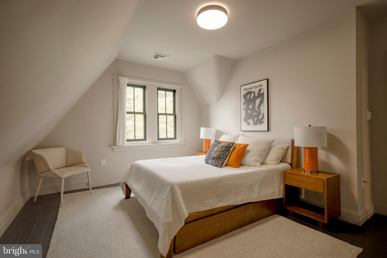
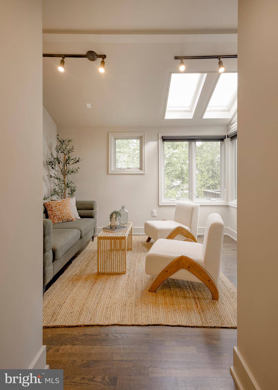
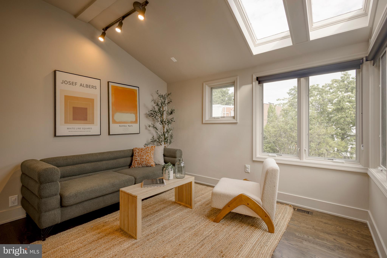
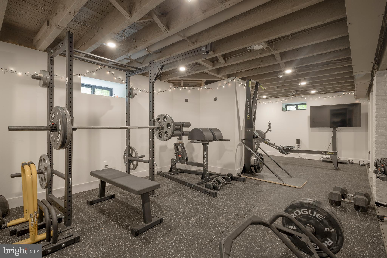
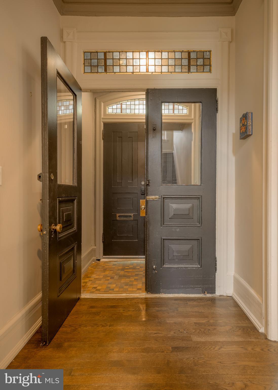
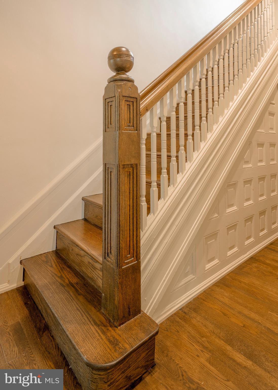
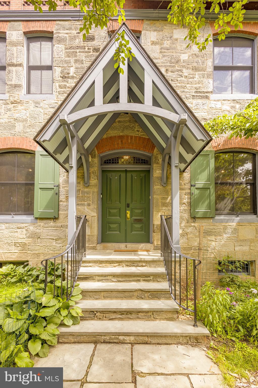
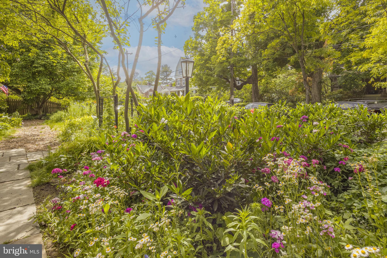
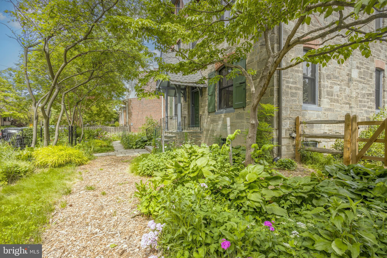
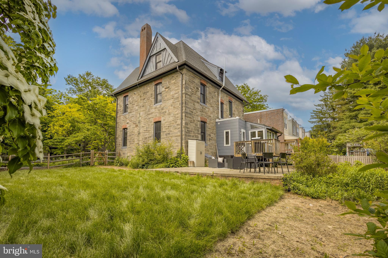
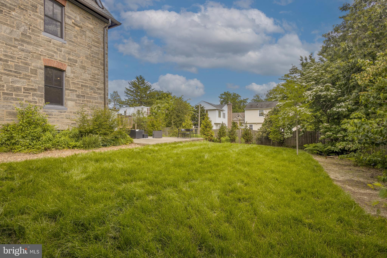
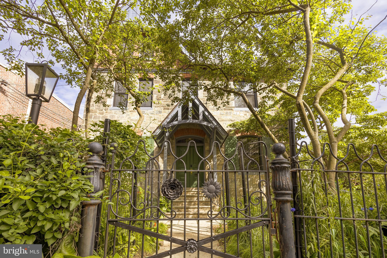
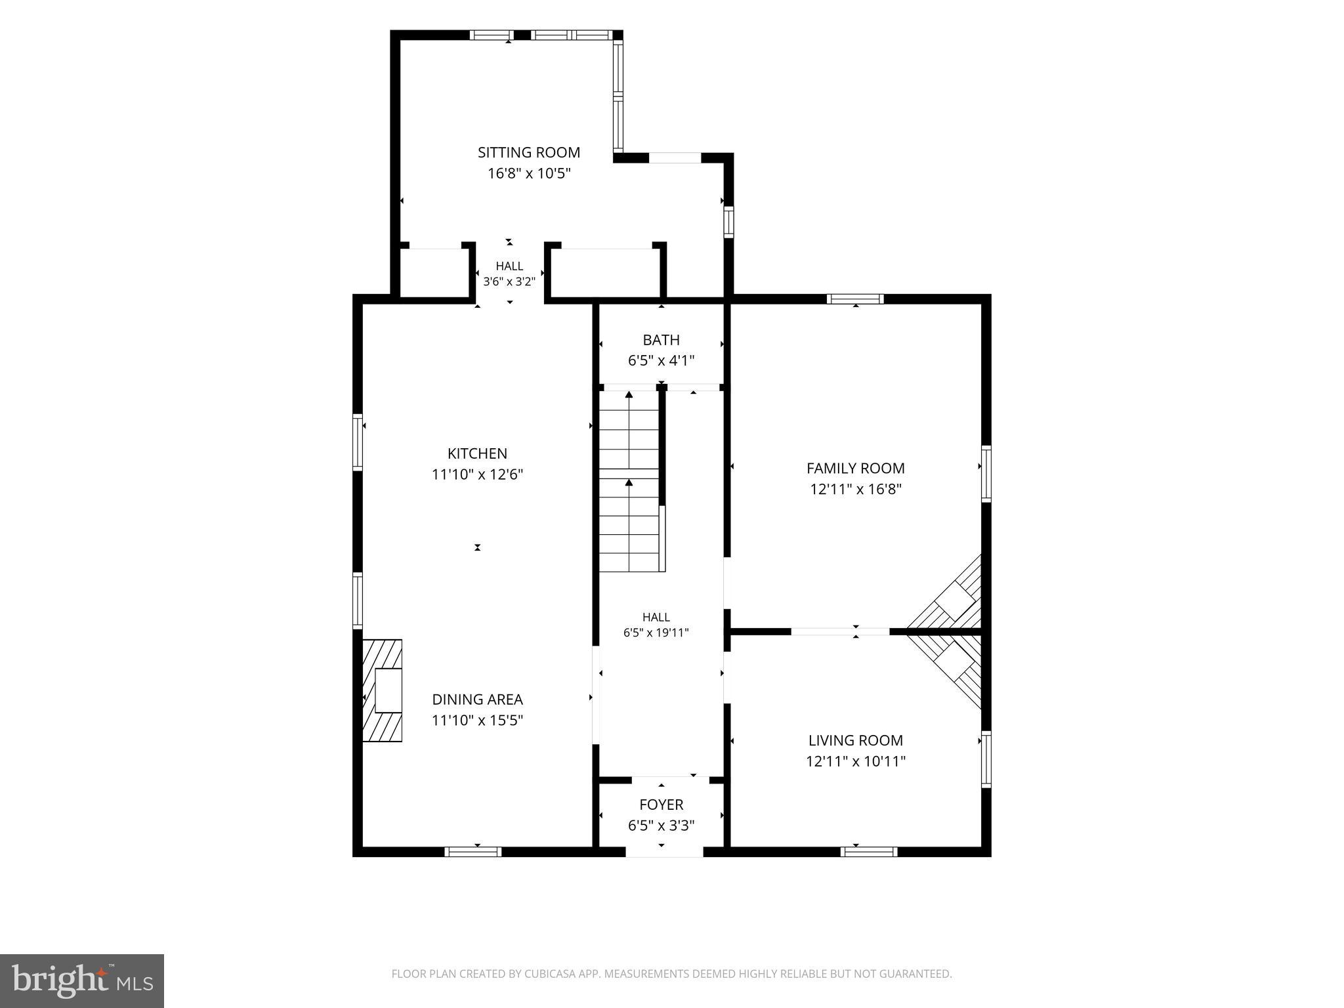
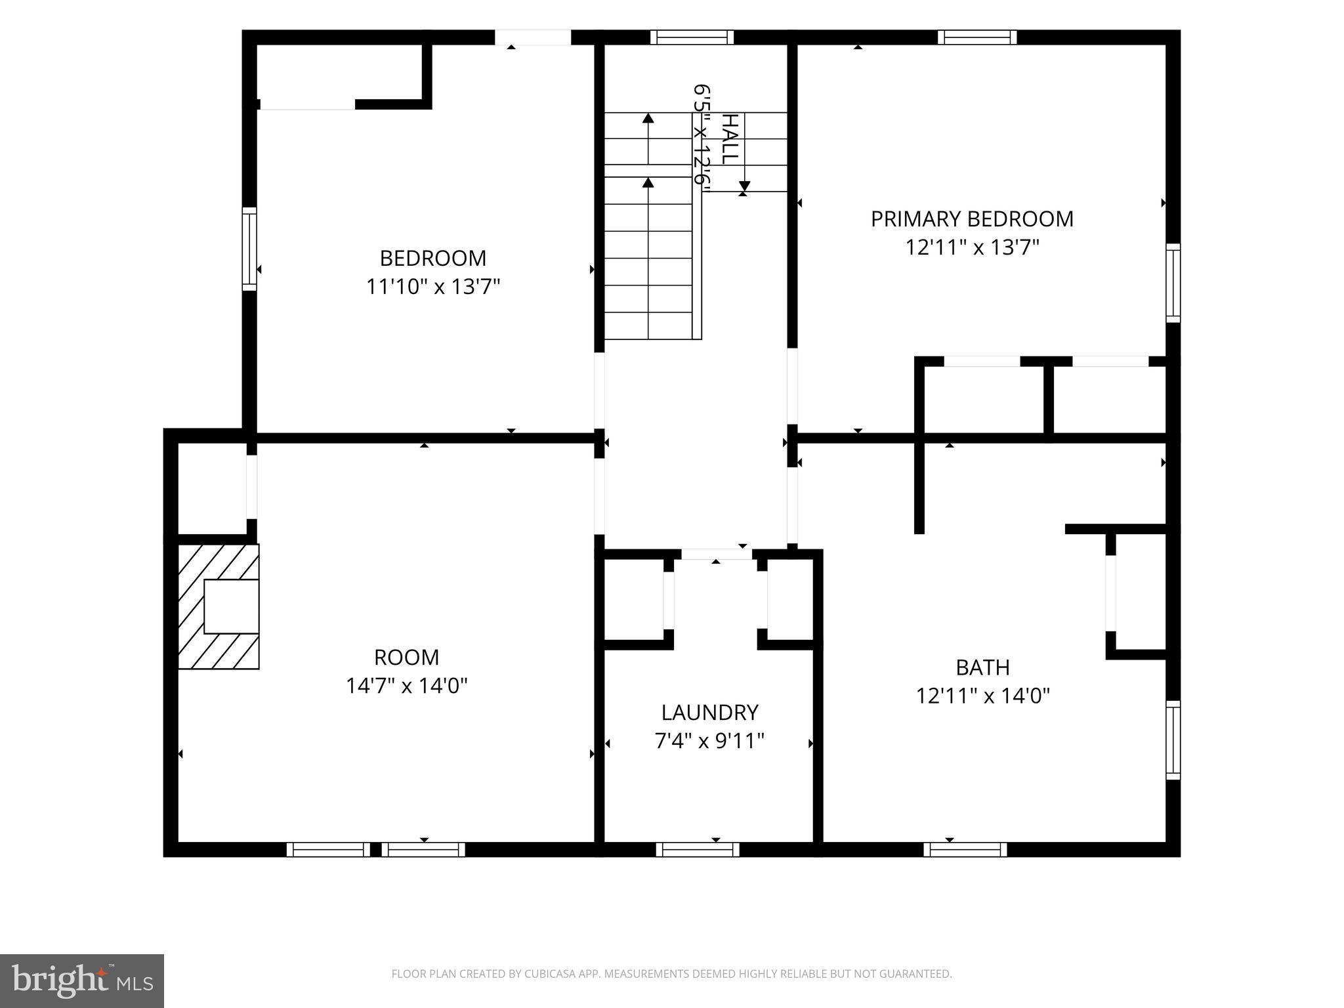
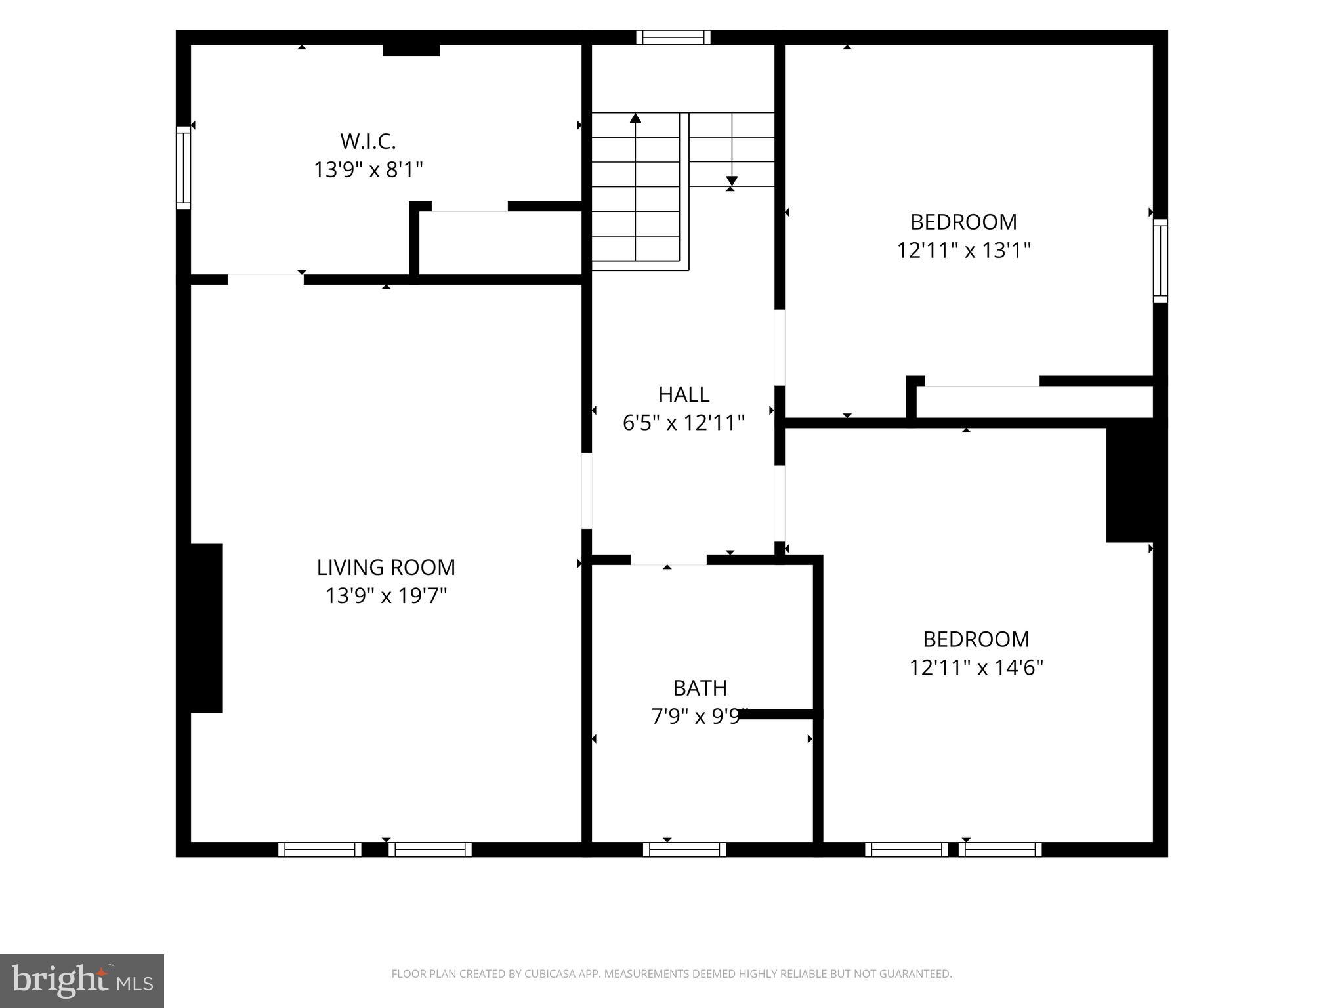
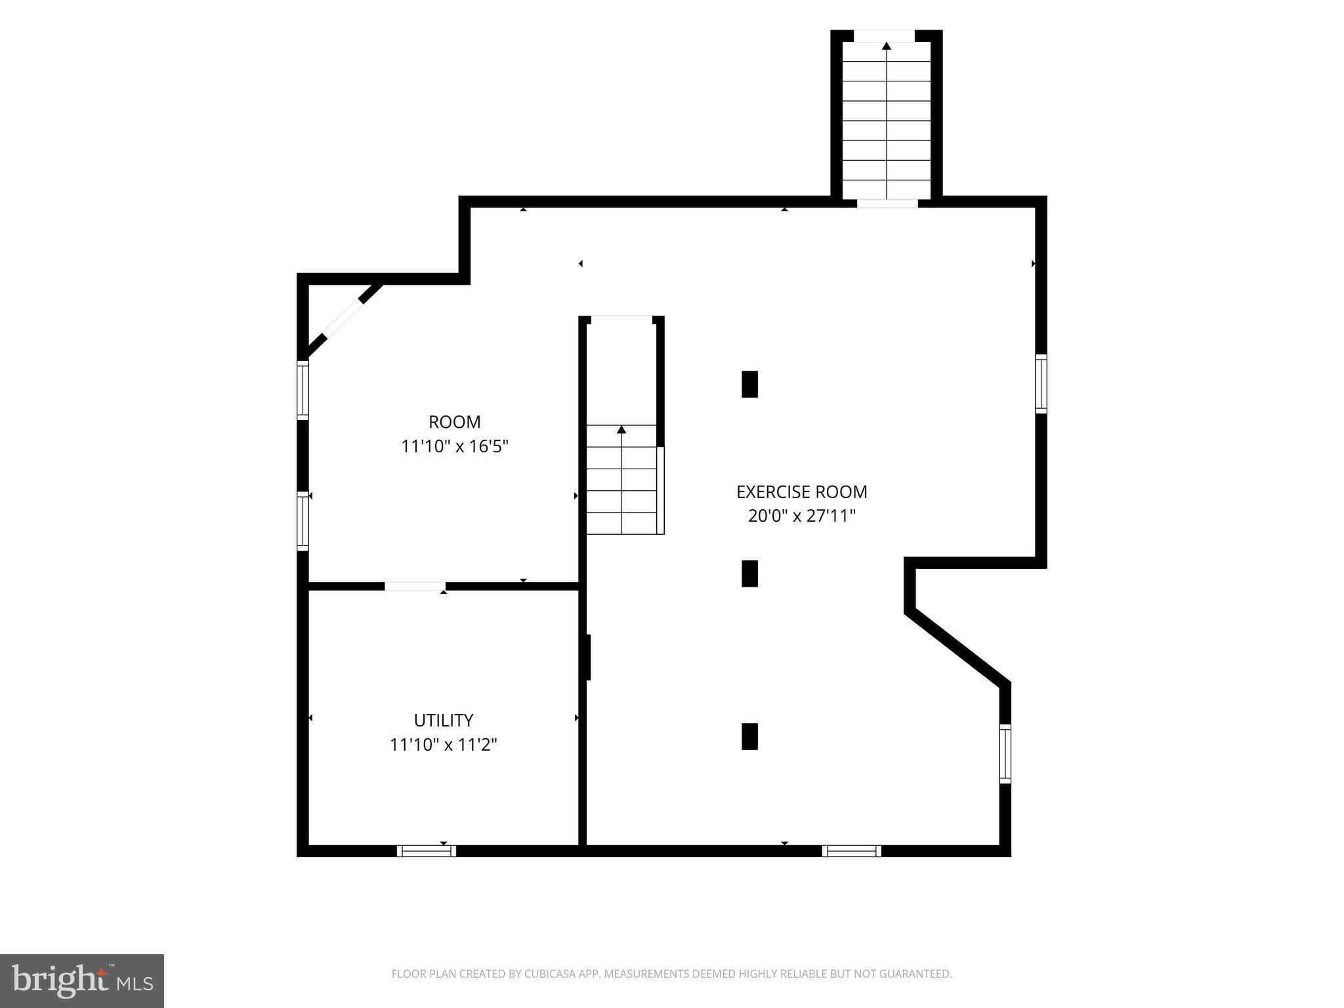
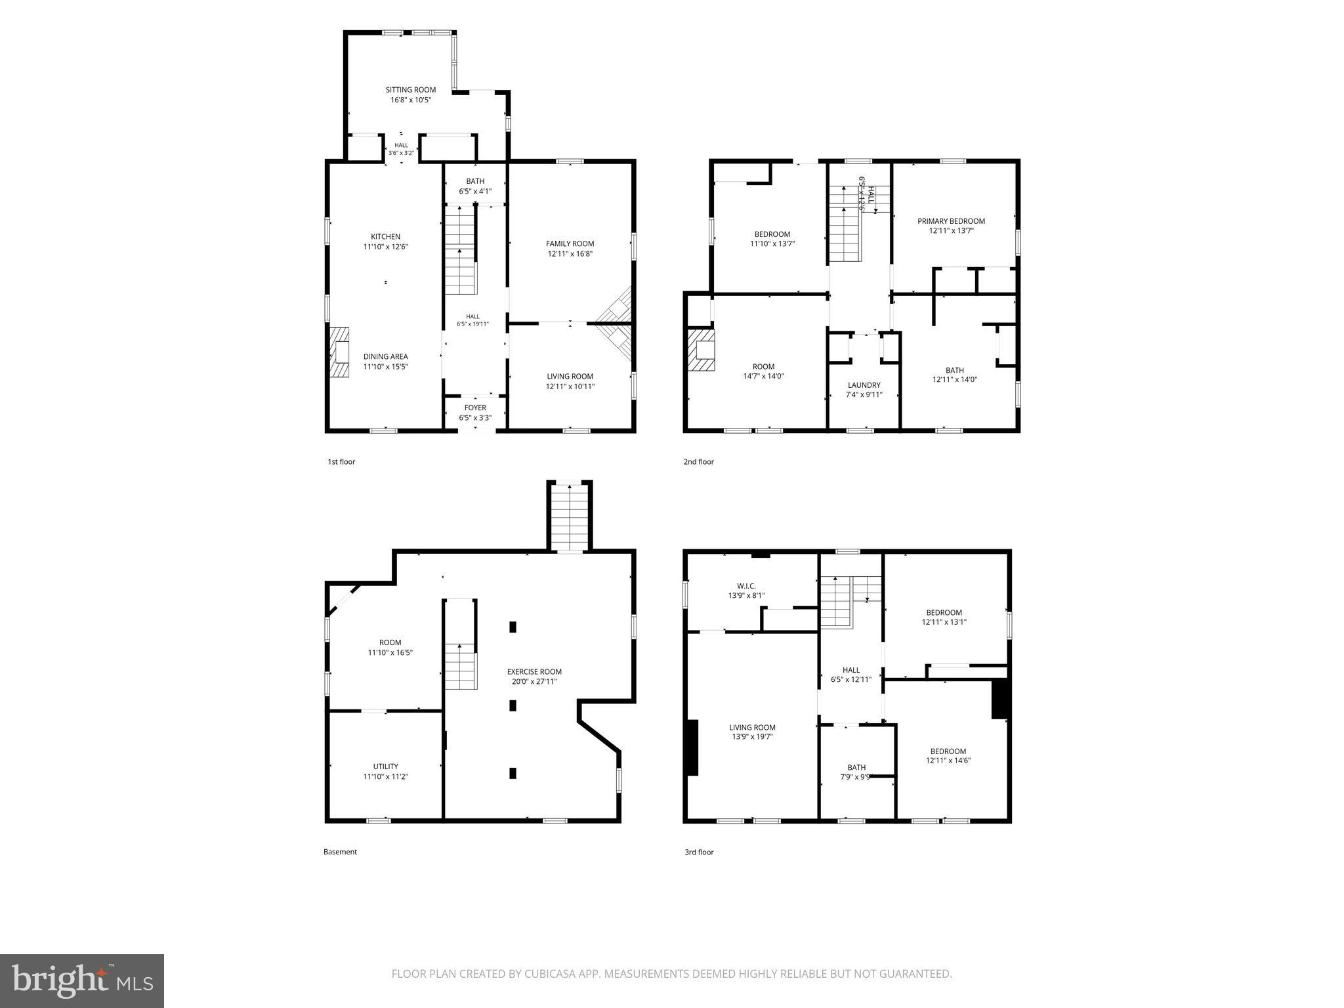
148 W. Highland Ave is a stunning and rare Chestnut Hill home with distinct architectural details. It is situated on a remarkable double lot with a lush, landscaped garden and open green space. The striking 6-bedroom, 2.5-bath stone Victorian seamlessly blends timeless architectural character with sophisticated modern updates creating a one-of-a-kind home filled with warmth, elegance, and functionality. From the moment you arrive, the home’s commanding curb appeal captivates with its stately stone façade, manicured landscaping, and classic architectural details. Inside, rich hardwood floors, soaring ceilings, oversized windows, and original millwork create an atmosphere of refined craftsmanship rarely found today. In 2024 the home underwent a complete renovation preserving its historical integrity. The beautifully renovated chef’s kitchen is a standout, thoughtfully designed with custom cabinetry, a Sub-Zero refrigerator and Bosch appliances, dramatic granite countertops and backsplash and abundant workspace—perfect for both everyday living and entertaining. Spacious formal living and dining rooms provide the ideal setting for gatherings, while multiple flexible living spaces allow room for a home office, library, or playroom. Upstairs, six generously sized bedrooms offer comfort and versatility across multiple levels. The 2nd floor bathroom feels like a private spa with a large soaking tub, walk-in shower and custom tile finishes. Throughout the home, historic details have been carefully preserved while incorporating updates that complement today’s lifestyle. The finished basement was fully excavated to provide ample ceiling height and is the ultimate home gym. Outside, enjoy lush greenery and a serene setting that feels tucked away while remaining just moments from all that Chestnut Hill has to offer. Located near Germantown Avenue’s acclaimed shops, restaurants, cafés, parks, and regional rail lines, this extraordinary property offers the perfect combination of suburban tranquility and city convenience. A rare opportunity to own a landmark-style home in one of Philadelphia’s most desirable neighborhoods. **There is an extensive list of improvements and renovations available upon request.**
Features & Amenities
Interior
-
Other Interior Features
Eat-in Kitchen, Recessed Lighting, High Ceilings, Built-in Features, Crown Molding, Soaking Tub
-
Total Bedrooms
6
-
Bathrooms
2
-
1/2 Bathrooms
1
-
Above Grade Finished Area
3296.0
-
Basement YN
YES
-
Cooling YN
YES
-
Cooling
Central Air, Electric
-
Fireplace YN
YES
-
Heating YN
YES
-
Heating
Natural Gas, Forced Air
-
Pet friendly
N/A
Exterior
-
Garage
No
-
Construction Materials
Stone
-
Parking
On Street
-
Patio and Porch Features
Deck, Patio
-
Pool
No
-
Waterfront YN
NO
Area & Lot
-
Lot Features
Wooded, Level, Back Yard
-
Lot Size(acres)
0.2
-
Lot Size(square feet)
8,860
-
Property Type
Residential
-
Property Sub Type
Single Family Residence
-
Architectural Style
Victorian
Price
-
Sales Price
$1,895,000
-
Tax Amount
$14,572
-
Financing Options
Cash
-
Sq. Footage
4,056
-
Price/SqFt
$467
HOA
-
Association
No
School District
-
Elementary School
N/A
-
Middle School
N/A
-
High School
N/A
Property Features
-
New Construction
NO
-
Foundation Details
Stone
-
Senior Community YN
NO
-
Sewer
Public Sewer
-
Tax Lot
138
-
Water Source
Public
Schedule a Showing
Showing scheduled successfully.
Mortgage calculator
Estimate your monthly mortgage payment, including the principal and interest, property taxes, and HOA. Adjust the values to generate a more accurate rate.
Your payment
Principal and Interest:
$
Property taxes:
$
HOA fees:
$
Total loan payment:
$
Total interest amount:
$
Location
County
PHILADELPHIA
Elementary School
Middle School
High School
Listing Courtesy of Keith P Adams, Compass Pennsylvania, LLC
RealHub Information is provided exclusively for consumers' personal, non-commercial use, and it may not be used for any purpose other than to identify prospective properties consumers may be interested in purchasing. All information deemed reliable but not guaranteed and should be independently verified. All properties are subject to prior sale, change or withdrawal. RealHub website owner shall not be responsible for any typographical errors, misinformation, misprints and shall be held totally harmless.

Salesperson, The Wolfe Team- Team Leader
Ron & Tonya Wolfe
Call Ron & Tonya today to schedule a private showing.

* Listings on this website come from the FMLS IDX Compilation and may be held by brokerage firms other than the owner of this website. The listing brokerage is identified in any listing details. Information is deemed reliable but is not guaranteed. If you believe any FMLS listing contains material that infringes your copyrighted work please click here to review our DMCA policy and learn how to submit a takedown request.© 2024 FMLS.
Related Properties

PHILADELPHIA
161 CARPENTER LANE
4 Beds
4 Baths
N/A
$1,599,000
MLS#: PAPH2665956
PHILADELPHIA
3-5 E CHESTNUT HILL AVENUE
3 Beds
3 Baths
3,780 Sq.Ft.
$2,000,000
MLS#: PAPH2620922
PHILADELPHIA
249 PHILIP WAY
3 Beds
4 Baths
4,655 Sq.Ft.
$1,595,000
MLS#: PAPH2598142
PHILADELPHIA
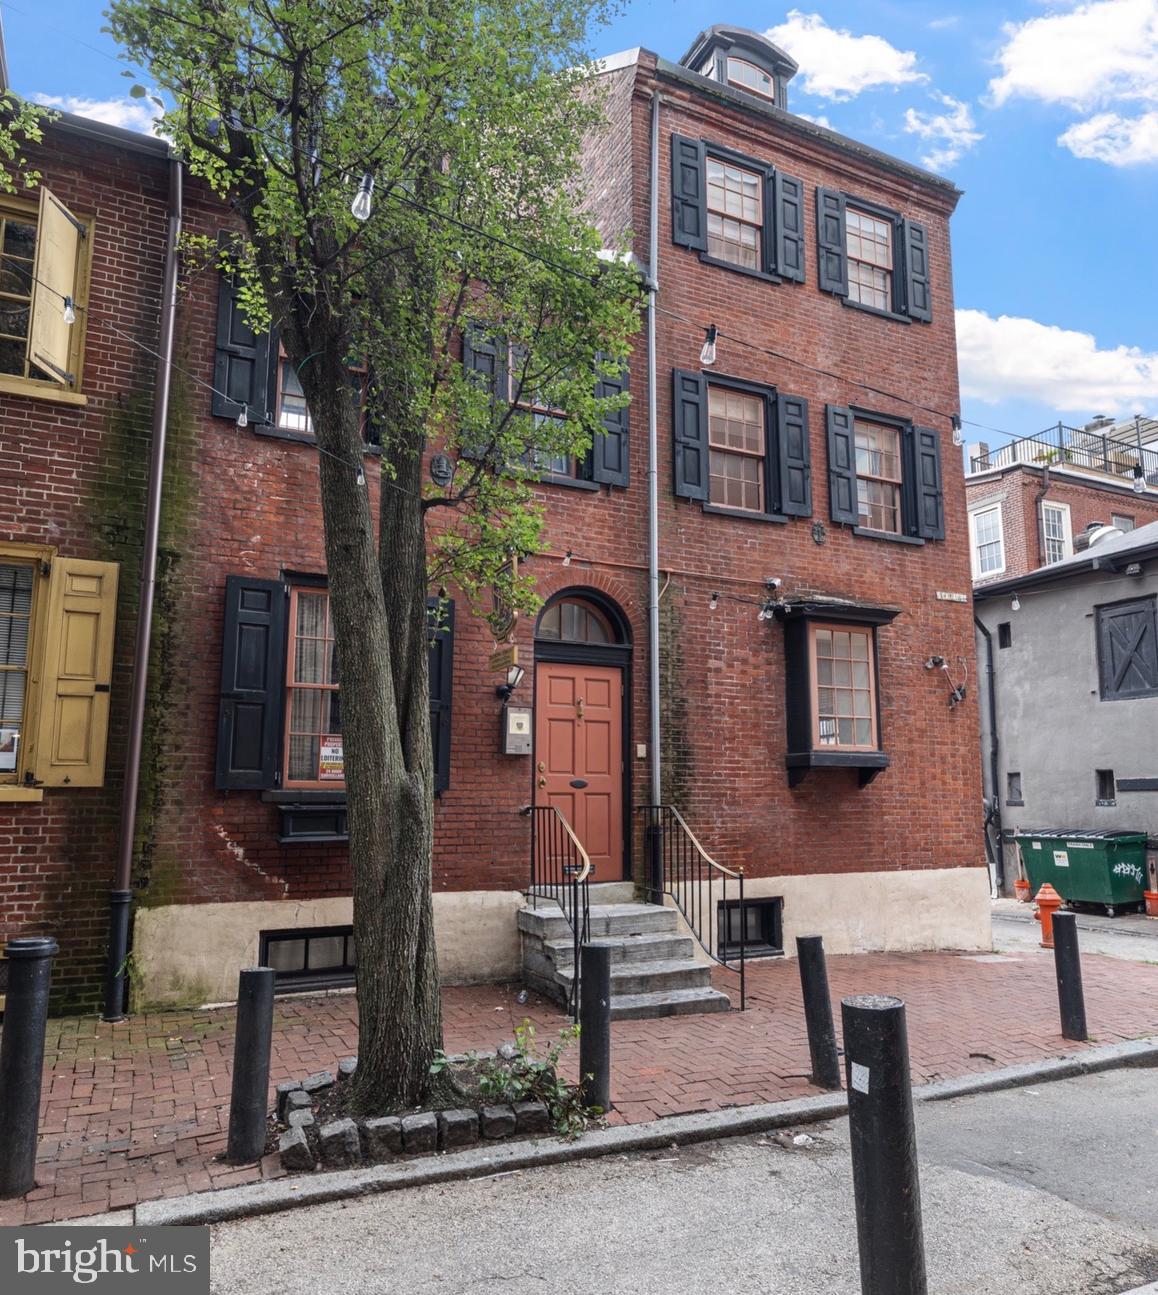
251 S CAMAC STREET 53
8 Beds
2 Baths
5,542 Sq.Ft.
$2,200,000
MLS#: PAPH2600494
PHILADELPHIA
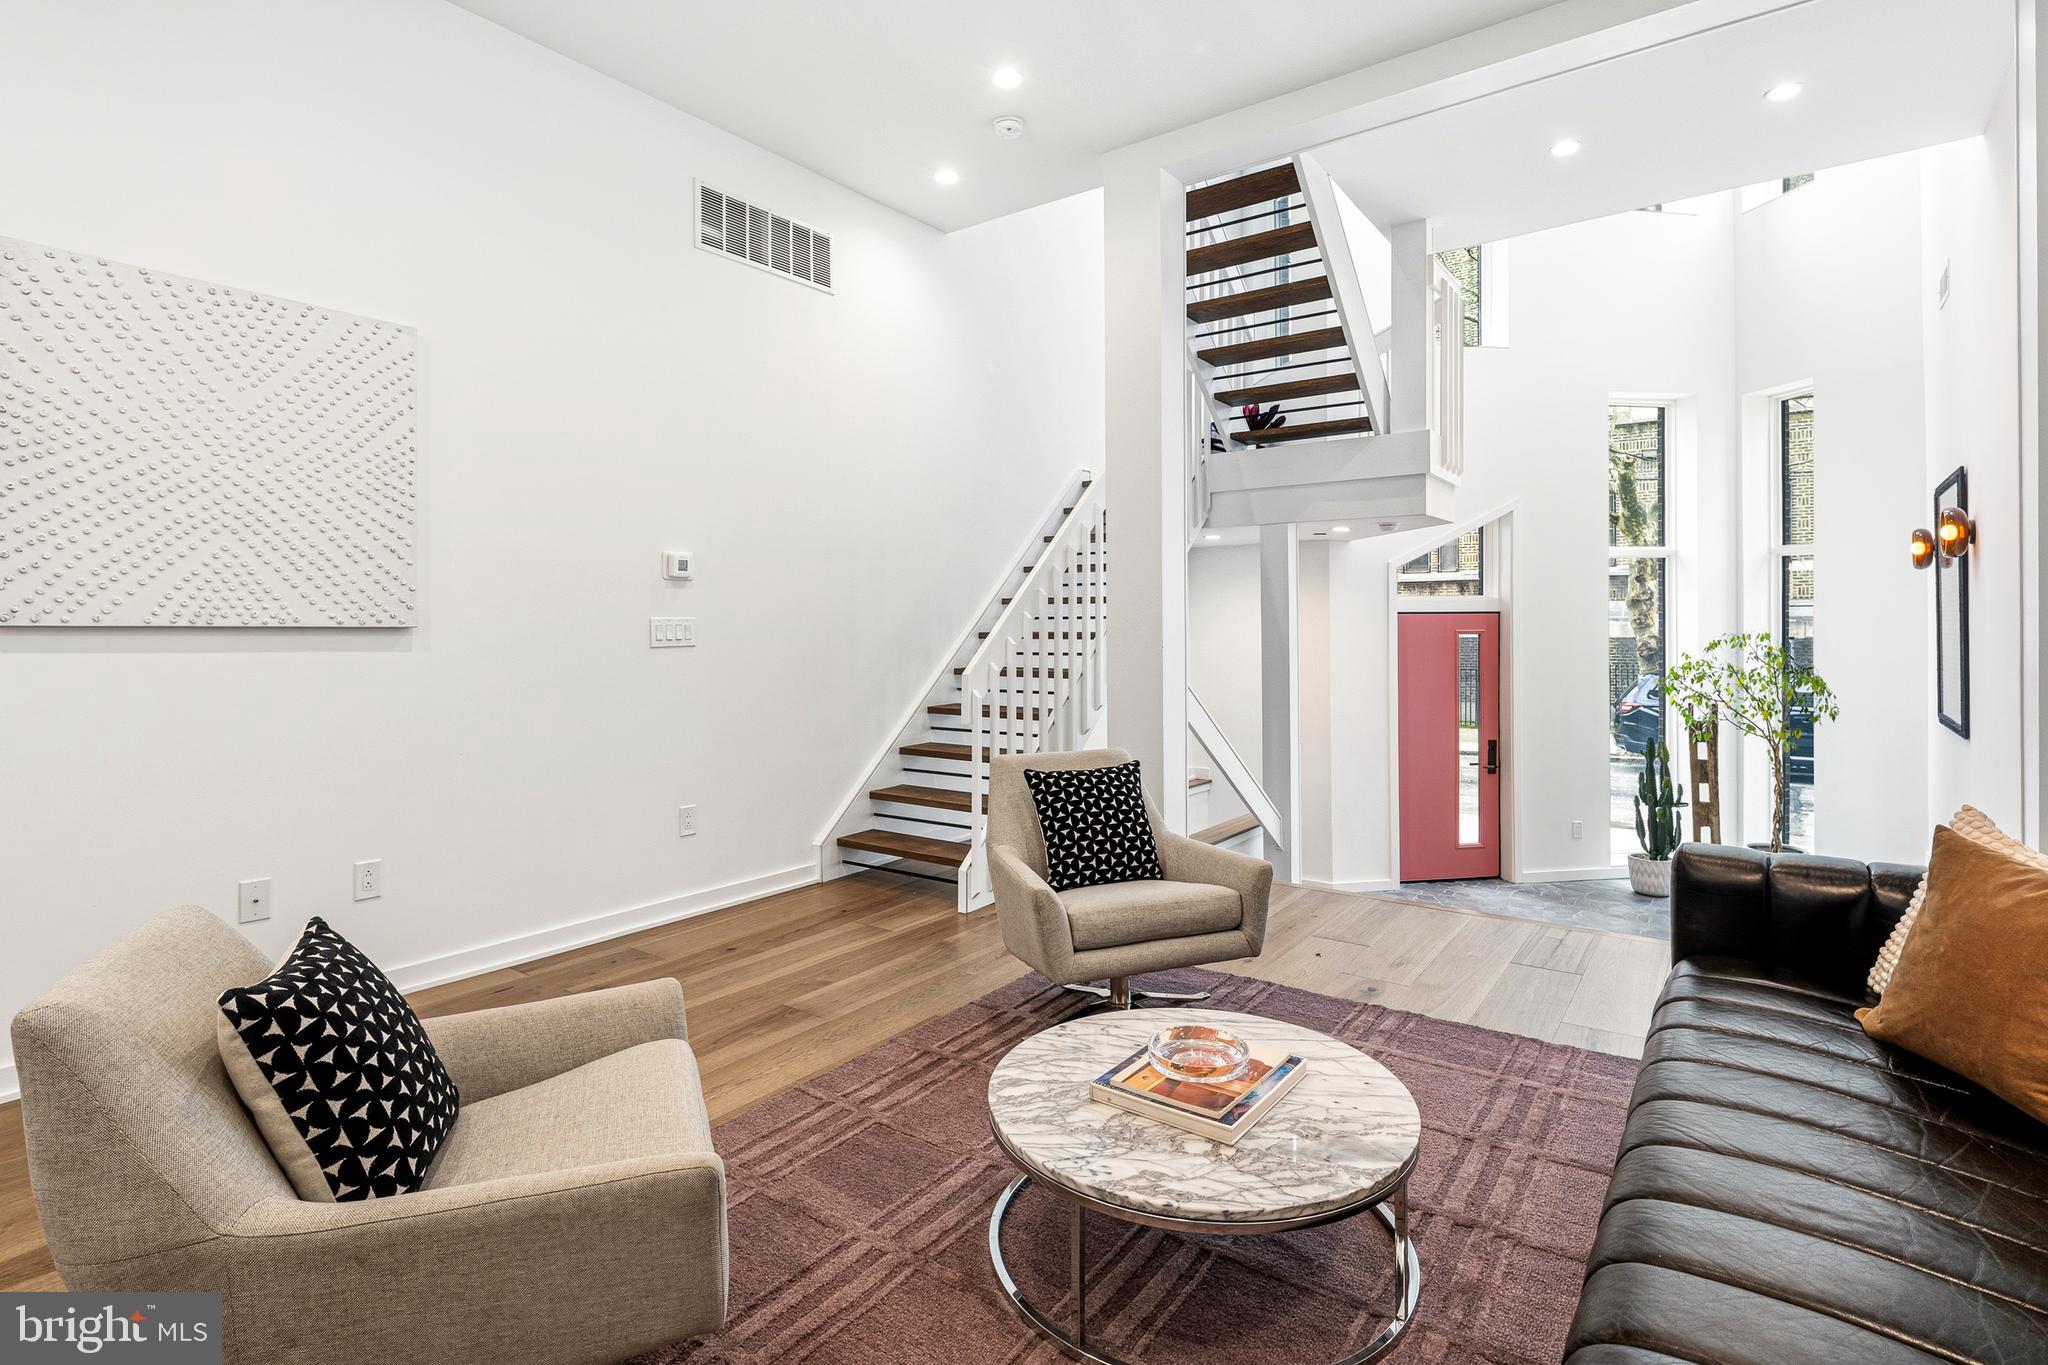
633 E THOMPSON STREET
4 Beds
4 Baths
4,864 Sq.Ft.
$1,600,000
MLS#: PAPH2604446
PHILADELPHIA
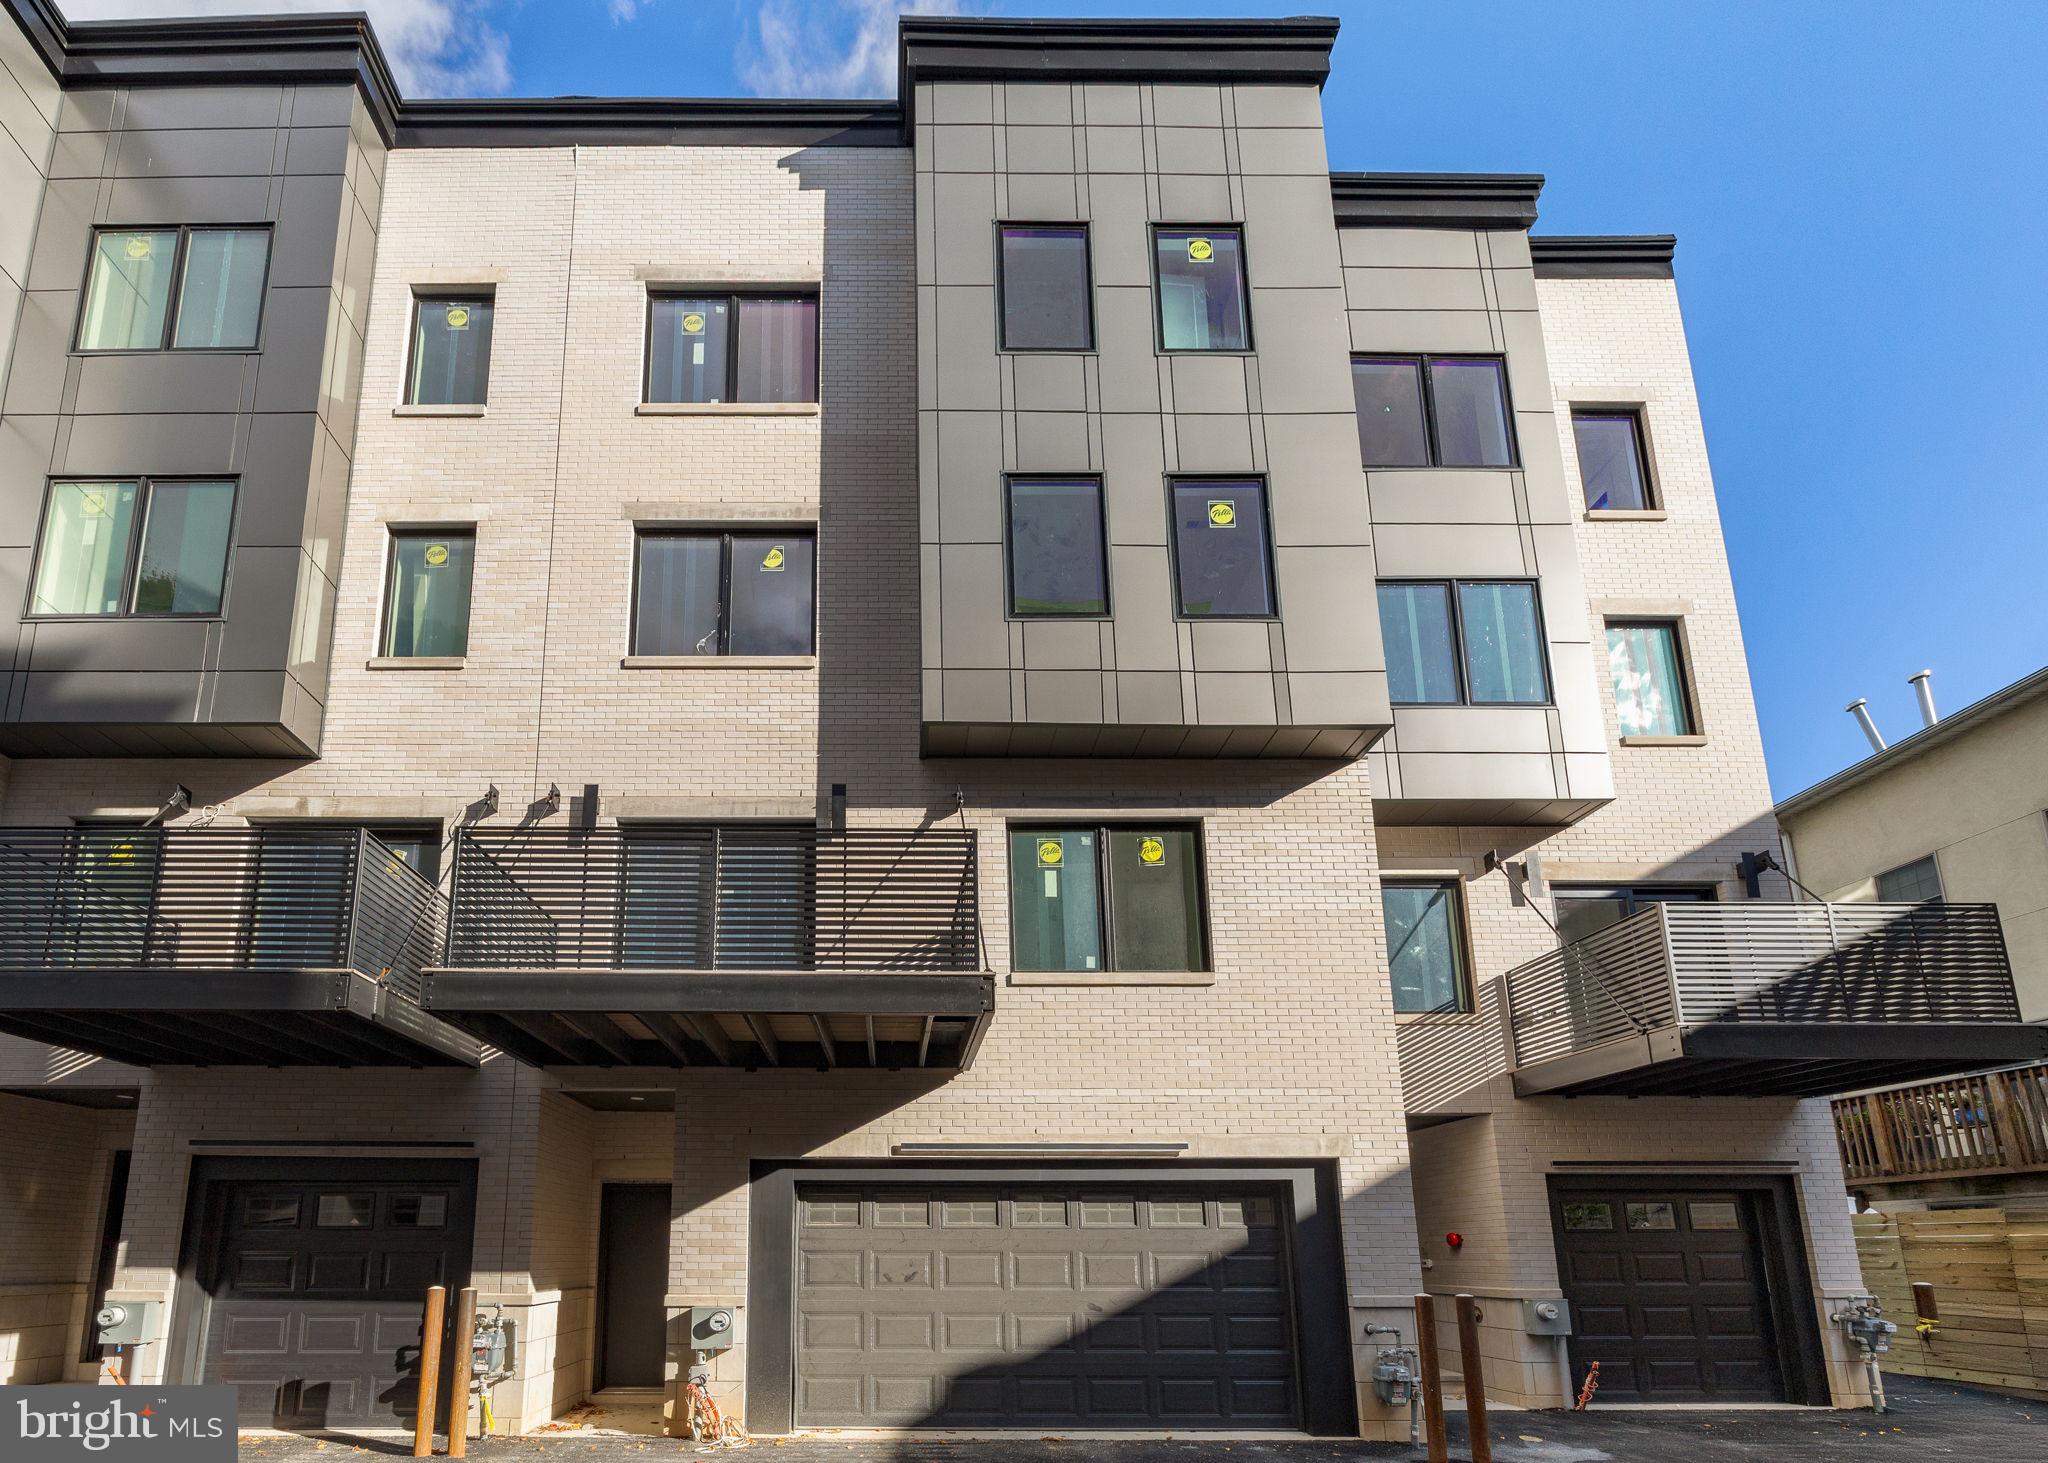
706 LATONA STREET G
5 Beds
4 Baths
5,387 Sq.Ft.
$1,695,000
MLS#: PAPH2572354

PHILADELPHIA
722 S 17TH STREET
4 Beds
4 Baths
N/A
$1,850,000
MLS#: PAPH2671956

PHILADELPHIA
134 W HIGHLAND AVENUE
5 Beds
2 Baths
3,824 Sq.Ft.
$2,150,000
MLS#: PAPH2673122
PHILADELPHIA
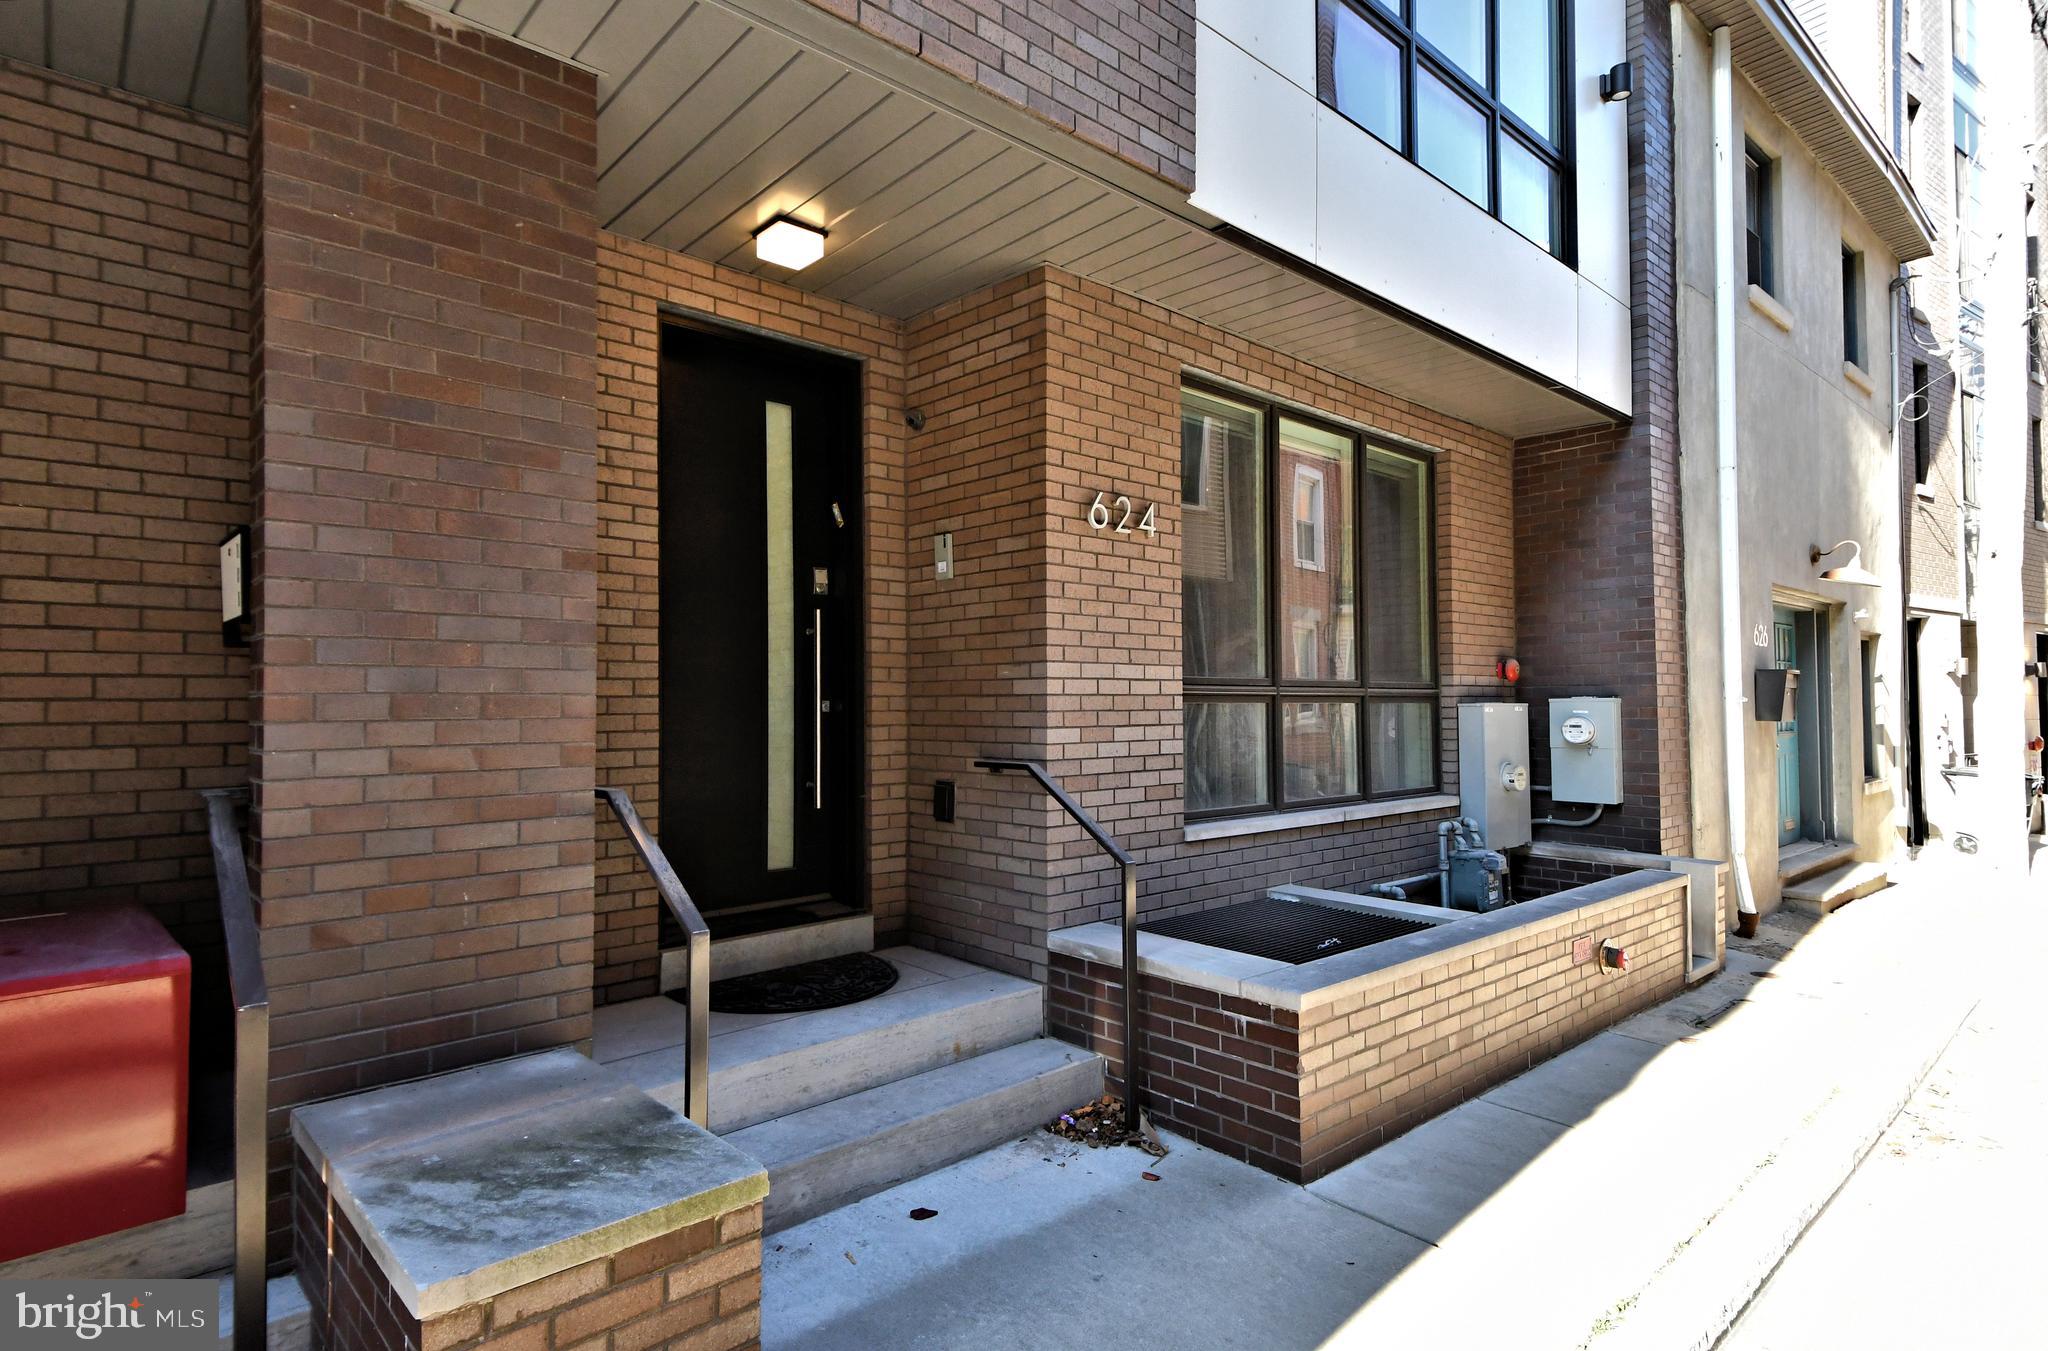
624 N BODINE STREET
4 Beds
3 Baths
5,565 Sq.Ft.
$1,749,000
MLS#: PAPH2570364

PHILADELPHIA
8215 SHAWNEE STREET
4 Beds
3 Baths
3,258 Sq.Ft.
$1,895,000
MLS#: PAPH2657490
.png)