Features & Amenities

Interior

  • Other Interior Features

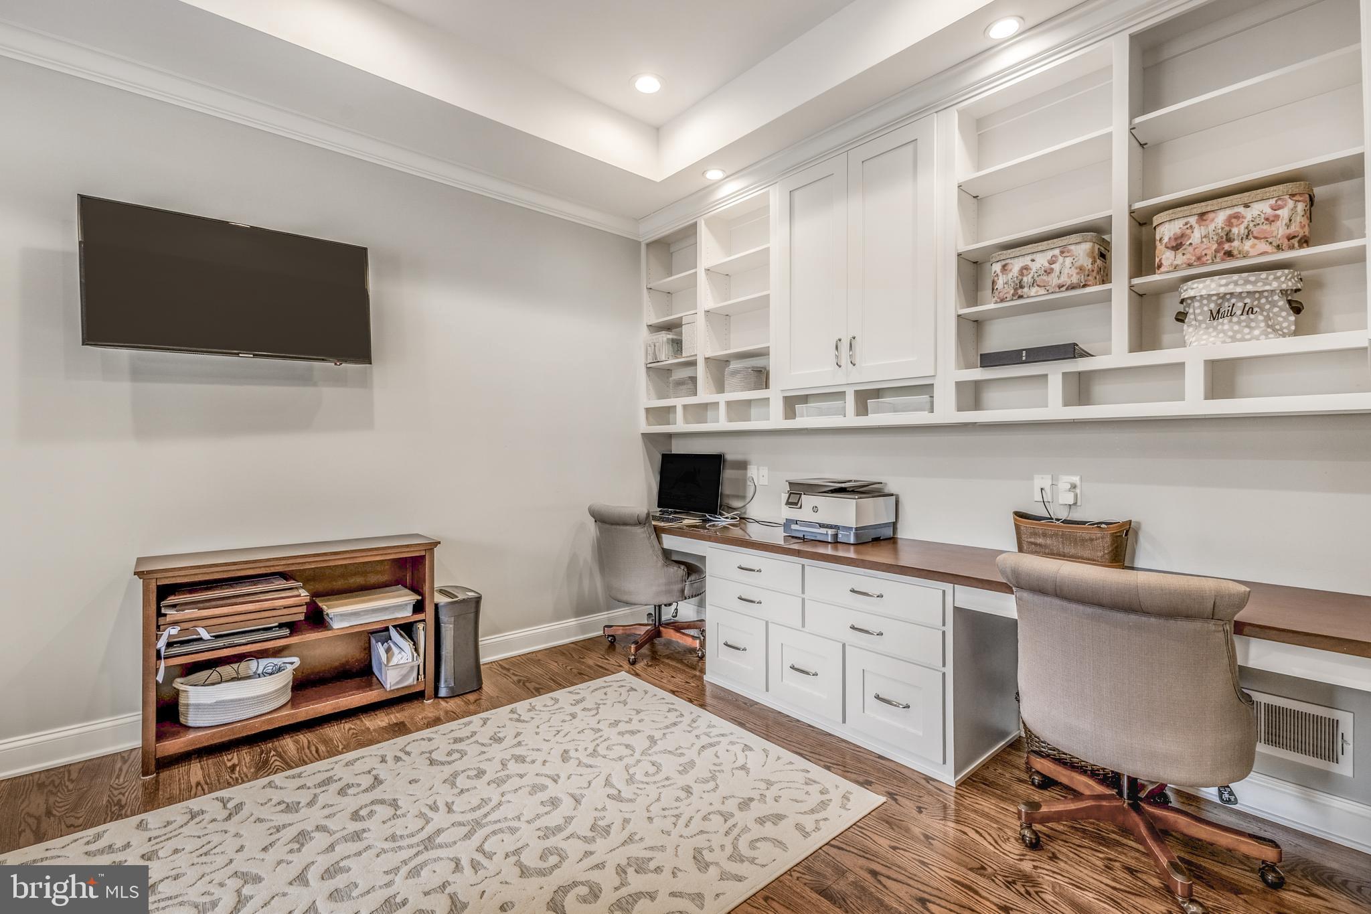
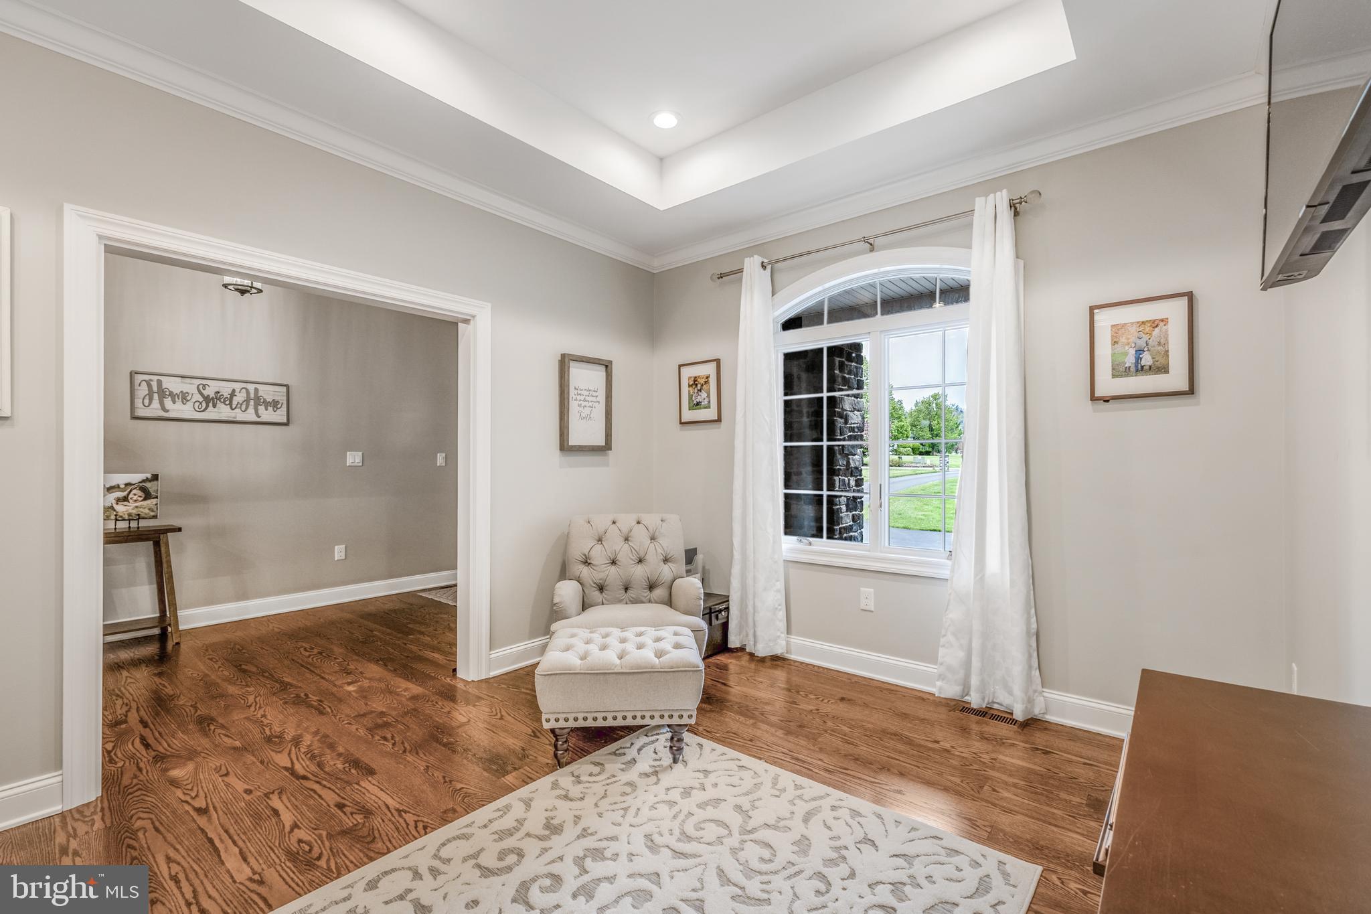
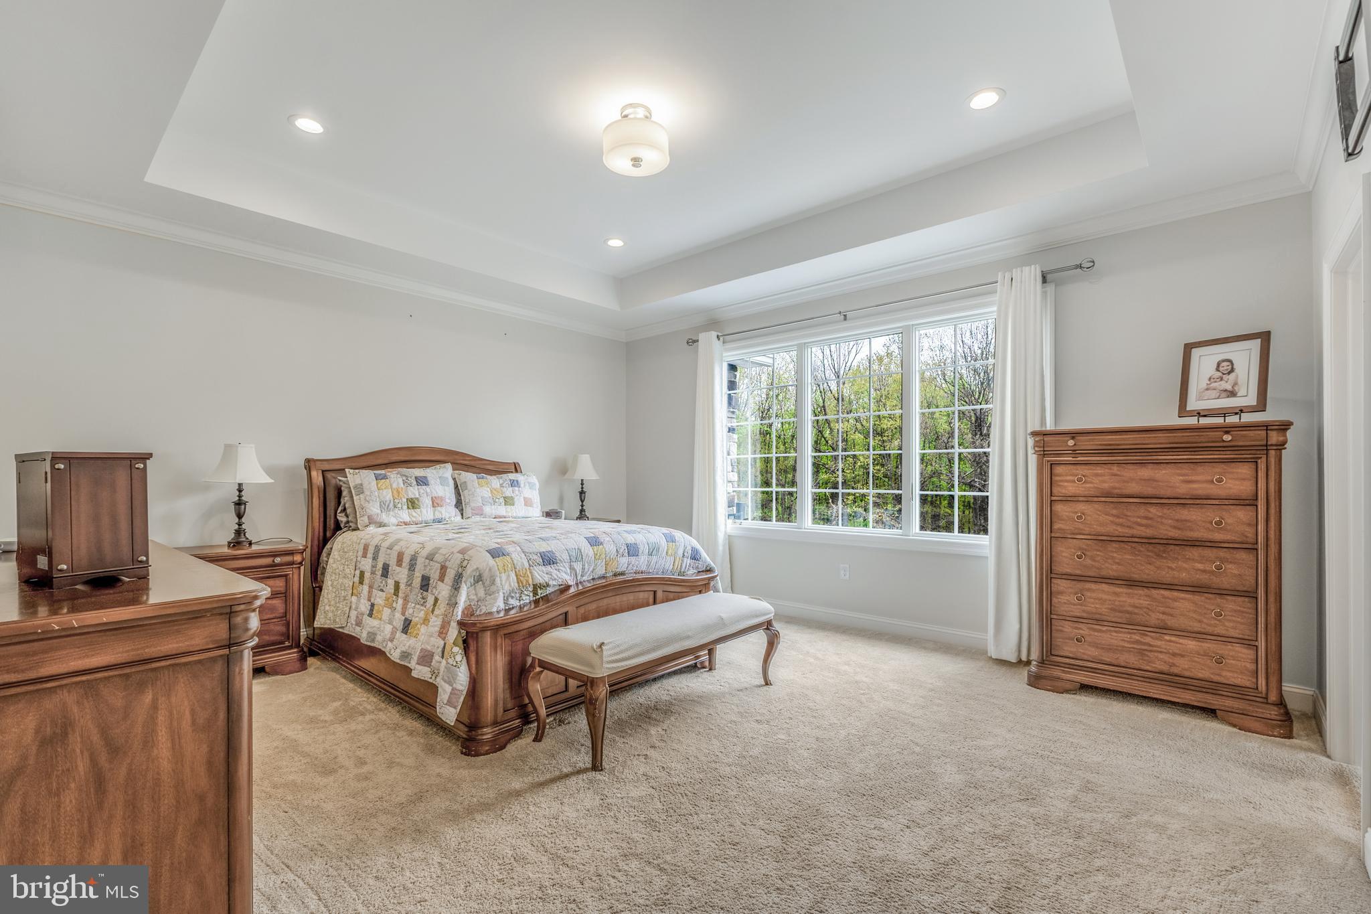
    Tray Ceiling(s)

  • Total Bedrooms

    4

  • Bathrooms

    6

  • Above Grade Finished Area

    4038.0

  • Basement YN

    YES

  • Cooling YN

    YES

  • Cooling

    Central Air, Electric

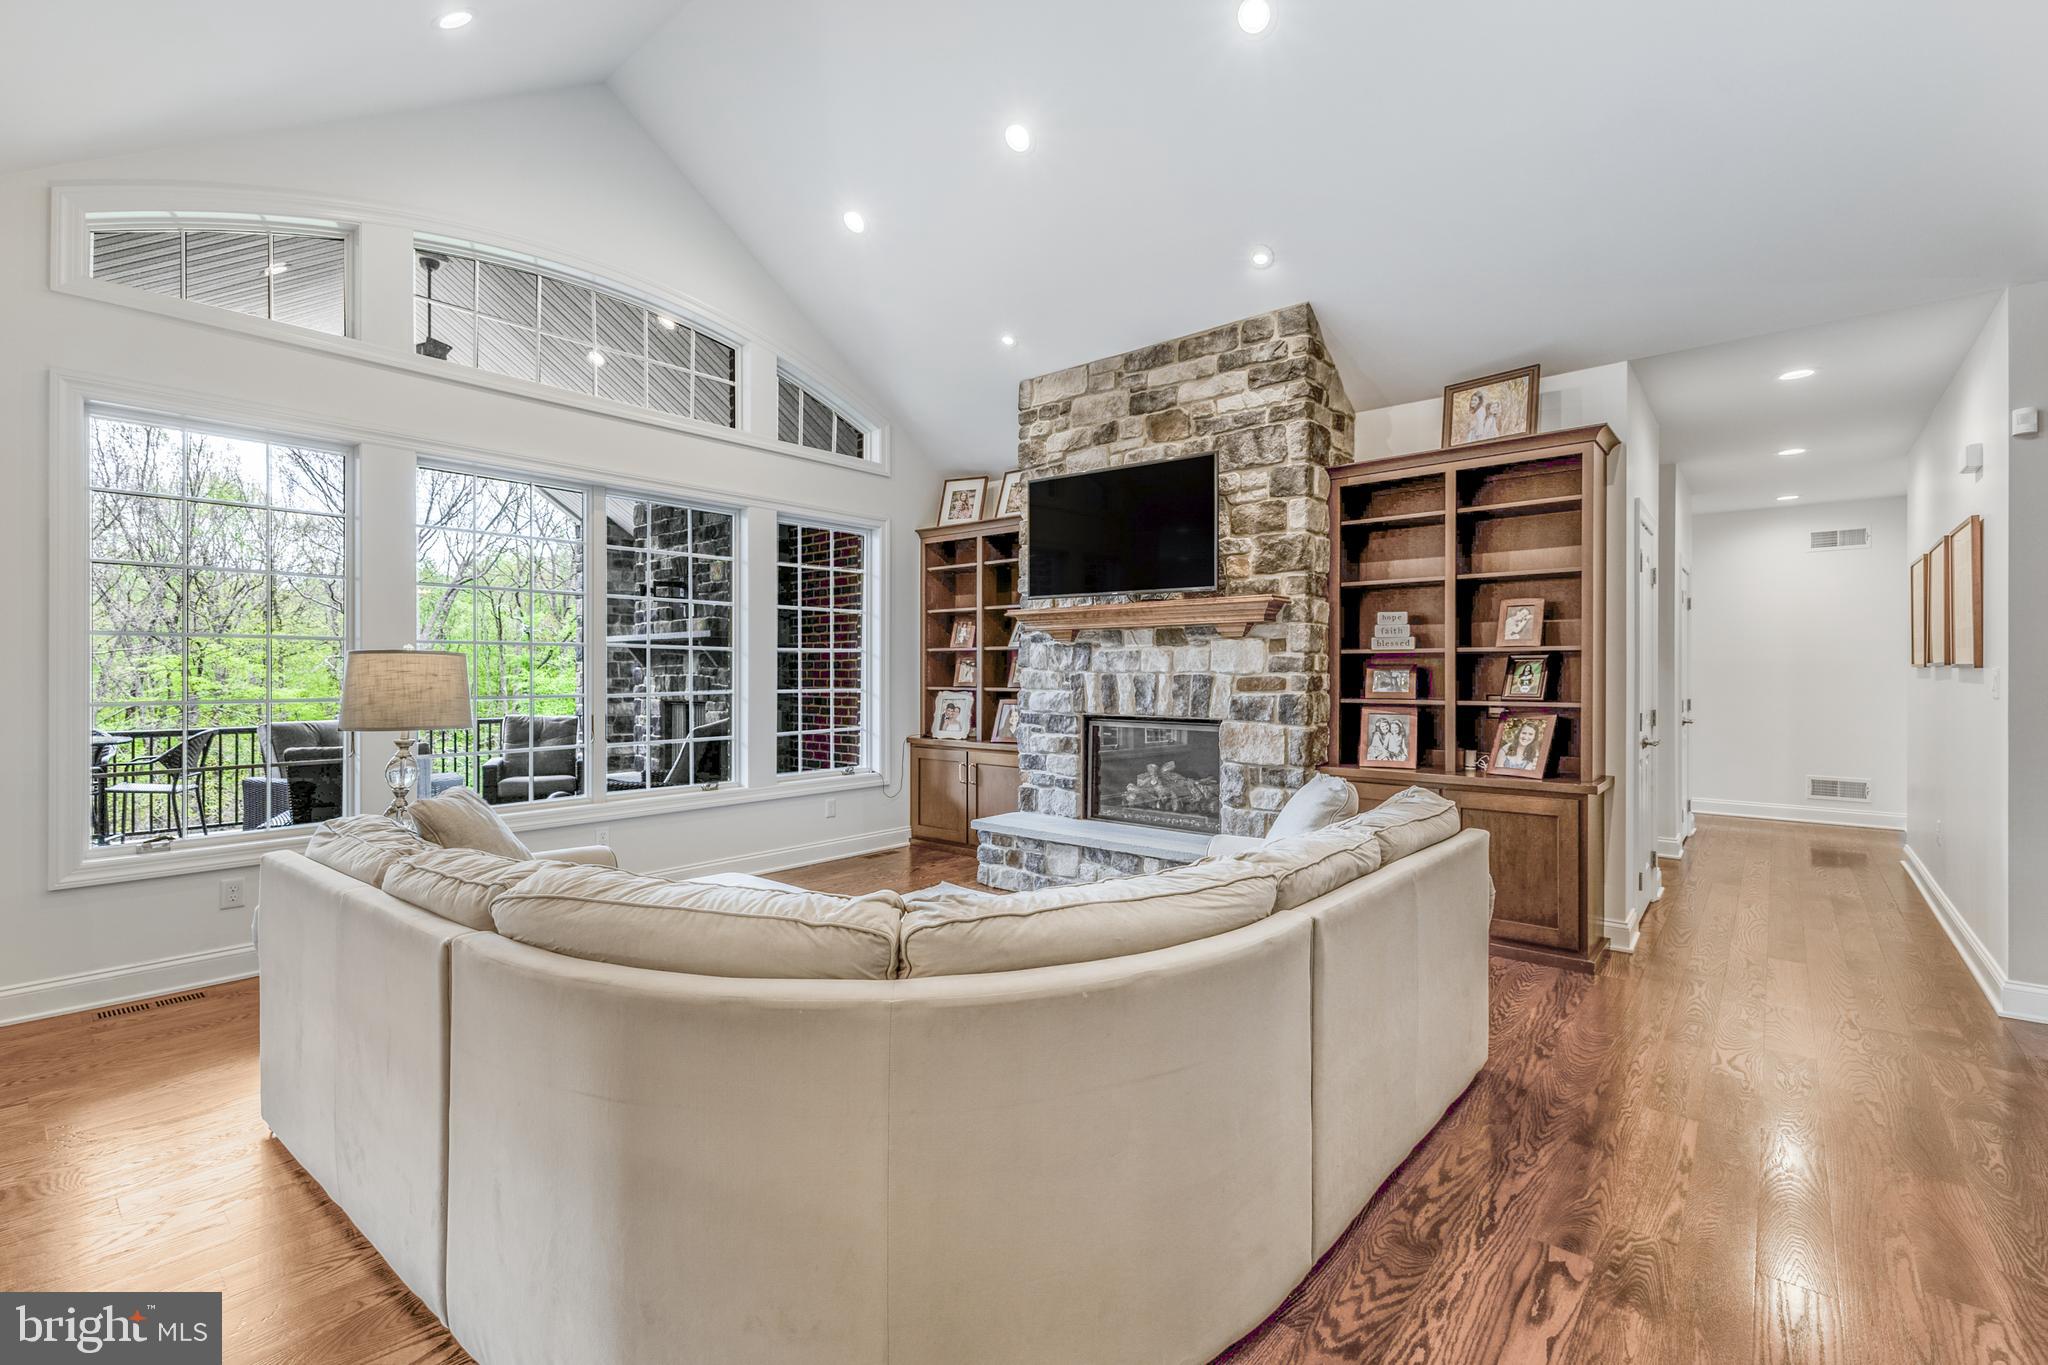
  • Fireplace YN

    YES

  • Heating YN

    YES

  • Heating

    Natural Gas, Heat Pump

  • Main Level Bedrooms

    4

  • Pet friendly

    N/A

Exterior

  • Garage

    Yes

  • Garage spaces

    2

  • Parking

    Garage, Driveway, Attached

  • Patio and Porch Features

    Patio, Terrace

  • Pool

    Yes

  • Pool Features

    Private

  • Waterfront YN

    NO

Area & Lot

  • Lot Size(acres)

    2.14

  • Lot Size(square feet)

    93,218

  • Property Type

    Residential

  • Property Sub Type

    Single Family Residence

  • Architectural Style

    Ranch/Rambler

Price

  • Sales Price

    $1,699,000
  • Tax Amount

    $15,270

  • Sq. Footage

    6,038

  • Price/SqFt

    $281

HOA

  • Association

    No

School District

  • Elementary School

    N/A

  • Middle School

    N/A

  • High School

    N/A

Property Features

  • New Construction

    NO

  • Foundation Details

    Block

  • Senior Community YN

    NO

  • Sewer

    Septic Tank

  • Water Source

    Public

Schedule a Showing

Showing scheduled successfully.

<
>
IN PERSON
VIA CHAT

What is 3 + 4 ?


Change time

Mortgage calculator

Estimate your monthly mortgage payment, including the principal and interest, property taxes, and HOA. Adjust the values to generate a more accurate rate.

Your payment

Principal and Interest:

$

Property taxes:

$

HOA fees:

$

Total loan payment:

$

Total interest amount:

$

Location

County

CENTRE

Elementary School

Middle School

High School

Listing Courtesy of Matt Barr , Kissinger, Bigatel & Brower

RealHub Information is provided exclusively for consumers' personal, non-commercial use, and it may not be used for any purpose other than to identify prospective properties consumers may be interested in purchasing. All information deemed reliable but not guaranteed and should be independently verified. All properties are subject to prior sale, change or withdrawal. RealHub website owner shall not be responsible for any typographical errors, misinformation, misprints and shall be held totally harmless.

Agent Ron & Tonya Wolfe

The Wolfe Team- Team Leader

Ron & Tonya Wolfe

Call Ron & Tonya today to schedule a private showing.


* Listings on this website come from the FMLS IDX Compilation and may be held by brokerage firms other than the owner of this website. The listing brokerage is identified in any listing details. Information is deemed reliable but is not guaranteed. If you believe any FMLS listing contains material that infringes your copyrighted work please click here to review our DMCA policy and learn how to submit a takedown request.© 2024 FMLS.
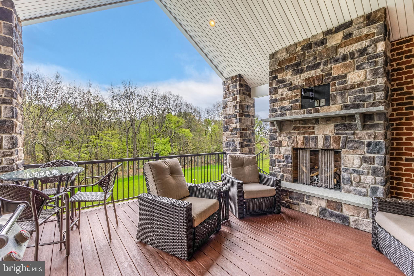
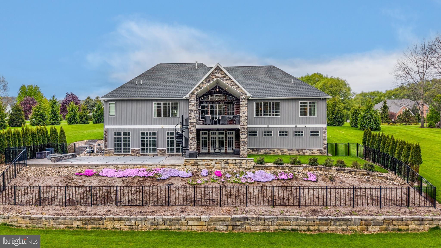
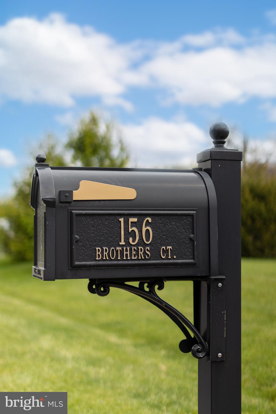
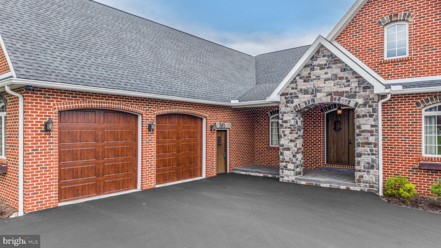
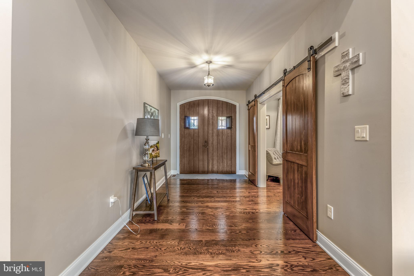
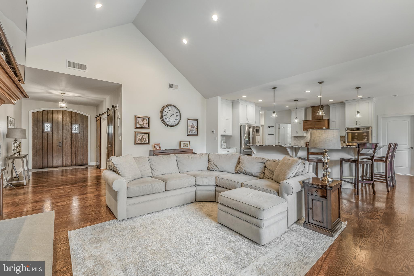
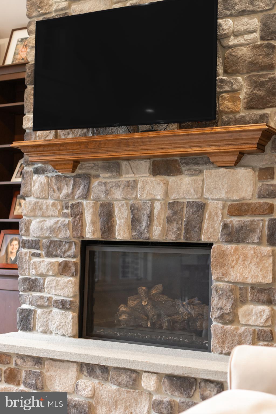
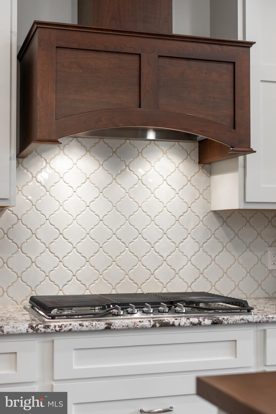
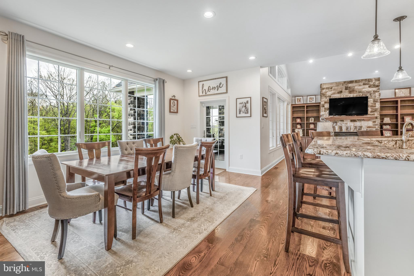
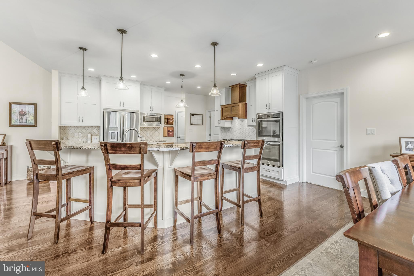
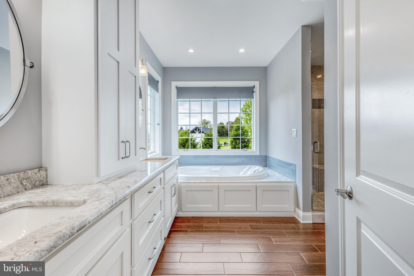
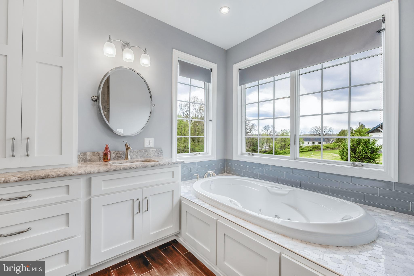
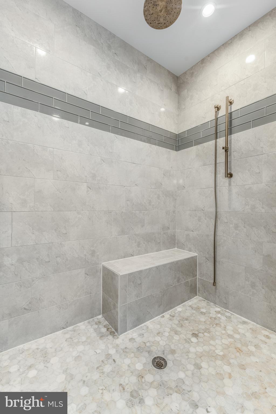
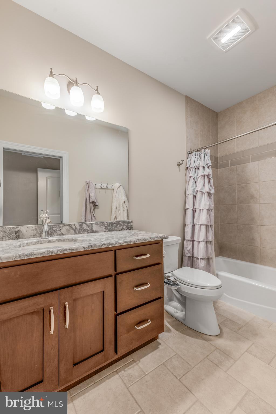
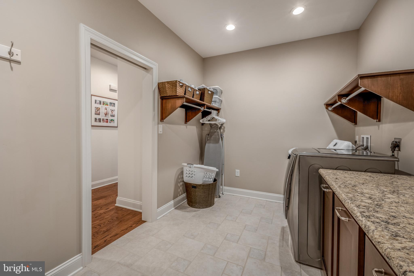
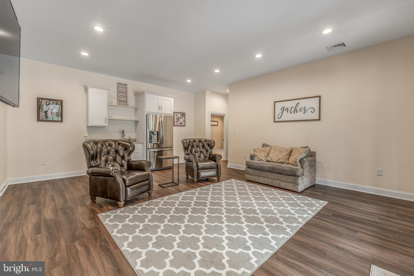
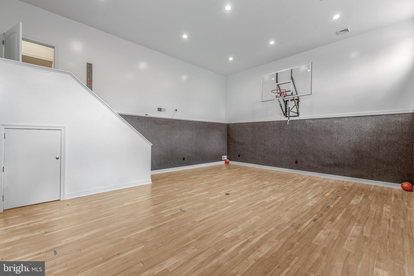
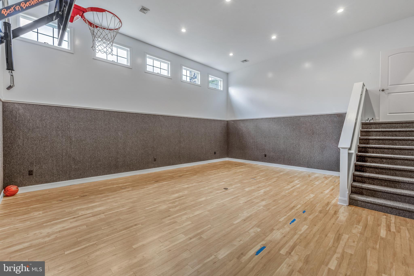
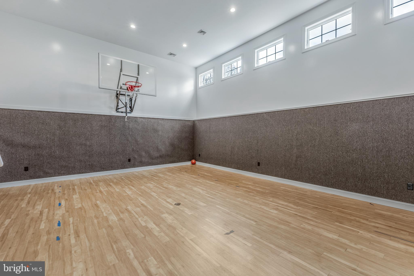
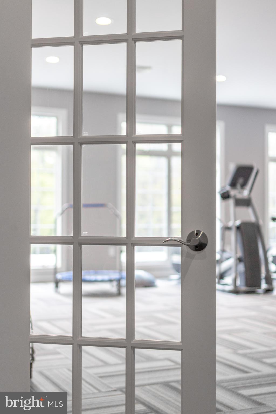
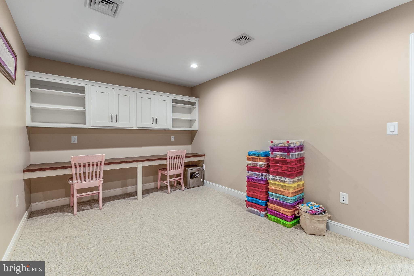
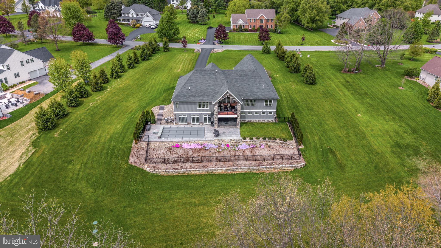
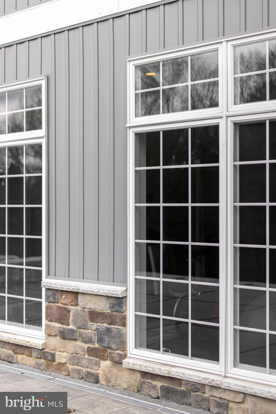
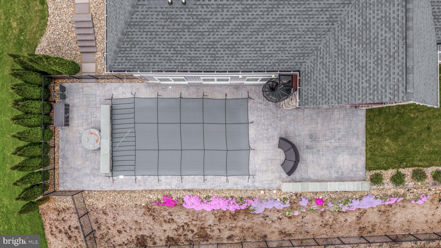
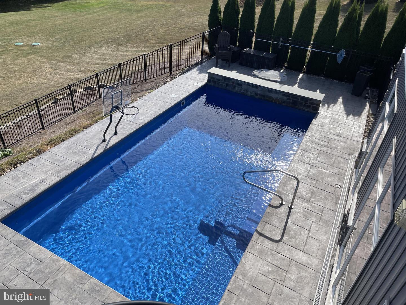
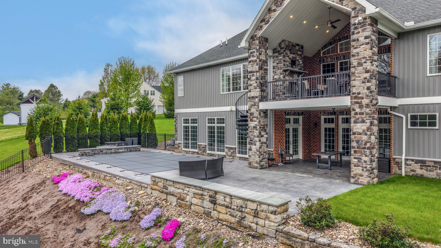
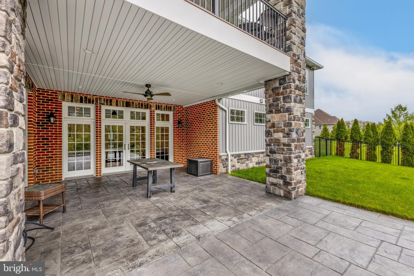
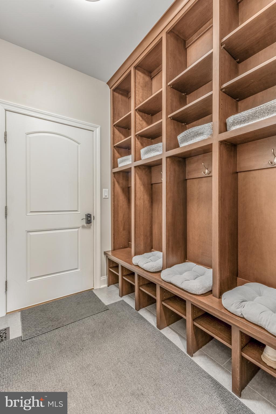
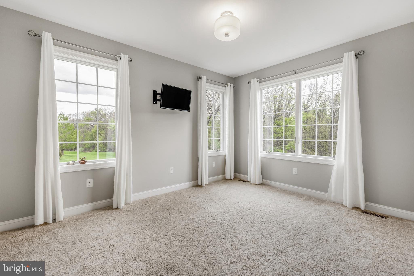
An extraordinary and rare offering in the prestigious Ambleside development, this custom residence is set on one of the community’s most private and coveted homesites. Showcasing impeccable craftsmanship, curated materials, and sophisticated design, this home represents a seamless blend of elegance and modern comfort. Designed for effortless main-level living, the home features a flowing open-concept layout that is both refined and inviting—ideal for intimate gatherings or grand-scale entertaining. The chef’s kitchen serves as a stunning focal point, marrying form and function with exquisite finishes and thoughtful detail. Throughout the home, timeless design elements and a cohesive aesthetic create an atmosphere of quiet luxury. The walk-out lower level is a destination unto itself, offering an exceptional collection of lifestyle amenities. A full indoor basketball court provides a rare and dynamic space for recreation, fitness, or creative pursuits. The adjoining exercise studio, framed by floor-to-ceiling windows and elegant French doors, offers a tranquil setting with picturesque views of the surrounding landscape and pool. Additional spaces include a beautifully appointed family lounge with a well-equipped kitchenette and seamless access to the outdoor living areas. A dedicated studio with an entertainment stage adds a distinctive and imaginative element—perfect for performances, artistic expression, or bespoke use. Outdoors, a private resort-style setting awaits. The saltwater pool, enhanced by a serene water feature, is surrounded by lush greenery, offering both beauty and seclusion. The expansive, level grounds provide ample space for recreation, entertaining, or simply enjoying the peaceful surroundings. This is a home where every detail has been considered, and every luxury thoughtfully integrated offering a lifestyle of comfort, privacy, and distinction. Welcome to 156 Brothers Court!

156 BROTHERS COURT

Message successfully sent.

What would you like to know?

What is 3 + 4 ?

I agree to receive email communication and understand I can unsubscribe at any time.

I agree to be contacted by Charis Realty Group via call, email, and text for real estate services. To opt out, you can reply 'stop' at any time or reply 'help' for assistance. You can also click the unsubscribe link in the emails. Message and data rates may apply. Message frequency may vary. Privacy Policy

Related Properties

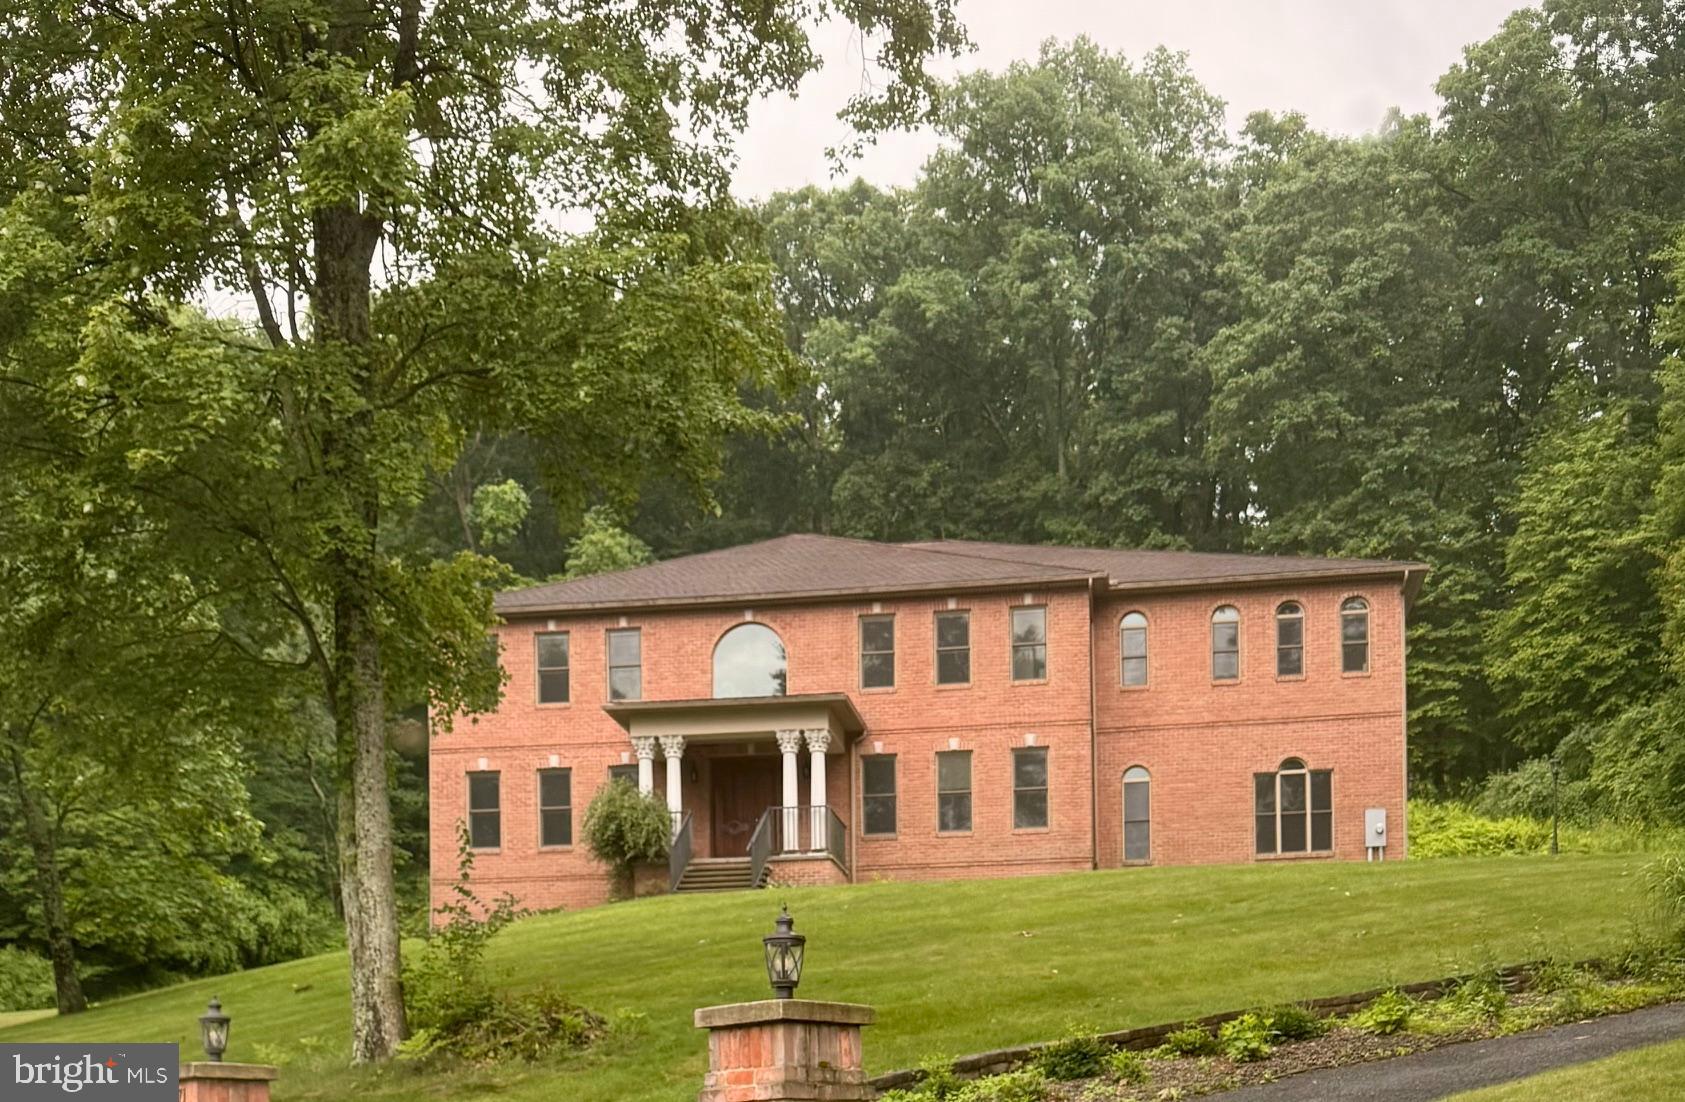
8,467 finished sq ft of living space -- Drop ceiling in lower level will be completed at the expense of the seller prior to settlement. This home reflects only the very best located on 2+ acres in the upscale Cedar Cliff community featuring 5 bdrm, 6.5 bath and an amazing 2-story foyer with a beautiful crystal chandelier as well as a 2-story (19ft) living & family room.  The elegant formal dining is very spacious with an imported Alabaster chandelier. A first-floor study and laundry too.  Brazilian cherry hardwood floors & crown molding throughout. Custom gourmet kitchen features a custom Jenn-aire appliance package, huge island, Granite countertops & custom cherry cabinetry.  Mahogany doors open into a beautiful staircase accessible from 2 areas. Brazillian cherry hardwood floors and crown molding throughout the first floor and upstairs hallway.  There are two master suites--1st floor master has a steam bath, jacuzzi, & walk in closet with doors to the patio area.  An additional 2nd floor master boasts  a corner fireplace, sitting room, walk in closet, 5 x 12 walk-in granite shower as well as a jacuzzi.. All bedrooms have walk-in closets and as well as connecting full baths with high end finishes.  Finished walk-out lower level expands to even more space for entertaining and includes another den and full bath.  This home is truly more room with upgraded features than you could ever imagine.
#PACE2517024

PORT MATILDA

171 MANHASSET DRIVE

5 Beds

6 Baths

8,467 Sq.Ft.

$1,795,000
MLS#: PACE2517024

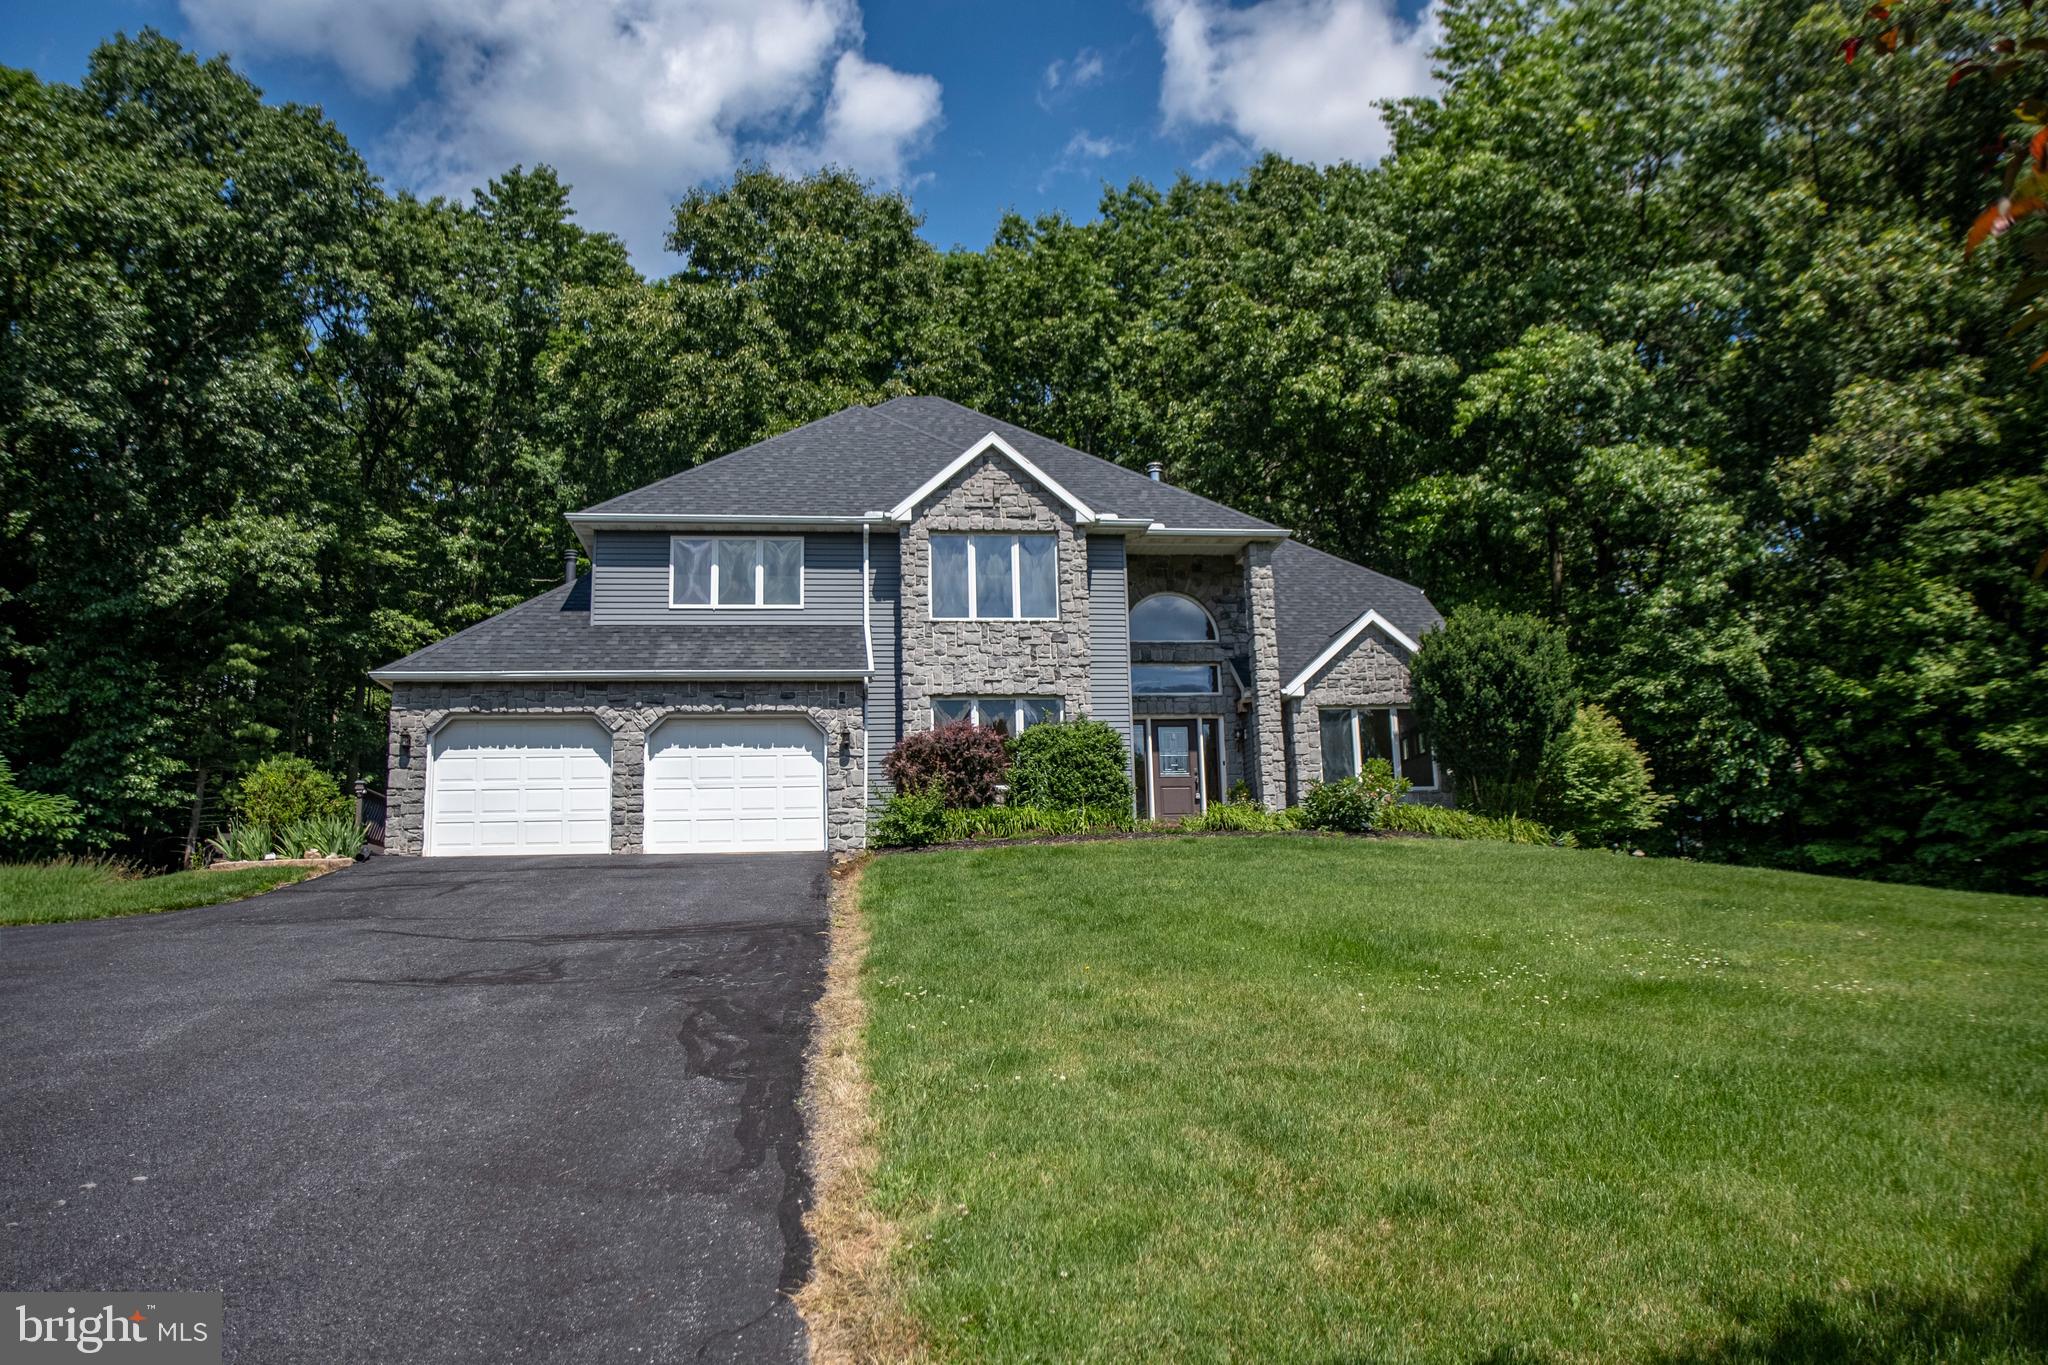
Luxury Living with Endless Possibilities — A Rare Estate Offering Two Homes on 5.09 Private Acres. Discover an extraordinary Bosak-built estate where timeless craftsmanship, luxury finishes, and unmatched versatility come together on 5.09 picturesque acres in the highly sought-after Stormstown side of Halfmoon Township. Tucked away at the end of a tree-lined paved driveway, this private retreat features beautifully landscaped grounds, walking trails, a tranquil koi pond with cascading waterfall, and exceptional indoor and outdoor living spaces designed for today's lifestyle. Step through the grand two-story foyer and immediately appreciate soaring ceilings, rich hardwood floors, custom woodwork, and walls of windows that fill the home with natural light. A private office, easily used as a main-level bedroom, sits just off the foyer, while elegant formal living and dining rooms create the perfect setting for entertaining. The heart of the home is the beautifully updated gourmet kitchen featuring custom granite countertops, abundant cabinetry, Bosch range, wall oven, dishwasher, and an open layout overlooking the spacious great room. An upgraded gas fireplace creates a warm gathering space, while the adjoining sunroom showcases breathtaking views of the backyard oasis in every season. Upstairs, the luxurious owner's suite offers a spacious walk-in closet and a spa-inspired bath with a custom tile shower and abundant natural light. Two additional bedrooms and a beautifully updated full bath with a large skylight complete the second floor. The finished walkout lower level provides exceptional flexibility with a large family room, custom bar, theater room, full bath, and a fifth bedroom with its own private entrance—ideal for guests, an in-law suite, home office, or private retreat. A utility room offers generous storage and features a newly installed tankless water heater. Outdoor living is nothing short of spectacular. Relax on the expansive paver patio overlooking the stunning koi pond and waterfall, unwind in the 20-foot swim spa on the newer deck, or entertain on the freshly painted wraparound deck. A newer 30-year roof adds peace of mind, while every detail has been thoughtfully designed to create your own private backyard sanctuary. A Second Home That Truly Sets This Property Apart. One of the estate's most valuable features is the fully equipped year-round second residence, offering possibilities rarely found in today's market. Complete with its own bedroom, full bath, kitchen, dining area, living room, laundry, attached mini garage, and both gas and electric heat, this charming cottage is ideal for: Multigenerational living - Long-term rental income (subject to local regulations) - Guest accommodations - A private home office or creative studio - Housing for caregivers or college-aged family members. Whether you're looking to accommodate extended family, generate additional income, or simply enjoy extra flexibility, this separate residence adds tremendous value. Adding even more appeal are two oversized 25' x 25' detached garages with electric service—perfect for car enthusiasts, hobbyists, contractors, or workshop space—as well as a 20-foot steel storage container ideal for lawn equipment and additional storage. This remarkable Port Matilda estate combines luxury, privacy, flexibility, and investment potential in one unforgettable property. From its exceptional Bosak construction and premium updates to its stunning outdoor amenities and fully functional second home, opportunities like this are incredibly rare. Luxury. Lifestyle. Income Potential. Multigenerational Living. This is more than a home—it's an opportunity to live the lifestyle you've always envisioned. Some photos have been virtually staged.
#PACE2519614

PORT MATILDA

405 HOUTZ LANE

5 Beds

3 Baths

4,200 Sq.Ft.

$1,400,000
MLS#: PACE2519614

 - property

Send a message

Message successfully sent.

Your message

What is 3 + 4 ?

Reason for contacting?

I agree to receive email communication and understand I can unsubscribe at any time.

I agree to be contacted by Charis Realty Group via call, email, and text for real estate services. To opt out, you can reply 'stop' at any time or reply 'help' for assistance. You can also click the unsubscribe link in the emails. Message and data rates may apply. Message frequency may vary. Privacy Policy

Sign Out

Virtual Assistant

Would you like to take the next step with this property? We can help you schedule a showing or virtual tour, or send you more details.

Yes, I would like more information.

Thank You for Your Reply, One of Our Agents will contact you as soon as possible

No, maybe later.

Thank you, you can always contact me via email, phone number or through the contact form.

Realhub AI

Lucy - Your AI-Powered Realtor

Update Your Temporary Password

Personalize your search

Enter your email and we'll notify you immediately when new listings match what you're looking for.

or enter email address

Already have an account ? Login here

Continue your home search

I agree to receive communications and understand I can unsubscribe at any time.

I agree to be contacted by Charis Realty Group via call, email, and text for real estate services. To opt out, you can reply 'stop' at any time or reply 'help' for assistance. You can also click the unsubscribe link in the emails. Message and data rates may apply. Message frequency may vary. Privacy Policy

Already have an account ? Login here

We use cookies

We use cookies primarily for analytics to enhance your experience. By accepting, you agree to our use of these cookies. You can manage your preferences or learn more about our cookies policy.