
Property
Beds
2
Full Baths
2
1/2 Baths
None
Year Built
1998
Sq.Footage
1,204
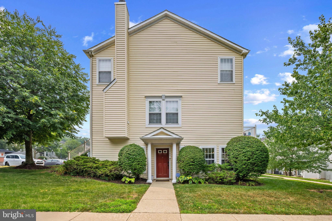
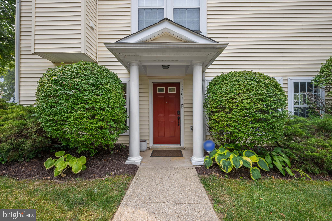
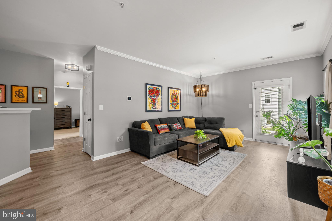
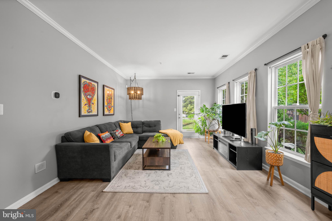
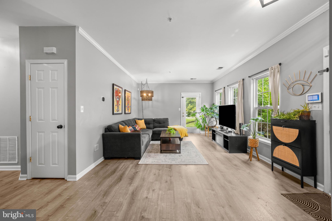
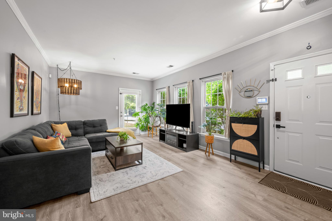
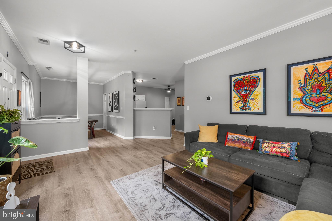
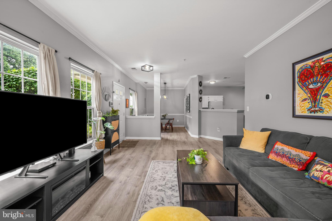
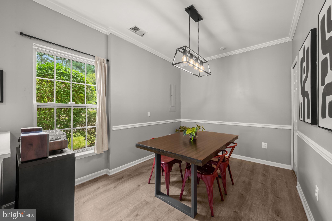
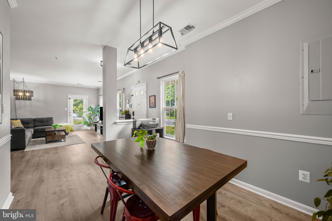
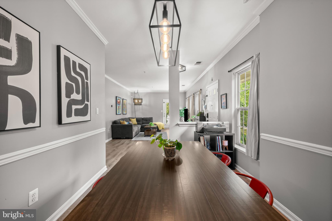
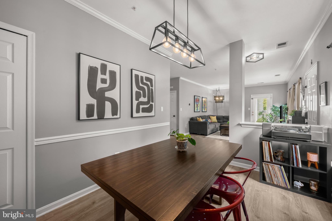
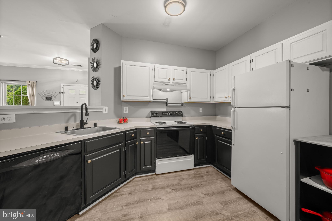
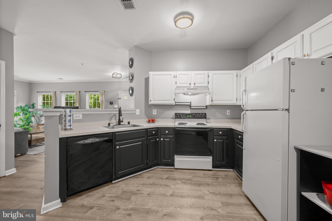
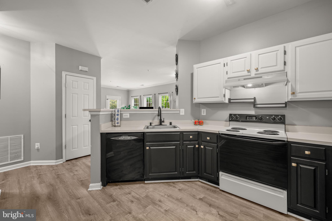
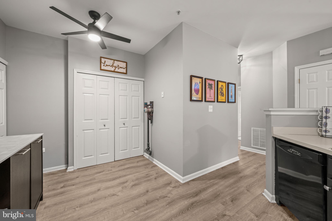
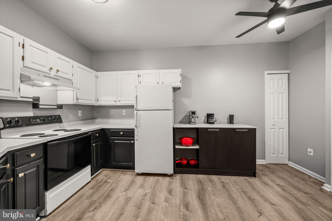
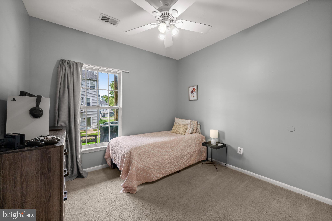
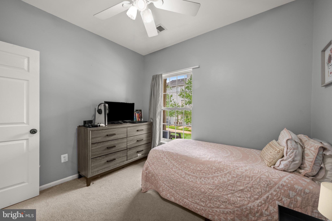
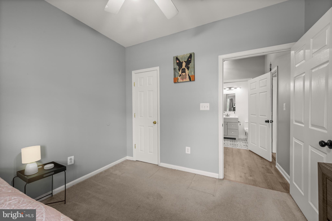
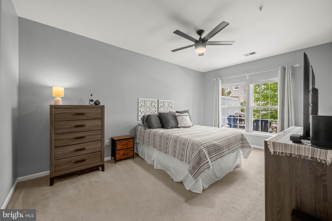
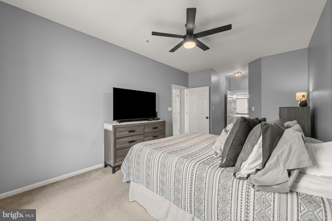
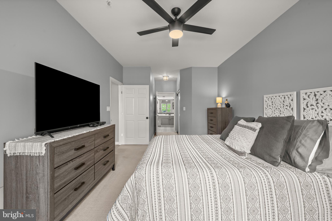
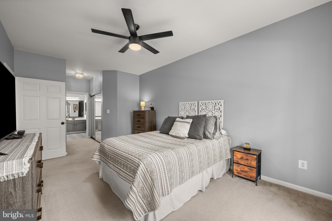
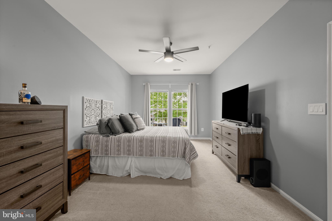
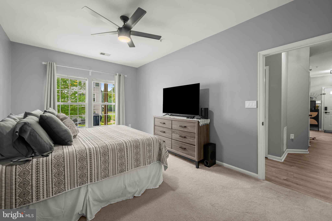
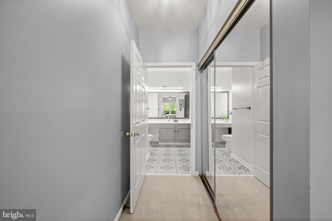
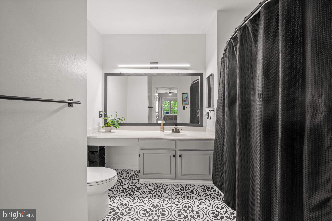
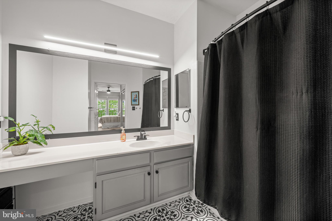
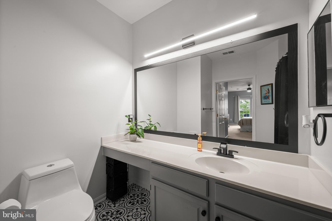
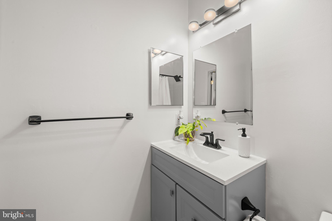
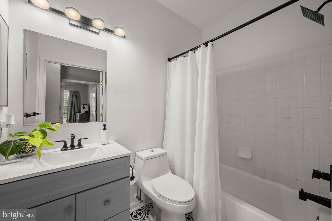
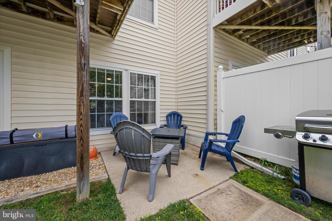
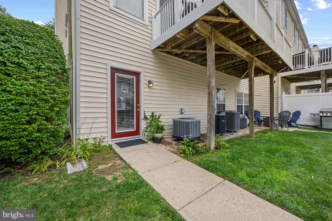
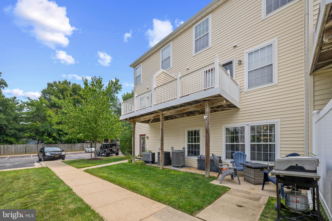
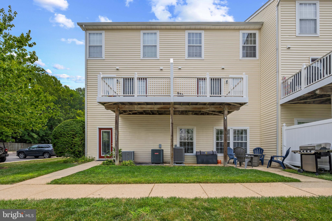
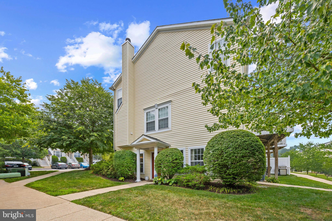
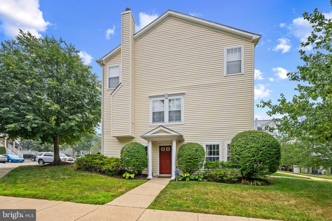
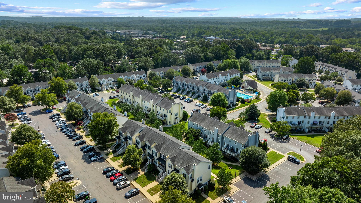
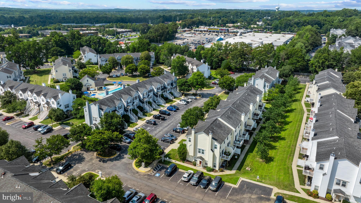
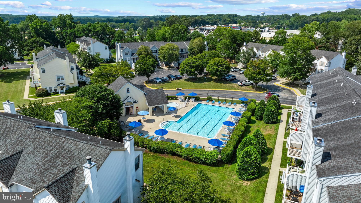
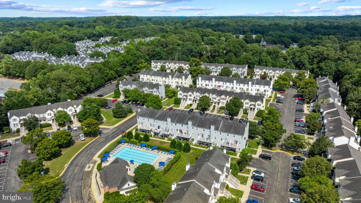
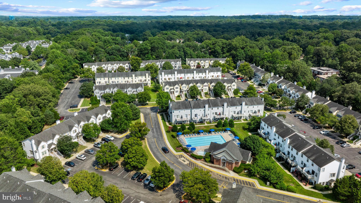
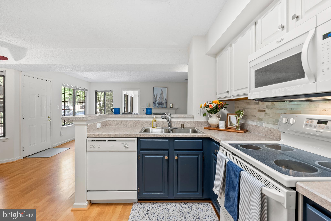
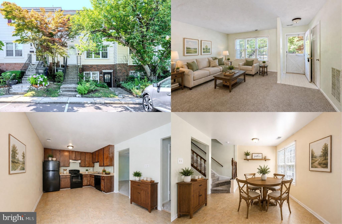
Charming end-of-row Colonial-style townhouse residence offering 2 bedrooms, 2 bathrooms, and 1,204 finished square feet in desirable Cedar Grove at Crofton. // Step inside the thoughtfully designed open-concept main level, beginning with a spacious living room filled with natural light and offering convenient outdoor access. The living room flows seamlessly into the formal dining area, highlighted by a stylish chandelier, classic chair rail detailing, and a convenient closet. // The adjoining eat-in kitchen features two-tone cabinetry, ample countertop space, a pantry, black and white appliances, a breakfast bar, a breakfast area, and a laundry closet, creating a functional and inviting space for everyday meals and entertaining. // The owner's suite offers impressive vaulted ceilings, a spacious closet with mirrored doors, and a private ensuite bathroom featuring beautiful tile flooring, an extended vanity, and a combination tub/shower. A second bedroom and full bathroom complete the main level, with the guest bathroom also showcasing attractive tile flooring. // Step outside to enjoy the quaint outdoor space featuring a patio and thoughtful landscaping, perfect for relaxing. // Residents of Cedar Grove at Crofton enjoy access to community amenities including a swimming pool, common green spaces, and convenient parking lot parking, all within a desirable and well-connected location.
Features & Amenities
Interior
-
Other Interior Features
Ceiling Fan(s)
-
Total Bedrooms
2
-
Bathrooms
2
-
Above Grade Finished Area
1204.0
-
Basement YN
NO
-
Cooling YN
YES
-
Cooling
Central Air, Ceiling Fan(s), Electric
-
Fireplace YN
NO
-
Heating YN
YES
-
Heating
Exhaust Fan, Electric, Heat Pump
-
Main Level Bedrooms
2
-
Pet friendly
Yes
Exterior
-
Garage
No
-
Construction Materials
Vinyl Siding
-
Parking
Parking Lot
-
Pool
Yes
-
Pool Features
Community
-
Waterfront YN
NO
Area & Lot
-
Property Type
Residential
-
Property Sub Type
Condominium
-
Architectural Style
Colonial
Price
-
Sales Price
$325,000
-
Tax Amount
$3,546
-
Sq. Footage
1,204
-
Price/SqFt
$269
HOA
-
Association
YES
-
Association Fee
$270
-
Association Fee Frequency
Monthly
-
Association Fee 2 Frequency
Monthly
-
Association Fee Includes
N/A
School District
-
Elementary School
CROFTON
-
Middle School
CROFTON
-
High School
CROFTON
Property Features
-
New Construction
NO
-
Foundation Details
Other
-
Senior Community YN
NO
-
Sewer
Public Sewer
-
Water Source
Public
Schedule a Showing
Showing scheduled successfully.
Mortgage calculator
Estimate your monthly mortgage payment, including the principal and interest, property taxes, and HOA. Adjust the values to generate a more accurate rate.
Your payment
Principal and Interest:
$
Property taxes:
$
HOA fees:
$
Total loan payment:
$
Total interest amount:
$
Location
County
ANNE ARUNDEL
Elementary School
CROFTON
Middle School
CROFTON
High School
CROFTON
Listing Courtesy of Robert J Lucido , Keller Williams Lucido Agency
RealHub Information is provided exclusively for consumers' personal, non-commercial use, and it may not be used for any purpose other than to identify prospective properties consumers may be interested in purchasing. All information deemed reliable but not guaranteed and should be independently verified. All properties are subject to prior sale, change or withdrawal. RealHub website owner shall not be responsible for any typographical errors, misinformation, misprints and shall be held totally harmless.

The Wolfe Team- Team Leader
Ron & Tonya Wolfe
Call Ron & Tonya today to schedule a private showing.

* Listings on this website come from the FMLS IDX Compilation and may be held by brokerage firms other than the owner of this website. The listing brokerage is identified in any listing details. Information is deemed reliable but is not guaranteed. If you believe any FMLS listing contains material that infringes your copyrighted work please click here to review our DMCA policy and learn how to submit a takedown request.© 2024 FMLS.
Related Properties
CROFTON
1611 AIRY HILL COURT A 9A
2 Beds
1 Baths
894 Sq.Ft.
$289,900
MLS#: MDAA2144282
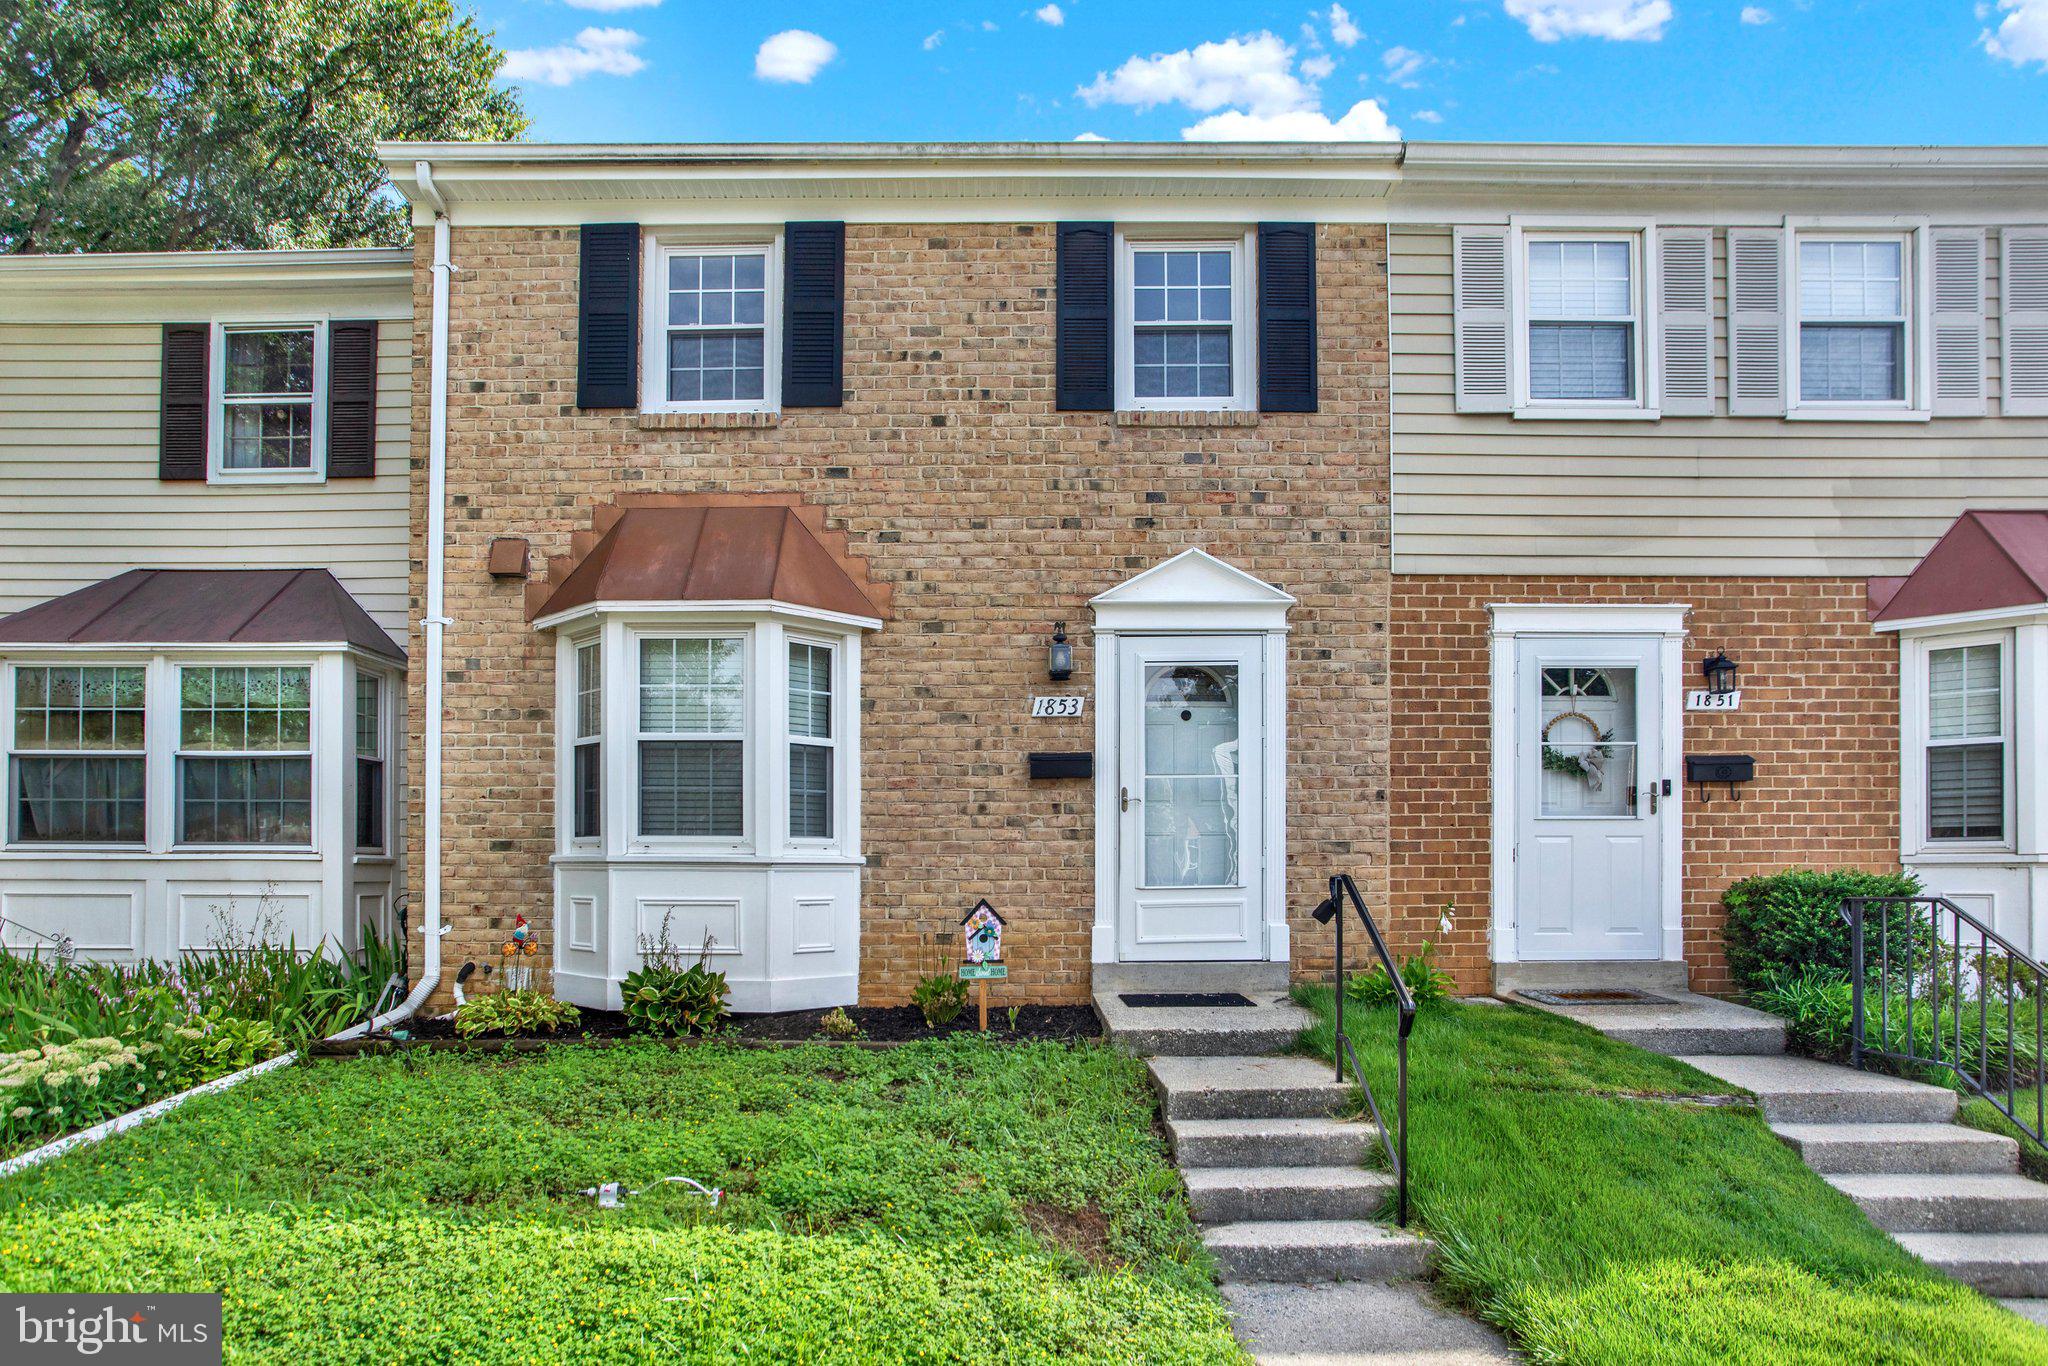
CROFTON
1853 FOXDALE COURT
3 Beds
1 Baths
1,504 Sq.Ft.
$385,500
MLS#: MDAA2150878
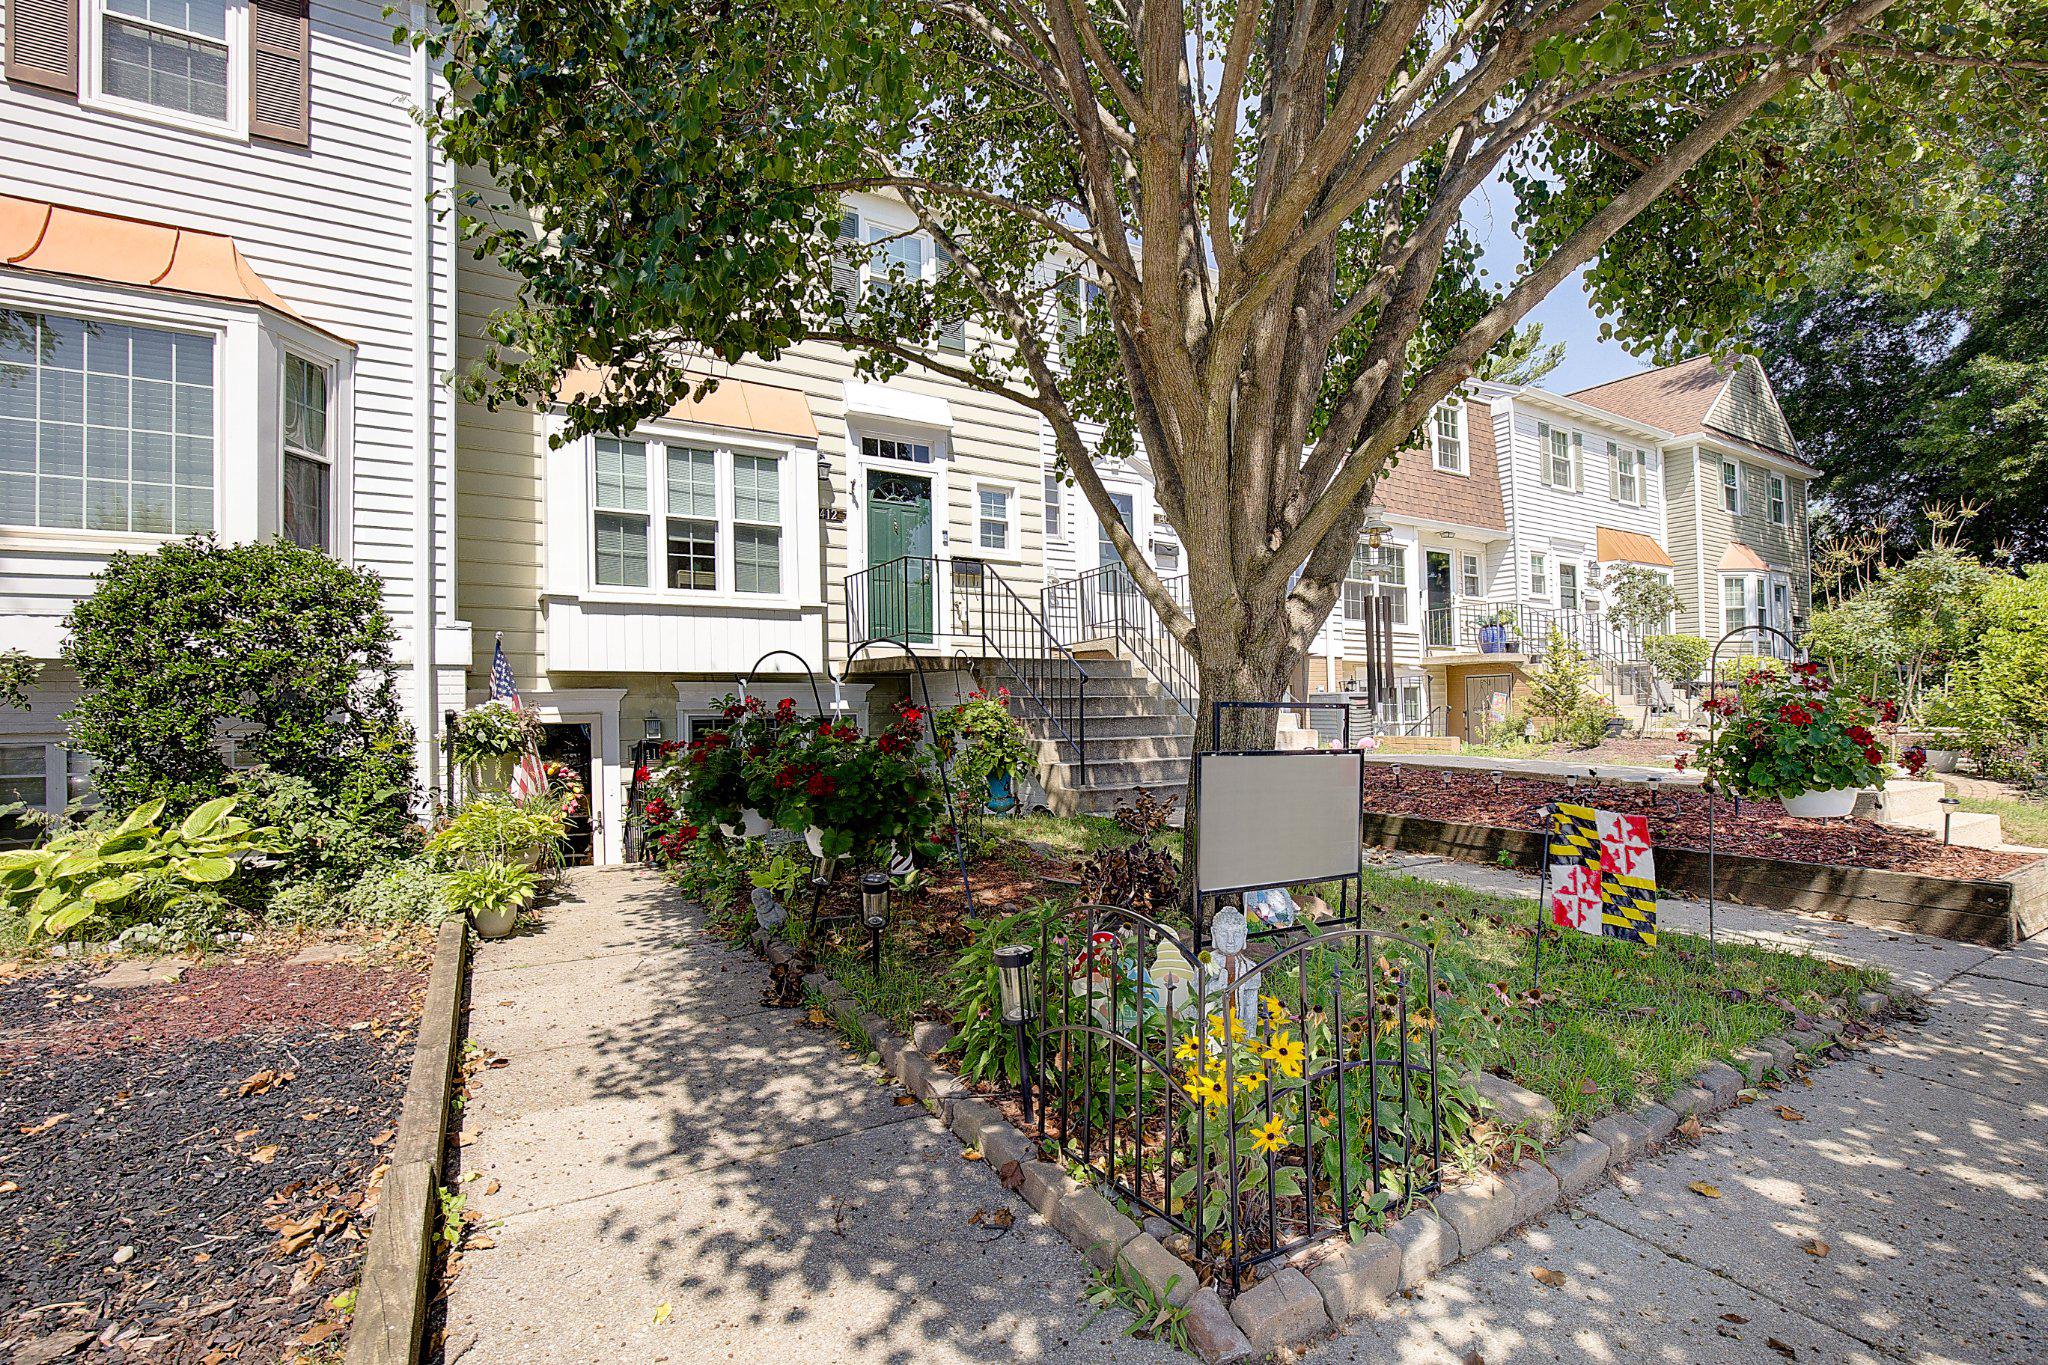
CROFTON
1416 HARWICK COURT 80YF
2 Beds
1 Baths
1,185 Sq.Ft.
$299,900
MLS#: MDAA2150558
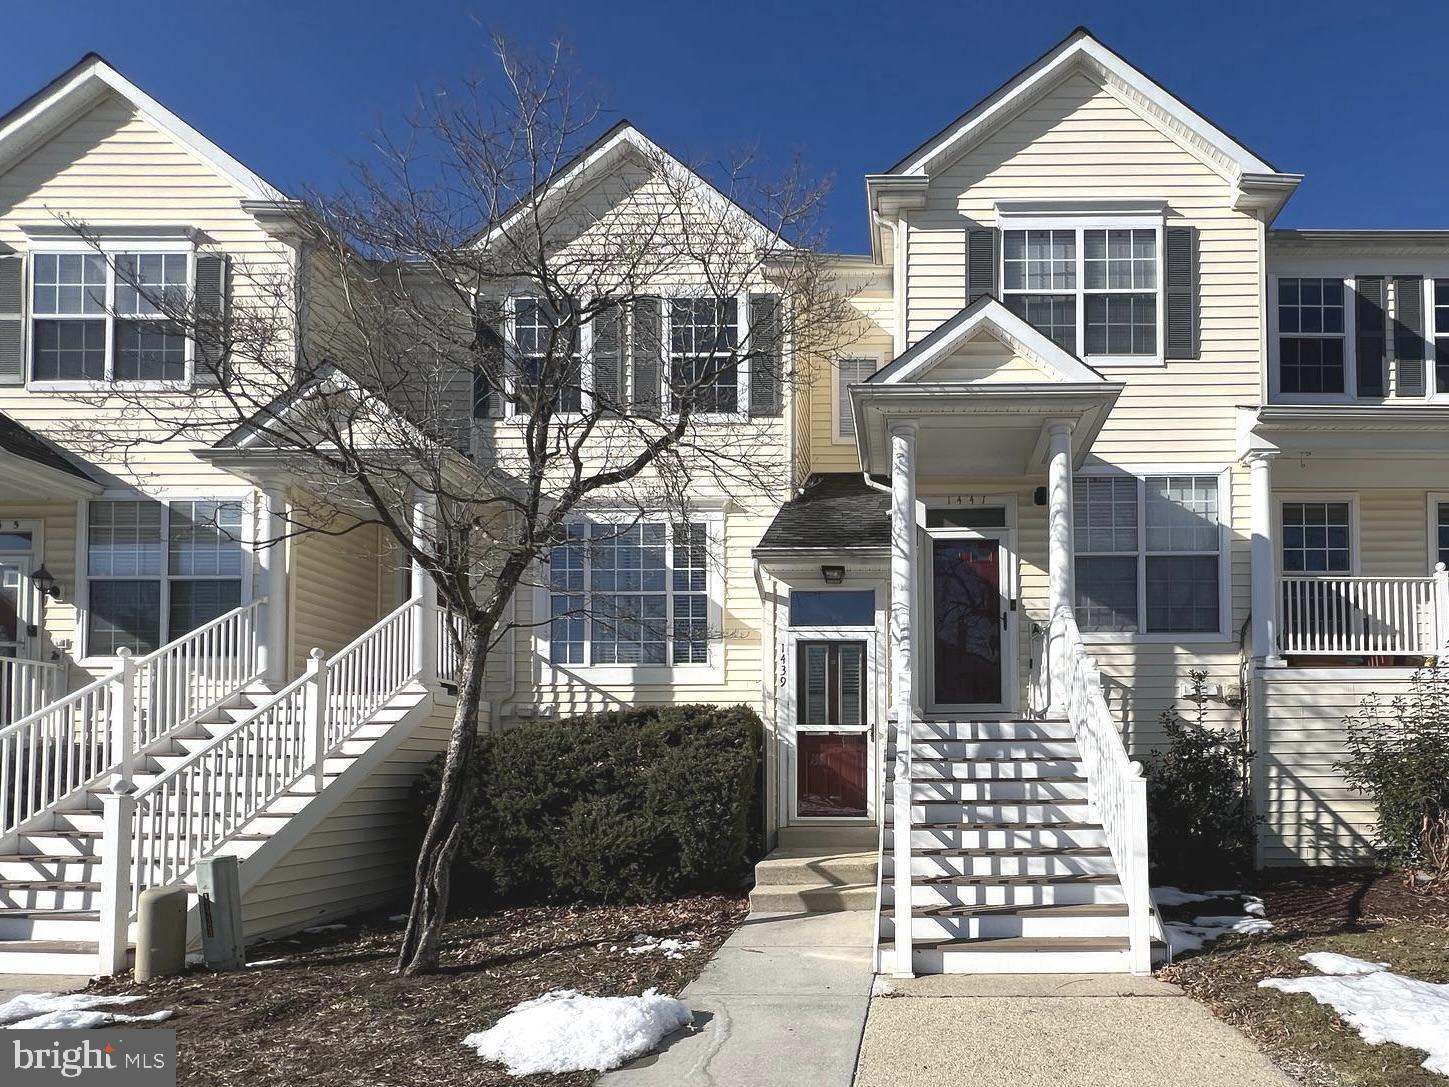
CROFTON
1439 NESTLEWOOD COURT
2 Beds
2 Baths
1,278 Sq.Ft.
$325,000
MLS#: MDAA2141870
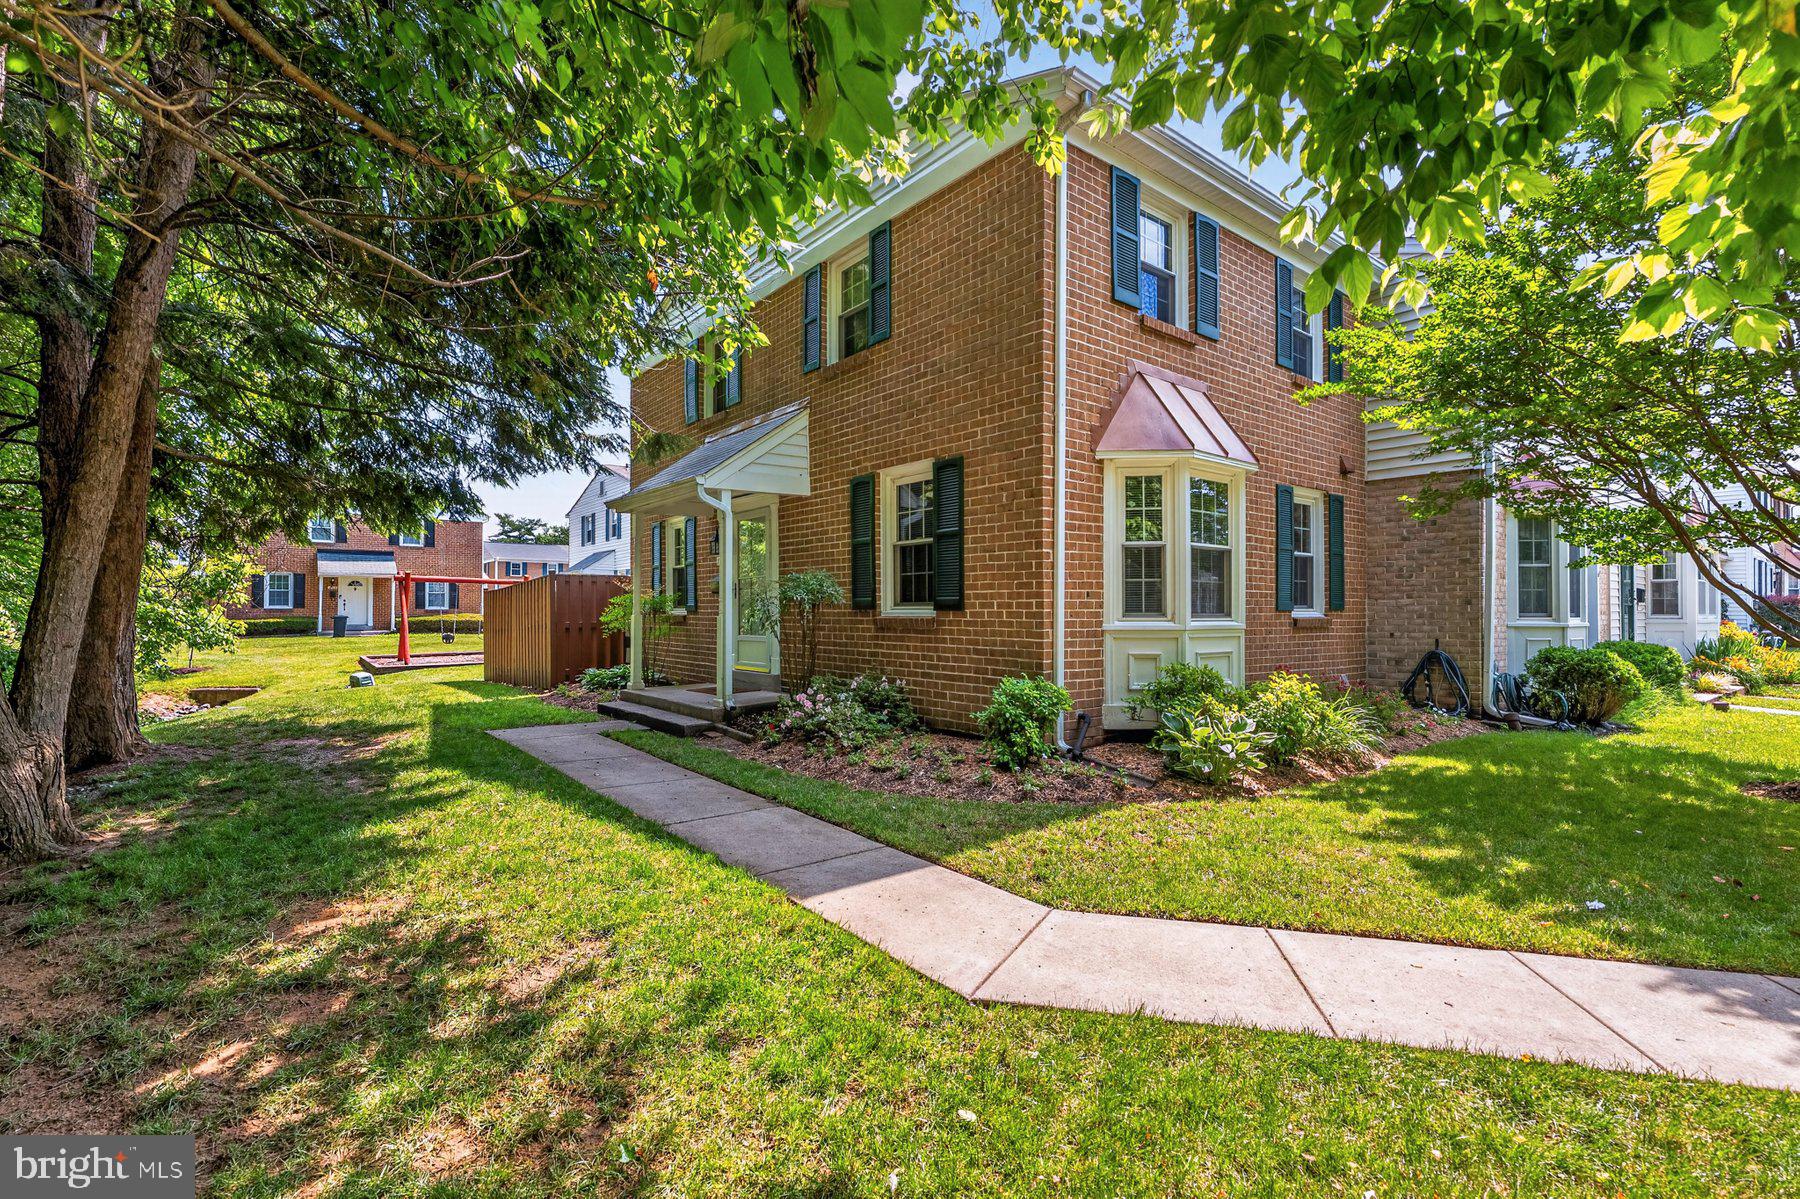
CROFTON
1842 ABERDEEN CIRCLE
3 Beds
2 Baths
1,204 Sq.Ft.
$350,000
MLS#: MDAA2147880
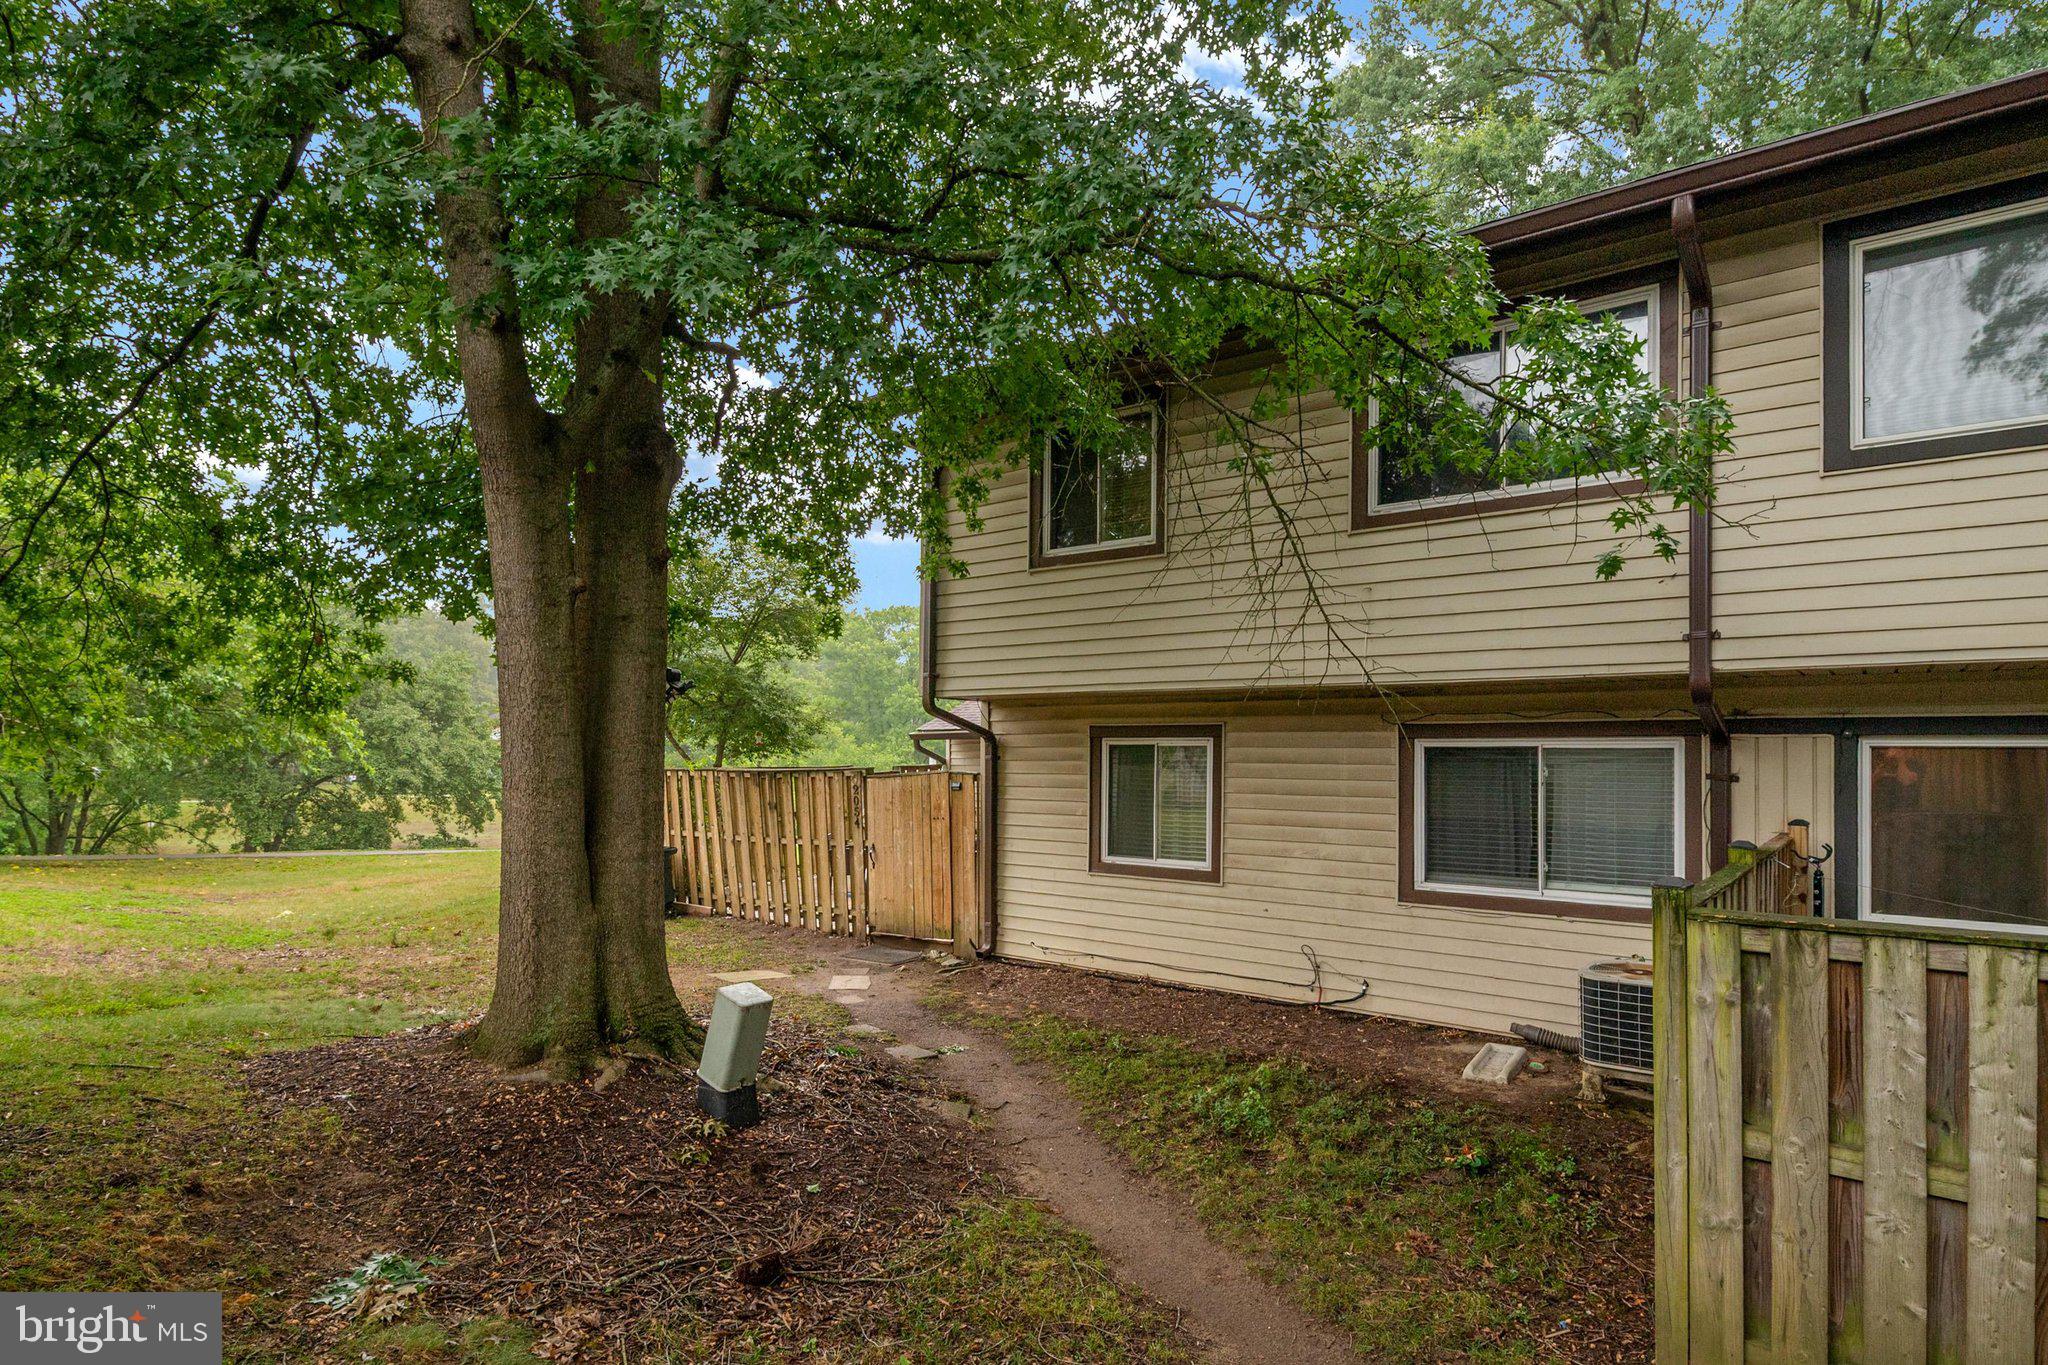
CROFTON
2054 HAPPY LANE
2 Beds
1 Baths
945 Sq.Ft.
$279,900
MLS#: MDAA2150754
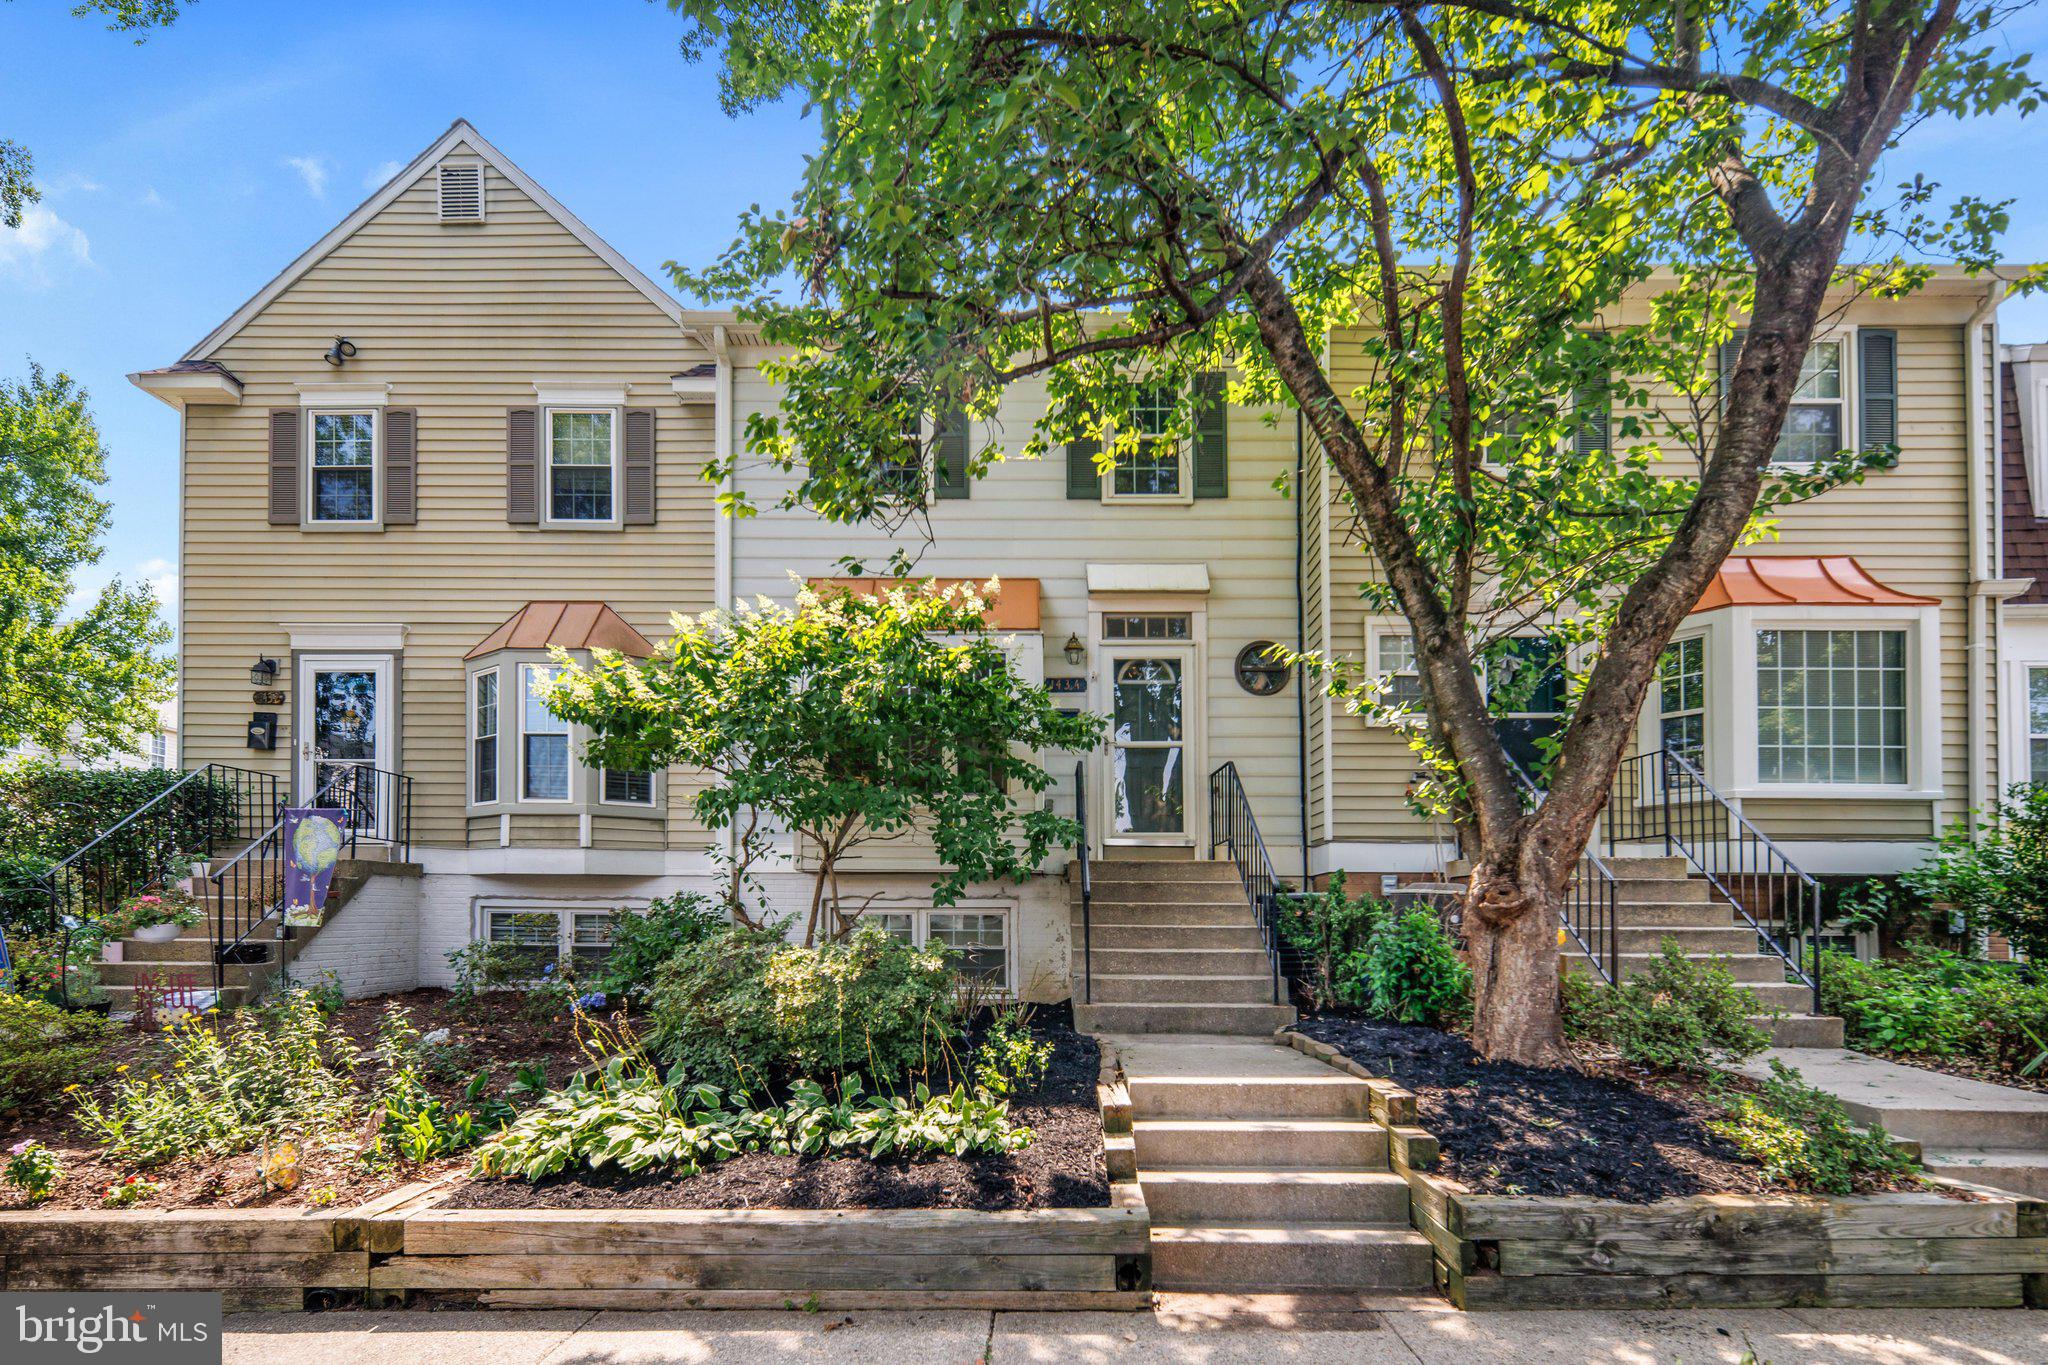
CROFTON
1434 MARA VISTA COURT 122XB
3 Beds
2 Baths
1,332 Sq.Ft.
$365,000
MLS#: MDAA2151784
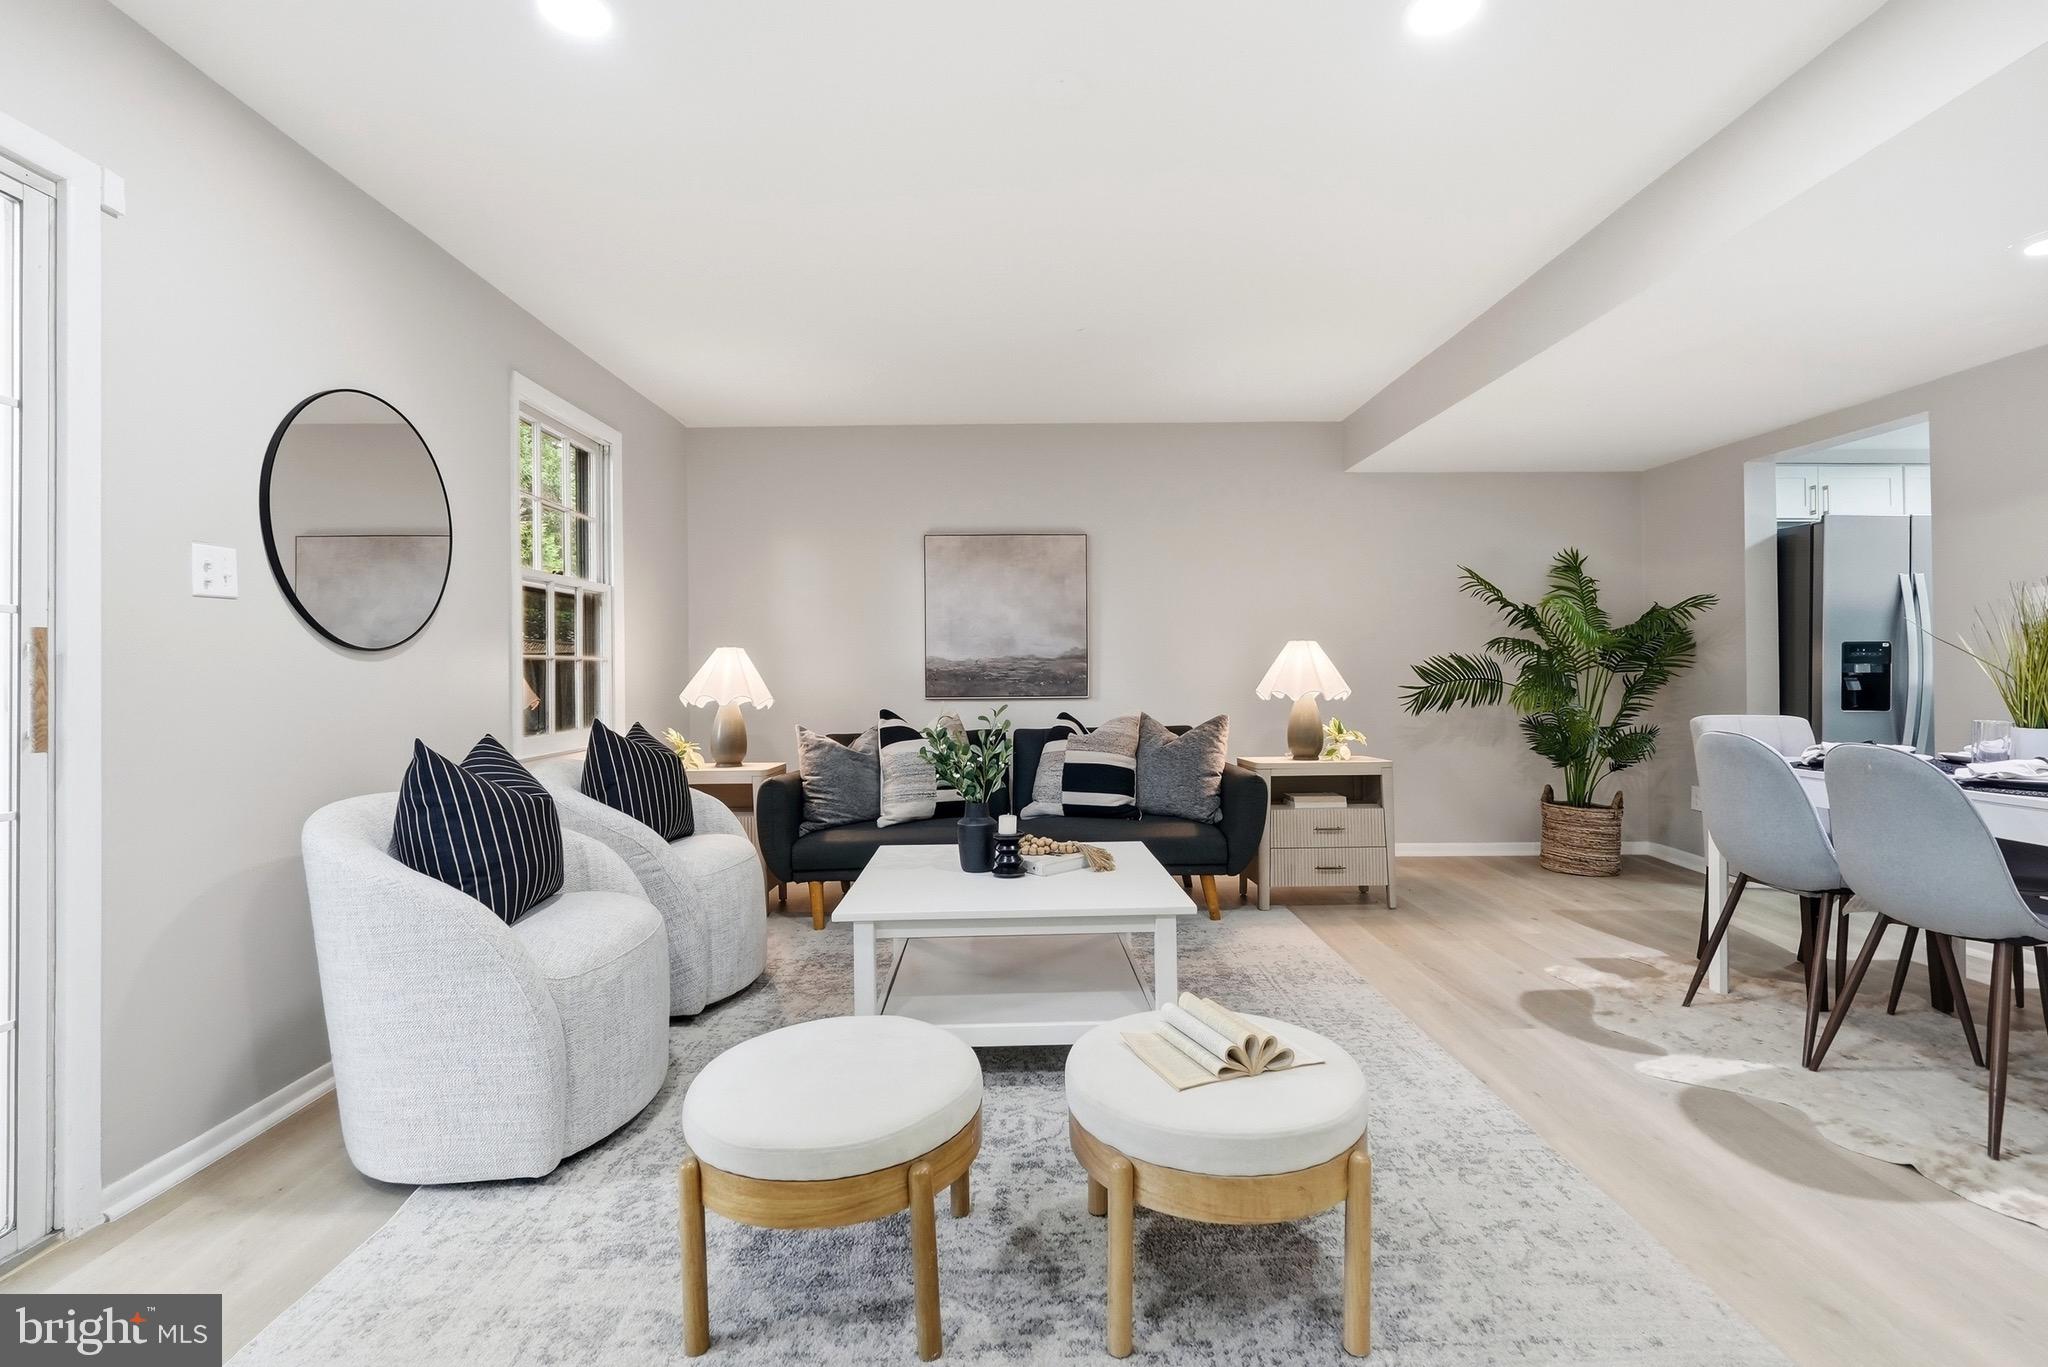
CROFTON
1814 ABERDEEN CIRCLE
3 Beds
1 Baths
1,216 Sq.Ft.
$385,500
MLS#: MDAA2149256
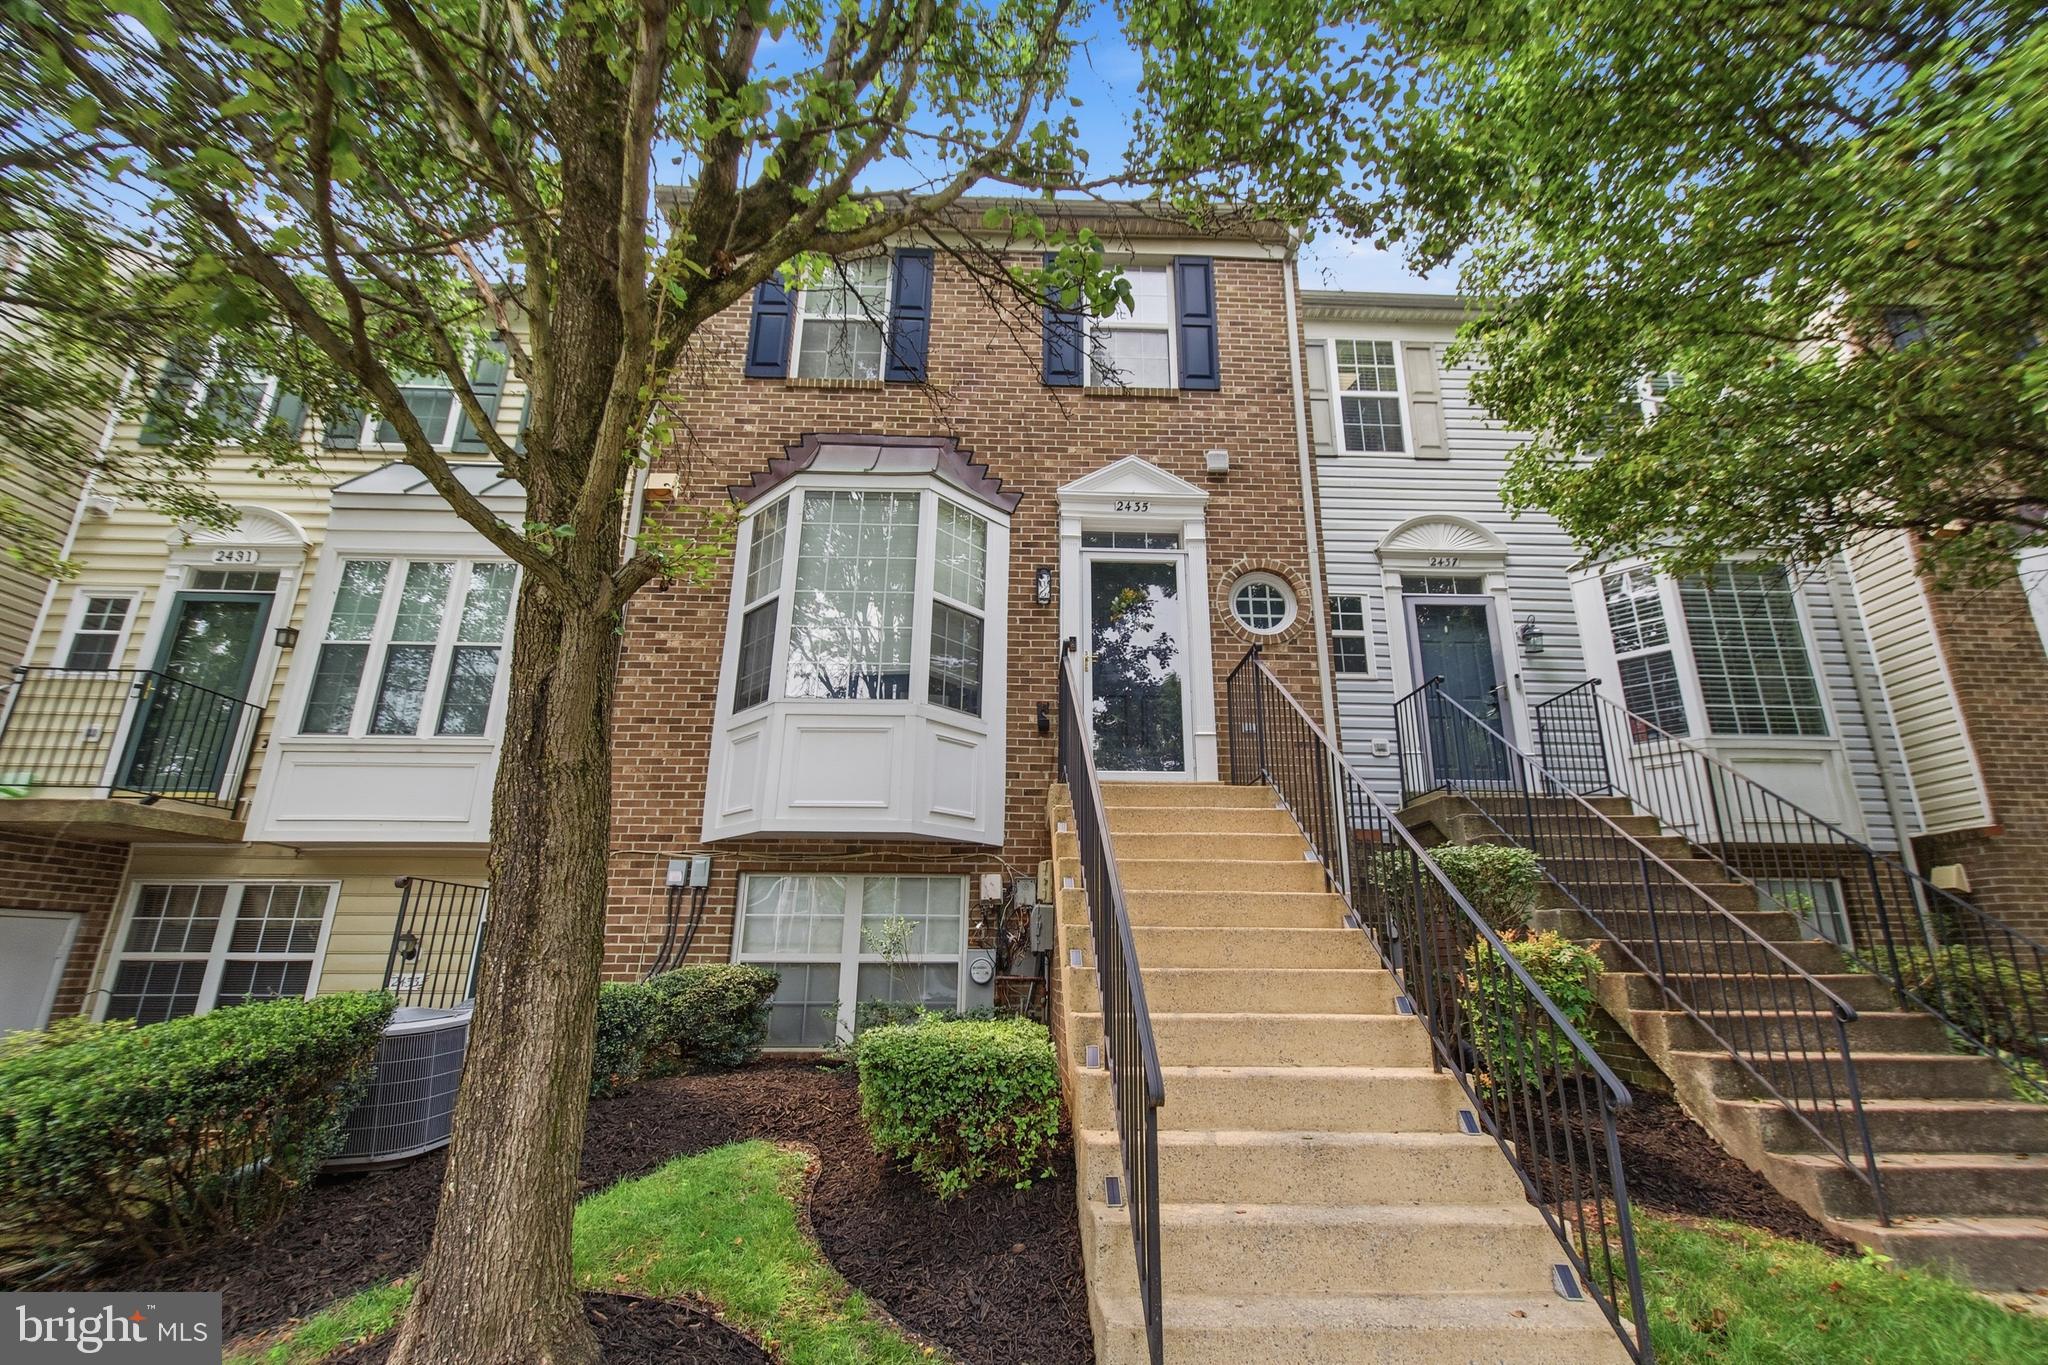
CROFTON
2435 LIZBEC COURT
2 Beds
1 Baths
1,396 Sq.Ft.
$375,000
MLS#: MDAA2151680
CROFTON
1687 HART COURT
3 Beds
1 Baths
1,360 Sq.Ft.
$325,000
MLS#: MDAA2148430
.png)