


Property
Beds
5
Full Baths
3
1/2 Baths
1
Year Built
1988
Sq.Footage
3,884
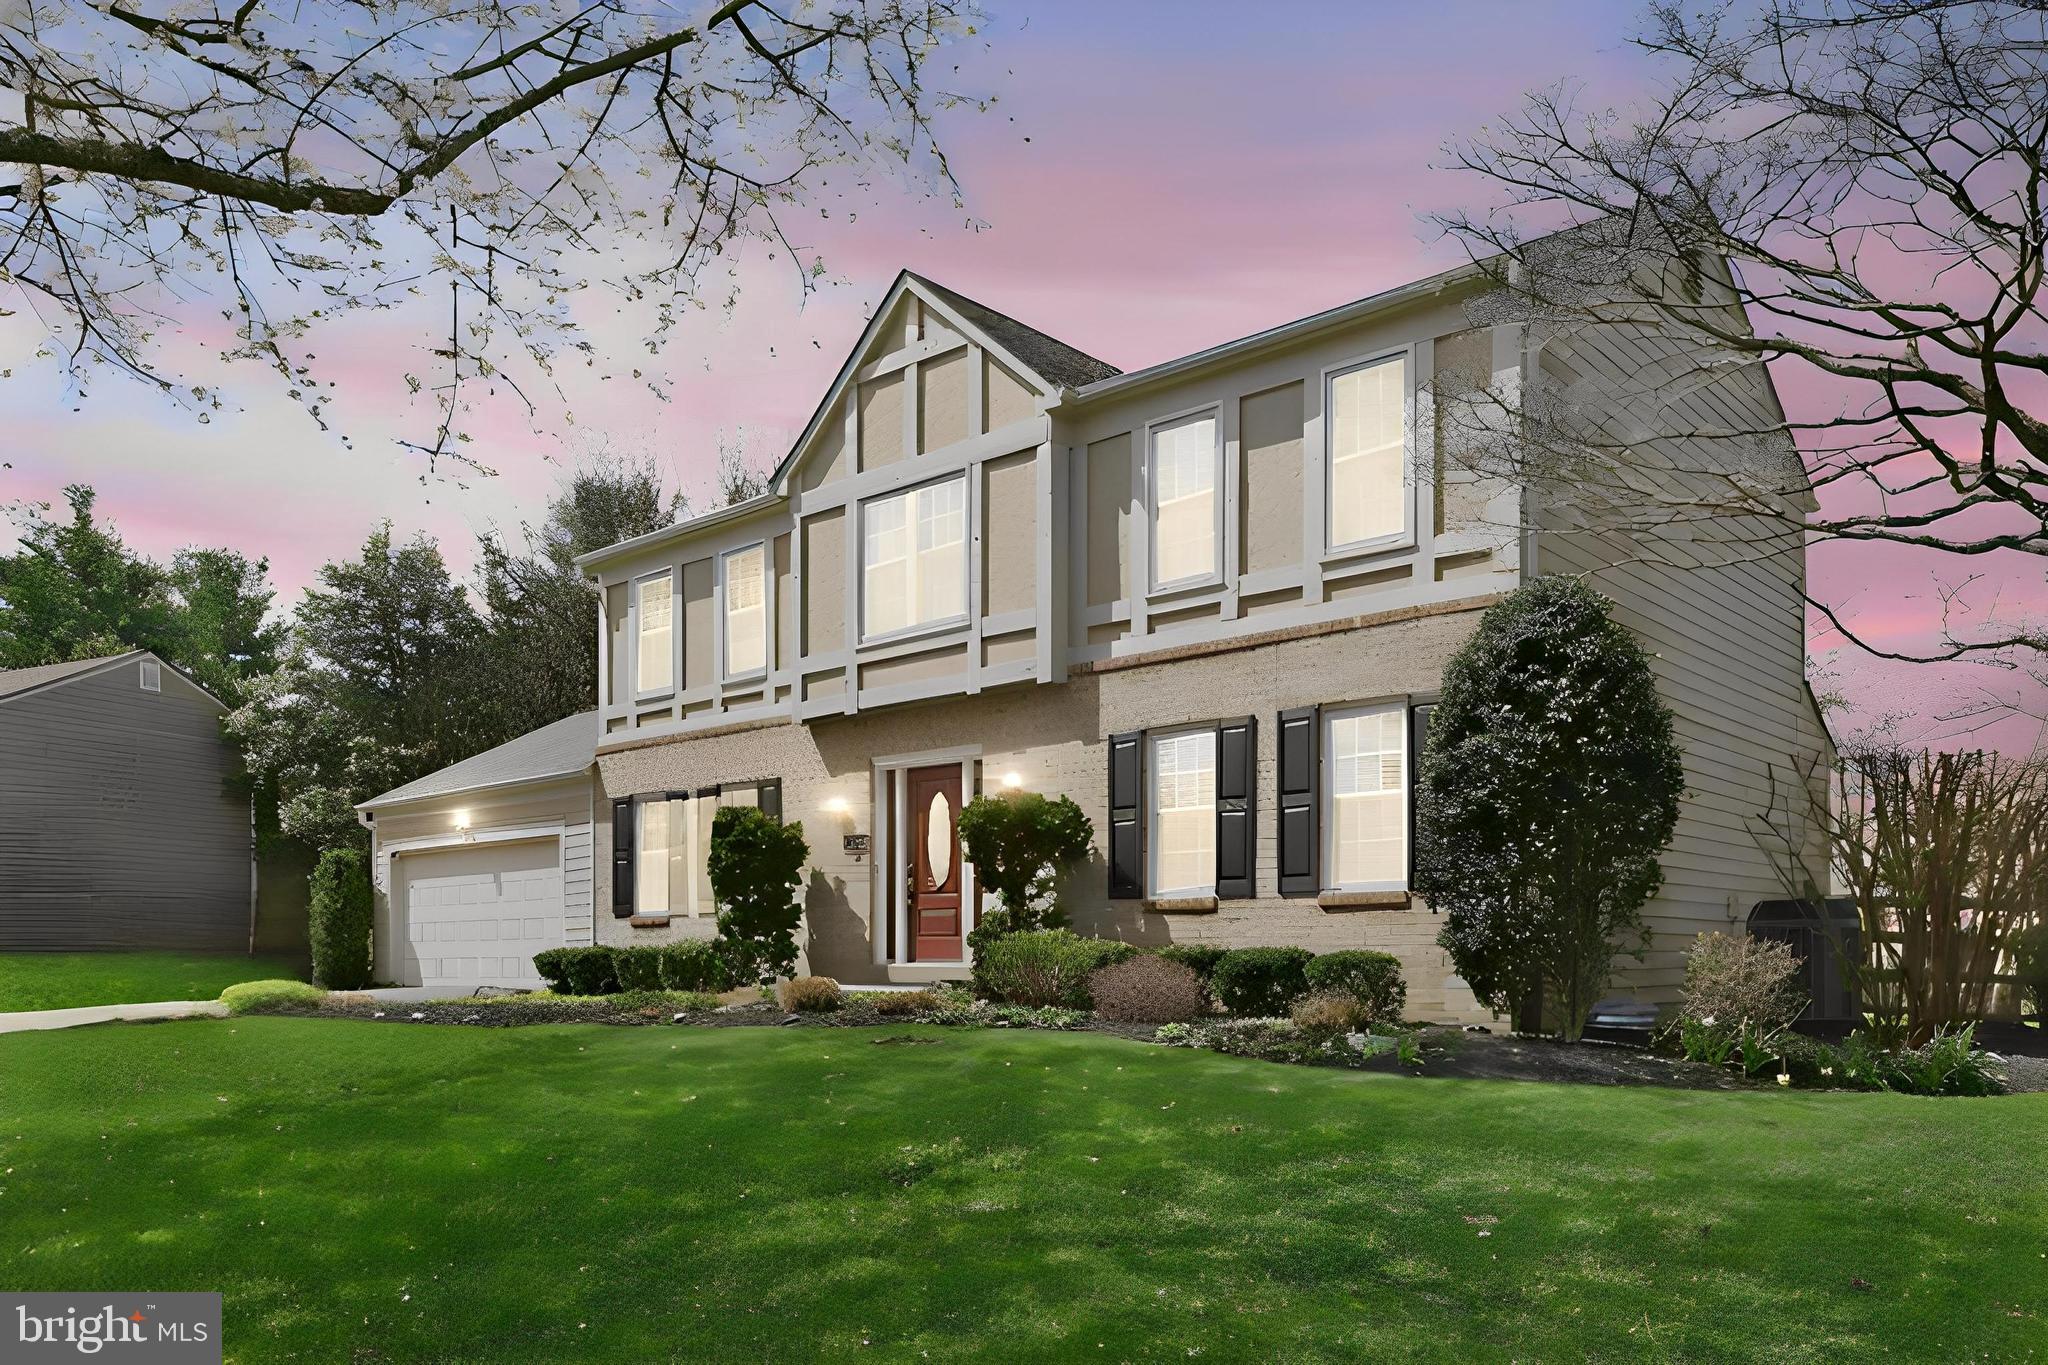
Welcome to 18 Solitaire Court, a classic brick-front Colonial tucked away on a quiet cul-de-sac in Gaithersburg. Offering generous living space, a two-car garage, and a beautiful private backyard retreat, this home provides an inviting setting for comfortable living and entertaining. The main level features spacious living and dining areas and a welcoming family room with a wood-burning fireplace and two BRAND NEW skylights that bring an abundance of natural light into the space. The well-proportioned kitchen offers convenient access to the outdoor living areas. Upstairs, generously sized bedrooms provide plenty of room for family, guests, or a home office. The finished lower level is designed for both entertaining and everyday living, featuring a dedicated home theater, a versatile bonus room ideal for a home office or gym, additional flexible living space, and a full bathroom. With plenty of room to customize, this level offers endless possibilities to suit today’s lifestyle. Step outside and discover the home’s private backyard oasis. A beautiful smart waterfall fountain creates a peaceful, tranquil setting, while the spacious deck provides the perfect backdrop for morning coffee, outdoor dining, and gatherings with family and friends. The home has been freshly painted, and major improvements provide valuable peace of mind, including a BRAND-NEW ROOF, 2024 HVAC system, newer water heater, and two brand-new skylights. With these important improvements already completed, you can enjoy the home now while adding your own personal style over time. Set on a quiet cul-de-sac in a desirable Gaithersburg location, 18 Solitaire Court offers space, privacy, versatility, and an exceptional outdoor retreat. Convenient to shopping, dining, parks, schools, and major commuter routes, this is a wonderful opportunity to make an established home your own.
Features & Amenities
Interior
-
Other Interior Features
Vaulted Ceiling(s), Cathedral Ceiling(s), High Ceilings, Bar
-
Total Bedrooms
5
-
Bathrooms
3
-
1/2 Bathrooms
1
-
Above Grade Finished Area
3000.0
-
Basement YN
YES
-
Cooling YN
YES
-
Cooling
Central Air, Ceiling Fan(s), Electric
-
Fireplace YN
YES
-
Heating YN
YES
-
Heating
Natural Gas, Forced Air
-
Pet friendly
N/A
Exterior
-
Garage
Yes
-
Garage spaces
2
-
Construction Materials
Brick Veneer, Brick, Frame, Vinyl Siding
-
Parking
Garage Door Opener, Off Street, Garage, Basement, Attached
-
Patio and Porch Features
Deck
-
Pool
No
-
Waterfront YN
NO
Area & Lot
-
Lot Size(acres)
0.22
-
Lot Size(square feet)
9,387
-
Property Type
Residential
-
Property Sub Type
Single Family Residence
-
Architectural Style
Colonial
Price
-
Sales Price
$895,000
-
Tax Amount
$8,704
-
Sq. Footage
3,884
-
Price/SqFt
$230
HOA
-
Association
No
School District
-
Elementary School
N/A
-
Middle School
N/A
-
High School
N/A
Property Features
-
New Construction
NO
-
Accessibility Features
Therapeutic Whirlpool
-
Foundation Details
Concrete Perimeter
-
Senior Community YN
NO
-
Sewer
Public Sewer
-
Tax Lot
123
-
Water Source
Public
Schedule a Showing
Showing scheduled successfully.
Mortgage calculator
Estimate your monthly mortgage payment, including the principal and interest, property taxes, and HOA. Adjust the values to generate a more accurate rate.
Your payment
Principal and Interest:
$
Property taxes:
$
HOA fees:
$
Total loan payment:
$
Total interest amount:
$
Location
County
MONTGOMERY
Elementary School
Middle School
High School
Listing Courtesy of SHIPRA CHANDRA VOHRA, RLAH @properties
RealHub Information is provided exclusively for consumers' personal, non-commercial use, and it may not be used for any purpose other than to identify prospective properties consumers may be interested in purchasing. All information deemed reliable but not guaranteed and should be independently verified. All properties are subject to prior sale, change or withdrawal. RealHub website owner shall not be responsible for any typographical errors, misinformation, misprints and shall be held totally harmless.

The Wolfe Team- Team Leader
Ron & Tonya Wolfe
Call Ron & Tonya today to schedule a private showing.

* Listings on this website come from the FMLS IDX Compilation and may be held by brokerage firms other than the owner of this website. The listing brokerage is identified in any listing details. Information is deemed reliable but is not guaranteed. If you believe any FMLS listing contains material that infringes your copyrighted work please click here to review our DMCA policy and learn how to submit a takedown request.© 2024 FMLS.
Related Properties

GAITHERSBURG
20821 BROOKE KNOLLS ROAD
4 Beds
2 Baths
2,778 Sq.Ft.
$924,811
MLS#: MDMC2222516

GAITHERSBURG
700 BEACON HILL TERRACE
3 Beds
3 Baths
3,170 Sq.Ft.
$809,000
MLS#: MDMC2250820

GAITHERSBURG
9200 BRINK ROAD
6 Beds
3 Baths
2,660 Sq.Ft.
$728,000
MLS#: MDMC2252186
GAITHERSBURG
13524 STRAW BALE
5 Beds
2 Baths
2,601 Sq.Ft.
$889,400
MLS#: MDMC2236836

GAITHERSBURG
246 HART MEWS
3 Beds
2 Baths
1,671 Sq.Ft.
$799,900
MLS#: MDMC2248472

GAITHERSBURG
122 DICKENSON DRIVE
3 Beds
3 Baths
2,679 Sq.Ft.
$945,000
MLS#: MDMC2242494

GAITHERSBURG
9326 EDGEWOOD COURT
5 Beds
2 Baths
3,606 Sq.Ft.
$799,000
MLS#: MDMC2248210

GAITHERSBURG
23816 ECHO CREEK COURT
4 Beds
3 Baths
4,980 Sq.Ft.
$899,000
MLS#: MDMC2230088

GAITHERSBURG
24204 MUSCARI COURT
4 Beds
3 Baths
4,172 Sq.Ft.
$968,500
MLS#: MDMC2248790

GAITHERSBURG
805 MAIN STREET
4 Beds
2 Baths
2,160 Sq.Ft.
$859,900
MLS#: MDMC2245526
.png)