Features & Amenities

Interior

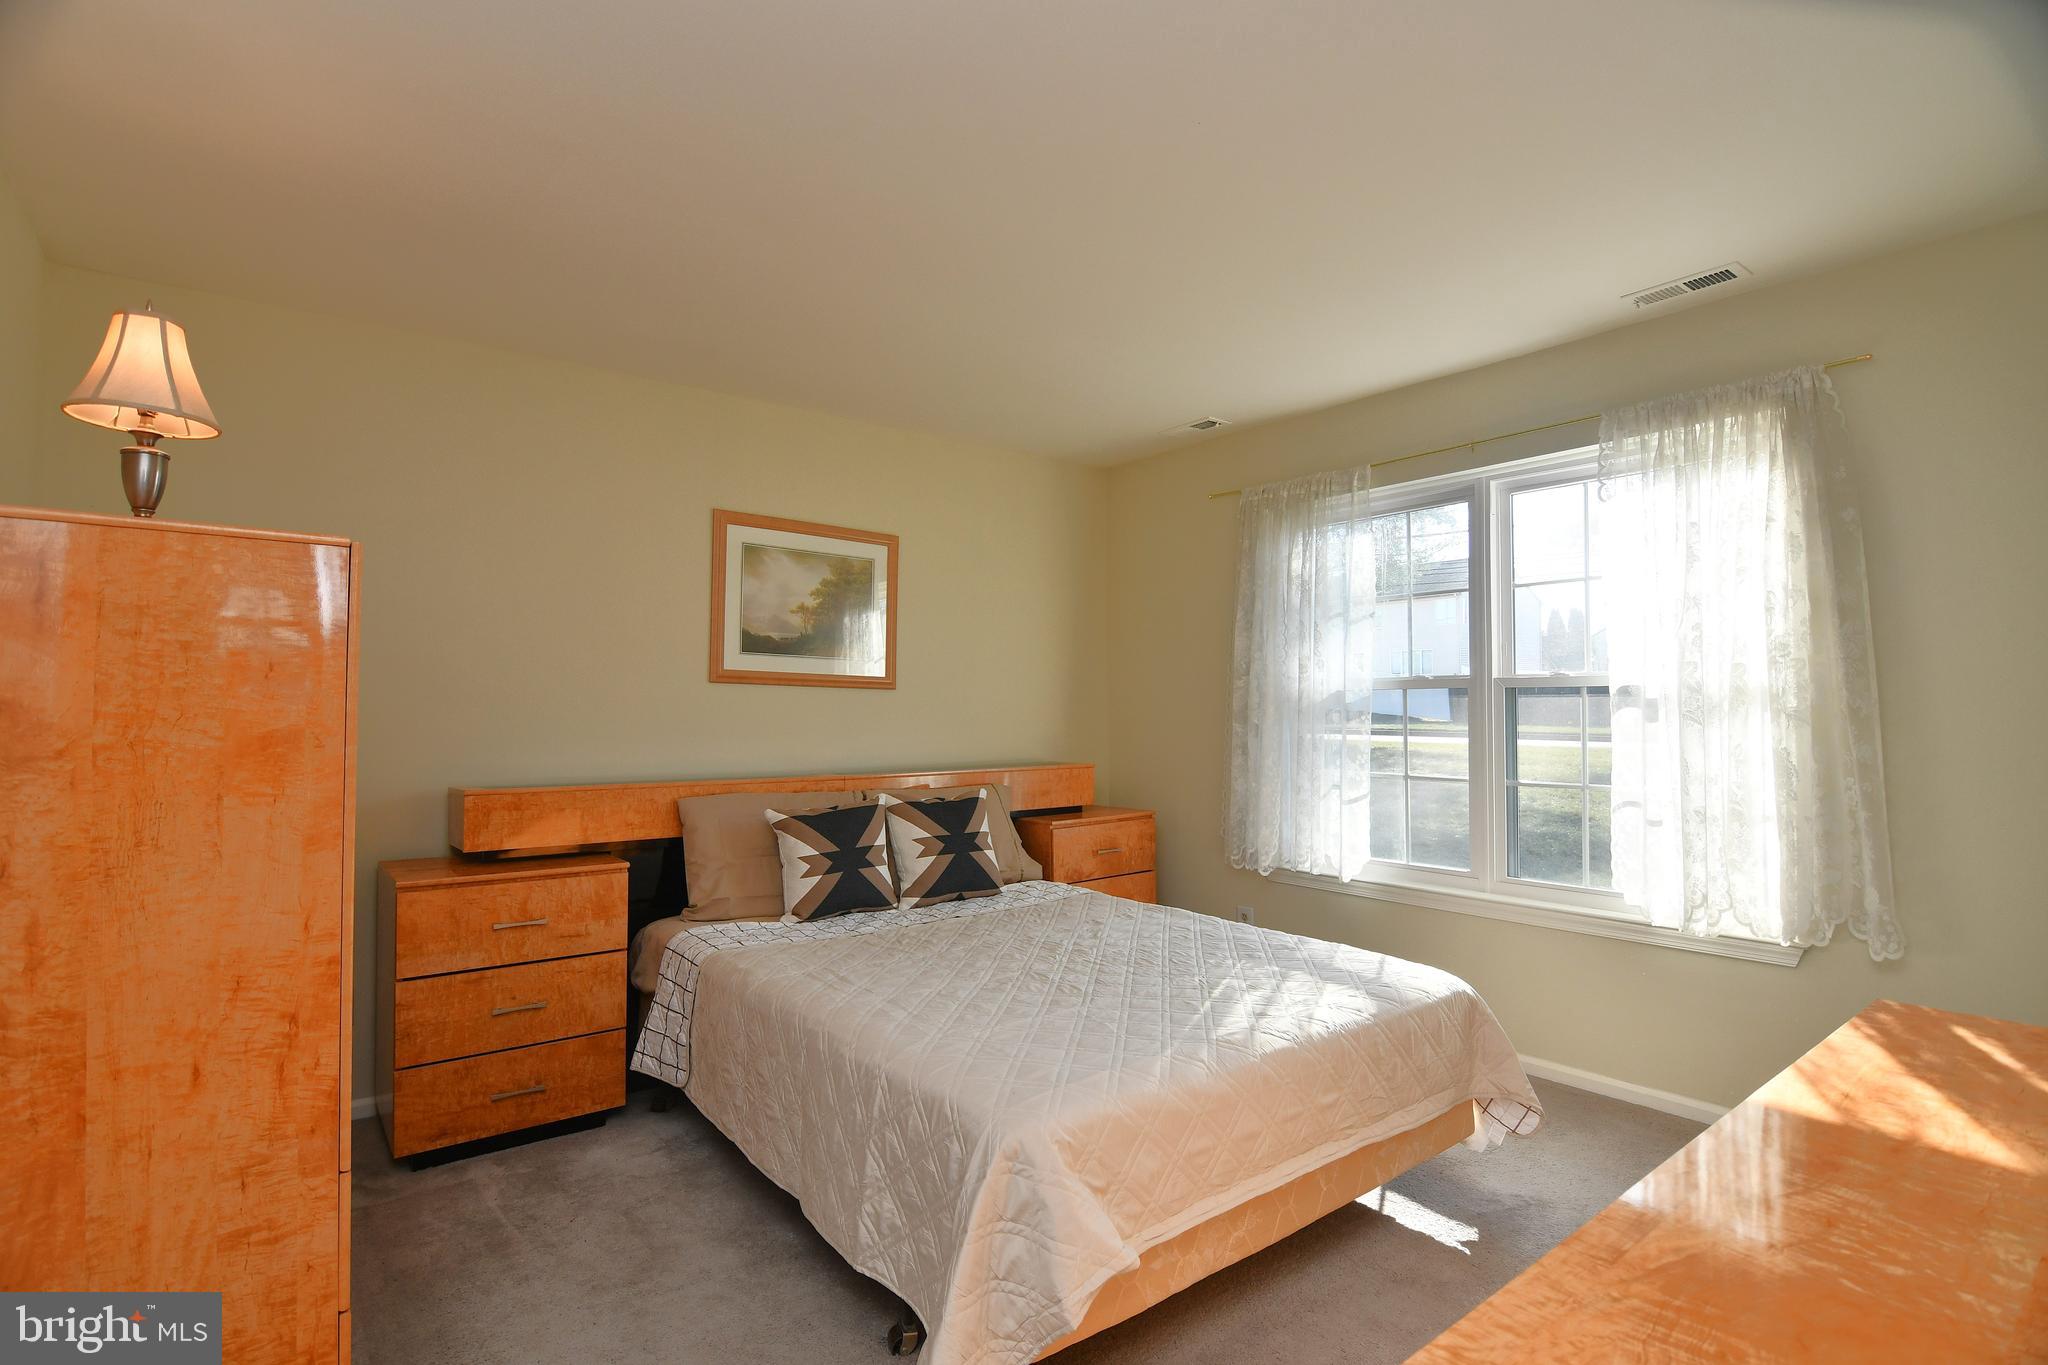
  • Other Interior Features

    Recessed Lighting, Ceiling Fan(s), Walk-In Closet(s)

  • Total Bedrooms

    3

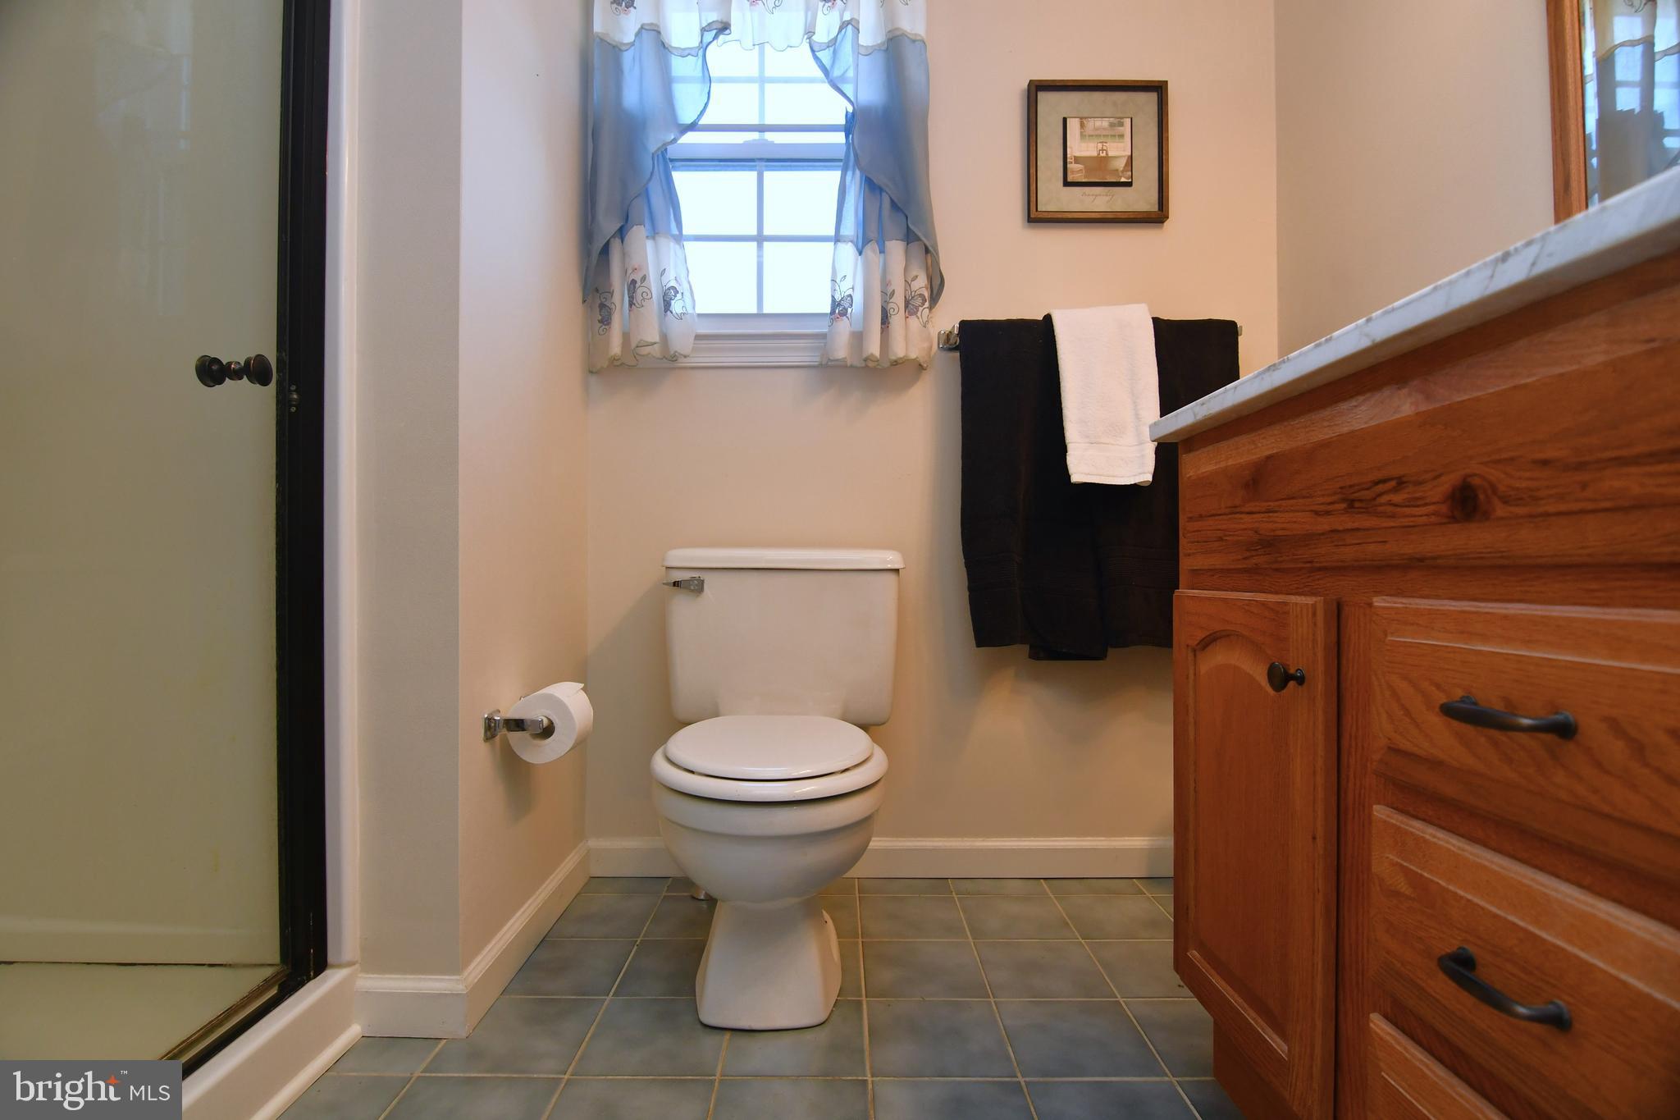
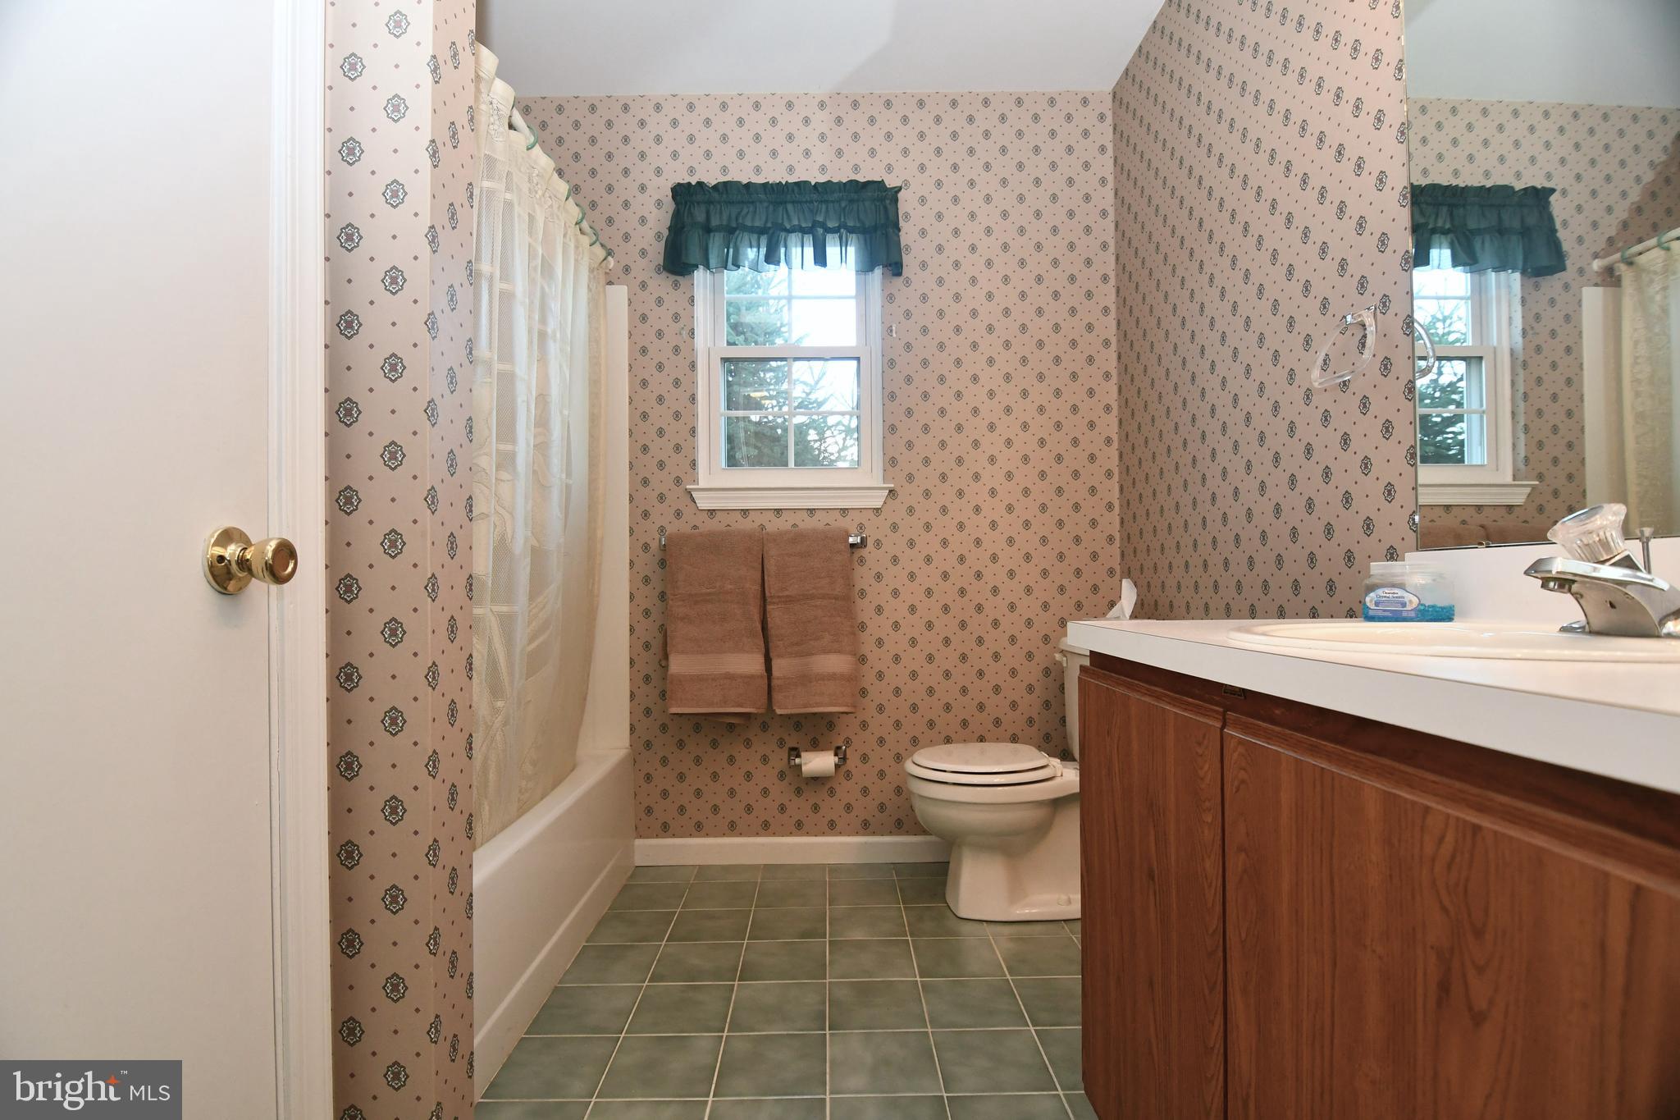
  • Bathrooms

    2

  • Basement YN

    NO

  • Cooling YN

    YES

  • Cooling

    Central Air, Ceiling Fan(s), Electric

  • Fireplace YN

    NO

  • Heating YN

    YES

  • Heating

    Electric, Forced Air, Heat Pump

  • Main Level Bedrooms

    3

  • Pet friendly

    N/A

Exterior

  • Garage

    Yes

  • Garage spaces

    2

  • Construction Materials

    Frame

  • Parking

    Garage, Driveway, Attached

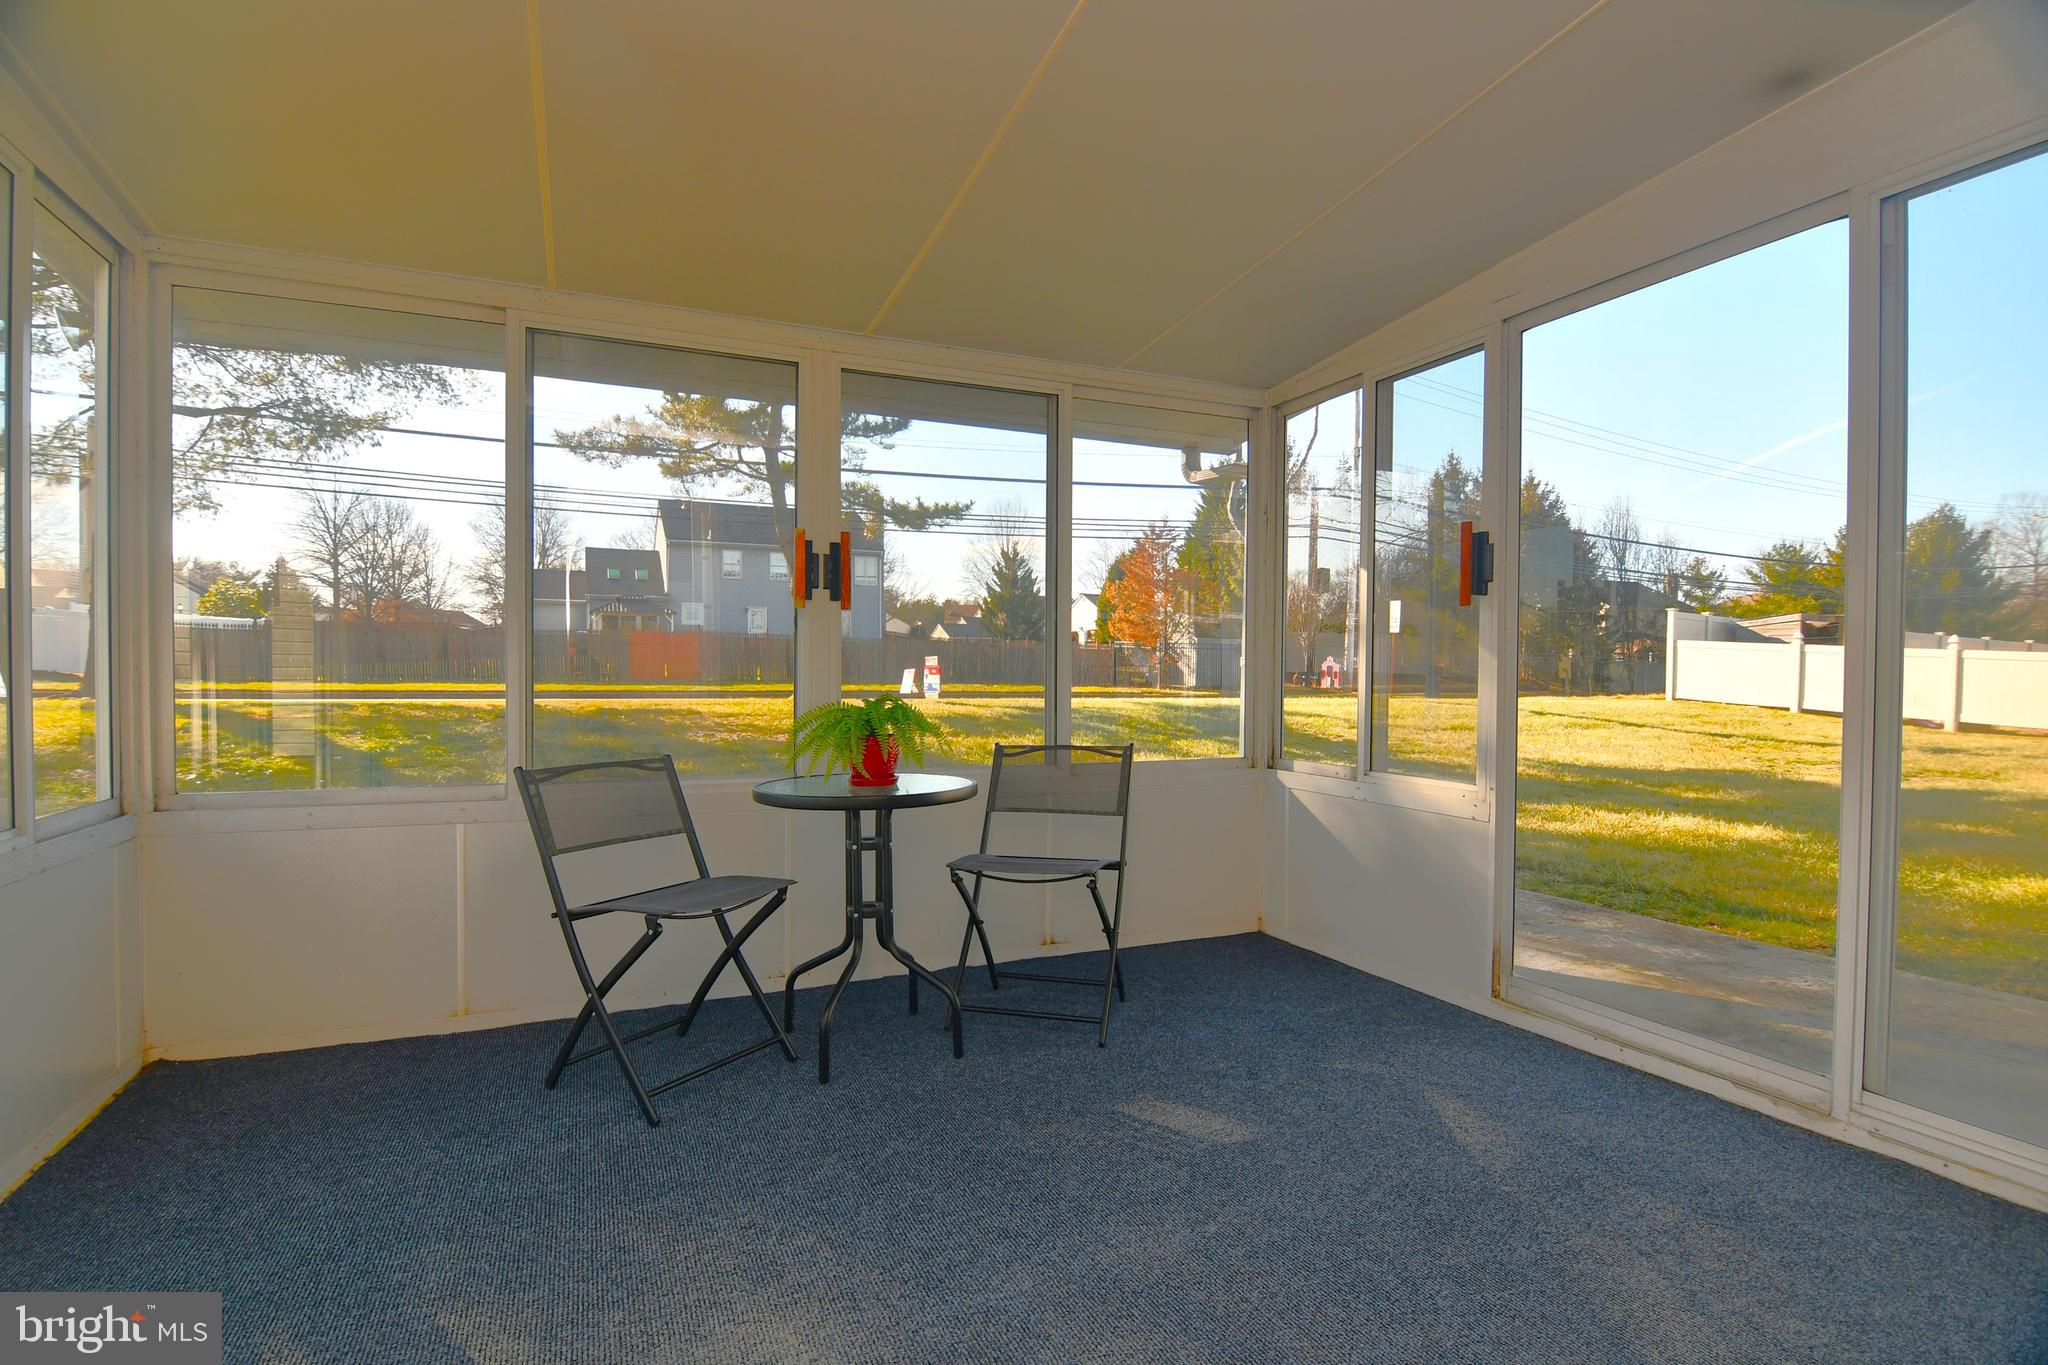
  • Patio and Porch Features

    Enclosed, Porch

  • Pool

    No

  • Waterfront YN

    NO

Area & Lot

  • Lot Size(acres)

    0.3

  • Lot Size(square feet)

    13,200

  • Property Type

    Residential

  • Property Sub Type

    Single Family Residence

  • Architectural Style

    Ranch/Rambler

Price

  • Sales Price

    $525,000

  • Tax Amount

    $5,528

  • Financing Options

    Conventional

  • Sq. Footage

    N/A

  • Price/SqFt

    N/A

HOA

  • Association

    No

School District

  • Elementary School

    N/A

  • Middle School

    N/A

  • High School

    N/A

Property Features

  • New Construction

    NO

  • Foundation Details

    Slab

  • Senior Community YN

    NO

  • Sewer

    Public Sewer

  • Tax Lot

    019

  • Water Source

    Public

Schedule a Showing

Showing scheduled successfully.

<
>
IN PERSON
VIA CHAT

What is 3 + 4 ?


Change time

Mortgage calculator

Estimate your monthly mortgage payment, including the principal and interest, property taxes, and HOA. Adjust the values to generate a more accurate rate.

Your payment

Principal and Interest:

$

Property taxes:

$

HOA fees:

$

Total loan payment:

$

Total interest amount:

$

Location

County

BUCKS

Elementary School

Middle School

High School

Listing Courtesy of Donald O Bormes Jr. , RE/MAX Centre Realtors

RealHub Information is provided exclusively for consumers' personal, non-commercial use, and it may not be used for any purpose other than to identify prospective properties consumers may be interested in purchasing. All information deemed reliable but not guaranteed and should be independently verified. All properties are subject to prior sale, change or withdrawal. RealHub website owner shall not be responsible for any typographical errors, misinformation, misprints and shall be held totally harmless.

Agent Ron & Tonya Wolfe

The Wolfe Team- Team Leader

Ron & Tonya Wolfe

Call Ron & Tonya today to schedule a private showing.


* Listings on this website come from the FMLS IDX Compilation and may be held by brokerage firms other than the owner of this website. The listing brokerage is identified in any listing details. Information is deemed reliable but is not guaranteed. If you believe any FMLS listing contains material that infringes your copyrighted work please click here to review our DMCA policy and learn how to submit a takedown request.© 2024 FMLS.
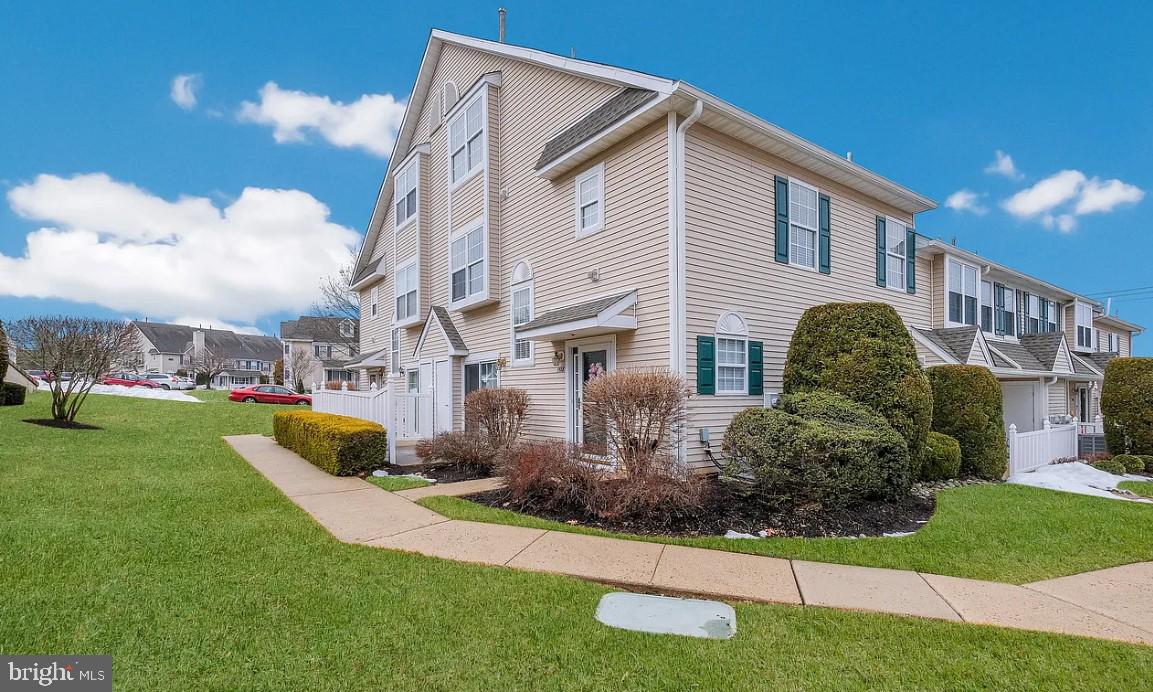
Calling all potential Retirees & Buyers who may be Interested in an Affordable Single Ranch Style Home in the Orchard Valley Farms Community! Located in the Heart of Bucks County, This Wonderful Community Offers Low Taxes, No HOA Fees & Award Winning Central Bucks School District.  Close to Parks, Restaurants and Shops Too!   This Rancher includes Central Air, Forced Hot Air & Public Water and Sewer!  Huge Driveway leads to an Over-Sized Two Car Garage !  Meticulously Kept, Easy-Flow, Modern-Floor Plan! Accommodations include: 3 Bedrooms & 2 Full Baths! Spacious, Level Yard is a perfect fit for the expert Gardener. Schedule your appointment today!

1852 FARMDALE ROAD

Message successfully sent.

What would you like to know?

What is 3 + 4 ?

I agree to receive email communication and understand I can unsubscribe at any time.

I agree to be contacted by Charis Realty Group via call, email, and text for real estate services. To opt out, you can reply 'stop' at any time or reply 'help' for assistance. You can also click the unsubscribe link in the emails. Message and data rates may apply. Message frequency may vary. Privacy Policy

Related Properties

3 bedroom 2.5 bath end unit townhouse in mint condition features foyer entry with laminate flooring, coat closet and Half Bath.  Spacious Living Room with a large triple window opens to the Dining Room.  Eat-in Kitchen with oak cabinetry, gas range, built-in dishwasher & ceramic tile backsplash.  Breakfast area with a sliding glass door leading to a private, fenced patio. The 2nd level offers 2 large bedrooms including the Primary Bedroom with walk in closet and full private bath with ceramic tile Floor, wide vanity & soaking tub/shower. A second full hall bath ideally services the second Bedroom. Laundry/Utility Room is also on the 2nd level. The 3rd floor  offers an additional Bedroom with a double closet and a huge, unfinished area for storage needs. Desirable neighborhood with  a Tot Lot, Walking Paths, Basketball and Tennis/Pickleball Courts. Great location & award winning Central Bucks Schools!
#PABU2123690

JAMISON

1508 CAROL COURT

3 Beds

2 Baths

1,737 Sq.Ft.

$489,900

MLS#: PABU2123690

Completely updated 3 BR, 2.5 BA Townhome in Mill Ridge! Covered front porch leads to the formal entry w/ hardwood floors that continue through the Living & Dining Rooms that feature a gas fireplace. Kitchen with custom cabinetry, stainless steel appliances including the recently upgraded dishwasher & refrigerator & granite countertops overlook the Living & Dining area. The first floor also offers an updated powder room. The second level features a Primary Bedroom with walk-in closet & full bath with a walk-in shower. 2 additional large bedrooms, full hall bath & Laundry area complete the second level. The third level offers a private suite with a large bedroom with walk-in closet. High-efficiency HVAC, new water heater, new remote control ceiling fans. All baths have been updated. Great location & community!
#PABU2125964

JAMISON

1510 CAROL COURT

3 Beds

2 Baths

1,697 Sq.Ft.

$479,900

MLS#: PABU2125964

Welcome to Warwick Greene, a sought-after community in Jamison, Warwick Township, offering a low-maintenance lifestyle within the award-winning Central Bucks School District. This beautifully maintained and move-in-ready townhome features approximately 1,607 square feet of living space across three levels, with 3 bedrooms and 2.5 bathrooms.

A short walk from the parking area leads to the inviting front entrance and foyer, opening to a sun-filled living room with a sliding glass door that fills the home with natural light and provides access to a private fenced patio. The main level offers an open and functional layout, seamlessly connecting the living room, dining area, kitchen, and powder room. Recent updates include new hardwood flooring, new carpeting, fresh paint throughout, and a charming window seat in the dining area.

Upstairs, the spacious primary suite features new carpeting, two closets, and a beautifully renovated en-suite bath with a shower seat. A second bedroom, hall bath, and convenient laundry closet complete the second floor. The third-level loft provides flexible space ideal as a third bedroom, home office, or peaceful retreat.

The finished lower level adds valuable living space, perfect for a family room, recreation area, gym, or hobby space. Additional highlights include public water and sewer, central air conditioning, gas cooking, and forced-air heating.

Ideally located near Doylestown, Peddler’s Village, Lahaska, Warrington, Heritage Creek Golf Club, and numerous shopping, dining, and recreational destinations, this home also offers easy access to Routes 263, 313, 413, 611, and 202 for convenient commuting throughout Bucks County and beyond.
#PABU2123522

JAMISON

327 EAGLE COURT 201

3 Beds

2 Baths

1,607 Sq.Ft.

$445,000

MLS#: PABU2123522

New on site today
Move right into this beautiful house in the desirable community of Windrush and you can just enjoy the ease of living in a totally cared for and renovated home.  Step into the foyer and immediately you will take in the beauty of the new wood floors, crown moldings, fresh paint, and general attention to detail.  The comfortable  living room is the perfect place to relax and leads to the open dining room with plenty of space for gatherings. The stunning new kitchen offers all stainless steel appliances, gas cooking, solid surface counters and an easy-clean tile backsplash.  Adjacent to the kitchen is a substantial family room with a wall of sunny windows and cathedral ceilings.  Also on this level is a powder room with new tile floor and new vanity plus a utility room with a washer and dryer and HVAC equipment.  Upstairs you will love the primary bedroom which has a tray ceiling and ceiling fan, walk-in closet, and entry to the totally updated primary bath with opulent shower and vanity with double sinks. Two secondary bedrooms plus a hall bath complete this level.  Relax out back on the newer paver patio and take in greenery and nature that surrounds.  Don't forget the garage that has plenty of room for a car plus storage.  Additional upgrades include a newer roof, newer windows, replaced carpets upstairs, new HVAC in 2021, and new roof in 2014.  Located in the sought after Central Bucks School District and within easy access to shopping, restaurants and many major commuter routes, this lovely home is a must see.
#PABU2126338

JAMISON

1659 ROCKCRESS DRIVE

3 Beds

2 Baths

1,964 Sq.Ft.

$490,000

MLS#: PABU2126338

New on site 3 days ago
Welcome to 1536 Park Drive, Jamison Where Everything Is Brand New.  A rare combination of super LOW TAXES and the highly ranked CENTRAL BUCKS School District!

Nestled on a peaceful street with virtually no through traffic, this beautifully renovated home offers the perfect blend of modern style, quality craftsmanship, and everyday comfort. Situated on nearly half an acre (0.47 acres) in the highly desirable Warwick Township, this move-in ready property has been thoughtfully remodeled from top to bottom, allowing you to simply unpack and enjoy.

Every detail has been carefully considered, featuring a brand-new kitchen, new roof, siding, windows, doors, updated finishes throughout, and so much more. The meticulous workmanship and attention to detail truly set this home apart, creating a warm, inviting space you'll be proud to call home.

Step outside and enjoy the spacious backyard with plenty of room for entertaining, gardening, pets, or future outdoor amenities. The quiet neighborhood offers a peaceful setting where traffic is limited primarily to residents, making it an ideal place to relax.

Located within the award-winning Central Bucks School District, schools consistently recognized among the best in Bucks County.

Convenience is another major advantage. Just minutes from York Road (Route 263), Almshouse Road, and Street Road, you'll enjoy quick access to shopping, dining, parks, and everyday essentials. Nearby destinations include Warwick Community Park, Warwick Memorial Park, The Shops at Valley Square, Peddler's Village, historic Doylestown Borough, and numerous local restaurants, cafés, and boutiques. Commuters will appreciate the easy drive to Philadelphia, Montgomery County, Princeton, and New Jersey.

If you've been searching for a home where all the hard work has already been done, this is it. Modern updates, a generous lot, a prime Jamison location, and one of Bucks County's most sought-after school districts make this a rare opportunity. Schedule your private tour today and experience everything 1536 Park Drive has to offer!
#PABU2125906

JAMISON

1536 PARK DRIVE

3 Beds

2 Baths

1,569 Sq.Ft.

$589,000

MLS#: PABU2125906

 - property

Send a message

Message successfully sent.

Your message

What is 3 + 4 ?

Reason for contacting?

I agree to receive email communication and understand I can unsubscribe at any time.

I agree to be contacted by Charis Realty Group via call, email, and text for real estate services. To opt out, you can reply 'stop' at any time or reply 'help' for assistance. You can also click the unsubscribe link in the emails. Message and data rates may apply. Message frequency may vary. Privacy Policy

Sign Out

Virtual Assistant

Would you like to take the next step with this property? We can help you schedule a showing or virtual tour, or send you more details.

Yes, I would like more information.

Thank You for Your Reply, One of Our Agents will contact you as soon as possible

No, maybe later.

Thank you, you can always contact me via email, phone number or through the contact form.

Realhub AI

Lucy - Your AI-Powered Realtor

Update Your Temporary Password

Personalize your search

Enter your email and we'll notify you immediately when new listings match what you're looking for.

or enter email address

Already have an account ? Login here

Continue your home search

I agree to receive communications and understand I can unsubscribe at any time.

I agree to be contacted by Charis Realty Group via call, email, and text for real estate services. To opt out, you can reply 'stop' at any time or reply 'help' for assistance. You can also click the unsubscribe link in the emails. Message and data rates may apply. Message frequency may vary. Privacy Policy

Already have an account ? Login here

We use cookies

We use cookies primarily for analytics to enhance your experience. By accepting, you agree to our use of these cookies. You can manage your preferences or learn more about our cookies policy.