Features & Amenities

Interior

  • Total Bedrooms

    3

  • Bathrooms

    2

  • 1/2 Bathrooms

    1

  • Above Grade Finished Area

    1090.0

  • Basement YN

    YES

  • Cooling YN

    YES

  • Cooling

    Central Air, Electric

  • Fireplace YN

    NO

  • Heating YN

    YES

  • Heating

    Electric, Central

  • Pet friendly

    N/A

Exterior

  • Garage

    Yes

  • Garage spaces

    1

  • Construction Materials

    Aluminum Siding

  • Parking

    Garage Door Opener, Garage, Attached

  • Pool

    Yes

  • Pool Features

    Community

  • Waterfront YN

    NO

Area & Lot

  • Lot Size(acres)

    0.14

  • Lot Size(square feet)

    6,127

  • Property Type

    Residential

  • Property Sub Type

    Single Family Residence

  • Architectural Style

    Colonial

Price

  • Sales Price

    $450,000

  • Tax Amount

    $4,066

  • Financing Options

    Cash

  • Sq. Footage

    1,090

  • Price/SqFt

    $412

HOA

  • Association

    YES

  • Association Fee

    $74

  • Association Fee Frequency

    Monthly

  • Association Fee Includes

    N/A

School District

  • Elementary School

    N/A

  • Middle School

    N/A

  • High School

    N/A

Property Features

  • New Construction

    NO

  • Association Amenities

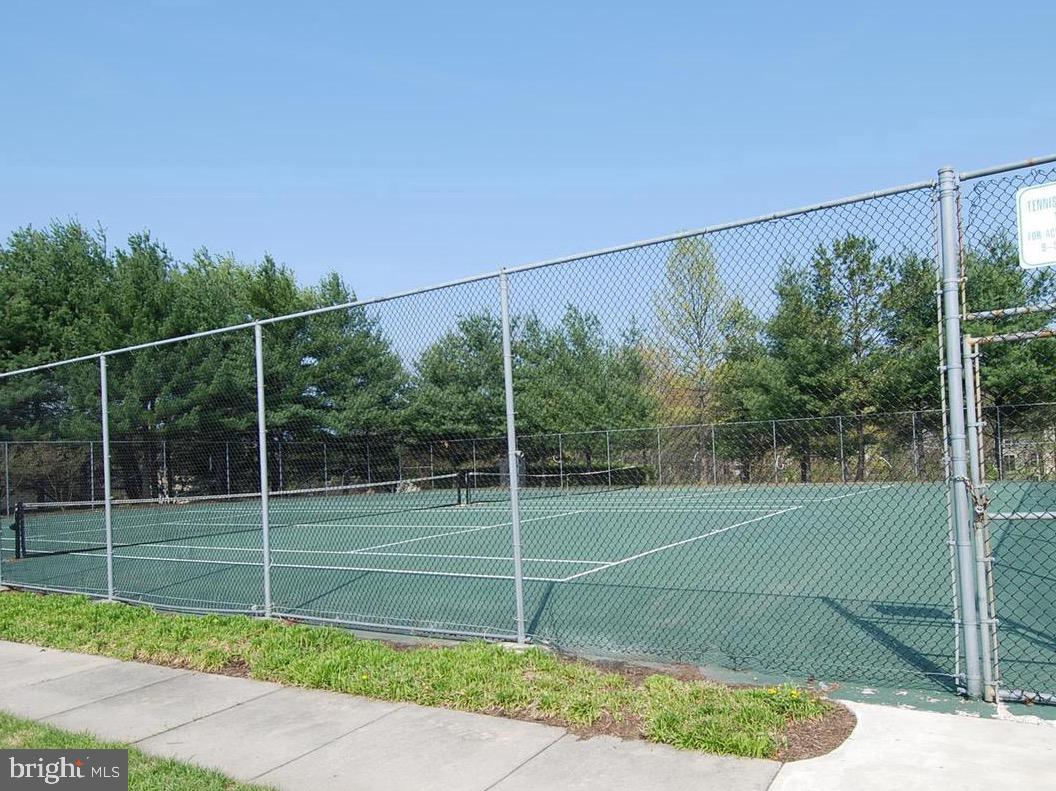
    Tennis Court(s), Jogging Path, Playground

  • Foundation Details

    Concrete Perimeter

  • Senior Community YN

    NO

  • Sewer

    Public Sewer

  • Tax Lot

    9

  • Water Source

    Public

Schedule a Showing

Showing scheduled successfully.

<
>
IN PERSON
VIA CHAT

What is 3 + 4 ?


Change time

Mortgage calculator

Estimate your monthly mortgage payment, including the principal and interest, property taxes, and HOA. Adjust the values to generate a more accurate rate.

Your payment

Principal and Interest:

$

Property taxes:

$

HOA fees:

$

Total loan payment:

$

Total interest amount:

$

Location

County

MONTGOMERY

Elementary School

Middle School

High School

Listing Courtesy of Virginia Elizabeth Dauses , Coldwell Banker Waterman Realty

RealHub Information is provided exclusively for consumers' personal, non-commercial use, and it may not be used for any purpose other than to identify prospective properties consumers may be interested in purchasing. All information deemed reliable but not guaranteed and should be independently verified. All properties are subject to prior sale, change or withdrawal. RealHub website owner shall not be responsible for any typographical errors, misinformation, misprints and shall be held totally harmless.

Agent Ron & Tonya Wolfe

The Wolfe Team- Team Leader

Ron & Tonya Wolfe

Call Ron & Tonya today to schedule a private showing.


* Listings on this website come from the FMLS IDX Compilation and may be held by brokerage firms other than the owner of this website. The listing brokerage is identified in any listing details. Information is deemed reliable but is not guaranteed. If you believe any FMLS listing contains material that infringes your copyrighted work please click here to review our DMCA policy and learn how to submit a takedown request.© 2024 FMLS.
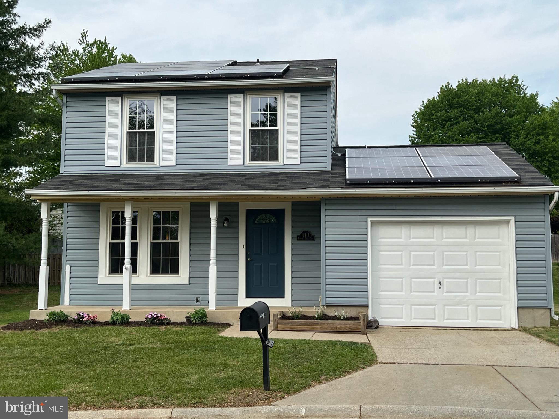
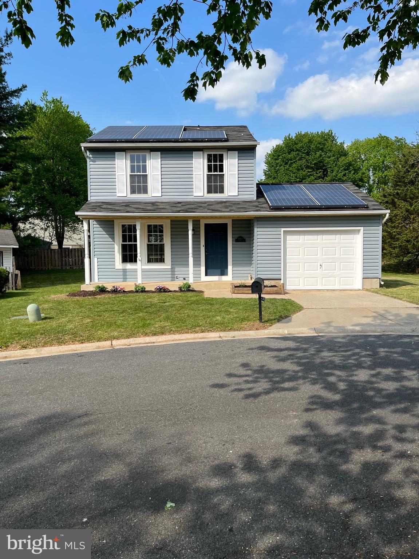
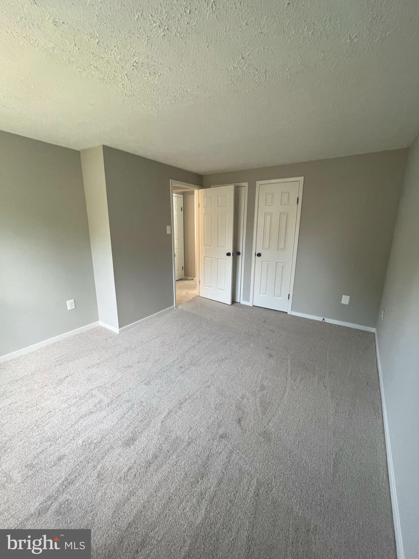
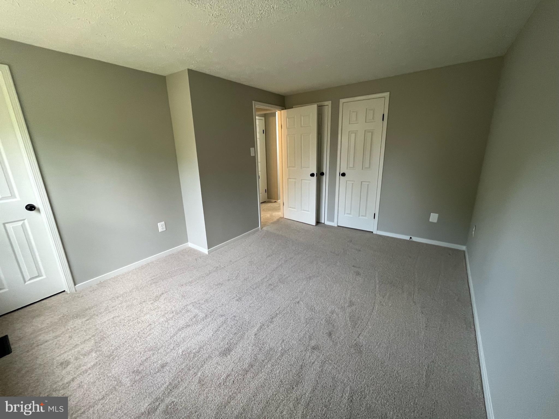
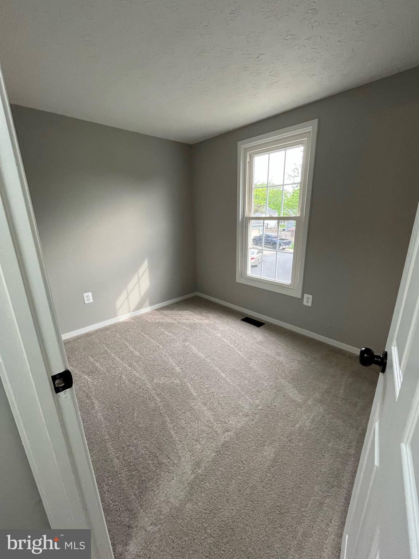
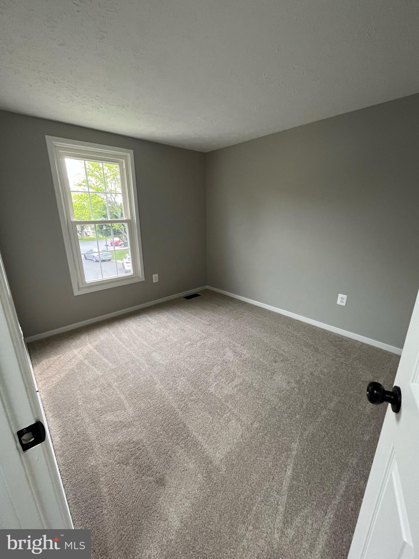
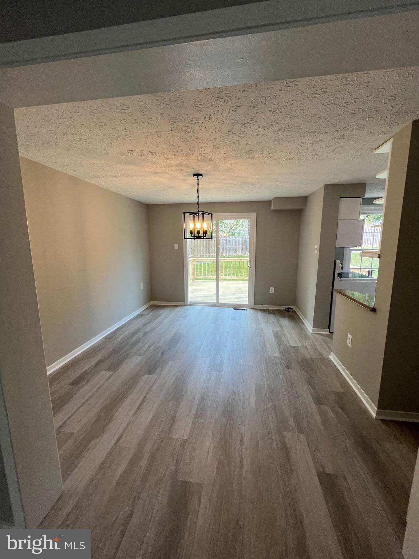
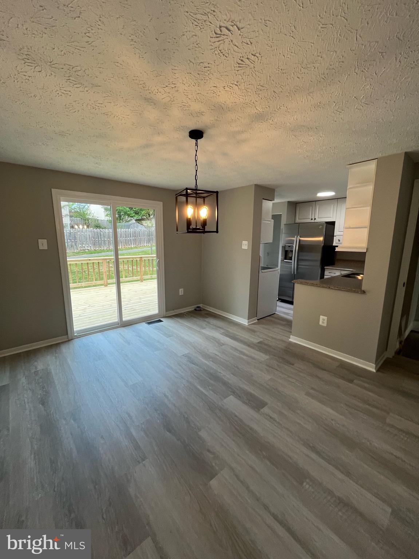
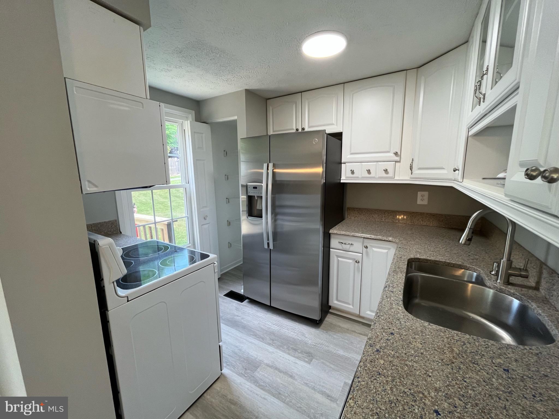
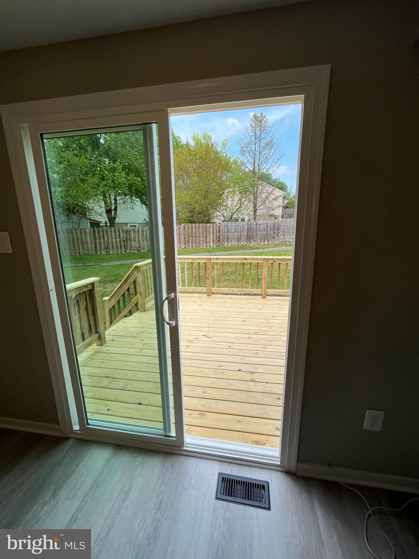
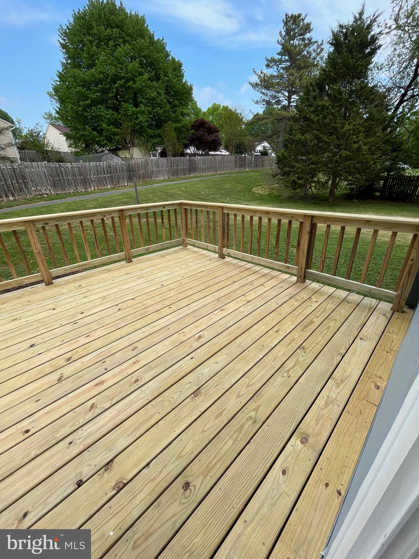
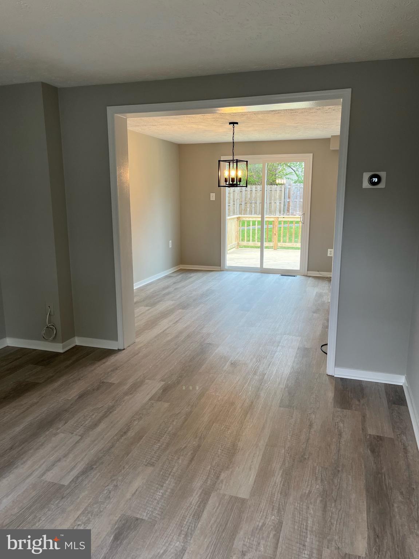
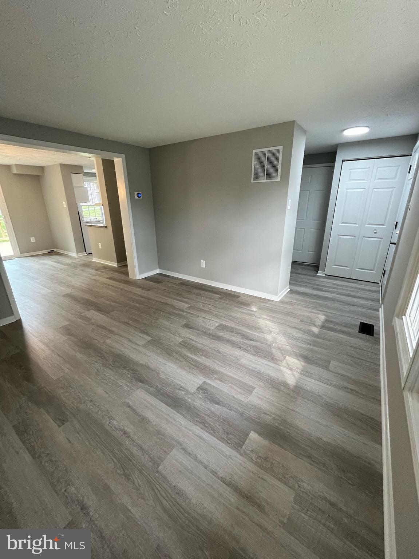
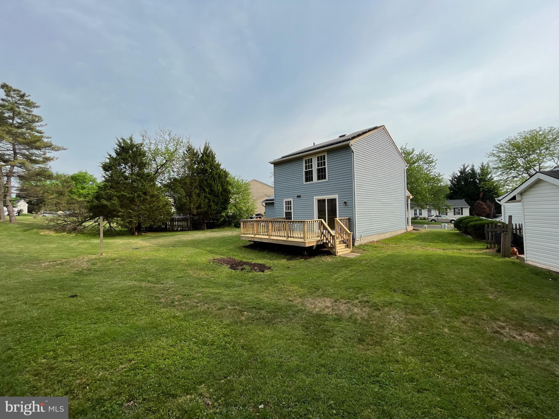
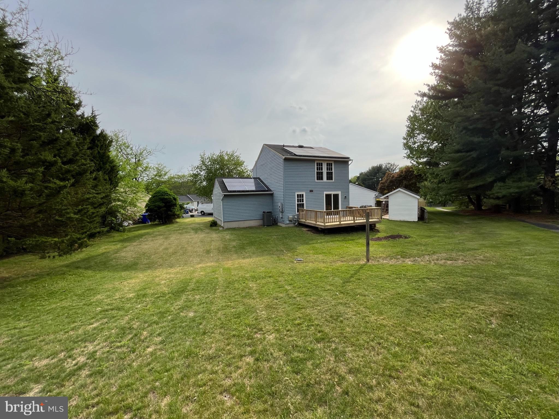
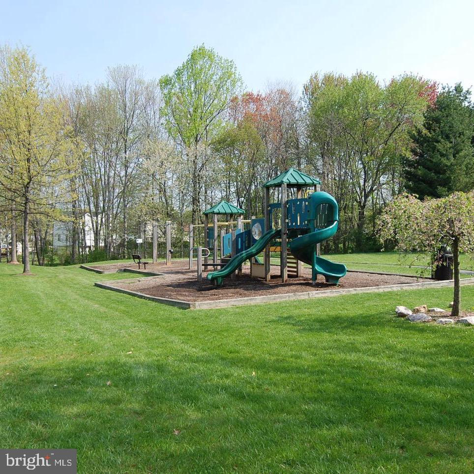
This recently updated (2025) 3 bedroom home at the end of the cul-de-sac is a must see!  One car garage, new deck, new appliances,  LVP (on first floor) and brand new carpet (on 2nd), and much much more. Walk to community pool and playground in less than 5 min.  Easy access to 270, ICC, great for commuters to DC or Baltimore.  Unfinished basement with lots of potential. Bike path, jog/walk path thoughout neighborhood. Large back yard!

19414 TORRAN ROCKS TERRACE

Message successfully sent.

What would you like to know?

What is 3 + 4 ?

I agree to receive email communication and understand I can unsubscribe at any time.

I agree to be contacted by Charis Realty Group via call, email, and text for real estate services. To opt out, you can reply 'stop' at any time or reply 'help' for assistance. You can also click the unsubscribe link in the emails. Message and data rates may apply. Message frequency may vary. Privacy Policy

Related Properties

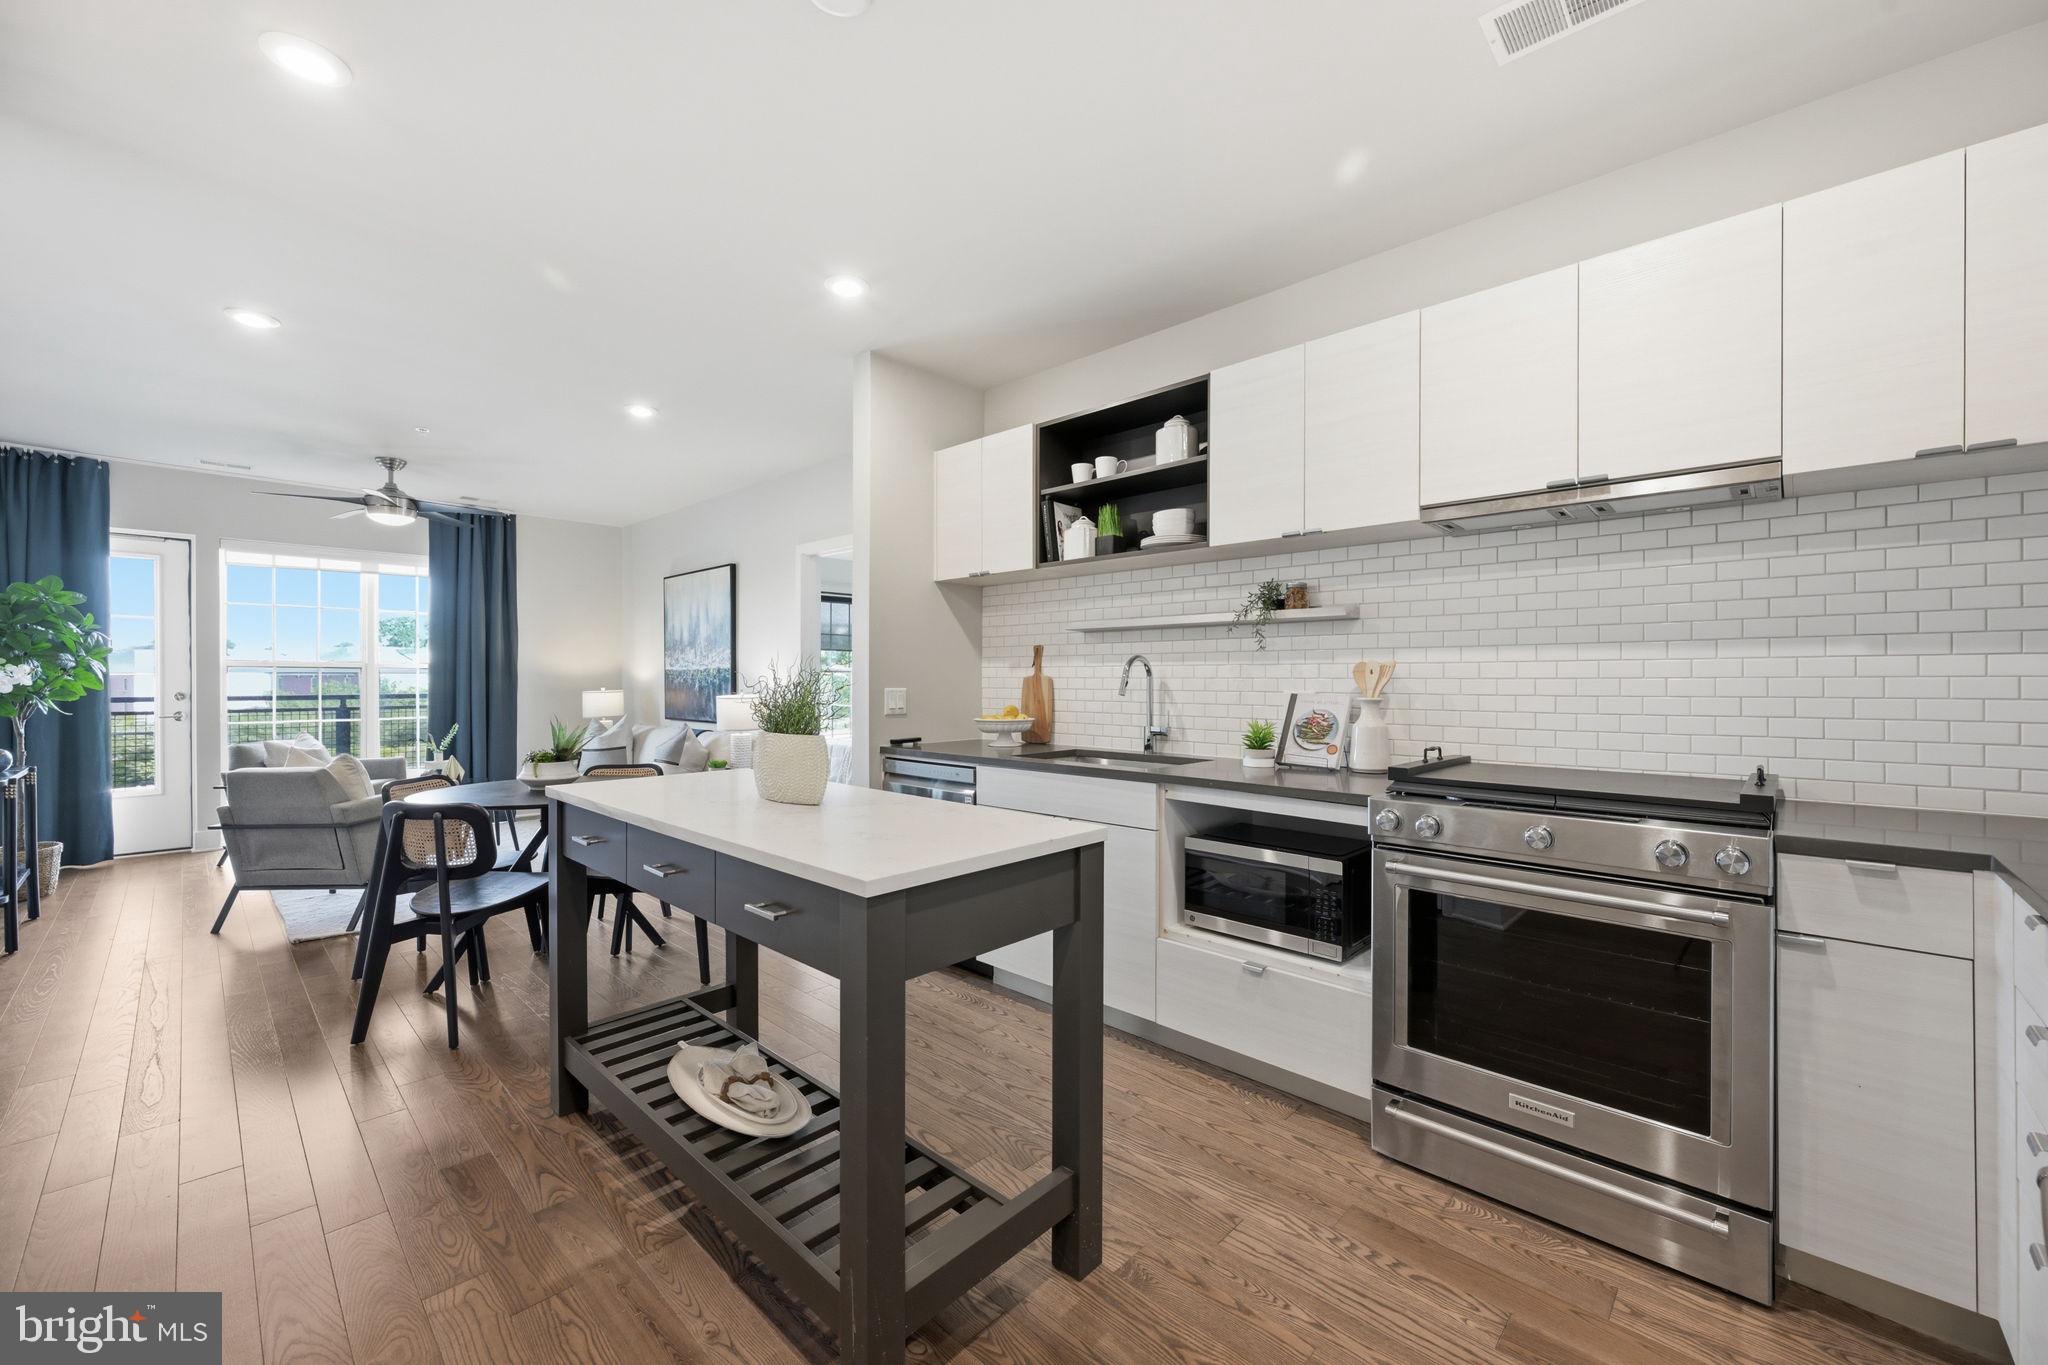
Beautifully maintained 2-bedroom, 2-bath condo in the heart of Downtown Crown! Offering approximately 1,032 square feet of comfortable living space, this move-in-ready home features an open, functional layout, abundant natural light, and stylish finishes throughout. The kitchen opens seamlessly to the living and dining areas, creating a great space for everyday living and entertaining. Spacious bedrooms, well-appointed baths, and an in-unit washer and dryer add to the convenience. Includes a garage parking space.

Enjoy one of Montgomery County’s most vibrant locations with restaurants, coffee shops, grocery stores, shopping, gyms, and entertainment just outside your door. Easy access to I-270, the ICC, Rio, and major commuter routes makes this an ideal location for both convenience and lifestyle.
#MDMC2232600

GAITHERSBURG

502 DIAMONDBACK DRIVE 310

2 Beds

2 Baths

1,032 Sq.Ft.

$539,900

MLS#: MDMC2232600
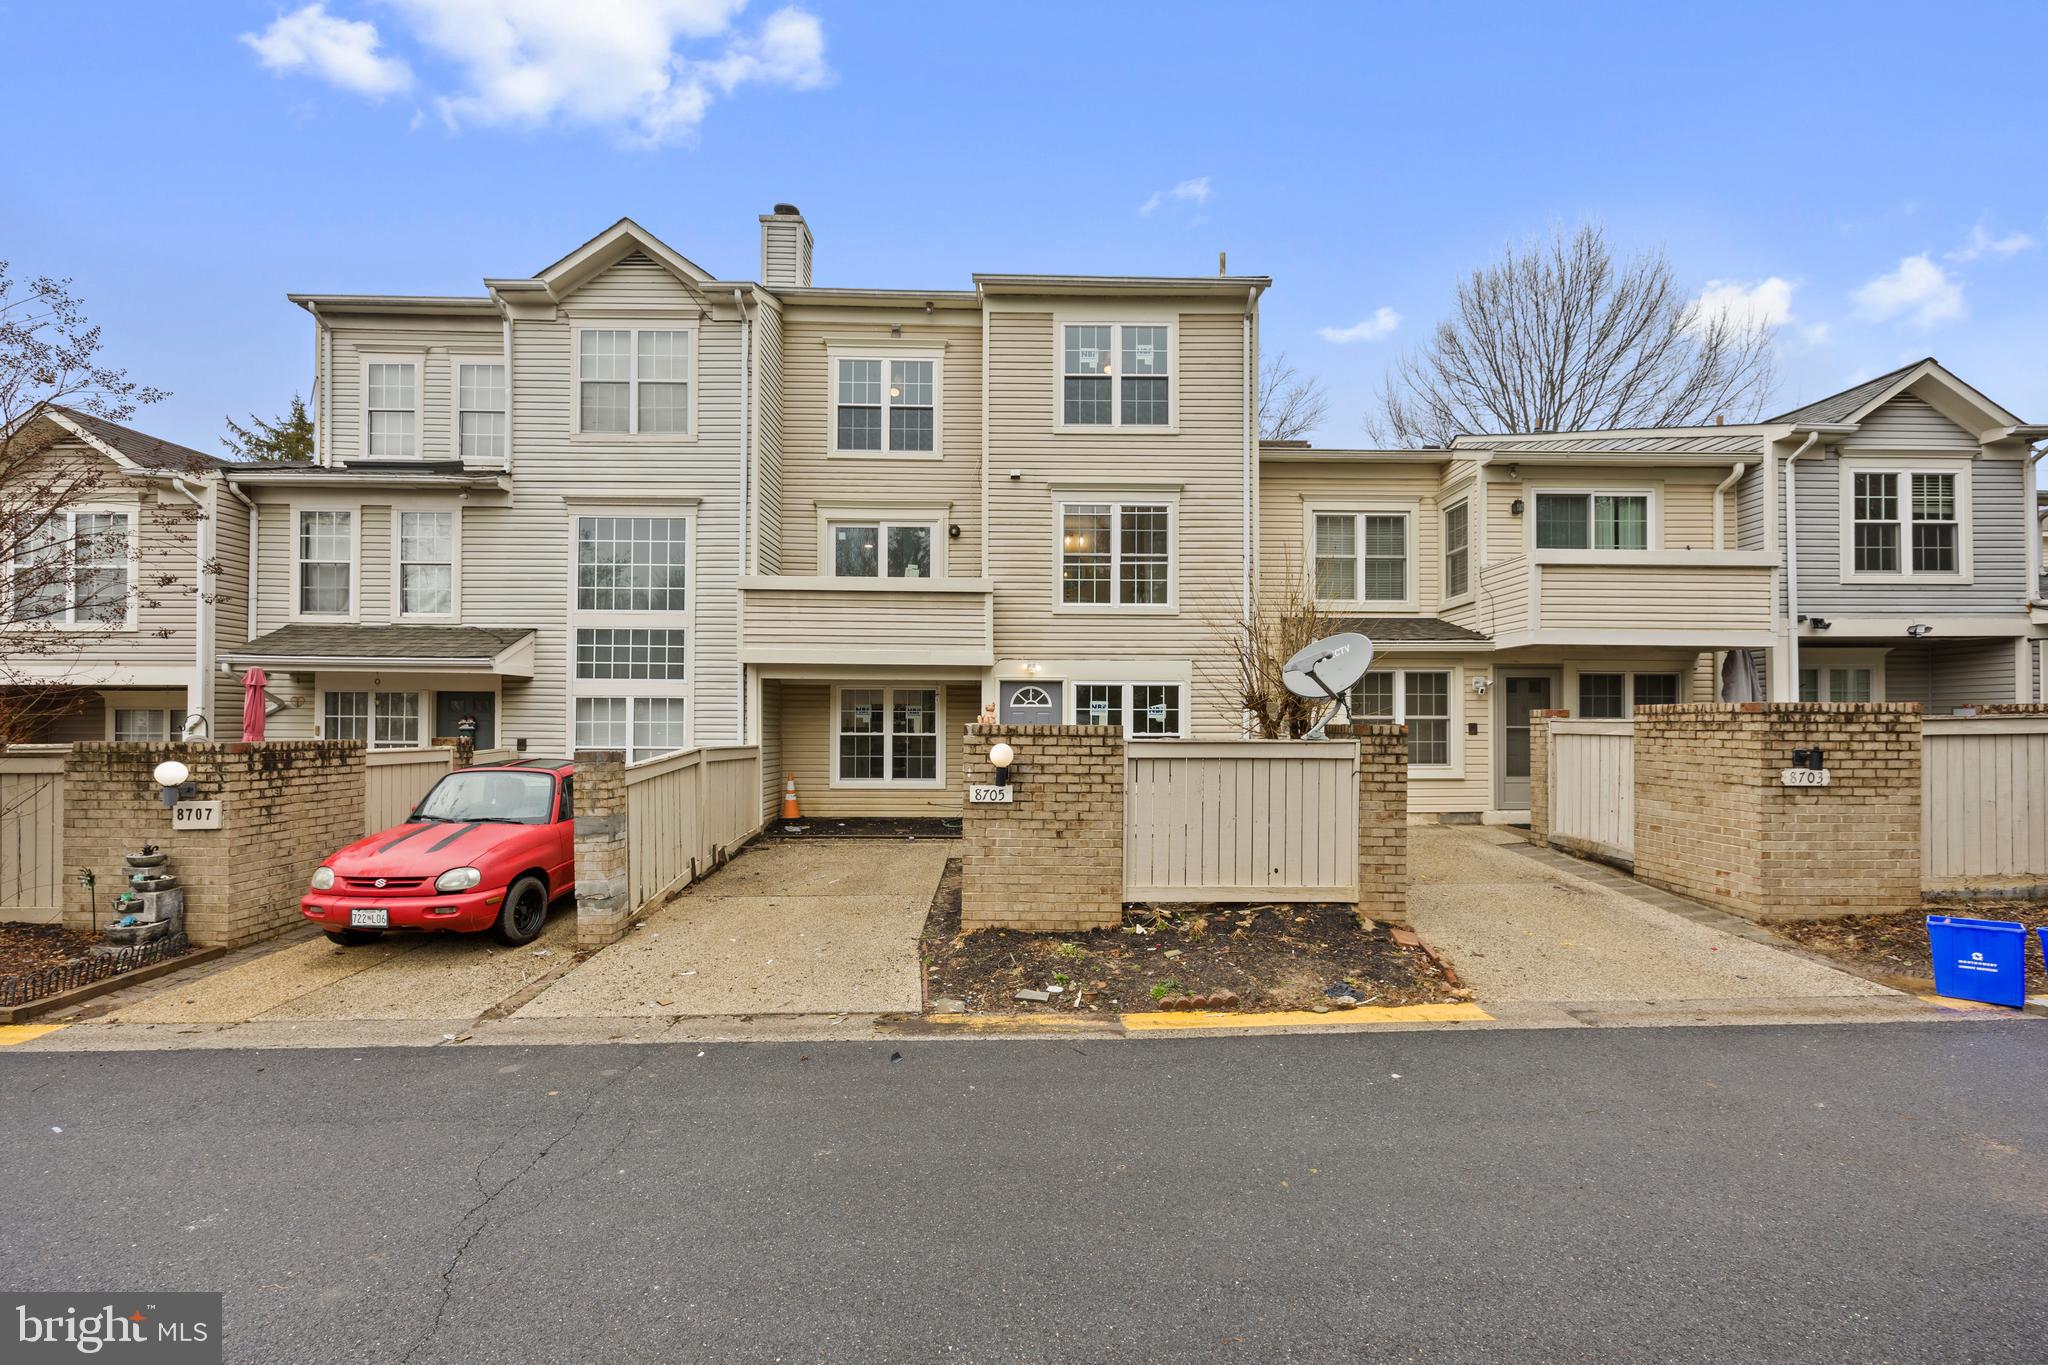
Beautifully renovated townhome in Montgomery Village with a lot of upgrades.  All new LVP flooring throughout the entire home, freshly painted, new windows throughout the home.  Walk in to the updated kitchen with new  cabinets and a quartzite counter top. New refrigerator, dishwasher, stove, and hot water heater.  Microwave was recently replaced. Master bedroom on second level has a walk-in closet, sliding glass door to a deck, attached bathroom with a new double sink marble vanity, and new walk in shower. Proceed to level 3, two additional bedrooms and 1 full bathroom.  The bathroom has a new marble vanity, new soaking tub and shower. Washer and dryer are on the 3rd level.  Reserved parking spot in front of house. There is also a parking lot with unreserved parking. The main water supply line coming to the house from the street was replaced 4 years ago. FHA appraisal for $420K.
#MDMC2220026

GAITHERSBURG

8705 FERRYSBURG WAY

3 Beds

2 Baths

1,593 Sq.Ft.

$409,900

MLS#: MDMC2220026

Welcome to this stunning and rarely available ground level residence in the highly sought-after Lakeland Ridge community—offering the perfect blend of space, comfort, privacy, and convenience. Nestled in one of the area’s most peaceful and wooded settings, this beautifully updated 2-bedroom, 2-bath condo features over 1,400 square feet of thoughtfully designed living space filled with natural light and timeless finishes throughout. From the moment you enter, you’ll appreciate the open and spacious floor plan, highlighted by new carpet (gleaming hardwood floors underneath), soaring natural light, and spacious living and dining areas designed for both everyday living and entertaining. The bright bonus room/den provides the perfect flex space for a home office, reading nook, or tranquil retreat overlooking serene wooded views. The modern kitchen is both stylish and functional, featuring stainless steel appliances, ample cabinetry, and a breakfast bar ideal for casual dining and gathering. The spacious owner’s suite easily accommodates a king-size bed and offers a large walk-in closet, an additional second closet, and a beautifully recently remodeled en-suite bath with double vanities and a glass-enclosed shower. A generously sized second bedroom with a second full bath provide ideal accommodations for guests or family. Additional highlights include an in-unit full-sized washer and dryer, assigned parking, additional storage, and pet-friendly living. Residents enjoy access to resort-style community amenities including a pool, clubhouse, and fitness center. Perfectly situated just minutes from Metro, ICC, I-270, Downtown Crown,  Kentlands shopping and dining, parks, and entertainment, this exceptional home offers the rare combination of peaceful surroundings and unbeatable commuter convenience. A truly special opportunity to own one of the community’s most desirable and private residences.
#MDMC2237450

GAITHERSBURG

311 HIGH GABLES DRIVE 101

2 Beds

2 Baths

1,446 Sq.Ft.

$409,900

MLS#: MDMC2237450
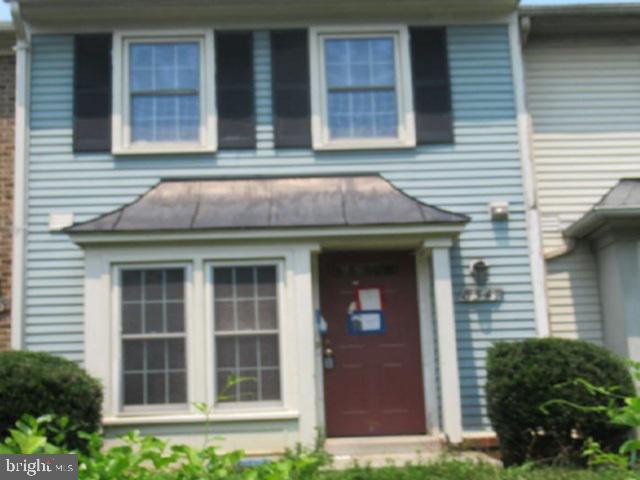
Great opportunity to own this two bedroom, two and half bath townhome. Interior features include hardwood flooring and a cozy fireplace in the living area. With a little work/refreshing, this will be ready for move-in.
#MDMC2247050

GAITHERSBURG

8547 HAWK RUN TERRACE

2 Beds

2 Baths

1,020 Sq.Ft.

$379,600

MLS#: MDMC2247050

Just lowered so you can move into 38 Steven Court #212, Gaithersburg, Md, just in time for Fall. Make this un expected living space of 2 levels of 2,055 square feet. Tucked into Newport Estates III community, this unofficial 5-bedroom, 2-bath offers extra space and flexibility you didn’t know you needed but wouldn’t want to live without. This home offers options: space to host, space to retreat, space to create. 

Whether it’s a home office, guest rooms, a gym, or that “I’ll finally start this hobby” room… you’ve got room for it all.

The main level has a combined dining/ living area. Natural light enters the spacious kitchen and ample cabinetry. The main floor has 3 bedrooms.  

Downstairs? The lower level expands your options with  2 bonus rooms,  inviting and spacious entertainment area and large kitchenette, creating the perfect setup for guests, multi-generational living, or a private retreat with its own sense of independence. Set up an office, gym, or what every suits your needs. 

Outside, you’ve got space to breathe. An enclosed patio or deck front porch (take your pick) and get ready for morning coffee, late-night conversations, or grilling time.  And then there’s the location — because it matters. You’re minutes from shopping, dining, major commuter routes like I-270, and public transportation- convenience and comfort. Don’t miss the chance to love being home, here.

House is located in Gaithersburg limits and eligible for the Gaithersburg new home buyer grant up to $40,000 w/0% interest!*****
Mont Co. Govt full time employees qualify for up to 50k in assistance. 
Seller prefers CLA Title & Escrow - offers discount to buyer as well!
#MDMC2230658

GAITHERSBURG

38 STEVEN COURT 212

5 Beds

2 Baths

2,055 Sq.Ft.

$405,000

MLS#: MDMC2230658

New on site 2 days ago
Recently renovated split foyer  with a finished walk-out lower level . The main level includes an open living/dining area, updated kitchen with quartz countertops, shaker cabinetry, center island, and stainless steel appliances, plus two bedrooms and a renovated full bath. The lower level provides a spacious recreation room, two additional bedrooms, a full bath, laundry/utility area, and storage. Recent updates include the roof, water heater, flooring, interior paint, lighting, fixtures, kitchen, and baths. Exterior features include a fenced rear yard, patio, and resurfaced oversized driveway. Located near Montgomery County schools, neighborhood parks, shopping, restaurants, Shady Grove Metro, Ride On transit, and convenient access to I-270 and MD-200. Look for open house this Sunday 11-1 (08/02/2026.
#MDMC2248816

GAITHERSBURG

18104 KODELLA COURT

4 Beds

2 Baths

1,587 Sq.Ft.

$525,000

MLS#: MDMC2248816
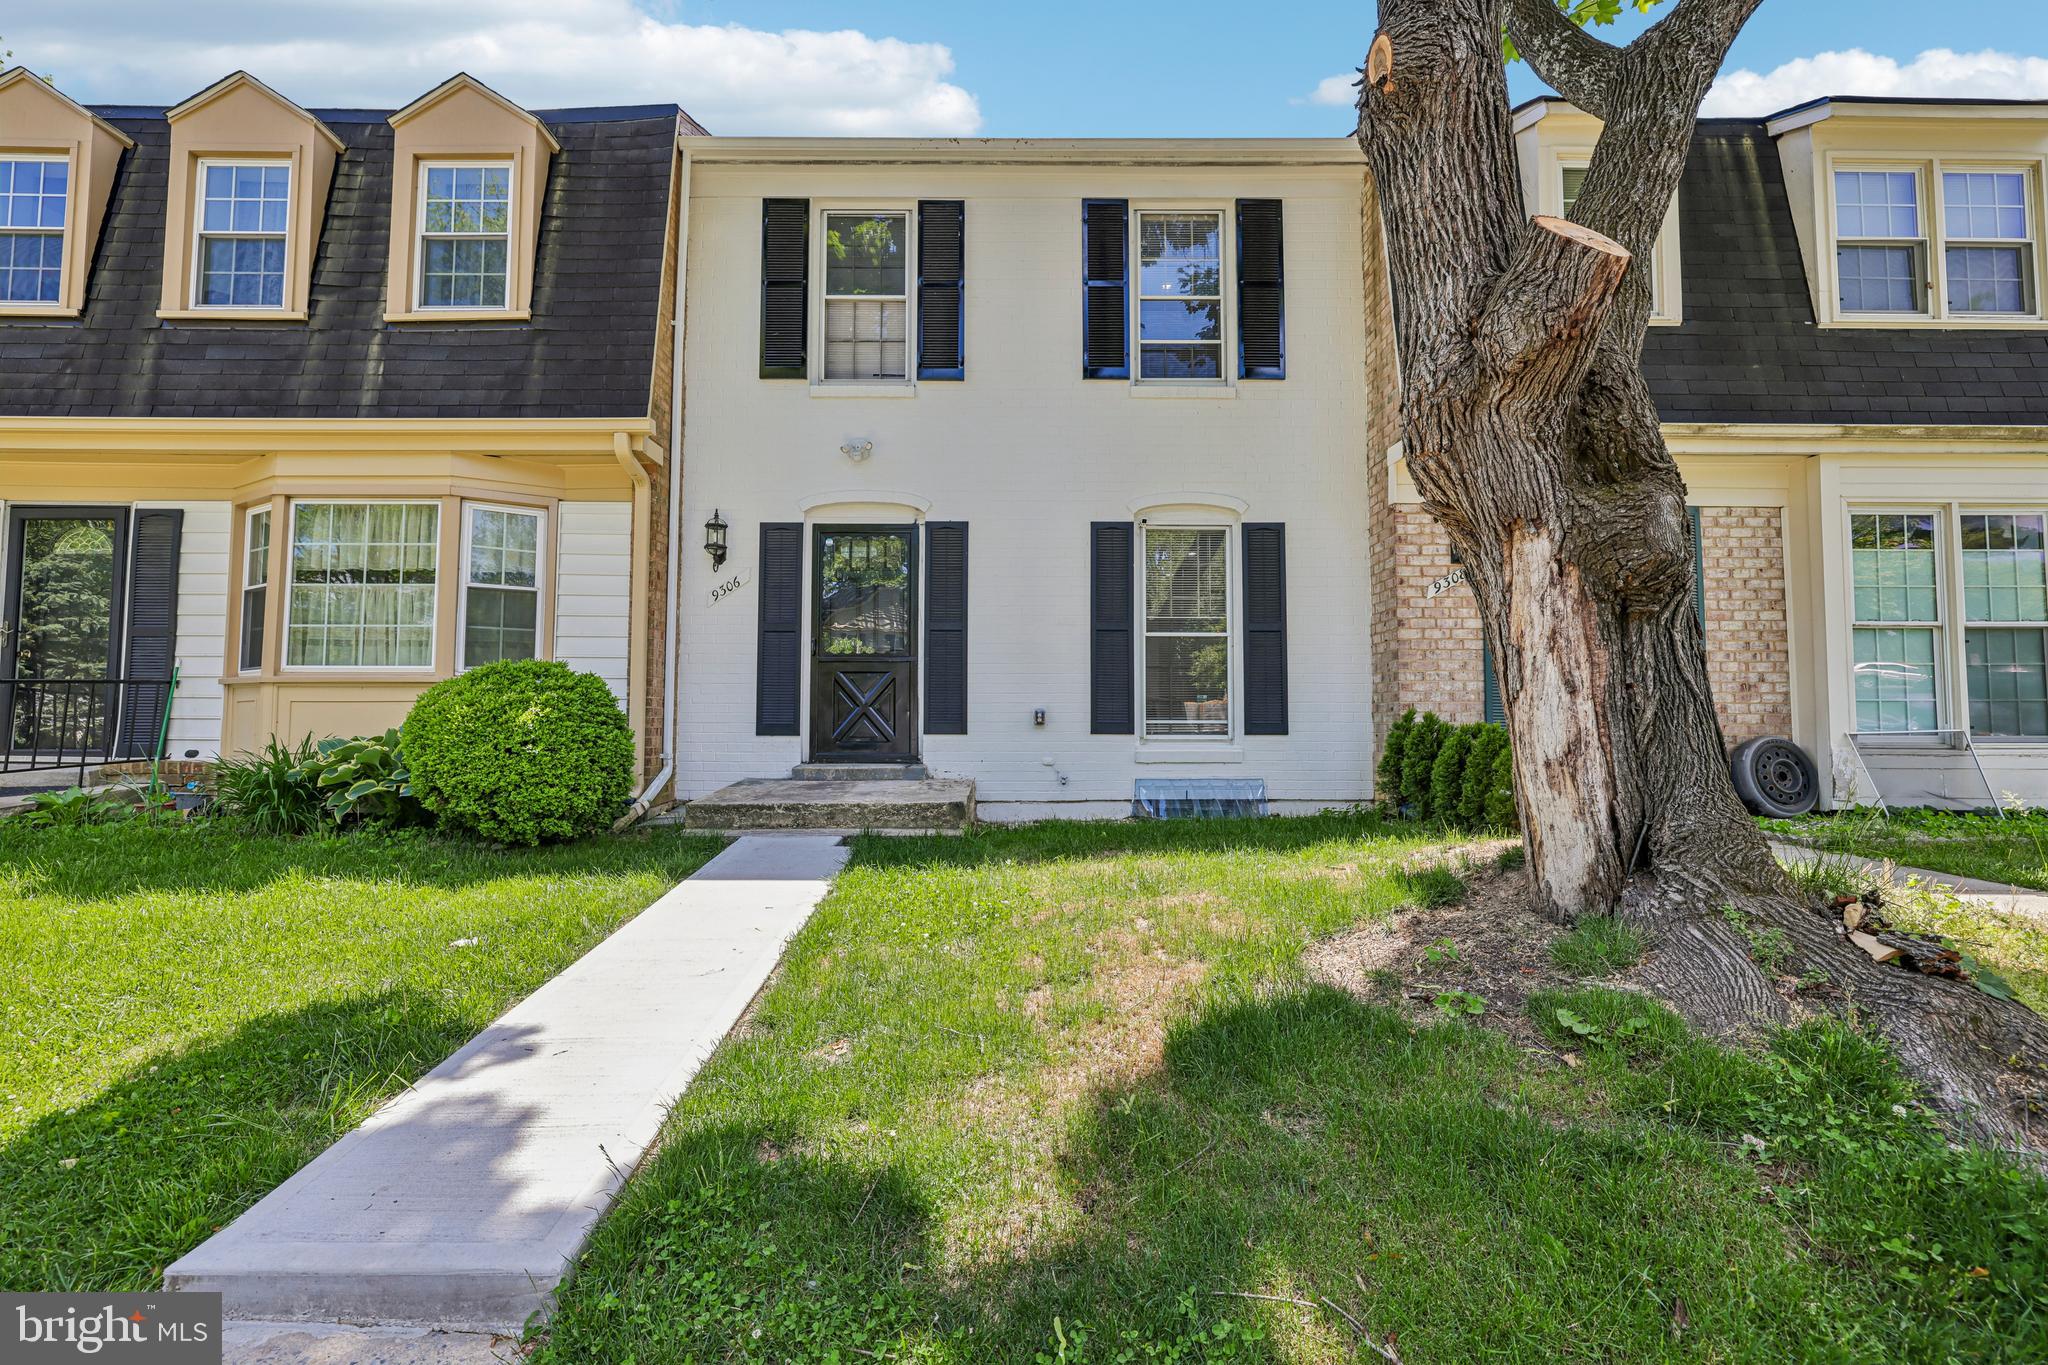
Welcome to 9306 Frostburg Way, a beautifully updated 3-bedroom, 3.5-bath home offering modern upgrades and comfortable living spaces throughout. Recent improvements include a new HVAC system (2024), new water heater (2025), and a newly built deck, creating great spaces for both everyday living and entertaining. The kitchen has been refreshed with new granite countertops and stainless steel appliances, blending style and functionality. The finished lower level features a new full bathroom and provides flexible space for recreation, work, or guest use. Conveniently located near shopping, dining, commuter routes, and local amenities, this home combines updates, space, and convenience in one inviting package.
#MDMC2233738

GAITHERSBURG

9306 FROSTBURG WAY

3 Beds

3 Baths

1,887 Sq.Ft.

$414,500

MLS#: MDMC2233738

New on site 1 day ago
Welcome to 19112 Capehart Drive, where timeless design meets modern living. Thoughtfully renovated throughout, this exceptional 4-bedroom, 2.5-bath townhome showcases an open-concept layout with designer finishes, wide-plank flooring, recessed lighting, and abundant natural light. The heart of the home is the impressive chef's kitchen featuring quartz countertops, white shaker cabinetry, stainless steel appliances, a spacious island with seating, and elegant pendant lighting. The inviting living spaces extend effortlessly to a private patio overlooking serene green space, creating the perfect indoor-outdoor lifestyle.
The upper level features spacious bedrooms and beautifully updated bathrooms, while the finished lower level offers a versatile fourth bedroom and additional living area ideal for guests, a home office, or recreation. Complete with an attached garage, community pool access, and an unbeatable location close to parks, shopping, dining, and commuter routes. This home is the perfect blend of comfort, style, and convenience.
Conveniently located just minutes from shopping, restaurants, parks, schools, and major commuter routes including I-270, ICC, and the Shady Grove Metro, this home combines comfort, convenience, and value in one exceptional package.
Don't miss your opportunity to own this beautifully updated home!
#MDMC2247900

GAITHERSBURG

19112 CAPEHART DRIVE

4 Beds

2 Baths

1,752 Sq.Ft.

$475,000

MLS#: MDMC2247900

This lovely 62+ community of Meadow Ridge (one resident must be 62+) features attractive architecture, convenient location and beautiful surroundings. The condo offers single level living with an open floorplan, 9' high ceilings and two spacious bedrooms both with attached baths and plenty of closet space.  The kitchen features granite countertops, updated appliances and a large island that's perfect for entertaining guests. Ground level entry with no units above. Relaxing, covered front porch and side balcony are perfect for enjoying the outdoors. Finished attached garage, private driveway and guest parking available. Virtual staging used on some images.
#MDMC2243052

GAITHERSBURG

9714 WINERY COURT 9714

2 Beds

2 Baths

1,377 Sq.Ft.

$380,000

MLS#: MDMC2243052
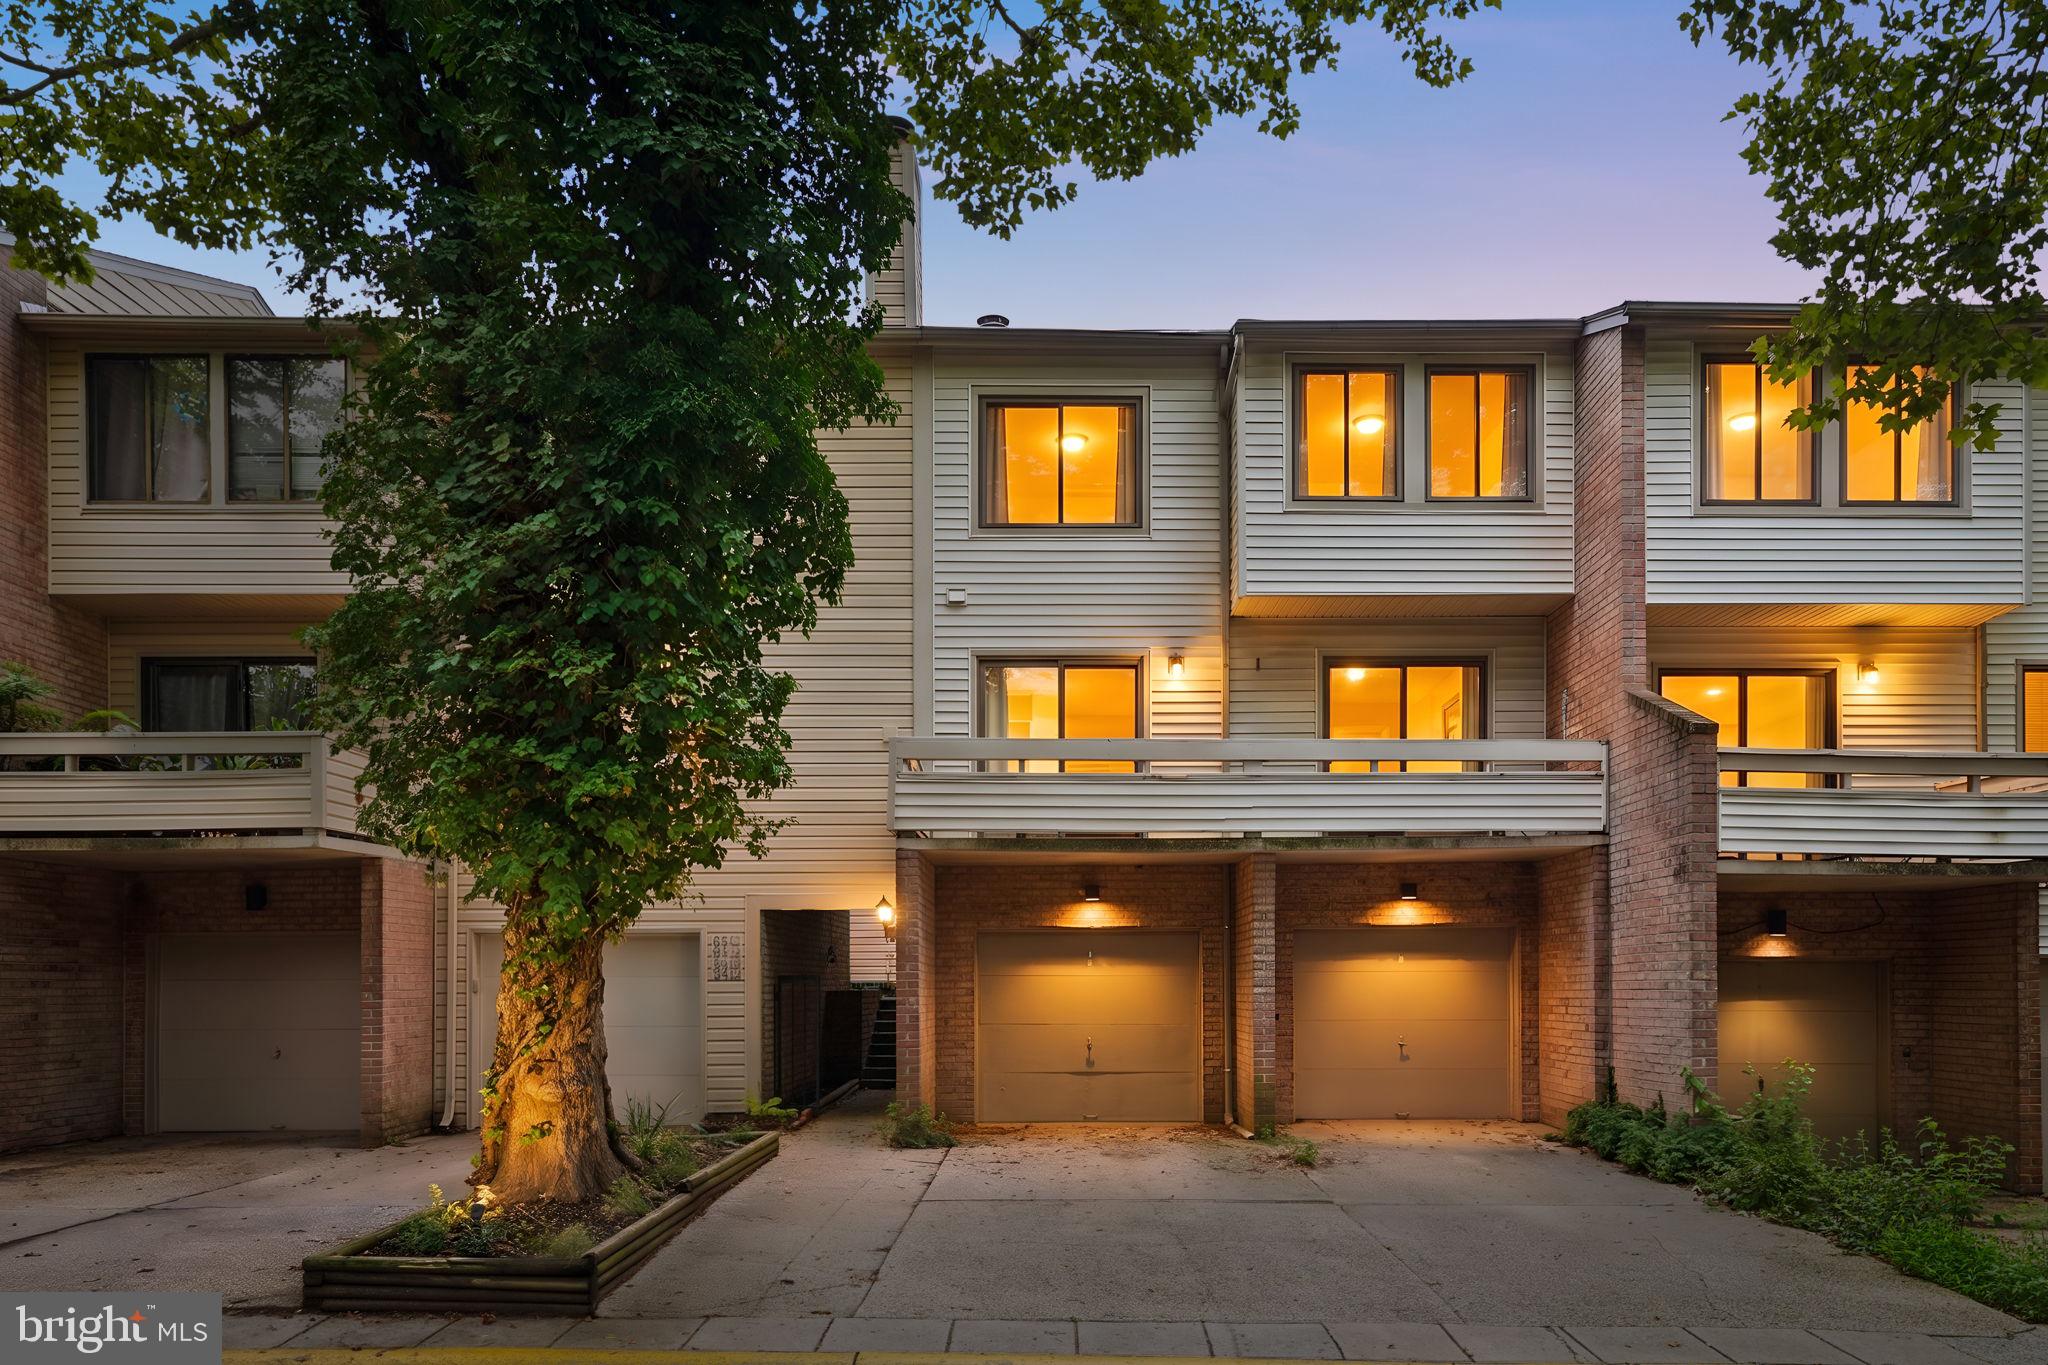
Welcome to 18616 Pier Point Place—a fully renovated home that perfectly blends modern style, quality craftsmanship, and everyday convenience. This move-in-ready residence features brand-new windows (2026), new luxury vinyl plank flooring throughout, an updated kitchen with stainless steel appliances, beautifully renovated bathrooms, and custom closet systems designed for optimal organization. The fully finished basement includes a convenient kitchenette, offering flexible space ideal for guests, extended family, or entertaining. A one-car garage and private driveway provide parking for two vehicles.

Ideally located with easy access to I-270, MD-355, and the Shady Grove Metro, commuting to Washington, D.C., Bethesda, and Northern Virginia is effortless. Enjoy premier shopping, dining, and entertainment just minutes away at Rio Lakefront and Downtown Crown, featuring waterfront restaurants, boutique shops, a movie theater, and year-round community events. Outdoor enthusiasts will appreciate nearby Seneca Creek State Park with its scenic trails, Clopper Lake, boating, fishing, and picnic areas. Everyday conveniences, grocery stores, and additional retail shopping are also close by at Gaithersburg Shopping Center, Quince Orchard Plaza, and Montgomery Village Crossing.

The surrounding area continues to benefit from ongoing redevelopment and investment, including the exciting transformation of Lakeforest Mall into the new Lakeforest community—a vibrant mixed-use destination with planned retail, dining, parks, and residential spaces. With so much growth on the horizon, this is an excellent opportunity to own a beautifully renovated home in an evolving community. Priced below $400,000, this home offers exceptional value in one of Montgomery County's most convenient and promising locations.
#MDMC2247884

GAITHERSBURG

18616 PIER POINT PLACE

3 Beds

2 Baths

1,485 Sq.Ft.

$369,900

MLS#: MDMC2247884

 - property

Send a message

Message successfully sent.

Your message

What is 3 + 4 ?

Reason for contacting?

I agree to receive email communication and understand I can unsubscribe at any time.

I agree to be contacted by Charis Realty Group via call, email, and text for real estate services. To opt out, you can reply 'stop' at any time or reply 'help' for assistance. You can also click the unsubscribe link in the emails. Message and data rates may apply. Message frequency may vary. Privacy Policy

Sign Out

Virtual Assistant

Would you like to take the next step with this property? We can help you schedule a showing or virtual tour, or send you more details.

Yes, I would like more information.

Thank You for Your Reply, One of Our Agents will contact you as soon as possible

No, maybe later.

Thank you, you can always contact me via email, phone number or through the contact form.

Realhub AI

Lucy - Your AI-Powered Realtor

Update Your Temporary Password

Personalize your search

Enter your email and we'll notify you immediately when new listings match what you're looking for.

or enter email address

Already have an account ? Login here

Continue your home search

I agree to receive communications and understand I can unsubscribe at any time.

I agree to be contacted by Charis Realty Group via call, email, and text for real estate services. To opt out, you can reply 'stop' at any time or reply 'help' for assistance. You can also click the unsubscribe link in the emails. Message and data rates may apply. Message frequency may vary. Privacy Policy

Already have an account ? Login here

We use cookies

We use cookies primarily for analytics to enhance your experience. By accepting, you agree to our use of these cookies. You can manage your preferences or learn more about our cookies policy.