


Property
Beds
5
Full Baths
2
1/2 Baths
1
Year Built
2008
Sq.Footage
2,849
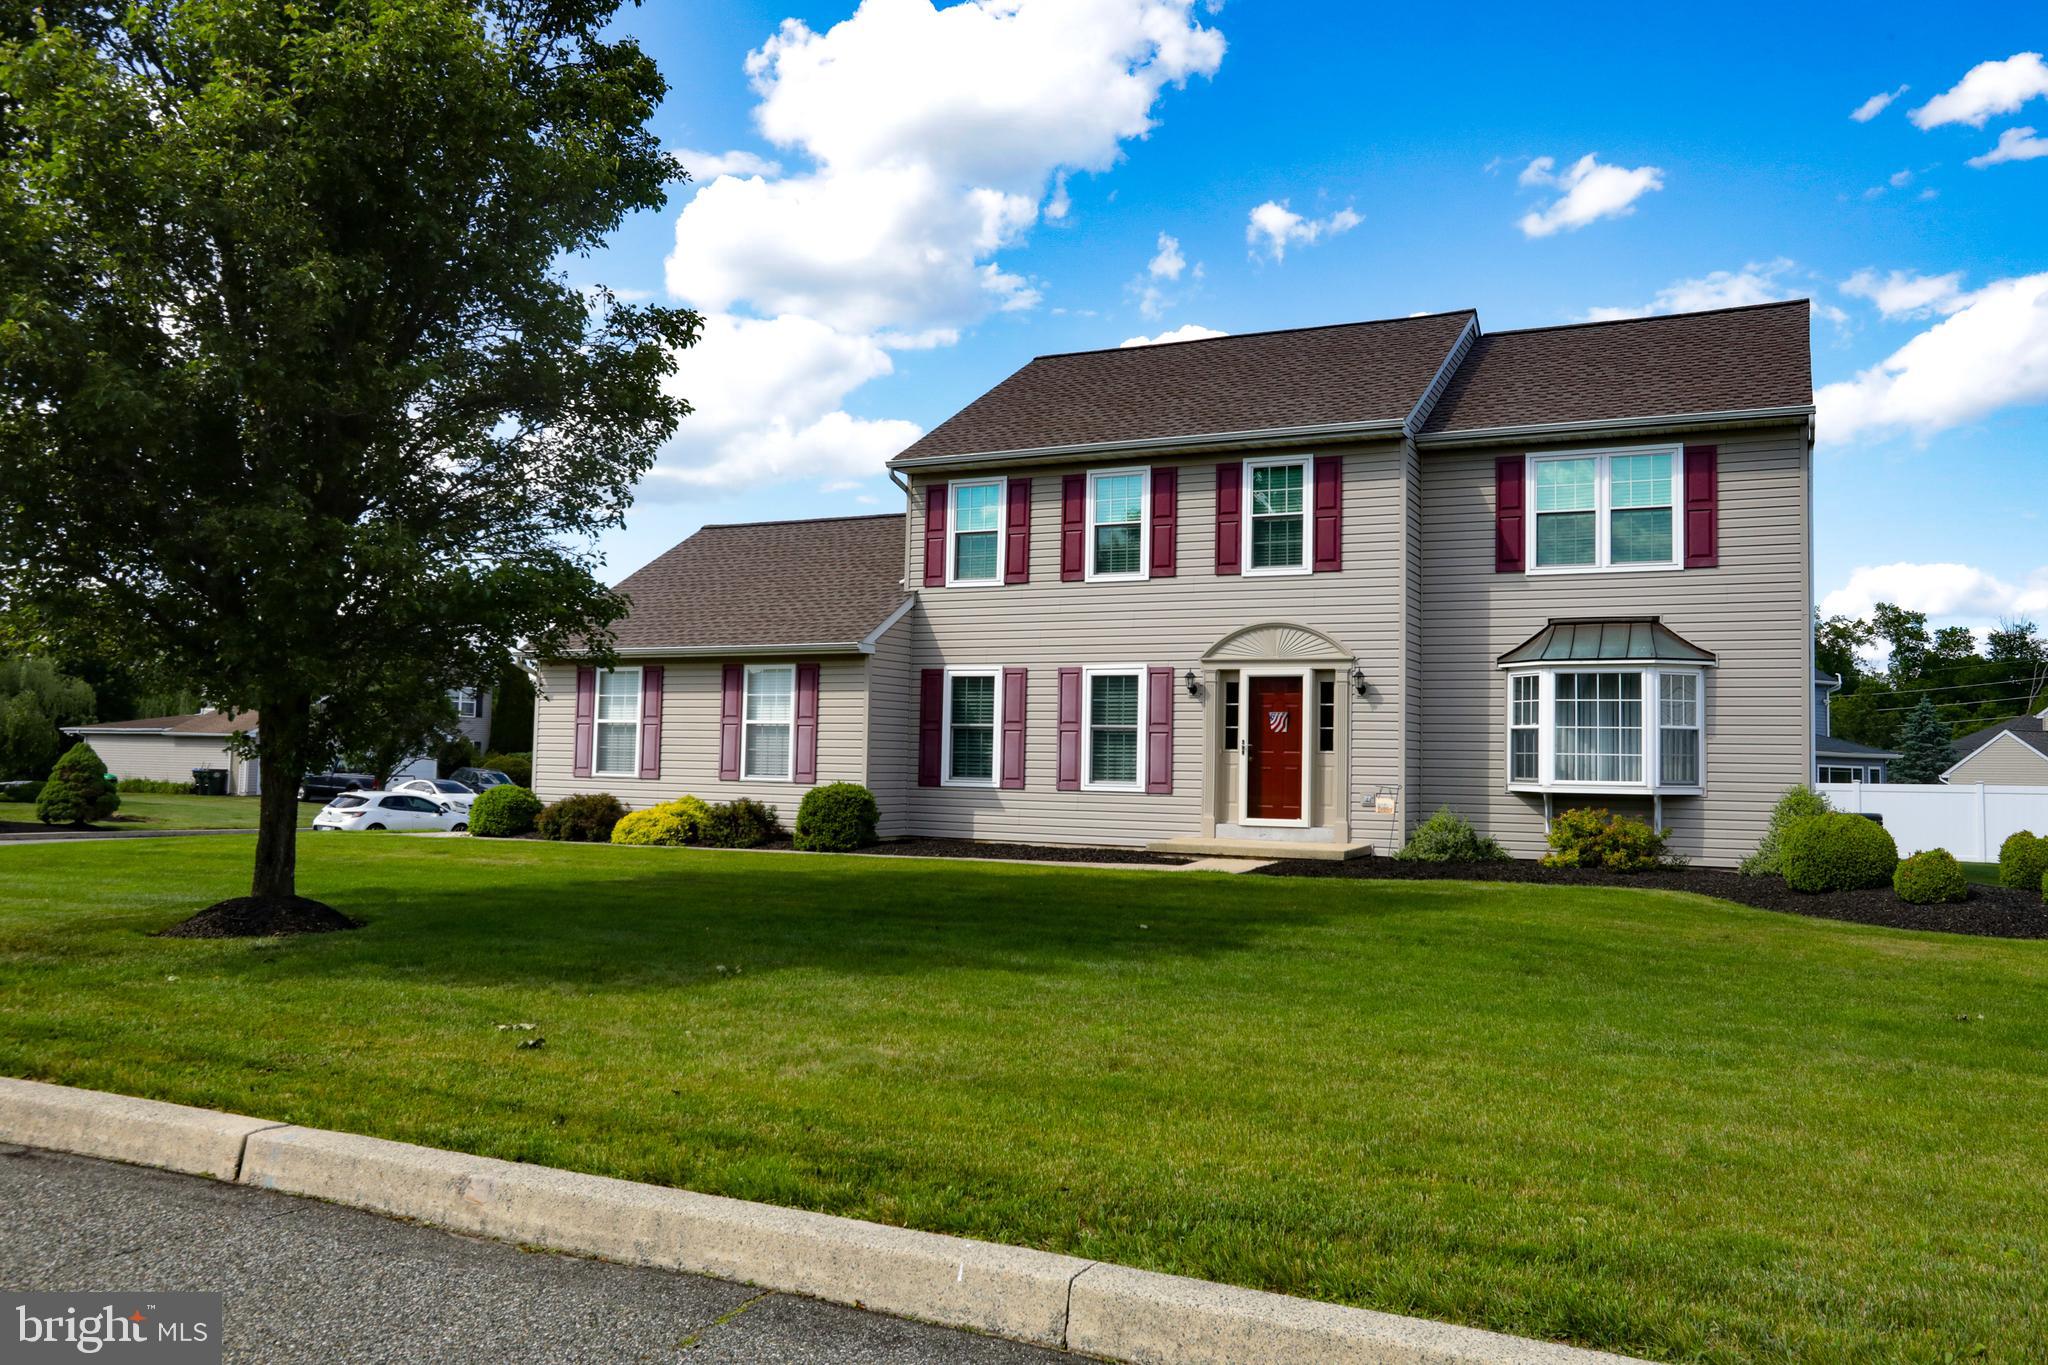
**Highest and best offers due by Sunday 09/20/2026** Nestled in the desirable Kingston Hill II community, this exquisite 5 bed 2.5 bath Colonial home offers a perfect blend of elegance and comfort. Spanning 2,849 sqft., the open floor plan invites you to experience seamless living. With recent updates to the back deck, master bath, flooring, and kitchen, this home is ready for it's new owner! The heart of the home features a gourmet kitchen, vaulted ceilings, multiple living room/family spaces, electric fireplace, an office/5th bedroom, and laundry room all on the main level. Retreat to the luxurious primary suite on the second floor, boasting a walk-in closet and a spa-like bathroom with a soaking tub and walk-in shower. With five spacious bedrooms and 2.5 beautifully appointed bathrooms, this residence caters to both relaxation and entertainment. Enjoy the convenience of an attached 2-car garage with ample storage as well. Step outside to your private deck, perfect for al fresco dining or morning coffee. With meticulous attention to detail and high-end finishes throughout, this home embodies an exclusive lifestyle, offering many comforts and plenty of space! Located in Gilbertsville within the Boyertown Area School District, 1945 Canyon Creek Road offers a suburban lifestyle with access to shopping, dining, and outdoor recreation. Nearby Boyertown features a charming downtown with local shops, restaurants, a farmers market, and seasonal community events. Enjoy scenic train rides aboard the Colebrookdale Railroad, or explore Green Lane Park’s extensive trails and waterfront scenery. Philadelphia Premium Outlets in nearby Limerick offers additional shopping options, while local parks provide opportunities for recreation closer to home. With access to Routes 73 and 100, the location blends small-town charm with plenty of options for everyday outings and weekend adventures. **Coming Soon - showings will begin Wednesday, September 16th** **Seller is a licensed Pennsylvania real estate agent**
Features & Amenities
Interior
-
Other Interior Features
Kitchen Island, Walk-In Closet(s), Open Floorplan, Soaking Tub
-
Total Bedrooms
5
-
Bathrooms
2
-
1/2 Bathrooms
1
-
Above Grade Finished Area
2849.0
-
Basement YN
YES
-
Cooling YN
YES
-
Cooling
Central Air, Gas
-
Fireplace YN
YES
-
Heating YN
YES
-
Heating
Natural Gas, Central
-
Main Level Bedrooms
1
-
Pet friendly
N/A
Exterior
-
Garage
Yes
-
Garage spaces
2
-
Construction Materials
Brick Veneer, Vinyl Siding, Brick
-
Parking
Garage Door Opener, Asphalt, Off Street, On Street, Garage, Driveway, Inside Entrance, Attached
-
Patio and Porch Features
Deck
-
Pool
No
-
Waterfront YN
NO
Area & Lot
-
Lot Size(acres)
0.18
-
Lot Size(square feet)
8,050
-
Property Type
Residential
-
Property Sub Type
Single Family Residence
-
Architectural Style
Colonial
Price
-
Sales Price
$515,000
-
Tax Amount
$8,280
-
Financing Options
Cash, Conventional, FHA, USDA, VA, Other
-
Sq. Footage
2,849
-
Price/SqFt
$180
HOA
-
Association
YES
-
Association Fee
$45
-
Association Fee Frequency
Monthly
-
Association Fee Includes
N/A
School District
-
Elementary School
N/A
-
Middle School
N/A
-
High School
N/A
Property Features
-
New Construction
NO
-
Foundation Details
Block
-
Senior Community YN
NO
-
Sewer
Public Sewer
-
Tax Lot
191
-
Water Source
Public
Schedule a Showing
Showing scheduled successfully.
Mortgage calculator
Estimate your monthly mortgage payment, including the principal and interest, property taxes, and HOA. Adjust the values to generate a more accurate rate.
Your payment
Principal and Interest:
$
Property taxes:
$
HOA fees:
$
Total loan payment:
$
Total interest amount:
$
Location
County
MONTGOMERY
Elementary School
Middle School
High School
Listing Courtesy of Maximilian Michael Melito, Realty One Group Supreme
RealHub Information is provided exclusively for consumers' personal, non-commercial use, and it may not be used for any purpose other than to identify prospective properties consumers may be interested in purchasing. All information deemed reliable but not guaranteed and should be independently verified. All properties are subject to prior sale, change or withdrawal. RealHub website owner shall not be responsible for any typographical errors, misinformation, misprints and shall be held totally harmless.

Salesperson, The Wolfe Team- Team Leader
Ron & Tonya Wolfe
Call Ron & Tonya today to schedule a private showing.

* Listings on this website come from the FMLS IDX Compilation and may be held by brokerage firms other than the owner of this website. The listing brokerage is identified in any listing details. Information is deemed reliable but is not guaranteed. If you believe any FMLS listing contains material that infringes your copyrighted work please click here to review our DMCA policy and learn how to submit a takedown request.© 2024 FMLS.
Related Properties

GILBERTSVILLE
2395 MAGNOLIA DRIVE
3 Beds
2 Baths
2,732 Sq.Ft.
$550,000
MLS#: PAMC2194094
GILBERTSVILLE
102 NOBLE LANE
4 Beds
2 Baths
2,837 Sq.Ft.
$545,000
MLS#: PAMC2181622

GILBERTSVILLE
109 HOLBROOK LANE
4 Beds
2 Baths
2,126 Sq.Ft.
$499,900
MLS#: PAMC2192620

GILBERTSVILLE
330 BARTMAN AVENUE
3 Beds
2 Baths
1,796 Sq.Ft.
$469,900
MLS#: PAMC2191982

GILBERTSVILLE
2586 CHERRY COURT
3 Beds
2 Baths
1,641 Sq.Ft.
$515,900
MLS#: PAMC2190858
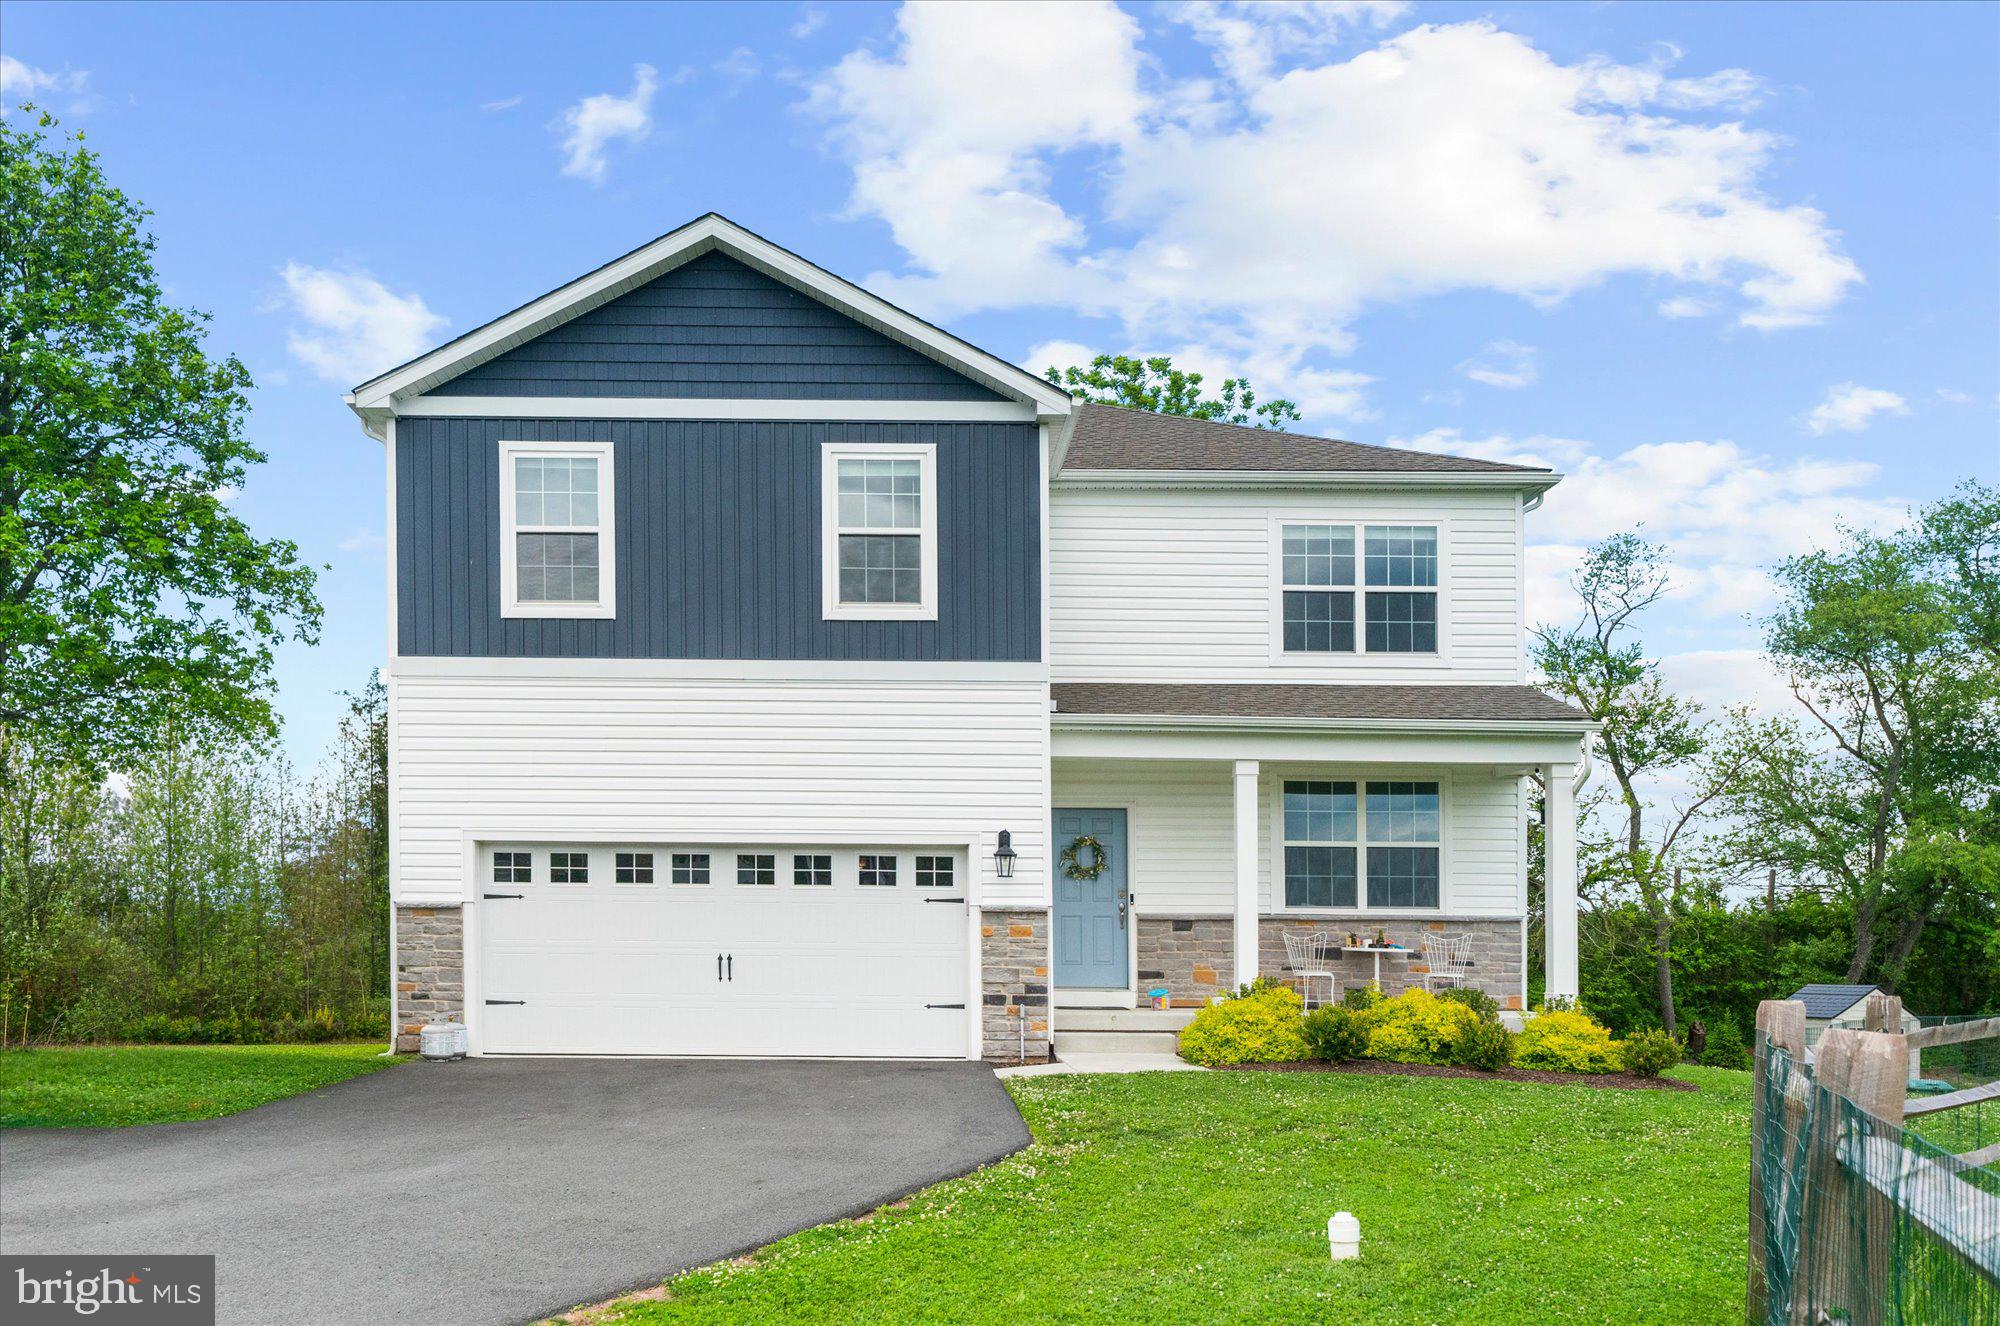
GILBERTSVILLE
120 ELEANOR COURT
4 Beds
2 Baths
3,097 Sq.Ft.
$609,900
MLS#: PAMC2181416
.png)