


Property
Beds
4
Full Baths
4
1/2 Baths
None
Year Built
1970
Sq.Footage
3,816
Nestled in the serene enclave of Doylestown, this exquisite Colonial-style residence offers a harmonious blend of luxury and comfort, perfect for those seeking an elevated lifestyle. With a major renovation completed in 2004, this home boasts a timeless elegance that is both inviting and sophisticated. As you step inside, you are greeted by a spacious foyer that leads to an expansive living area adorned with crown moldings and rich wood floors. The heart of the home is the gourmet kitchen, featuring stainless steel appliances, a convenient breakfast area, and a well-appointed pantry. The eat-in kitchen is perfect for casual dining, while the adjoining formal dining room sets the stage for memorable gatherings. The main level also features a thoughtfully designed entry-level bedroom, ideal for guests or multi-generational living. The fully finished basement, complete with daylight windows, offers a versatile space for recreation or relaxation, ensuring that every member of the household has their own retreat. Retreat to the luxurious primary suite, where you'll find a spacious walk-in closet and a beautifully appointed primary bath, creating a private oasis for unwinding after a long day. With a total of four bedrooms and four full bathrooms, this home accommodates both comfort and privacy. Step outside to discover your personal paradise. The expansive 2.29-acre lot is situated on a peaceful cul-de-sac, providing a tranquil setting for outdoor enjoyment. The in-ground vinyl pool, surrounded by a fenced area, invites you to bask in the sun or host summer barbecues on the spacious deck and patio. Additional exterior features include charming outbuildings and ample space for gardening or outdoor activities. This property also offers practical amenities, including an attached garage with front entry and a driveway for additional parking. The insulated windows enhance energy efficiency while maintaining the home's aesthetic appeal. With its blend of high-end features and thoughtful design, this Doylestown residence is more than just a home; it's a lifestyle. Also just 2 miles to the Heart of Doylestown Borough. Experience the perfect balance of luxury and comfort in a setting that truly feels like home.
Features & Amenities
Interior
-
Other Interior Features
Eat-in Kitchen, Pantry, Walk-In Closet(s), Built-in Features, Crown Molding
-
Total Bedrooms
4
-
Bathrooms
4
-
Above Grade Finished Area
3816.0
-
Basement YN
YES
-
Cooling YN
YES
-
Cooling
Central Air, Electric
-
Fireplace YN
YES
-
Heating YN
YES
-
Heating
Propane, Forced Air
-
Main Level Bedrooms
3
-
Pet friendly
N/A
Exterior
-
Garage
Yes
-
Garage spaces
2
-
Construction Materials
Block, Frame, Stone, Stucco
-
Other Exterior Features
Lighting
-
Parking
Garage Door Opener, Garage, Driveway, Attached
-
Patio and Porch Features
Deck, Patio
-
Pool
Yes
-
Pool Features
Fenced, In Ground, Vinyl, Private
-
Waterfront YN
NO
Area & Lot
-
Lot Features
Cul-De-Sac, Level
-
Lot Size(acres)
2.29
-
Lot Size(square feet)
99,578
-
Property Type
Residential
-
Property Sub Type
Single Family Residence
-
Architectural Style
Colonial, Other, Traditional
Price
-
Sales Price
$1,199,900
-
Tax Amount
$10,716
-
Financing Options
Cash, Conventional
-
Sq. Footage
3,816
-
Price/SqFt
$314
HOA
-
Association
No
Property Resources
-
Horse Property
NO
School District
-
Elementary School
DOYLE
-
Middle School
LENAPE
-
High School
CENTRAL BUCKS HIGH SCHOOL WEST
Property Features
-
New Construction
NO
-
Foundation Details
Block
-
Senior Community YN
NO
-
Sewer
Public Sewer
-
Tax Lot
008
-
Water Source
Well
Schedule a Showing
Showing scheduled successfully.
Mortgage calculator
Estimate your monthly mortgage payment, including the principal and interest, property taxes, and HOA. Adjust the values to generate a more accurate rate.
Your payment
Principal and Interest:
$
Property taxes:
$
HOA fees:
$
Total loan payment:
$
Total interest amount:
$
Location
County
BUCKS
Elementary School
DOYLE
Middle School
LENAPE
High School
CENTRAL BUCKS HIGH SCHOOL WEST
Listing Courtesy of Stephen B Servis, Homestarr Realty
RealHub Information is provided exclusively for consumers' personal, non-commercial use, and it may not be used for any purpose other than to identify prospective properties consumers may be interested in purchasing. All information deemed reliable but not guaranteed and should be independently verified. All properties are subject to prior sale, change or withdrawal. RealHub website owner shall not be responsible for any typographical errors, misinformation, misprints and shall be held totally harmless.

Salesperson, The Wolfe Team- Team Leader
Ron & Tonya Wolfe
Call Ron & Tonya today to schedule a private showing.

* Listings on this website come from the FMLS IDX Compilation and may be held by brokerage firms other than the owner of this website. The listing brokerage is identified in any listing details. Information is deemed reliable but is not guaranteed. If you believe any FMLS listing contains material that infringes your copyrighted work please click here to review our DMCA policy and learn how to submit a takedown request.© 2024 FMLS.
Related Properties
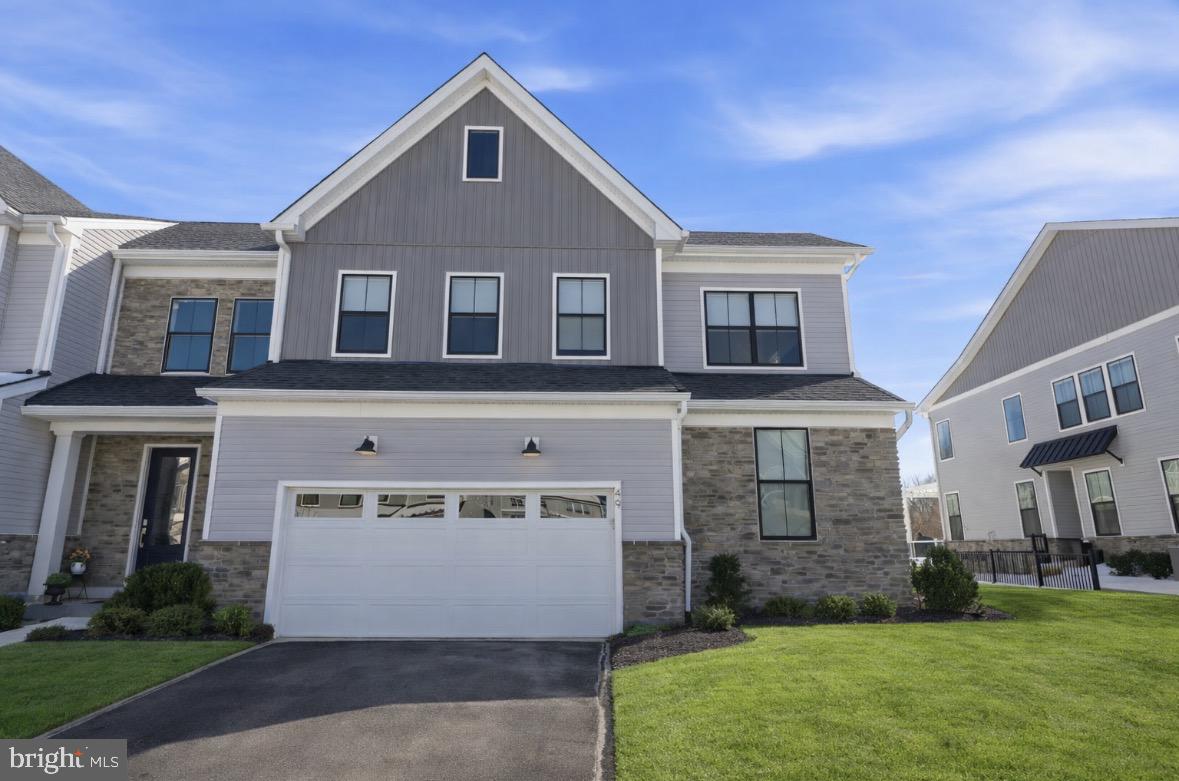
DOYLESTOWN
49 TRADESVILLE DRIVE
3 Beds
2 Baths
3,188 Sq.Ft.
$1,035,000
MLS#: PABU2112906

DOYLESTOWN
5939 HONEY HOLLOW ROAD
3 Beds
2 Baths
3,200 Sq.Ft.
$1,250,000
MLS#: PABU2131636

DOYLESTOWN
2002 PAR DRIVE
5 Beds
3 Baths
3,908 Sq.Ft.
$1,249,900
MLS#: PABU2127732

DOYLESTOWN
2 BURKE CIRCLE
4 Beds
3 Baths
4,968 Sq.Ft.
$1,125,000
MLS#: PABU2131454
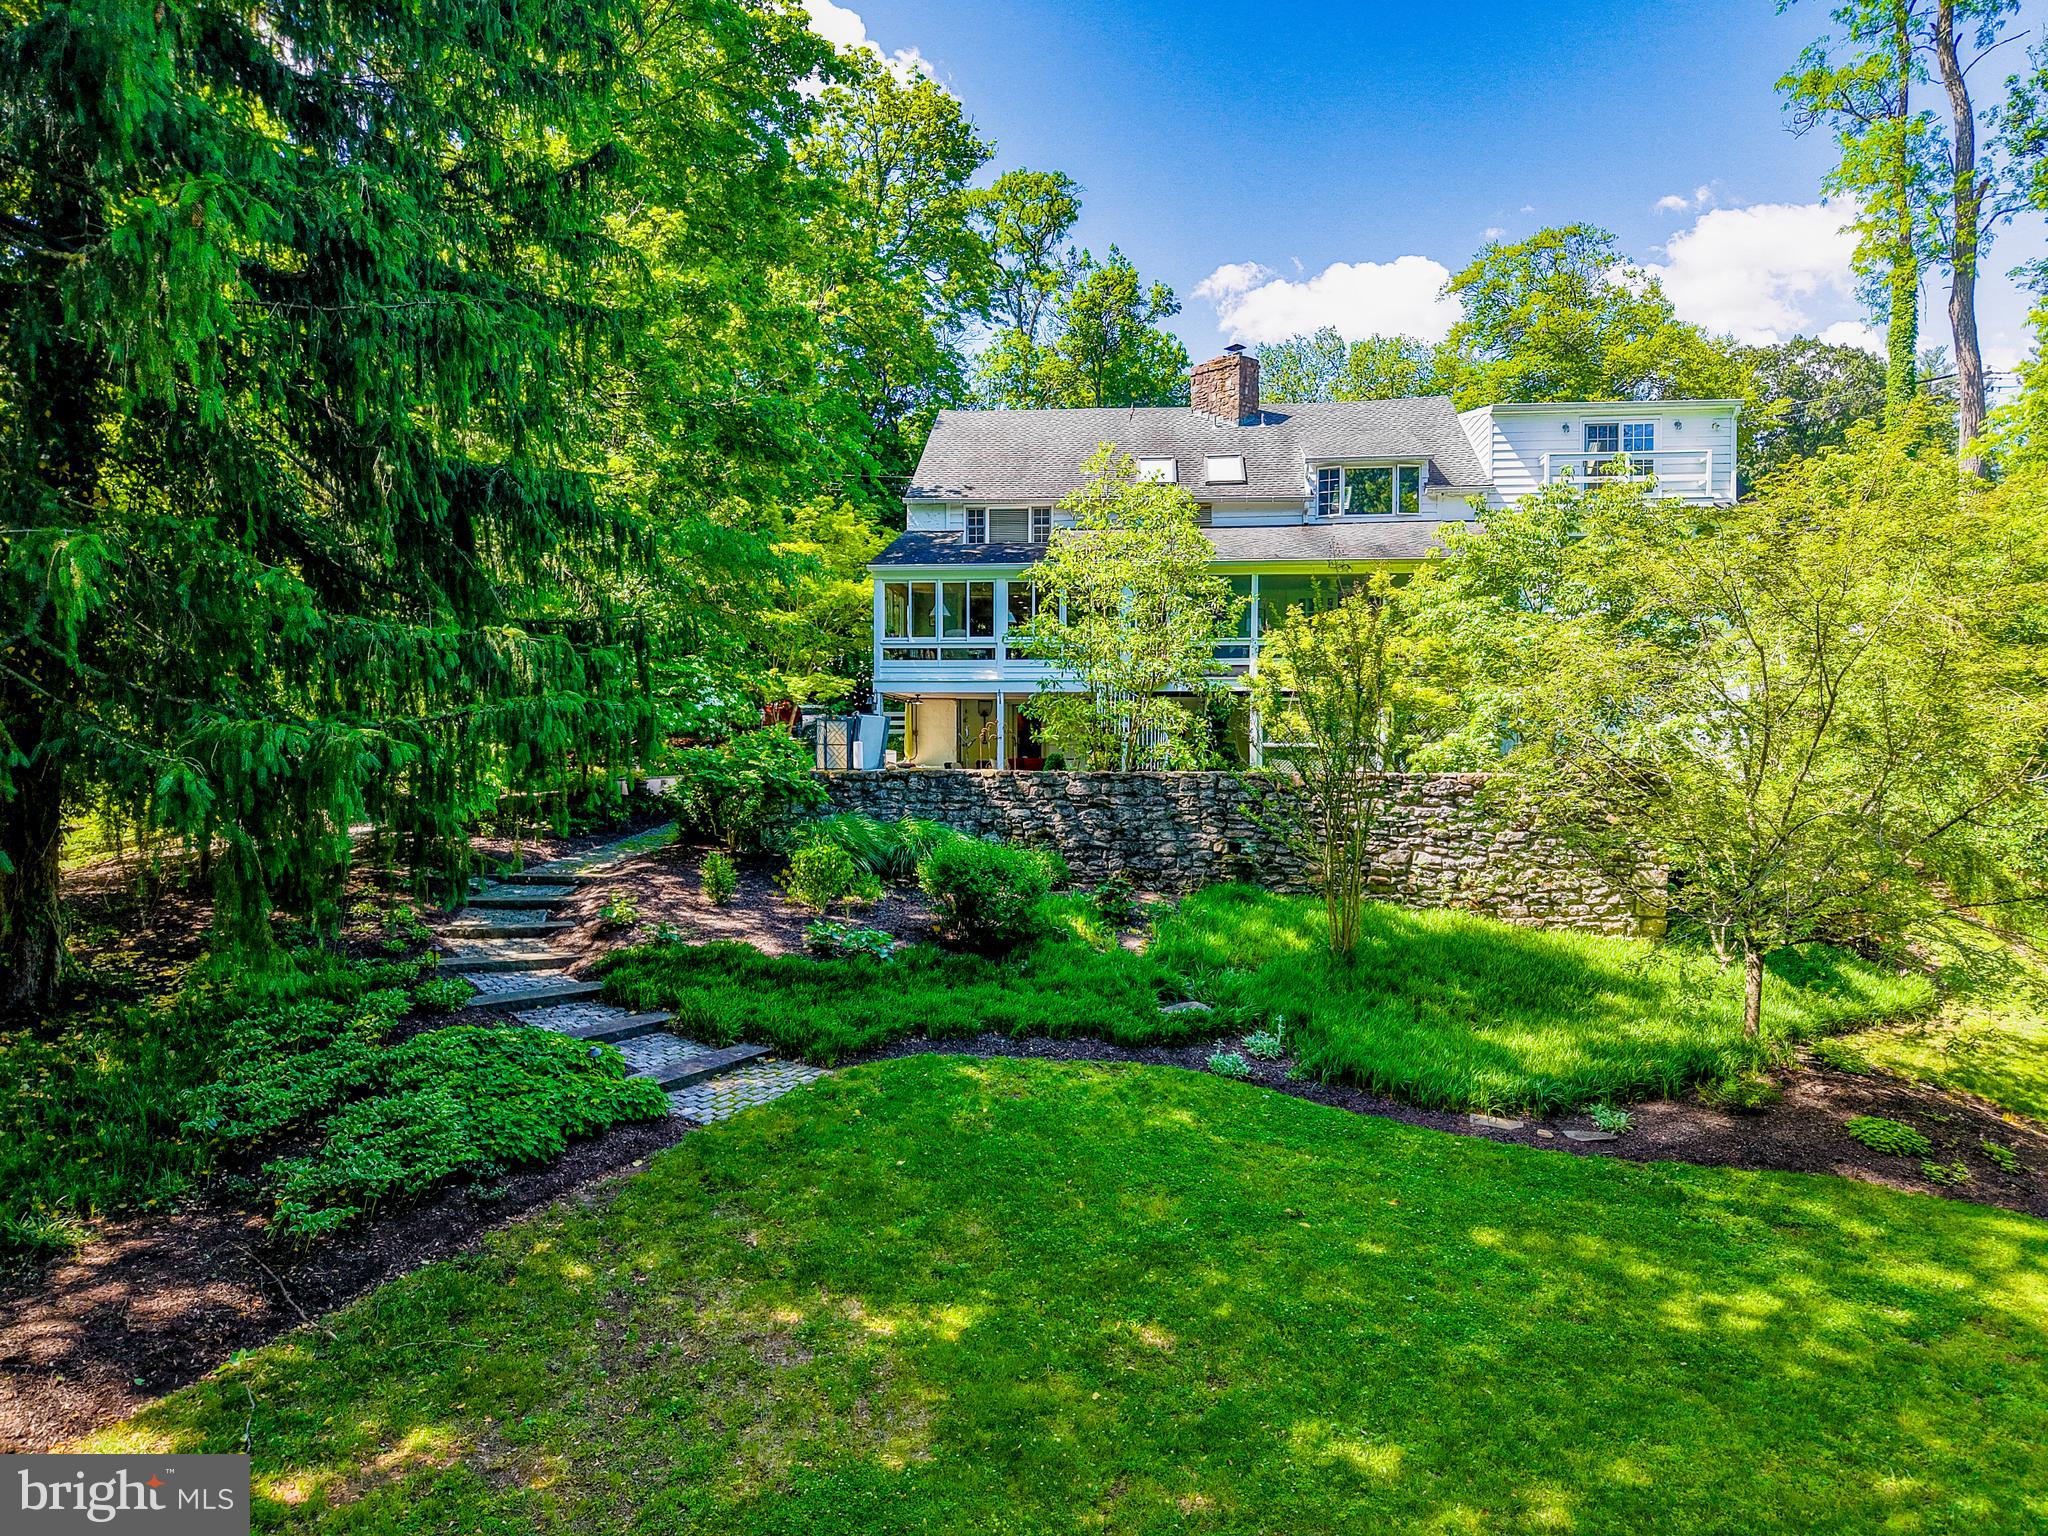
DOYLESTOWN
2885 MILL ROAD
4 Beds
3 Baths
4,381 Sq.Ft.
$1,395,000
MLS#: PABU2116514
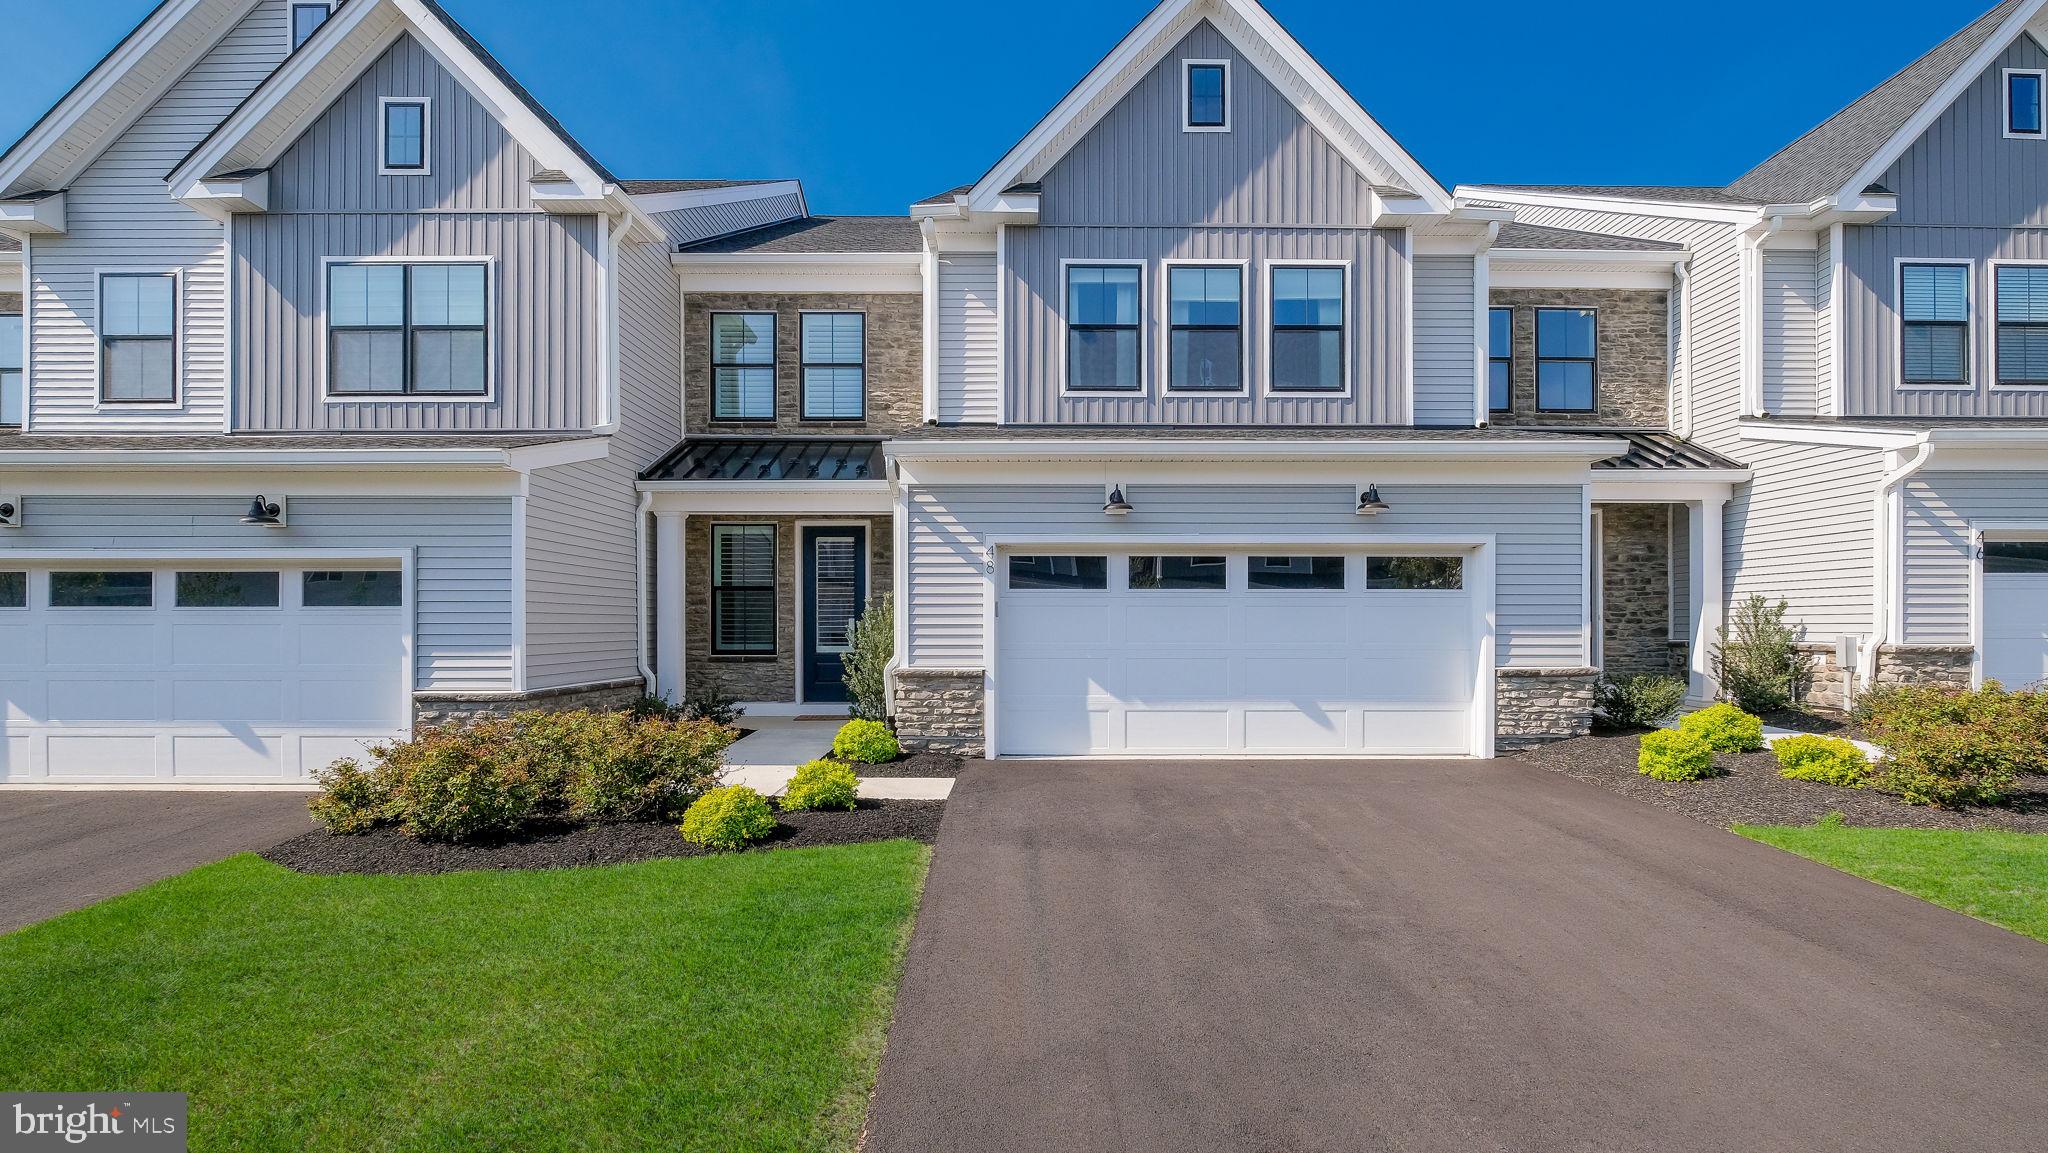
DOYLESTOWN
48 MILL CREEK
3 Beds
2 Baths
3,234 Sq.Ft.
$995,000
MLS#: PABU2119292

DOYLESTOWN
4960 STILLWATER CIRCLE
5 Beds
3 Baths
4,573 Sq.Ft.
$979,700
MLS#: PABU2128986
.png)