
Property
Beds
3
Full Baths
1
1/2 Baths
1
Year Built
1983
Sq.Footage
1,540
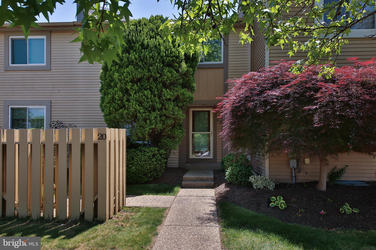
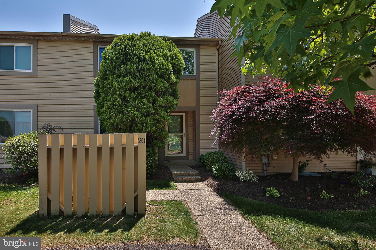
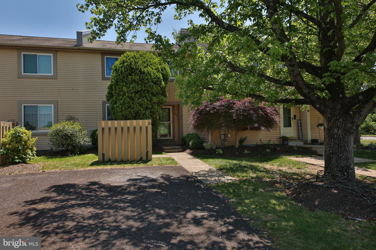
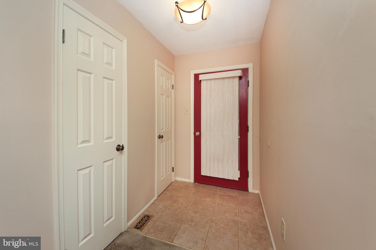
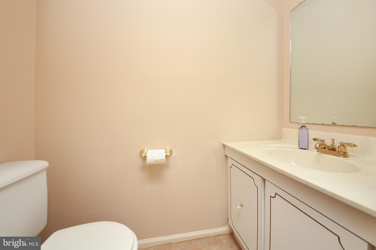
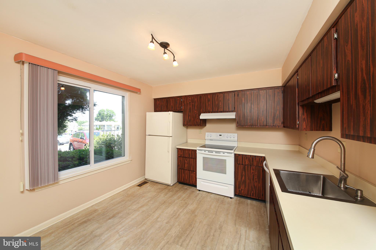
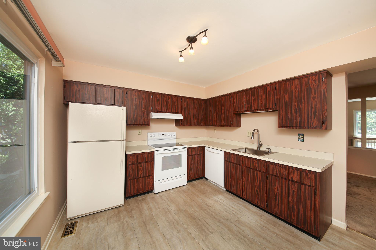
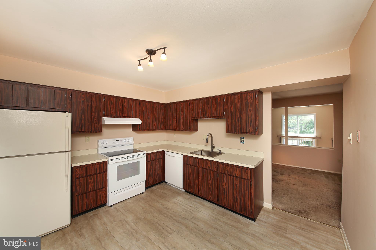
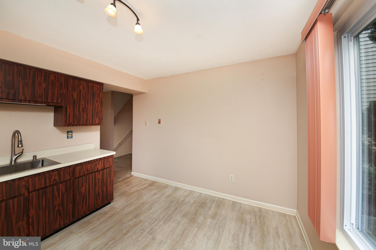
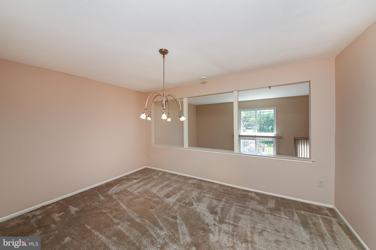
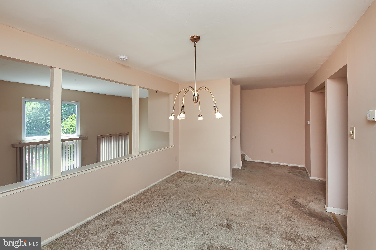
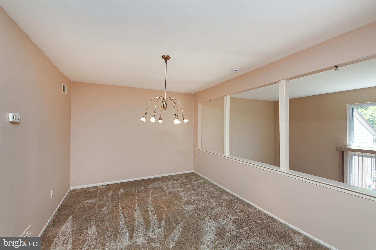
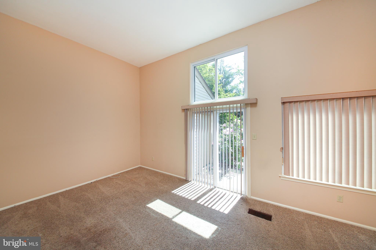
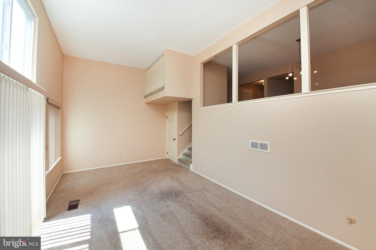
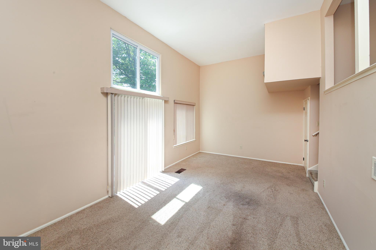
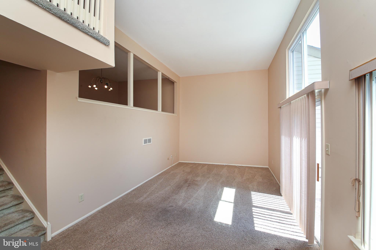
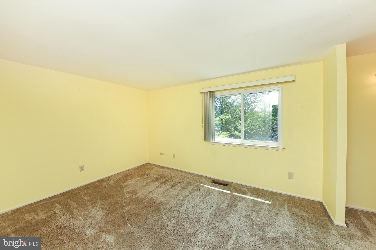
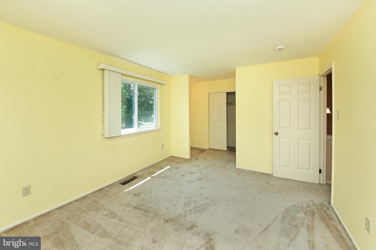
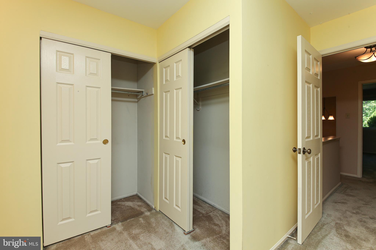
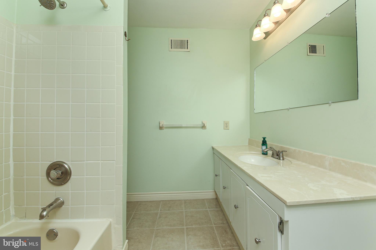
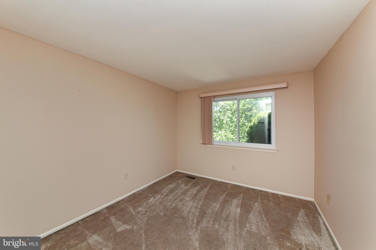
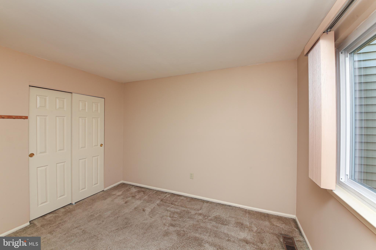
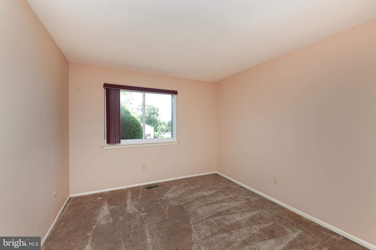
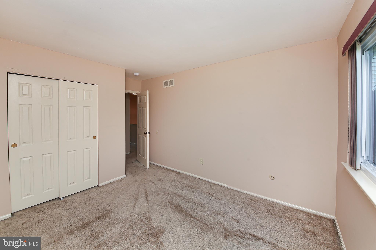
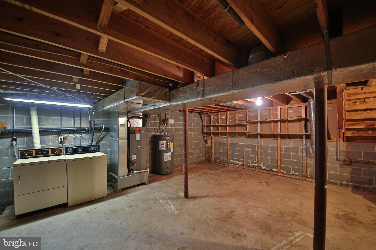
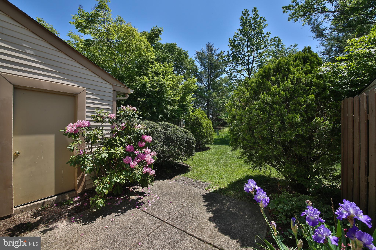
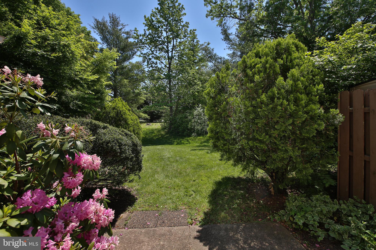
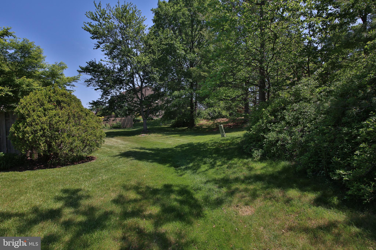
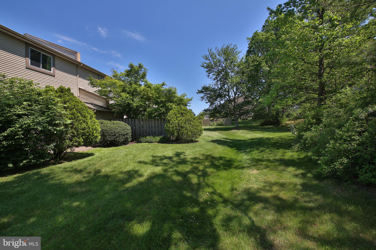
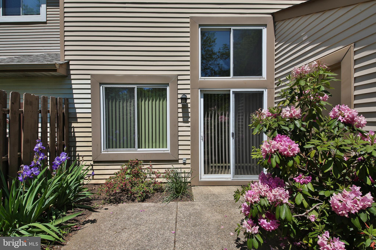
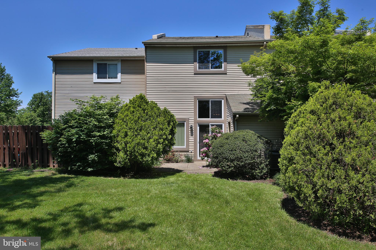
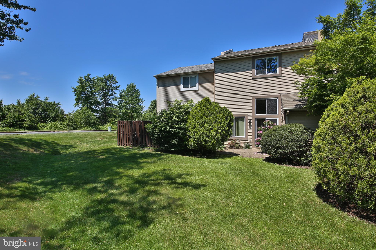
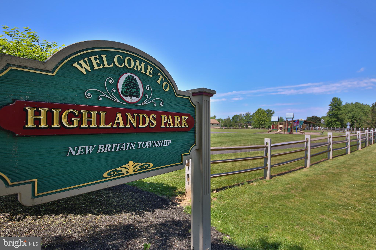
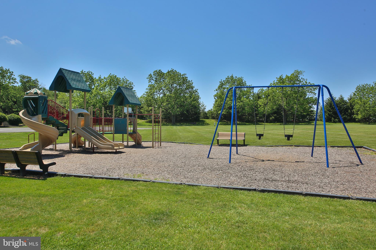
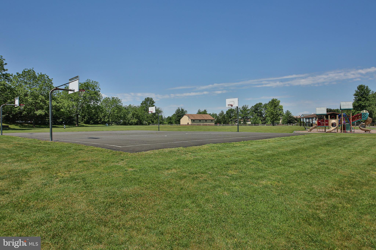
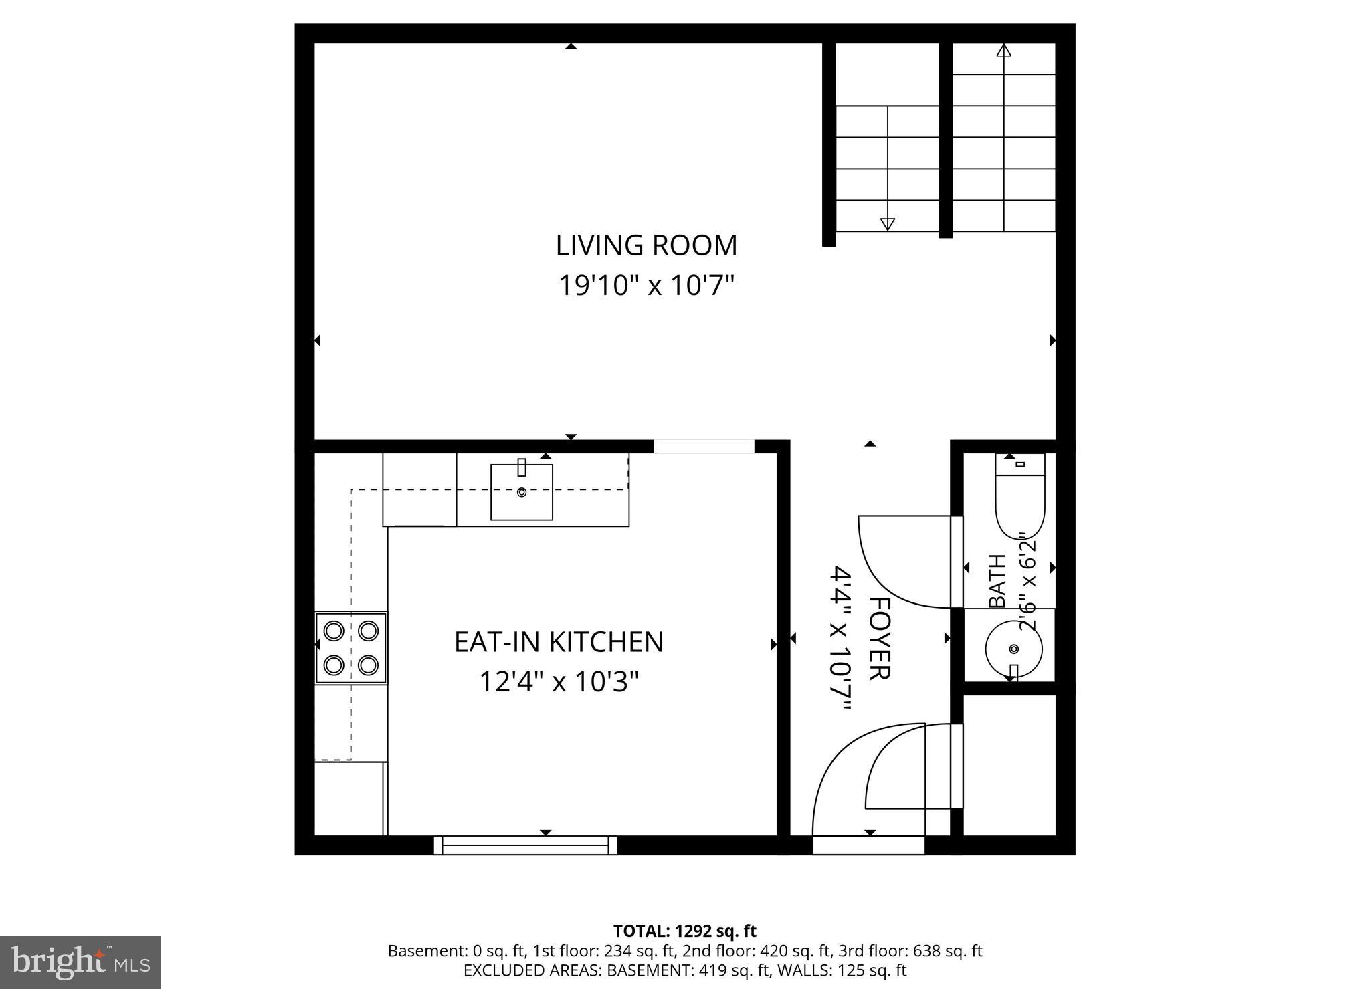
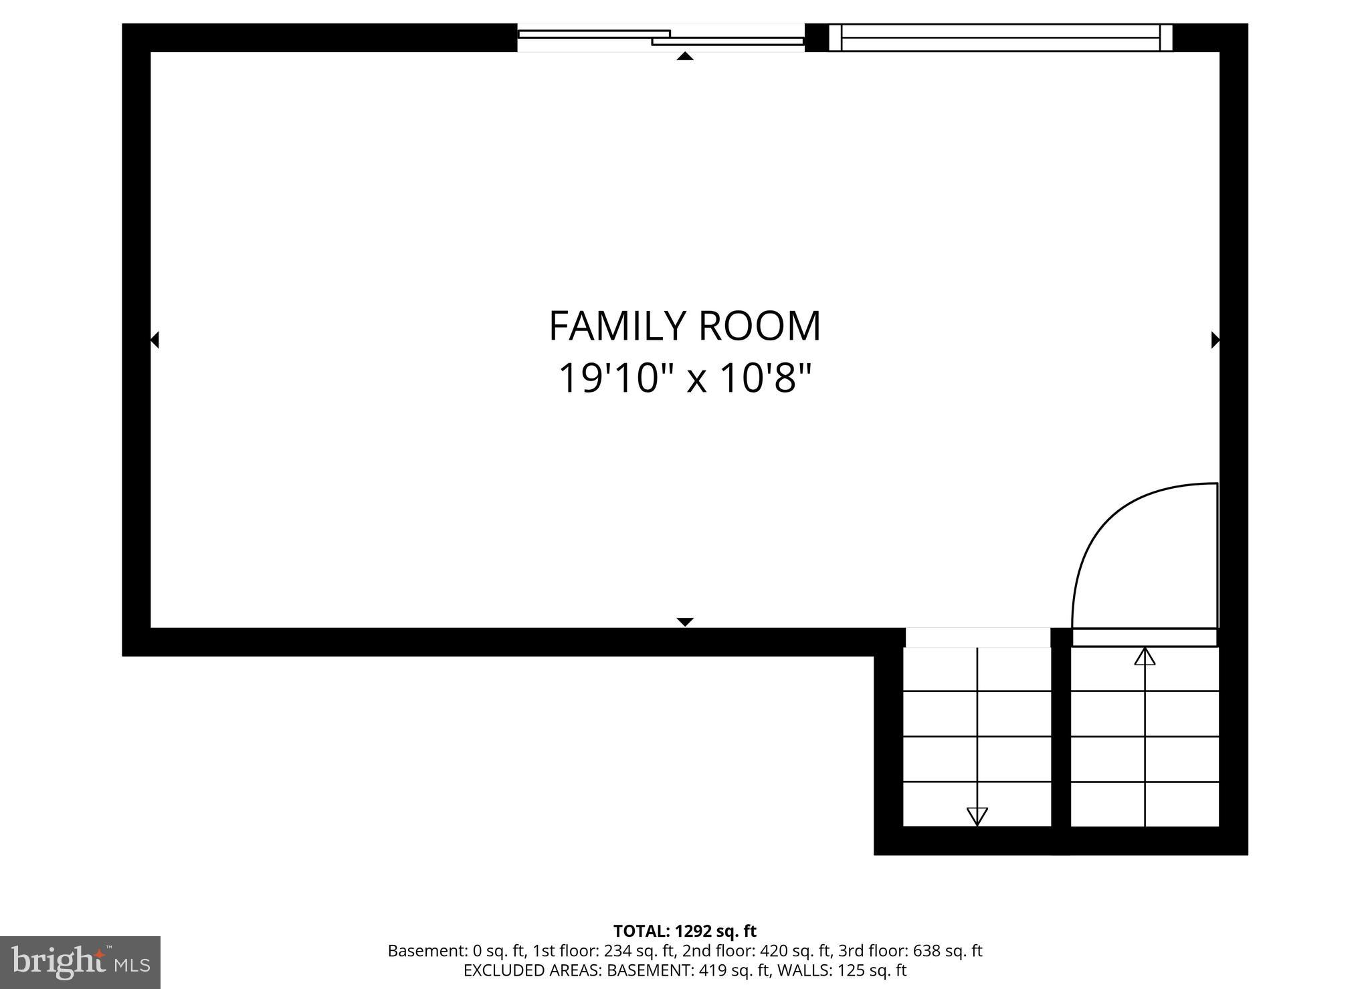
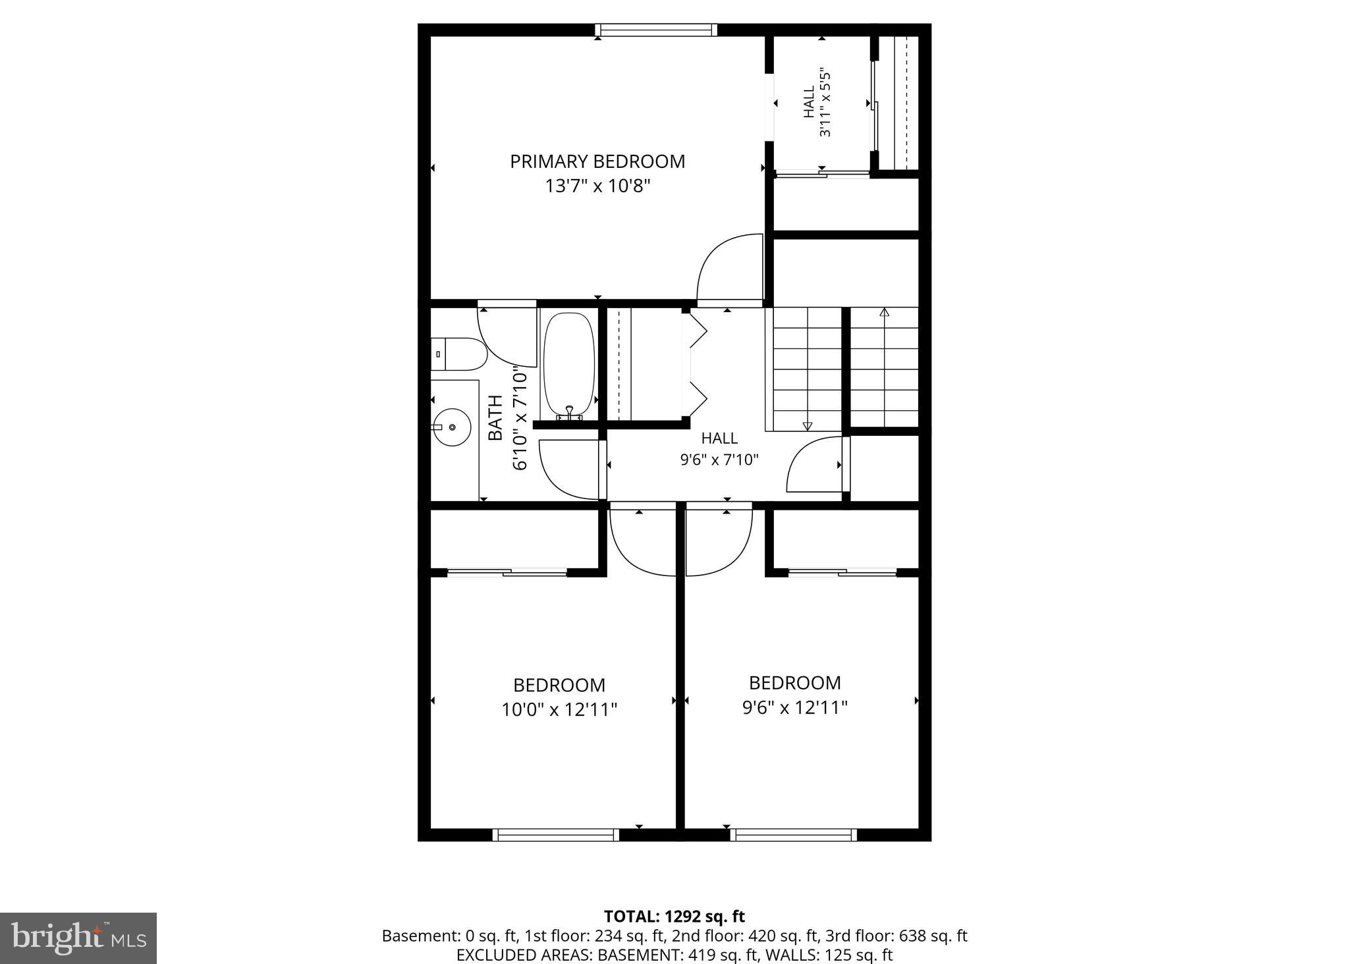
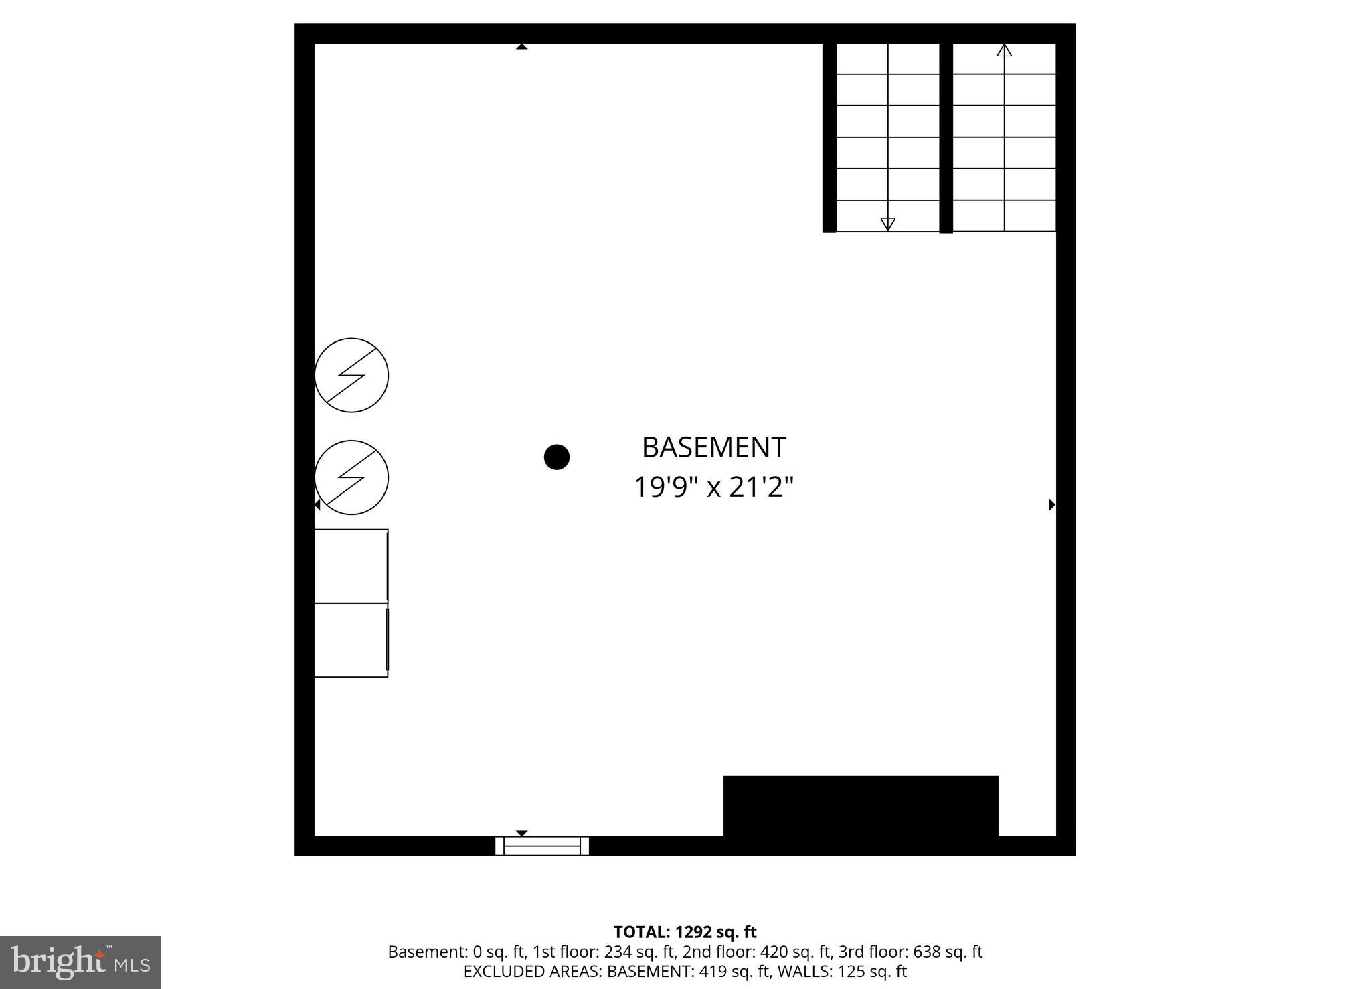
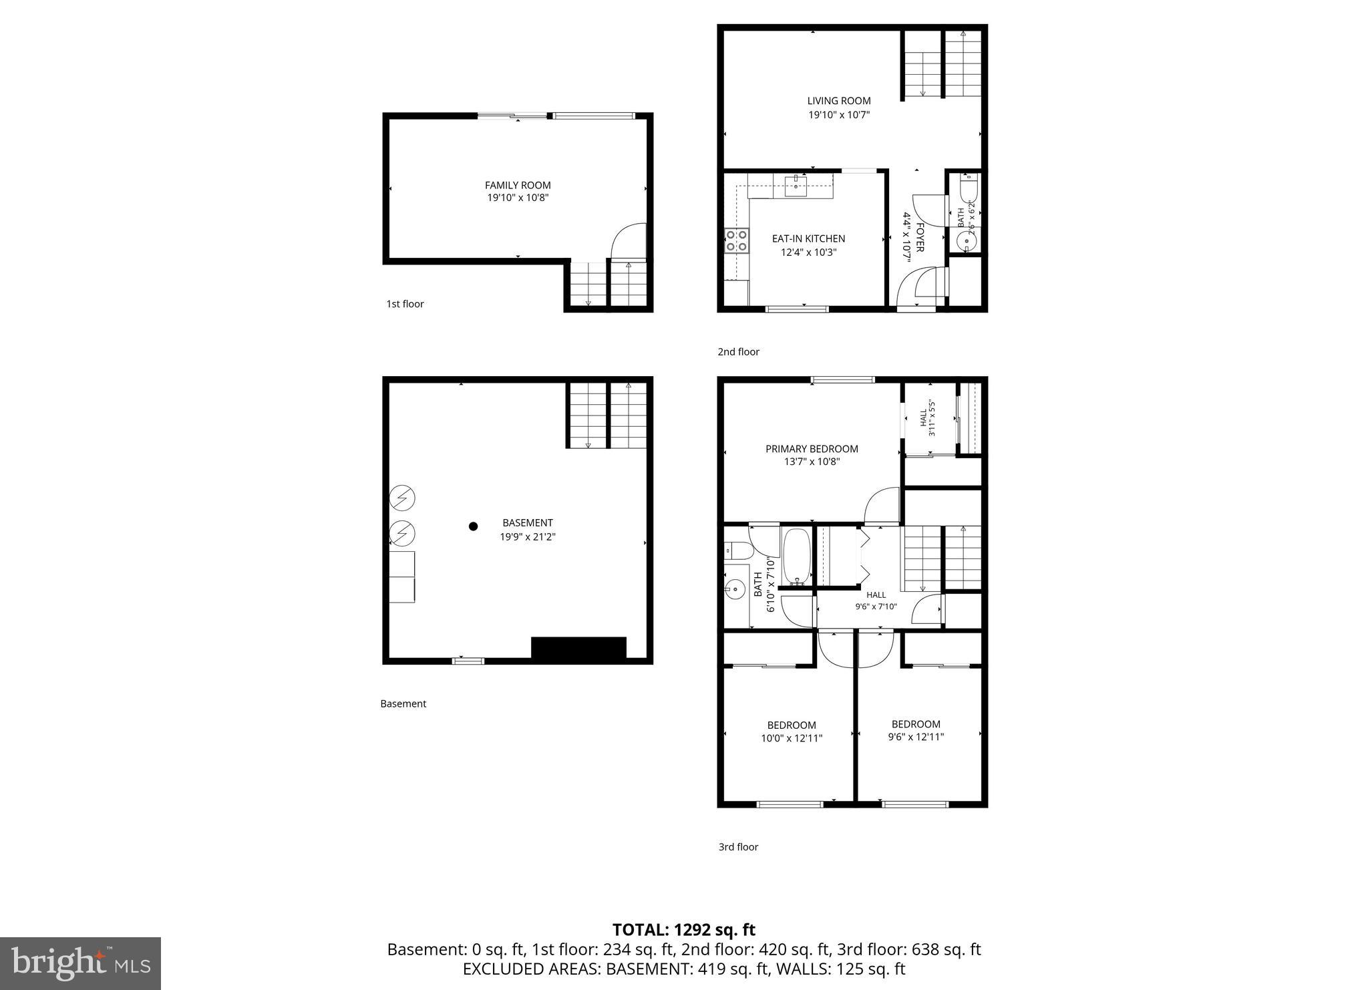
This lovingly maintained, original owner, townhome in sought after Highlands community is the definition of turn key. Enter through the new storm door into the foyer with tile floors and you'll notice the newer 6 panel interior doors that have been replaced throughout the home. With a coat closet and powder just off the foyer, the main floor layout is efficient and comfortable. The kitchen features newer appliances, sink. light fixture, flooring and lots of storage space. The windows have been replaced throughout to add to the efficiency of this quant home. The dining is just off the kitchen and offers lots of space for gatherings with your favorite people. Head down a half flight of stairs to the two-story great room with vaulted ceilings with a newer slider to the back patio featuring beautiful plantings, a storage closet and backing to open space. Head down another half flight of stairs to the unfinished basement with potential for a gym, play room, hobby area and/or additional storage. A newer hot water heater, well maintained HVAC system, water softener and laundry area cap off the basement. Head up to the second floor and you can really appreciate just how clean this home is. There is a an oversized storage closet which could be converted to an additional full bath, upstairs laundry or just continue using as storage. The master bedroom is large and features two oversized closets and sitting area, making it a very comfortable space to rest and recharge. The full bathroom features a tub/shower combo with newer tile floor, newer vanity and faucet. The upper level is capped off with two generously sized bedrooms, each with large closets. Walking distance to playgrounds, parks, premium shopping, restaurants and minutes to 202, 309, 463, 276, 476 & County Line Rd. Welcome Home!
Features & Amenities
Interior
-
Other Interior Features
Vaulted Ceiling(s)
-
Total Bedrooms
3
-
Bathrooms
1
-
1/2 Bathrooms
1
-
Above Grade Finished Area
1540.0
-
Basement YN
YES
-
Cooling YN
YES
-
Cooling
Central Air, Electric
-
Fireplace YN
NO
-
Heating YN
YES
-
Heating
Electric, Heat Pump
-
Main Level Bedrooms
3
-
Pet friendly
N/A
Exterior
-
Garage
No
-
Construction Materials
Frame
-
Parking
Asphalt, Off Street, Assigned, Driveway, Parking Lot
-
Pool
No
-
Waterfront YN
NO
Area & Lot
-
Lot Size(acres)
0.05
-
Lot Size(square feet)
2310.0
-
Property Type
Residential
-
Property Sub Type
Townhouse
-
Architectural Style
Colonial
Price
-
Sales Price
$349,949
-
Tax Amount
$4,166
-
Zoning
Residential
-
Sq. Footage
1, 540
-
Price/SqFt
$227
HOA
-
Association
Yes
-
Association Fee
$180
-
Association Fee Frequency
Monthly
-
Association Fee Includes
N/A
School District
-
Elementary School
N/A
-
Middle School
N/A
-
High School
N/A
Property Features
-
New Construction
NO
-
Foundation Details
Block
-
Senior Community YN
NO
-
Sewer
Public Sewer
-
Tax Lot
328
-
Water Source
Public
Schedule a Showing
Showing scheduled successfully.
Mortgage calculator
Estimate your monthly mortgage payment, including the principal and interest, property taxes, and HOA. Adjust the values to generate a more accurate rate.
Your payment
Principal and Interest:
$
Property taxes:
$
HOA fees:
$
Total loan payment:
$
Total interest amount:
$
Location
County
BUCKS
Elementary School
Middle School
High School
Listing Courtesy of Nathaniel B Hewitt , Realty One Group Supreme
RealHub Information is provided exclusively for consumers' personal, non-commercial use, and it may not be used for any purpose other than to identify prospective properties consumers may be interested in purchasing. All information deemed reliable but not guaranteed and should be independently verified. All properties are subject to prior sale, change or withdrawal. RealHub website owner shall not be responsible for any typographical errors, misinformation, misprints and shall be held totally harmless.

The Wolfe Team- Team Leader
Ron & Tonya Wolfe
Call Ron & Tonya today to schedule a private showing.

* Listings on this website come from the FMLS IDX Compilation and may be held by brokerage firms other than the owner of this website. The listing brokerage is identified in any listing details. Information is deemed reliable but is not guaranteed. If you believe any FMLS listing contains material that infringes your copyrighted work please click here to review our DMCA policy and learn how to submit a takedown request.© 2024 FMLS.
Related Properties

CHALFONT
74 UNAMI TRAIL
3 Beds
1 Baths
1,360 Sq.Ft.
$365,000
MLS#: PABU2122476
.png)