


Property
Beds
4
Full Baths
1
1/2 Baths
1
Year Built
1925
Sq.Footage
1,596
Come see this well maintained 4 bedroom, 1 and one-half-bath solid brick semi in the Wilson School District. The main level features a remodeled, eat-in kitchen with granite counter-tops including soft, under-cabinet lighting, a convenient mudroom with a window seat, a large pantry and a remodeled half bath. You will love the formal dining room with French doors that connect to a cozy living room showcasing a gas fireplace, stained glass windows, and an elegant starburst design etched into an antique front door. On the 2nd floor you will find newly installed carpet in the hallway and steps, 3 bedrooms with cedar closets in each, plus a newly remodeled bathroom. The 3rd floor consists of a spacious bedroom with 2 large closets for storage. Additional features include efficient gas heat, full basement with ample storage space and Bilco basement exit, a spacious rear covered patio with a new porch roof, maintenance-free siding and capped woodwork, 22 replacement triple pane windows that are easy to maintain, and beautiful hardwood floors and molding throughout. There is alley access to the back of the house which leads up to the garage and attached off-street parking area. The garage has 2 new windows and a newly installed outfacing entrance door. Property is conveniently located to nearby amenities and conveniences. Schedule your private showing and see your next new home!
Features & Amenities
Interior
-
Other Interior Features
Eat-in Kitchen, Ceiling Fan(s), Pantry, Crown Molding
-
Total Bedrooms
4
-
Bathrooms
1
-
1/2 Bathrooms
1
-
Above Grade Finished Area
1596.0
-
Basement YN
YES
-
Cooling YN
YES
-
Cooling
Ceiling Fan(s), Wall Unit(s), Electric
-
Fireplace YN
YES
-
Heating YN
YES
-
Heating
Natural Gas, Radiant
-
Pet friendly
N/A
Exterior
-
Garage
Yes
-
Garage spaces
1
-
Construction Materials
Aluminum Siding, Brick
-
Parking
Off Street, Private, Alley Access, Garage, Detached
-
Patio and Porch Features
Patio, Porch
-
Pool
No
-
Waterfront YN
NO
Area & Lot
-
Lot Features
Level
-
Lot Size(acres)
0.08
-
Lot Size(square feet)
3,485
-
Property Type
Residential
-
Property Sub Type
Townhouse
-
Architectural Style
Traditional
Price
-
Sales Price
$274,900
-
Tax Amount
$4,144
-
Sq. Footage
1,596
-
Price/SqFt
$172
HOA
-
Association
No
School District
-
Elementary School
N/A
-
Middle School
N/A
-
High School
WILSON
Property Features
-
New Construction
NO
-
Foundation Details
Concrete Perimeter, Stone
-
Senior Community YN
NO
-
Sewer
Public Sewer
-
Tax Lot
4918
-
Water Source
Public
Schedule a Showing
Showing scheduled successfully.
Mortgage calculator
Estimate your monthly mortgage payment, including the principal and interest, property taxes, and HOA. Adjust the values to generate a more accurate rate.
Your payment
Principal and Interest:
$
Property taxes:
$
HOA fees:
$
Total loan payment:
$
Total interest amount:
$
Location
County
BERKS
Elementary School
Middle School
High School
WILSON
Listing Courtesy of Eric Licht, Springer Realty Group
RealHub Information is provided exclusively for consumers' personal, non-commercial use, and it may not be used for any purpose other than to identify prospective properties consumers may be interested in purchasing. All information deemed reliable but not guaranteed and should be independently verified. All properties are subject to prior sale, change or withdrawal. RealHub website owner shall not be responsible for any typographical errors, misinformation, misprints and shall be held totally harmless.

The Wolfe Team- Team Leader
Ron & Tonya Wolfe
Call Ron & Tonya today to schedule a private showing.

* Listings on this website come from the FMLS IDX Compilation and may be held by brokerage firms other than the owner of this website. The listing brokerage is identified in any listing details. Information is deemed reliable but is not guaranteed. If you believe any FMLS listing contains material that infringes your copyrighted work please click here to review our DMCA policy and learn how to submit a takedown request.© 2024 FMLS.
Related Properties

READING
424 S 5TH STREET
4 Beds
2 Baths
N/A
$224,900
MLS#: PABK2077072

READING
1109 MARION STREET
5 Beds
1 Baths
2,024 Sq.Ft.
$240,000
MLS#: PABK2075574
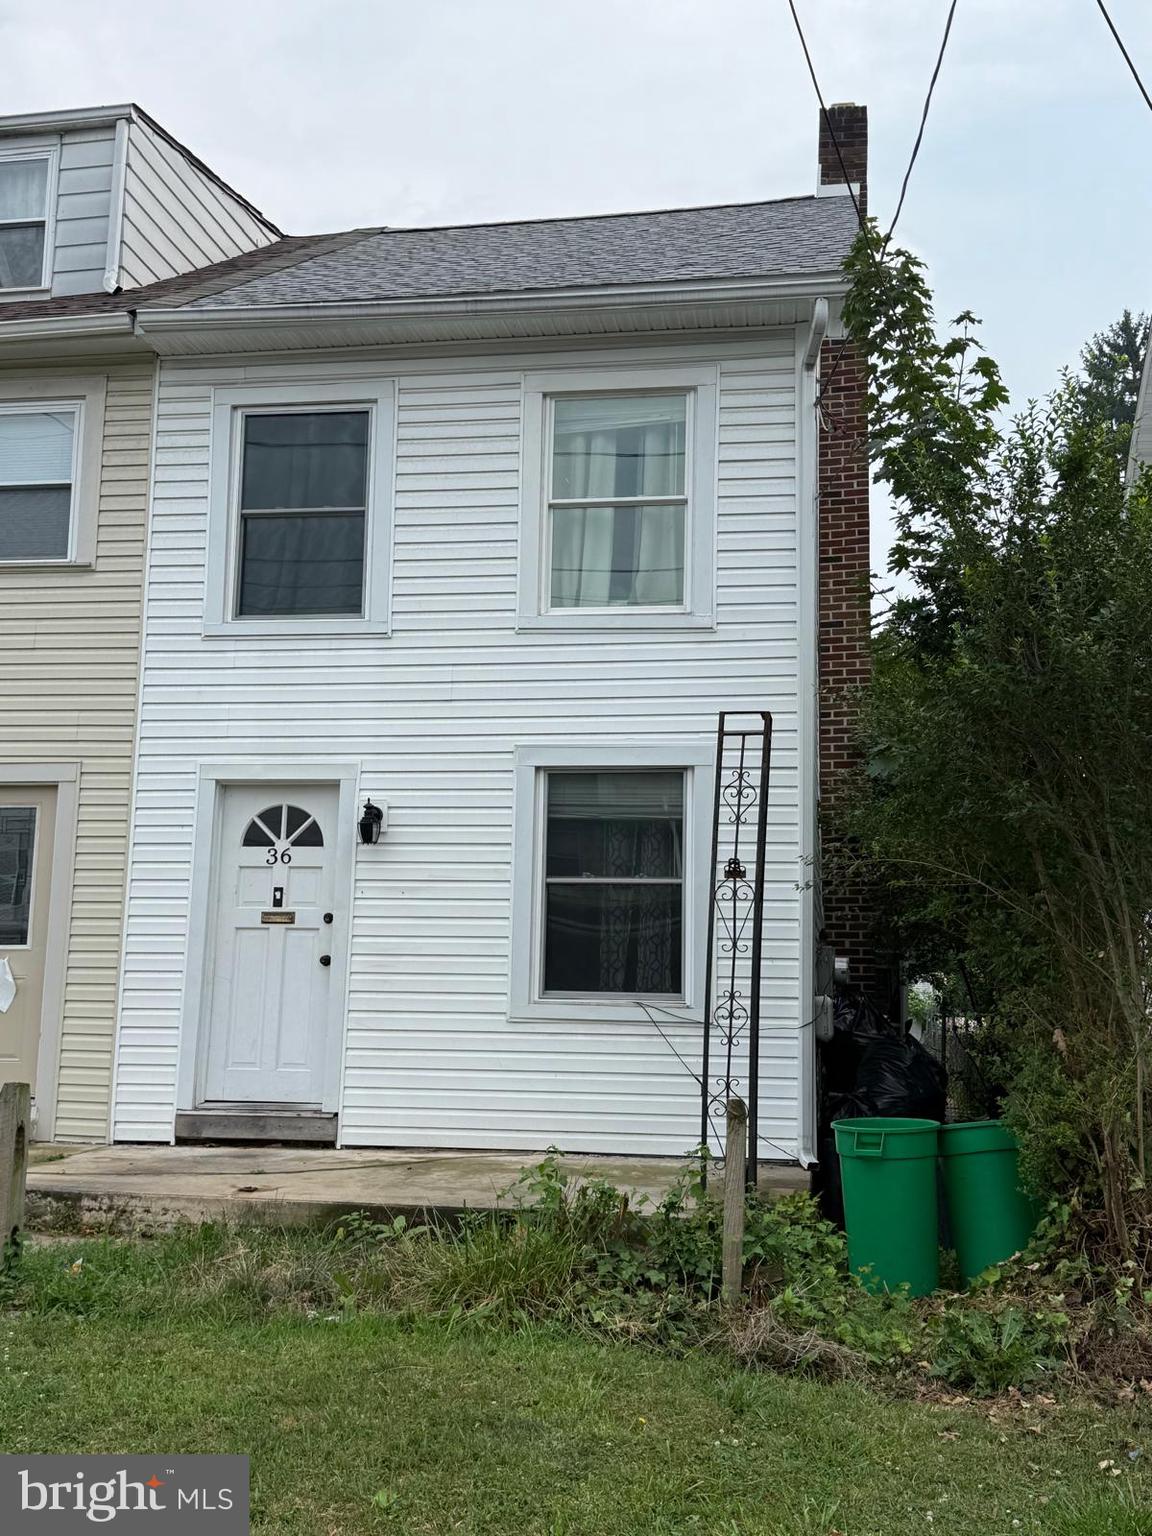
READING
36 PHILADELPHIA AVENUE
3 Beds
1 Baths
1,257 Sq.Ft.
$225,000
MLS#: PABK2075472
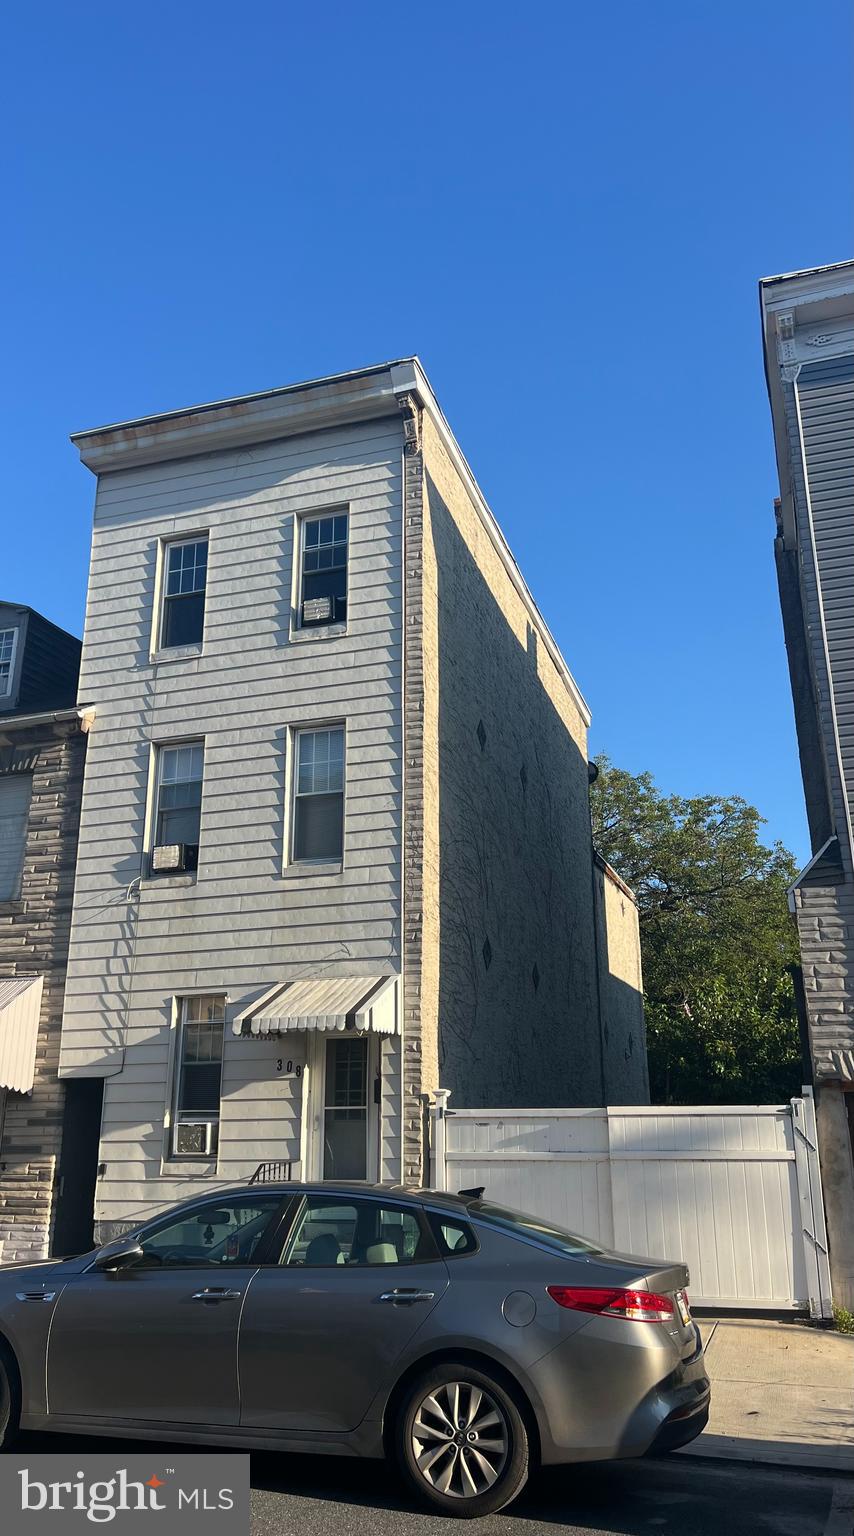
READING
308 & 306 FRANKLIN STREET
4 Beds
1 Baths
1,529 Sq.Ft.
$230,000
MLS#: PABK2067538
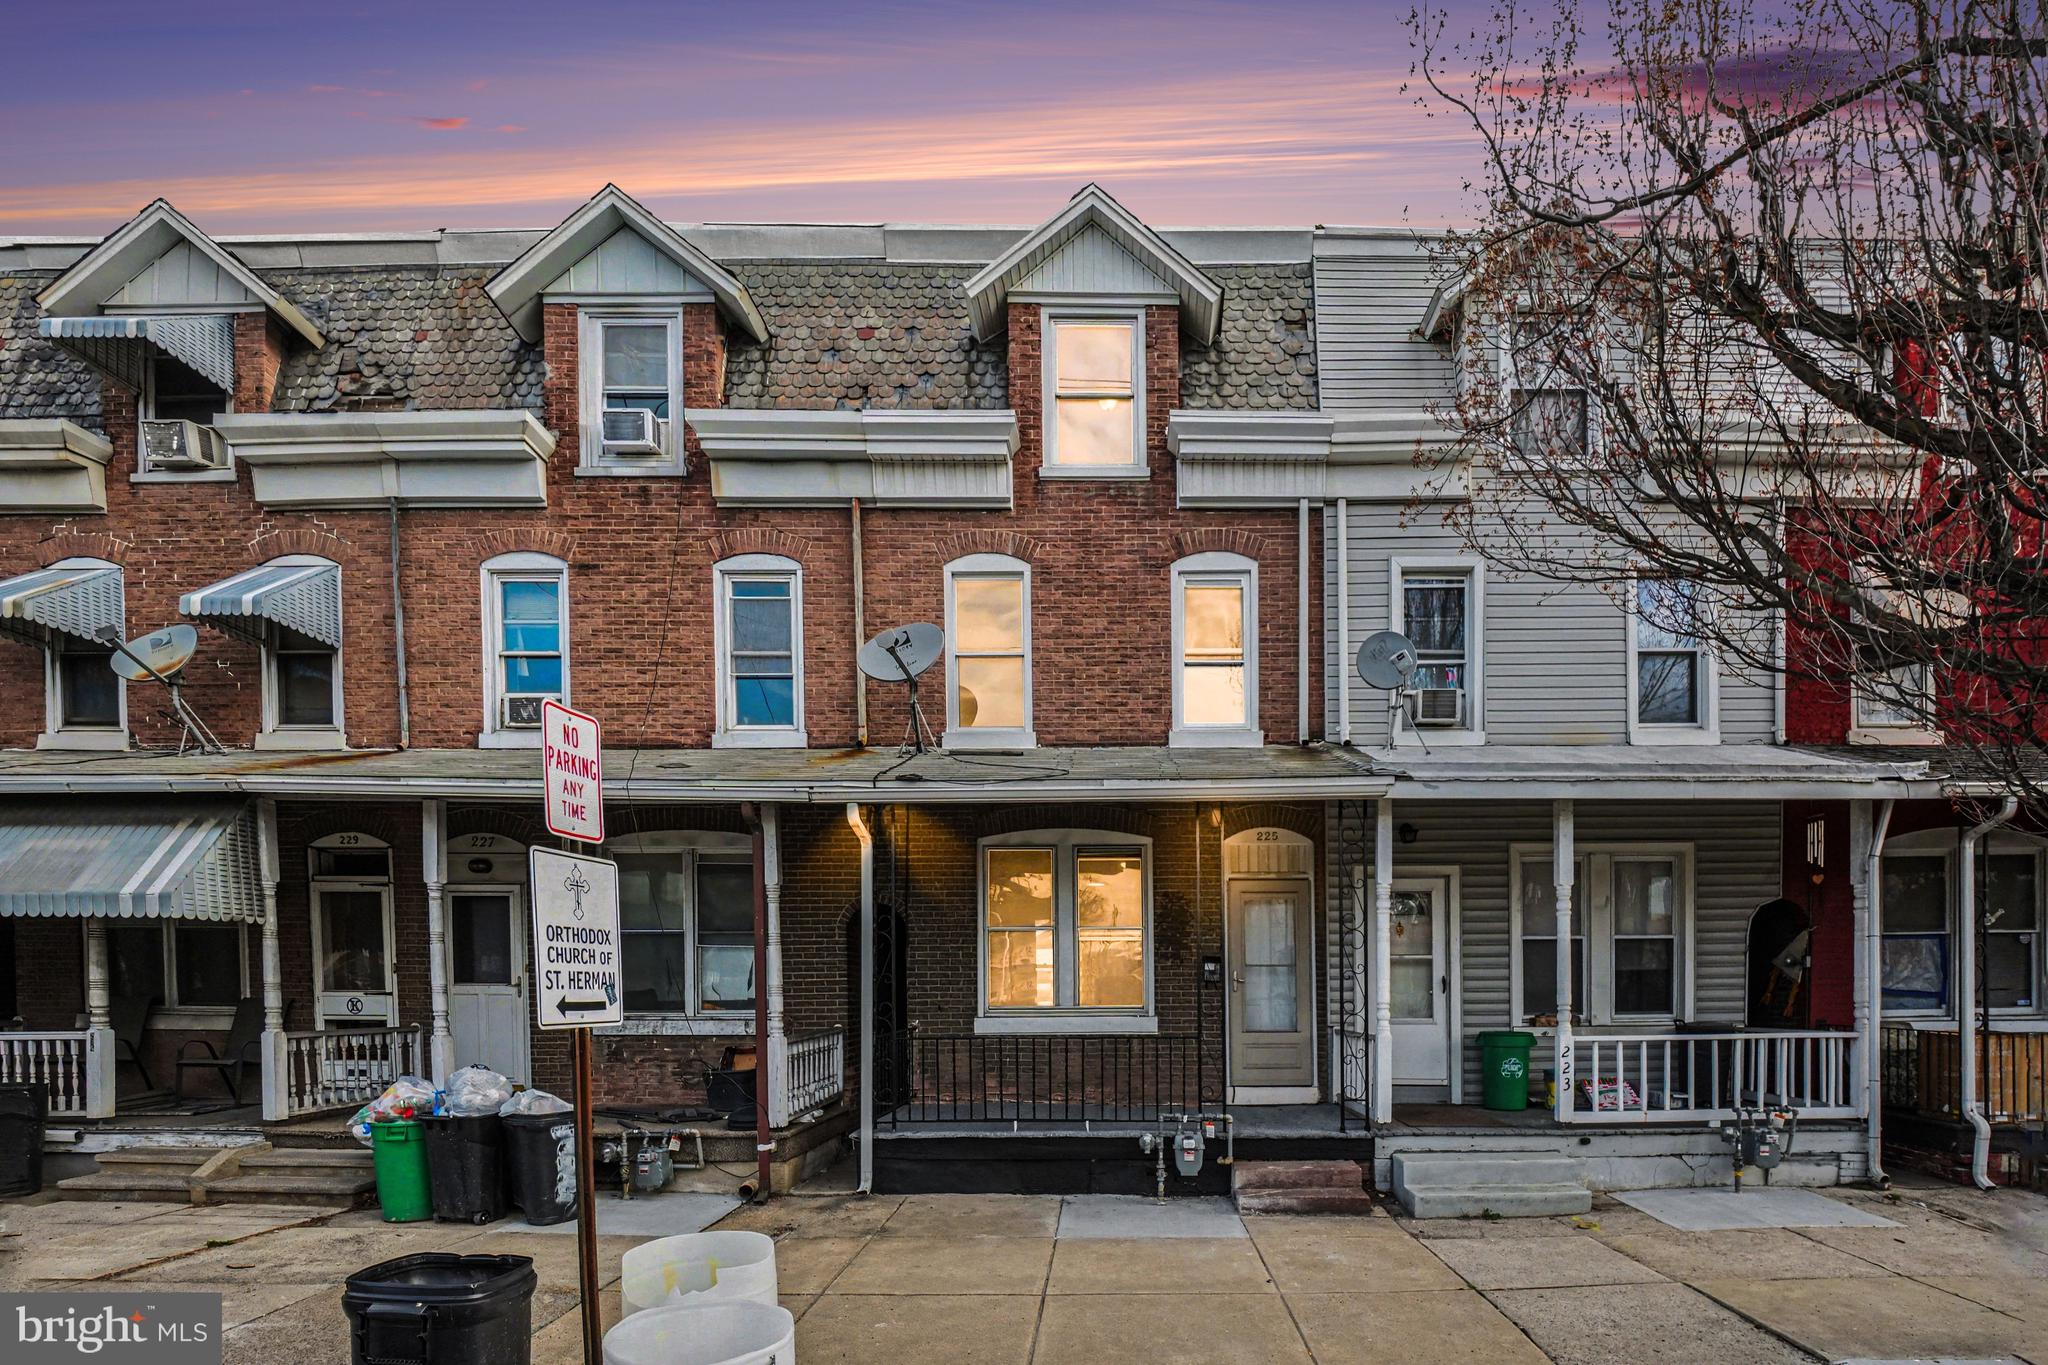
READING
225 W LANCASTER AVENUE
5 Beds
1 Baths
1,694 Sq.Ft.
$244,900
MLS#: PABK2069984

READING
226 S 4TH STREET
6 Beds
2 Baths
2,288 Sq.Ft.
$229,900
MLS#: PABK2077188

READING
11-5 CRANBERRY RIDGE
3 Beds
2 Baths
1,688 Sq.Ft.
$269,900
MLS#: PABK2077310

READING
24 S HULL STREET
3 Beds
1 Baths
1,296 Sq.Ft.
$249,900
MLS#: PABK2072012

READING
44 ALDINE AVENUE
3 Beds
2 Baths
1,160 Sq.Ft.
$229,990
MLS#: PABK2077640

READING
820 BIRCH STREET
2 Beds
1 Baths
1,677 Sq.Ft.
$249,900
MLS#: PABK2077600
.png)