


Property
Beds
5
Full Baths
5
1/2 Baths
3
Year Built
1995
Sq.Footage
8,817
Welcome home to this magnificent custom-built estate, nestled on 3.20 picturesque, bucolic acres. This exceptional 5-bedroom, 5 full and 3 half-bath Colonial showcases timeless architecture, exquisite craftsmanship, and a thoughtfully designed floor plan ideal for both everyday living and elegant entertaining. A grand Reception Hall welcomes you into the home, leading to a formal Living Room with a cozy gas fireplace, an elegant Dining Room with custom millwork, and a Butler's Pantry featuring granite countertops, sink, and cabinetry. The Kitchen offers granite countertops, stainless steel appliances, a Sub-Zero refrigerator, built-in desk, Breakfast Room, and a wall of windows overlooking the tranquil backyard. A door leads to the inviting screened porch. The dramatic Family Room features soaring vaulted ceilings, a gas fireplace, a tray ceiling with cove lighting, and French doors to access the patio. The main level also includes a spacious Home Office, Sunroom, two Powder Rooms, and a Mud Room. The luxurious Owner's Suite offers two outfitted walk-in closets, a Sitting Area with beautiful backyard views, and a spa-inspired bath with dual vanities, soaking tub, tiled shower, sauna, and private water closet. Two additional bedroom suites each feature outfitted closets and private baths, while the convenient Laundry Room includes a utility sink and storage cabinets. The third floor offers another large bedroom, a versatile bonus room that can serve as a fifth bedroom or Family Room, and a full bath. The finished lower level is designed for entertaining with a custom built-in bar, heated tile floors, cedar closet, storage room, powder room, and an impressive temperature-controlled Wine Room with humidor. Connected by a breezeway is a private multi-generational suite, perfect for in-laws, guests, or an au pair. This self-contained living space includes a Living Room, Dining Room, full Kitchen, Bedroom, full Bath, and porcelain tile flooring throughout. The professionally landscaped grounds create your own private retreat with a wraparound porch, brick walkways, an expansive flagstone patio with a stone fireplace, sparkling pool with waterfall, storage shed, mature trees, lush gardens, and fenced backyard. Additional amenities include, updated lighting, newer HVAC systems, whole-house generator, extensive storage, neutral décor, no carpet throughout, video security, and easy access to major roadways. This extraordinary estate offers luxury, privacy, and exceptional amenities inside and out. With too many upgrades to mention, this is a home that truly must be experienced in person. Schedule your private tour today!
Features & Amenities
Interior
-
Other Interior Features
Kitchen Island, Ceiling Fan(s), Cathedral Ceiling(s), High Ceilings
-
Total Bedrooms
5
-
Bathrooms
5
-
1/2 Bathrooms
3
-
Above Grade Finished Area
6517.0
-
Basement YN
YES
-
Cooling YN
YES
-
Cooling
Central Air, Ceiling Fan(s), Electric
-
Fireplace YN
YES
-
Heating YN
YES
-
Heating
Oil, Forced Air
-
Main Level Bedrooms
1
-
Pet friendly
N/A
Exterior
-
Garage
Yes
-
Garage spaces
4
-
Construction Materials
Brick
-
Other Exterior Features
Lighting
-
Parking
Garage Door Opener, Private, Garage, Driveway, Inside Entrance, Attached
-
Patio and Porch Features
Patio, Porch
-
Pool
Yes
-
Pool Features
In Ground, Private
-
Waterfront YN
NO
Area & Lot
-
Lot Features
Wooded, Front Yard, Back Yard
-
Lot Size(acres)
3.2
-
Lot Size(square feet)
139,392
-
Property Type
Residential
-
Property Sub Type
Single Family Residence
-
Architectural Style
Colonial
Price
-
Sales Price
$2,500,000
-
Tax Amount
$17,569
-
Financing Options
Conventional
-
Sq. Footage
8,817
-
Price/SqFt
$283
HOA
-
Association
No
School District
-
Elementary School
CHARLESTOWN
-
Middle School
GREAT VALLEY M.S.
-
High School
GREAT VALLEY
Property Features
-
New Construction
NO
-
Foundation Details
Concrete Perimeter
-
Senior Community YN
NO
-
Sewer
Septic Tank
-
Water Source
Well
Schedule a Showing
Showing scheduled successfully.
Mortgage calculator
Estimate your monthly mortgage payment, including the principal and interest, property taxes, and HOA. Adjust the values to generate a more accurate rate.
Your payment
Principal and Interest:
$
Property taxes:
$
HOA fees:
$
Total loan payment:
$
Total interest amount:
$
Location
County
CHESTER
Elementary School
CHARLESTOWN
Middle School
GREAT VALLEY M.S.
High School
GREAT VALLEY
Listing Courtesy of Alisha Bowman , BHHS Keystone Properties
RealHub Information is provided exclusively for consumers' personal, non-commercial use, and it may not be used for any purpose other than to identify prospective properties consumers may be interested in purchasing. All information deemed reliable but not guaranteed and should be independently verified. All properties are subject to prior sale, change or withdrawal. RealHub website owner shall not be responsible for any typographical errors, misinformation, misprints and shall be held totally harmless.

The Wolfe Team- Team Leader
Ron & Tonya Wolfe
Call Ron & Tonya today to schedule a private showing.

* Listings on this website come from the FMLS IDX Compilation and may be held by brokerage firms other than the owner of this website. The listing brokerage is identified in any listing details. Information is deemed reliable but is not guaranteed. If you believe any FMLS listing contains material that infringes your copyrighted work please click here to review our DMCA policy and learn how to submit a takedown request.© 2024 FMLS.
Related Properties
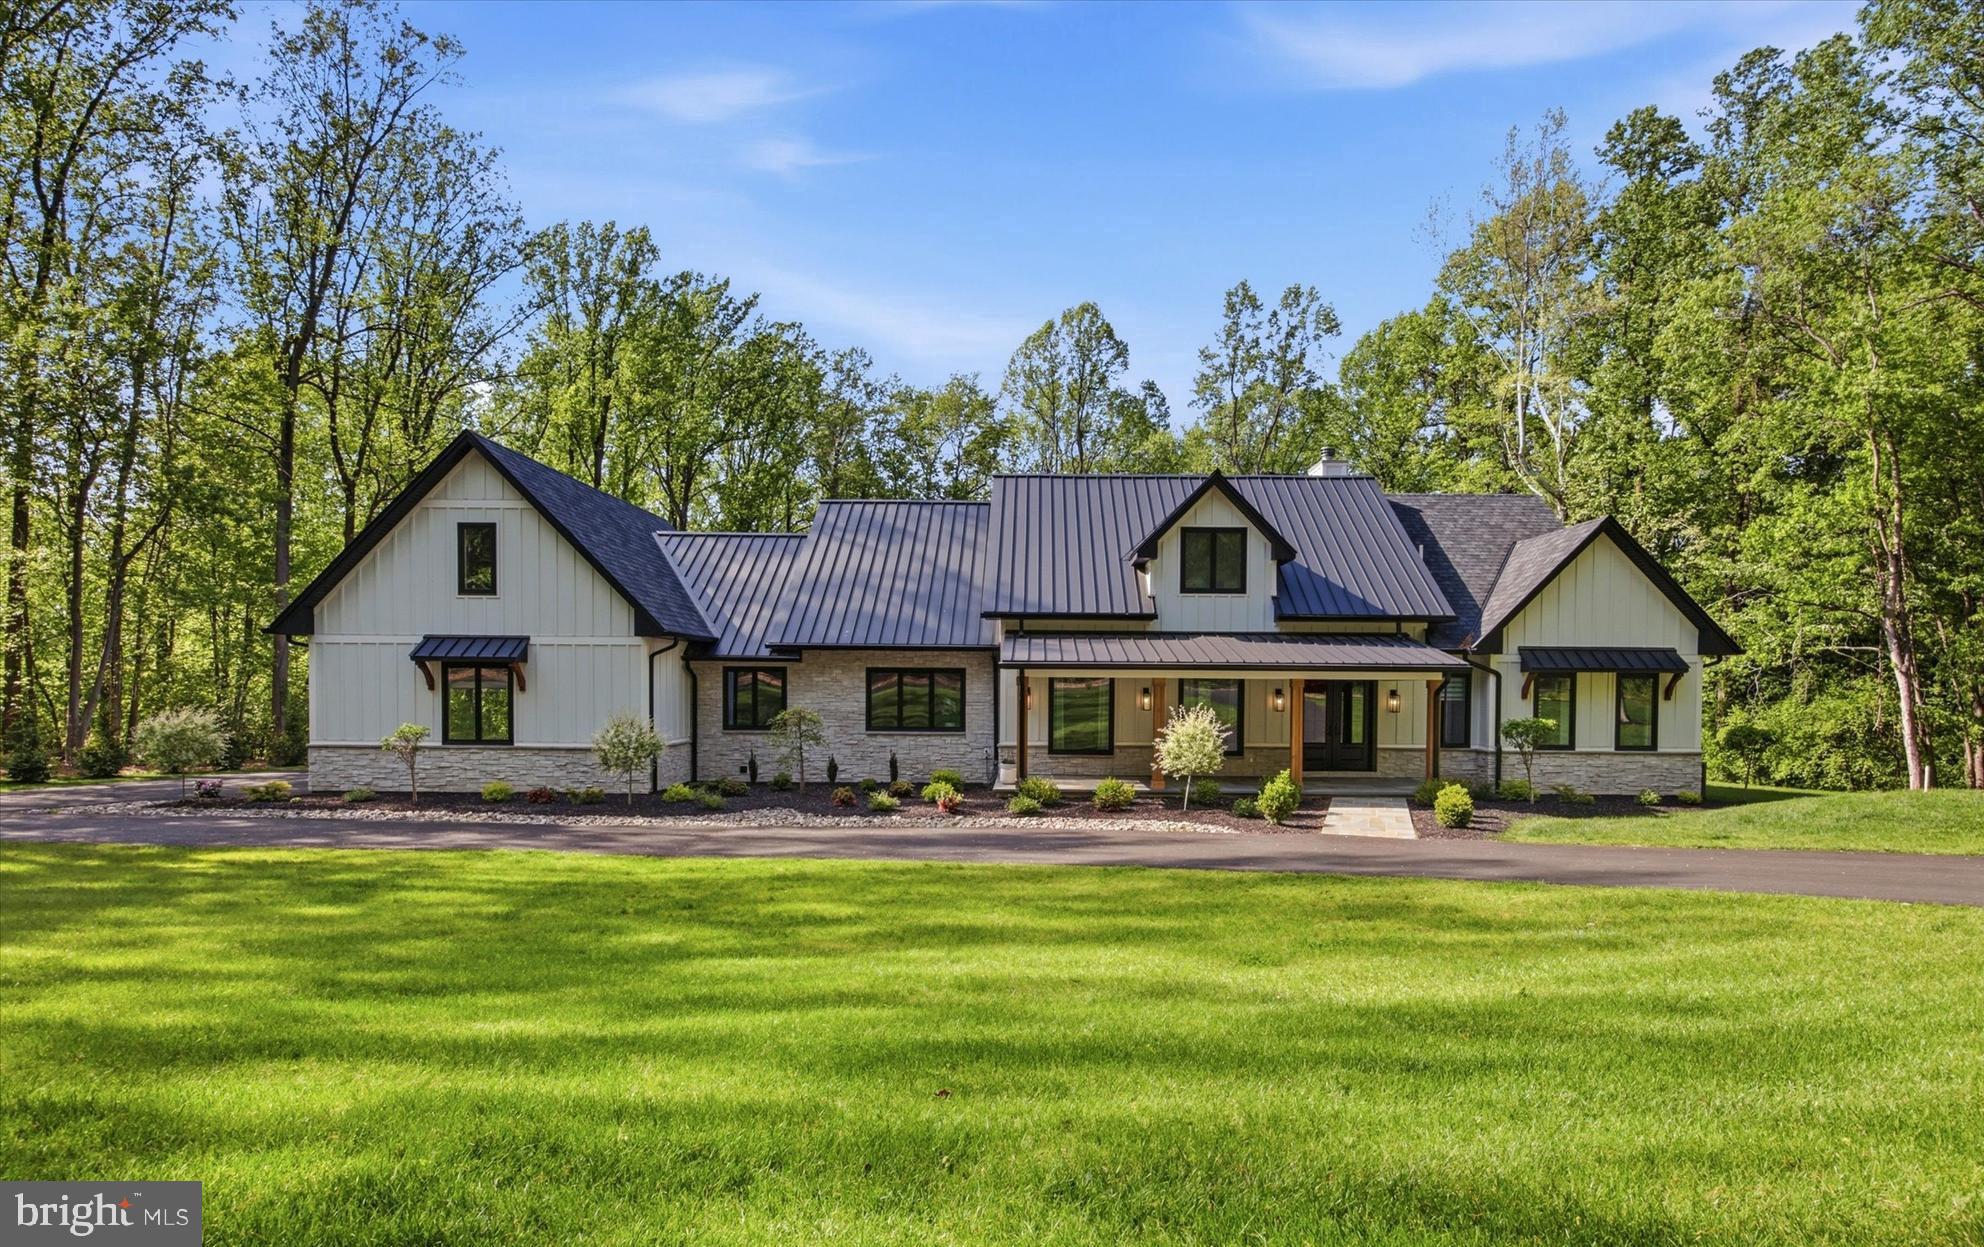
MALVERN
18 BEATTY LANE
6 Beds
4 Baths
8,189 Sq.Ft.
$2,990,000
MLS#: PACT2124878
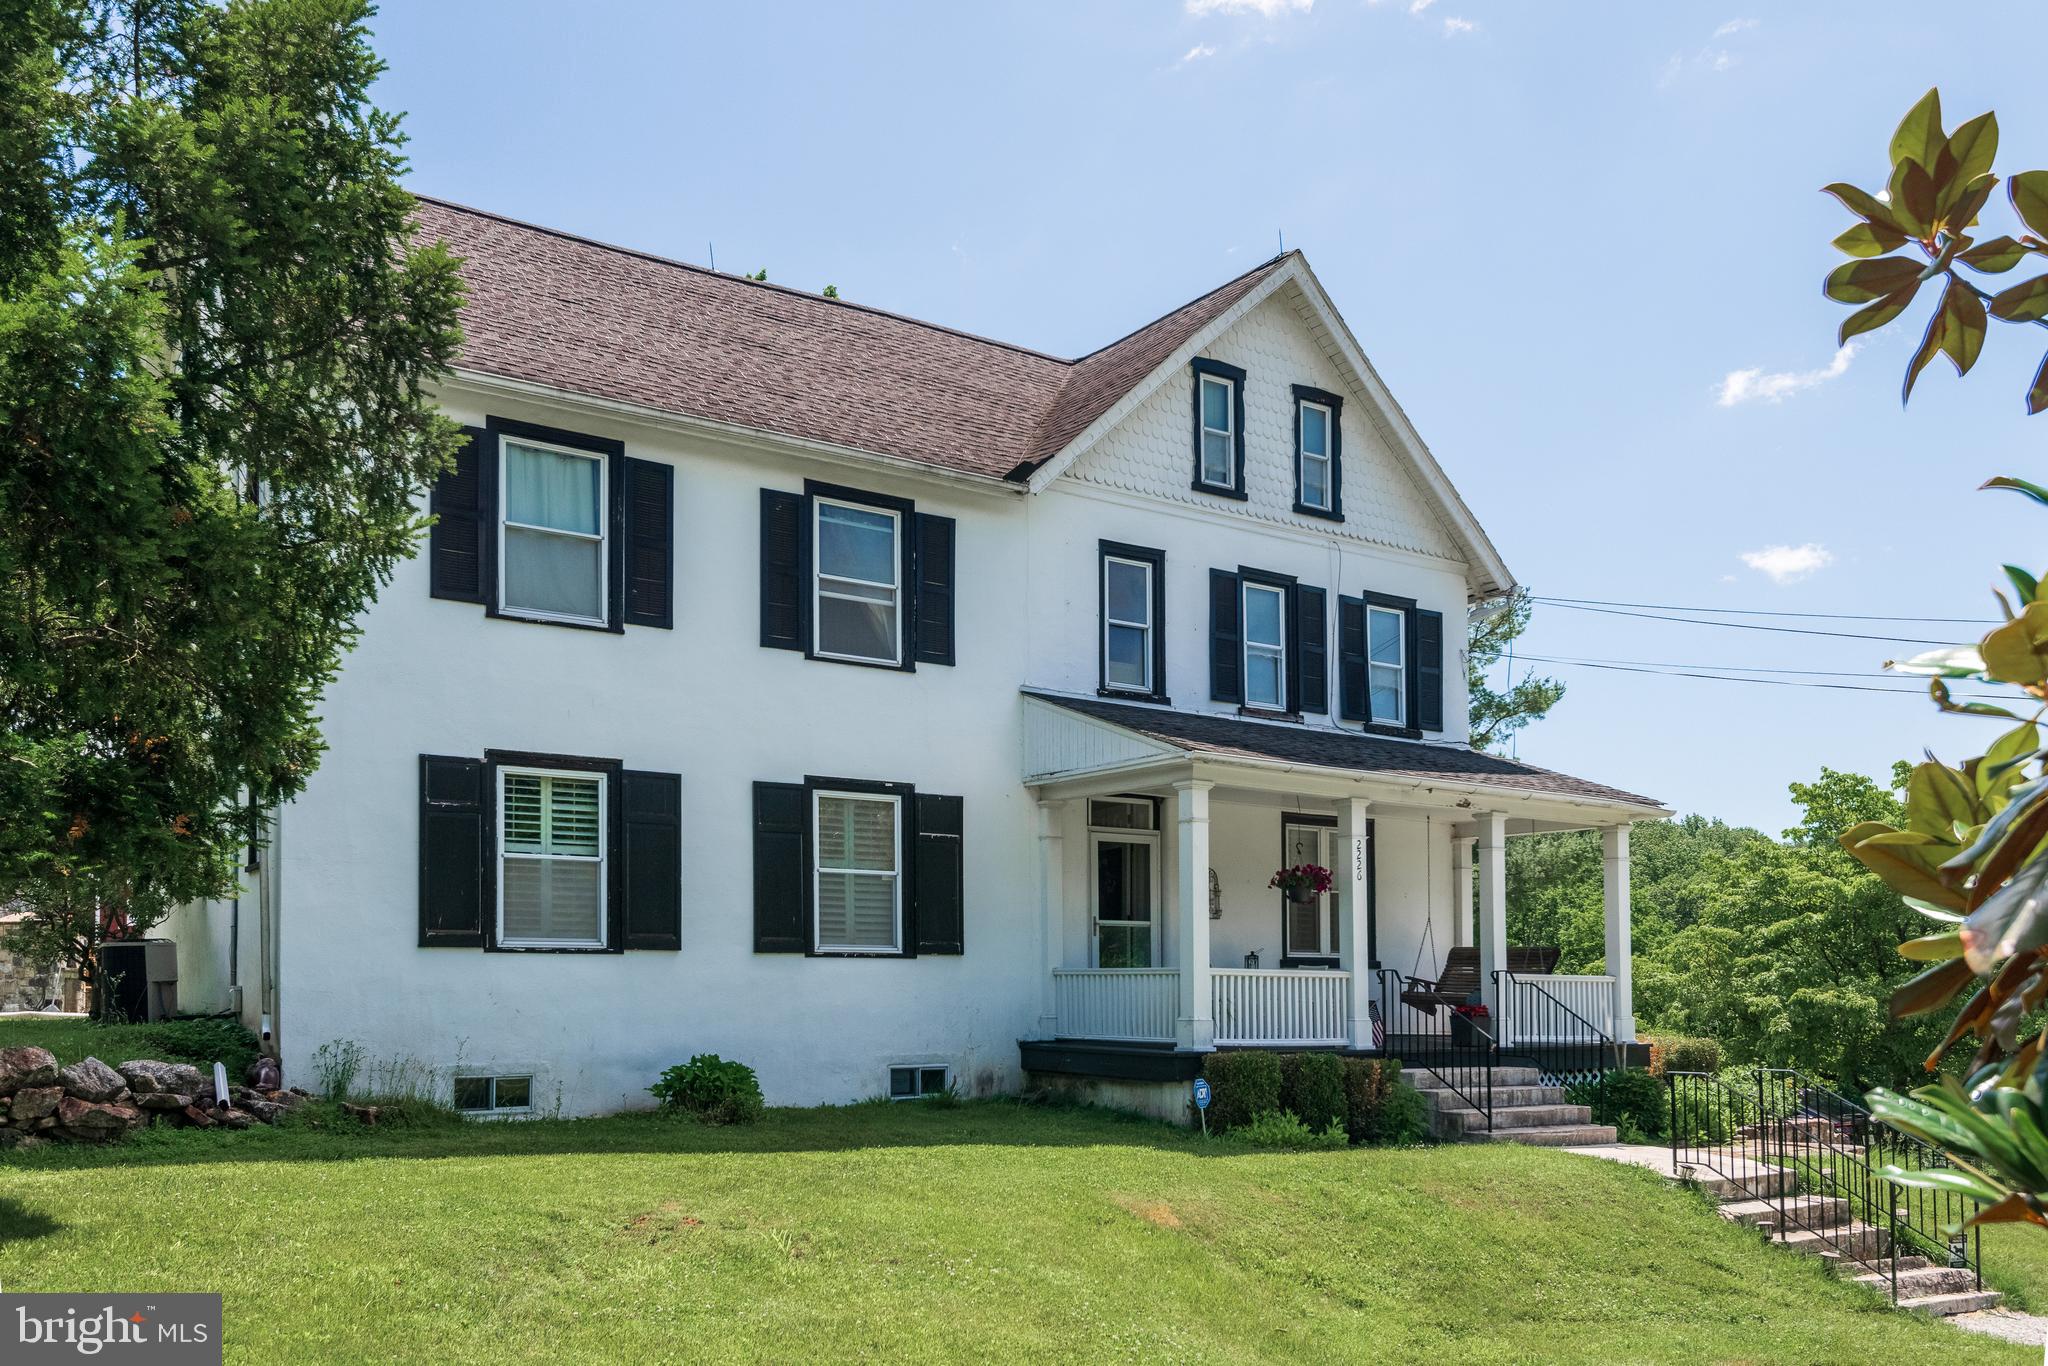
MALVERN
12 ALEXIS LANE
4 Beds
3 Baths
3,429 Sq.Ft.
$2,400,000
MLS#: PACT2128346
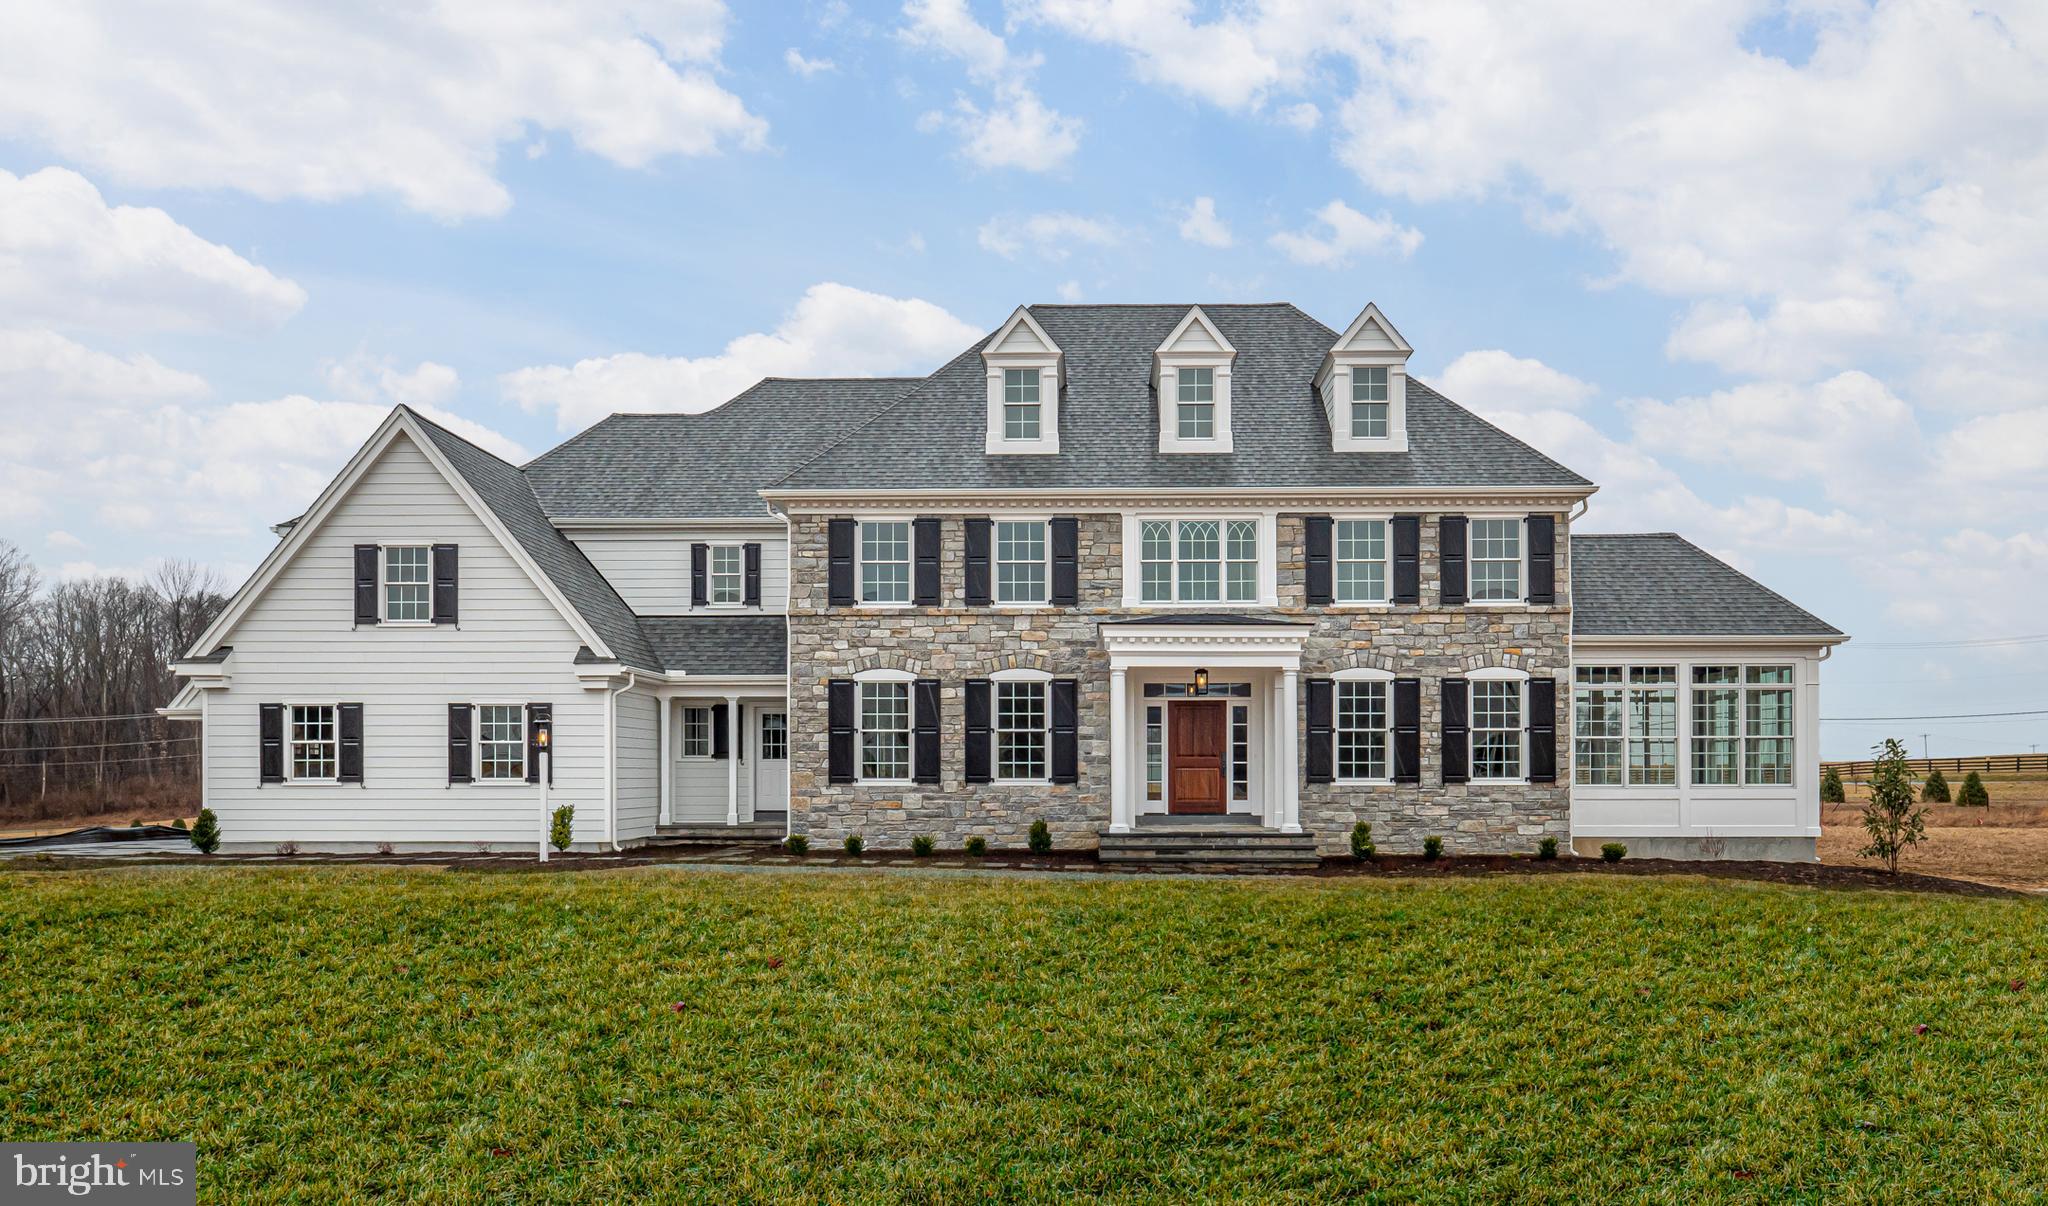
MALVERN
Lot 2-A ESTATES AT HOWELL RIDGE
4 Beds
3 Baths
4,270 Sq.Ft.
$2,550,000
MLS#: PACT2126192
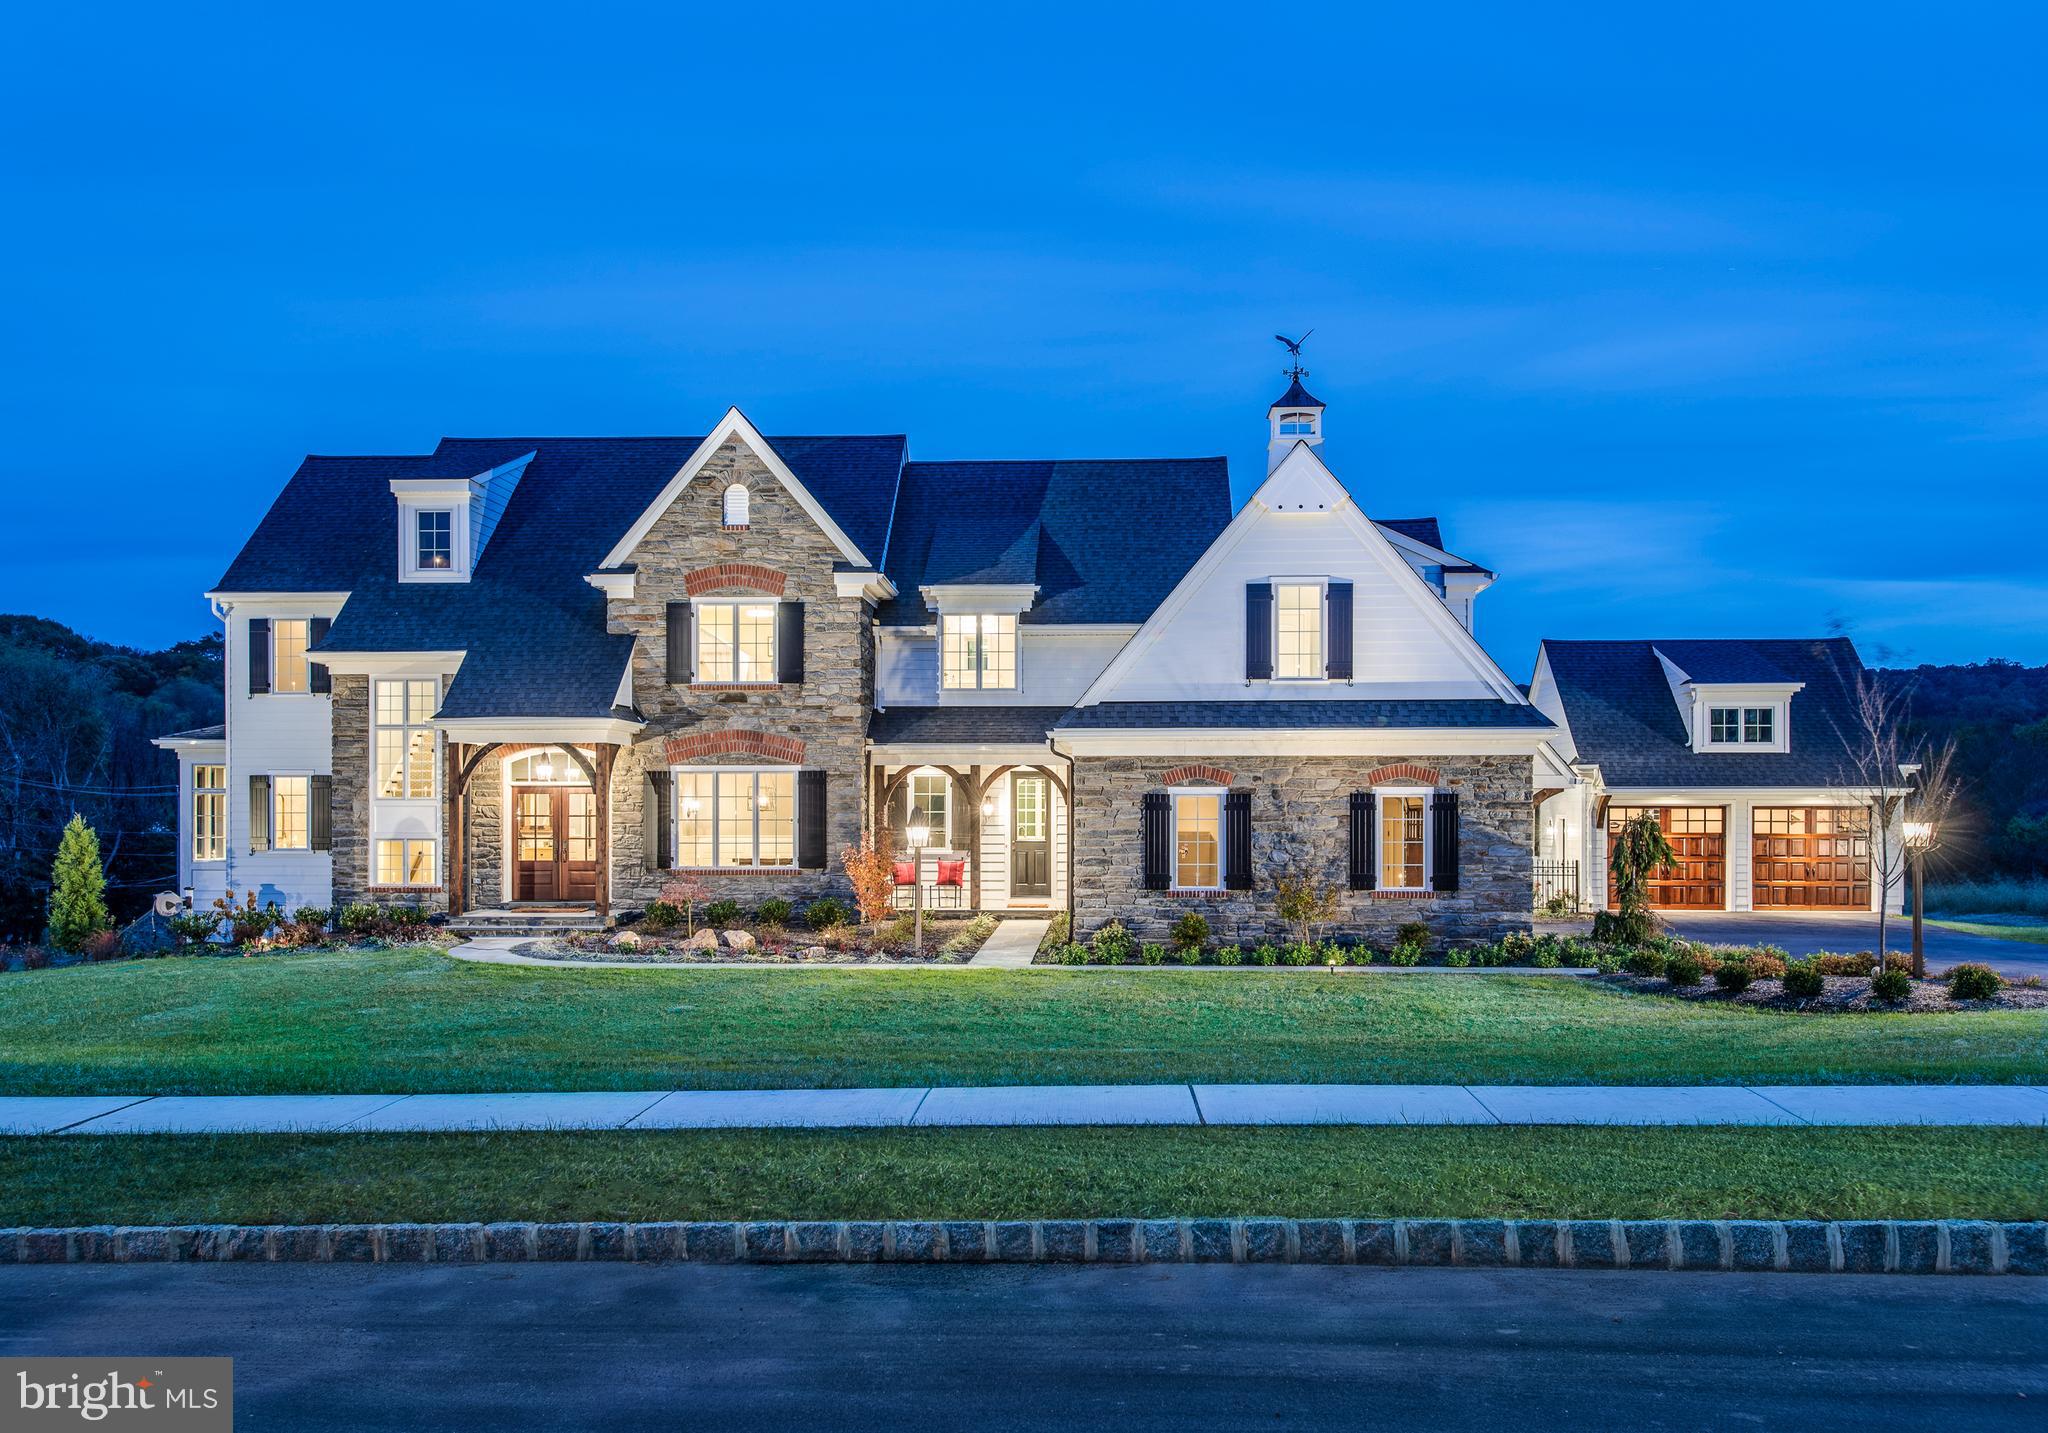
MALVERN
Lot 1-A ESTATES AT HOWELL RIDGE
4 Beds
3 Baths
4,040 Sq.Ft.
$2,470,000
MLS#: PACT2126188
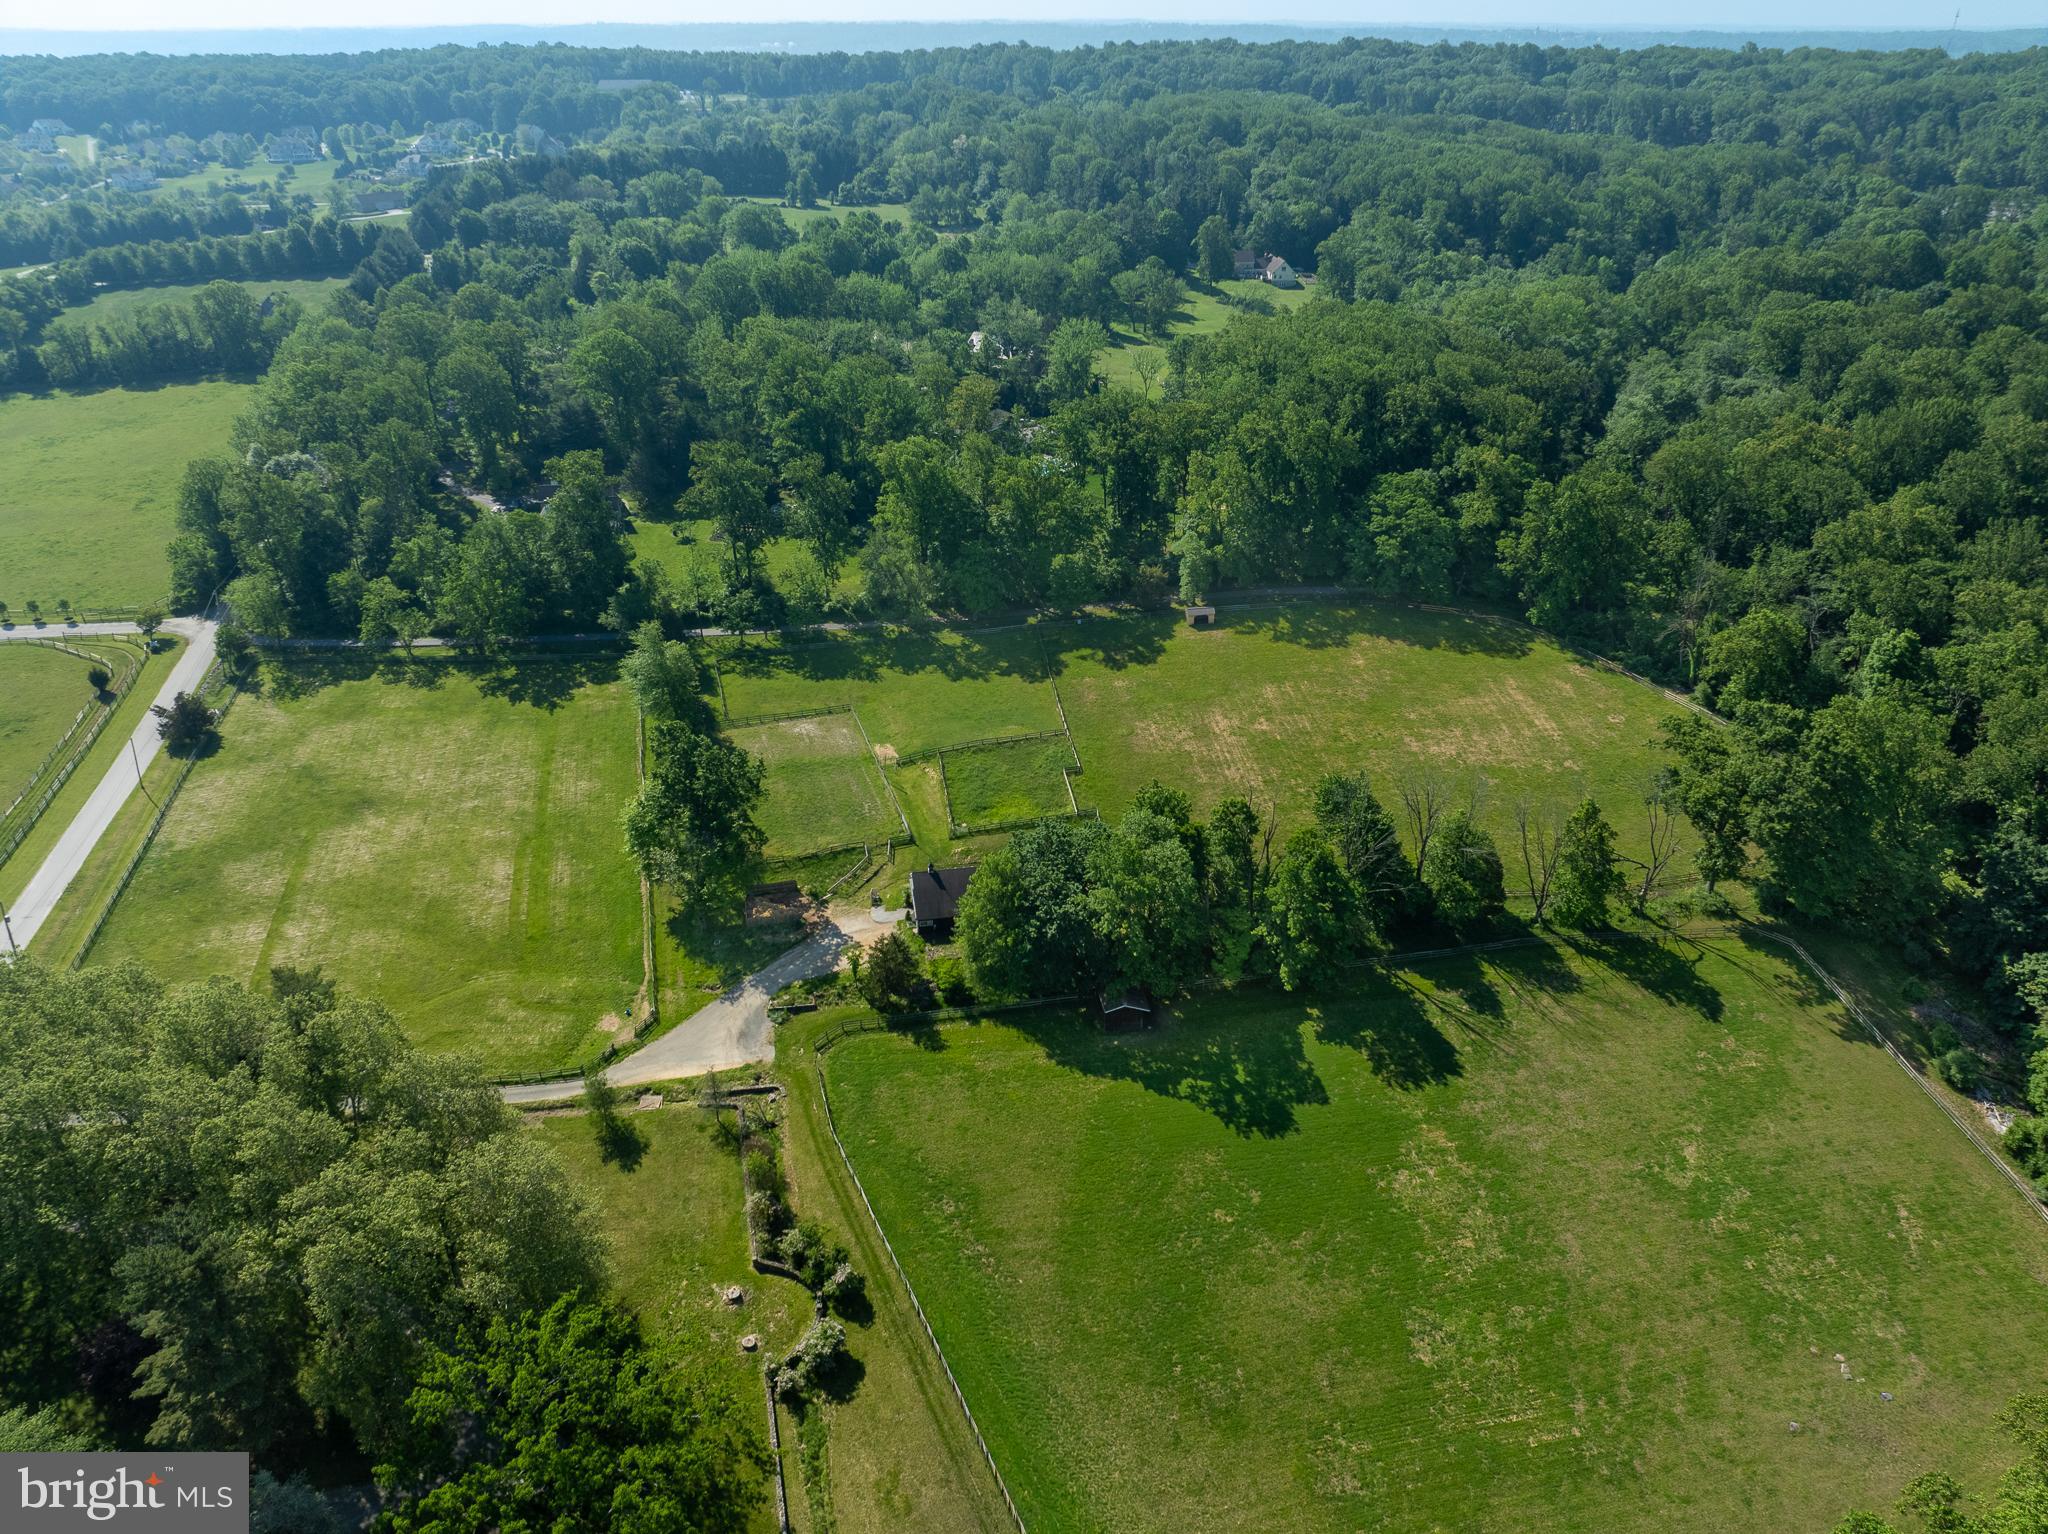
MALVERN
1105 GREEN LANE ROAD
3 Beds
2 Baths
3,583 Sq.Ft.
$2,095,000
MLS#: PACT2118986
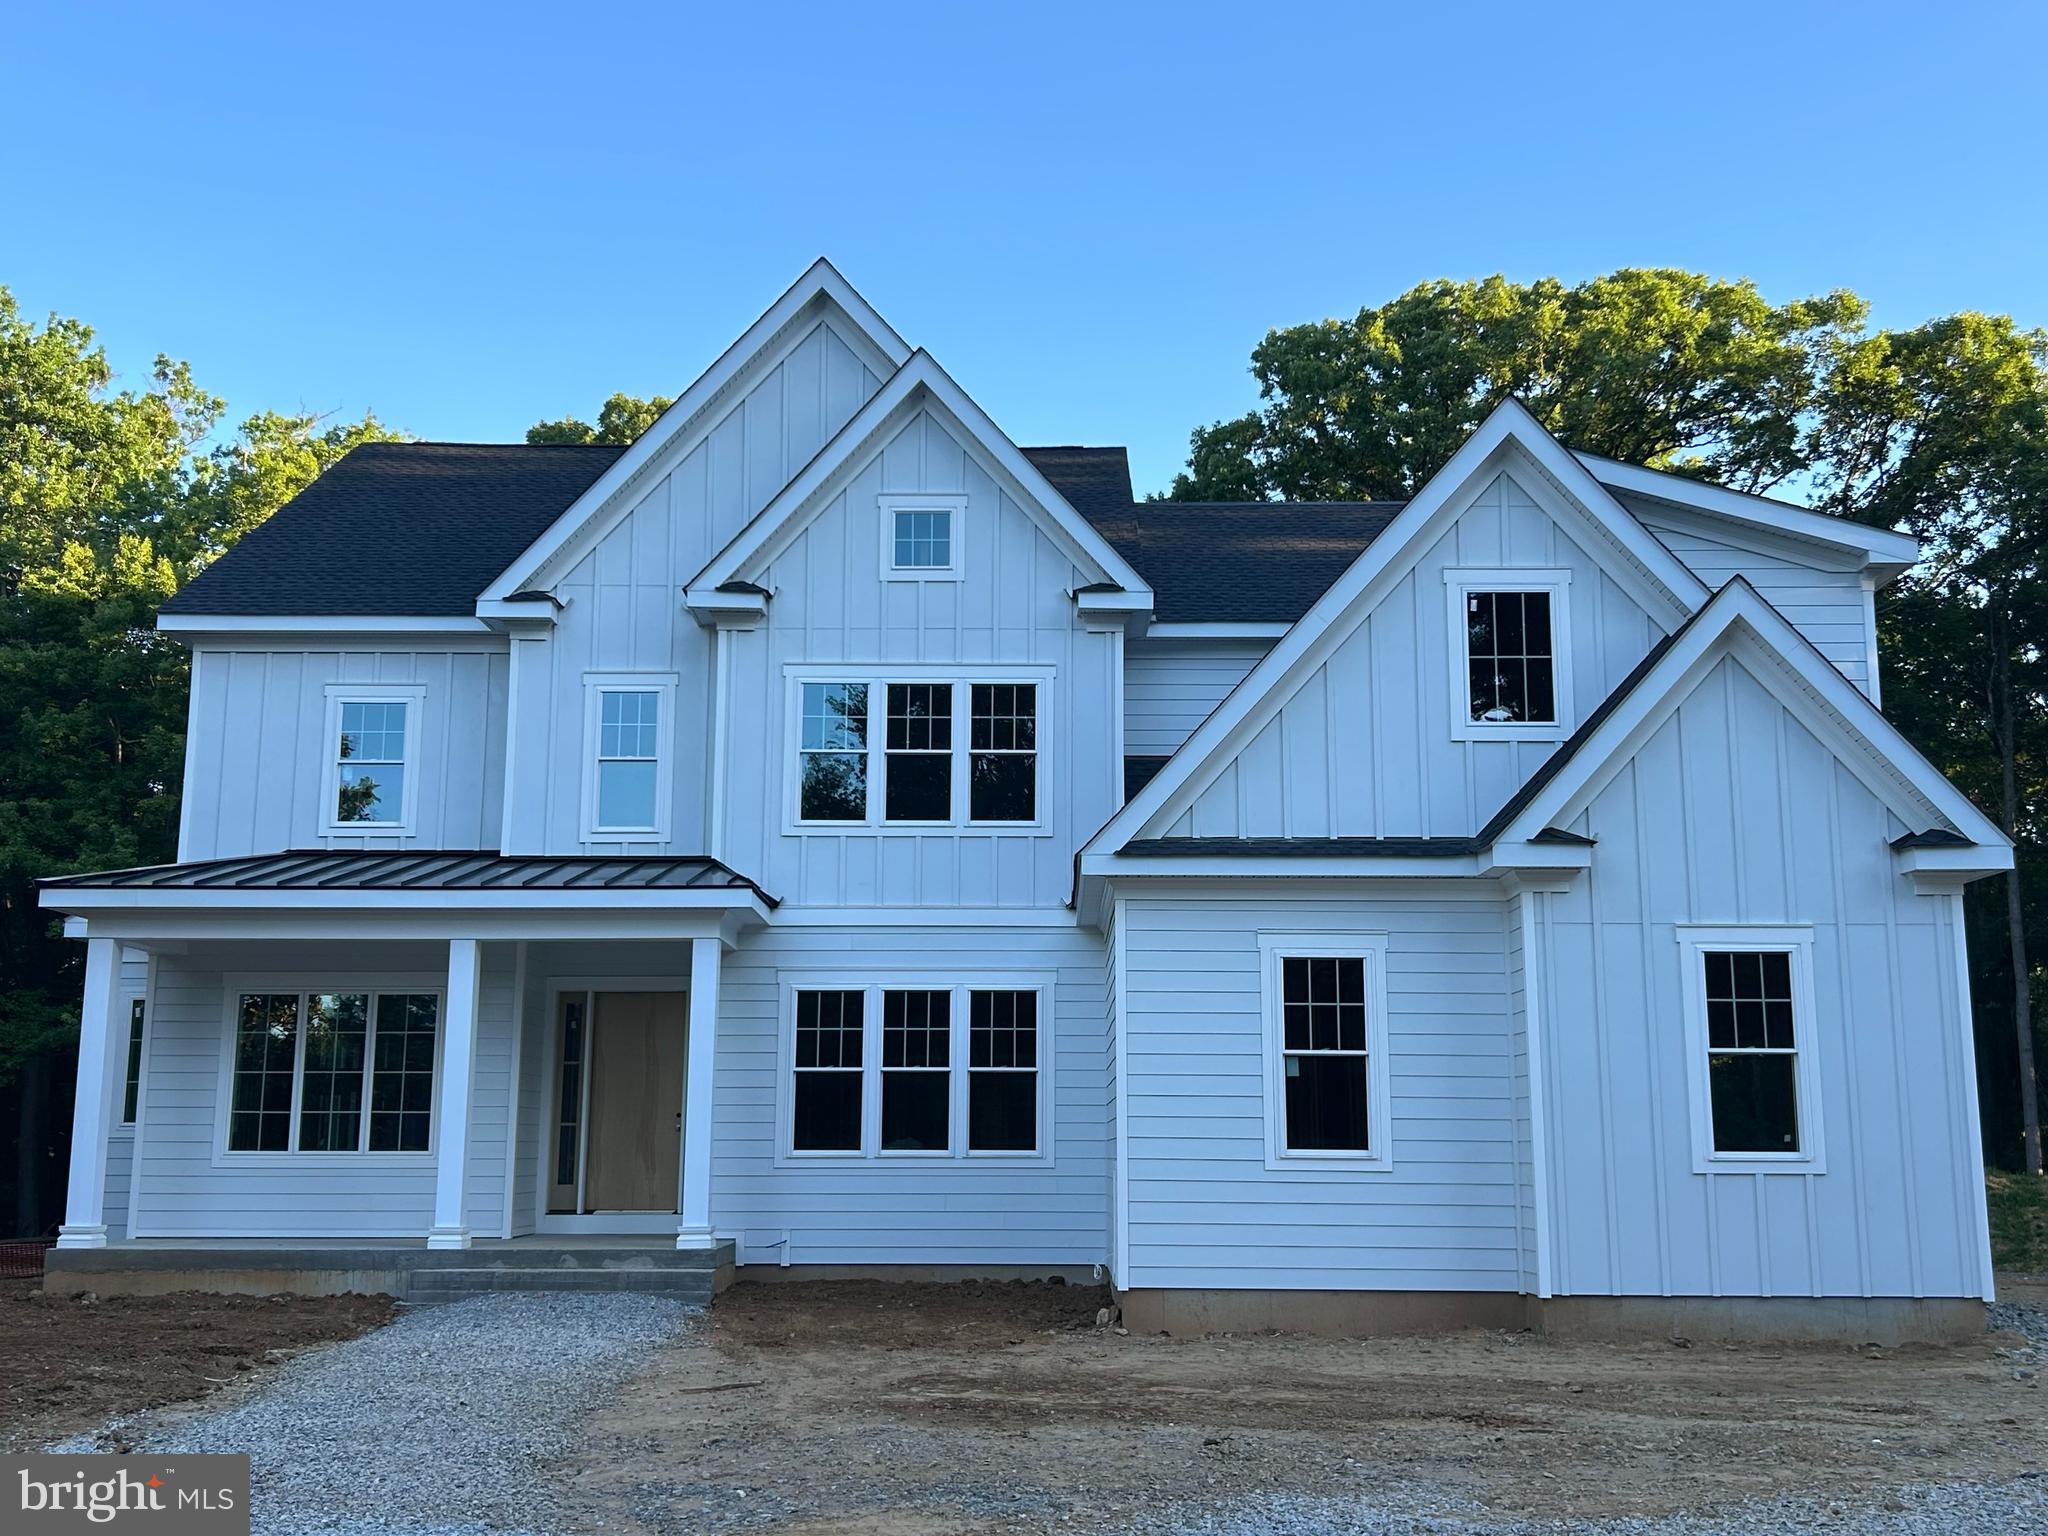
MALVERN
Lot 1 LAUREL CIRCLE
4 Beds
3 Baths
4,346 Sq.Ft.
$2,659,927
MLS#: PACT2116422
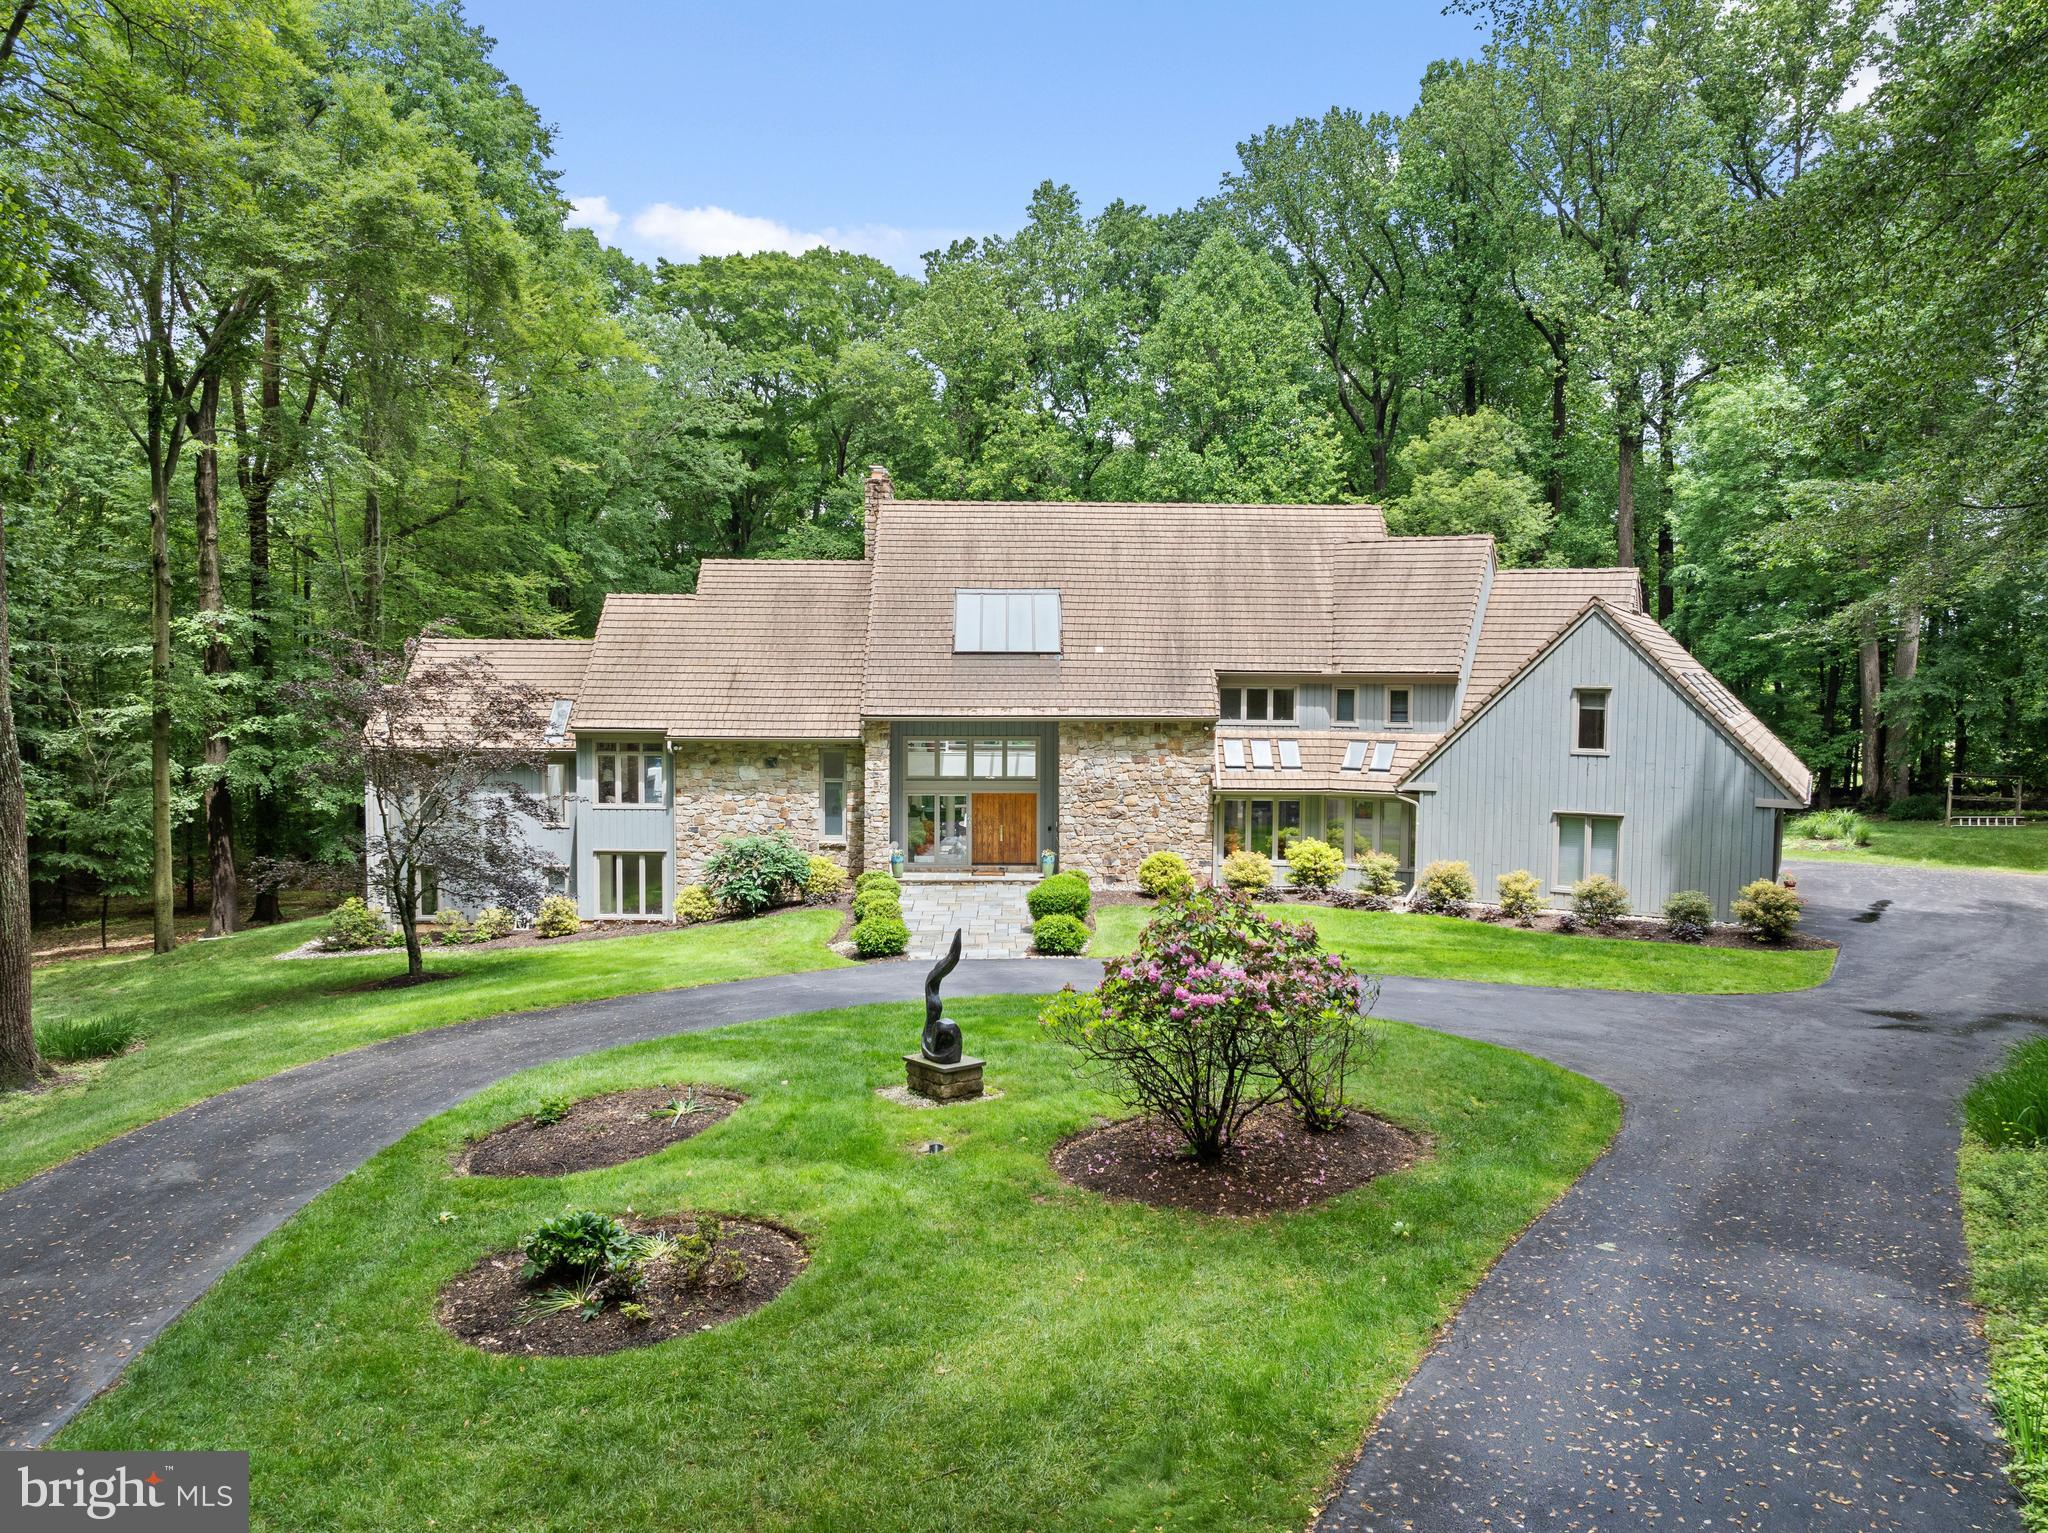
MALVERN
6 HUNT CLUB LANE
5 Beds
5 Baths
11,574 Sq.Ft.
$2,750,000
MLS#: PACT2116772
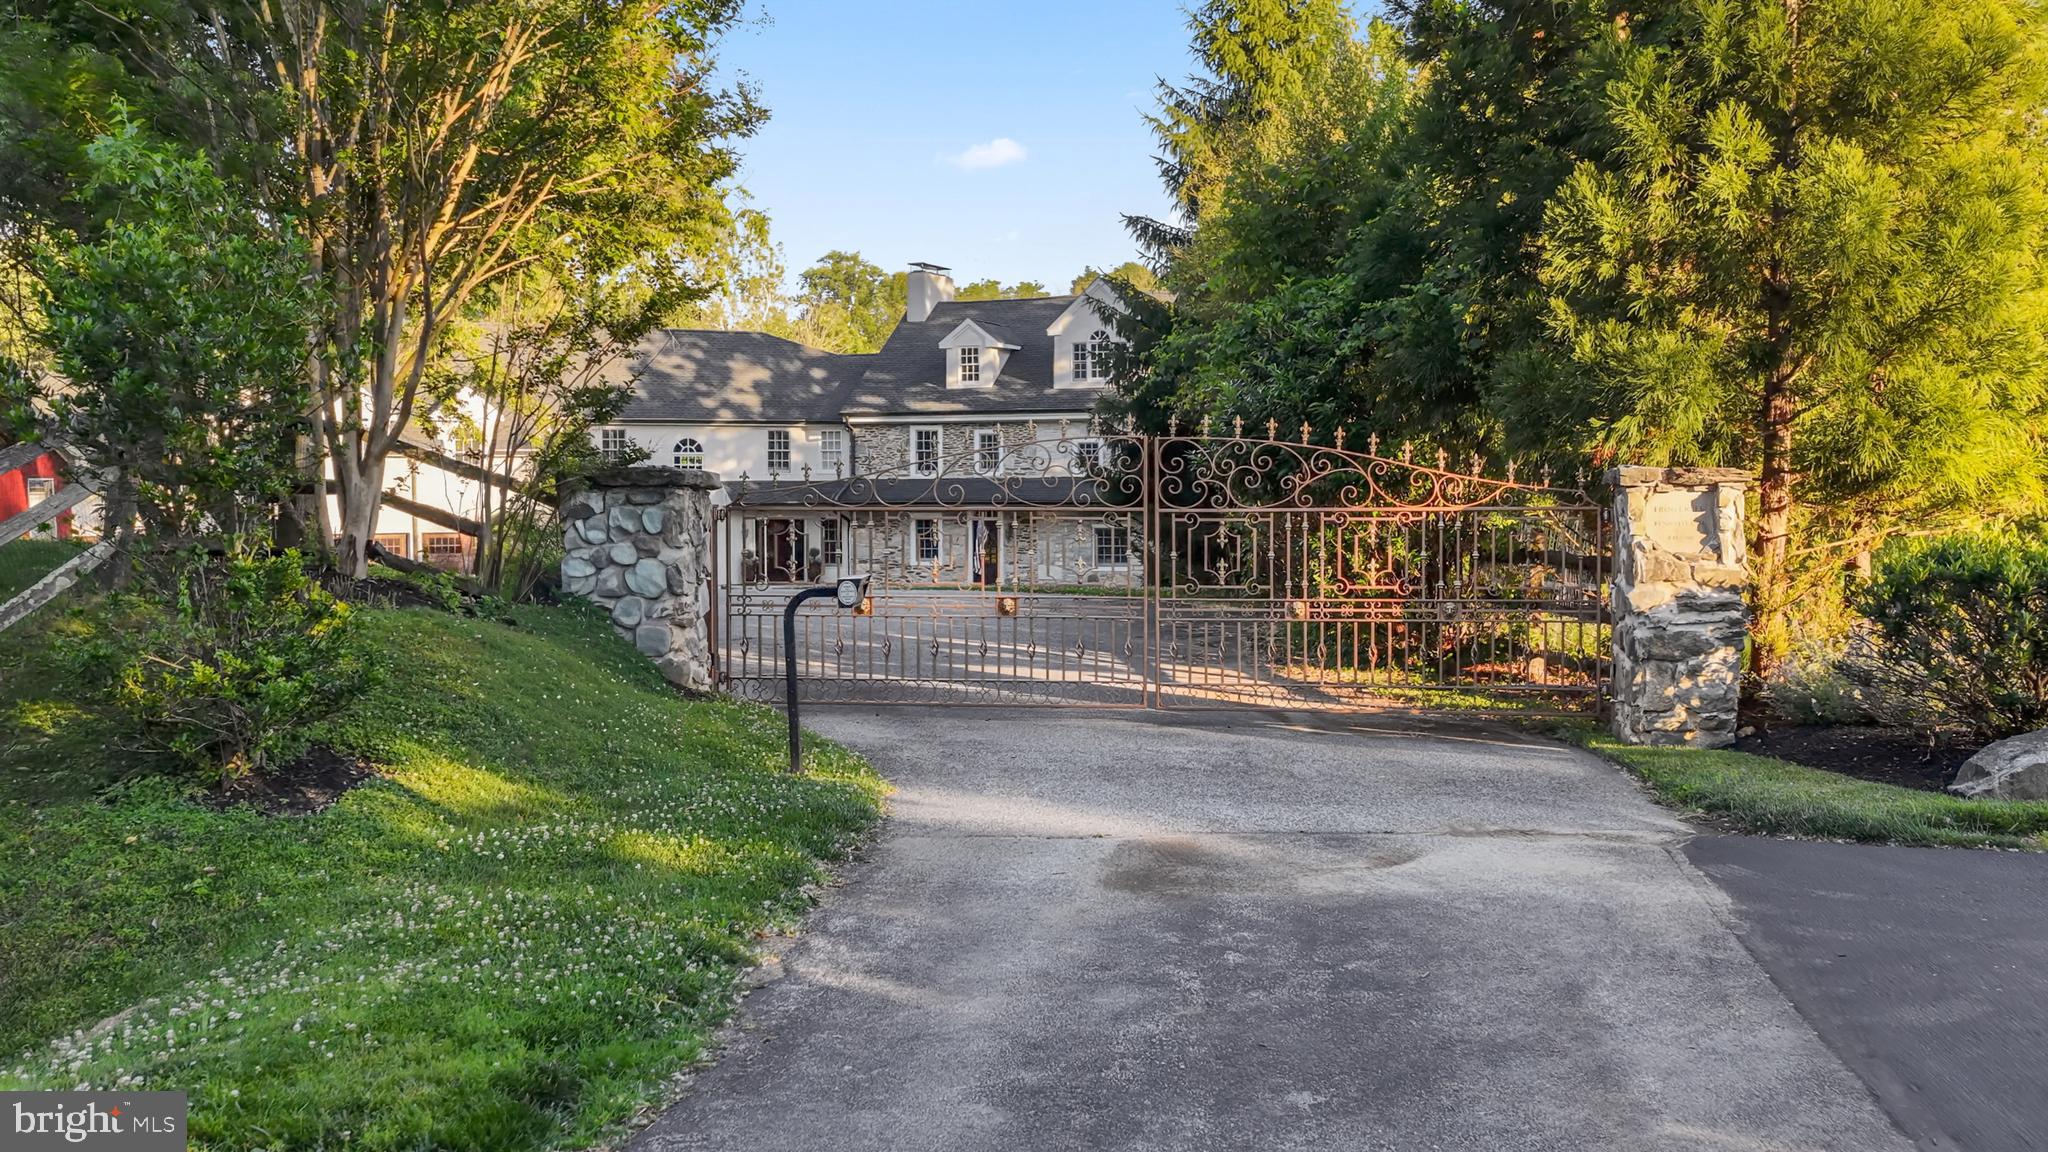
MALVERN
1660 HIDDEN WAY
5 Beds
4 Baths
7,686 Sq.Ft.
$2,999,995
MLS#: PACT2115898
MALVERN
Lot 1-B ESTATES AT HOWELL RIDGE
4 Beds
3 Baths
4,080 Sq.Ft.
$2,500,000
MLS#: PACT2126190
MALVERN
2109 VALLEY HILL ROAD
5 Beds
4 Baths
4,670 Sq.Ft.
$2,125,000
MLS#: PACT2129320
.png)