
Colonial
207 WALNUT HILL ROAD B #2
WEST CHESTER, PA 19382
MLS#: PACT2134898
$335,000


Property
Beds
3
Full Baths
2
1/2 Baths
1
Year Built
1966
Sq.Footage
1,288
Welcome to 207 Walnut Hill B2. A rare find, 3 Bedroom 2.5 Bath End Unit Town Home in this $$$ Range. It has a 2 story traditional floor plan with Living room, Formal Dining room w/pass through bar to a Full updated Kitchen. The 1st floor plan also includes a updated Half Bath Powder Room, Laundry w/Washer and Dryer and coat closet. The 2nd floor boasts generously sized Bedrooms 2 & 3 w/updated Center Hall Bath, Linen Closet and a Master Bedroom with Full updated Bathroom. The home has updated Vinyl Clad Windows, Stainless Steel Appliances, a Monitored Security System w/Cameras and a Bonus secured Storage Area located in the adjacent building "A" for seasonal storage and other. *Heat and Water are INCLUDED in the monthly fee and the community enjoys the Inground Pool in season and the adjacent gated Dog Park and Playground to either side, all year round. The Large Parking Lot is also located directly in front of this home with a close walk from your car to home's front door. Truly a find and convenient to major routes, shopping, the Borough of West Chester and much more. Don't miss out on this opportunity! Note: photo gallery includes some "as" then "virtually" (Virt) staged rooms
Features & Amenities
Interior
-
Total Bedrooms
3
-
Bathrooms
2
-
1/2 Bathrooms
1
-
Above Grade Finished Area
1288.0
-
Basement YN
NO
-
Cooling YN
YES
-
Cooling
Wall Unit(s), Electric
-
Fireplace YN
NO
-
Heating YN
YES
-
Heating
Hot Water
-
Main Level Bedrooms
3
-
Pet friendly
Cats OK, Dogs OK, Yes
Exterior
-
Garage
No
-
Construction Materials
Brick
-
Parking
Parking Lot
-
Pool
Yes
-
Pool Features
Community
-
Waterfront YN
NO
Area & Lot
-
Lot Size(acres)
0.03
-
Lot Size(square feet)
1,288
-
Property Type
Residential
-
Property Sub Type
Townhouse
-
Architectural Style
Colonial
Price
-
Sales Price
$335,000
-
Tax Amount
$2,477
-
Sq. Footage
1,288
-
Price/SqFt
$260
HOA
-
Association
No
School District
-
Elementary School
PENN WOOD
-
Middle School
STETSON
-
High School
RUSTIN
Property Features
-
New Construction
NO
-
Association Amenities
Dog Park, Storage, Playground
-
Foundation Details
Other
-
Senior Community YN
NO
-
Sewer
Public Sewer
-
Tax Lot
0225
-
Water Source
Public
Schedule a Showing
Showing scheduled successfully.
Mortgage calculator
Estimate your monthly mortgage payment, including the principal and interest, property taxes, and HOA. Adjust the values to generate a more accurate rate.
Your payment
Principal and Interest:
$
Property taxes:
$
HOA fees:
$
Total loan payment:
$
Total interest amount:
$
Location
County
CHESTER
Elementary School
PENN WOOD
Middle School
STETSON
High School
RUSTIN
Listing Courtesy of Christopher D Aleardi, Long & Foster Real Estate, Inc.
RealHub Information is provided exclusively for consumers' personal, non-commercial use, and it may not be used for any purpose other than to identify prospective properties consumers may be interested in purchasing. All information deemed reliable but not guaranteed and should be independently verified. All properties are subject to prior sale, change or withdrawal. RealHub website owner shall not be responsible for any typographical errors, misinformation, misprints and shall be held totally harmless.

The Wolfe Team- Team Leader
Ron & Tonya Wolfe
Call Ron & Tonya today to schedule a private showing.

* Listings on this website come from the FMLS IDX Compilation and may be held by brokerage firms other than the owner of this website. The listing brokerage is identified in any listing details. Information is deemed reliable but is not guaranteed. If you believe any FMLS listing contains material that infringes your copyrighted work please click here to review our DMCA policy and learn how to submit a takedown request.© 2024 FMLS.
Related Properties

WEST CHESTER
120 SUMMIT HOUSE 120
2 Beds
2 Baths
1,600 Sq.Ft.
$274,900
MLS#: PACT2133608

WEST CHESTER
693 METRO COURT
2 Beds
1 Baths
1,216 Sq.Ft.
$339,900
MLS#: PACT2134704

WEST CHESTER
157 WEEDON COURT 157
3 Beds
2 Baths
1,432 Sq.Ft.
$315,000
MLS#: PACT2134316

WEST CHESTER
521 E BARNARD STREET
3 Beds
1 Baths
1,148 Sq.Ft.
$314,900
MLS#: PACT2128416
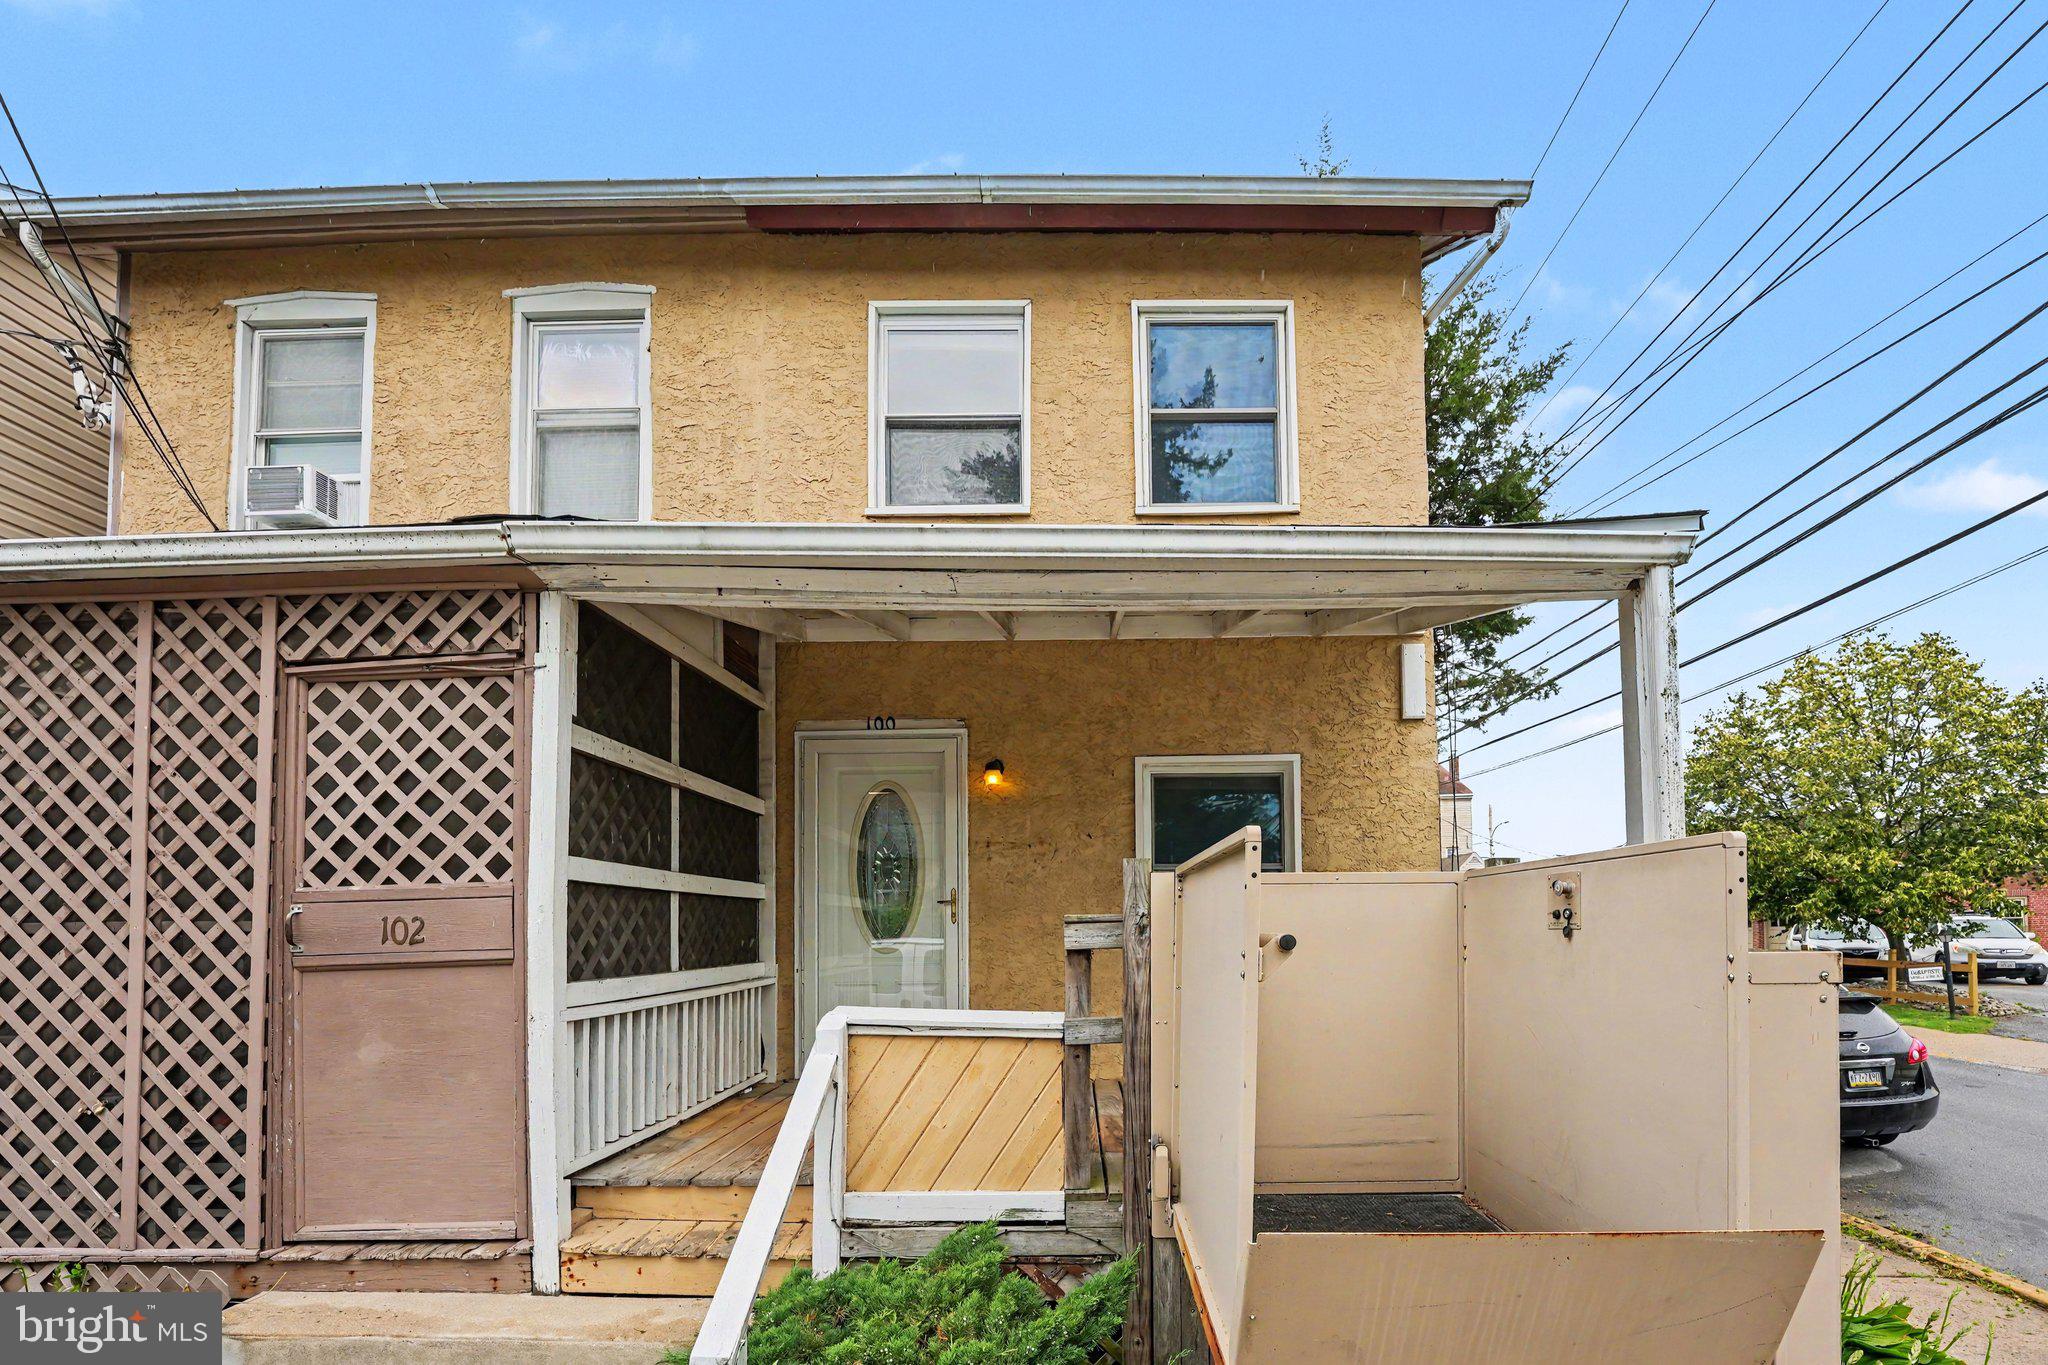
WEST CHESTER
100 POPLAR STREET
2 Beds
1 Baths
804 Sq.Ft.
$270,000
MLS#: PACT2129772

WEST CHESTER
1502 QUINCY PLACE
3 Beds
2 Baths
1,695 Sq.Ft.
$399,900
MLS#: PACT2134098

WEST CHESTER
301 CORRINE ROAD
3 Beds
1 Baths
1,300 Sq.Ft.
$319,900
MLS#: PACT2134950
.png)