Features & Amenities

Interior

  • Other Interior Features

    Eat-in Kitchen, Walk-In Closet(s)

  • Total Bedrooms

    3

  • Bathrooms

    2

  • Basement YN

    YES

  • Cooling YN

    YES

  • Cooling

    Ceiling Fan(s)

  • Fireplace YN

    YES

  • Heating YN

    YES

  • Heating

    Electric, Heat Pump

  • Pet friendly

    N/A

Exterior

  • Garage

    Yes

  • Garage spaces

    2

  • Parking

    Garage Door Opener, Attached

  • Patio and Porch Features

    Porch

  • Pool

    No

Area & Lot

  • Lot Features

    Rolling Slope, Sloped

  • Lot Size(acres)

    30.278

  • Lot Size(square feet)

    1,318,909

  • Property Type

    Residential

  • Property Sub Type

    Single Family Residence

Price

  • Sales Price

    $499,000

  • Tax Amount

    $3,700

  • Financing Options

    Conventional

  • Sq. Footage

    N/A

  • Price/SqFt

    N/A

HOA

  • Association

    No

School District

  • Elementary School

    N/A

  • Middle School

    N/A

  • High School

    N/A

Property Features

  • Water Source

    Private, Well

Schedule a Showing

Showing scheduled successfully.

<
>
IN PERSON
VIA CHAT

What is 3 + 4 ?


Change time

Mortgage calculator

Estimate your monthly mortgage payment, including the principal and interest, property taxes, and HOA. Adjust the values to generate a more accurate rate.

Your payment

Principal and Interest:

$

Property taxes:

$

HOA fees:

$

Total loan payment:

$

Total interest amount:

$

Location

County

Bedford

Elementary School

Middle School

High School

Listing Courtesy of William R. Krizner, Coldwell Banker Premier

RealHub Information is provided exclusively for consumers' personal, non-commercial use, and it may not be used for any purpose other than to identify prospective properties consumers may be interested in purchasing. All information deemed reliable but not guaranteed and should be independently verified. All properties are subject to prior sale, change or withdrawal. RealHub website owner shall not be responsible for any typographical errors, misinformation, misprints and shall be held totally harmless.

Agent Ron & Tonya Wolfe

Salesperson, The Wolfe Team- Team Leader

Ron & Tonya Wolfe

Call Ron & Tonya today to schedule a private showing.


* Listings on this website come from the FMLS IDX Compilation and may be held by brokerage firms other than the owner of this website. The listing brokerage is identified in any listing details. Information is deemed reliable but is not guaranteed. If you believe any FMLS listing contains material that infringes your copyrighted work please click here to review our DMCA policy and learn how to submit a takedown request.© 2024 FMLS.
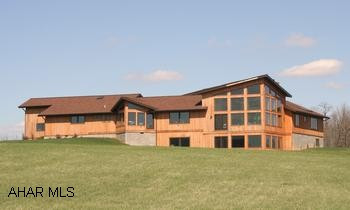
Impressive Contemporary custom built Cedar House on 30.2 Acres with panoramic mountain views. Impressive contemporary custom built cedar house with panoramic mountain views. Open floor plan, 3BR/2BA. Dramatic vaulted ceilings, grand entry with open atrium. Great room w/fireplace, library w/built-in shelves. Conversation pit, hardwood, ceramic tile, recessed and track lighting, stained glass, intercom system. Plenty of windows to bring the outside in! Home has 400 amp electric system. Projected 2010 taxes are $3700. Deed covenants apply.

214 Pensyl Hollow Road

Message successfully sent.

What would you like to know?

What is 3 + 4 ?

I agree to receive email communication and understand I can unsubscribe at any time.

I agree to be contacted by Charis Realty Group - Christine Issler, Broker via call, email, and text for real estate services. To opt out, you can reply 'stop' at any time or reply 'help' for assistance. You can also click the unsubscribe link in the emails. Message and data rates may apply. Message frequency may vary. Privacy Policy

Related Properties

New on site today
Here's a rare find in the Dutch Corner area of beautiful Bedford County PA. You'll find this property situated on a rural quiet country road. The mixture of open and wooded acreage with views of the surrounding farmland makes this the ideal location to establish your own farmette. On this 17 acres there's an approximate 9 acre field for farming, a nice-sized yard with a small spring fed frog pond, sheds, carport, and a wooded area for hunting or enjoy watching all the wildlife off the private rear deck. Inside you'll find a well maintained home with loads of space to enjoy gatherings in the spacious upstairs or kicking back in the recently remodeled family room in the basement with rustic stone & wood paneling walls, a gorgeous propane stove, luxury vinyl tile floor, large storage room with floor to ceiling shelving, bonus room with workbench that could be converted to bedroom or den, 1/2 bath that can be converted back to a full or 3/4 bath, and a two-car integral garage. Outbuildings and carport are additional adds to this property. This exceptional location will provide country living at its best. Call for more details and to schedule your tour. Interior pictures coming soon.
#81491

Bedford

604 Rabbit Lane

2 Beds

1 Baths

1,092 Sq.Ft.

$450,000

MLS#: 81491

Price reduced
Welcome to your own peaceful country retreat! Nestled on 2.94 beautiful acres, this spacious stone and vinyl-sided bi-level home offers privacy, room to roam, and plenty of opportunities to enjoy the outdoors. Located approximately 2 miles from the Omni Bedford Springs Resort, this property combines a tranquil rural setting with convenient access to resort amenities, walking and biking trails, and the charming town of Bedford.

Inside, the home features a spacious living room filled with natural light from a large bay window. The generously sized dining area offers patio doors leading to the back deck, creating an ideal space for entertaining, relaxing, or enjoying your morning coffee while taking in the peaceful backyard and abundant wildlife.

The kitchen features beautiful solid oak cabinetry, overhead lighting, a farmhouse sink, and durable luxury vinyl flooring. The bright bedrooms offer large closets with mirrored doors, while the main-level primary bedroom includes a convenient half bath.

The lower level provides even more living space with a comfortable family room featuring a wood-burning stove, perfect for cozy evenings. The laundry room offers abundant storage and convenient access to the breezeway. A second primary bedroom on this level features two large closets with full-length mirrored doors and its own full bathroom. With its private feel and generous accommodations, this space would make an excellent in-law suite, guest suite, or private retreat. Additional upgrades include Fujitsu mini split system with a 12 year Warranty, new windows and siding professionally installed.

One of the property's standout features is the detached 32' x 36' oversized two-car garage. More than just a place to park, the garage is designed for the hobbyist, craftsman, or anyone needing serious storage and workspace. It includes cabinetry for tools and materials, water, electric, overhead lighting, and a walk-up attic providing additional storage. The two garage doors measure approximately 9 feet wide by 8 feet high, offering plenty of room for vehicles, equipment, and recreational toys.

Outside, nearly three acres provide plenty of space to enjoy nature, garden, entertain, or simply relax and watch the wildlife. The back deck overlooks the expansive backyard and offers a wonderful connection to the surrounding countryside.

With its combination of comfortable living spaces, two potential primary suites, an in-law/guest suite option, oversized workshop garage, abundant storage, and beautiful country setting, this property offers a rare blend of privacy, functionality, and convenience -- all just minutes from the amenities and recreational opportunities of Omni Bedford Springs.
#81330

Bedford

114 Falcon Road

3 Beds

2 Baths

1,694 Sq.Ft.

$455,000

MLS#: 81330
Price reduced
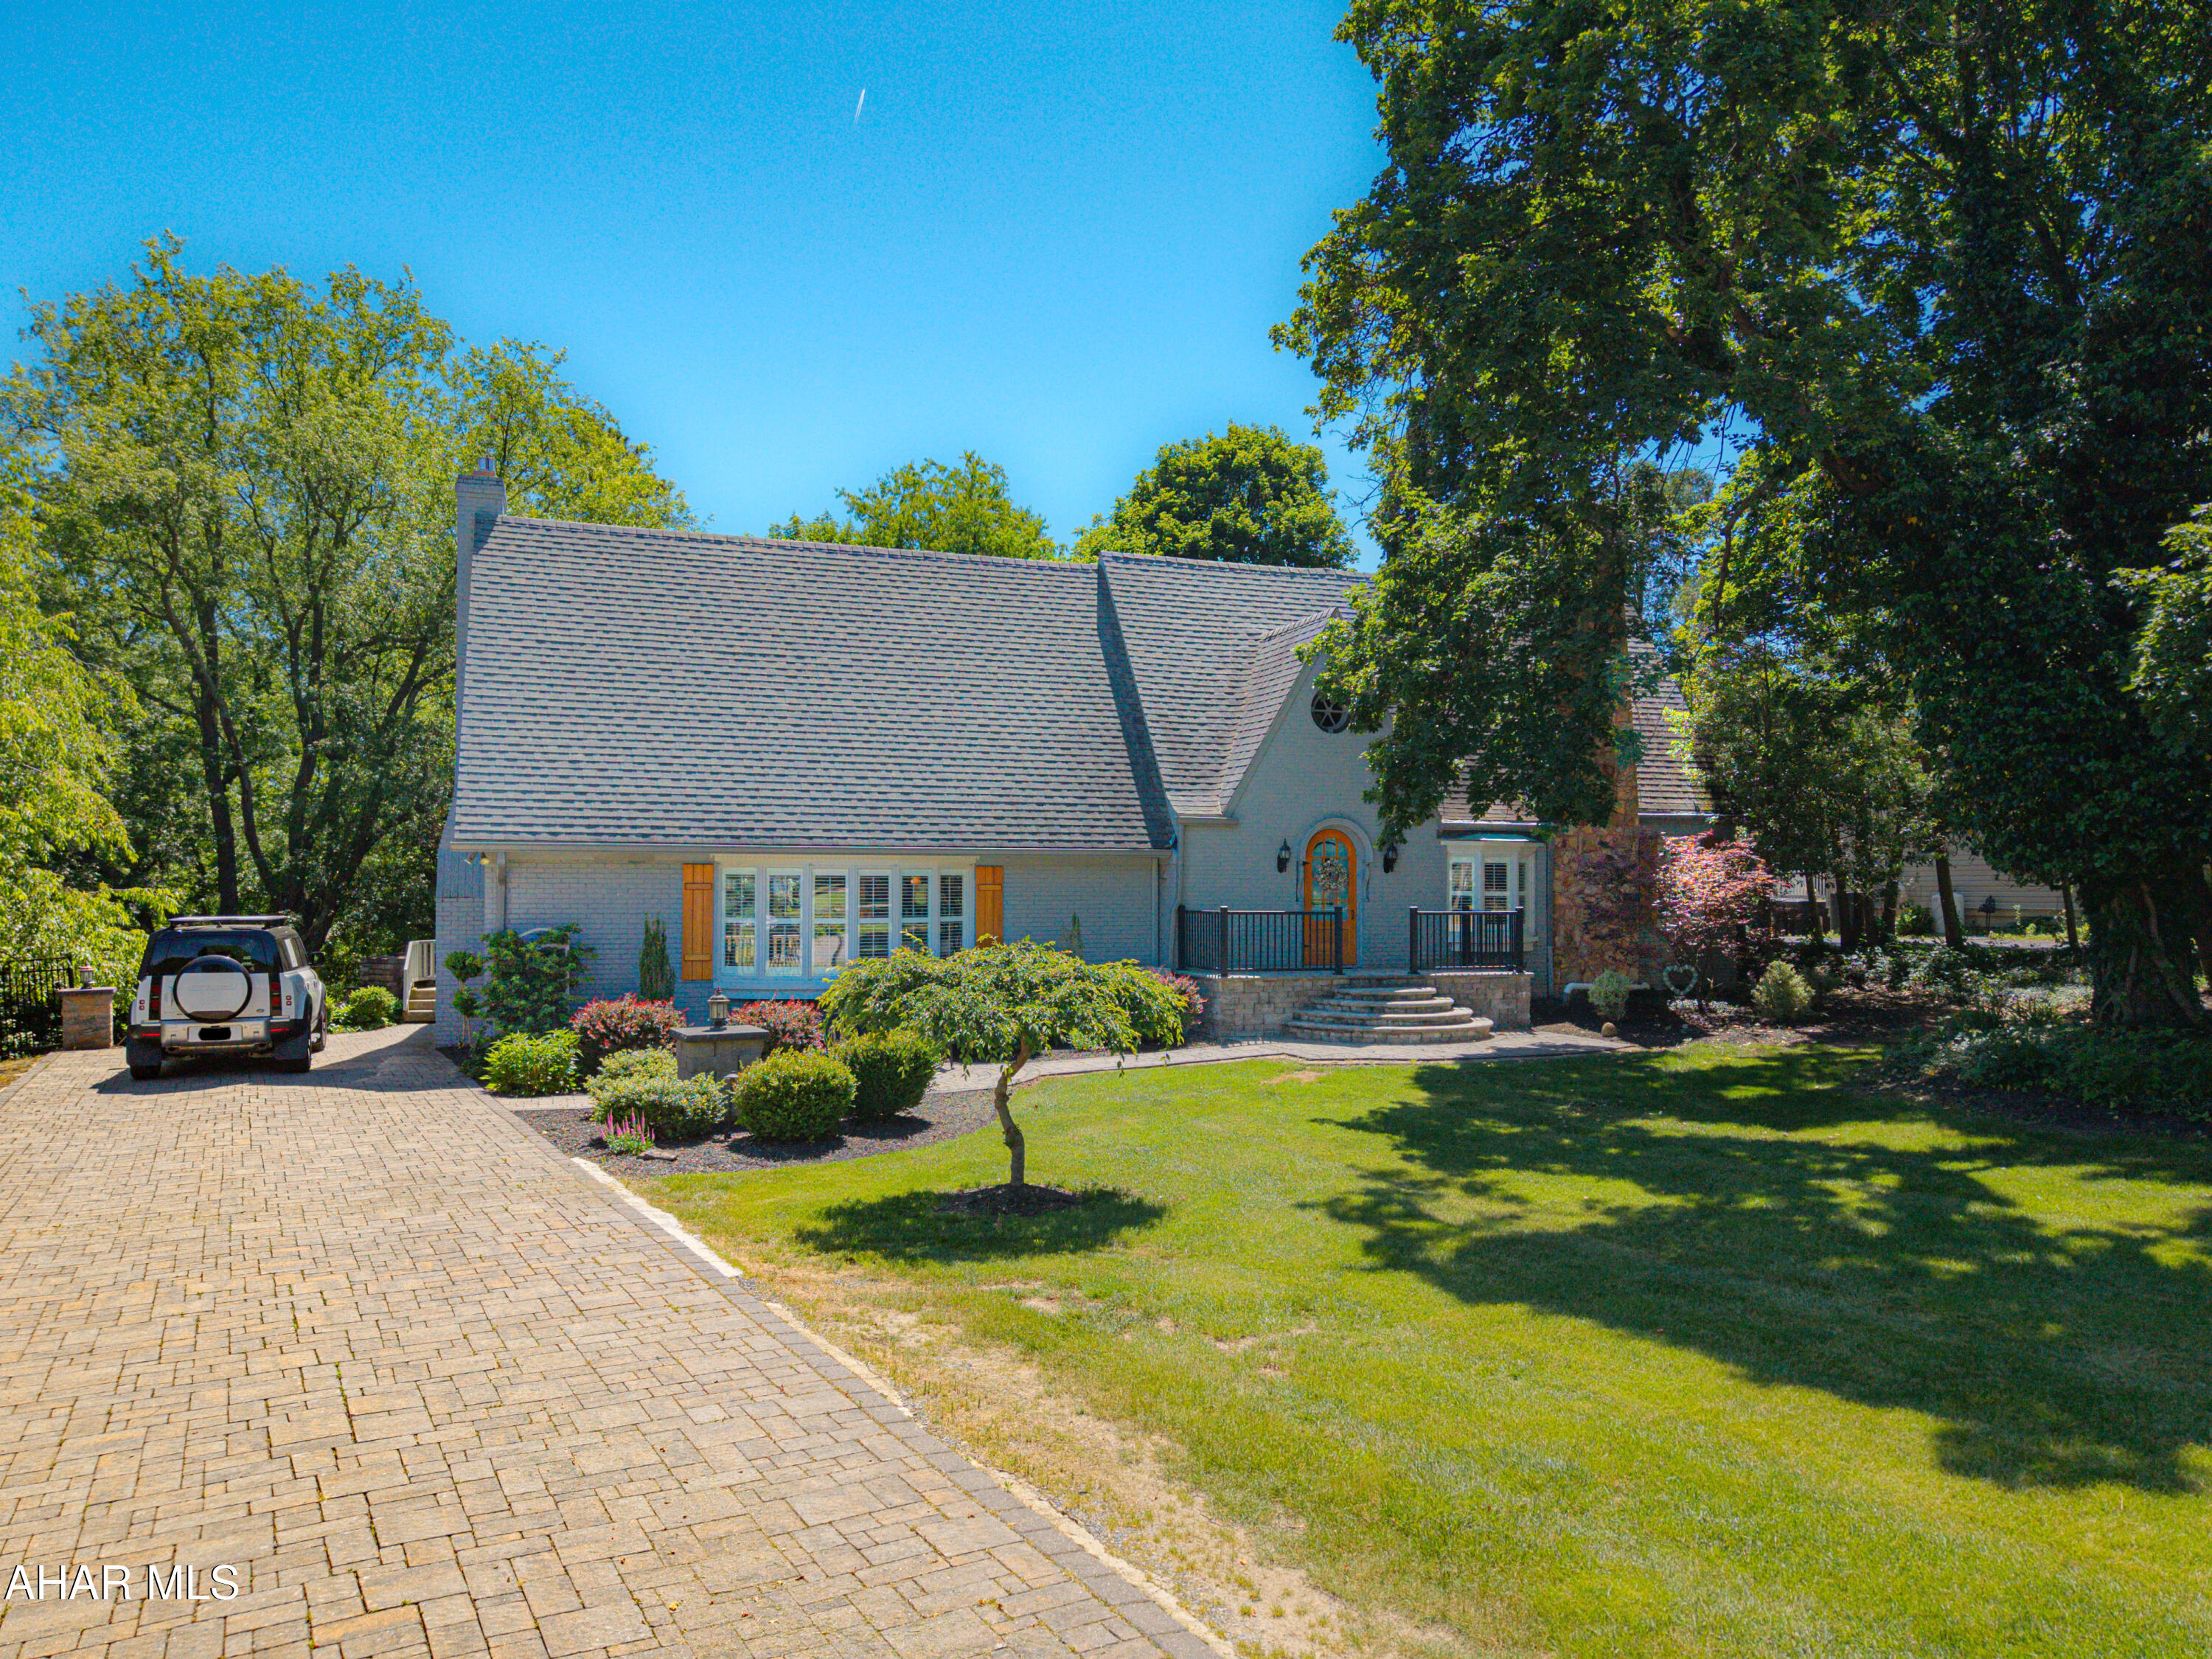
Nestled on a beautifully landscaped double lot totaling 1.852 acres, this stately brick Tudor Revival offers classic architectural character paired with thoughtful modern updates. From the moment you arrive, the home's impressive curb appeal, mature trees, and expansive paver driveway with stone pillars create an unforgettable first impression. Step through the charming barrel-top entry door into the welcoming foyer and discover a home rich in detail and craftsmanship. The formal living room features a stone wood-burning fireplace, elegant crown molding, and hardwood floors that continue throughout much of the home. The formal dining room, also accented with crown molding, provides the perfect setting for entertaining. At the heart of the home, the spacious great room boasts a brick fireplace and flows into the custom kitchen, complete with cherry cabinetry, granite countertops, built-in workspaces, dining space and abundant storage. Just beyond, the inviting sunroom with arched-top windows fills the space with natural light and offers a peaceful retreat overlooking the property. A convenient half bath completes the main level. The second floor offers a private primary suite bedroom with its own full bath, along with three additional bedrooms and a well-appointed ceramic tile hall bathroom, providing comfortable accommodations for family and guests alike. The newly remodeled walkout basement expands the living space with a large family room featuring tile floors and a fireplace, a dedicated laundry area with storage cabinets, another full bathroom, and a finished bonus room ideal for a hobby room, office, or storage. The outdoor living is equally impressive with a covered rear porch featuring triple ceiling fans, an expansive paver patio with a striking stone fireplace, and a separate paver firepit area--perfect for relaxing evenings or entertaining on a grand scale. This property offers timeless Tudor charm and character, exceptional indoor and outdoor living spaces, and only minutes from historic downtown Bedford.
#80435

Bedford

7659 Lincoln Highway

4 Beds

3 Baths

5,401 Sq.Ft.

$549,000

MLS#: 80435

Send a message

Message successfully sent.

Your message

What is 3 + 4 ?

Reason for contacting?

I agree to receive email communication and understand I can unsubscribe at any time.

I agree to be contacted by Charis Realty Group - Christine Issler, Broker via call, email, and text for real estate services. To opt out, you can reply 'stop' at any time or reply 'help' for assistance. You can also click the unsubscribe link in the emails. Message and data rates may apply. Message frequency may vary. Privacy Policy

Sign Out

Virtual Assistant

Would you like to take the next step with this property? We can help you schedule a showing or virtual tour, or send you more details.

Yes, I would like more information.

Thank You for Your Reply, One of Our Agents will contact you as soon as possible

No, maybe later.

Thank you, you can always contact me via email, phone number or through the contact form.

Realhub AI

Lucy - Your AI-Powered Realtor

Update Your Temporary Password

Personalize your search

Enter your email and we'll notify you immediately when new listings match what you're looking for.

or enter email address

Already have an account ? Login here

Continue your home search

I agree to receive communications and understand I can unsubscribe at any time.

I agree to be contacted by Charis Realty Group - Christine Issler, Broker via call, email, and text for real estate services. To opt out, you can reply 'stop' at any time or reply 'help' for assistance. You can also click the unsubscribe link in the emails. Message and data rates may apply. Message frequency may vary. Privacy Policy

Already have an account ? Login here

We use cookies

We use cookies primarily for analytics to enhance your experience. By accepting, you agree to our use of these cookies. You can manage your preferences or learn more about our cookies policy.