


Property
Beds
4
Full Baths
4
1/2 Baths
1
Year Built
1994
Sq.Footage
4,852
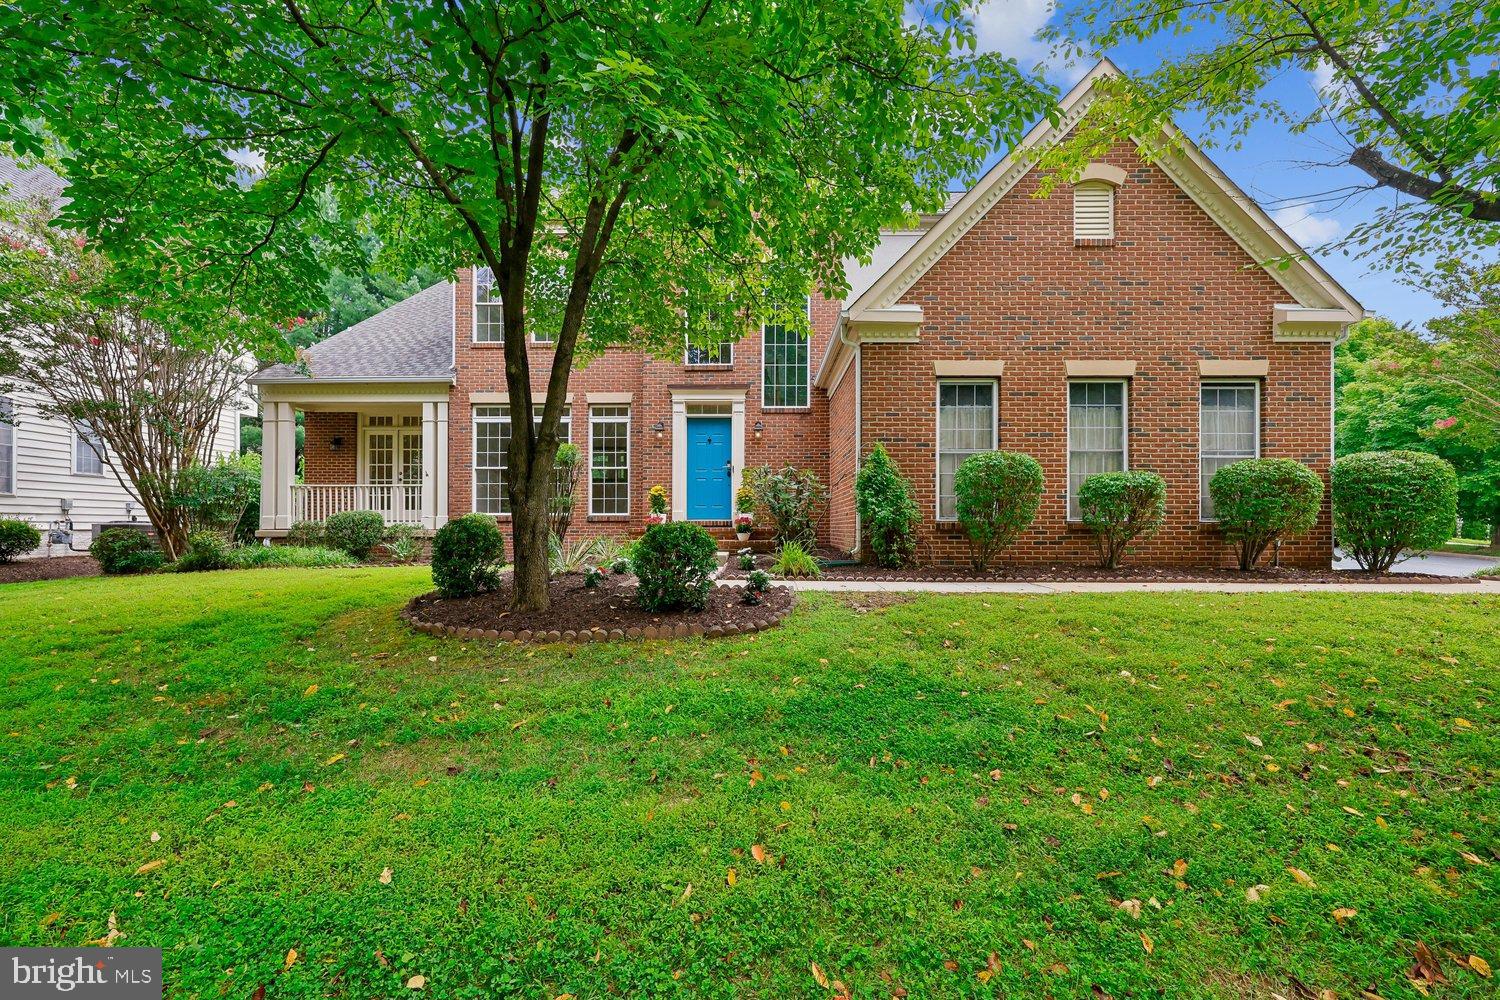
Welcome to 21400 Manor View Circle in Germantown’s sought-after Milestone community. This brick front colonial, a former model home, spans almost 5,000 square feet of finished space. The perfect layout is what sets this home apart. The main level features newly refinished wood floors throughout, with soaring ceilings in the foyer and great room. A separate formal dining room and level room at the front of the house, a large separate office off the great room in the back, and a huge kitchen with great sight lines into the great room. Walk out from the kitchen into a small sunroom and a deck overlooking the backyard. The large two car garage features a custom wall organization system with tons of storage for tools and plenty of room for expansion. Upstairs, four large bedrooms are arranged so each one has direct access to a full bath. The primary suite with its own bath with large tub and walk in shower, another bedroom down the hall with it's own ensuite bath, and two bedrooms sharing a true Jack-and-Jill bath. Morning routines stay simple, guests have privacy, and no one has to cross a hallway for a shower. Add all of the space in the finished, walk out basement that includes two unfinished storage rooms, and you'll find endless possibilities. Milestone is one of Germantown’s established single-family neighborhoods—638 homes with a community pool, tennis and basketball courts, playgrounds, walking paths, and connections toward the Germantown Green Trail.The amazing location puts you right on the doorstep of some of the best grocery, shopping, and dining you could ask for: Wegmans, Milestone Shopping Center with Target, Home Depot, Walmart, Kohl's, Best Buy, & PetSmart, plus all of the restaurants along 355 and Germantown Town Center, including, Senor Tequila, Top Golf, and more! I-270 is just out of ear-shot, taking you swiftly into Rockville, Clarksburg, Frederick and Bethesda. Do not miss this opportunity!
Features & Amenities
Interior
-
Other Interior Features
Ceiling Fan(s), Recessed Lighting, High Ceilings, Crown Molding, Open Floorplan, Soaking Tub
-
Total Bedrooms
4
-
Bathrooms
4
-
1/2 Bathrooms
1
-
Above Grade Finished Area
3452.0
-
Basement YN
YES
-
Cooling YN
YES
-
Cooling
Central Air, Ceiling Fan(s), Zoned, Electric
-
Fireplace YN
YES
-
Heating YN
YES
-
Heating
Exhaust Fan, Natural Gas, Forced Air
-
Pet friendly
Cats OK, Dogs OK, Yes
Exterior
-
Garage
Yes
-
Garage spaces
2
-
Construction Materials
Frame, Aluminum Siding, Brick
-
Parking
Asphalt, On Street, Garage, Driveway, Other, Inside Entrance, Attached
-
Patio and Porch Features
Deck, Enclosed
-
Pool
Yes
-
Pool Features
Community
-
Waterfront YN
NO
Area & Lot
-
Lot Size(acres)
0.2
-
Lot Size(square feet)
8,562
-
Property Type
Residential
-
Property Sub Type
Single Family Residence
-
Architectural Style
Colonial
Price
-
Sales Price
$850,000
-
Tax Amount
$10,557
-
Financing Options
Cash, Conventional, FHA, VA
-
Sq. Footage
4,852
-
Price/SqFt
$175
HOA
-
Association
YES
-
Association Fee
$77
-
Association Fee Frequency
Monthly
-
Association Fee Includes
N/A
Property Resources
-
Horse Property
NO
School District
-
Elementary School
WILLIAM B. GIBBS, JR.
-
Middle School
NEELSVILLE
-
High School
SENECA VALLEY
Property Features
-
New Construction
NO
-
Association Amenities
Tennis Court(s), Basketball Court, Playground
-
Foundation Details
Block
-
Senior Community YN
NO
-
Sewer
Public Sewer
-
Tax Lot
34
-
Water Source
Public
Schedule a Showing
Showing scheduled successfully.
Mortgage calculator
Estimate your monthly mortgage payment, including the principal and interest, property taxes, and HOA. Adjust the values to generate a more accurate rate.
Your payment
Principal and Interest:
$
Property taxes:
$
HOA fees:
$
Total loan payment:
$
Total interest amount:
$
Location
County
MONTGOMERY
Elementary School
WILLIAM B. GIBBS, JR.
Middle School
NEELSVILLE
High School
SENECA VALLEY
Listing Courtesy of Piero P Marinucci, Silver Spring Real Estate
RealHub Information is provided exclusively for consumers' personal, non-commercial use, and it may not be used for any purpose other than to identify prospective properties consumers may be interested in purchasing. All information deemed reliable but not guaranteed and should be independently verified. All properties are subject to prior sale, change or withdrawal. RealHub website owner shall not be responsible for any typographical errors, misinformation, misprints and shall be held totally harmless.

Salesperson, The Wolfe Team- Team Leader
Ron & Tonya Wolfe
Call Ron & Tonya today to schedule a private showing.

* Listings on this website come from the FMLS IDX Compilation and may be held by brokerage firms other than the owner of this website. The listing brokerage is identified in any listing details. Information is deemed reliable but is not guaranteed. If you believe any FMLS listing contains material that infringes your copyrighted work please click here to review our DMCA policy and learn how to submit a takedown request.© 2024 FMLS.
Related Properties

GERMANTOWN
13900 FALCONCREST ROAD
5 Beds
3 Baths
4,726 Sq.Ft.
$998,000
MLS#: MDMC2254482

GERMANTOWN
12106 SONGBIRD LANE
4 Beds
2 Baths
1,432 Sq.Ft.
$704,900
MLS#: MDMC2251816

GERMANTOWN
12104 SONGBIRD LANE
4 Beds
2 Baths
1,432 Sq.Ft.
$724,900
MLS#: MDMC2251876

GERMANTOWN
15001 DARNESTOWN ROAD
3 Beds
2 Baths
3,171 Sq.Ft.
$740,000
MLS#: MDMC2256486

GERMANTOWN
13656 SPINNING WHEEL DRIVE
4 Beds
3 Baths
3,392 Sq.Ft.
$718,000
MLS#: MDMC2247982
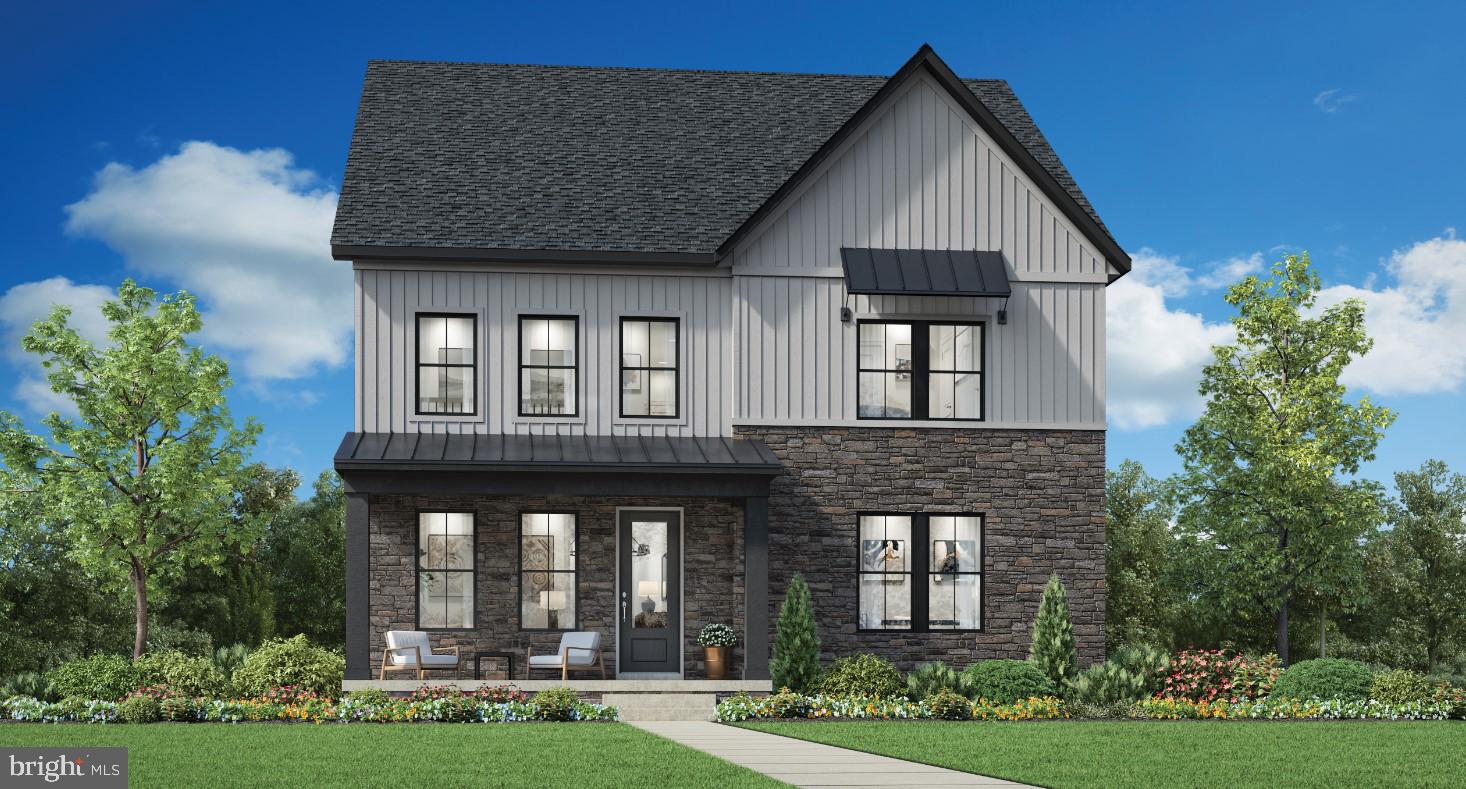
GERMANTOWN
24118 GLADE VALLEY TERRACE
4 Beds
4 Baths
3,391 Sq.Ft.
$989,995
MLS#: MDMC2243592
![>> IMMEDIATE AVAILABILITY << Rare Opportunity to Secure a Home in Highly Sought After Village of Cloppers Mill BELOW Market - Well Maintained Home Featuring over 3,700 Square Feet of Living Space - Covered Front Porch, Separate Living Room & Dining Room, Step Down Family Room [Fireplace] & Walk Out to Private Patio & Over-Sized Deck - The Primary Suite [Great Space] is Highlighted by a Vaulted Ceiling & En Suite - Lower Level Has Room to Expand & Plenty of Room to Entertain [Rear Access Out] - Rear Yard is Perfect for Entertaining Family & Friends - Convenient Shopping Within, Metro at Shady Side & MARC Train w/in 15 Minutes and Easy Access out to DNA Alley [I 270] > WELCOME HOME <](https://api.realhub365.com/storage/mlsgrid/1774/43397bec2e6680ddedb5f4da4cab195f/2114011331.jpeg?d=880)
GERMANTOWN
12916 MCCUBBIN LANE
4 Beds
2 Baths
3,218 Sq.Ft.
$700,000
MLS#: MDMC2257274

GERMANTOWN
13814 CROWNSGATE WAY
4 Beds
2 Baths
4,016 Sq.Ft.
$850,000
MLS#: MDMC2247926
GERMANTOWN
2 SENECA FOREST COURT
4 Beds
4 Baths
4,351 Sq.Ft.
$899,000
MLS#: MDMC2243302
.png)