Features & Amenities

Interior

  • Total Bedrooms

    3

  • Bathrooms

    2

  • 1/2 Bathrooms

    1

  • Above Grade Finished Area

    1356.0

  • Basement YN

    NO

  • Cooling YN

    YES

  • Cooling

    Heat Pump, Electric

  • Fireplace YN

    NO

  • Heating YN

    YES

  • Heating

    Electric, Heat Pump

  • Pet friendly

    Cats OK, Dogs OK, Yes

Exterior

  • Garage

    Yes

  • Garage spaces

    2

  • Construction Materials

    Vinyl Siding

  • Parking

    Oversized, Garage Door Opener, On Street, Garage, Driveway, Inside Entrance, Attached

  • Patio and Porch Features

    Deck

  • Pool

    No

  • Waterfront YN

    NO

  • View

    Trees/Woods, Garden

Area & Lot

  • Lot Size(acres)

    0.62

  • Lot Size(square feet)

    27,007

  • Property Type

    Residential

  • Property Sub Type

    Single Family Residence

  • Architectural Style

    Ranch/Rambler, Bi-level

Price

  • Sales Price

    $449,500

  • Tax Amount

    $5,532

  • Financing Options

    Cash, Conventional, FHA, USDA, VA

  • Sq. Footage

    1,356

  • Price/SqFt

    $331

HOA

  • Association

    No

School District

  • Elementary School

    N/A

  • Middle School

    N/A

  • High School

    N/A

Property Features

  • New Construction

    NO

  • Foundation Details

    Permanent

  • Senior Community YN

    NO

  • Sewer

    Septic Tank

  • Tax Lot

    0072

  • Water Source

    Well

Schedule a Showing

Showing scheduled successfully.

<
>
IN PERSON
VIA CHAT

What is 3 + 4 ?


Change time

Mortgage calculator

Estimate your monthly mortgage payment, including the principal and interest, property taxes, and HOA. Adjust the values to generate a more accurate rate.

Your payment

Principal and Interest:

$

Property taxes:

$

HOA fees:

$

Total loan payment:

$

Total interest amount:

$

Location

County

ADAMS

Elementary School

Middle School

High School

Listing Courtesy of laura D johnson , Berkshire Hathaway HomeServices Homesale Realty

RealHub Information is provided exclusively for consumers' personal, non-commercial use, and it may not be used for any purpose other than to identify prospective properties consumers may be interested in purchasing. All information deemed reliable but not guaranteed and should be independently verified. All properties are subject to prior sale, change or withdrawal. RealHub website owner shall not be responsible for any typographical errors, misinformation, misprints and shall be held totally harmless.

Agent Ron & Tonya Wolfe

The Wolfe Team- Team Leader

Ron & Tonya Wolfe

Call Ron & Tonya today to schedule a private showing.


* Listings on this website come from the FMLS IDX Compilation and may be held by brokerage firms other than the owner of this website. The listing brokerage is identified in any listing details. Information is deemed reliable but is not guaranteed. If you believe any FMLS listing contains material that infringes your copyrighted work please click here to review our DMCA policy and learn how to submit a takedown request.© 2024 FMLS.
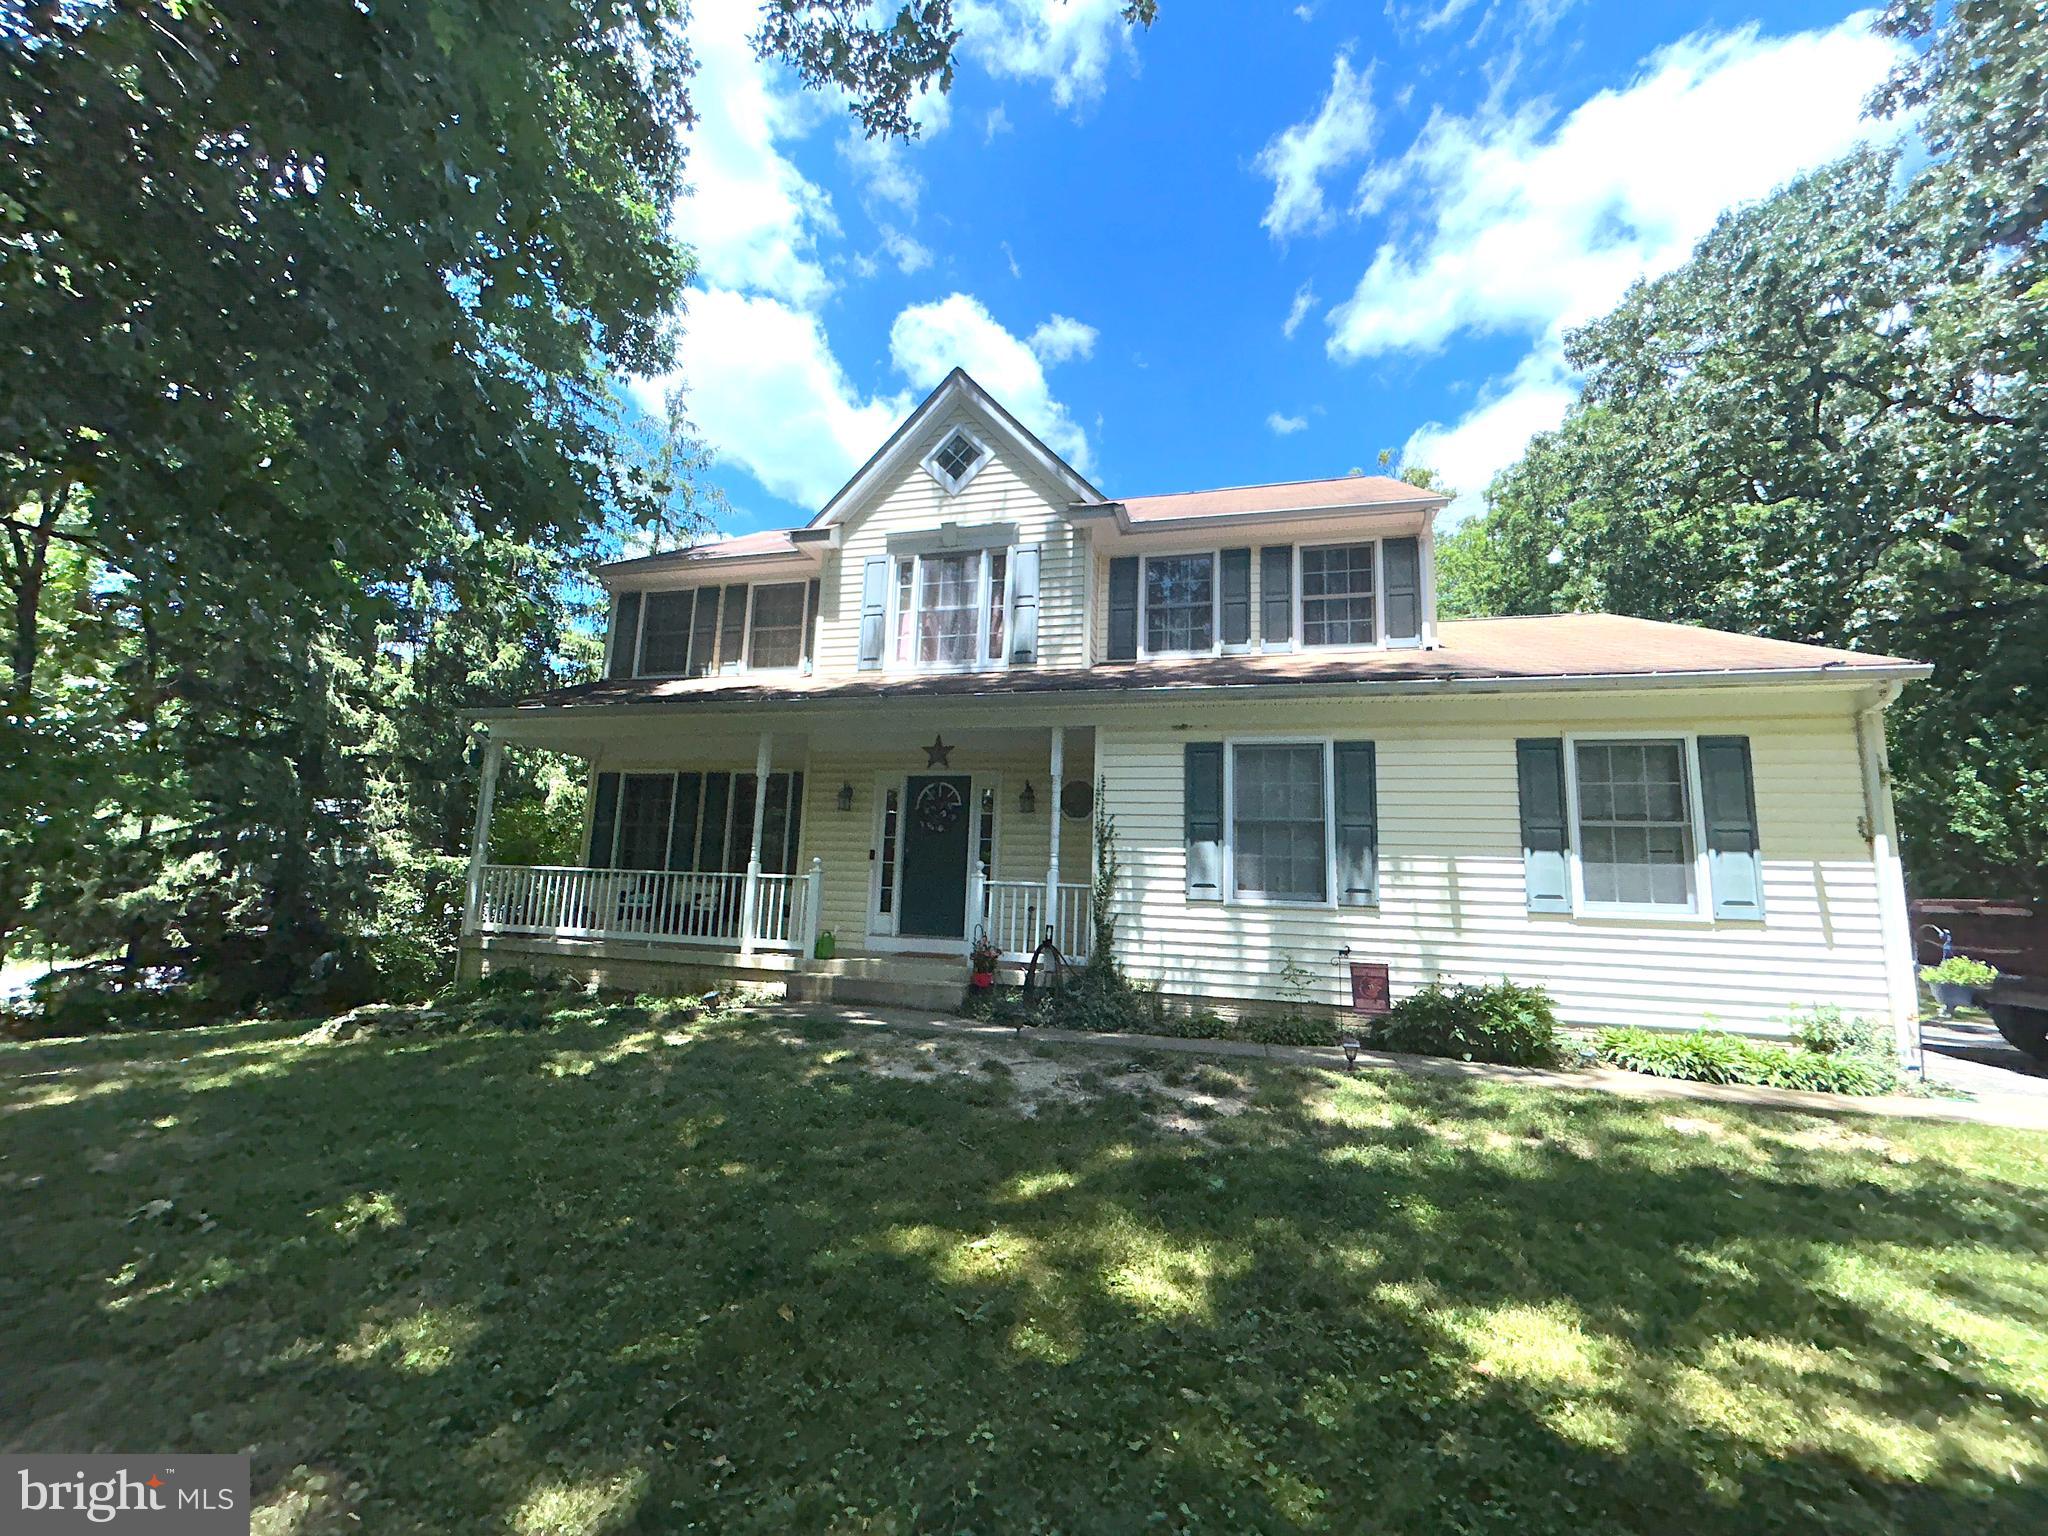
Welcome to this stunning 3-bedroom property that truly shows like a model home. Offering a "like-new" feel throughout, every detail has been meticulously maintained to provide a pristine, move-in-ready experience.

The layout features a unique bonus level of living, providing flexible extra space.

Situated on an expansive yard, this property offers the best of both worlds: it feels like private, remote living with plenty of outdoor space to relax and unwind, yet it remains conveniently close to all local amenities, shopping, and dining.

This exceptional home is a rare find and must see to fully appreciate the quality and setting!

22 CROSSVIEW TRAIL

Message successfully sent.

What would you like to know?

What is 3 + 4 ?

I agree to receive email communication and understand I can unsubscribe at any time.

I agree to be contacted by Charis Realty Group via call, email, and text for real estate services. To opt out, you can reply 'stop' at any time or reply 'help' for assistance. You can also click the unsubscribe link in the emails. Message and data rates may apply. Message frequency may vary. Privacy Policy

Related Properties

Motivated seller! Stunning Farmhouse-Style Gem with Luxurious Upgrades – Move-In Ready!

Located just minutes from the historic Gettysburg Battlefields and a short drive to charming Emmitsburg, MD, this beautifully maintained property combines timeless farmhouse charm with high-end modern upgrades—making it a true standout in today’s market.

Outstanding Features & Recent Renovations Include:

Brand New Bathroom Floors for a fresh and modern look

All-New Kitchen Appliances: Refrigerator, stove, and washer & dryer

Gleaming Custom-Made Countertops with a new kitchen sink

New Light Fixtures & Ceiling Fans throughout for comfort and style

New Window Treatments in every room

New Hardwood Floors: Rift- and quartersawn 5” wide white oak in long lengths for a rich, seamless finish

Front Bedroom with Elegant Herringbone Floor Design

Character Grain Random-Width White Oak Floors adding rustic charm

Vertical Grain Heart Pine Walnut Trim – a rare and exquisite detail

Fresh Interior Paint (2023) in tasteful tones

Soaring High Ceilings and Massive Room Sizes throughout

The heart of the home is the spacious country eat-in kitchen, complete with an island and table space—perfect for gatherings. The thoughtful addition of a summer kitchen has created a huge family room or sitting area, surrounded by windows and anchored by a gorgeous original brick fireplace, capturing the authentic feel of a classic farmhouse.

Enjoy the outdoors from your fully rebuilt front porch, now featuring durable Trex decking and new safety rails. The home also features a new roof (2021) and a newer furnace system, offering peace of mind for years to come.

Retreat to the generously sized master suite, complete with a spacious en-suite bath. With 3 bedrooms, 2.5 baths, and solid woodwork trim, stairs, and doors in original classic design, this home blends craftsmanship and modern luxury seamlessly.

Additional highlights include:

Private off-street parking

Detached 2-car garage

Beautifully landscaped yard with stunning rear views

Don’t miss your chance to own this one-of-a-kind property in outstanding condition. Schedule your tour today—this is a home you truly have to see to believe!
#PAAD2024524

FAIRFIELD

201 E MAIN STREET

3 Beds

3 Baths

2,548 Sq.Ft.

$365,000

MLS#: PAAD2024524

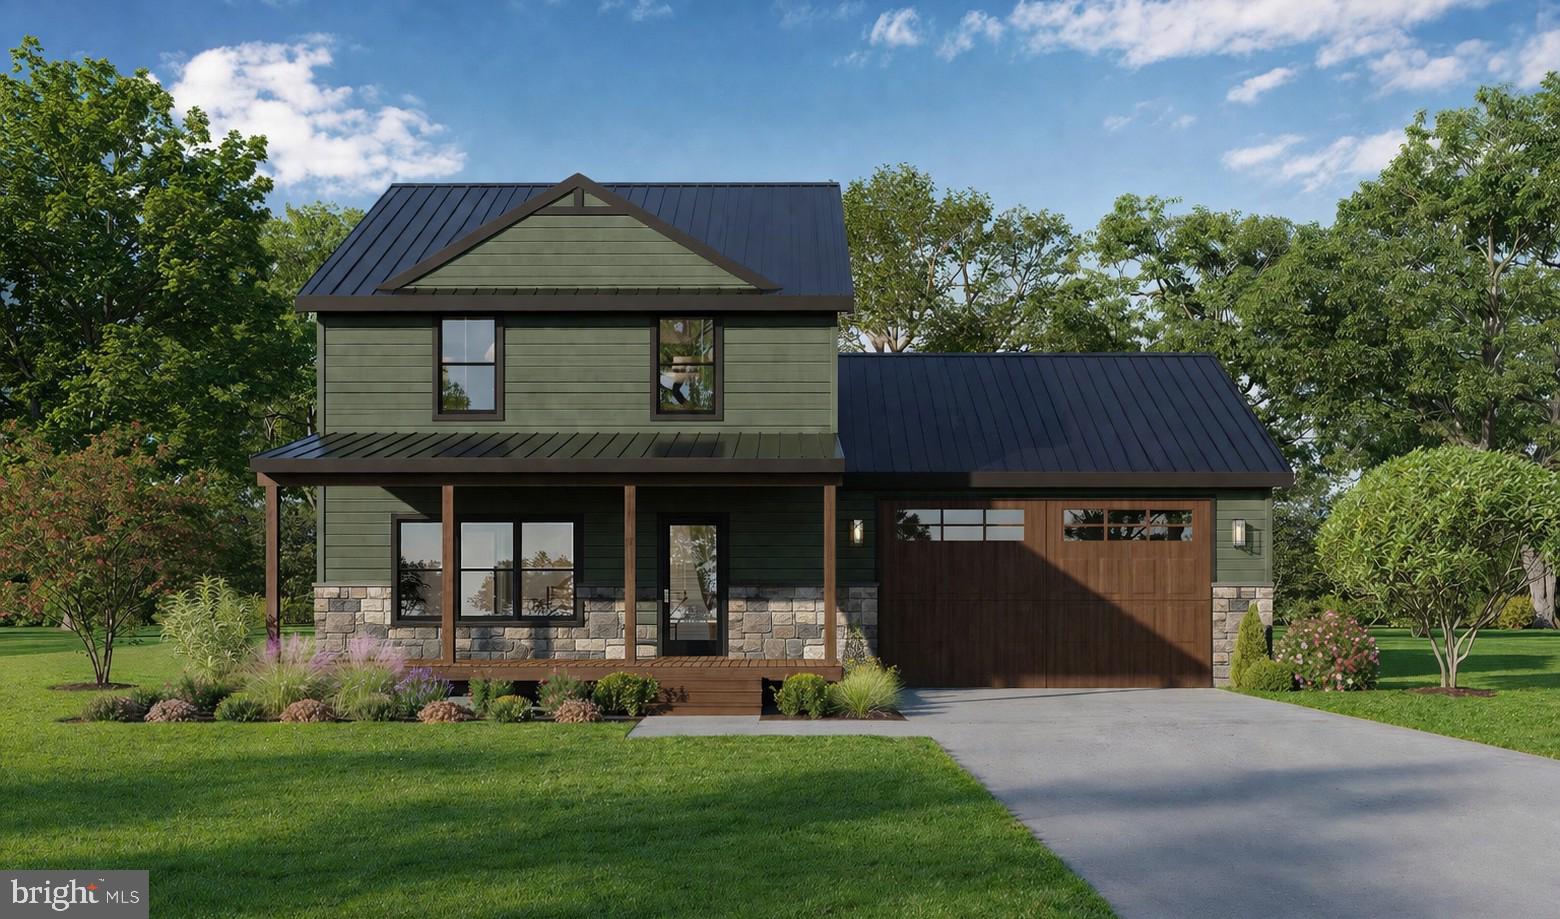
Nestled on a private half-acre setting, this stunning custom new build blends modern sophistication with timeless elegance in every thoughtfully designed detail. Spanning 1,530 square feet, this energy-efficient masterpiece offers three spacious bedrooms, two and a half baths, and a luxurious master suite that serves as your own personal retreat — designed for those who appreciate refined living without compromise.  From the moment you arrive, the oversized two-car garage and striking contemporary exterior set the tone for what lies within. Step inside to discover an open, airy layout where clean architectural lines meet warm, elegant finishes — a seamless fusion of cutting-edge design and inviting comfort. Every surface, fixture, and finish has been carefully curated to create a space that is as functional as it is breathtaking.  The master suite is a true sanctuary, offering generous proportions, upscale appointments, and a sense of tranquility that is simply unmatched. The remaining bedrooms are equally well-appointed, providing flexibility for family, guests, or a dedicated home office.  Built with energy efficiency at its core, this home is engineered for a smarter, more sustainable lifestyle — keeping you comfortable year-round while reducing your environmental footprint and utility costs.  Surrounded by nature yet close to everything, 17 Kern Trail offers the rare combination of seclusion and convenience — a private escape you can truly call home.  Home to be Built, Seller Offering $10,000 Closing Cost Assistance for Contract Executed Prior to June 1, 2026.  Make this Your Next Home Today!
#PAAD2022770

FAIRFIELD

17 KERN TRAIL

3 Beds

2 Baths

1,530 Sq.Ft.

$459,950

MLS#: PAAD2022770

New on site today
Better than new construction and full of possibilities! This beautifully maintained, 5-year-young rancher is situated on over 1.5 acres, offering plenty of space both inside and out. Step inside to a bright and inviting open floor plan featuring a desirable split-bedroom layout, LVP flooring throughout, and oversized windows that bring in an abundance of natural light. The main level offers 3 bedrooms and 2 full bathrooms, including a spacious primary suite with a private ensuite bath and walk-in closet. Two additional bedrooms and a full bathroom with a walk-in shower are located on the opposite side of the home, providing added privacy. The heart of the home is the upgraded kitchen featuring quartz countertops, stainless steel appliances, a breakfast bar, and plenty of cabinet and counter space. The kitchen opens seamlessly to the living room with a cozy propane fireplace and the dining area, making the space great for everyday living or entertaining. Just off the dining area, step onto the covered balcony and enjoy peaceful views of the rear yard. Need even more room? The second level features an unfinished bonus room ready to be transformed into a home office, playroom, hobby space, or additional living area. The unfinished walkout lower level offers even more potential with an open layout, oversized windows, a rough-in for an additional bathroom, and direct access to the rear yard, allowing you to finish the space exactly how you want it. Outside, enjoy privacy, a fenced-in yard, storage shed, and a 30-amp breaker for camper hookup. With a newer home, plenty of space, and room to make it your own, this property offers so much. Don't miss your opportunity to call this one home!
#PAAD2025230

FAIRFIELD

40 SHIRLEY TRAIL

3 Beds

2 Baths

1,424 Sq.Ft.

$409,000

MLS#: PAAD2025230

Tucked away on a low traffic Carroll Valley street is this spacious 4 bedroom, 2 ½ bath Colonial home with over 3000 sq.ft of living space.  Recently updated with new flooring, this classic floorplan features an open kitchen, dining area and family room with corner gas fireplace, along with separate dining and living rooms with French glass doors.  Upstairs is an owner’s suite with walk-in closet and 3 additional bedrooms.  Full lower level is mostly finished, awaiting your finishing touches, with walk-up access to the outside patio.  Outside you’ll find mature landscaping, deck and a paver patio to enjoy those outdoor activities and peaceful evenings.  Within walking distance to Toms Creek and conveniently located near amenities, this lot location is superb; level lot, public sewer, low traffic and easy access.
#PAAD2025120

FAIRFIELD

35 BLUE RIDGE TRAIL

4 Beds

2 Baths

3,114 Sq.Ft.

$415,000

MLS#: PAAD2025120

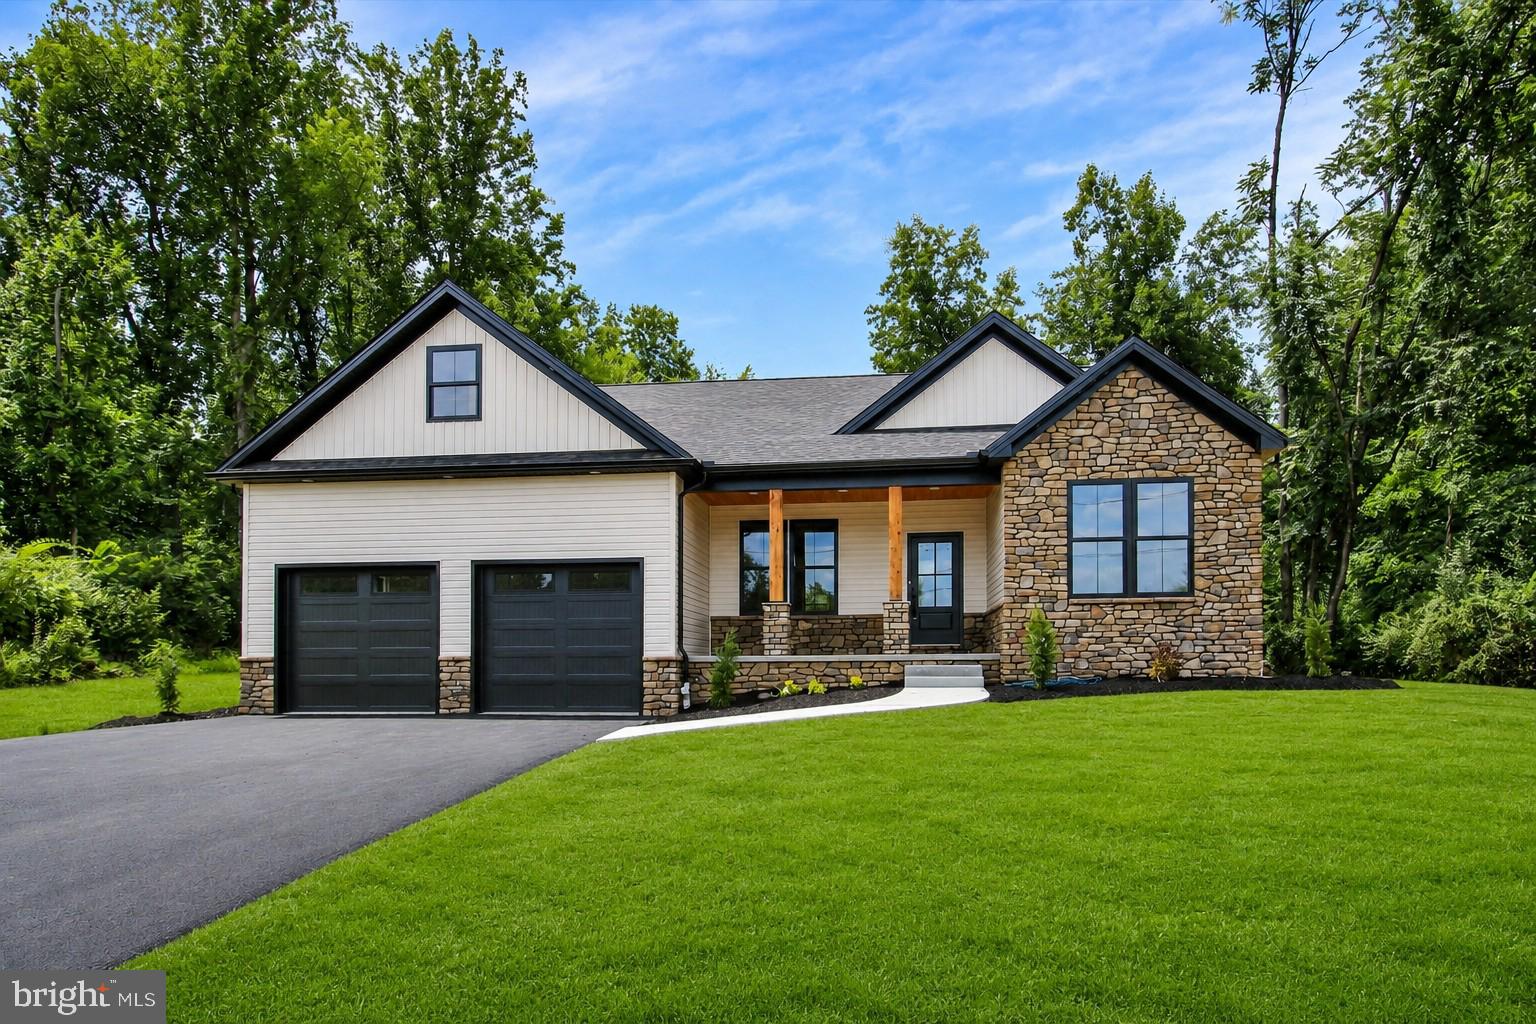
Nestled in the serene enclave of Fairfield/Carroll Valley, this exquisite new construction home, completed in 2026, embodies the perfect blend of modern luxury and timeless comfort. Designed in a charming Ranch/Rambler style, this detached residence offers an inviting atmosphere that feels like home from the moment you step inside. Spanning over a generous 0.52-acre lot, the property features a thoughtfully designed layout with three spacious bedrooms and two full elegantly appointed bathrooms. The heart of the home is undoubtedly the gourmet kitchen, equipped with high-end stainless steel appliances, including a built-in microwave, self-cleaning oven, electric range, and a sleek refrigerator. The open-concept design seamlessly connects the kitchen to the living and dining areas, making it ideal for both entertaining and everyday living. Luxury vinyl plank flooring flows throughout the home, providing both durability and a warm aesthetic that complements any decor. The exterior of the home is equally impressive, featuring a combination of stick-built construction, stone accents, and vinyl siding that not only enhances curb appeal but also ensures longevity and low maintenance. The oversized front-entry garage provides ample space for vehicles and storage, while off-street parking adds convenience for guests. Enjoy the tranquility of your surroundings from the comfort of your new home, where every detail has been meticulously crafted to enhance your lifestyle. With no pool to maintain, you can spend your weekends exploring the beautiful landscapes of Carroll Valley or simply relaxing in your spacious backyard. This property is not just a house; it's a lifestyle choice that offers the perfect balance of luxury, comfort, and convenience. Experience the joy of living in a brand-new home that reflects your aspirations and provides a sanctuary for years to come. Embrace the opportunity to make this stunning residence your own and enjoy the exclusive lifestyle it offers.
#PAAD2024836

FAIRFIELD

16 FLAT TRAIL

3 Beds

2 Baths

2,000 Sq.Ft.

$509,900

MLS#: PAAD2024836

Own your own piece of history and celebrate this home's 150th birthday by giving it a new owner!This Federalist style all brick home offers all the charm and history of the past with some of of today's conveniences. The first floor boasts high ceilings unique for the age of the home ( just shy of 9').  An updated kitchen with new counters, deep farmhouse sink and full coffee bar opens up to a large parlor w/ fireplace which could serve as a dedicated dining room.  A large living room and office with built ins and 1/2 bath round out the main floor. Original hardwoods, trim, stair case and stained glass transom are features that can't be duplicated today.  The second floor features a converted owner's suite with large walk in closest, full bath with integrated laundry and two additional nicely sized bedrooms round out to upper level a full walk up attic and back stair case are neat extras.  Outdoor living options also abound on the brand new composite deck overlooking the back yard and historic Norway Spruce.  The carriage house contains oak plank flooring and is currently used as wood shop but could function as a garage.  Sitting on the front porch is great way to spend warm evenings and enjoy downtown events.
#PAAD2023324

FAIRFIELD

118 E MAIN STREET

3 Beds

1 Baths

2,278 Sq.Ft.

$385,000

MLS#: PAAD2023324

Welcome to effortless modern living in this beautifully designed home built in 2024, where the benefits of new construction are already waiting for you. Thoughtfully designed with today's lifestyle in mind, this nearly new home combines stylish finishes, functional spaces, and an unbeatable location in Carroll Valley.

Step inside to an inviting open-concept floor plan where the living room, dining area, and kitchen flow seamlessly together, creating the perfect setting for everyday living and entertaining. Recessed lighting brightens the space, while the stunning electric fireplace creates a warm focal point. For those who prefer the ambiance of natural gas, the home is already equipped with a complete firebox, making conversion to a gas fireplace a simple future upgrade.

The kitchen is both beautiful and practical, featuring granite countertops, eating area with stools, abundant cabinetry, a dedicated coffee bar, and plenty of workspace for preparing meals or gathering with family and friends. Whether you're hosting guests or enjoying a quiet morning coffee, this space is sure to become the heart of the home.

Thoughtful design details continue throughout, including stylish barn doors that add character and charm, as well as second-floor laundry conveniently located near the bedrooms, making daily chores easier than ever.

The finished lower level offers valuable additional living space that can serve as a family room, recreation area, home office, fitness room, or guest retreat—providing flexibility to fit your lifestyle.

Outdoor living is just as inviting with multiple places to relax and unwind. Enjoy your morning coffee from the welcoming covered front porch, or escape to the private side patio seating area for a peaceful evening outdoors.

Additional features include an attached one-car garage equipped with an outlet for an electric vehicle charger, offering convenience for today's homeowners and those planning for the future.

Perfectly situated in Carroll Valley, this home places you just minutes from year-round recreation at Ski Liberty, nearby public golf courses, historic Gettysburg, shopping, dining, and convenient access to Route 15 for an easy commute to Maryland, Harrisburg, or beyond.

If you've been searching for a move-in ready home that offers the quality of new construction without the wait, this exceptional property delivers comfort, style, and location in one outstanding package.
#PAAD2024804

FAIRFIELD

5 LAKESIDE TRAIL

3 Beds

3 Baths

1,900 Sq.Ft.

$427,000

MLS#: PAAD2024804

 - property

Send a message

Message successfully sent.

Your message

What is 3 + 4 ?

Reason for contacting?

I agree to receive email communication and understand I can unsubscribe at any time.

I agree to be contacted by Charis Realty Group via call, email, and text for real estate services. To opt out, you can reply 'stop' at any time or reply 'help' for assistance. You can also click the unsubscribe link in the emails. Message and data rates may apply. Message frequency may vary. Privacy Policy

Sign Out

Virtual Assistant

Would you like to take the next step with this property? We can help you schedule a showing or virtual tour, or send you more details.

Yes, I would like more information.

Thank You for Your Reply, One of Our Agents will contact you as soon as possible

No, maybe later.

Thank you, you can always contact me via email, phone number or through the contact form.

Realhub AI

Lucy - Your AI-Powered Realtor

Update Your Temporary Password

Personalize your search

Enter your email and we'll notify you immediately when new listings match what you're looking for.

or enter email address

Already have an account ? Login here

Continue your home search

I agree to receive communications and understand I can unsubscribe at any time.

I agree to be contacted by Charis Realty Group via call, email, and text for real estate services. To opt out, you can reply 'stop' at any time or reply 'help' for assistance. You can also click the unsubscribe link in the emails. Message and data rates may apply. Message frequency may vary. Privacy Policy

Already have an account ? Login here

We use cookies

We use cookies primarily for analytics to enhance your experience. By accepting, you agree to our use of these cookies. You can manage your preferences or learn more about our cookies policy.