

Property
Beds
4
Full Baths
2
1/2 Baths
2
Year Built
2022
Sq.Footage
4,061
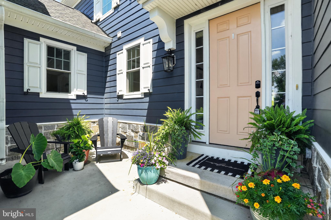
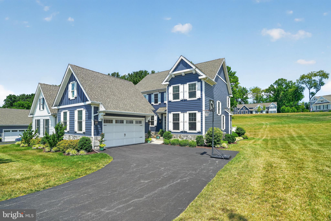
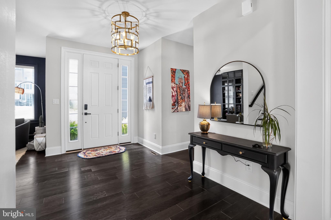
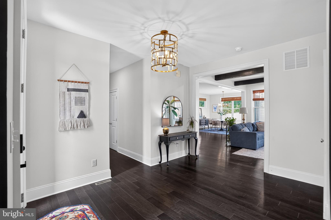
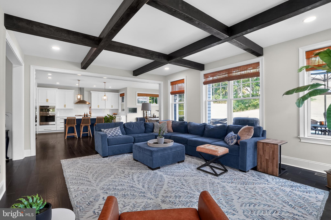
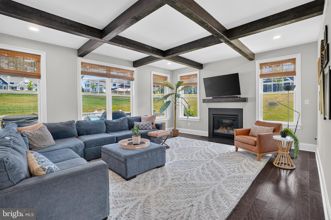
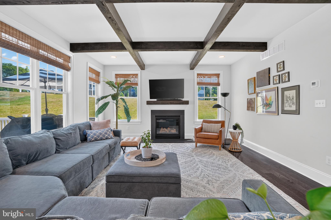
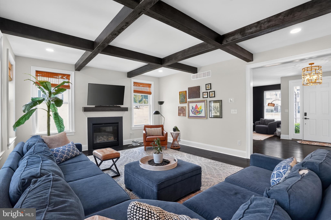
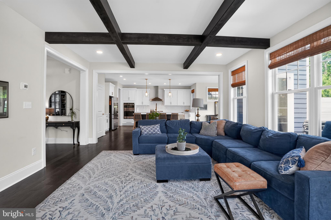
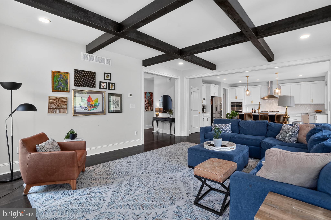
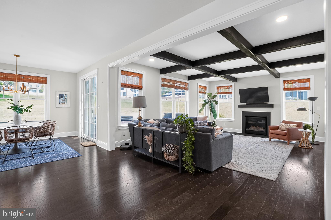
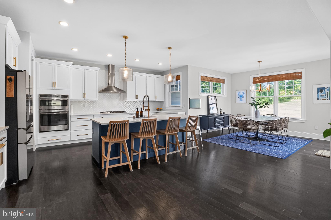
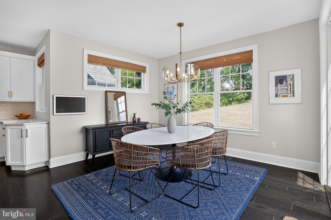
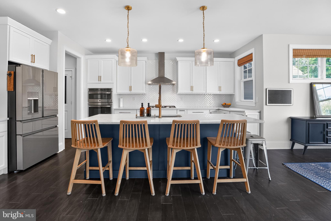
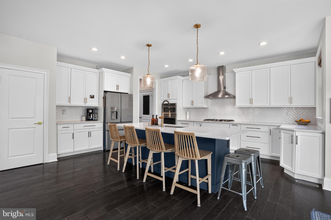
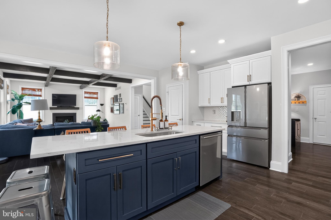
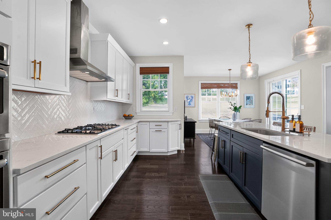
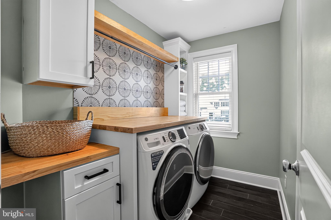
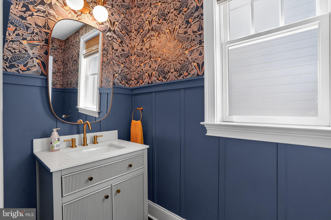
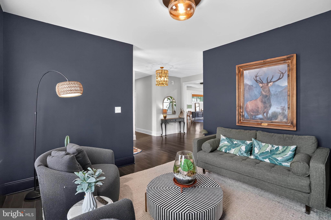
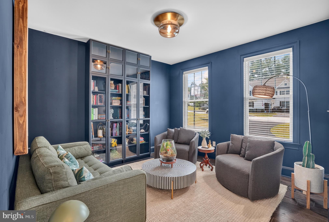
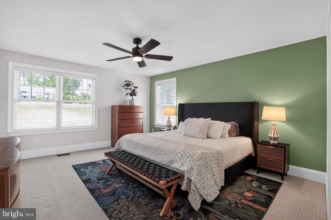
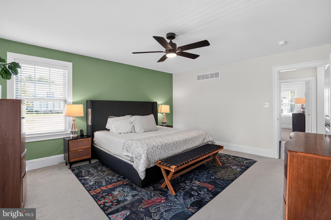
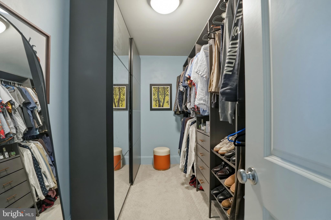
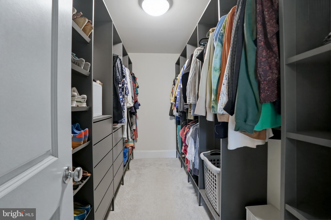
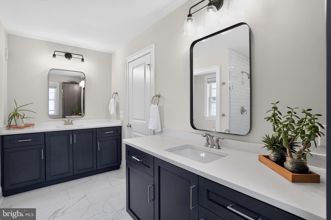
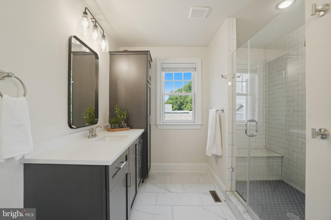
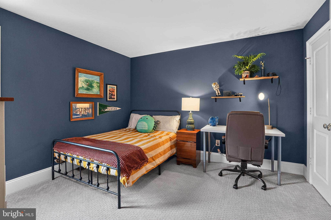
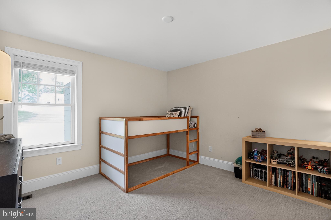
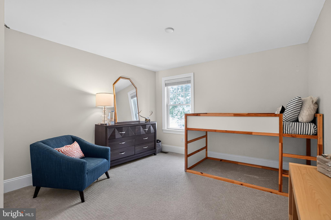
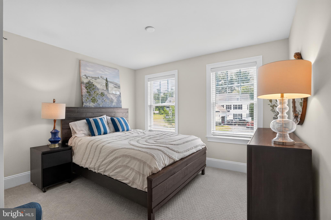
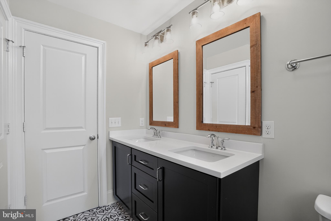
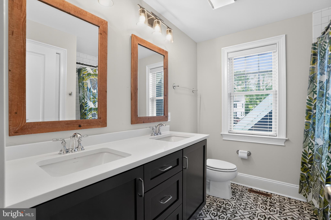
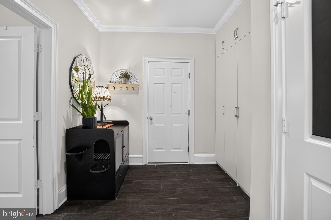
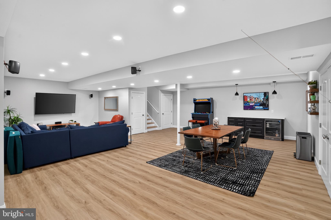
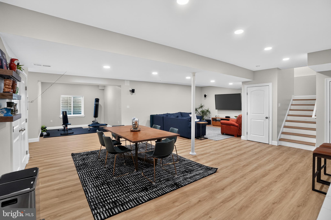
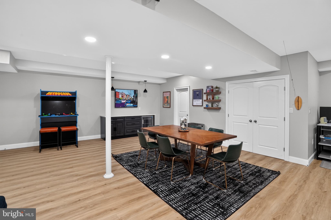
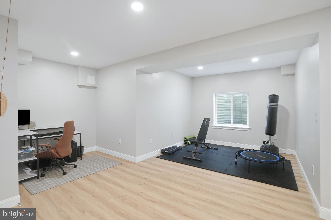
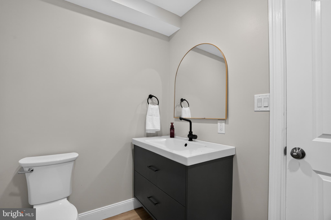
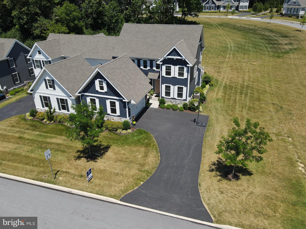
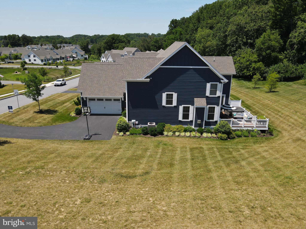
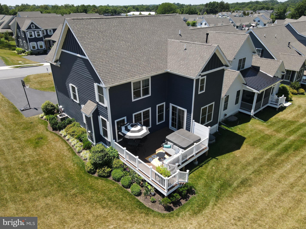
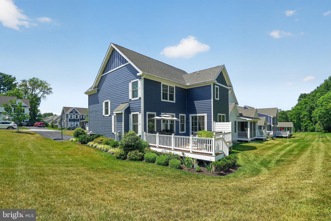
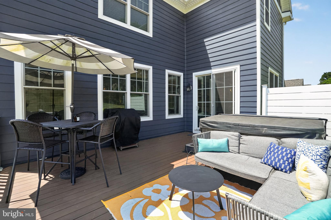
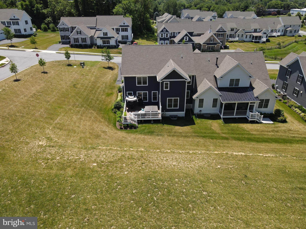
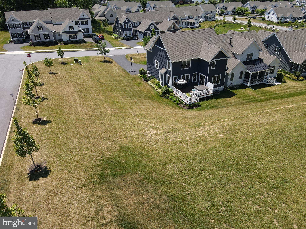
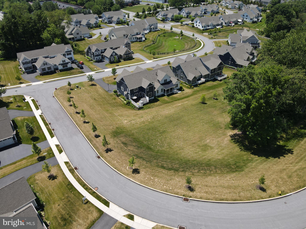
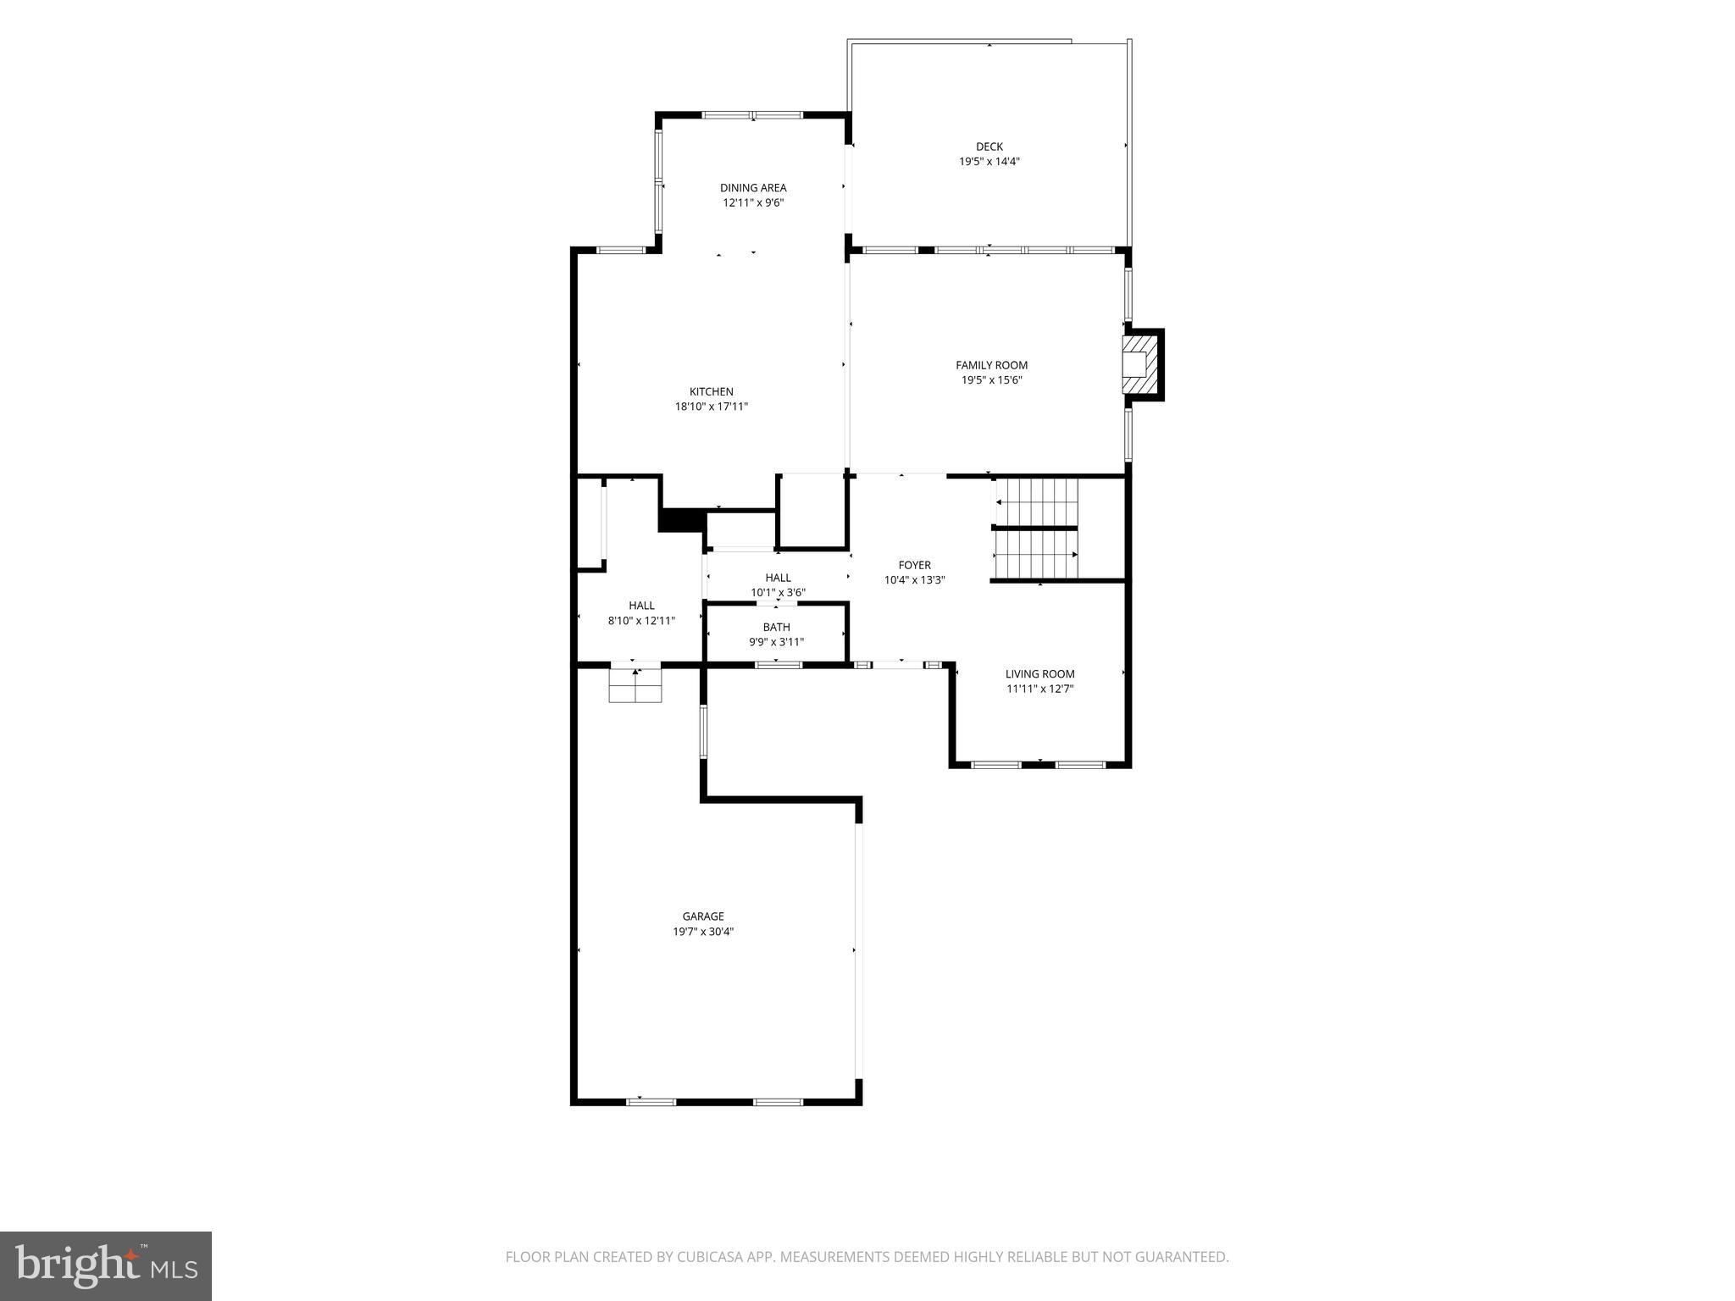
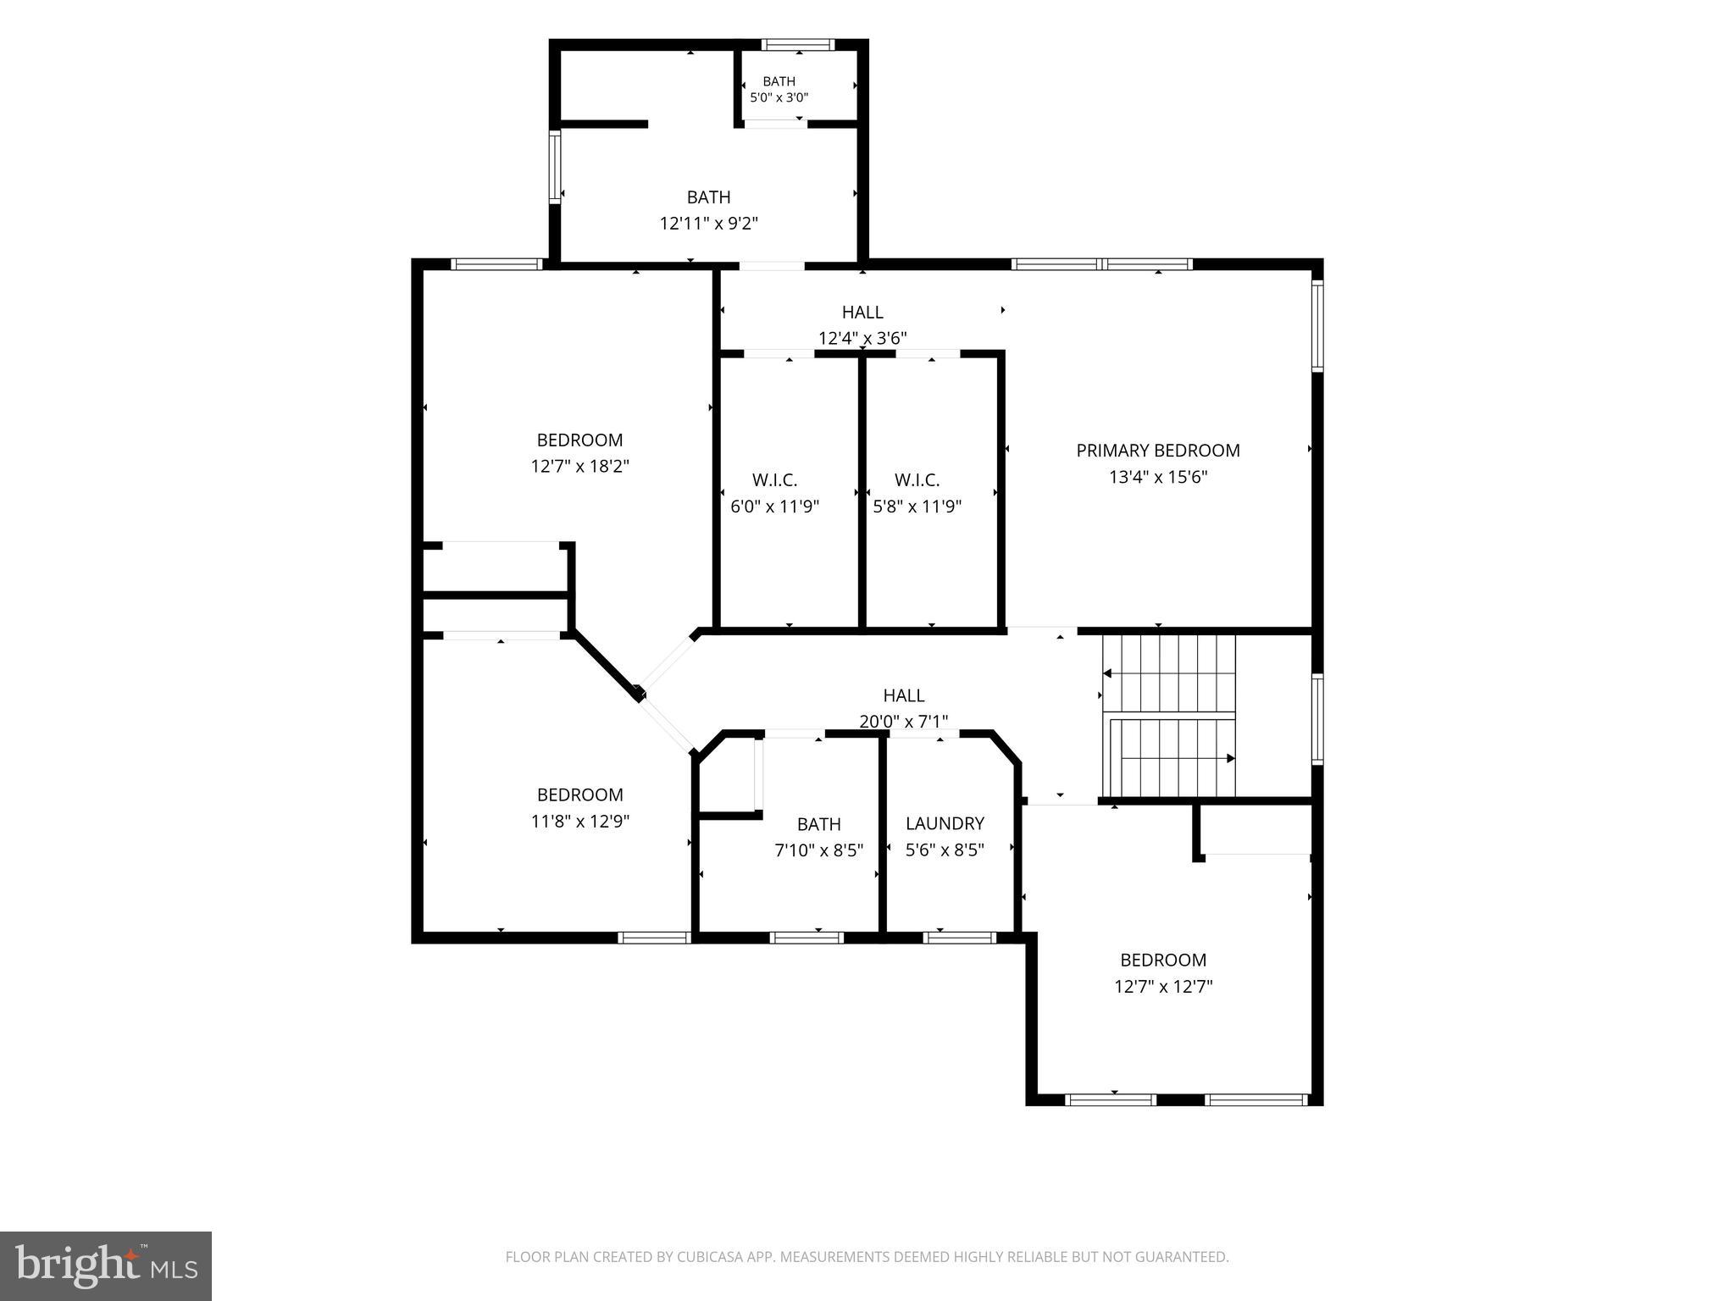
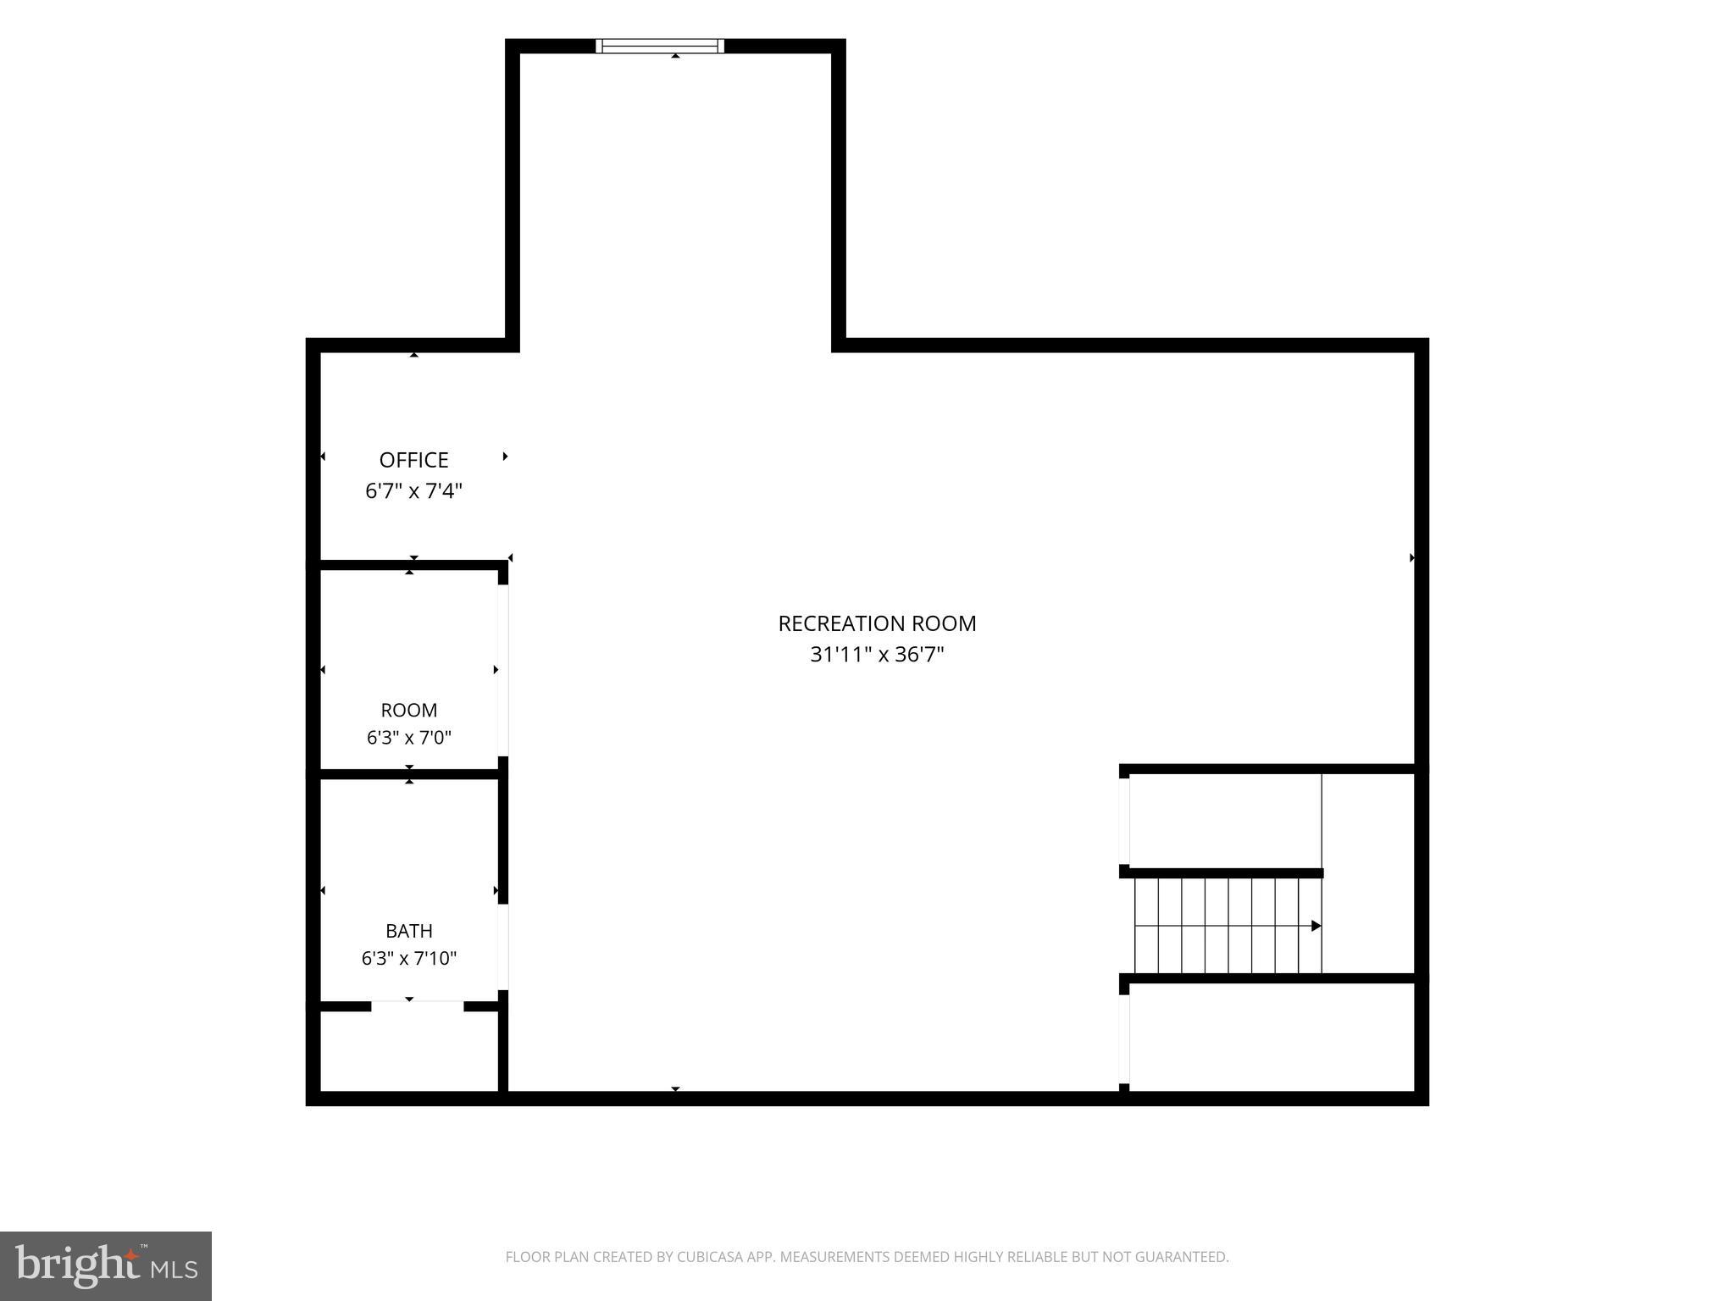
Crafted by the highly respected Thompson Builders in 2022, this exceptional four-bedroom residence at 223 Daylesford Court showcases sophisticated design, premium craftsmanship and an impressive collection of custom upgrades in one of Kennett Square's most desirable communities. Perfectly positioned on a coveted corner lot, the home offers timeless curb appeal with a durable Hardie Plank exterior and an expanded deck designed for effortless outdoor entertaining. Inside, refined finishes create an elegant yet welcoming atmosphere, including 9-foot ceilings throughout, rich hardwood flooring across the entire main level, impressive 10-inch baseboard molding, custom designer lighting and striking architectural beams that define the stunning great room. At the heart of the home, the gourmet kitchen features quartz countertops, abundant cabinetry and an open-concept design that flows seamlessly into the dining and living spaces making it ideal for both everyday living and elegant entertaining. Just off the main living area, a cozy first-floor study provides the perfect retreat for working from home, reading or enjoying a quiet space away from the main gathering areas. Every detail has been thoughtfully considered, from the recently completed custom built-in entryway storage to the beautifully finished laundry room featuring bespoke cabinetry that combines style with everyday functionality. Upstairs, the spacious primary suite serves as a private sanctuary, complete with a luxurious ensuite bath featuring dual vanities and two spacious walk-in closets with custom built-in organization systems, offering exceptional storage, style, and everyday convenience. Three additional generously sized bedrooms provide ample space for family, guests or additional flex space. The professionally finished lower level offers an extraordinary extension of the home's living space with luxury LVP flooring, a sophisticated dry bar with quartz countertops, a stylish powder room and versatile areas perfectly suited for a home office, fitness studio, media lounge or recreation room. Adding to its exceptional appeal, scenic walking and biking trails are accessible just across Walnut Road, providing a picturesque connection to the heart of historic Kennett Square, where award-winning restaurants, charming boutiques, cafés and year-round community events await. Combining impeccable craftsmanship, designer finishes, thoughtful upgrades and an unbeatable location, this is a rare opportunity to own a nearly new luxury home where every detail has been carefully curated for elevated everyday living.
Features & Amenities
Interior
-
Other Interior Features
Kitchen Island, Pantry, High Ceilings, Beamed Ceilings, Open Floorplan
-
Total Bedrooms
4
-
Bathrooms
2
-
1/2 Bathrooms
2
-
Above Grade Finished Area
2644.0
-
Basement YN
YES
-
Cooling YN
YES
-
Cooling
Central Air, Gas
-
Fireplace YN
YES
-
Heating YN
YES
-
Heating
Natural Gas, Forced Air
-
Pet friendly
N/A
Exterior
-
Garage
Yes
-
Garage spaces
2
-
Construction Materials
HardiPlank Type, Stone
-
Parking
Garage Door Opener, Garage, Driveway, Inside Entrance, Attached
-
Patio and Porch Features
Deck
-
Pool
No
-
Waterfront YN
NO
Area & Lot
-
Lot Size(acres)
0.06
-
Lot Size(square feet)
2,600
-
Property Type
Residential
-
Property Sub Type
Townhouse
-
Architectural Style
Carriage House
Price
-
Sales Price
$799,999
-
Tax Amount
$10,949
-
Sq. Footage
4,061
-
Price/SqFt
$196
HOA
-
Association
YES
-
Association Fee
$265
-
Association Fee Frequency
Monthly
-
Association Fee Includes
N/A
School District
-
Elementary School
N/A
-
Middle School
N/A
-
High School
N/A
Property Features
-
New Construction
NO
-
Foundation Details
Block
-
Senior Community YN
NO
-
Sewer
Public Sewer
-
Tax Lot
0529
-
Water Source
Public
Schedule a Showing
Showing scheduled successfully.
Mortgage calculator
Estimate your monthly mortgage payment, including the principal and interest, property taxes, and HOA. Adjust the values to generate a more accurate rate.
Your payment
Principal and Interest:
$
Property taxes:
$
HOA fees:
$
Total loan payment:
$
Total interest amount:
$
Location
County
CHESTER
Elementary School
Middle School
High School
Listing Courtesy of Matilda Yacka, Coldwell Banker Realty
RealHub Information is provided exclusively for consumers' personal, non-commercial use, and it may not be used for any purpose other than to identify prospective properties consumers may be interested in purchasing. All information deemed reliable but not guaranteed and should be independently verified. All properties are subject to prior sale, change or withdrawal. RealHub website owner shall not be responsible for any typographical errors, misinformation, misprints and shall be held totally harmless.

Salesperson, The Wolfe Team- Team Leader
Ron & Tonya Wolfe
Call Ron & Tonya today to schedule a private showing.

* Listings on this website come from the FMLS IDX Compilation and may be held by brokerage firms other than the owner of this website. The listing brokerage is identified in any listing details. Information is deemed reliable but is not guaranteed. If you believe any FMLS listing contains material that infringes your copyrighted work please click here to review our DMCA policy and learn how to submit a takedown request.© 2024 FMLS.
Related Properties

KENNETT SQUARE
413 WHARTON STREET
5 Beds
4 Baths
2,550 Sq.Ft.
$659,000
MLS#: PACT2125294

KENNETT SQUARE
458 MIMOSA CIRCLE
3 Beds
3 Baths
2,650 Sq.Ft.
$795,000
MLS#: PACT2132398
KENNETT SQUARE
100 DECLAN MAGNOLIA
4 Beds
2 Baths
2,953 Sq.Ft.
$926,971
MLS#: PACT2086042
KENNETT SQUARE
100 DECLAN SAVANNAH
4 Beds
2 Baths
2,748 Sq.Ft.
$909,334
MLS#: PACT2086038

KENNETT SQUARE
10103 BEACON STREET
4 Beds
2 Baths
2,880 Sq.Ft.
$650,000
MLS#: PACT2111256

KENNETT SQUARE
117 QUAIL
5 Beds
2 Baths
3,672 Sq.Ft.
$849,000
MLS#: PACT2135286
KENNETT SQUARE
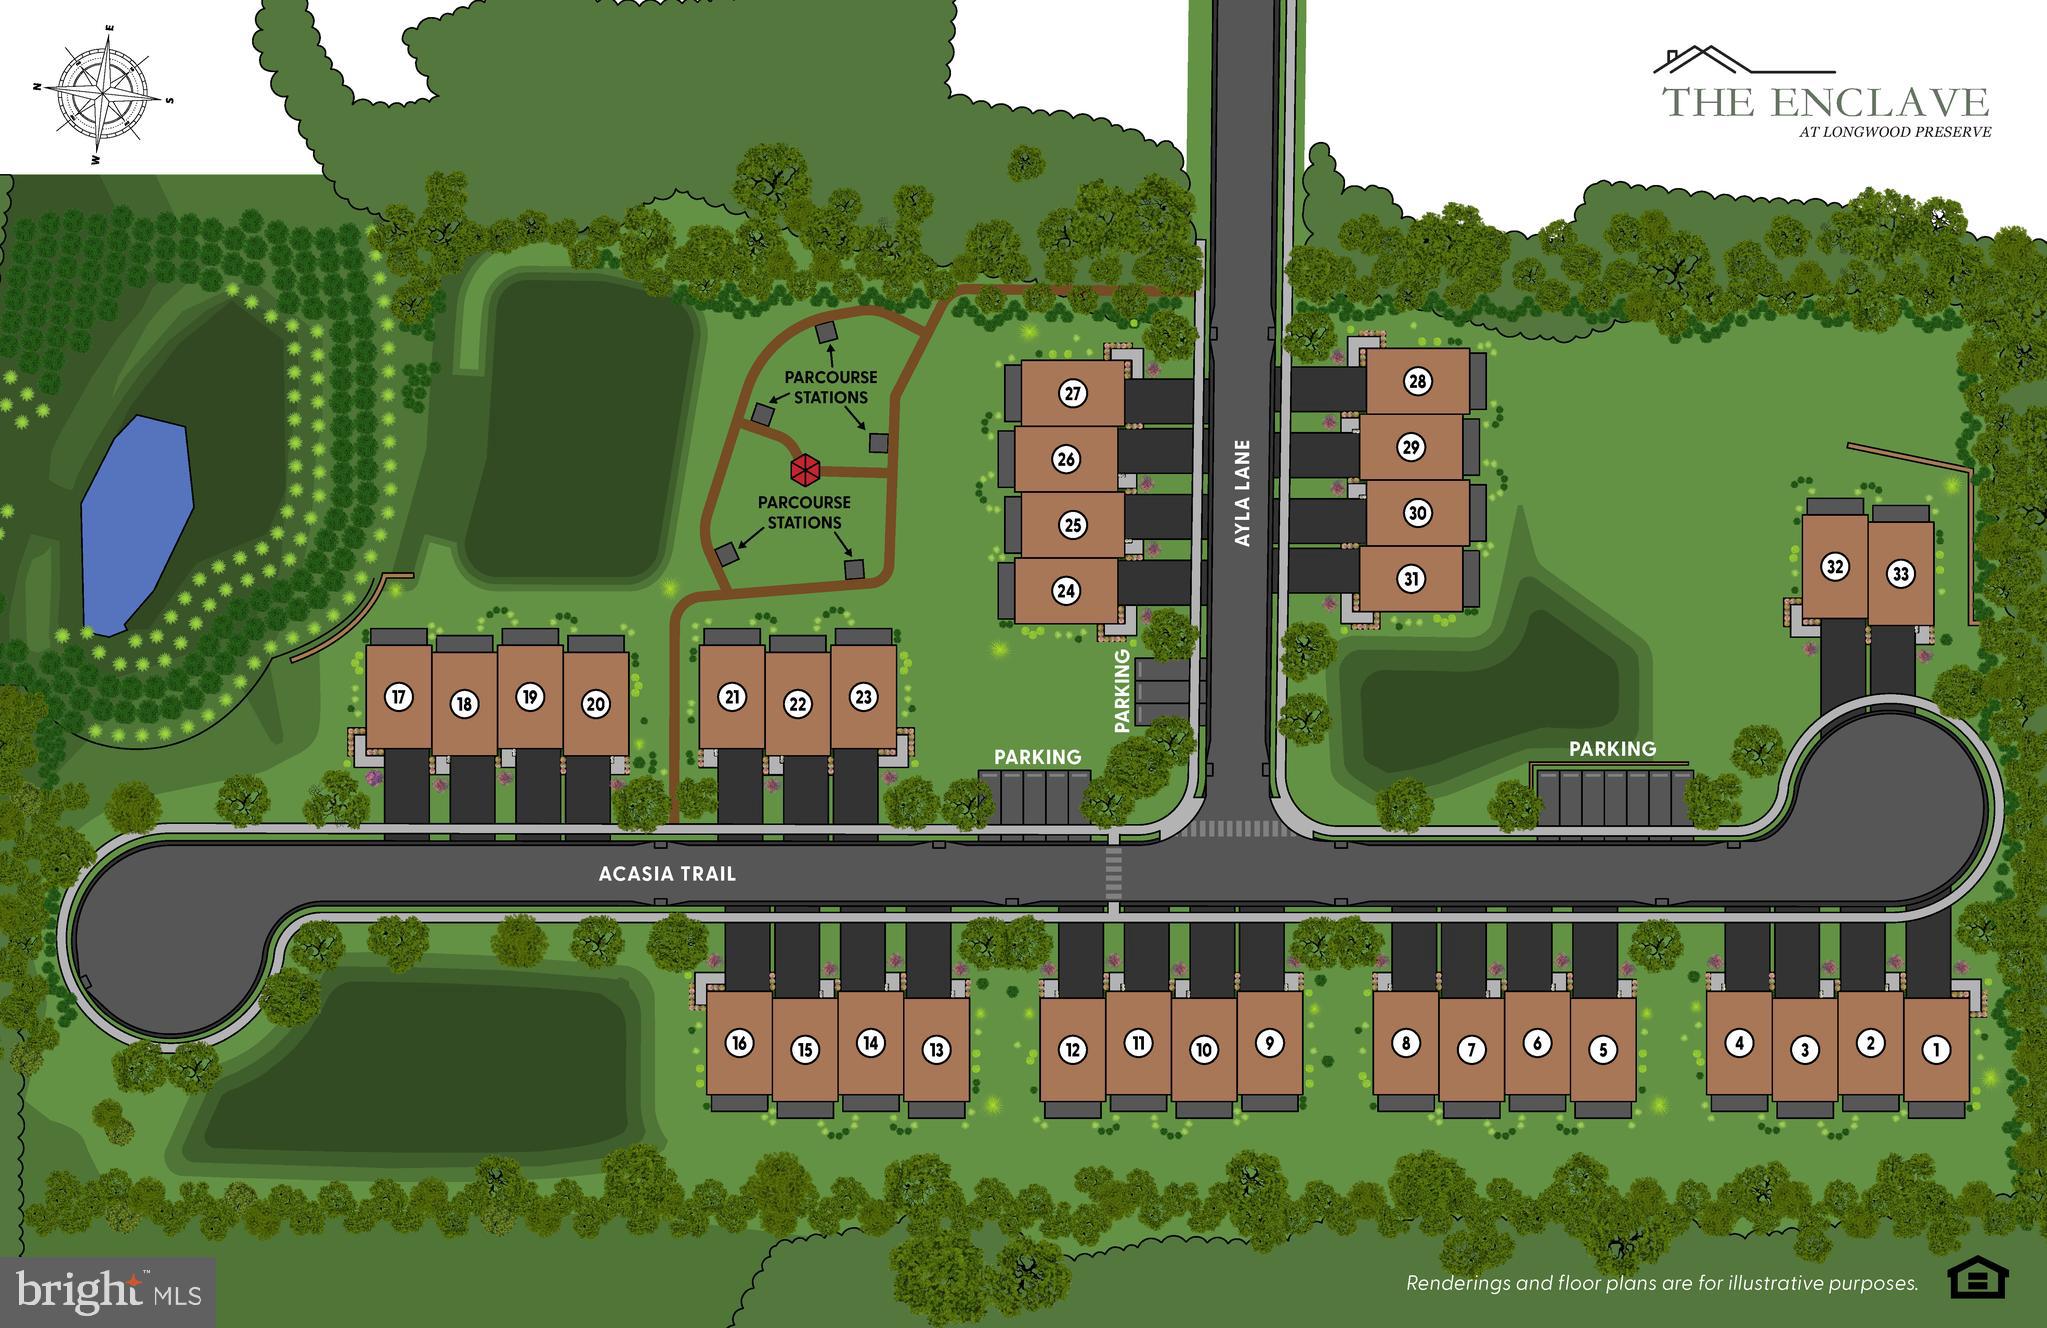
936 AYLA LANE 24
3 Beds
3 Baths
2,400 Sq.Ft.
$742,750
MLS#: PACT2130762

KENNETT SQUARE
518 E SOUTH STREET
4 Beds
2 Baths
3,185 Sq.Ft.
$775,000
MLS#: PACT2135928

KENNETT SQUARE
36 SOUTHRIDGE DRIVE
3 Beds
2 Baths
3,092 Sq.Ft.
$665,000
MLS#: PACT2132712
KENNETT SQUARE
10102 AUSTIN DRIVE
3 Beds
2 Baths
2,540 Sq.Ft.
$650,000
MLS#: PACT2111202
.png)