
Traditional
225 LOYAL DRIVE
MECHANICSBURG, PA 17050
MLS#: PACB2055986
$564,900
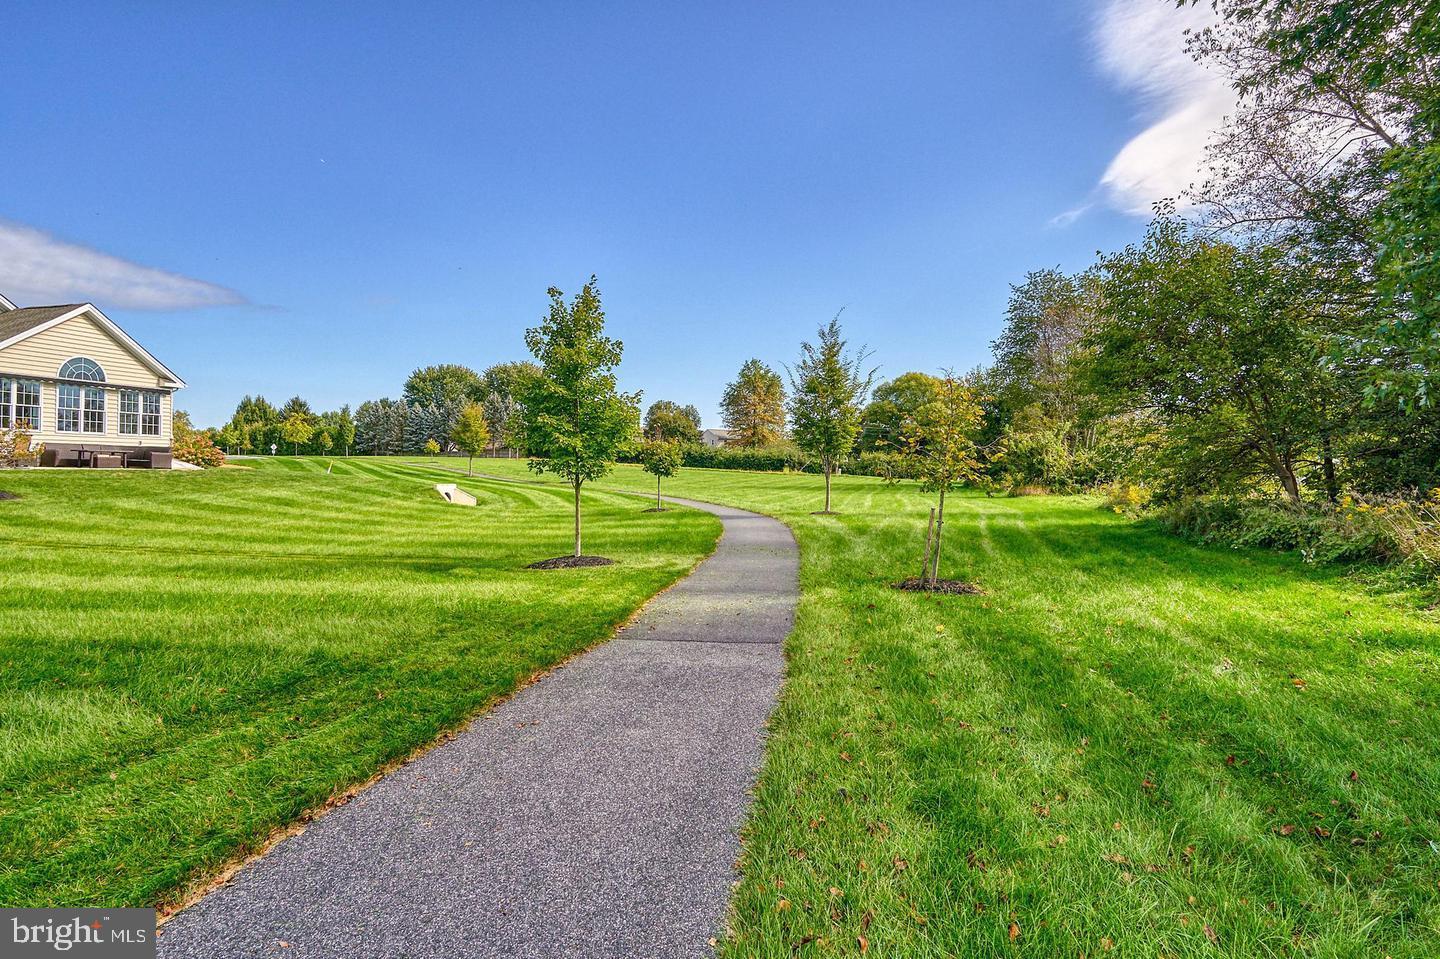
Property
Beds
4
Full Baths
3
1/2 Baths
None
Year Built
2017
Sq.Footage
2,563
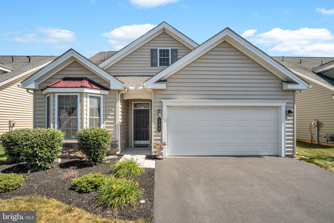
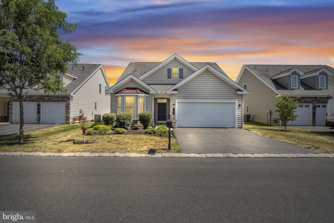
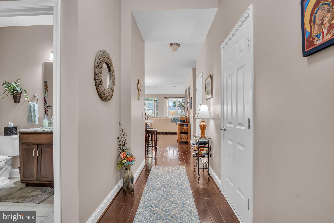
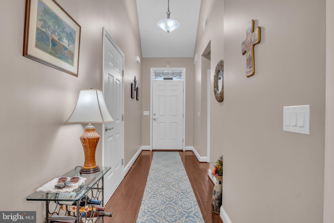
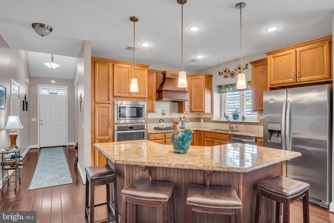
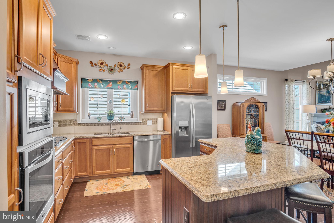
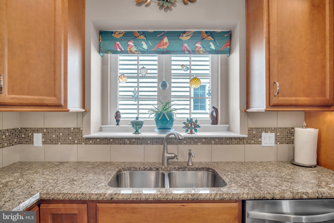
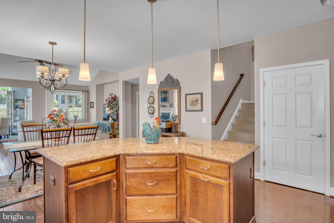
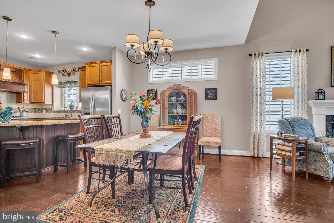
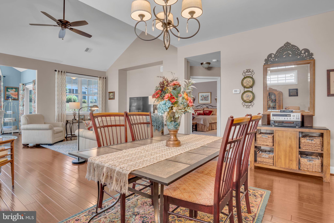
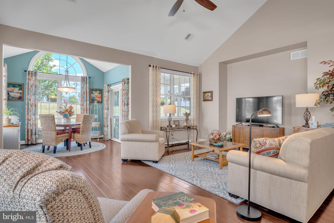
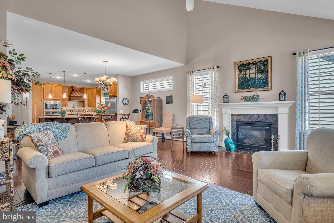
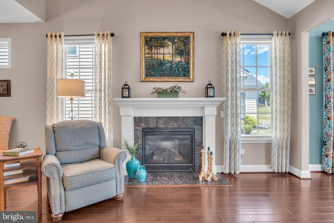
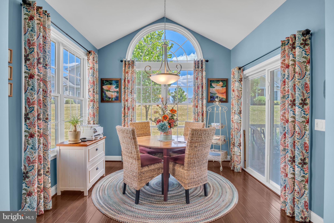
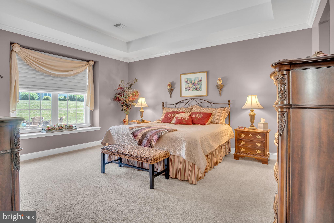
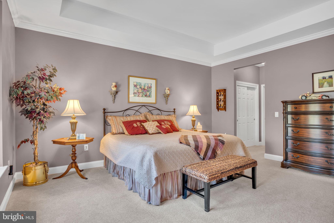
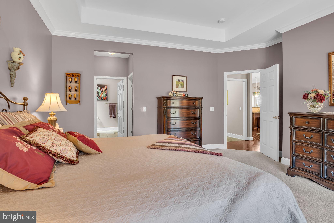
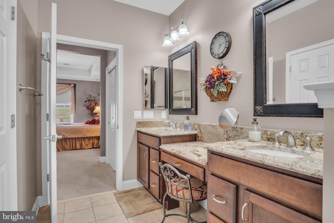
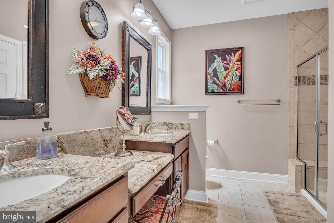
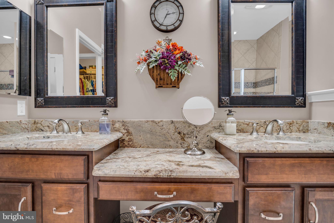
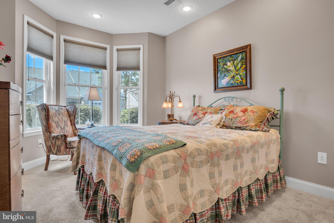
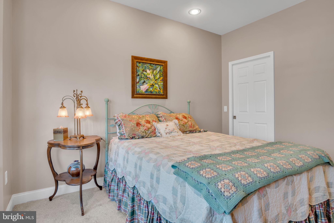
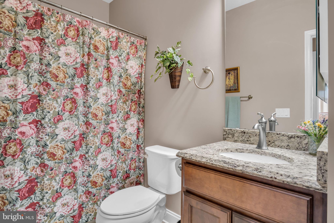
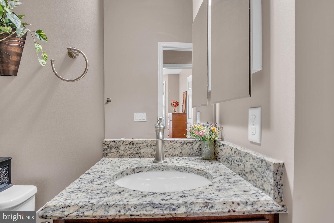
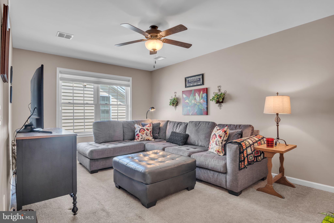
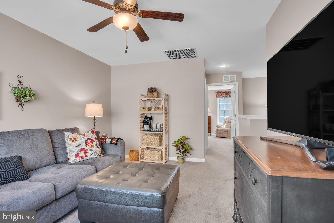
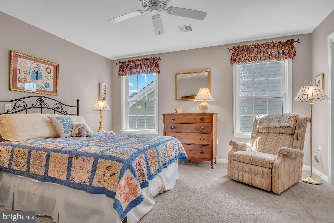
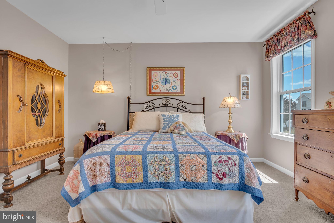
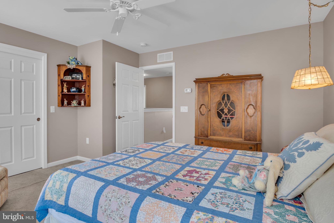
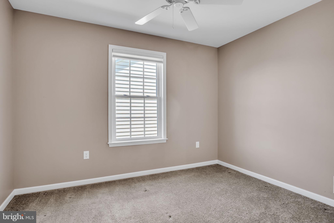
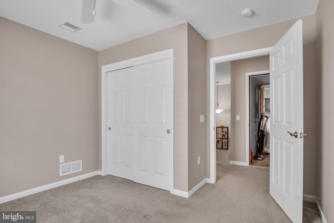
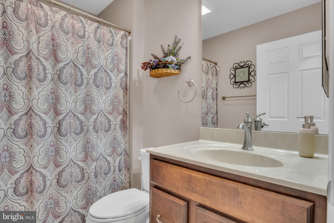
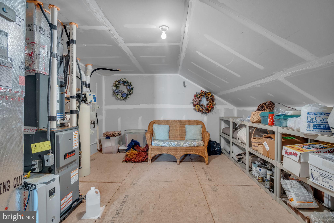
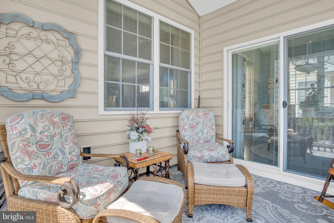
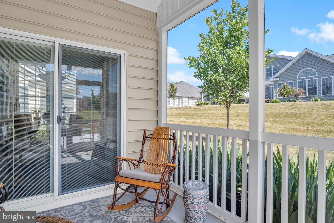
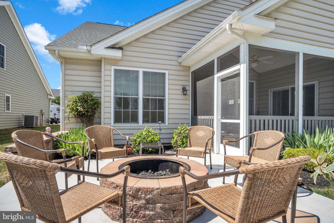
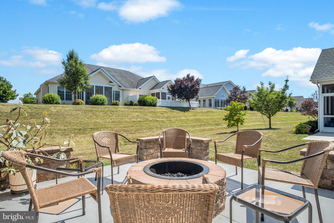
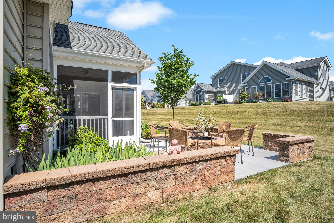
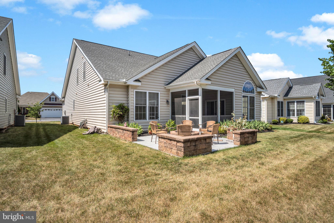
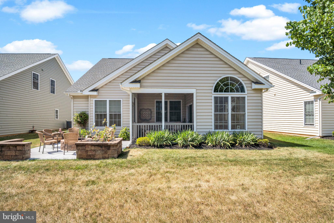
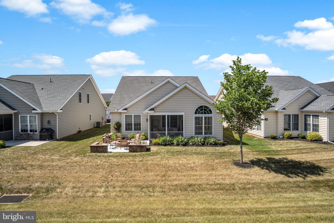
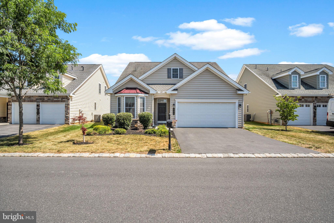
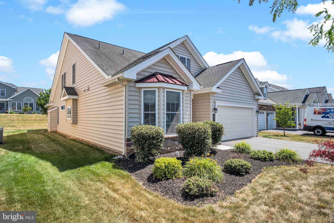
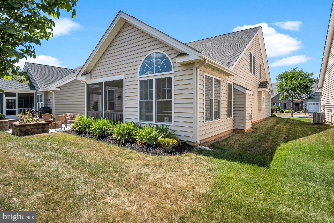
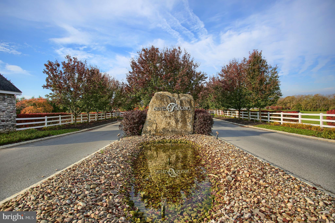
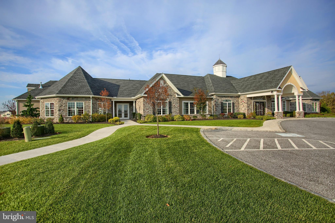
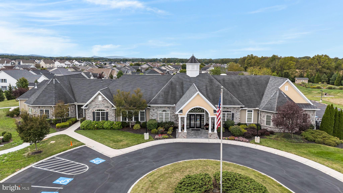
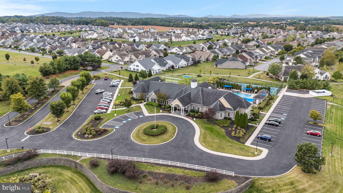
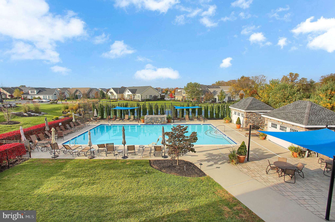
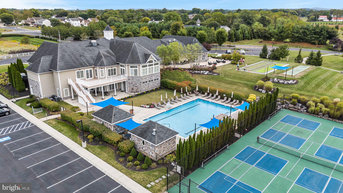
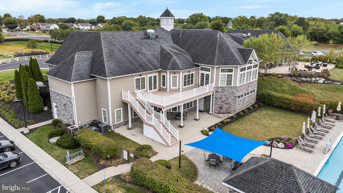
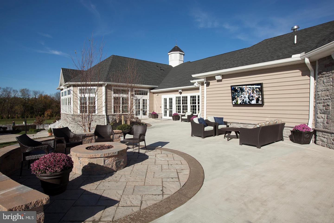
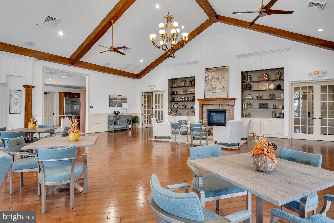
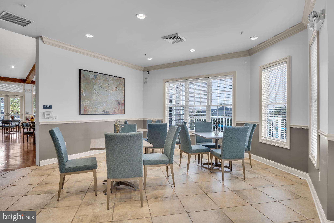
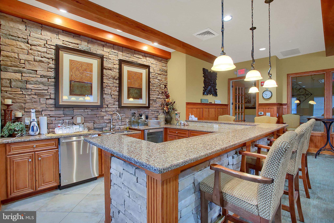
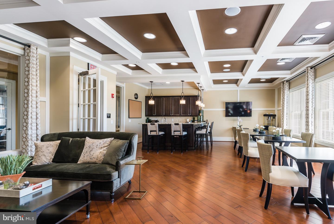
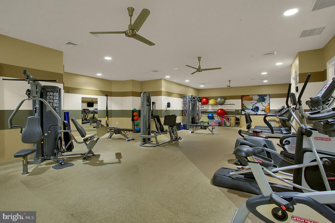
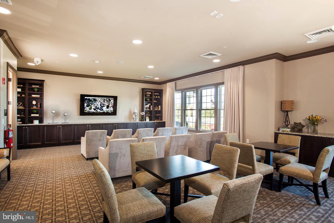
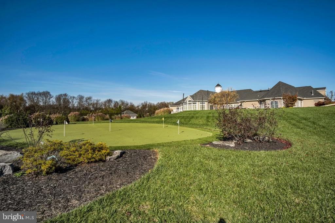
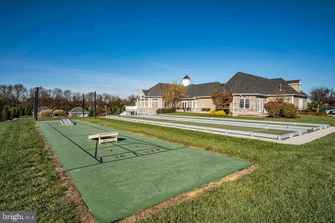
Welcome to this exceptional Betsy Ross II model in the highly sought-after Traditions of America at Silver Spring, offering 2,563 square feet of thoughtfully designed living space. This detached two-story home features 3 bedrooms, 3 full bathrooms, plus a versatile flex room that can easily serve as a fourth bedroom, home office, hobby room, or fitness space. The heart of the home is the gourmet kitchen, complete with stainless steel appliances, gas cooking, abundant cabinetry, and a spacious pantry. The open-concept layout flows seamlessly into the great room, highlighted by a cozy gas fireplace, and continues into the bright sunroom—creating the perfect setting for both everyday living and entertaining. Step outside to enjoy the screened porch and expanded patio featuring a built-in seating wall, fire pit with a dedicated gas line, and beautifully designed outdoor living space ideal for relaxing or hosting guests. The first-floor primary suite offers a peaceful retreat with generous walk-in closet and a luxurious en-suite bath featuring double vanities, a dedicated makeup vanity, and a walk-in shower. A second bedroom and full bath on the main level provide comfortable accommodations for family or guests. Upstairs, you'll find a private guest suite with a full bath, along with a spacious flex room. Additional highlights include an extended 4-foot garage with a large storage area above, as well as Hunter Douglas blinds throughout most rooms. Offering quality finishes, flexible living spaces, exceptional storage, and outstanding indoor and outdoor amenities, this beautiful home is ready for you to enjoy the carefree lifestyle that Traditions of America at Silver Spring has to offer.
Features & Amenities
Interior
-
Total Bedrooms
4
-
Bathrooms
3
-
Above Grade Finished Area
2563.0
-
Basement YN
NO
-
Cooling YN
YES
-
Cooling
Central Air, Electric
-
Fireplace YN
YES
-
Heating YN
YES
-
Heating
Natural Gas, Forced Air
-
Main Level Bedrooms
2
-
Pet friendly
Number Limit, Yes
Exterior
-
Garage
Yes
-
Garage spaces
2
-
Construction Materials
Vinyl Siding, Stone
-
Parking
Oversized, Garage, Inside Entrance, Attached
-
Pool
Yes
-
Pool Features
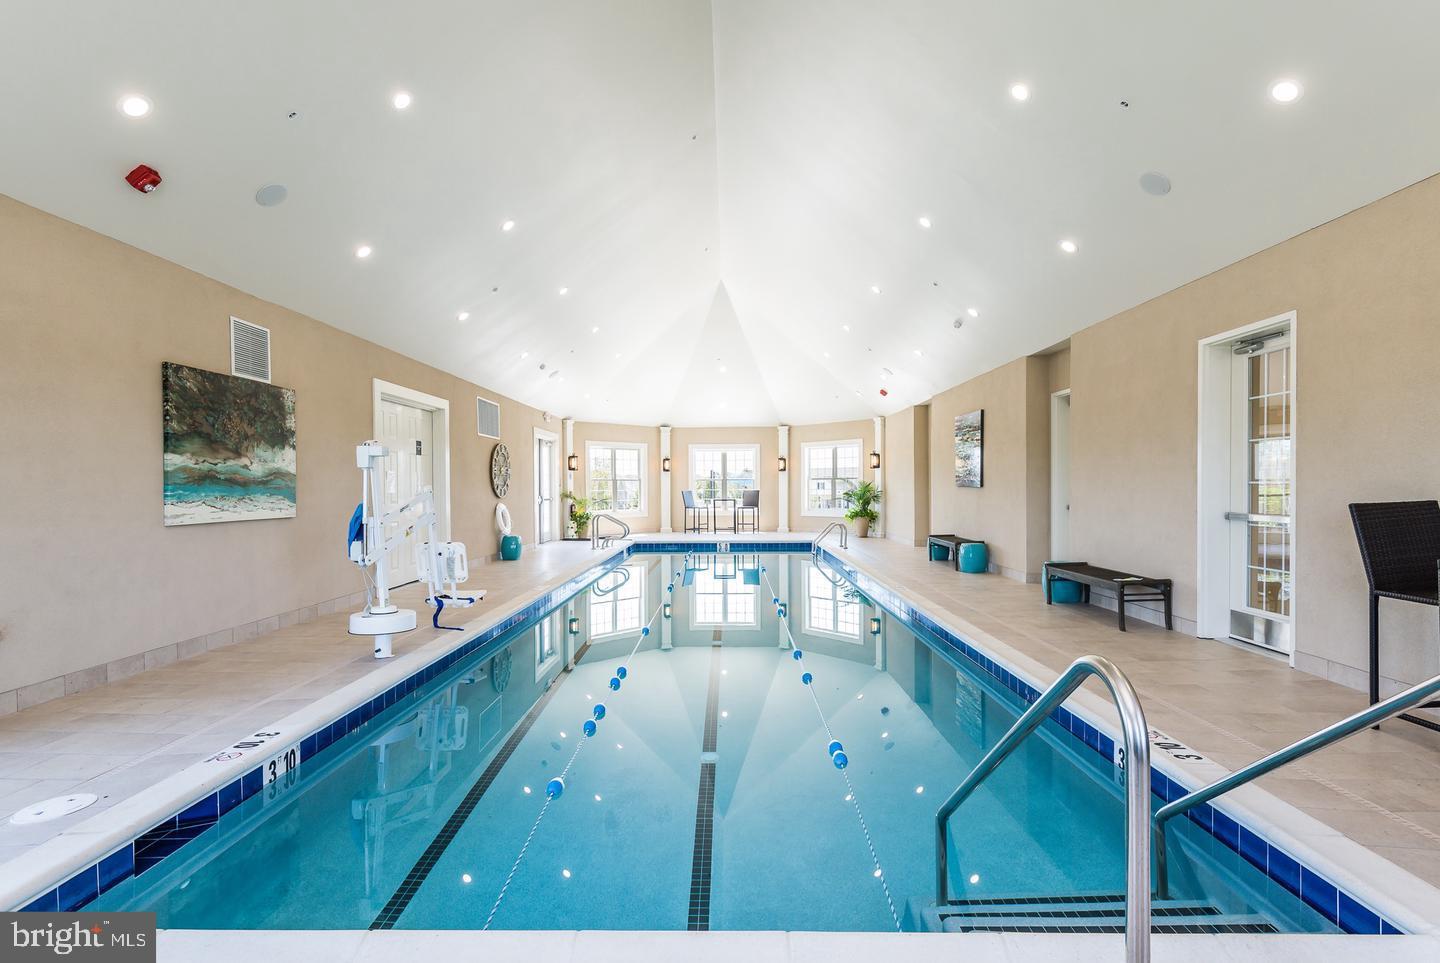
Community, Lap
-
Waterfront YN
NO
Area & Lot
-
Property Type
Residential
-
Property Sub Type
Condominium
-
Architectural Style
Traditional
Price
-
Sales Price
$564,900
-
Tax Amount
$6,420
-
Financing Options
Cash, Conventional
-
Sq. Footage
2,563
-
Price/SqFt
$220
HOA
-
Association
No
School District
-
Elementary School
N/A
-
Middle School
N/A
-
High School
CUMBERLAND VALLEY
Property Features
-
New Construction
NO
-
Accessibility Features
Accessible Electrical and Environmental Controls
-
Association Amenities
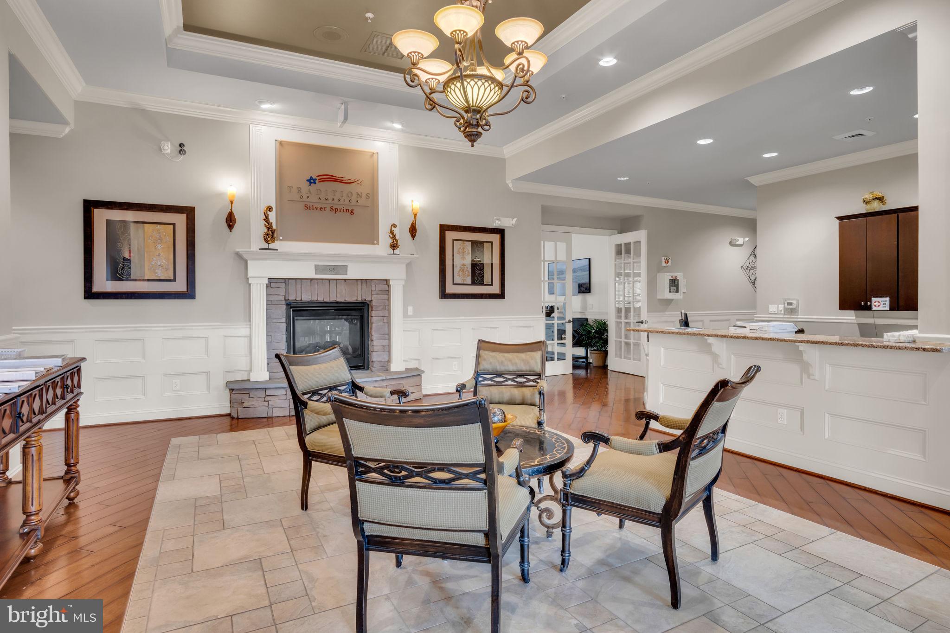
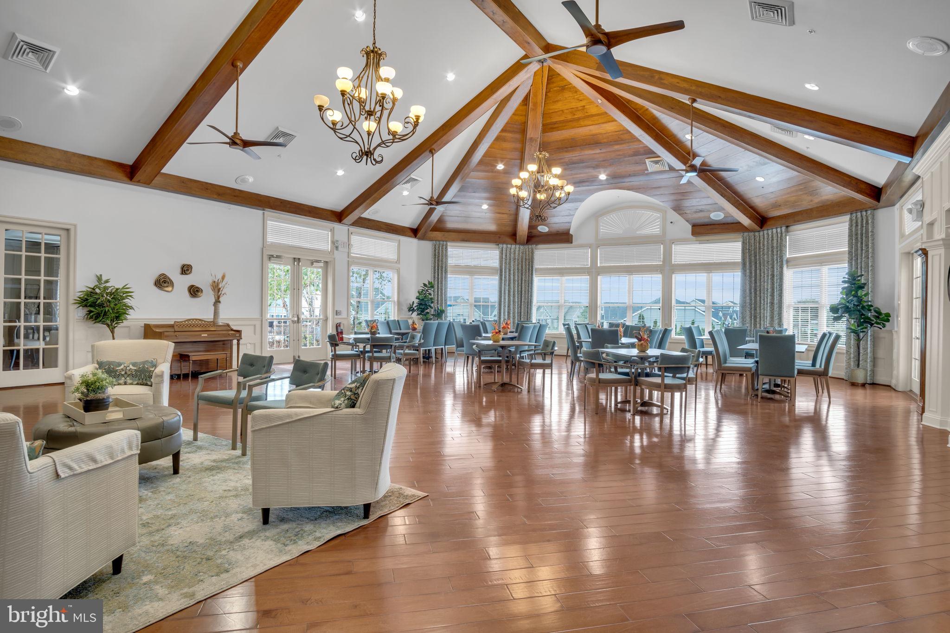
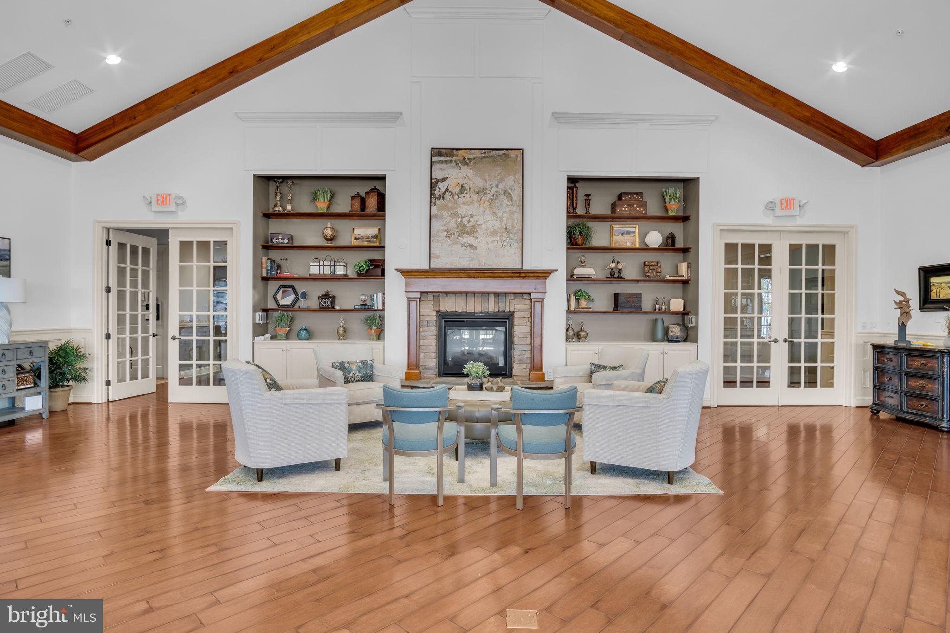
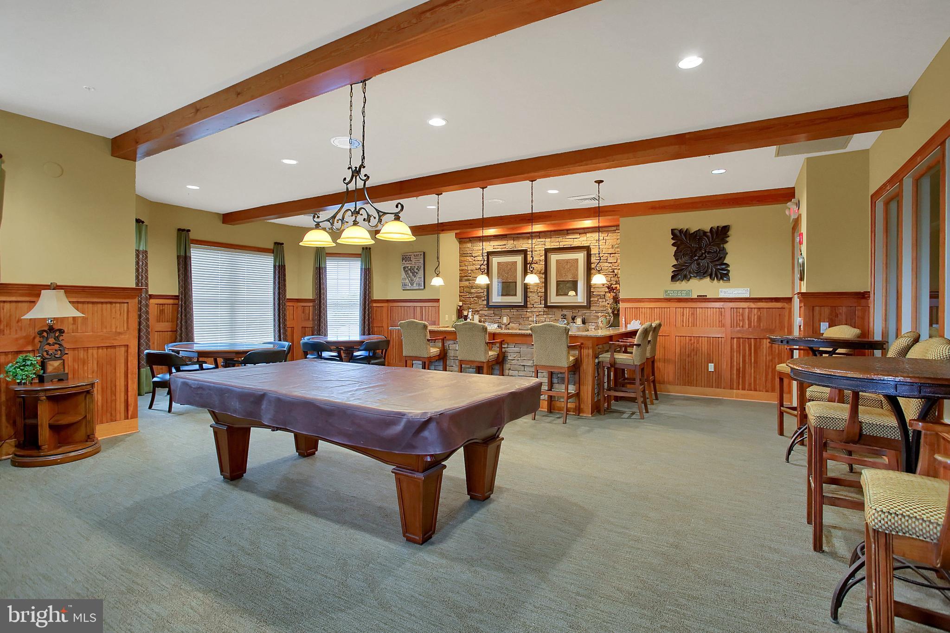
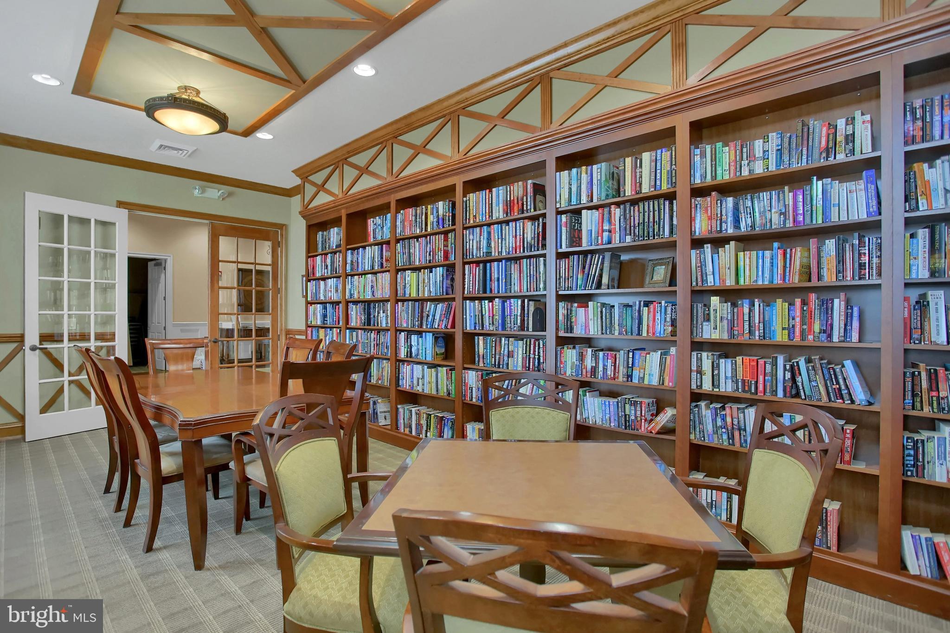
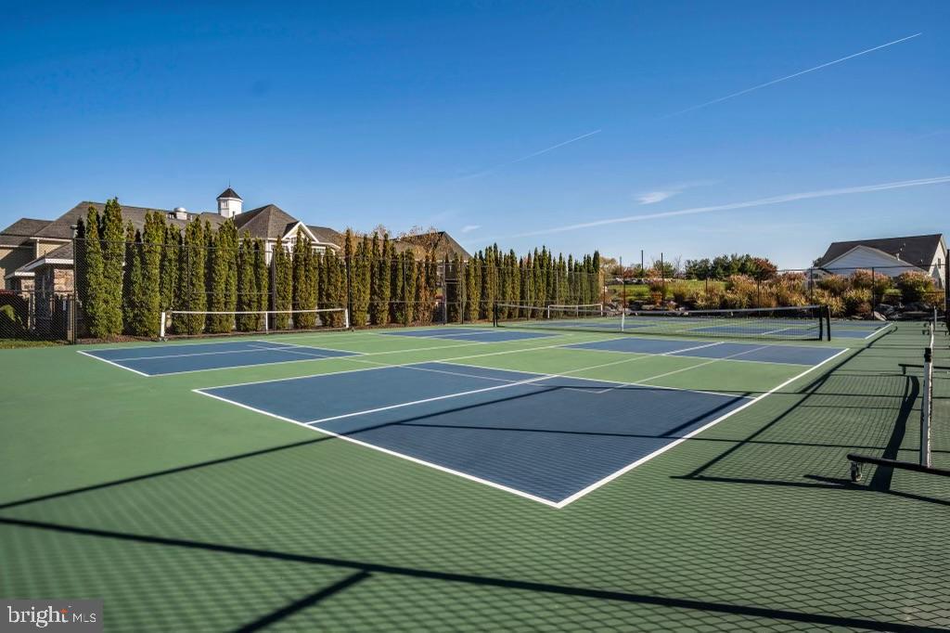
Billiard Room, Clubhouse, Concierge, Fitness Center, Game Room, Meeting Room, Party Room, Sauna, Tennis Court(s), Elevator(s), Spa/Hot Tub, Jogging Path
-
Foundation Details
Slab
-
Senior Community YN
YES
-
Sewer
Public Sewer
-
Water Source
Public
Schedule a Showing
Showing scheduled successfully.
Mortgage calculator
Estimate your monthly mortgage payment, including the principal and interest, property taxes, and HOA. Adjust the values to generate a more accurate rate.
Your payment
Principal and Interest:
$
Property taxes:
$
HOA fees:
$
Total loan payment:
$
Total interest amount:
$
Location
County
CUMBERLAND
Elementary School
Middle School
High School
CUMBERLAND VALLEY
Listing Courtesy of PAULA HUNT ZIZZI , Iron Valley Real Estate of Central PA
RealHub Information is provided exclusively for consumers' personal, non-commercial use, and it may not be used for any purpose other than to identify prospective properties consumers may be interested in purchasing. All information deemed reliable but not guaranteed and should be independently verified. All properties are subject to prior sale, change or withdrawal. RealHub website owner shall not be responsible for any typographical errors, misinformation, misprints and shall be held totally harmless.

The Wolfe Team- Team Leader
Ron & Tonya Wolfe
Call Ron & Tonya today to schedule a private showing.

* Listings on this website come from the FMLS IDX Compilation and may be held by brokerage firms other than the owner of this website. The listing brokerage is identified in any listing details. Information is deemed reliable but is not guaranteed. If you believe any FMLS listing contains material that infringes your copyrighted work please click here to review our DMCA policy and learn how to submit a takedown request.© 2024 FMLS.
Related Properties
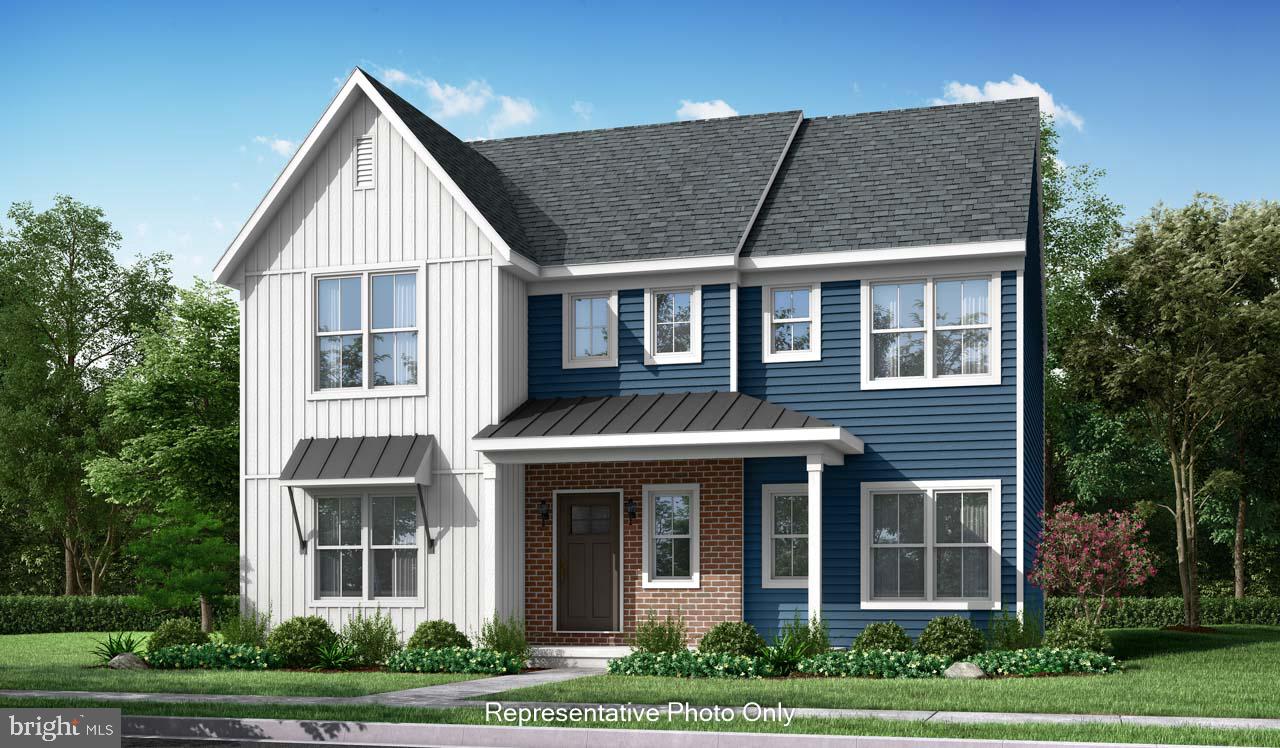
MECHANICSBURG
00 ESTATE DRIVE
4 Beds
2 Baths
2,830 Sq.Ft.
$539,800
MLS#: PACB2020216
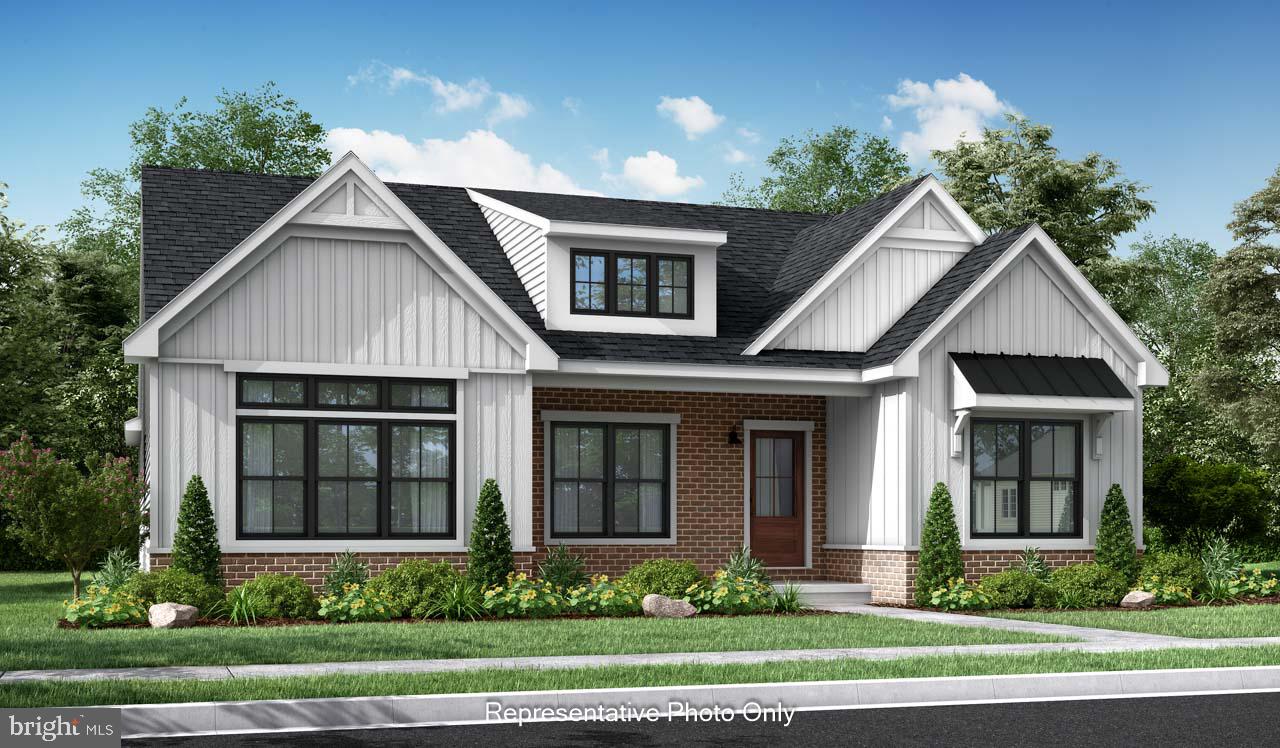
MECHANICSBURG
01 ESTATE DRIVE
2 Beds
2 Baths
1,888 Sq.Ft.
$473,000
MLS#: PACB2020218
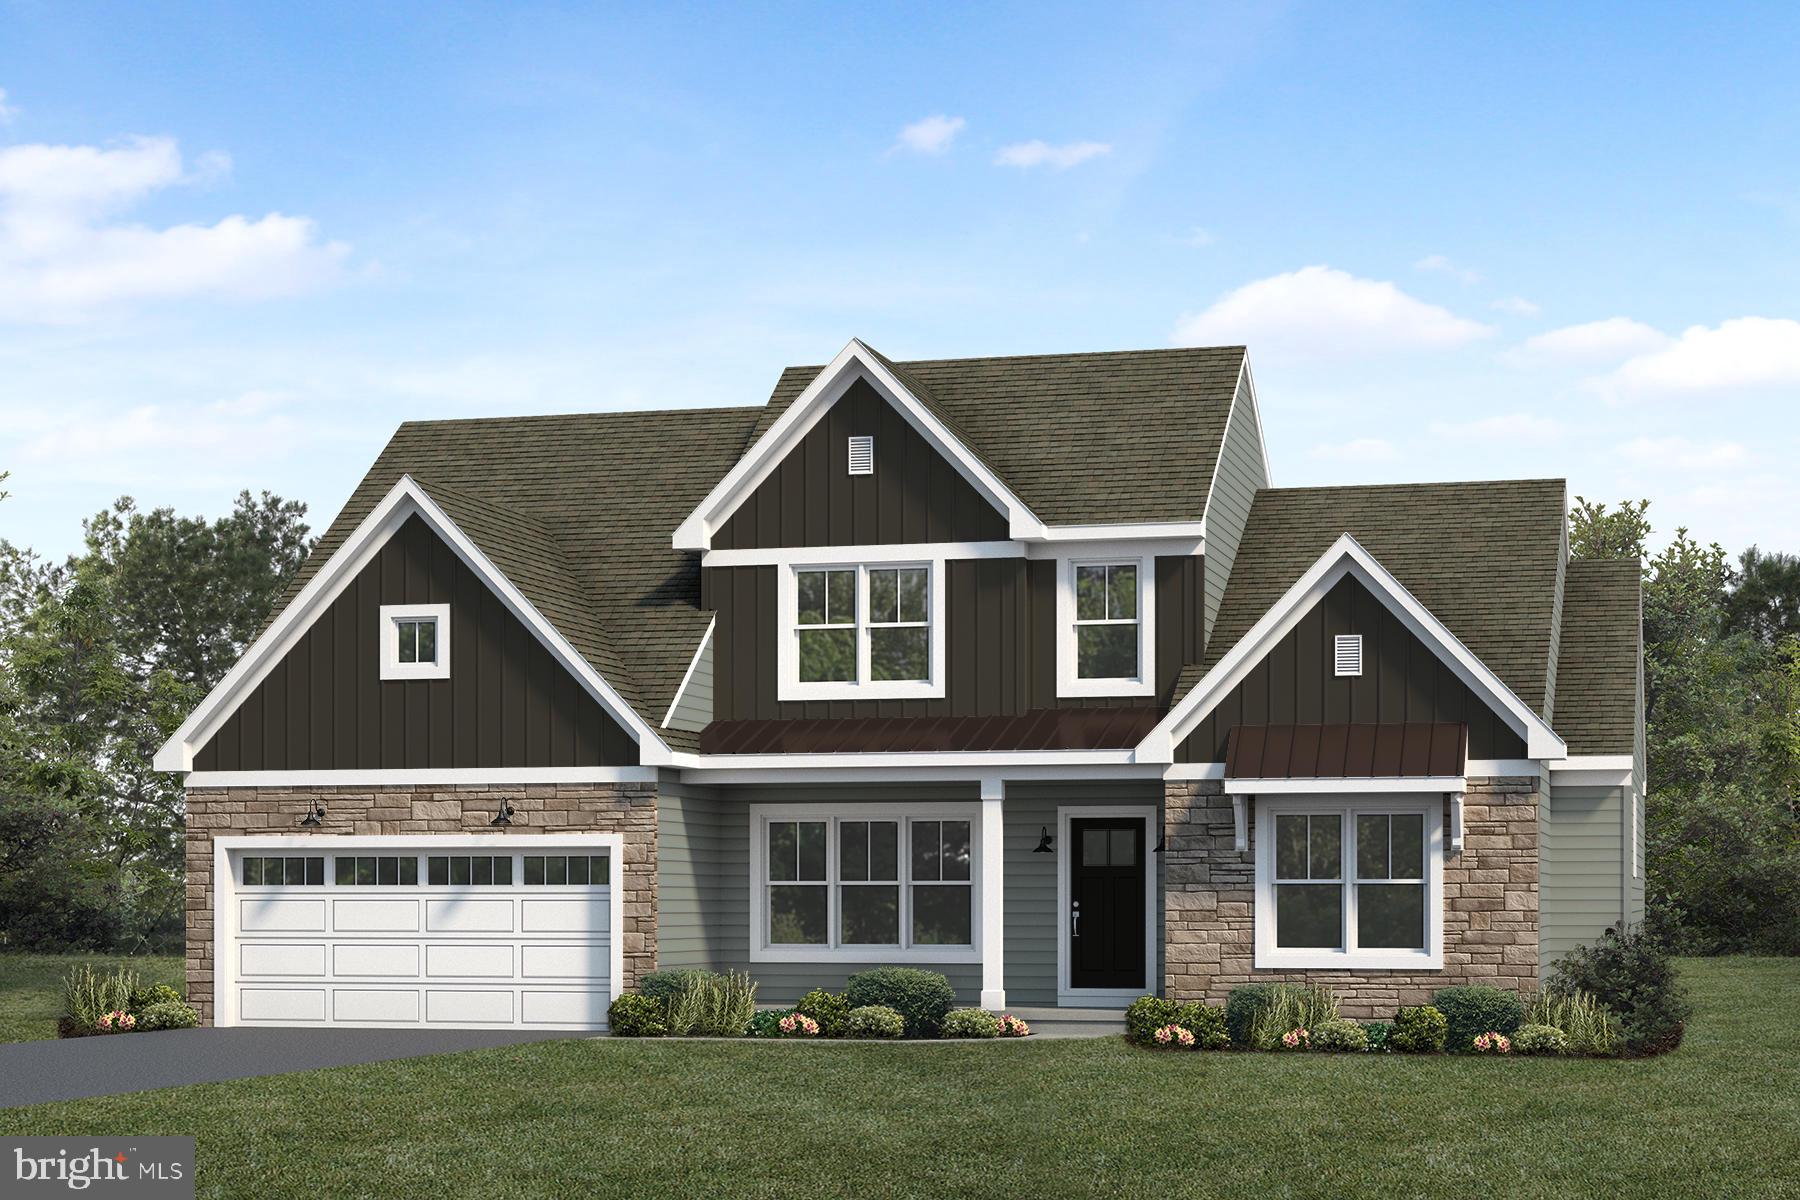
MECHANICSBURG
101 KENSINGTON PLACE
4 Beds
2 Baths
2,573 Sq.Ft.
$654,900
MLS#: PACB2051292
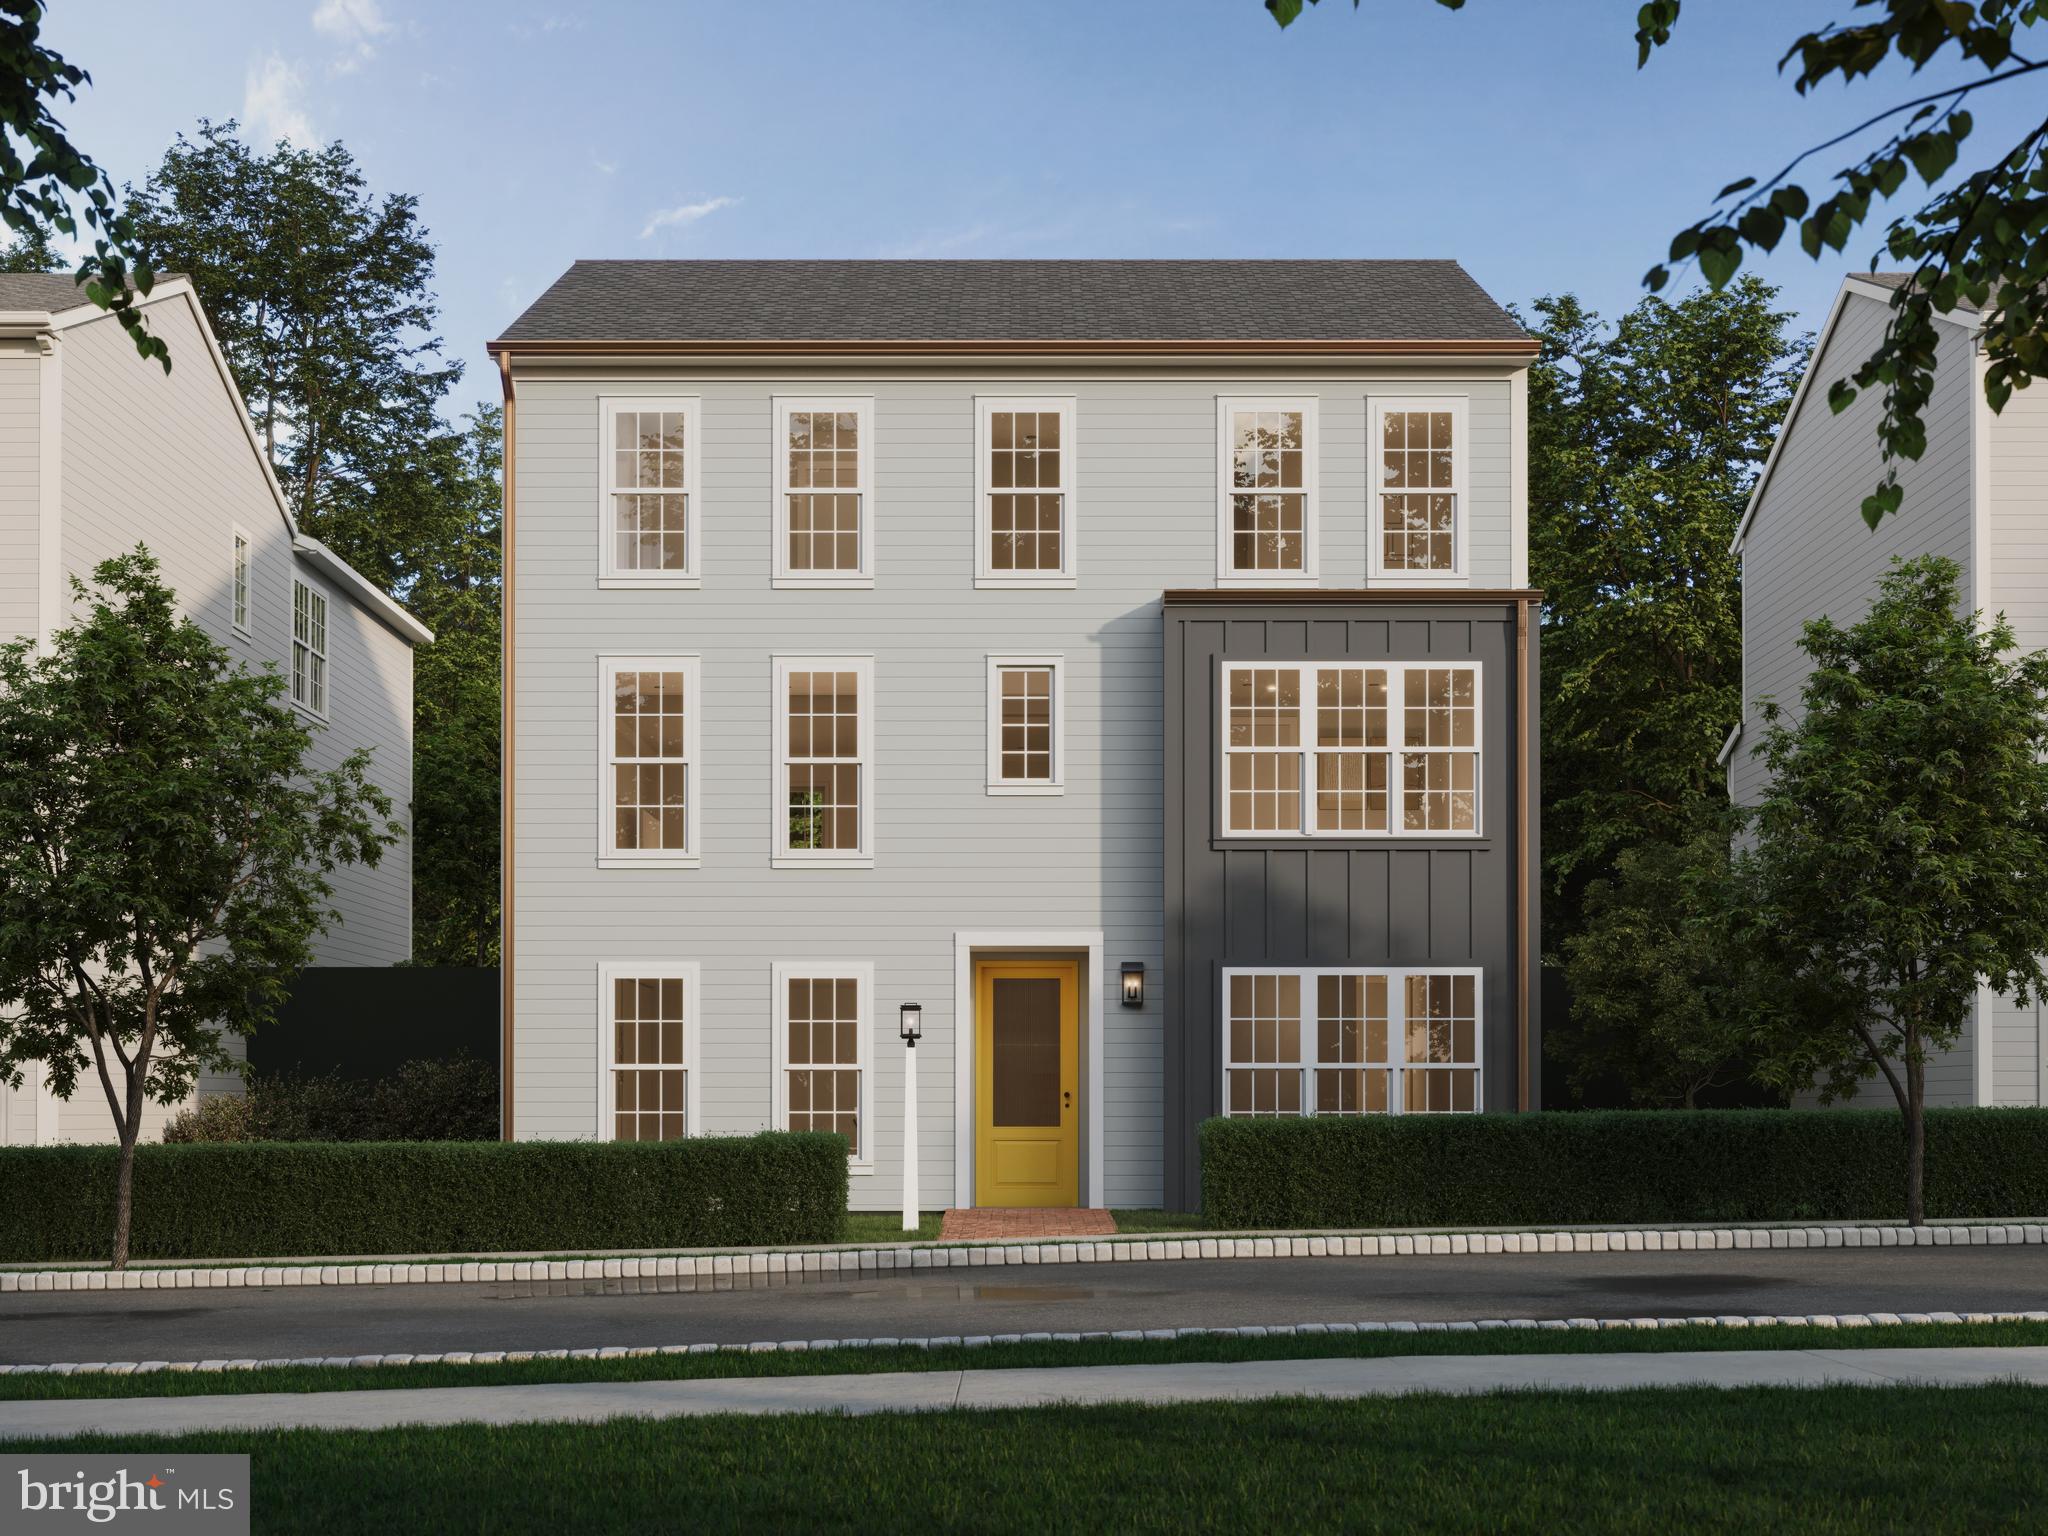
MECHANICSBURG
1337 SHARPS DRIVE BROMLEY
4 Beds
2 Baths
2,566 Sq.Ft.
$474,990
MLS#: PACB2039672
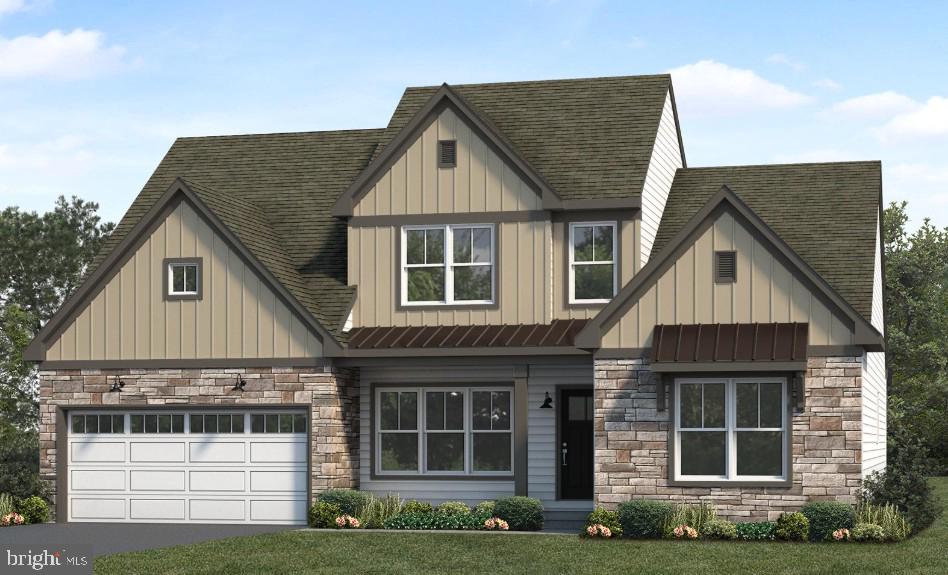
MECHANICSBURG
105 CRAFTSMAN DRIVE
3 Beds
2 Baths
2,653 Sq.Ft.
$674,700
MLS#: PACB2052280
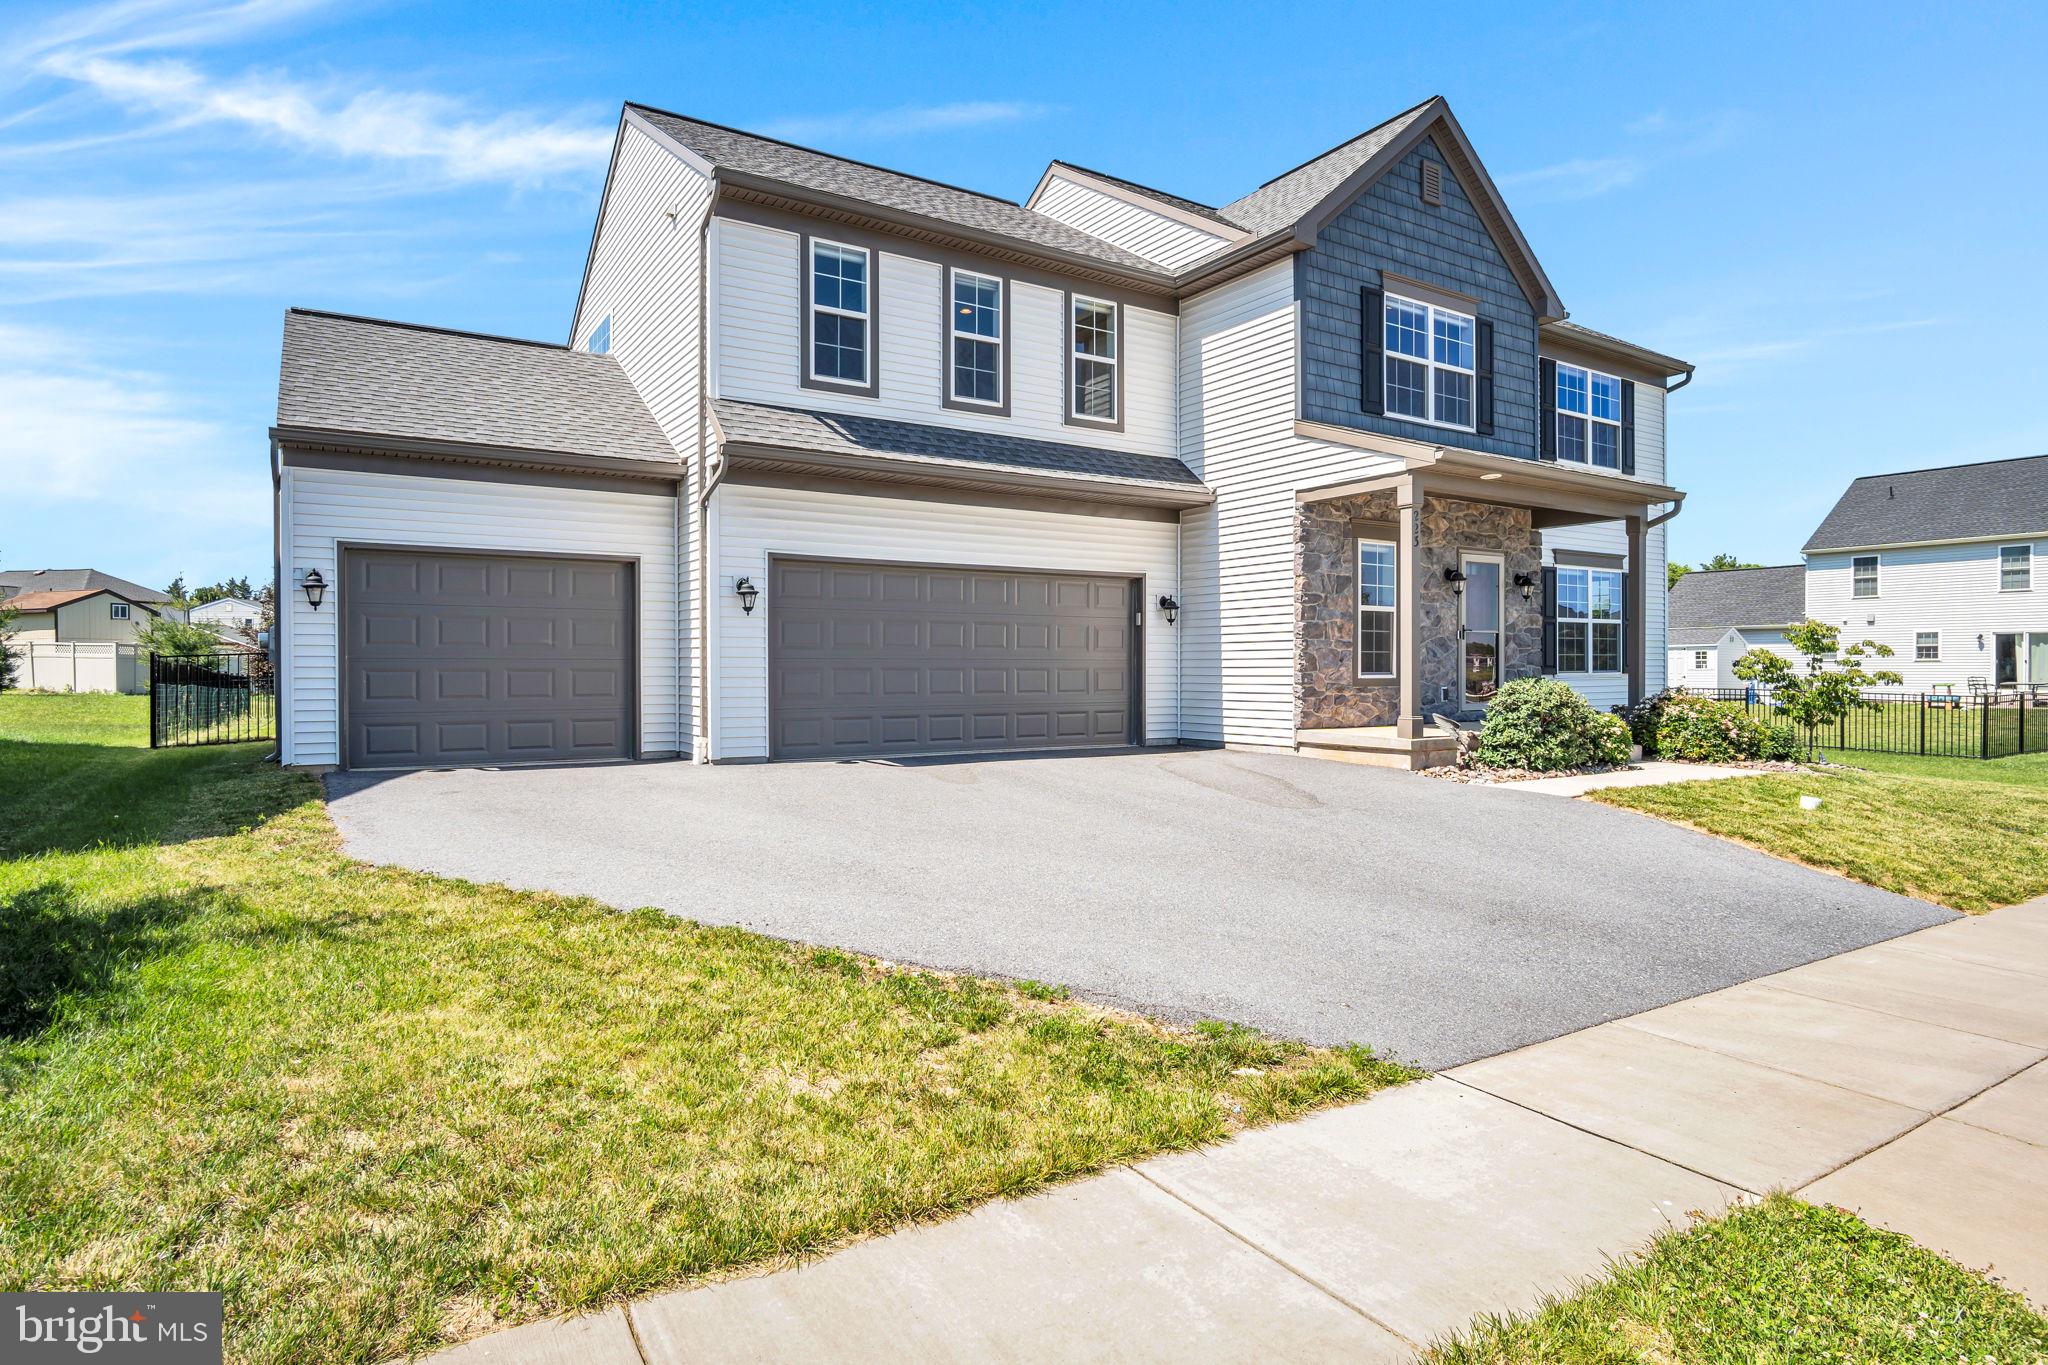
MECHANICSBURG
223 WRIGHT DRIVE
4 Beds
3 Baths
3,020 Sq.Ft.
$625,000
MLS#: PACB2054840
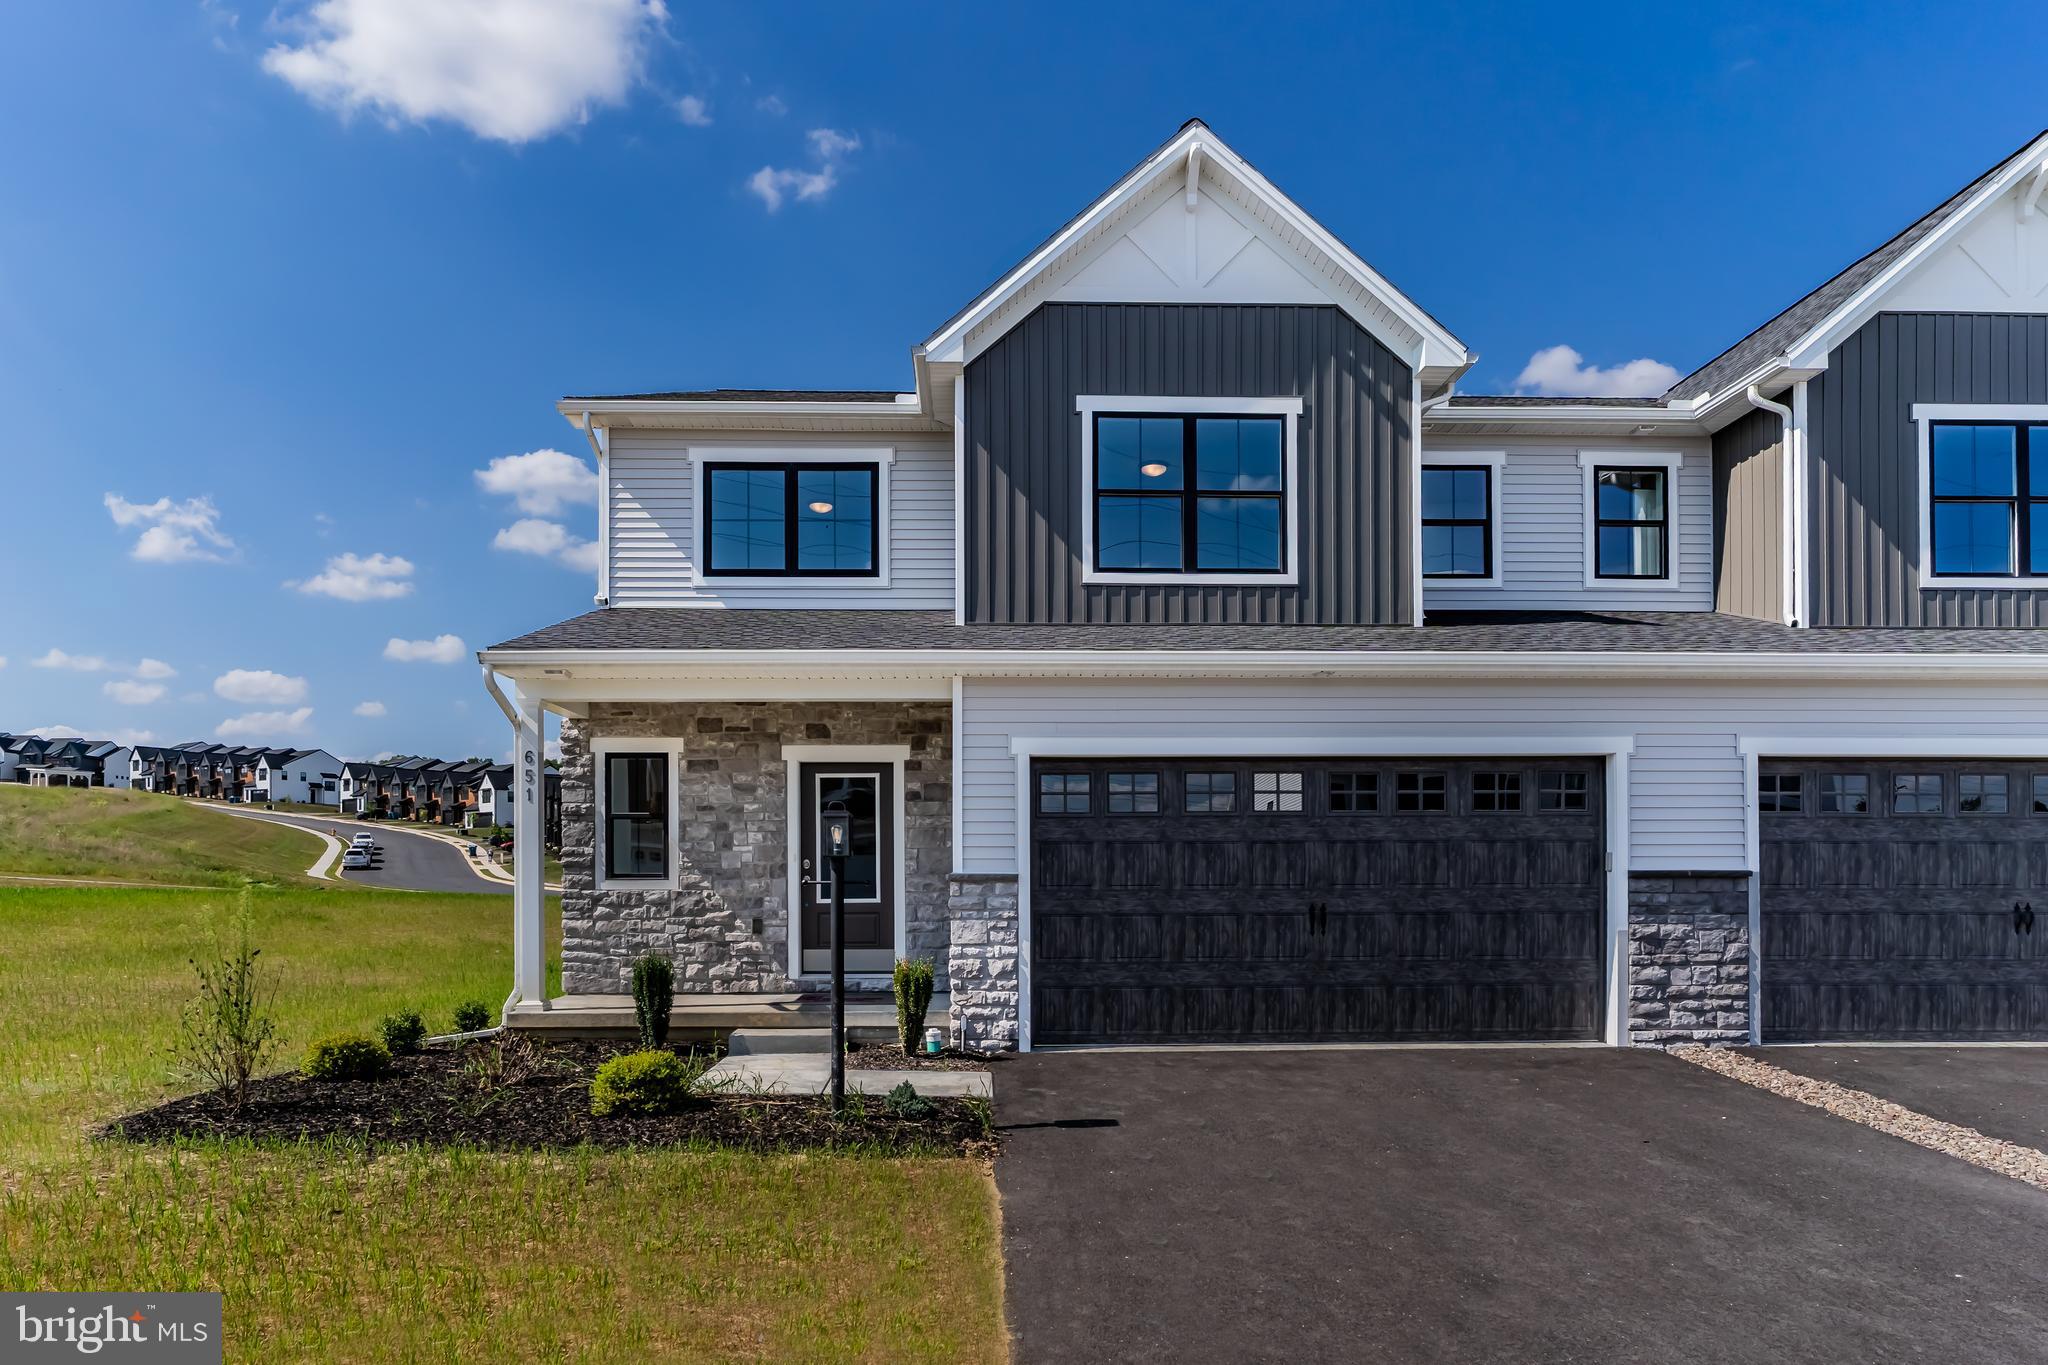
MECHANICSBURG
671 BRITTANY DRIVE
4 Beds
2 Baths
2,473 Sq.Ft.
$464,900
MLS#: PACB2054414
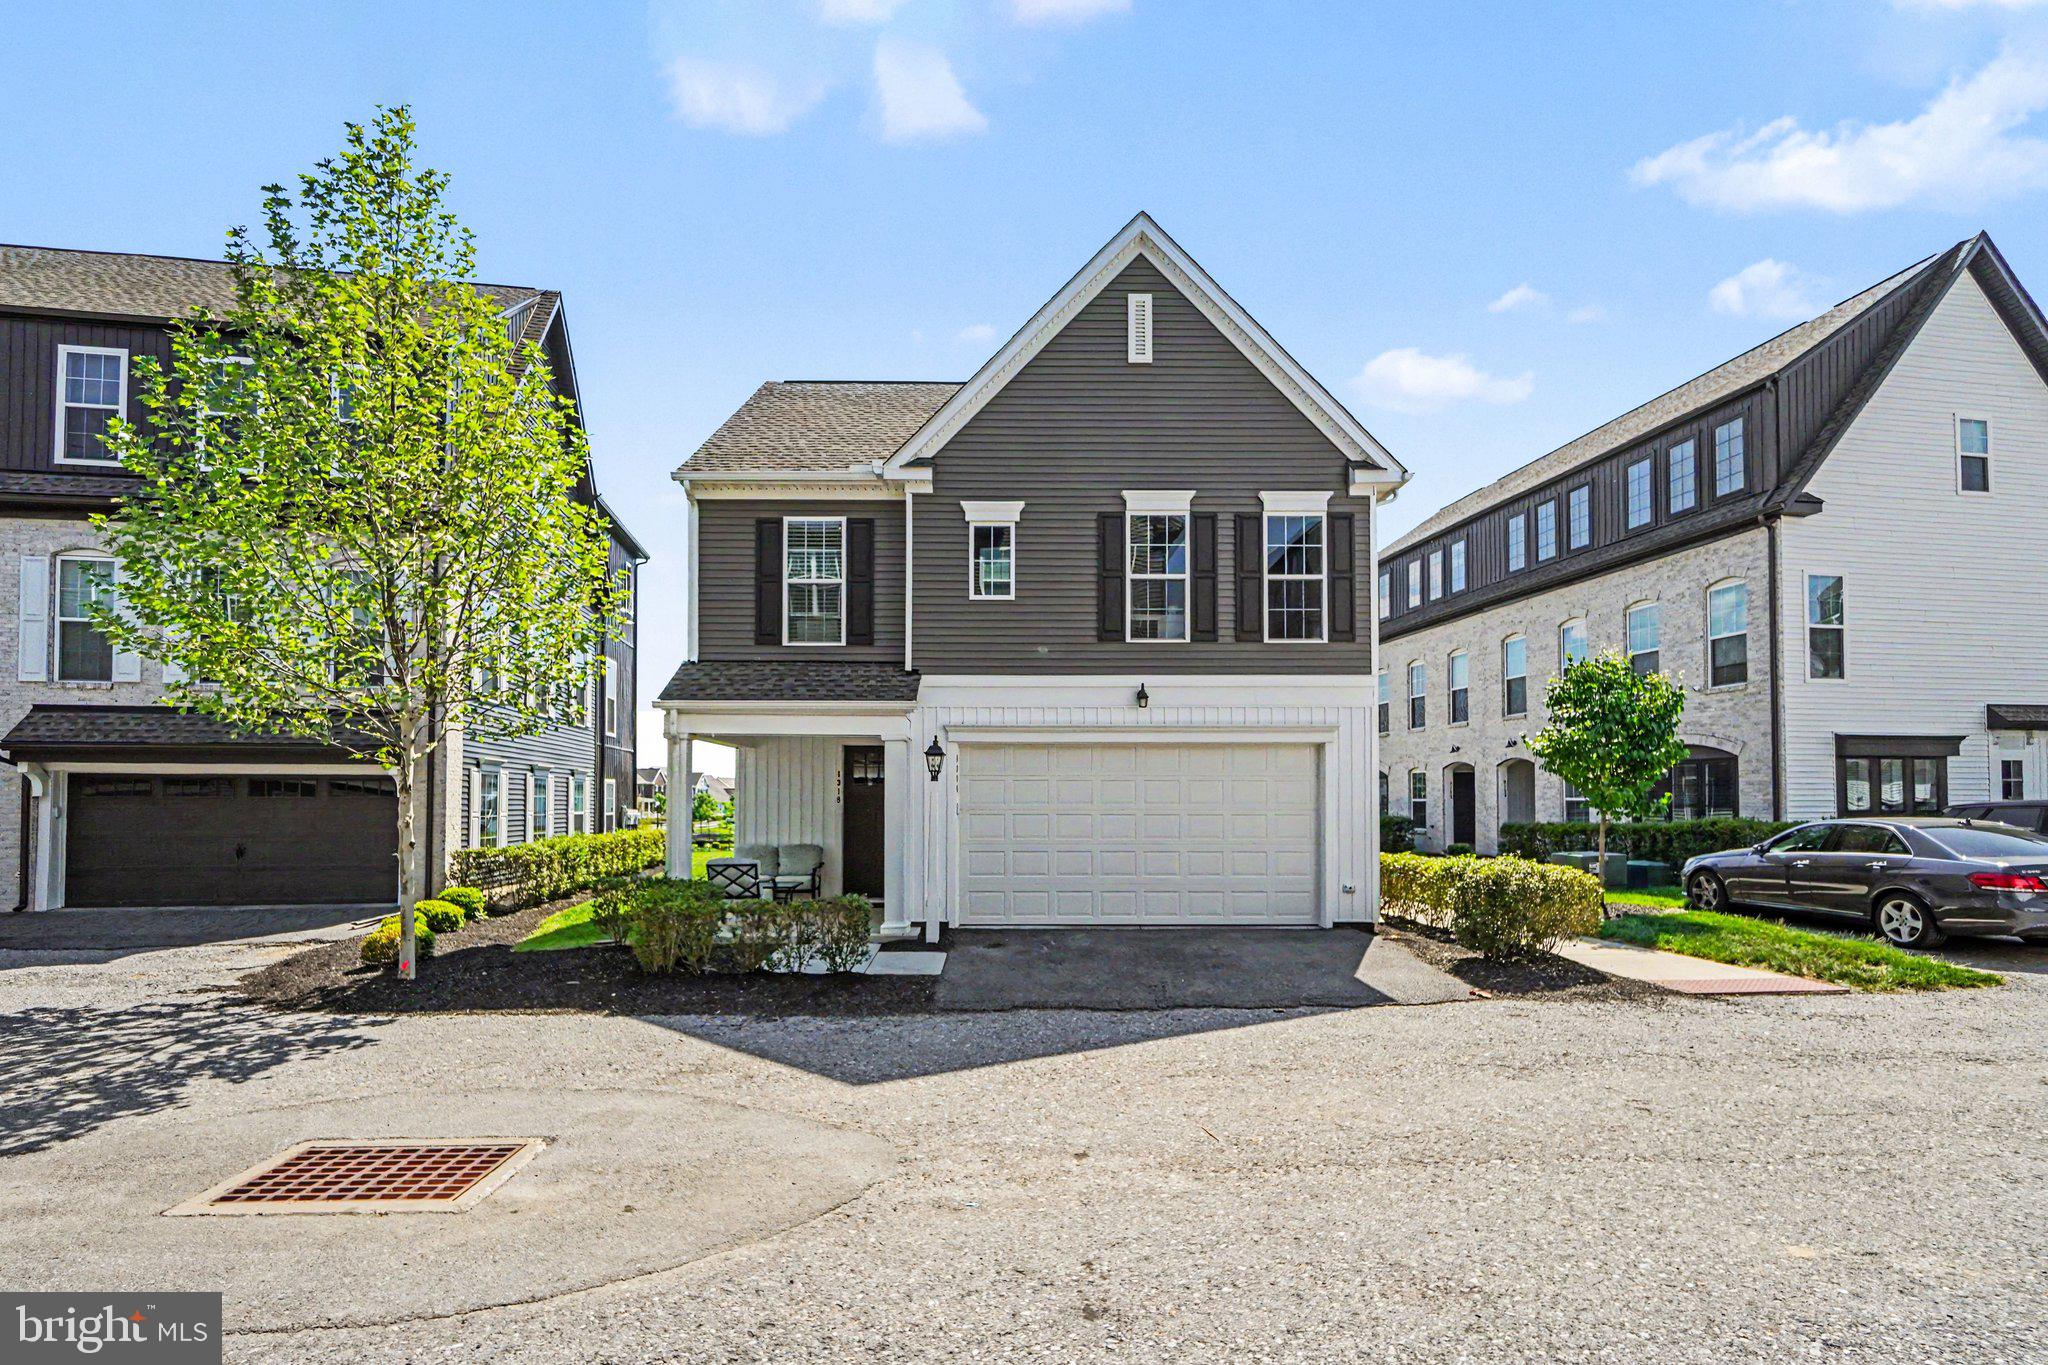
MECHANICSBURG
1318 REVIVAL DRIVE
3 Beds
2 Baths
2,290 Sq.Ft.
$455,000
MLS#: PACB2054348
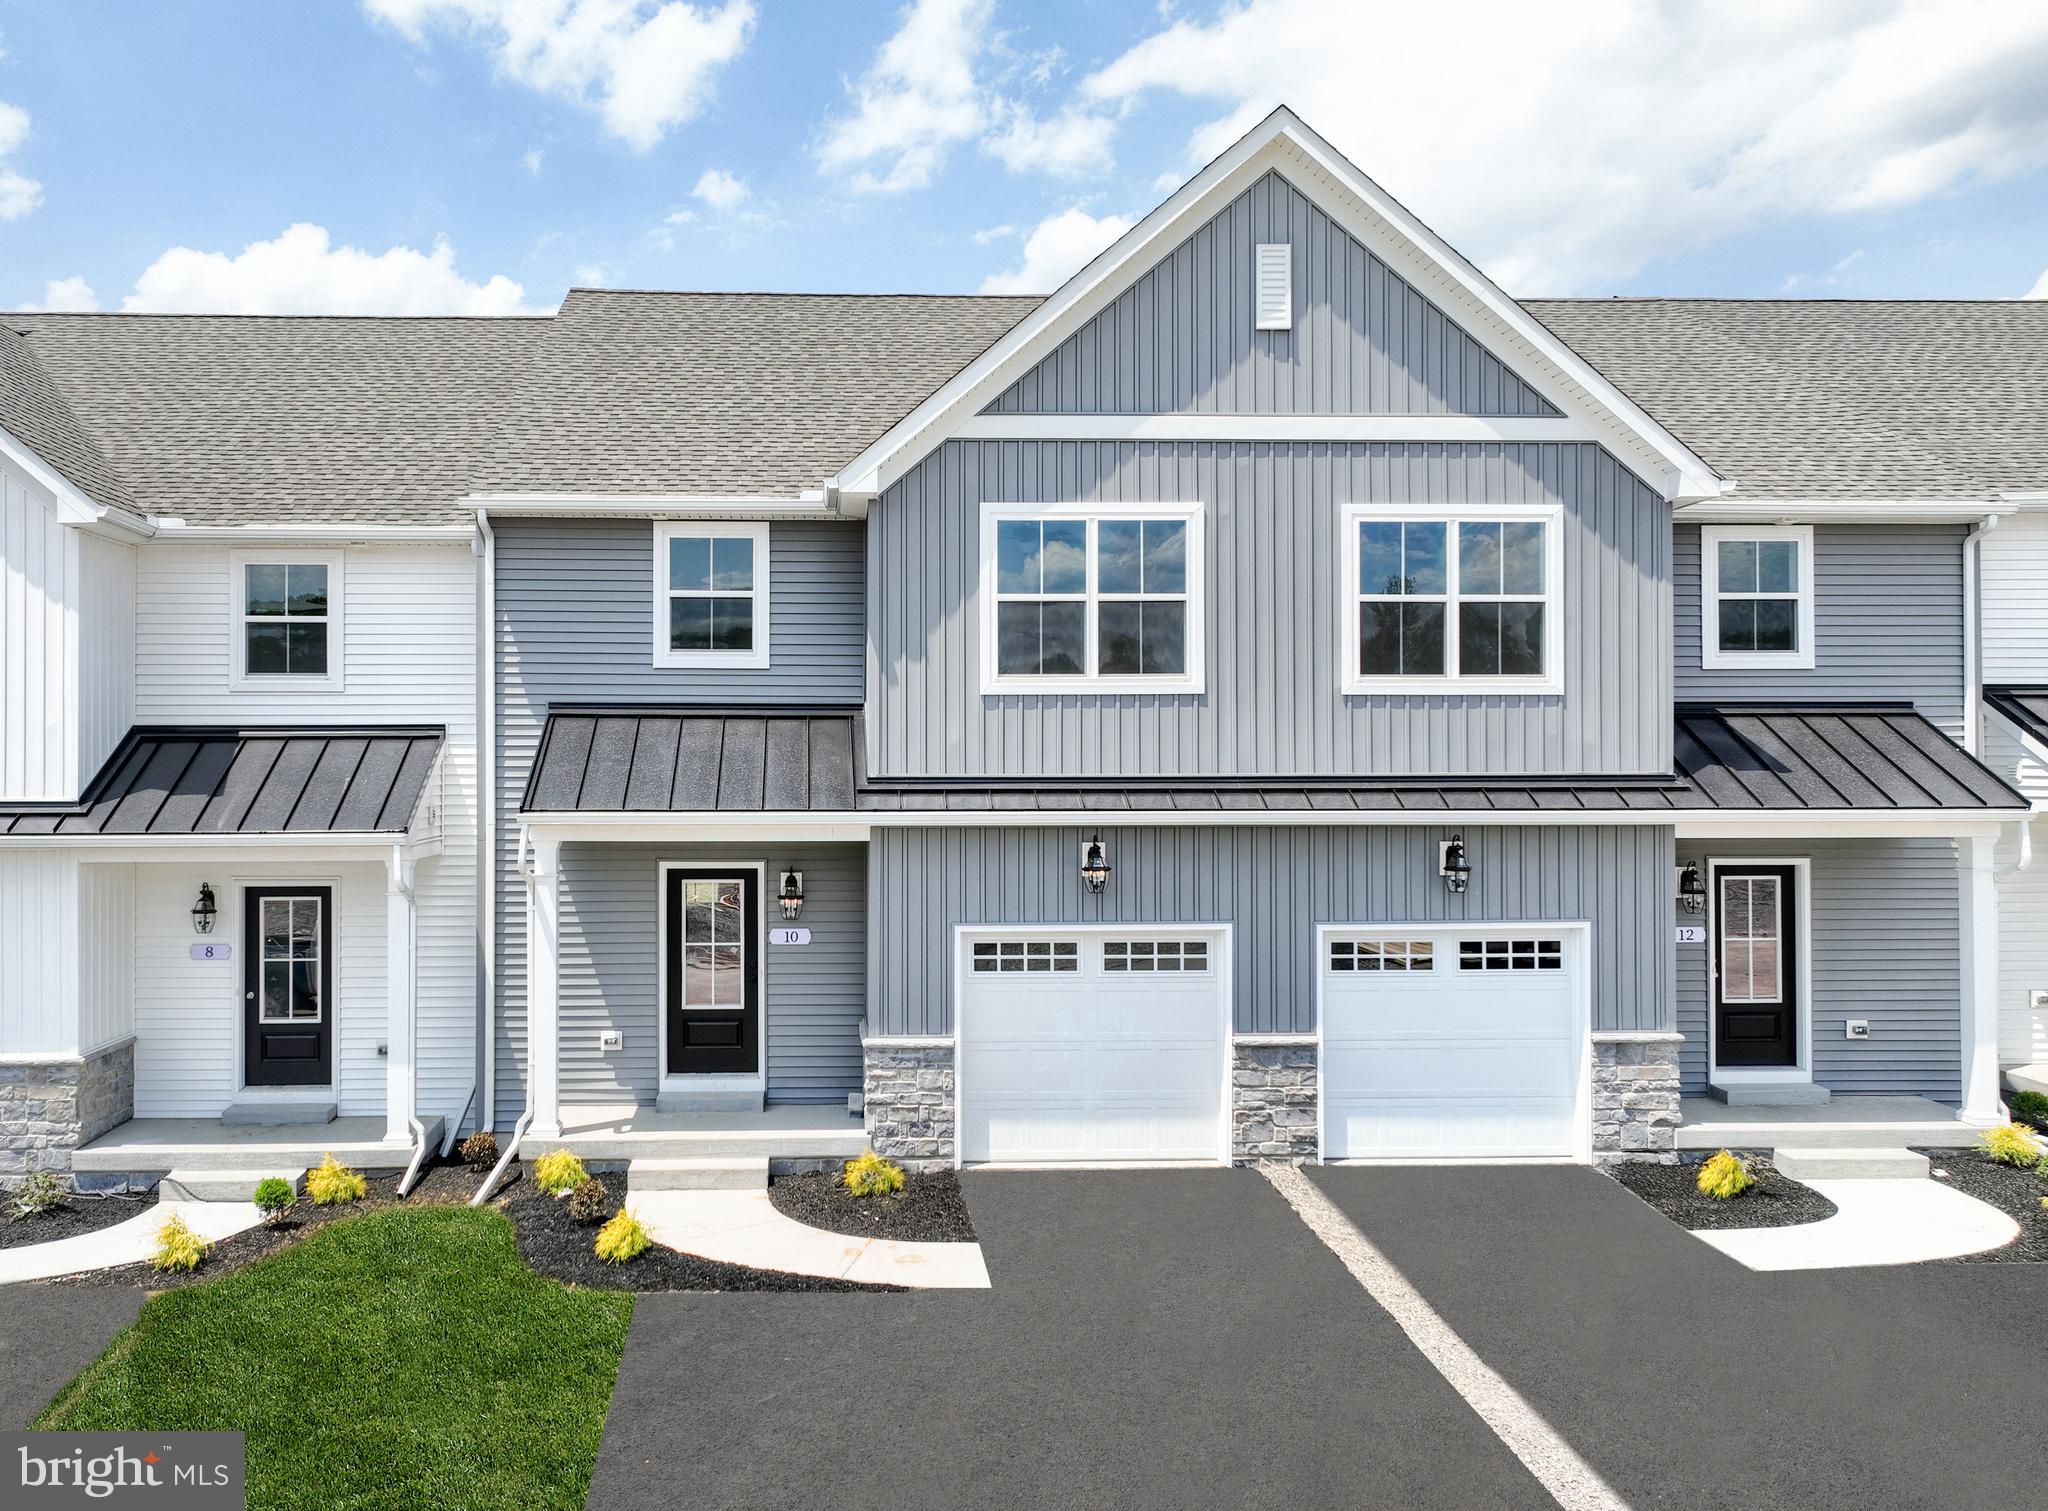
MECHANICSBURG
27 TILGHMAN TRAIL
3 Beds
2 Baths
1,829 Sq.Ft.
$469,990
MLS#: PACB2051404
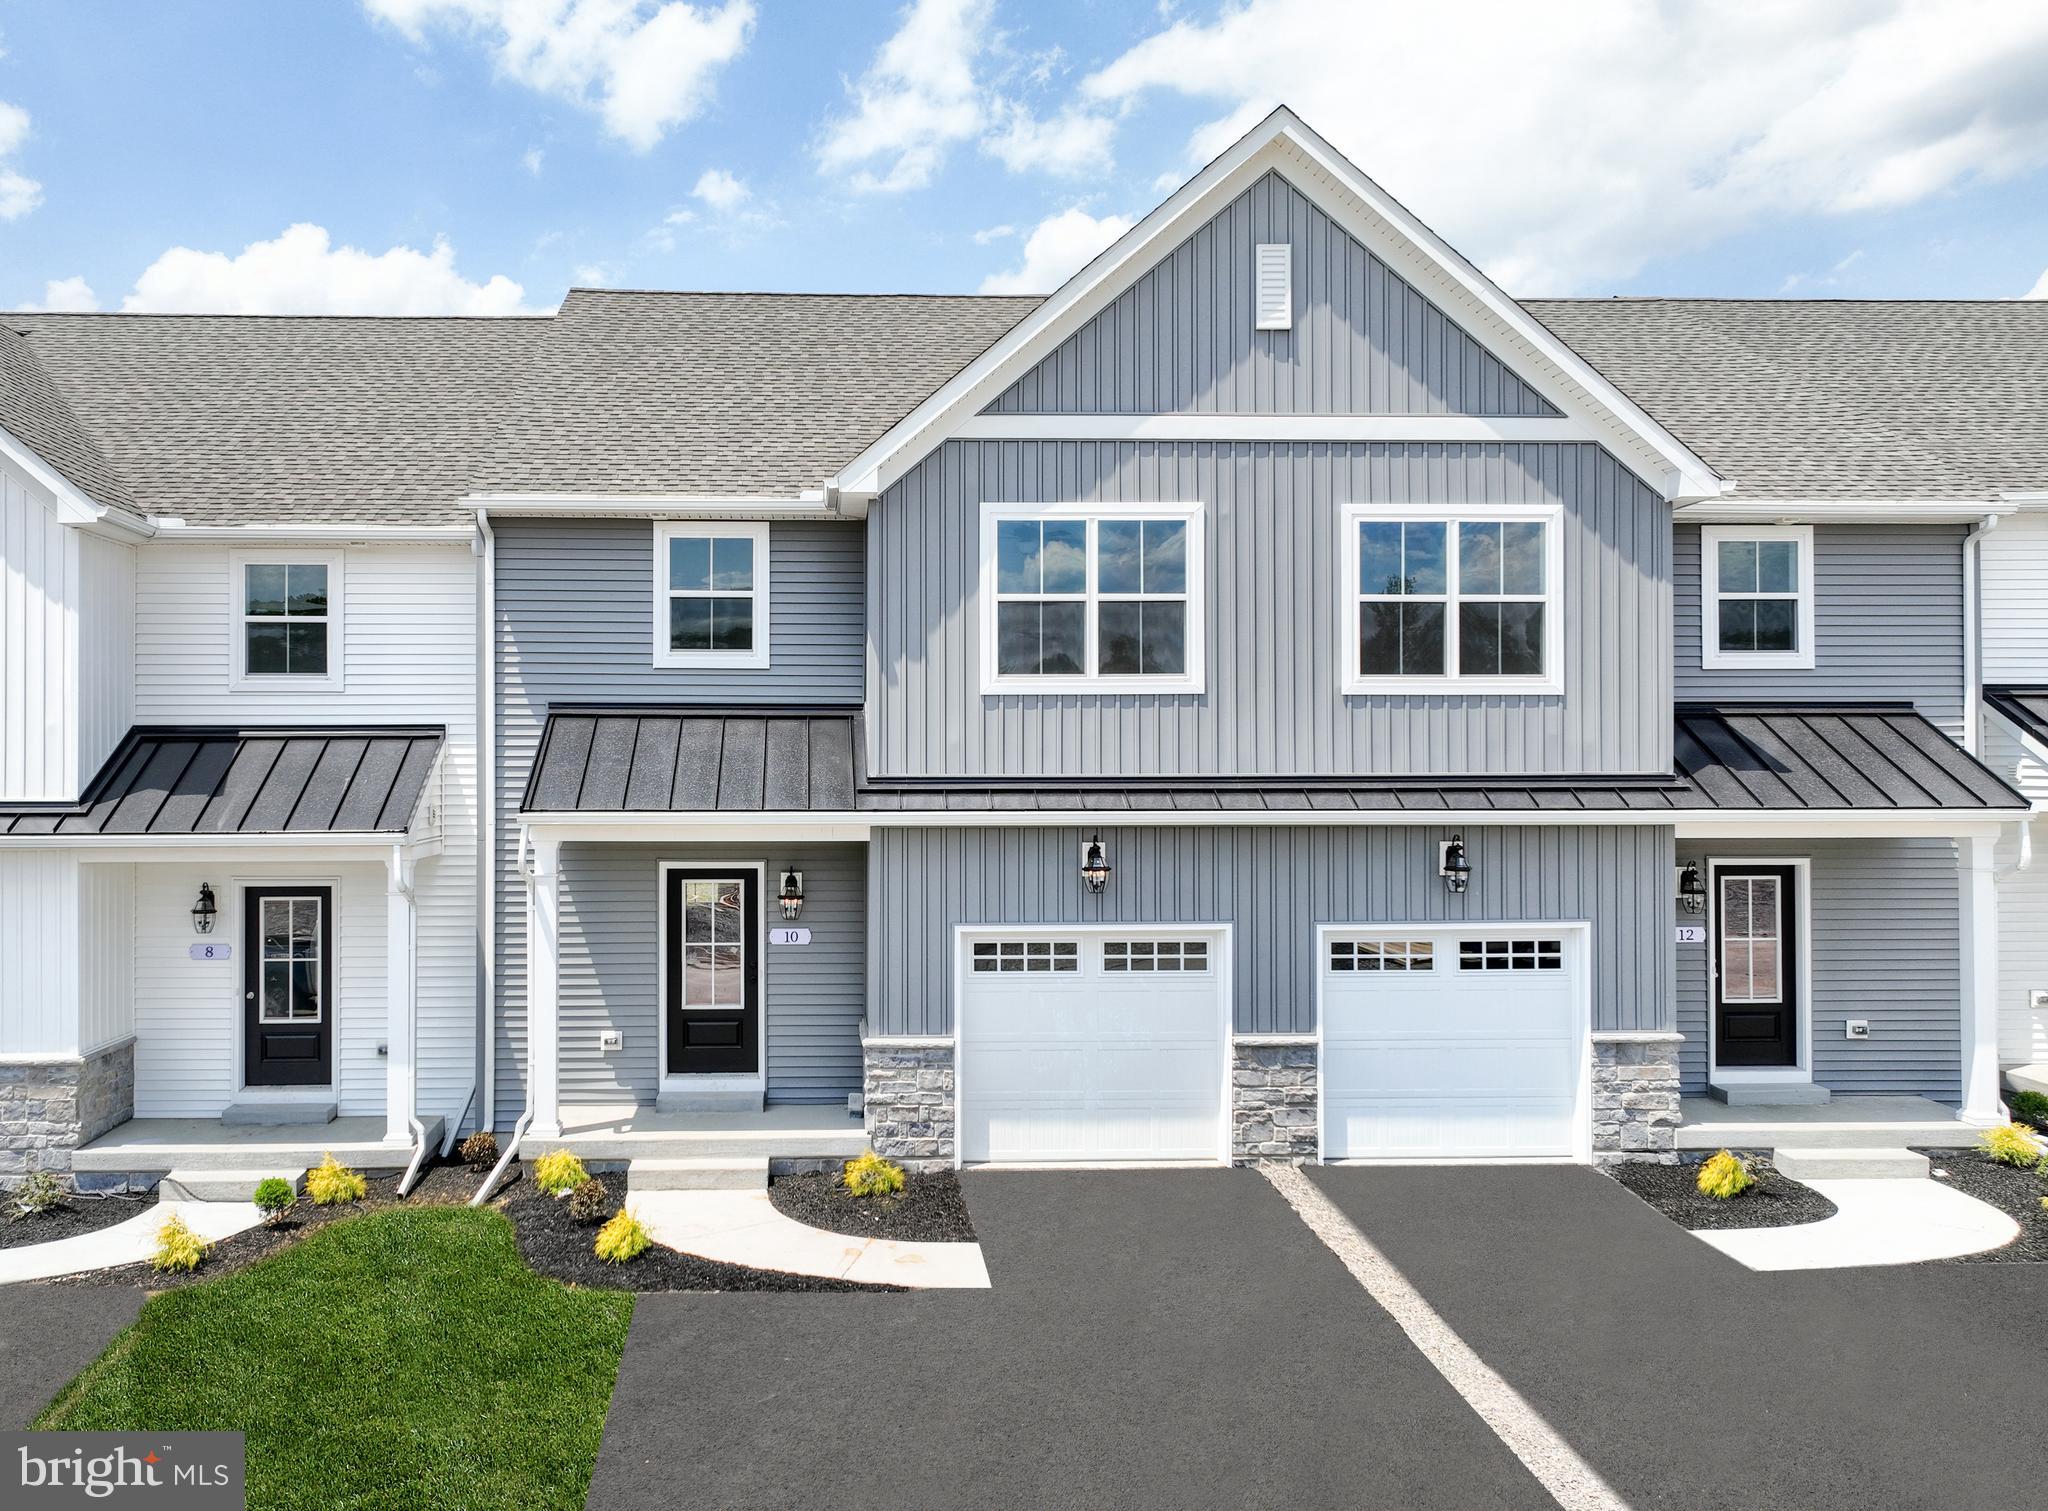
MECHANICSBURG
25 TILGHMAN TRAIL
3 Beds
2 Baths
1,829 Sq.Ft.
$469,990
MLS#: PACB2051402
.png)