
Raised Ranch/Rambler, Ranch/Rambler
2314 MOURNING DOVE DRIVE
ODENTON, MD 21113
MLS#: MDAA2156504
$725,000


Property
Beds
3
Full Baths
2
1/2 Baths
None
Year Built
2017
Sq.Footage
3,942
Welcome to this pristine contemporary Rambler in Two Rivers, one of the area’s premier 55+ communities. Built in 2018, this beautifully maintained home offers approximately 2,000 finished square feet on the main level, plus an additional 2,000-square-foot unfinished lower level ready for future expansion. The entire interior has been freshly painted, creating a bright, clean, and move-in-ready home. An enclosed front entrance with a ceramic-tile floor welcomes you into the spacious foyer. The open-concept design features soaring ceilings and an impressive great room with a stone-hearth fireplace. The fully equipped kitchen includes stainless steel appliances, granite countertops, abundant cabinetry, and a large center island perfect for meal preparation and entertaining. The adjoining dining area opens to a screened porch with maintenance-free decking—an ideal place to relax or entertain. The main level includes a spacious primary suite with a private bath, two additional bedrooms, a second full bath, a separate office or den, and a convenient laundry room. The expansive unfinished lower level provides exceptional storage and tremendous potential for additional living space, including a three-piece rough-in for a future full bathroom. Additional features include a full security system, cameras at the front entrance and rear deck, and a lawn sprinkler system. The roof, HVAC system, water heater, washer, and dryer were all new in 2018. Two Rivers offers an exceptional active-adult lifestyle with an expansive recreation center featuring an exercise room, gathering spaces, an indoor pool, an outdoor pool, picnic areas, a dog park, and a scenic community lake. Enjoy spacious one-level living, valuable upgrades, outstanding expansion potential, and resort-style amenities in this highly desirable community.
Features & Amenities
Interior
-
Other Interior Features
Eat-in Kitchen, Kitchen Island, Ceiling Fan(s), Pantry, Recessed Lighting, Walk-In Closet(s), Vaulted Ceiling(s), Cathedral Ceiling(s), High Ceilings, Tray Ceiling(s), Built-in Features, Crown Molding, Open Floorplan
-
Total Bedrooms
3
-
Bathrooms
2
-
Above Grade Finished Area
1971.0
-
Basement YN
YES
-
Cooling YN
YES
-
Cooling
Central Air, Ceiling Fan(s), Gas
-
Fireplace YN
YES
-
Heating YN
YES
-
Heating
Exhaust Fan, Natural Gas, Forced Air
-
Main Level Bedrooms
3
-
Pet friendly
Yes
Exterior
-
Garage
Yes
-
Garage spaces
2
-
Construction Materials
Stone, Vinyl Siding
-
Parking
Garage Door Opener, Asphalt, Off Street, On Street, Private, Garage, Attached
-
Patio and Porch Features
Deck, Porch, Screened, Enclosed
-
Pool
Yes
-
Pool Features
Community
-
Waterfront YN
NO
Area & Lot
-
Lot Size(acres)
0.13
-
Lot Size(square feet)
5,789
-
Property Type
Residential
-
Property Sub Type
Single Family Residence
-
Architectural Style
Raised Ranch/Rambler, Ranch/Rambler
Price
-
Sales Price
$725,000
-
Tax Amount
$6,684
-
Sq. Footage
3,942
-
Price/SqFt
$183
HOA
-
Association
YES
-
Association Fee
$272
-
Association Fee Frequency
Monthly
-
Association Fee Includes
N/A
Property Resources
-
Horse Property
NO
School District
-
Elementary School
N/A
-
Middle School
N/A
-
High School
N/A
Property Features
-
New Construction
NO
-
Accessibility Features
Accessible Doors
-
Association Amenities
Fitness Center, Tennis Court(s), Meeting Room, Game Room, Dog Park, Trail(s), Jogging Path, Playground
-
Foundation Details
Concrete Perimeter
-
Senior Community YN
YES
-
Sewer
Public Sewer
-
Tax Lot
L-112
-
Water Source
Public
Schedule a Showing
Showing scheduled successfully.
Mortgage calculator
Estimate your monthly mortgage payment, including the principal and interest, property taxes, and HOA. Adjust the values to generate a more accurate rate.
Your payment
Principal and Interest:
$
Property taxes:
$
HOA fees:
$
Total loan payment:
$
Total interest amount:
$
Location
County
ANNE ARUNDEL
Elementary School
Middle School
High School
Listing Courtesy of Kyle F McCarthy, RE/MAX Leading Edge
RealHub Information is provided exclusively for consumers' personal, non-commercial use, and it may not be used for any purpose other than to identify prospective properties consumers may be interested in purchasing. All information deemed reliable but not guaranteed and should be independently verified. All properties are subject to prior sale, change or withdrawal. RealHub website owner shall not be responsible for any typographical errors, misinformation, misprints and shall be held totally harmless.

Salesperson, The Wolfe Team- Team Leader
Ron & Tonya Wolfe
Call Ron & Tonya today to schedule a private showing.

* Listings on this website come from the FMLS IDX Compilation and may be held by brokerage firms other than the owner of this website. The listing brokerage is identified in any listing details. Information is deemed reliable but is not guaranteed. If you believe any FMLS listing contains material that infringes your copyrighted work please click here to review our DMCA policy and learn how to submit a takedown request.© 2024 FMLS.
Related Properties
ODENTON
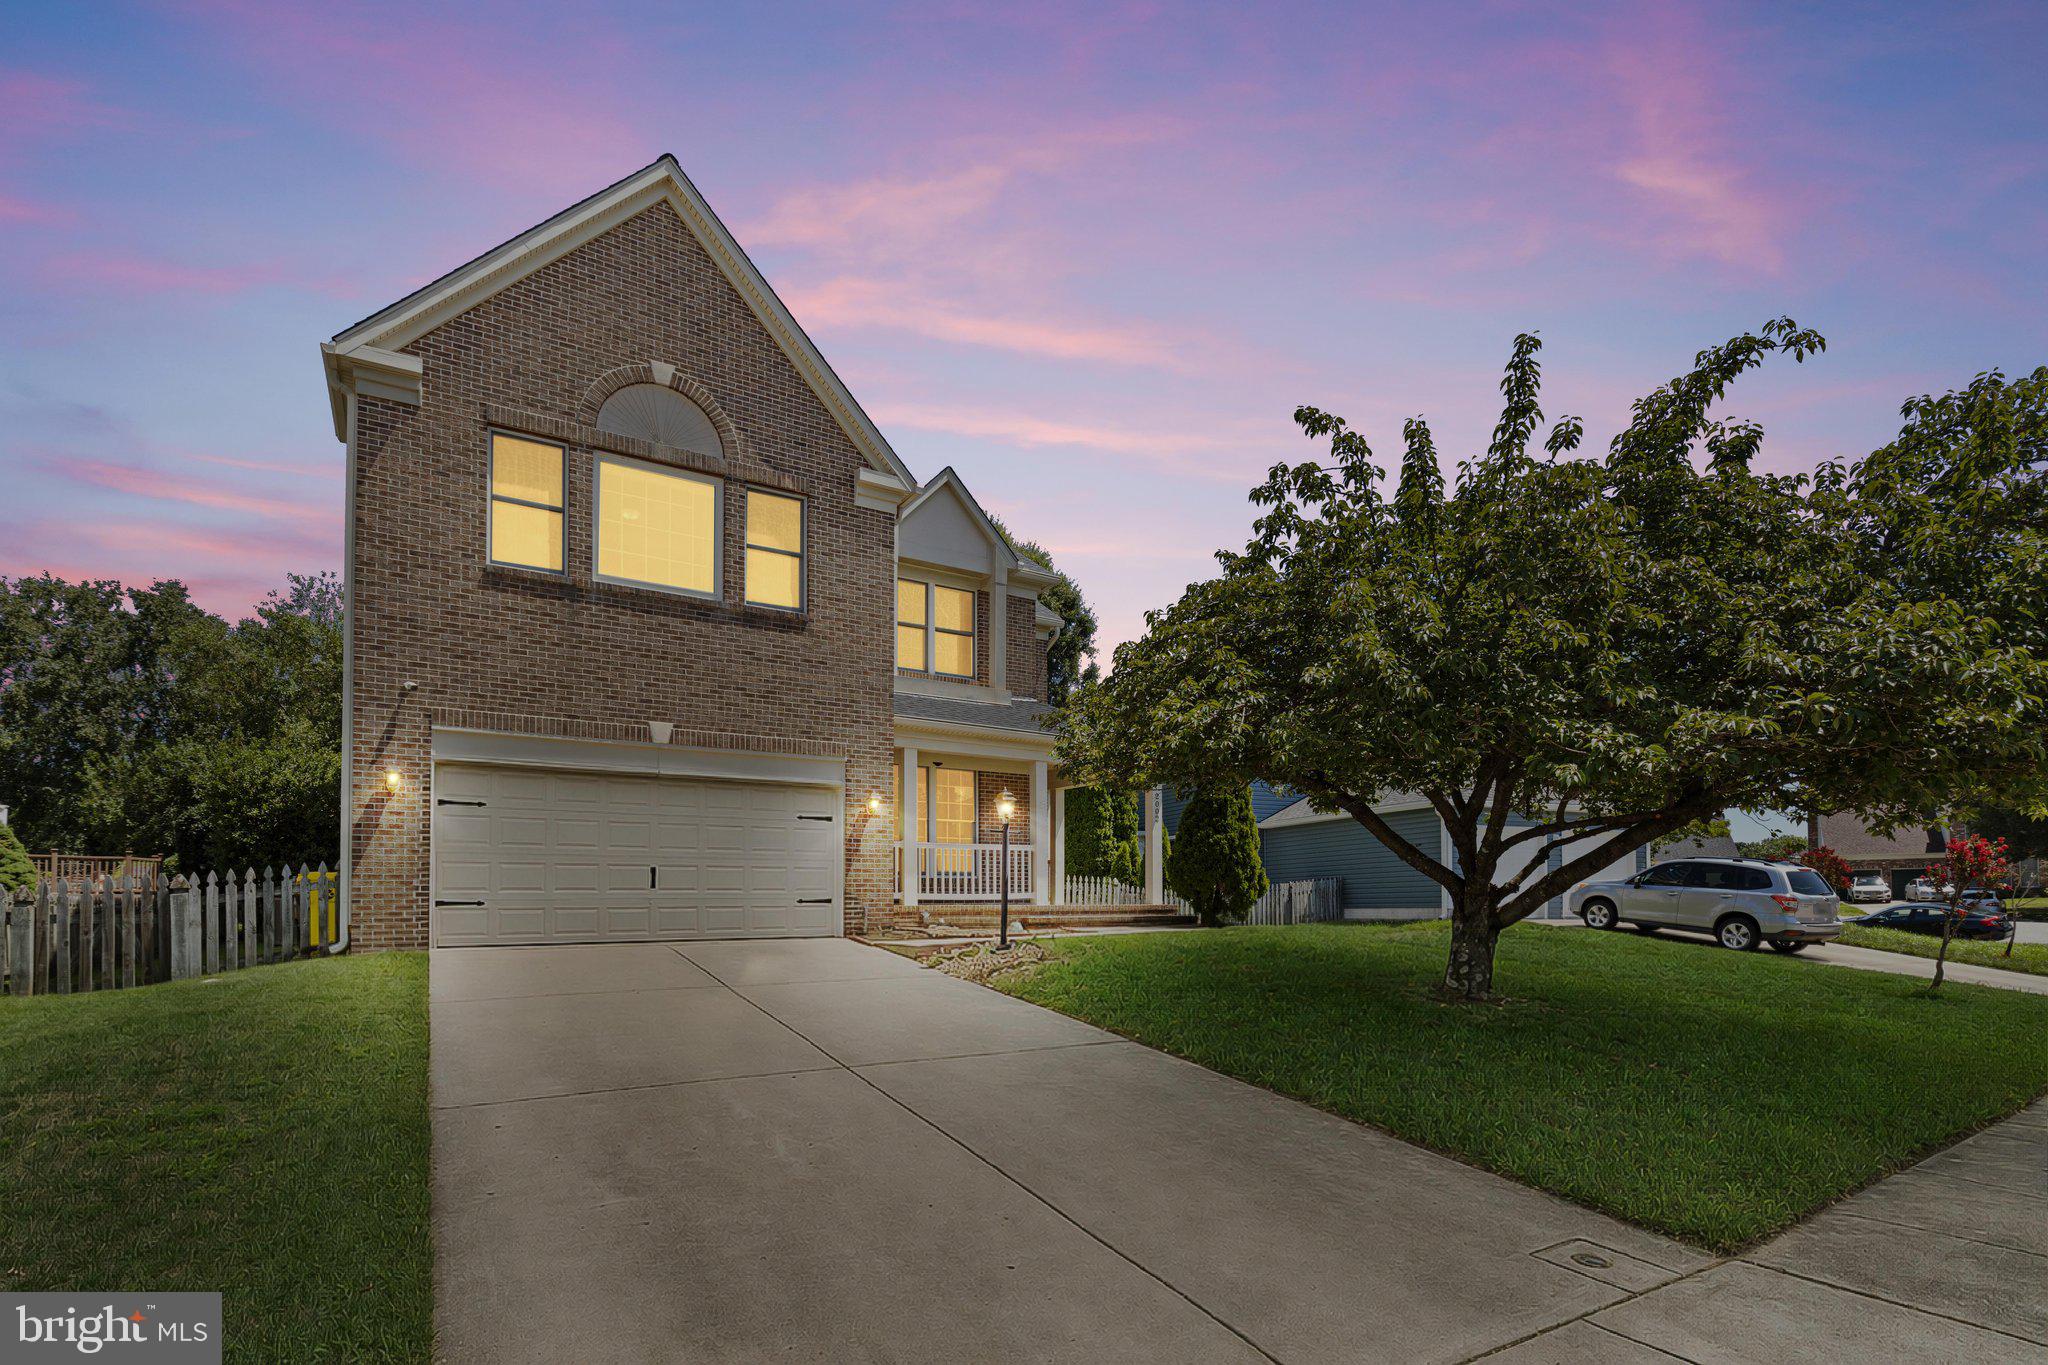
2002 BUNKER HILL COURT
5 Beds
3 Baths
3,992 Sq.Ft.
$680,000
MLS#: MDAA2151988

ODENTON
3129 MEANDER BEND
3 Beds
3 Baths
2,470 Sq.Ft.
$749,900
MLS#: MDAA2154432

ODENTON
1316 HERON ROOKERY WAY
5 Beds
3 Baths
3,645 Sq.Ft.
$845,000
MLS#: MDAA2149446

ODENTON
860 SNOW VALLEY LANE
5 Beds
3 Baths
2,648 Sq.Ft.
$615,000
MLS#: MDAA2158352

ODENTON
2316 CHAPEL HILL BOULEVARD
4 Beds
3 Baths
2,840 Sq.Ft.
$725,000
MLS#: MDAA2153734

ODENTON
3115 SUNNY RIDGE DRIVE
2 Beds
2 Baths
1,528 Sq.Ft.
$679,900
MLS#: MDAA2156948

ODENTON
800 BLACK CHERRY WAY
5 Beds
3 Baths
4,480 Sq.Ft.
$799,900
MLS#: MDAA2157830

ODENTON
311 AMMUNITION AVENUE
4 Beds
3 Baths
2,169 Sq.Ft.
$598,000
MLS#: MDAA2156498
ODENTON
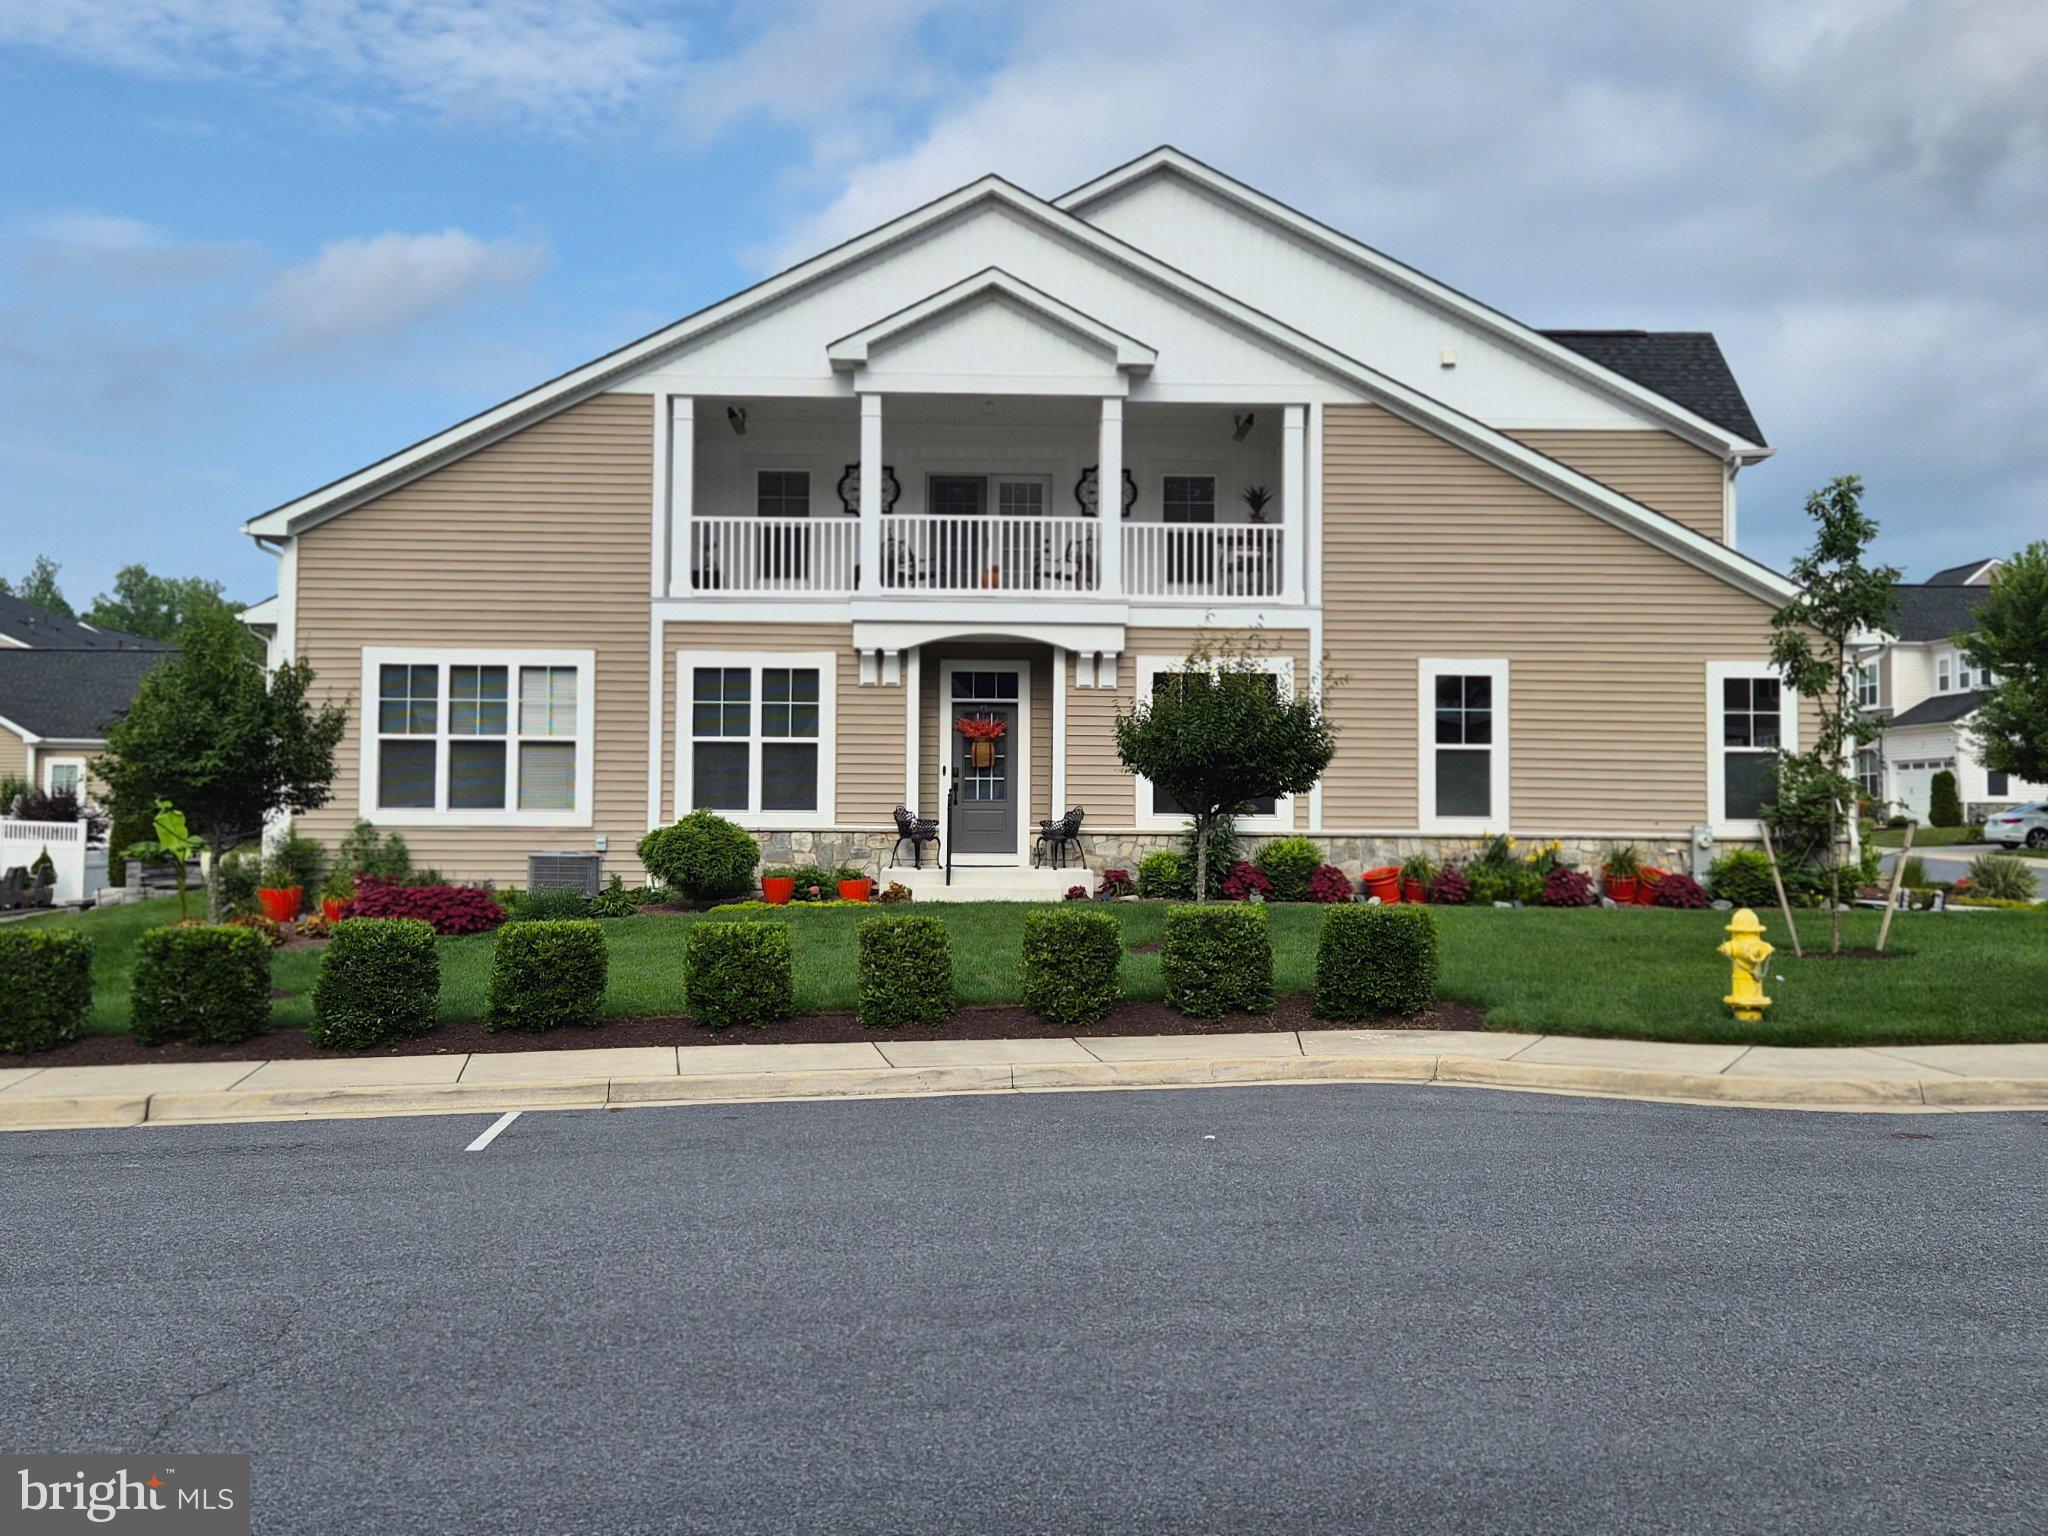
1536 YELLOW SAND LANE
2 Beds
3 Baths
3,590 Sq.Ft.
$712,000
MLS#: MDAA2151418
.png)