Features & Amenities

Interior

  • Other Interior Features

    Other

  • Total Bedrooms

    2

  • Bathrooms

    1

  • Above Grade Finished Area

    924.0

  • Basement YN

    NO

  • Cooling YN

    NO

  • Cooling

    None

  • Fireplace YN

    NO

  • Heating YN

    YES

  • Heating

    Natural Gas, Baseboard

  • Main Level Bedrooms

    2

  • Pet friendly

    N/A

Exterior

  • Garage

    No

  • Construction Materials

    Other

  • Parking

    Driveway

  • Pool

    No

  • Waterfront YN

    NO

Area & Lot

  • Lot Size(acres)

    0.14

  • Lot Size(square feet)

    6,098

  • Property Type

    Residential

  • Property Sub Type

    Single Family Residence

  • Architectural Style

    Other

Price

  • Sales Price

    $325,000

  • Tax Amount

    $2,415

  • Sq. Footage

    924

  • Price/SqFt

    $351

HOA

  • Association

    No

School District

  • Elementary School

    N/A

  • Middle School

    N/A

  • High School

    N/A

Property Features

  • New Construction

    NO

  • Foundation Details

    Other

  • Senior Community YN

    NO

  • Sewer

    Septic Tank

  • Tax Lot

    091

  • Water Source

    Public

Schedule a Showing

Showing scheduled successfully.

<
>
IN PERSON
VIA CHAT

What is 3 + 4 ?


Change time

Mortgage calculator

Estimate your monthly mortgage payment, including the principal and interest, property taxes, and HOA. Adjust the values to generate a more accurate rate.

Your payment

Principal and Interest:

$

Property taxes:

$

HOA fees:

$

Total loan payment:

$

Total interest amount:

$

Location

County

BUCKS

Elementary School

Middle School

High School

Listing Courtesy of Cinnamon R Boffa, RE/MAX Realty Services-Bensalem

RealHub Information is provided exclusively for consumers' personal, non-commercial use, and it may not be used for any purpose other than to identify prospective properties consumers may be interested in purchasing. All information deemed reliable but not guaranteed and should be independently verified. All properties are subject to prior sale, change or withdrawal. RealHub website owner shall not be responsible for any typographical errors, misinformation, misprints and shall be held totally harmless.

Agent Ron & Tonya Wolfe

The Wolfe Team- Team Leader

Ron & Tonya Wolfe

Call Ron & Tonya today to schedule a private showing.


* Listings on this website come from the FMLS IDX Compilation and may be held by brokerage firms other than the owner of this website. The listing brokerage is identified in any listing details. Information is deemed reliable but is not guaranteed. If you believe any FMLS listing contains material that infringes your copyrighted work please click here to review our DMCA policy and learn how to submit a takedown request.© 2024 FMLS.
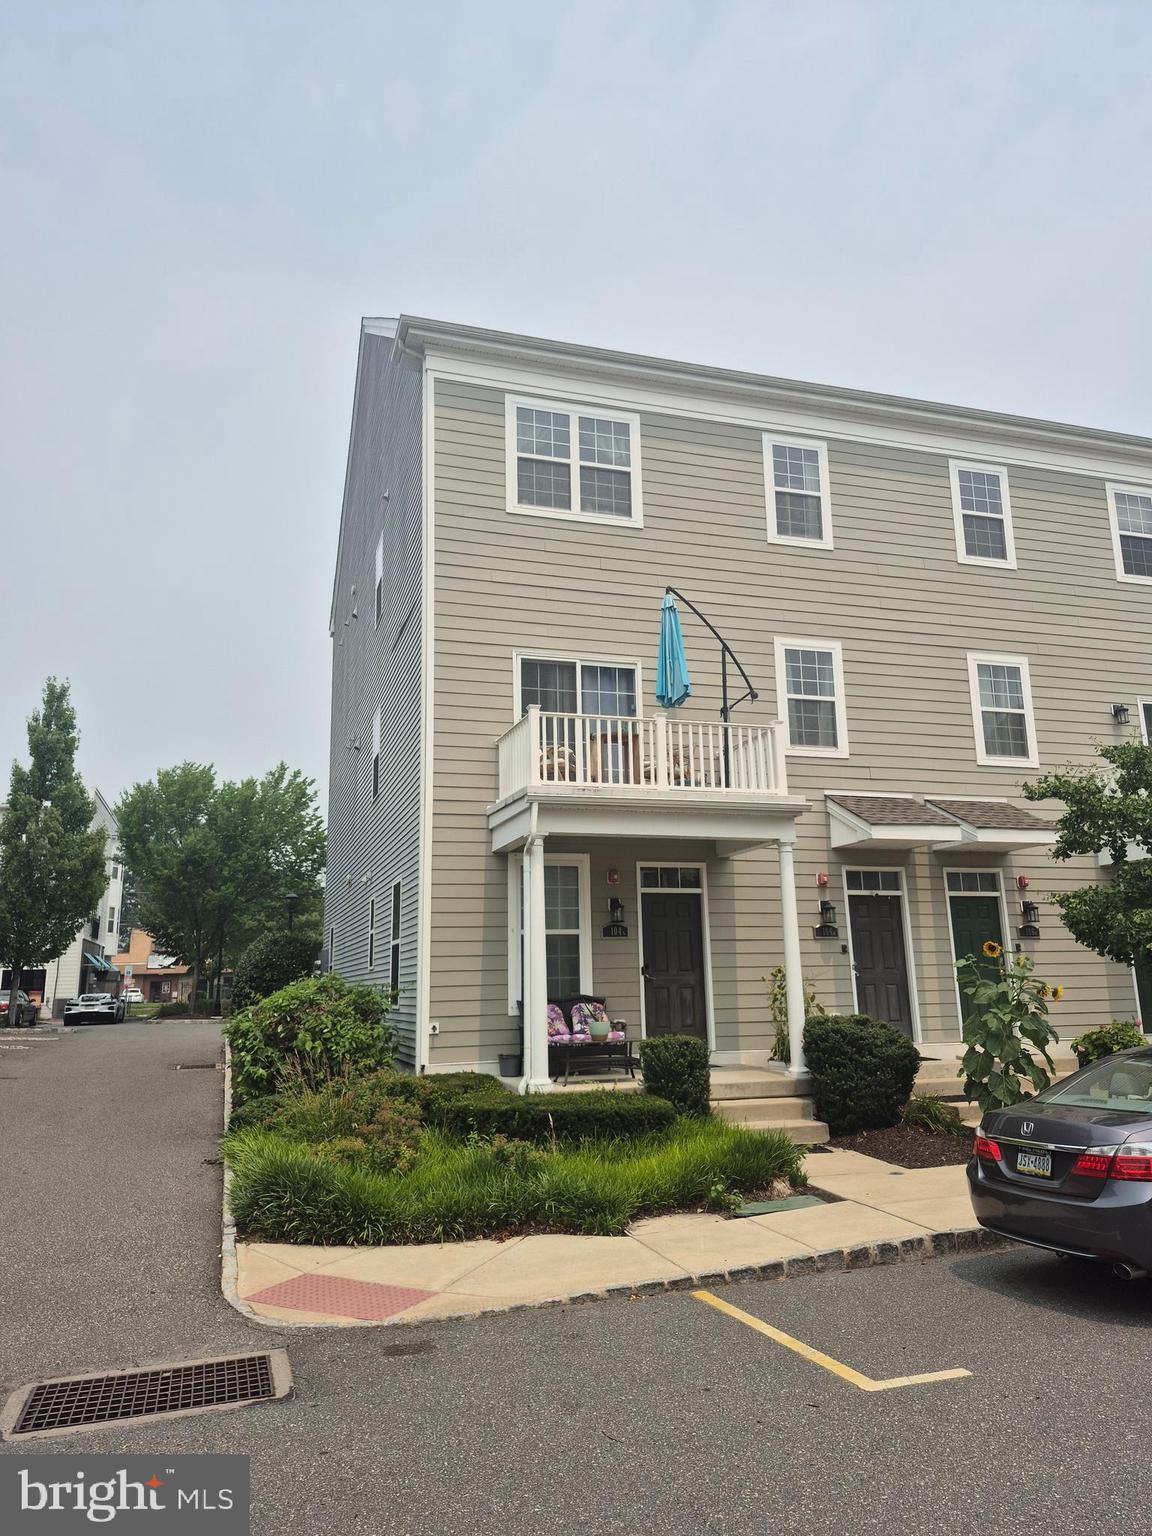
Nestled in the charming Eddington Park neighborhood, this detached residence offers two bedrooms and a full bathroom, a large living room/dining area, a kitchen.  New carpets and freshly painted. Fenced in yard.

2482 OGDEN

Message successfully sent.

What would you like to know?

What is 3 + 4 ?

I agree to receive email communication and understand I can unsubscribe at any time.

I agree to be contacted by Charis Realty Group - Christine Issler, Broker via call, email, and text for real estate services. To opt out, you can reply 'stop' at any time or reply 'help' for assistance. You can also click the unsubscribe link in the emails. Message and data rates may apply. Message frequency may vary. Privacy Policy

Related Properties

Beautiful end of the row townhouse featuring 2 bedrooms, 2 and 1/2 baths, spacious living room with sliding glass doors to a balcony,, dining area and kitchen with an open floorplan.  Lower level consists of an all purpose room, a powder room, the laundry room, and a one car garage with electric opener.  Plenty of closet space and storage space in this home.  This home shows beautifully.  Priced to sell.
#PABU2126668

BENSALEM

104 KONEFAL STREET A

2 Beds

2 Baths

N/A

$389,900

MLS#: PABU2126668

Welcome to this beautifully updated 3-bedroom, 1-bath home in Bensalem! A great starter home, this property offers a comfortable layout, modern updates, and a large screened-in porch perfect for relaxing or entertaining. Move-in ready and conveniently located near shopping, dining, schools, and major roadways, this charming home is a wonderful opportunity for first-time buyers!
#PABU2128436

BENSALEM

2545 CRAFTON DRIVE

3 Beds

1 Baths

936 Sq.Ft.

$365,000

MLS#: PABU2128436

Welcome to 2651 Finley Avenue, a three-bedroom, one-and-a-half-bath single-family home offering a functional layout and comfortable living space. One of the standout features of this property is the expansive outdoor patio, providing an ideal setting for entertaining, outdoor dining, or simply enjoying time outside. The spacious yard offers additional room for recreation, gardening, or future possibilities. Conveniently located near shopping, dining, parks, schools, and major commuter routes, this home presents an excellent opportunity to make it your own. Located in a highly sought-after neighborhood, this home offers the opportunity to enjoy convenient access to everyday amenities.
#PABU2128314

BENSALEM

2651 FINLEY AVENUE

3 Beds

1 Baths

1,485 Sq.Ft.

$389,000

MLS#: PABU2128314

New on site 3 days ago
Nestled in the serene and sought-after Hidden Valley enclave, this rare end-of-row townhouse offers a unique combination of privacy, space, and investment potential. Built in 1976, this Colonial-style home features 2,108 square feet of finished living space, with three spacious bedrooms and three full bathrooms—a particularly desirable and uncommon feature for the community.
The versatile layout includes a walkout-level basement, offering excellent potential for additional living space, a home office, recreation area, or other flexible-use space. Situated on a generous 0.24-acre lot, the property provides a manageable outdoor setting with room for entertaining, recreation, gardening, or future enhancements. One of the property's standout advantages is its private end-unit location, along with driveway parking, a feature available to only a select number of homes in the community. The combination of an end unit, walkout basement, driveway parking, and three full bathrooms makes this an especially distinctive opportunity. With its solid construction, classic Colonial design, and convenient access to nearby shopping, dining, and recreational amenities, this home offers both comfortable living and exciting potential to add value through future improvements. Whether you're looking for an investment opportunity, a primary residence, or a property with room to customize and grow, this Hidden Valley gem is worth a closer look. Rarely available and full of possibilities—schedule your private showing today and envision what this exceptional end-unit townhouse could become!
#PABU2130314

BENSALEM

5066 SAYER COURT

4 Beds

3 Baths

2,308 Sq.Ft.

$385,000

MLS#: PABU2130314

Welcome to 315 Dartmouth Ct, a move-in ready 3 bedroom, 2.5 bath townhome in Bensalem Village where the association handles exterior maintenance, lawn care, and snow removal so your weekends stay yours. Hardwood floors run through the living room, dining room, and entry foyer. The spacious living room is anchored by a brick fireplace flanked by built-in shelving and flows into a formal dining room with crown molding, chair rail, and sliding doors to the deck. The renovated kitchen is the standout: white shaker cabinetry, dark quartz counters, full subway tile backsplash, stainless steel appliances, wood-look tile flooring, and recessed lighting. A powder room off the main hall keeps guests out of the bedrooms. Upstairs, all three bedrooms are carpeted. The primary suite runs nearly 15 feet with a dedicated closet, mirrored double closet, and a private updated bath with a glass-enclosed tile shower. Two more bedrooms with ceiling fans share the hall bath. The finished basement adds roughly 450 square feet of flexible space for an office, gym, or media room, plus a separate laundry and storage room. Out back, the deck steps down to a generous common lawn. Community pool and clubhouse. Minutes to I-95, the PA Turnpike, Route 1, Neshaminy Mall, and Cornwells Heights station. Bensalem Township School District. Schedule your showing today.
#PABU2130320

BENSALEM

315 DARTMOUTH COURT

3 Beds

2 Baths

1,770 Sq.Ft.

$335,000

MLS#: PABU2130320

New on site today
Welcome to this lovely townhouse featuring wonderful curb appeal and a spacious, inviting floor plan. Enter the large, sunny living room featuring beautiful hardwood floors and a bay window that fills the space with natural light. The generous dining room provides plenty of room for entertaining, while the upgraded powder room adds a nice touch. The dining area flows into the eat-in-kitchen and family room, creating a comfortable and functional main level. The kitchen features beautiful Corian countertops, tons of cabinetry, and a convenient laundry room on this level. Step outside to the perfectly sized yard with open land behind, providing a spacious and peaceful backdrop. The first floor has so much to offer, with a floor plan designed for comfortable living and entertaining. For additional details and measurements, be sure to see the floor plan and room information included at the end of the photo. The second level offers three bedrooms and a lovely full bathroom. The extra-large primary bedroom features an awesome walk-in closet with plenty of storage. This home has so much to offer at a great price! With some TLC, you can make it your own and enjoy the opportunity to call this townhouse home. Don't miss it-schedule your tour today!
#PABU2130908

BENSALEM

1021 WEYBRIDGE COURT

3 Beds

1 Baths

1,664 Sq.Ft.

$350,000

MLS#: PABU2130908

Welcome to this well-maintained two-bedroom end-of-row home offering comfort, space, and convenience. Enter through the inviting front sunroom, a bright and versatile space perfect for relaxing with your morning coffee, reading, or creating a cozy sitting area. From there, you'll step into the spacious living room, which flows seamlessly into the formal dining room—ideal for everyday living and entertaining.
The kitchen offers ample cabinet and counter space and is conveniently located next to the laundry room and a first-floor half bath.
The half-finished basement provides additional living or recreation space and features a walkout to the large, fully fenced backyard. Whether you're hosting gatherings, gardening, or giving pets room to play, the outdoor space offers endless possibilities. A private driveway provides the convenience of off-street parking.

Conveniently located just minutes from I-95 and tucked behind the Torresdale Swim Club, this home combines neighborhood charm with easy access to shopping, dining, parks, and major commuting routes. Don't miss your opportunity to make this wonderful property your next home!
#PABU2128032

BENSALEM

467 MILL ROAD

2 Beds

1 Baths

1,266 Sq.Ft.

$309,999

MLS#: PABU2128032

Who's ready to buy this beauty in desirable Neshaminy Valley, this charming property offers a canvas for your dream home. approx 1,900 square footage, end unit townhouse, 3 bedrooms with lots of closet space, 2 remodeled bathrooms, living room with hardwood flooring, 2 electric fireplaces, dining area, Remodeled kitchen with tile floors, lower level has another family room and living room, office can also be a 4th bedroom, walk out to back patio with deck, shed, newer hot water heater, newer central air, newer windows through-out, newer furnace, newer awning and much more!!
#PABU2129244

BENSALEM

3000 MELINA COURT

3 Beds

2 Baths

1,920 Sq.Ft.

$389,900

MLS#: PABU2129244

New on site 4 days ago
Welcome to Salem Manor, a sought-after 55+ community offering carefree living and an active lifestyle! This inviting 2-bedroom, 2-bath condo features brand-new carpeting and is move-in ready. Enjoy a vibrant clubhouse with year-round social activities and events, plus a convenient location close to shopping, restaurants, parks, public transportation, I-95, and the Pennsylvania Turnpike. Everything you need is just minutes away—come experience the comfort, convenience, and community that Salem Manor has to offer!
#PABU2130704

BENSALEM

1734 GIBSON ROAD

2 Beds

2 Baths

1,137 Sq.Ft.

$339,000

MLS#: PABU2130704

 - property

Send a message

Message successfully sent.

Your message

What is 3 + 4 ?

Reason for contacting?

I agree to receive email communication and understand I can unsubscribe at any time.

I agree to be contacted by Charis Realty Group - Christine Issler, Broker via call, email, and text for real estate services. To opt out, you can reply 'stop' at any time or reply 'help' for assistance. You can also click the unsubscribe link in the emails. Message and data rates may apply. Message frequency may vary. Privacy Policy

Sign Out

Virtual Assistant

Would you like to take the next step with this property? We can help you schedule a showing or virtual tour, or send you more details.

Yes, I would like more information.

Thank You for Your Reply, One of Our Agents will contact you as soon as possible

No, maybe later.

Thank you, you can always contact me via email, phone number or through the contact form.

Realhub AI

Lucy - Your AI-Powered Realtor

Update Your Temporary Password

Personalize your search

Enter your email and we'll notify you immediately when new listings match what you're looking for.

or enter email address

Already have an account ? Login here

Continue your home search

I agree to receive communications and understand I can unsubscribe at any time.

I agree to be contacted by Charis Realty Group - Christine Issler, Broker via call, email, and text for real estate services. To opt out, you can reply 'stop' at any time or reply 'help' for assistance. You can also click the unsubscribe link in the emails. Message and data rates may apply. Message frequency may vary. Privacy Policy

Already have an account ? Login here

We use cookies

We use cookies primarily for analytics to enhance your experience. By accepting, you agree to our use of these cookies. You can manage your preferences or learn more about our cookies policy.