


Property
Beds
4
Full Baths
1
1/2 Baths
1
Year Built
1949
Sq.Footage
2,077
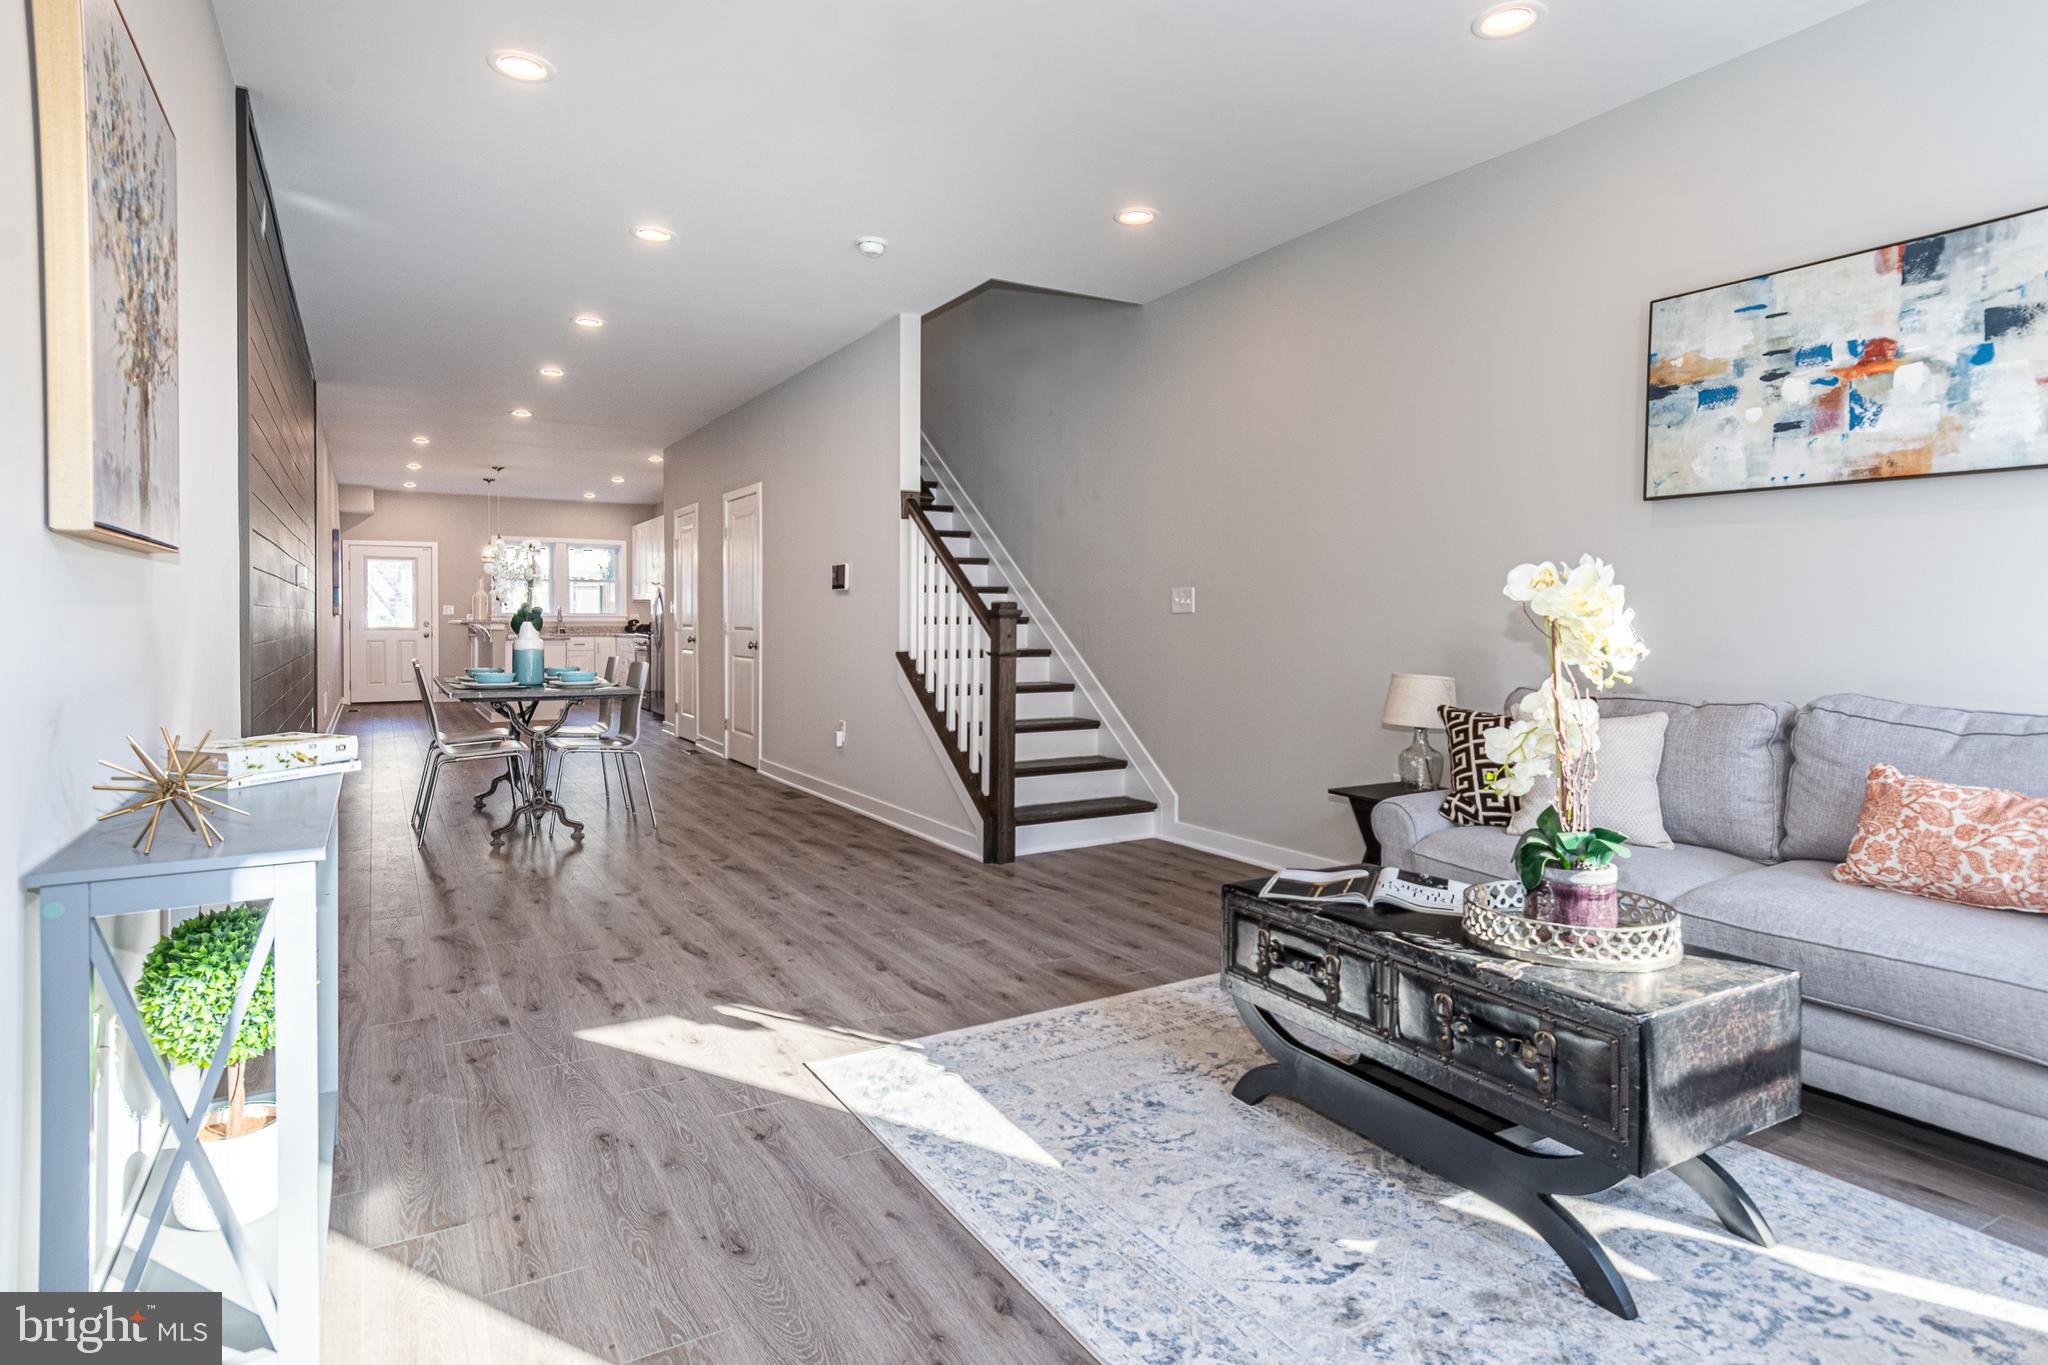
Nestled in the charming Gwynn Oak Uplands, this delightful end-of-row townhouse exudes warmth and character, making it the perfect place to call home. This traditional brick residence offers a blend of classic charm and modern comfort, featuring four spacious bedrooms and one and a half bathrooms, ideal for both relaxation and entertaining. One of the bedrooms is on the the main floor bedroom and is unique to this property. The generous layout provides ample room for gatherings, while the well-appointed kitchen invites culinary creativity. With 2,077 finished square feet, there's plenty of space to personalize and make your own. The outdoor area, offers a canvas for your gardening dreams or a serene spot for morning coffee. Located in a vibrant community, this home is just a stone's throw away from local amenities, parks, and recreational opportunities, making it a wonderful place to enjoy life. A serene creek is right across the street. With no association fees, you can focus on what truly matters-creating lasting memories in your new home. Don't miss the chance to experience the charm and comfort of this lovely end-of-group townhouse. Schedule your visit today and envision the possibilities that await!
Features & Amenities
Interior
-
Total Bedrooms
4
-
Bathrooms
1
-
1/2 Bathrooms
1
-
Above Grade Finished Area
1533.0
-
Basement YN
YES
-
Cooling YN
YES
-
Cooling
Central Air, Electric
-
Fireplace YN
YES
-
Heating YN
YES
-
Heating
Central, Radiant
-
Main Level Bedrooms
1
-
Pet friendly
N/A
Exterior
-
Garage
No
-
Construction Materials
Brick
-
Parking
On Street
-
Pool
No
-
Waterfront YN
NO
Area & Lot
-
Lot Size(acres)
0.11
-
Lot Size(square feet)
4,736
-
Property Type
Residential
-
Property Sub Type
Townhouse
-
Architectural Style
Traditional
Price
-
Sales Price
$315,000
-
Tax Amount
$2,221
-
Financing Options
Cash, FHA, VA
-
Sq. Footage
2,077
-
Price/SqFt
$151
HOA
-
Association
No
School District
-
Elementary School
N/A
-
Middle School
N/A
-
High School
N/A
Property Features
-
New Construction
NO
-
Association Amenities
None
-
Foundation Details
Other
-
Senior Community YN
NO
-
Sewer
Public Sewer
-
Water Source
Public
Schedule a Showing
Showing scheduled successfully.
Mortgage calculator
Estimate your monthly mortgage payment, including the principal and interest, property taxes, and HOA. Adjust the values to generate a more accurate rate.
Your payment
Principal and Interest:
$
Property taxes:
$
HOA fees:
$
Total loan payment:
$
Total interest amount:
$
Location
County
BALTIMORE
Elementary School
Middle School
High School
Listing Courtesy of Matthew Mindel, Compass
RealHub Information is provided exclusively for consumers' personal, non-commercial use, and it may not be used for any purpose other than to identify prospective properties consumers may be interested in purchasing. All information deemed reliable but not guaranteed and should be independently verified. All properties are subject to prior sale, change or withdrawal. RealHub website owner shall not be responsible for any typographical errors, misinformation, misprints and shall be held totally harmless.

Salesperson, The Wolfe Team- Team Leader
Ron & Tonya Wolfe
Call Ron & Tonya today to schedule a private showing.

* Listings on this website come from the FMLS IDX Compilation and may be held by brokerage firms other than the owner of this website. The listing brokerage is identified in any listing details. Information is deemed reliable but is not guaranteed. If you believe any FMLS listing contains material that infringes your copyrighted work please click here to review our DMCA policy and learn how to submit a takedown request.© 2024 FMLS.
Related Properties

BALTIMORE
922 S DECKER AVENUE
2 Beds
1 Baths
1,144 Sq.Ft.
$324,900
MLS#: MDBA2220658

BALTIMORE
5911-1/2 AYLESHIRE ROAD
3 Beds
1 Baths
1,520 Sq.Ft.
$275,000
MLS#: MDBA2232090

BALTIMORE
5102 THE ALAMEDA
4 Beds
3 Baths
1,687 Sq.Ft.
$344,900
MLS#: MDBA2223762
BALTIMORE
1125 WILLIAM STREET
3 Beds
2 Baths
1,281 Sq.Ft.
$269,000
MLS#: MDBA2230864

BALTIMORE
3405 PARKSIDE DRIVE
4 Beds
4 Baths
1,496 Sq.Ft.
$349,900
MLS#: MDBA2218670

BALTIMORE
8715 OLD HARFORD ROAD
3 Beds
2 Baths
1,584 Sq.Ft.
$295,000
MLS#: MDBC2164898

BALTIMORE
1626 HOLLINS STREET
4 Beds
3 Baths
2,176 Sq.Ft.
$299,900
MLS#: MDBA2221306

BALTIMORE
836 EDMONDSON AVENUE
3 Beds
3 Baths
2,280 Sq.Ft.
$329,900
MLS#: MDBA2227624
BALTIMORE
1404 DRUID HILL AVENUE
3 Beds
2 Baths
N/A
$349,900
MLS#: MDBA2222684

BALTIMORE
3301 CEDARHURST ROAD
3 Beds
3 Baths
1,993 Sq.Ft.
$319,900
MLS#: MDBA2225570
.png)