Features & Amenities

Interior

  • Other Interior Features

    Pantry

  • Total Bedrooms

    3

  • Bathrooms

    1

  • 1/2 Bathrooms

    1

  • Above Grade Finished Area

    1280.0

  • Basement YN

    NO

  • Cooling YN

    YES

  • Cooling

    Central Air, Ceiling Fan(s), Electric

  • Fireplace YN

    NO

  • Heating YN

    YES

  • Heating

    Electric, Central

  • Pet friendly

    N/A

Exterior

  • Garage

    No

  • Parking

    Parking Lot

  • Pool

    No

  • Waterfront YN

    NO

Area & Lot

  • Lot Size(acres)

    0.05

  • Lot Size(square feet)

    2,000

  • Property Type

    Residential

  • Property Sub Type

    Townhouse

  • Architectural Style

    Traditional

Price

  • Sales Price

    $265,000

  • Tax Amount

    $2,220

  • Sq. Footage

    1,280

  • Price/SqFt

    $207

HOA

  • Association

    No

School District

  • Elementary School

    N/A

  • Middle School

    N/A

  • High School

    N/A

Property Features

  • New Construction

    NO

  • Foundation Details

    Slab

  • Senior Community YN

    NO

  • Sewer

    Public Sewer

  • Tax Lot

    4

  • Water Source

    Public

Schedule a Showing

Showing scheduled successfully.

<
>
IN PERSON
VIA CHAT

What is 3 + 4 ?


Change time

Mortgage calculator

Estimate your monthly mortgage payment, including the principal and interest, property taxes, and HOA. Adjust the values to generate a more accurate rate.

Your payment

Principal and Interest:

$

Property taxes:

$

HOA fees:

$

Total loan payment:

$

Total interest amount:

$

Location

County

BALTIMORE

Elementary School

Middle School

High School

Listing Courtesy of Andrew Undem, Berkshire Hathaway HomeServices Homesale Realty

RealHub Information is provided exclusively for consumers' personal, non-commercial use, and it may not be used for any purpose other than to identify prospective properties consumers may be interested in purchasing. All information deemed reliable but not guaranteed and should be independently verified. All properties are subject to prior sale, change or withdrawal. RealHub website owner shall not be responsible for any typographical errors, misinformation, misprints and shall be held totally harmless.

Agent Ron & Tonya Wolfe

Salesperson, The Wolfe Team- Team Leader

Ron & Tonya Wolfe

Call Ron & Tonya today to schedule a private showing.


* Listings on this website come from the FMLS IDX Compilation and may be held by brokerage firms other than the owner of this website. The listing brokerage is identified in any listing details. Information is deemed reliable but is not guaranteed. If you believe any FMLS listing contains material that infringes your copyrighted work please click here to review our DMCA policy and learn how to submit a takedown request.© 2024 FMLS.
Welcome to 2638 Pearwood Road in Parkville! This well-maintained 3-bedroom, 1.5-bath townhome offers nearly 1,300 square feet of living space and a host of updates throughout. Features include an eat-in kitchen with a spacious pantry, updated fixtures, and new sliding and front entry doors. A recently replaced roof adds value and peace of mind.

The fenced backyard provides outdoor space for recreation or relaxation.  Additional highlights include off-street parking, efficient layout, and no HOA fees. Conveniently located near shopping, dining, parks, and commuter routes.

Key Features:

3 Bedrooms / 1.5 Bathrooms

Eat-In Kitchen with Pantry

New Roof, Front Door & Sliding Door

Updated Fixtures Throughout

Fenced Backyard

Backs to Open Green Space

No HOA

Don’t miss this move-in ready opportunity in a desirable Parkville location!

2638 PEARWOOD ROAD

Message successfully sent.

What would you like to know?

What is 3 + 4 ?

I agree to receive email communication and understand I can unsubscribe at any time.

I agree to be contacted by Charis Realty Group - Christine Issler, Broker via call, email, and text for real estate services. To opt out, you can reply 'stop' at any time or reply 'help' for assistance. You can also click the unsubscribe link in the emails. Message and data rates may apply. Message frequency may vary. Privacy Policy

Related Properties

Charming traditional 2 bedroom row home in Baltimore County is your perfect starter home. Finishes refurbished throughout. Completely updated kitchen with new appliances (<3 yo) and granite counters.

Full basement has plumbing roughed in for additional half bath to expand your living space.

Ample on street parking is supplemented by a paved parking pad with alley access.
#MDBC2171886

PARKVILLE

1308 DEANWOOD ROAD

2 Beds

1 Baths

1,344 Sq.Ft.

$215,000

MLS#: MDBC2171886

Welcome Home! Beautiful townhome in the highly sought-after Loch Raven Heights has been fully updated top to bottom. The front entrance features a lovely screened-in porch prior to entering the home. Living/dining room boasts an attractive arched entryway which leads to the kitchen. The kitchen features brand-new stainless-steel appliances, granite countertops, contemporary flooring, and a center island. The entire home has new paint throughout and new fixtures throughout all rooms and fully renovated bathrooms. The home boasts a modern aesthetic. Schedule a showing today, this one won't last long!
#MDBC2177366

PARKVILLE

8306 BON AIR ROAD

3 Beds

2 Baths

1,344 Sq.Ft.

$235,000

MLS#: MDBC2177366
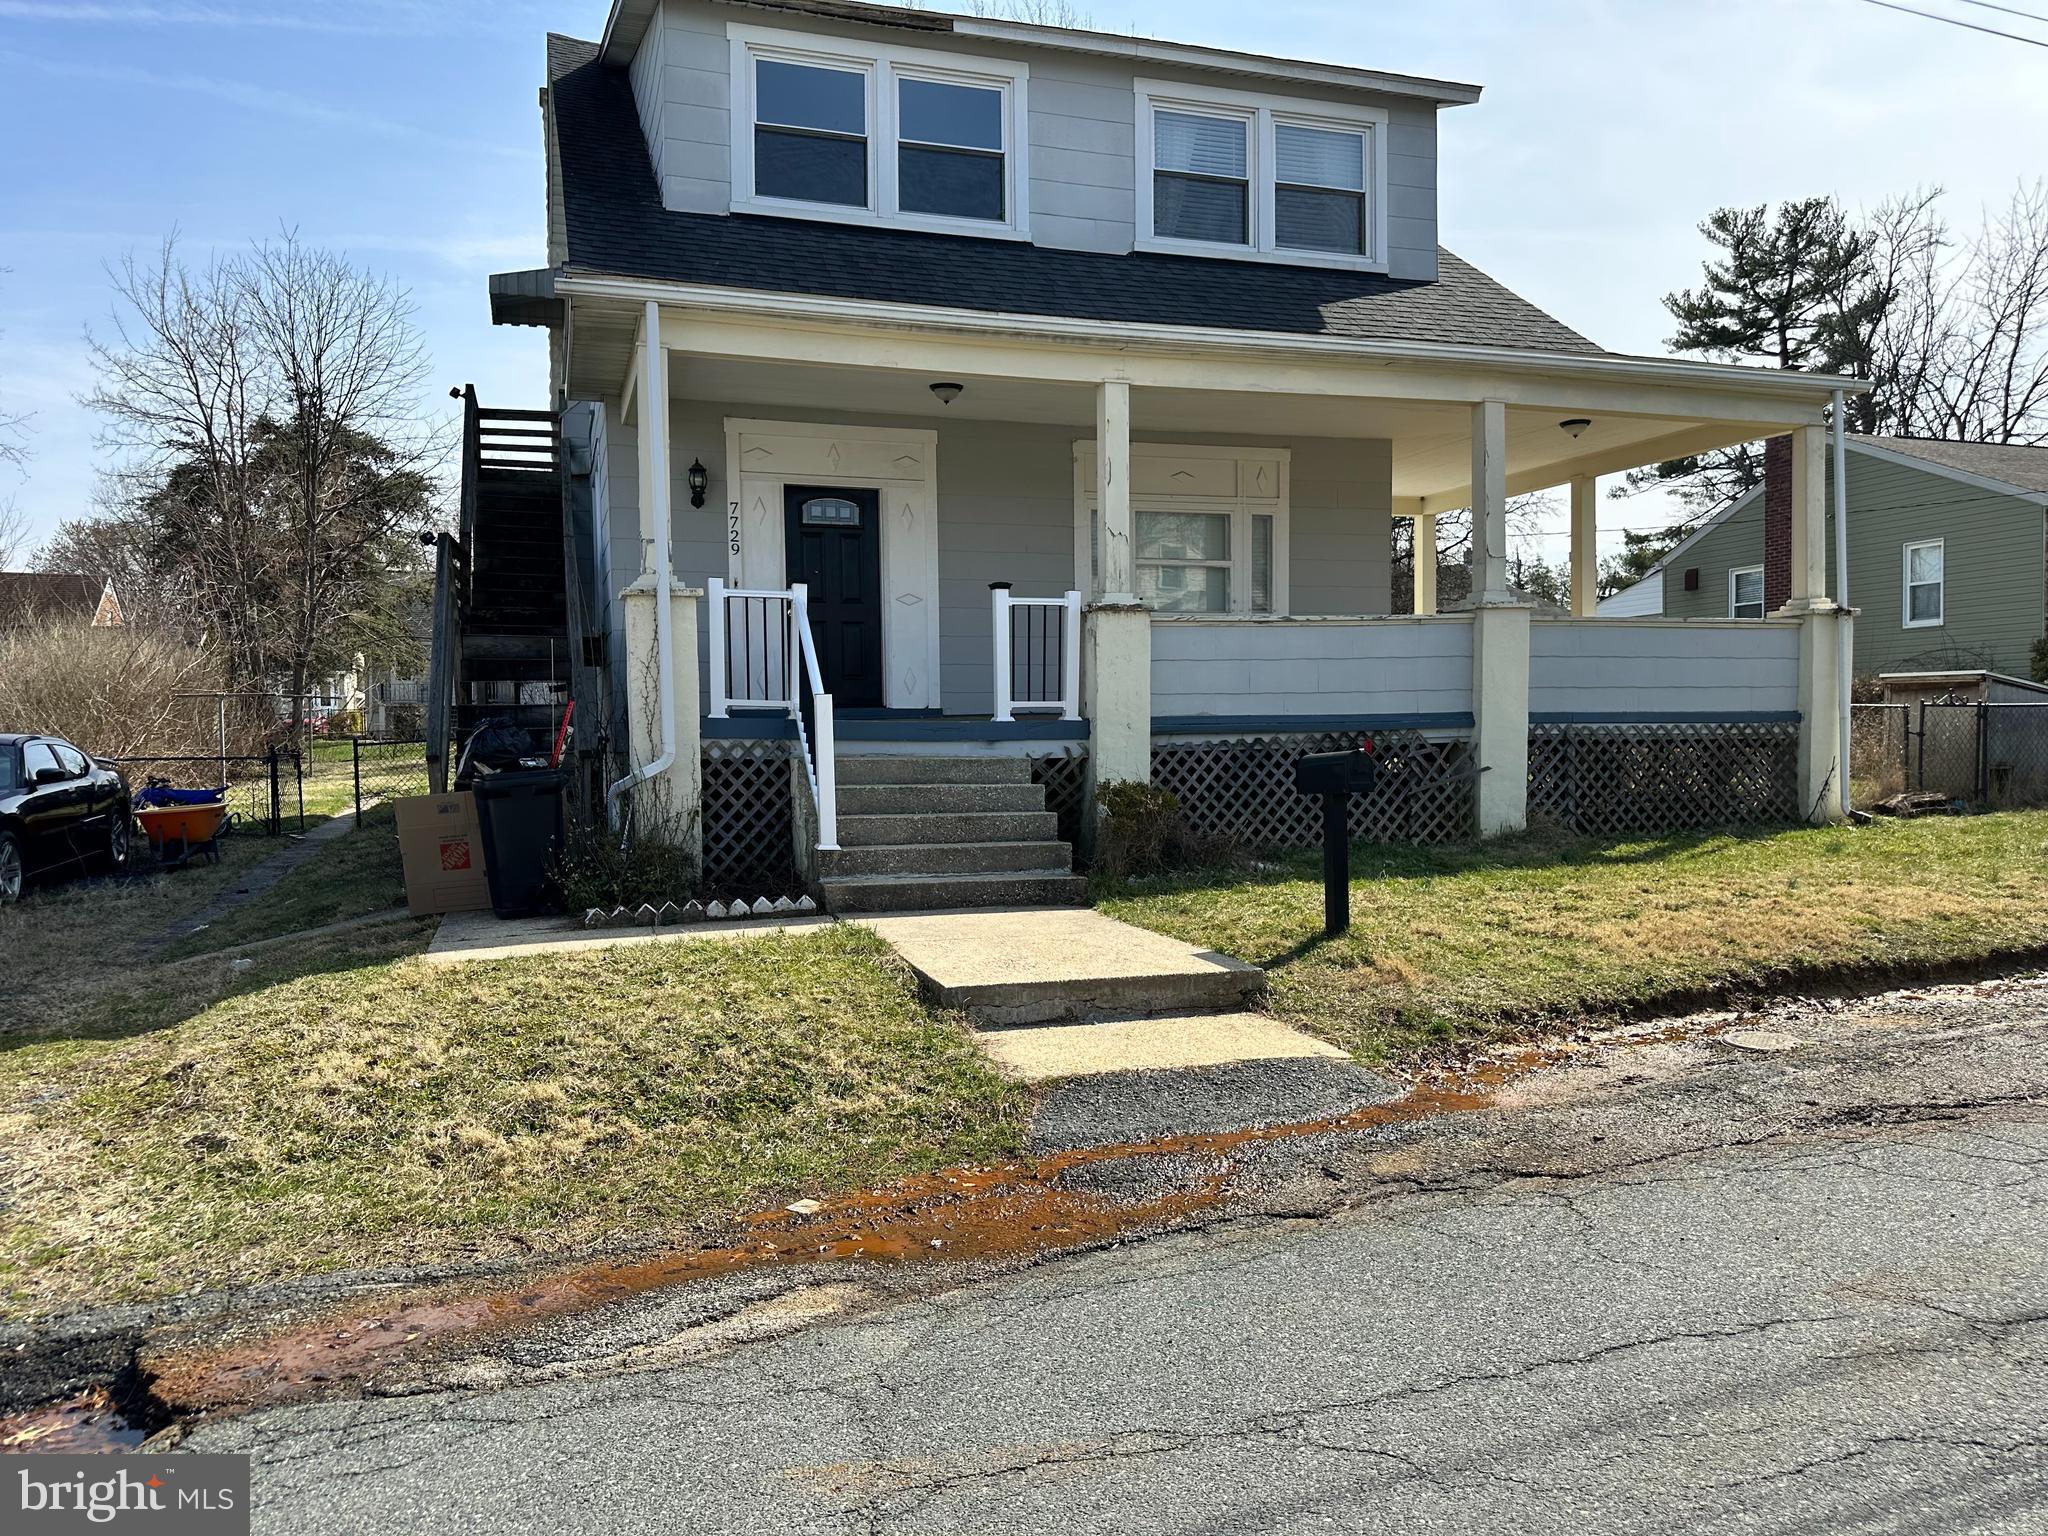
Spacious Parkville colonial offering 3 bedrooms, 2 full baths, and 1 half bath with a flexible layout and great outdoor space. The home features hardwood floors, recessed lighting, stainless steel appliances, and carpeted bedrooms. A main-level full bath adds convenience, while the upper level includes three generously sized bedrooms, a full bath, laundry area, and an open foyer. A spiral staircase adds character and charm. Enjoy a huge, fully fenced backyard—flat and ideal for entertaining or relaxing. The stone driveway provides off-street parking, with additional street parking available. The unfinished basement includes an exterior entrance and offers ample storage or workshop potential. This home is located primarily in Baltimore County (approximately 75%) with a portion in Baltimore City (approximately 25%). Property is a Short Sale and is being sold As-Is. Conveniently located near shopping, dining, and major commuter routes. More details and photos coming soon. No Showings or Tours allowed until listing is active. Some pics are virtually staged by Broker Bot
#MDBC2150246

PARKVILLE

7729 BAGLEY AVENUE

3 Beds

2 Baths

1,860 Sq.Ft.

$308,000

MLS#: MDBC2150246

Charming Cape Cod home in Hillendale Park offering fantastic potential! Featuring classic hardwood floors throughout, 3 bedrooms, and 2 full bathrooms. The main level offers a functional layout with easy walkout access to a spacious, fully fenced backyard—perfect for outdoor living and relaxation. Previously tenant-occupied, this property presents a solid opportunity for investors looking to expand their portfolio or buyers looking for a great starter home to make their own. Conveniently located near local amenities and commuter routes.
#MDBC2178036

PARKVILLE

7906 HILLENDALE ROAD

3 Beds

2 Baths

1,201 Sq.Ft.

$275,000

MLS#: MDBC2178036

Welcome to 1837 Darrich Dr, classic brick rowhome in the heart of Parkville.  Freshly painted home with gorgeous hardwoods on main and upper levels. Main level featuring living room filled with natural light, formal dining, and kitchen with granite countertops, and access to rear deck and yard. Upper level offers your primary bedroom, two secondary bedrooms, and full bath with newly tiled shower. Lower level is partially finished with a half bath, space for a family room, home gym or office, and laundry room and utility room, providing plenty of storage.  Recent updates include fresh paint throughout, tiled shower (2026), new refrigerator (2024), new microwave (2026), water heater (2024).  Convenient to shops, restaurants, schools, and all major highways.
#MDBC2177390

PARKVILLE

1837 DARRICH DRIVE

3 Beds

1 Baths

1,341 Sq.Ft.

$239,900

MLS#: MDBC2177390

New on site 2 days ago
Make this house your home! This well-maintained 3-bedroom, 2.5-bath home offers plenty of natural light, beautiful original hardwood floors in the living and dining rooms, and a lovely kitchen perfect for everyday living and entertaining. Enjoy the finished basement featuring a wet/dry bar and luxury vinyl plank flooring, along with a deck for relaxing or entertaining outdoors. Recent updates include a brand-new HVAC system installed in July 2026 and a roof approximately 3 years old. Additional features include central air conditioning, an attic fan, a dehumidifier, and off-street parking. The home also includes a transferable home warranty and an alarm system. Conveniently located in Parkville with public water and sewer, this home is ready for its next owner to make it their own!
#MDBC2178736

PARKVILLE

24 NEVES COURT

3 Beds

2 Baths

1,800 Sq.Ft.

$310,000

MLS#: MDBC2178736

Welcome to 3003 Dubois Ave! This 1.5-story Cape Cod home offers 1,020 sq ft of above-grade living space with 3 bedrooms and 1 full bathroom.  

The main level features a standard floor plan with high ceilings, a country kitchen, dining area, primary living space, and a full bath. Upward, find additional bedroom space under the pitched roofline, while the full basement provides plenty of storage, laundry, and walk-out access to the yard.  

Set on a 7,200 sq ft lot with a fully fenced backyard, low-maintenance vinyl siding, a storage shed, and a long private driveway for ample off-street parking. Located in unincorporated Baltimore County (District 14) with public utilities.
#MDBC2176172

PARKVILLE

3003 DUBOIS AVENUE

3 Beds

1 Baths

1,020 Sq.Ft.

$219,900

MLS#: MDBC2176172

Price Improved!! Welcome to this versatile and beautifully updated 4-bedroom, 2-bathroom rambler! Perfectly suited for first-time homebuyers or real estate investors, this turn-key property is packed with big-ticket updates including a newer A/C, updated windows, and a brand-new fully fenced backyard.
The main level features 3 spacious bedrooms and 1 full bath with bright, comfortable living space. Downstairs, the fully finished walk-out basement doubles your living area with a 4th bedroom, 2nd full bath, living space, and a private kitchenette offering ideal potential for guest accommodation or dual-living arrangements.
Enjoy outdoor entertaining on the rear deck overlooking the expansive fenced yard, complete with a private driveway for convenient off-street parking. Conveniently located just minutes from restaurants, shopping, Aldi, Home Depot, Lowe's, and White Marsh & Towson Malls. SOLD IN AS-IS CONDITION. Schedule your visit today!
#MDBC2172828

PARKVILLE

3418 E JOPPA ROAD

4 Beds

2 Baths

2,064 Sq.Ft.

$299,900

MLS#: MDBC2172828

Motivated Seller! Seller is open to offering a buyer credit!

Welcome to 9238 Bellbeck Road! This well-maintained 3-bedroom, 2-full-bath townhome offers three levels of living space and several recent updates. The main level features a spacious living room, dedicated dining area, and updated kitchen with stainless steel appliances. Sliding glass doors lead to a fully fenced backyard with a patio. The property extends beyond the rear fence and continues up the hill, providing additional yard space with no easement.

Upstairs, you'll find three bedrooms and two full bathrooms. The lower level offers additional living space with a family room featuring a fireplace, along with a large storage area.

Recent improvements include a newly installed HVAC system. Conveniently located near shopping, dining, parks, and major commuter routes in Parkville.

Seller is motivated and willing to consider a buyer credit with an acceptable offer. Schedule your showing today!
#MDBC2176734

PARKVILLE

9238 BELLBECK ROAD

3 Beds

2 Baths

1,860 Sq.Ft.

$305,000

MLS#: MDBC2176734

Charming Cape Cod offering 3 finished levels of comfortable living space! The main level features a cozy living room, kitchen, 2 bedrooms, and a full bathroom. The upper level provides 2 additional bedrooms, offering plenty of space for family, guests, or a home office. The finished lower level includes a great club room, half bathroom, laundry area, and ample storage space. Enjoy the level, fenced backyard and convenient driveway providing private off-street parking. An affordable single-family home in Baltimore County with plenty to offer!
#MDBC2176690

PARKVILLE

2611 WENTWORTH ROAD H

4 Beds

1 Baths

1,560 Sq.Ft.

$295,000

MLS#: MDBC2176690

Send a message

Message successfully sent.

Your message

What is 3 + 4 ?

Reason for contacting?

I agree to receive email communication and understand I can unsubscribe at any time.

I agree to be contacted by Charis Realty Group - Christine Issler, Broker via call, email, and text for real estate services. To opt out, you can reply 'stop' at any time or reply 'help' for assistance. You can also click the unsubscribe link in the emails. Message and data rates may apply. Message frequency may vary. Privacy Policy

Sign Out

Virtual Assistant

Would you like to take the next step with this property? We can help you schedule a showing or virtual tour, or send you more details.

Yes, I would like more information.

Thank You for Your Reply, One of Our Agents will contact you as soon as possible

No, maybe later.

Thank you, you can always contact me via email, phone number or through the contact form.

Realhub AI

Lucy - Your AI-Powered Realtor

Update Your Temporary Password

Personalize your search

Enter your email and we'll notify you immediately when new listings match what you're looking for.

or enter email address

Already have an account ? Login here

Continue your home search

I agree to receive communications and understand I can unsubscribe at any time.

I agree to be contacted by Charis Realty Group - Christine Issler, Broker via call, email, and text for real estate services. To opt out, you can reply 'stop' at any time or reply 'help' for assistance. You can also click the unsubscribe link in the emails. Message and data rates may apply. Message frequency may vary. Privacy Policy

Already have an account ? Login here

We use cookies

We use cookies primarily for analytics to enhance your experience. By accepting, you agree to our use of these cookies. You can manage your preferences or learn more about our cookies policy.