
Property
Beds
4
Full Baths
3
1/2 Baths
1
Year Built
2002
Sq.Footage
2,533
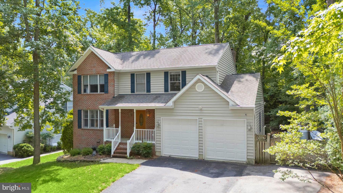
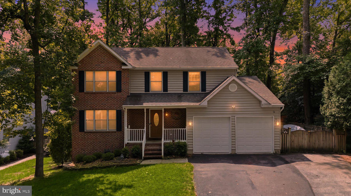
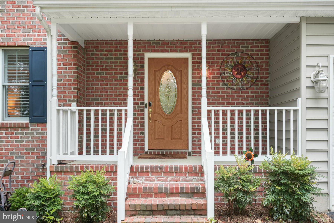
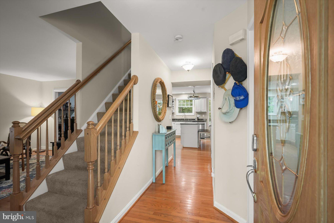
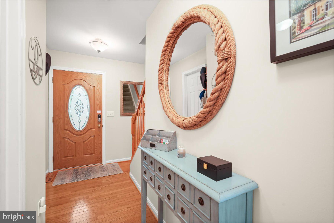
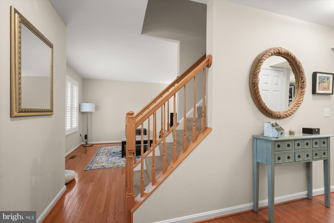
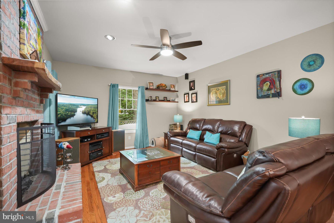
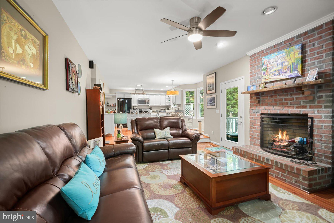
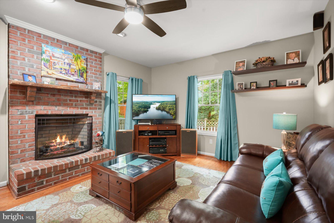
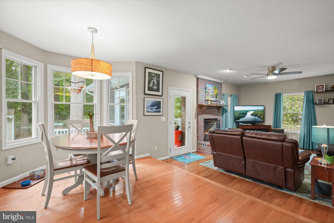
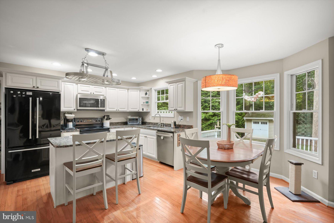
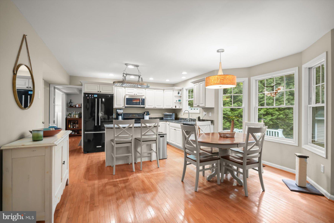
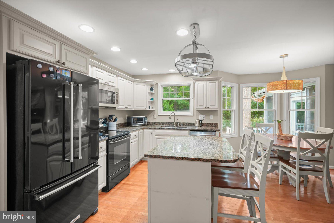
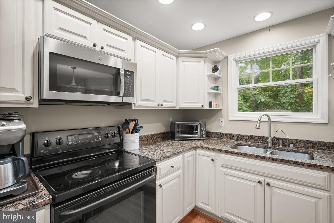
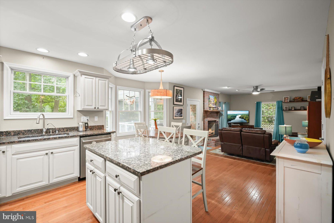
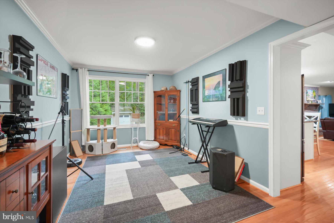
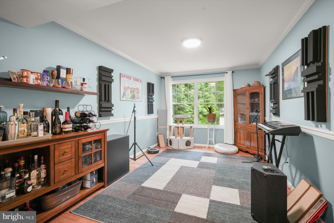
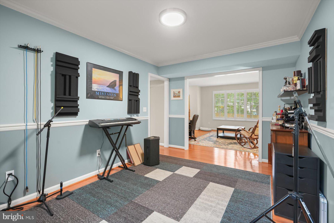
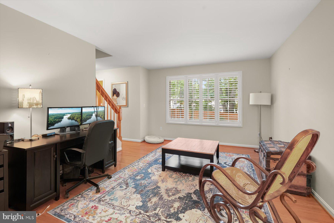
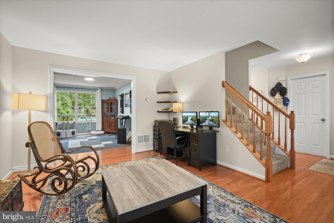
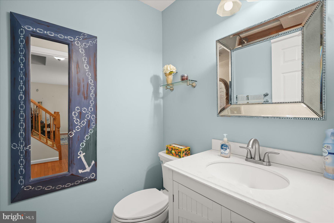
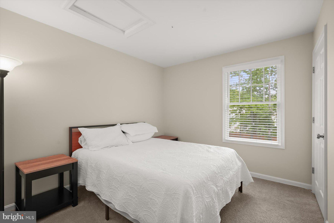
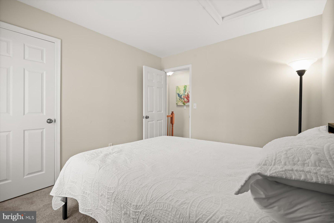
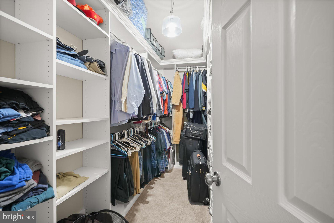
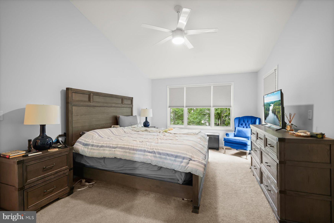
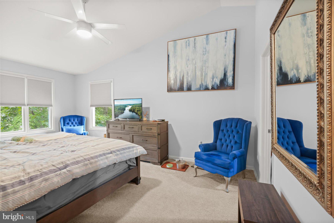
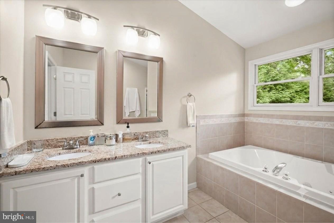
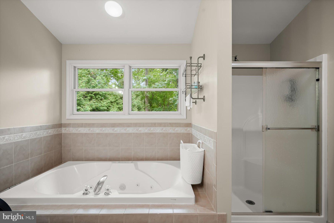
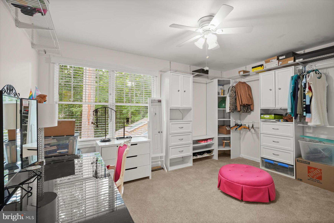
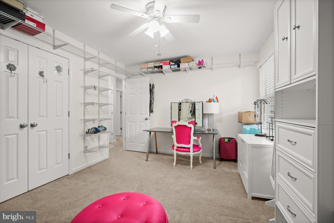
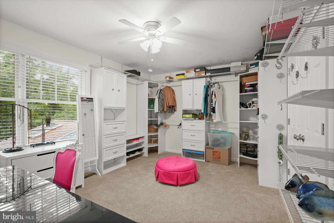
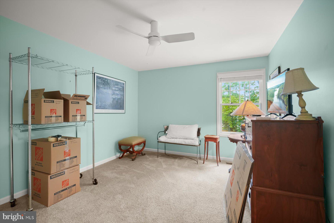
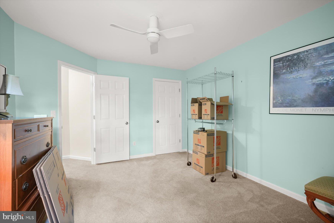
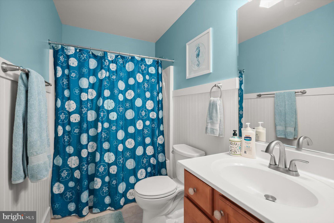
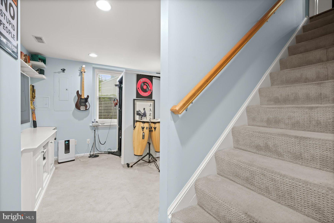
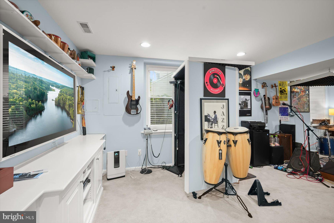
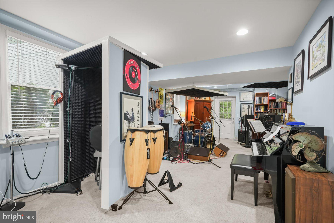
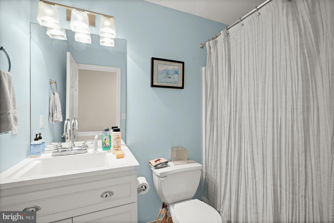
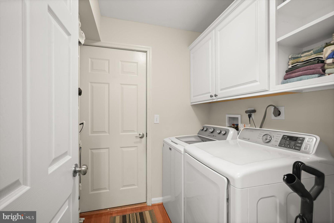
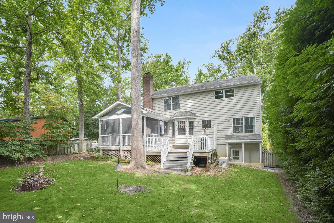
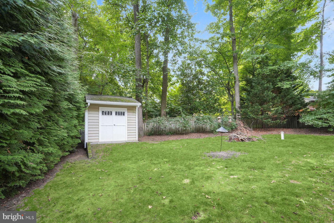
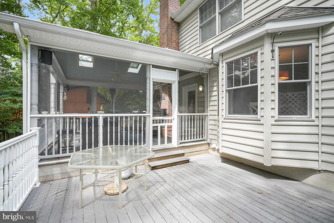
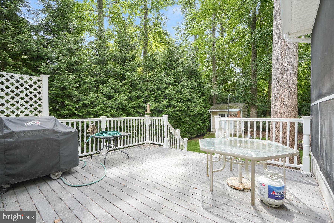
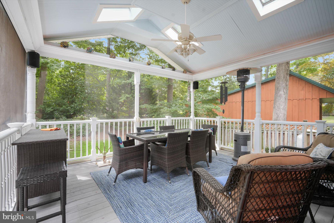
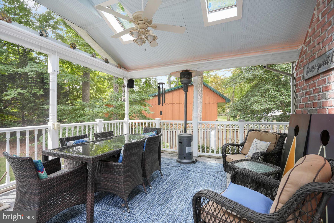
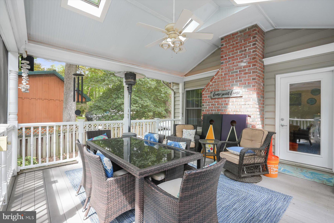
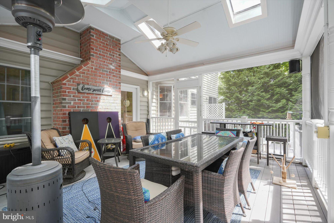
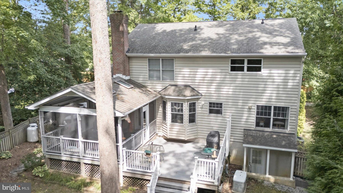
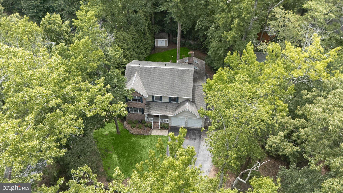
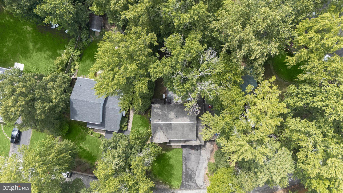
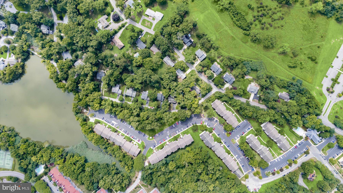
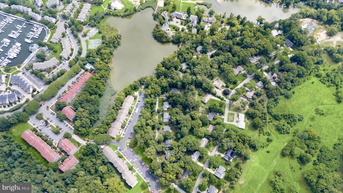
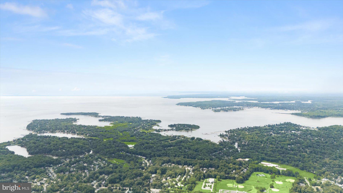
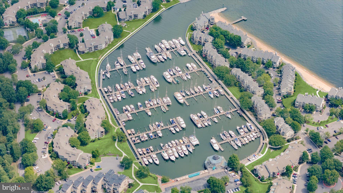
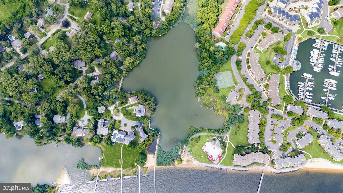
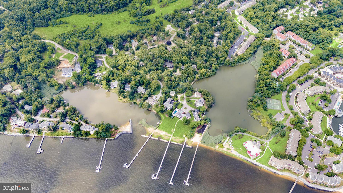
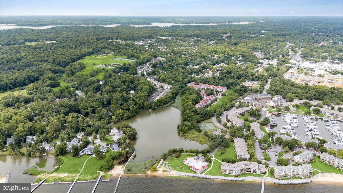
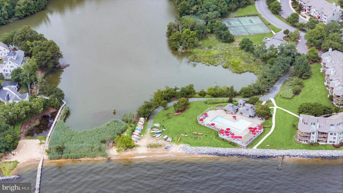
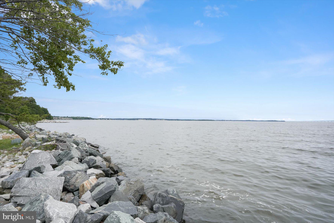
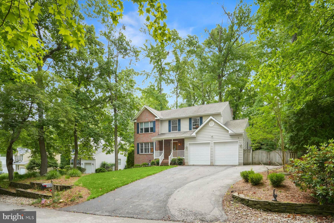
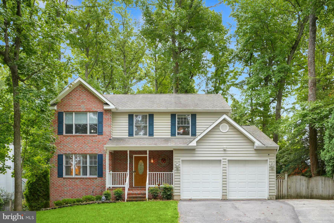
Nestled in the highly sought-after Annapolis Roads community, this spacious Colonial offers the perfect blend of comfort, privacy, and coastal living. Featuring 4 bedrooms and 3.5 baths, this well-appointed home showcases hardwood floors, a beautifully updated kitchen with granite countertops, a formal living room, dining room, and convenient main-level laundry. The upper level boasts a spacious primary suite with a vaulted ceiling, an oversized walk-in closet, and a private en-suite bath. Three additional generously sized bedrooms and a full hall bath complete the second floor. The finished lower level provides a versatile family room, a full bath, and abundant storage space—ideal for entertaining, guests, or a home office. Step outside to your own private sanctuary. The expansive sunroom overlooks a peaceful wooded backdrop, creating the perfect setting to relax, enjoy your morning coffee, and watch the birds year-round. A custom built 10' x 8' 10' tall matching shed with electricity completes the beautiful backyard. Additional highlights include a two-car garage and ample driveway parking. For added comfort, the heat pump was replaced in 2025, which switches to propane when the temperature drops below 40F. There's added assurance of a 17kw whole-house generator that runs on propane. This Siemens System with a Generac generator kicks in automatically when the power has been out for five minutes and runs the entire house. There are three 100 gallon propane tanks that can run the generator for a week. The water softener system is less than four years old. Residents of Annapolis Roads enjoy exceptional community amenities, including a private beach, boat ramp, fishing pier, bayfront pavilion, bayside picnic area, playground, fire pit, community pier, kayak storage, extensive hiking trails, and a variety of neighborhood events throughout the year. Located just minutes from downtown Annapolis, shopping, dining, and major commuter routes.
Features & Amenities
Interior
-
Other Interior Features
Kitchen Island, Open Floorplan
-
Total Bedrooms
4
-
Bathrooms
3
-
1/2 Bathrooms
1
-
Above Grade Finished Area
2084.0
-
Basement YN
YES
-
Cooling YN
YES
-
Cooling
Central Air, Electric
-
Fireplace YN
YES
-
Heating YN
YES
-
Heating
Propane
-
Pet friendly
N/A
Exterior
-
Garage
Yes
-
Garage spaces
2
-
Construction Materials
Brick
-
Parking
Garage Door Opener, Off Street, Garage, Attached
-
Patio and Porch Features
Deck, Porch
-
Pool
No
-
Waterfront YN
NO
Area & Lot
-
Lot Size(acres)
0.21
-
Lot Size(square feet)
9,271
-
Property Type
Residential
-
Property Sub Type
Single Family Residence
-
Architectural Style
Colonial
Price
-
Sales Price
$850,000
-
Tax Amount
$7,482
-
Sq. Footage
2,533
-
Price/SqFt
$335
HOA
-
Association
No
School District
-
Elementary School
N/A
-
Middle School
N/A
-
High School
N/A
Property Features
-
New Construction
NO
-
Association Amenities
Beach Access, Boating, Boat Dock, Playground
-
Foundation Details
Other
-
Senior Community YN
NO
-
Sewer
Septic Tank
-
Tax Lot
24
-
Water Source
Well
Schedule a Showing
Showing scheduled successfully.
Mortgage calculator
Estimate your monthly mortgage payment, including the principal and interest, property taxes, and HOA. Adjust the values to generate a more accurate rate.
Your payment
Principal and Interest:
$
Property taxes:
$
HOA fees:
$
Total loan payment:
$
Total interest amount:
$
Location
County
ANNE ARUNDEL
Elementary School
Middle School
High School
Listing Courtesy of Debra K Gasch , Redfin Corp
RealHub Information is provided exclusively for consumers' personal, non-commercial use, and it may not be used for any purpose other than to identify prospective properties consumers may be interested in purchasing. All information deemed reliable but not guaranteed and should be independently verified. All properties are subject to prior sale, change or withdrawal. RealHub website owner shall not be responsible for any typographical errors, misinformation, misprints and shall be held totally harmless.

The Wolfe Team- Team Leader
Ron & Tonya Wolfe
Call Ron & Tonya today to schedule a private showing.

* Listings on this website come from the FMLS IDX Compilation and may be held by brokerage firms other than the owner of this website. The listing brokerage is identified in any listing details. Information is deemed reliable but is not guaranteed. If you believe any FMLS listing contains material that infringes your copyrighted work please click here to review our DMCA policy and learn how to submit a takedown request.© 2024 FMLS.
Related Properties
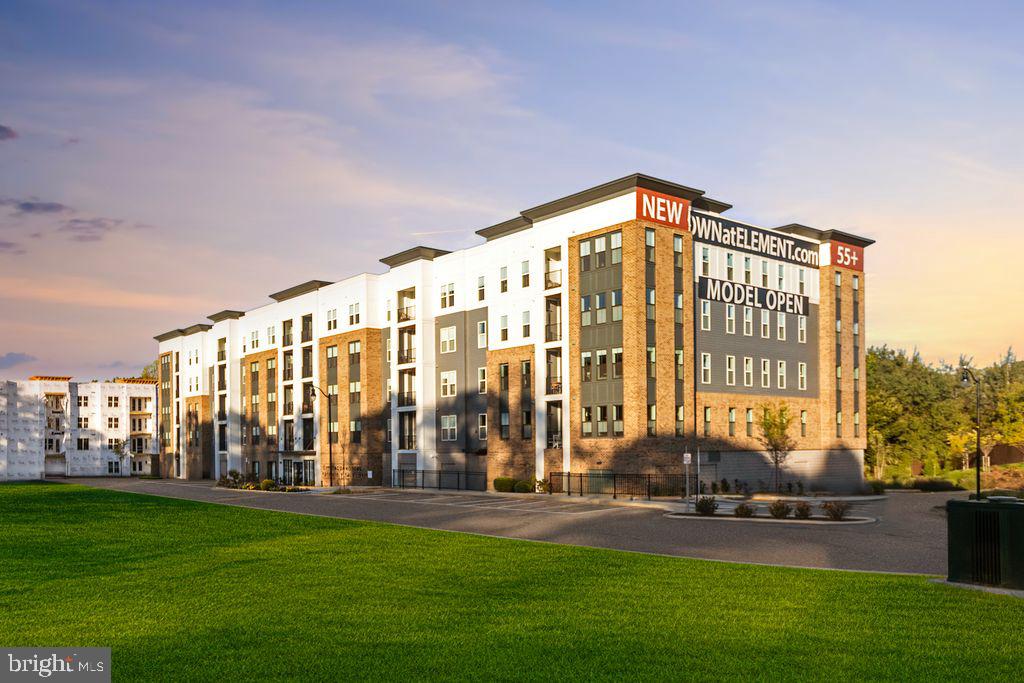
ANNAPOLIS
76 OLD MILL BOTTOM ROAD N 102
3 Beds
2 Baths
1,853 Sq.Ft.
$742,425
MLS#: MDAA2137262
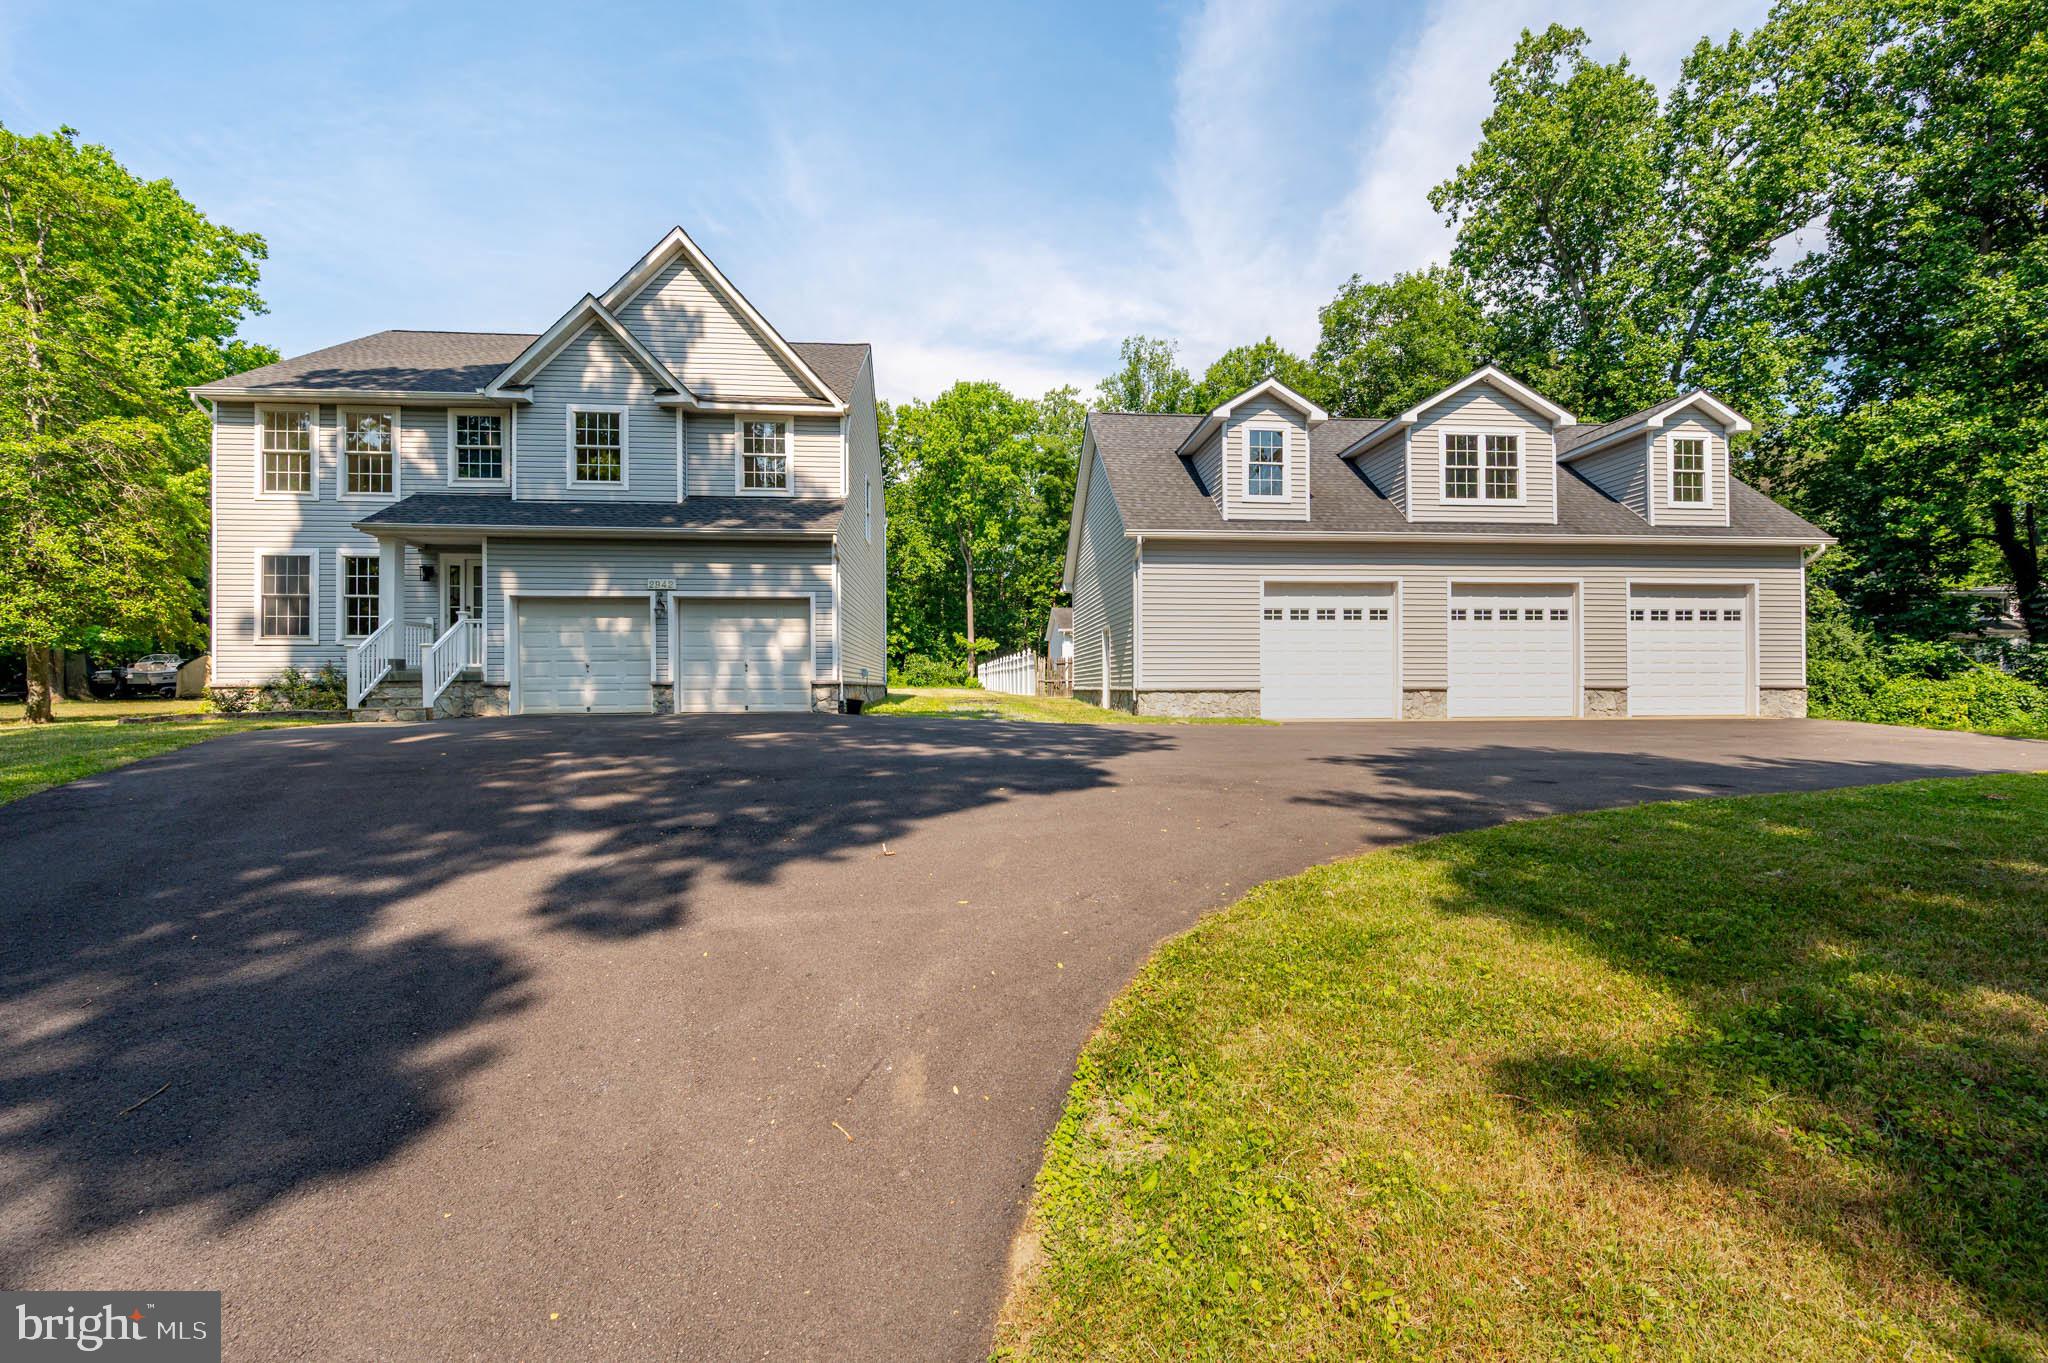
ANNAPOLIS
2942 SOUTHAVEN DRIVE
4 Beds
2 Baths
2,142 Sq.Ft.
$949,900
MLS#: MDAA2131620
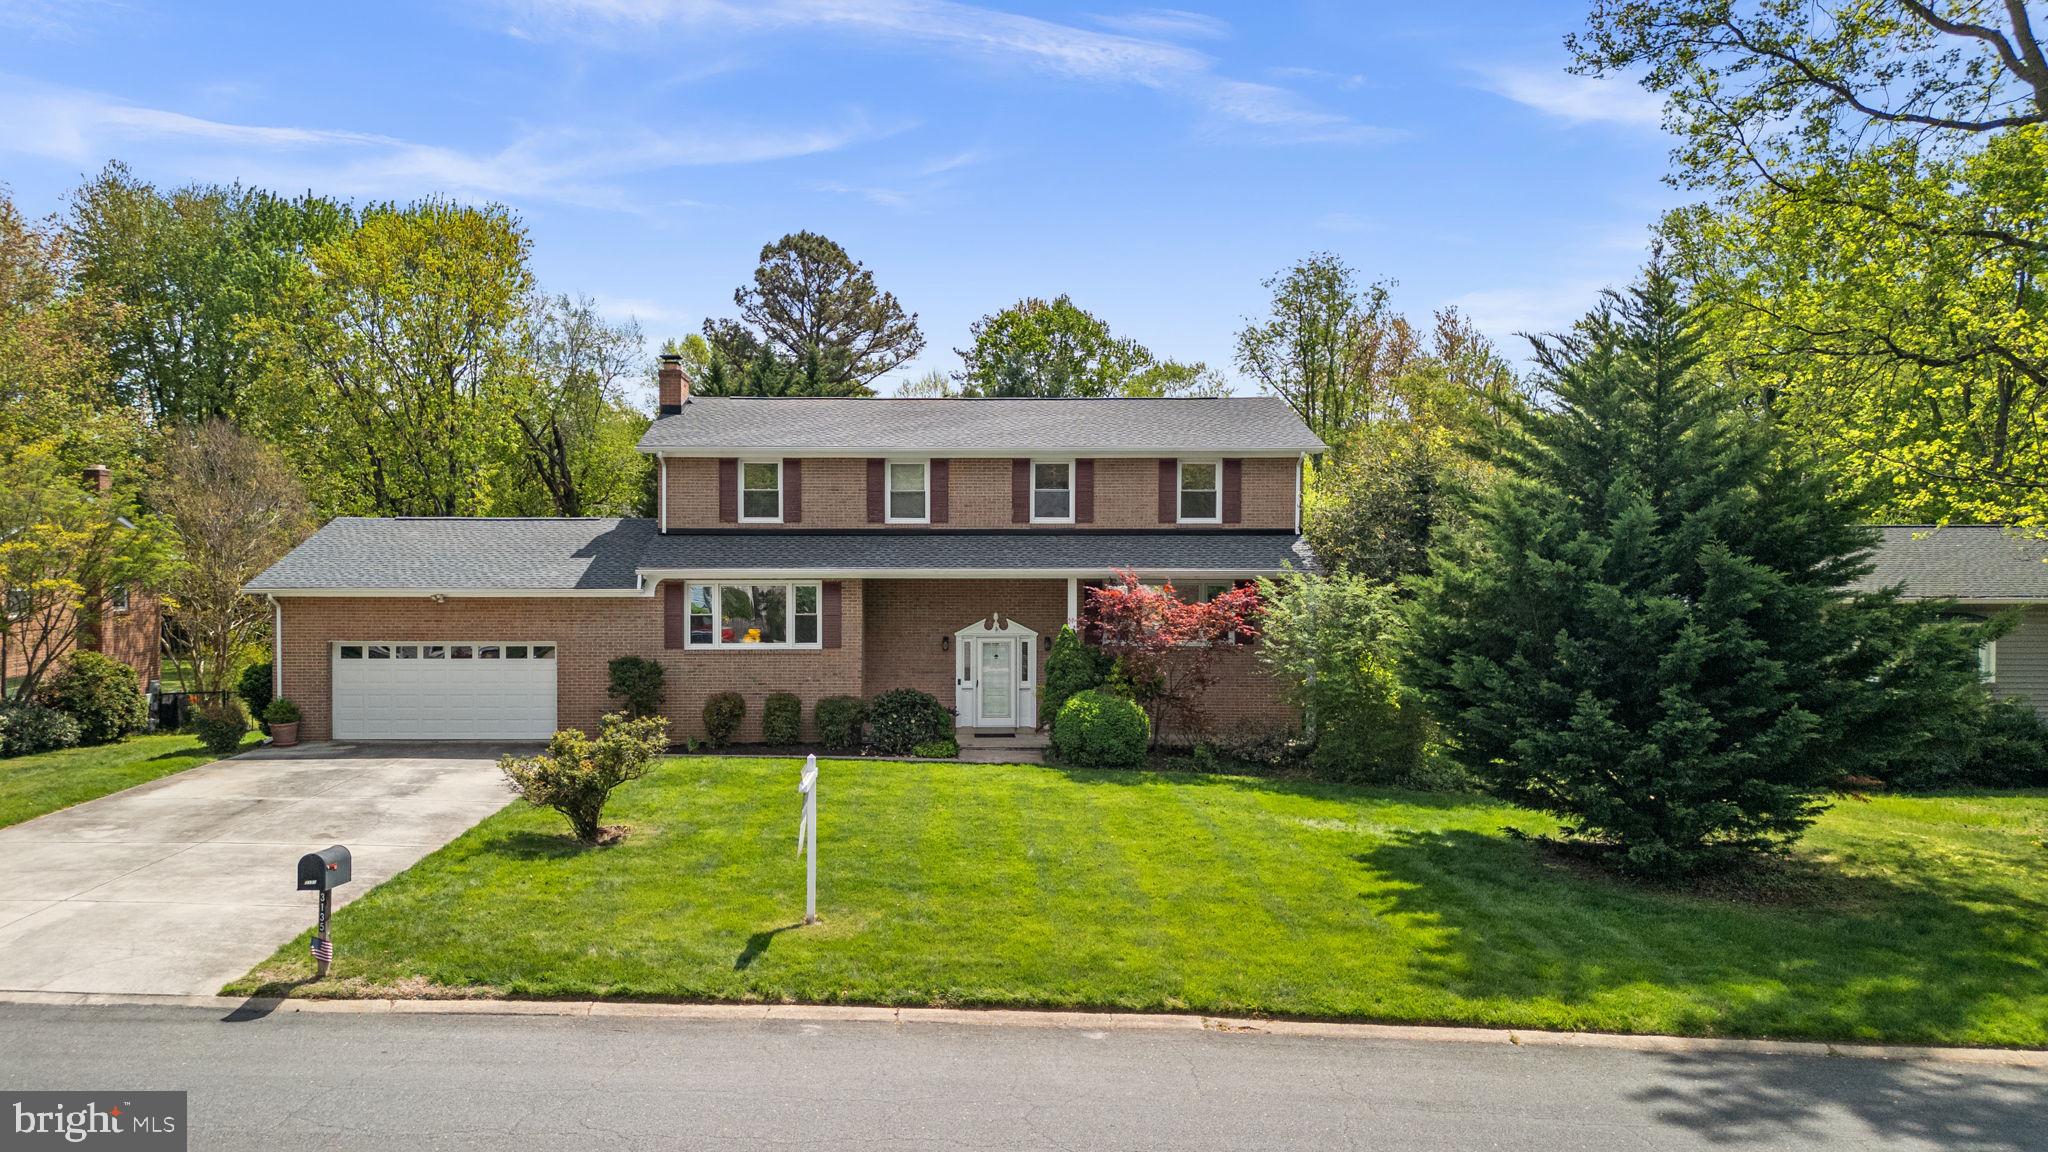
ANNAPOLIS
3135 ANCHORAGE DRIVE
5 Beds
3 Baths
3,145 Sq.Ft.
$830,000
MLS#: MDAA2134882
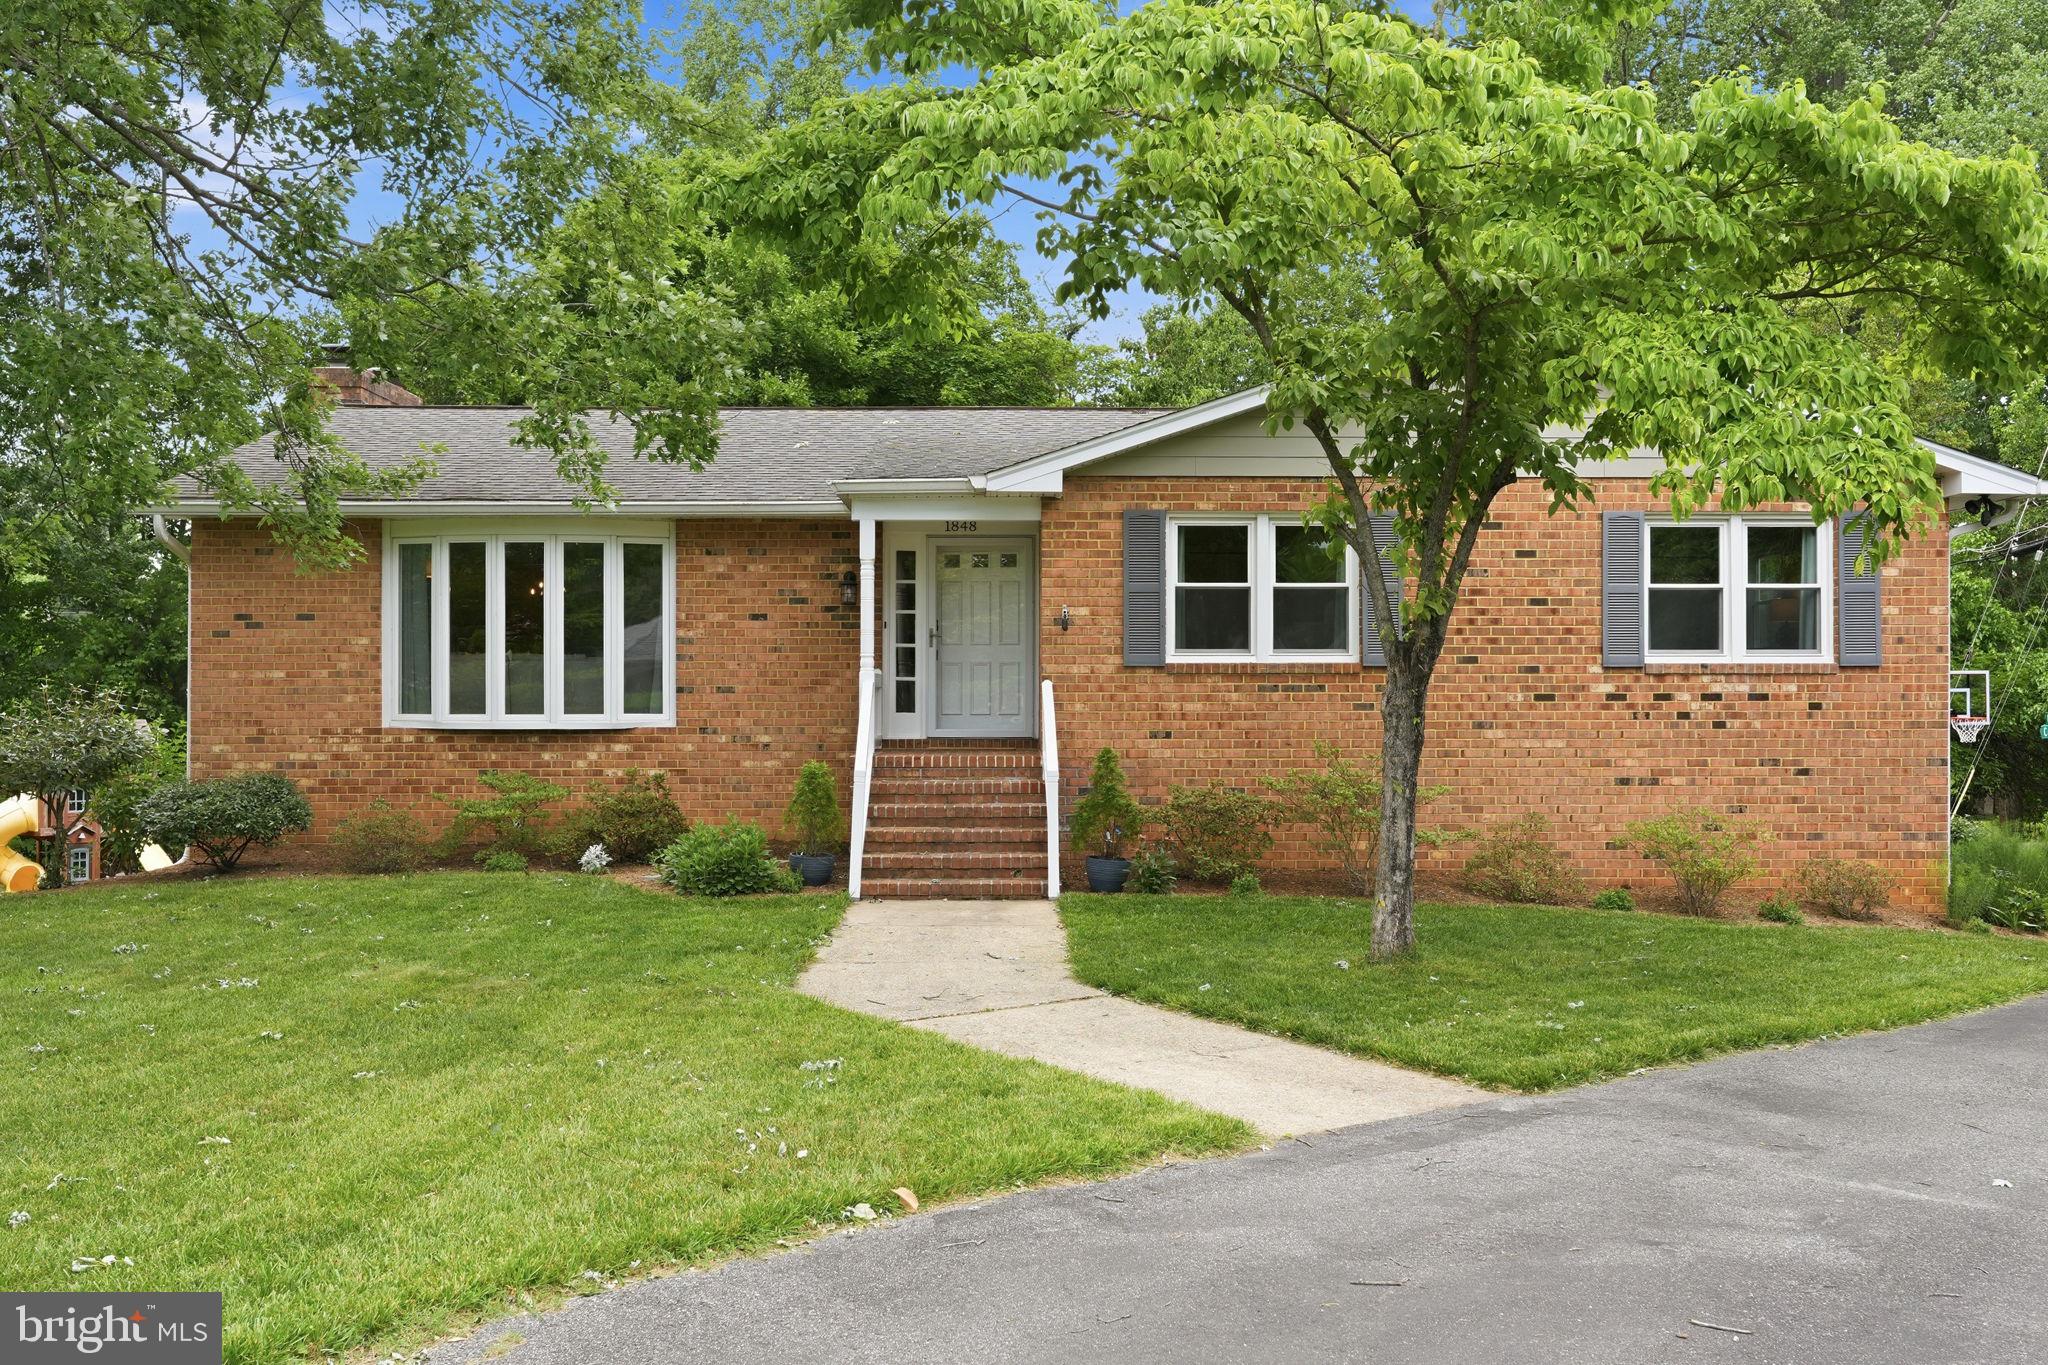
ANNAPOLIS
1848 CARRIAGE DRIVE
4 Beds
3 Baths
2,622 Sq.Ft.
$849,000
MLS#: MDAA2148380
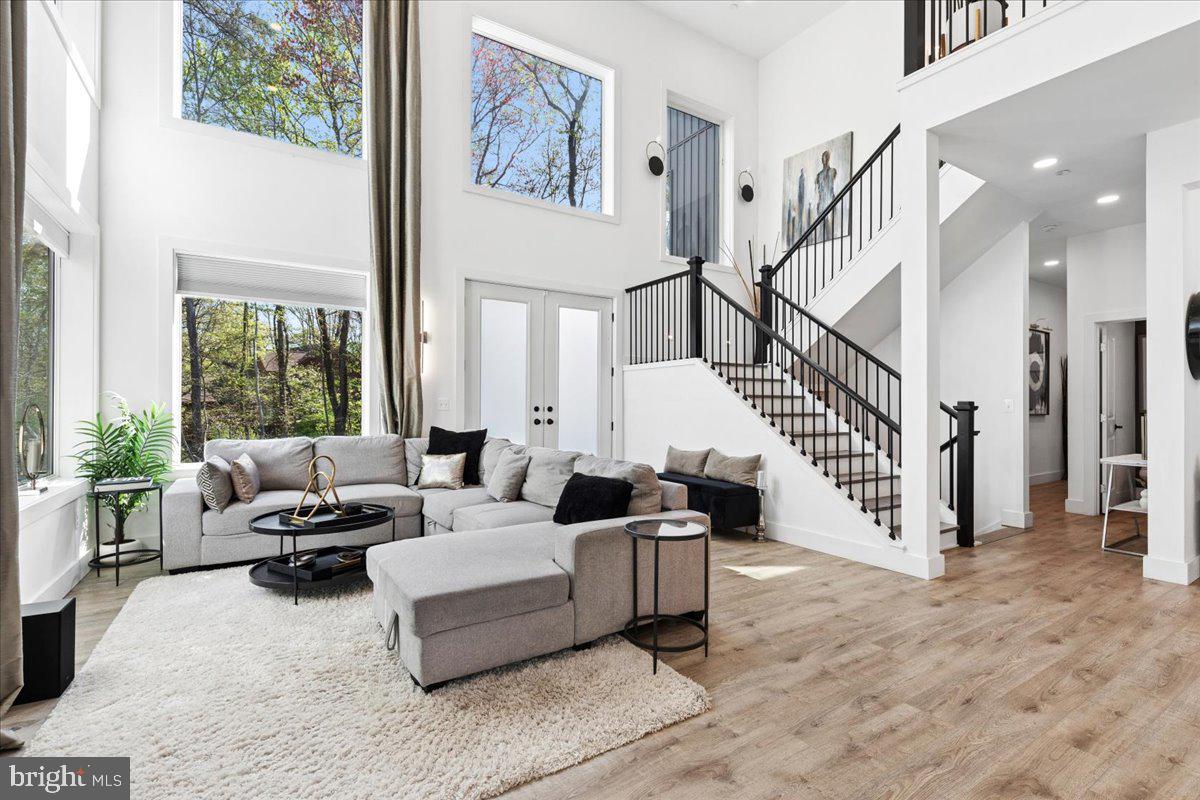
ANNAPOLIS
3249 ARUNDEL ON THE BAY ROAD
4 Beds
3 Baths
2,800 Sq.Ft.
$940,000
MLS#: MDAA2139224
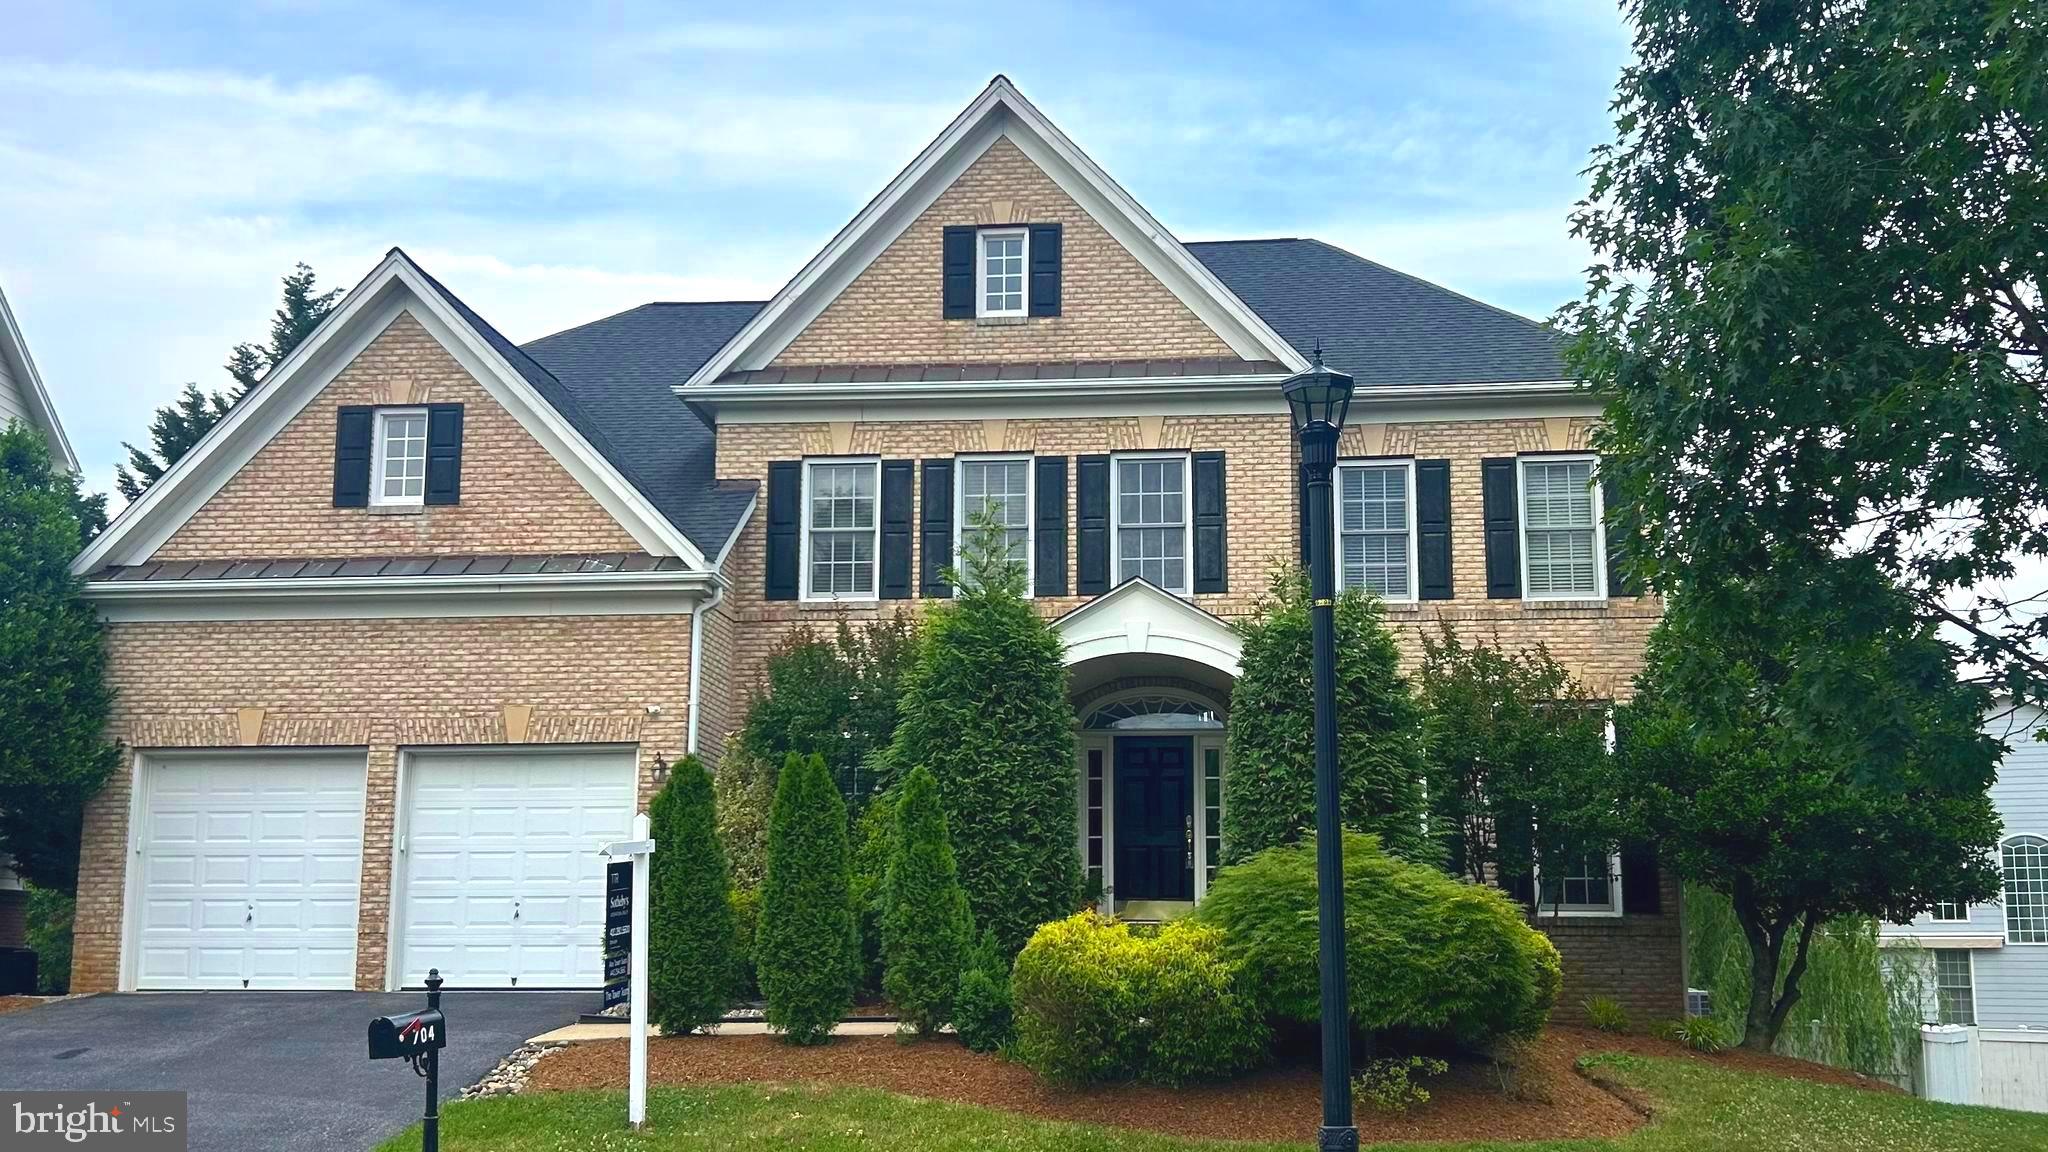
ANNAPOLIS
704 CALEB LANE
6 Beds
4 Baths
6,027 Sq.Ft.
$974,000
MLS#: MDAA2145044
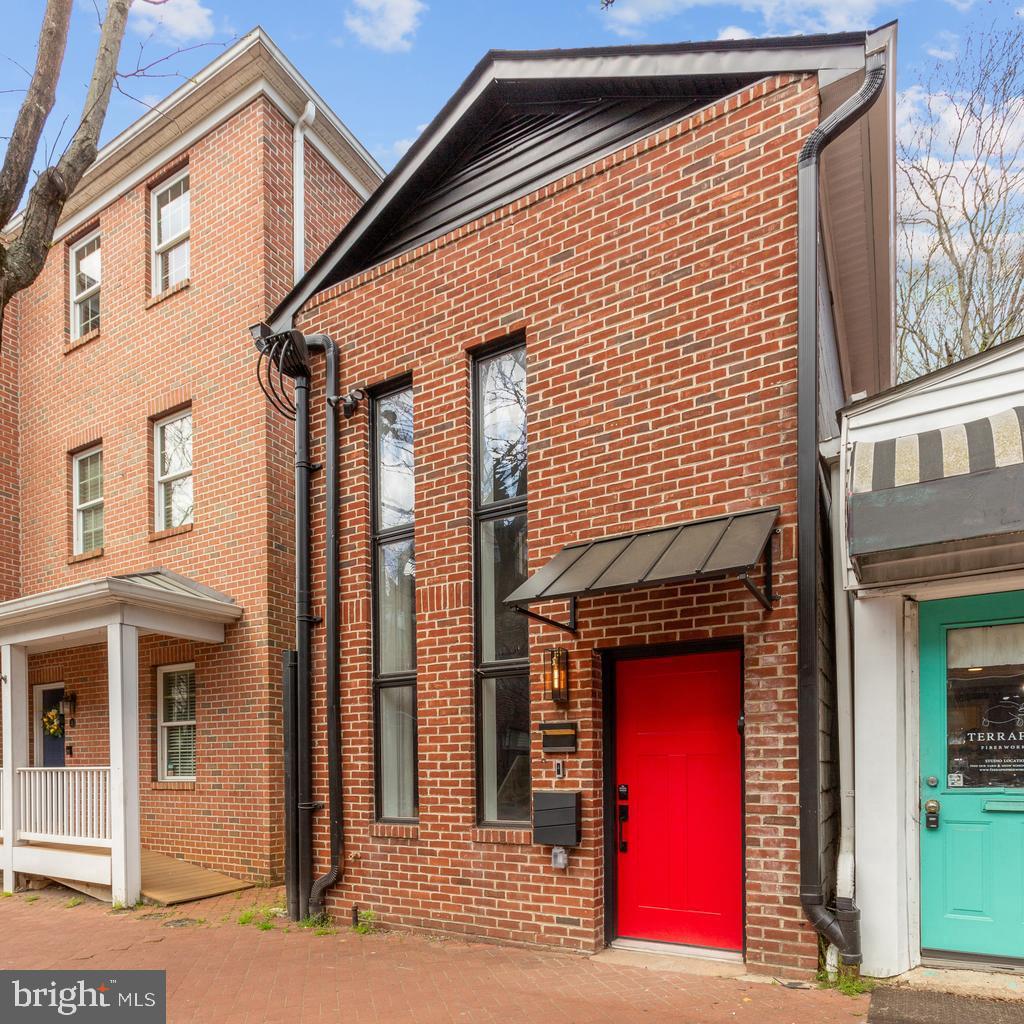
ANNAPOLIS
220 WEST STREET
3 Beds
2 Baths
1,540 Sq.Ft.
$899,899
MLS#: MDAA2140068

ANNAPOLIS
708 SYDNEY TERRACE
3 Beds
3 Baths
2,836 Sq.Ft.
$738,000
MLS#: MDAA2149918
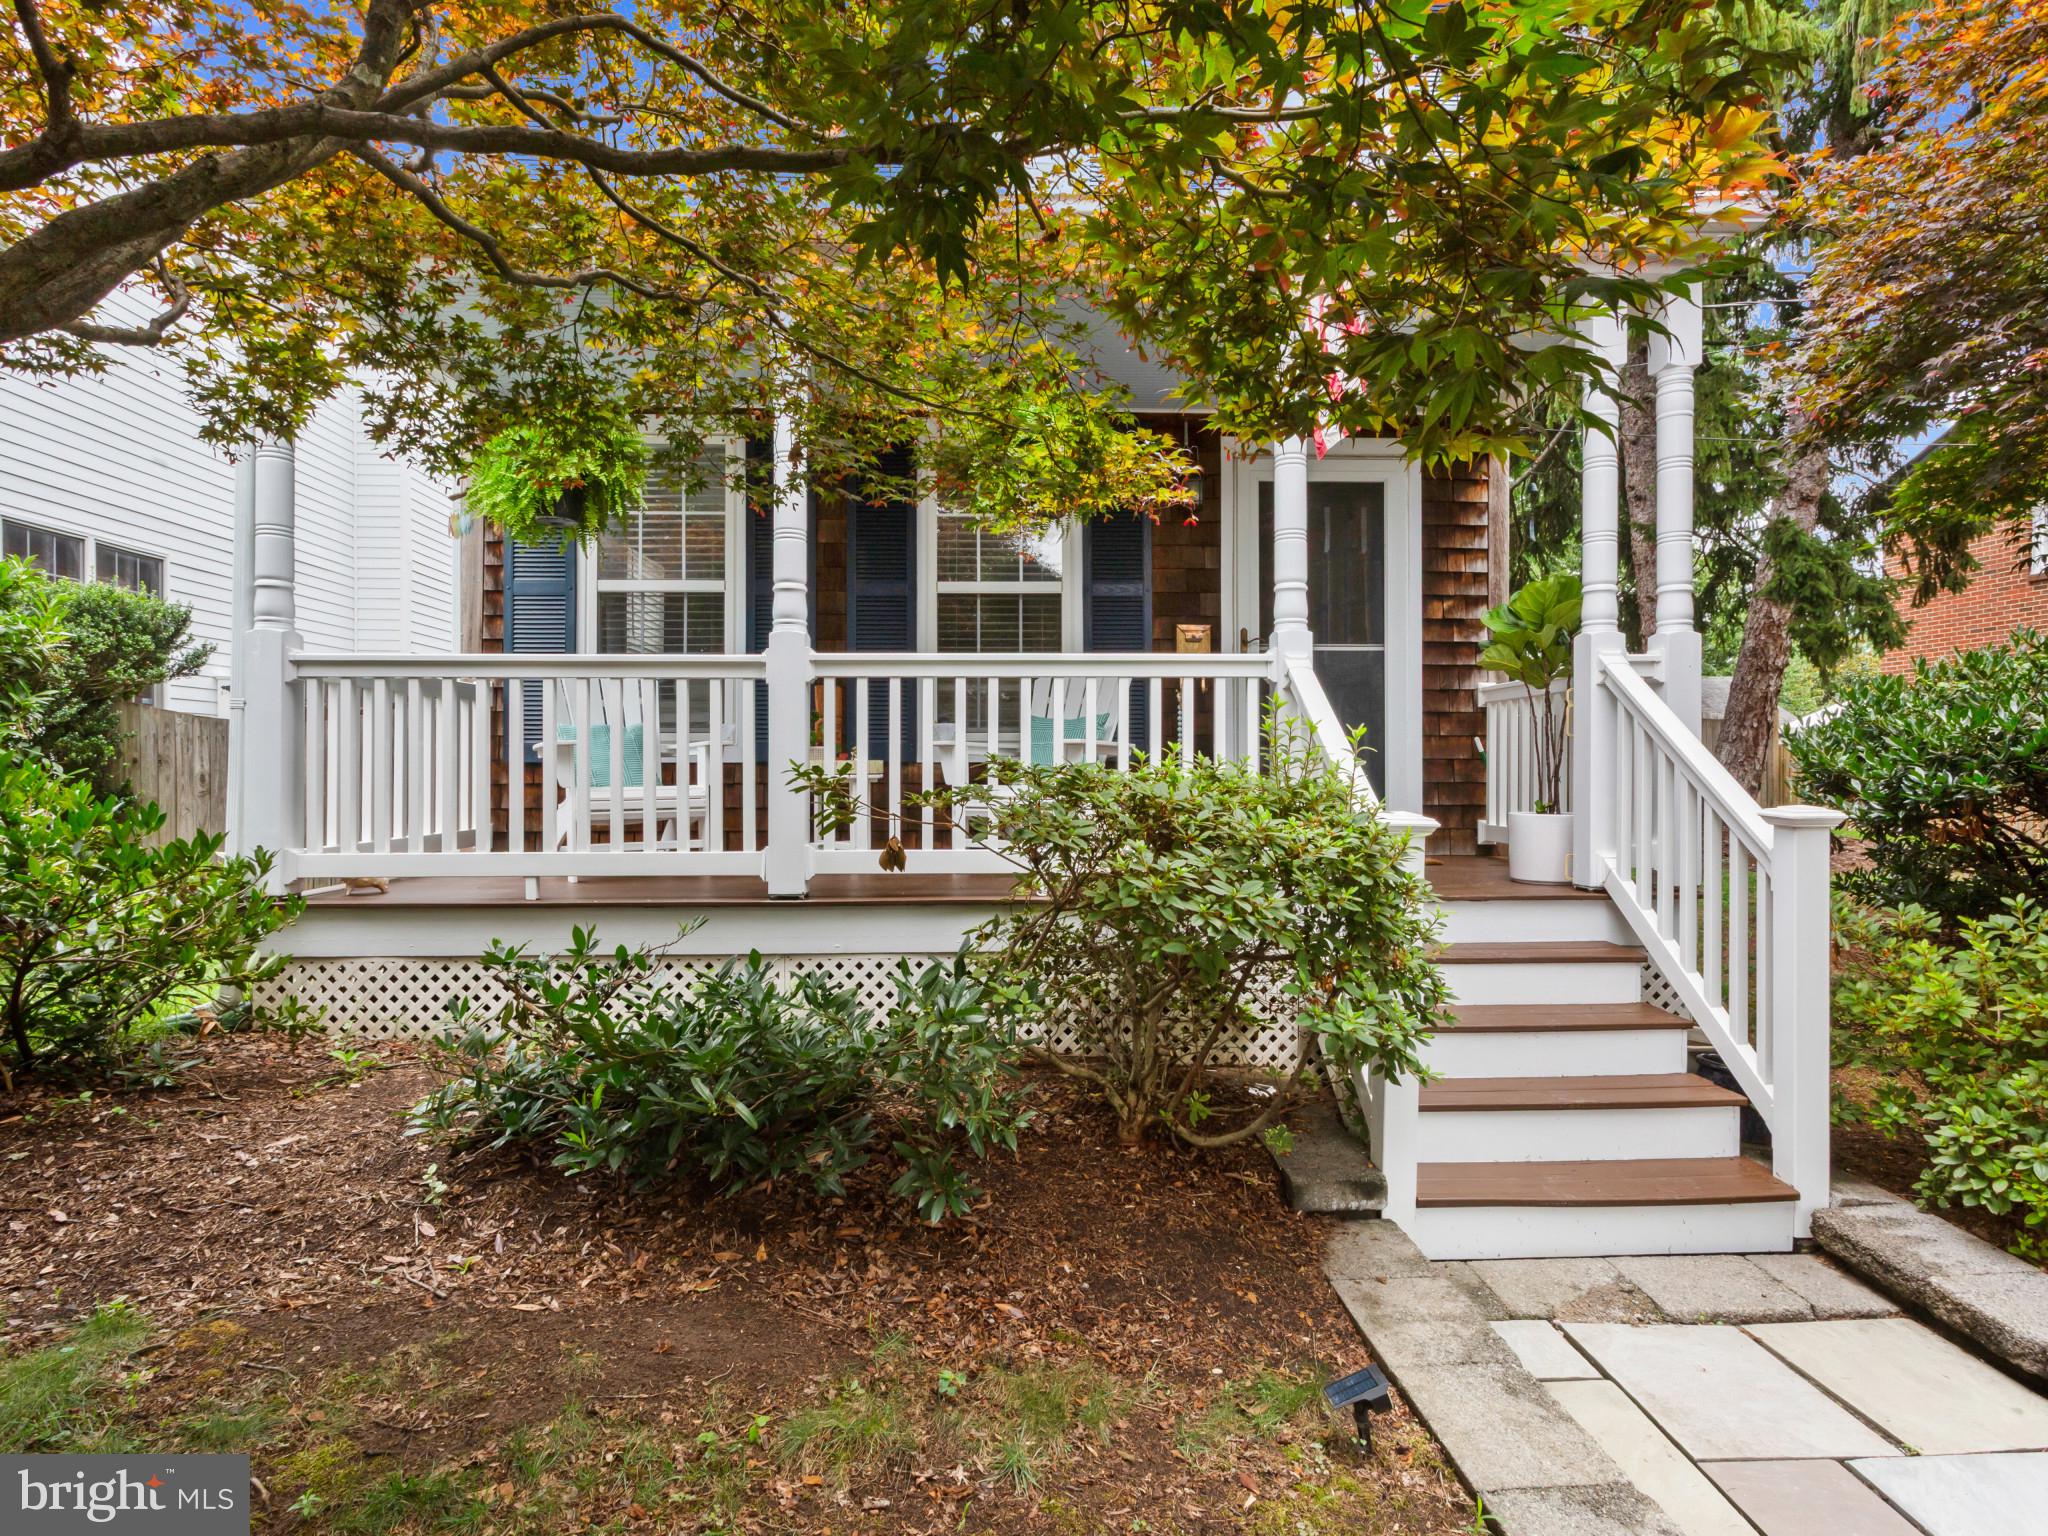
ANNAPOLIS
307 GLEN AVENUE
3 Beds
2 Baths
1,440 Sq.Ft.
$799,000
MLS#: MDAA2149470
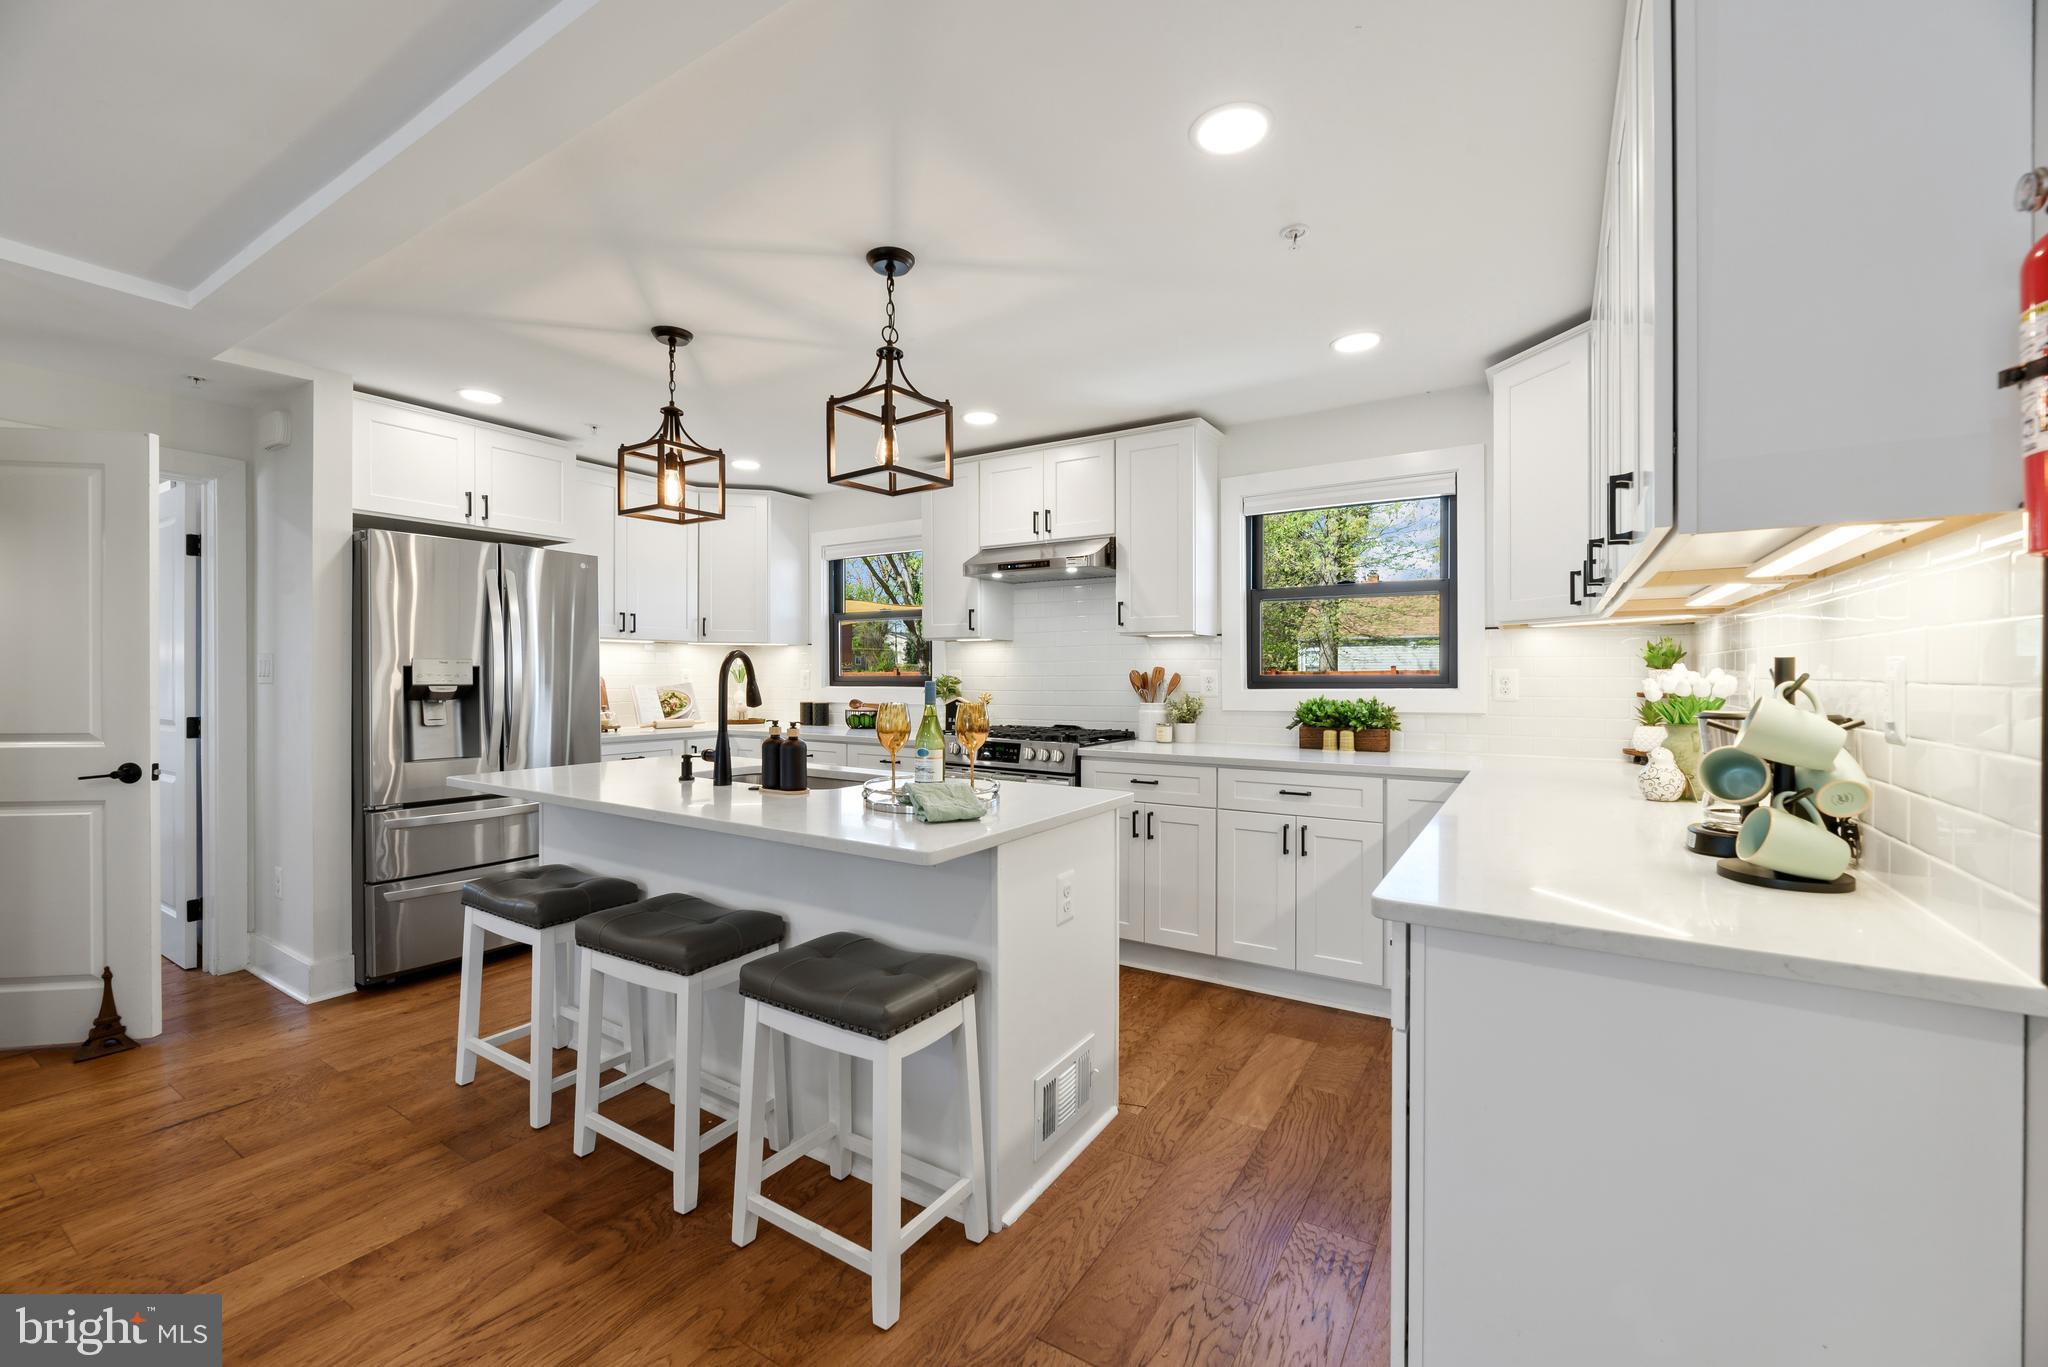
ANNAPOLIS
152 JEFFERSON STREET
4 Beds
3 Baths
2,282 Sq.Ft.
$785,000
MLS#: MDAA2142230
.png)