Features & Amenities

Interior

  • Other Interior Features

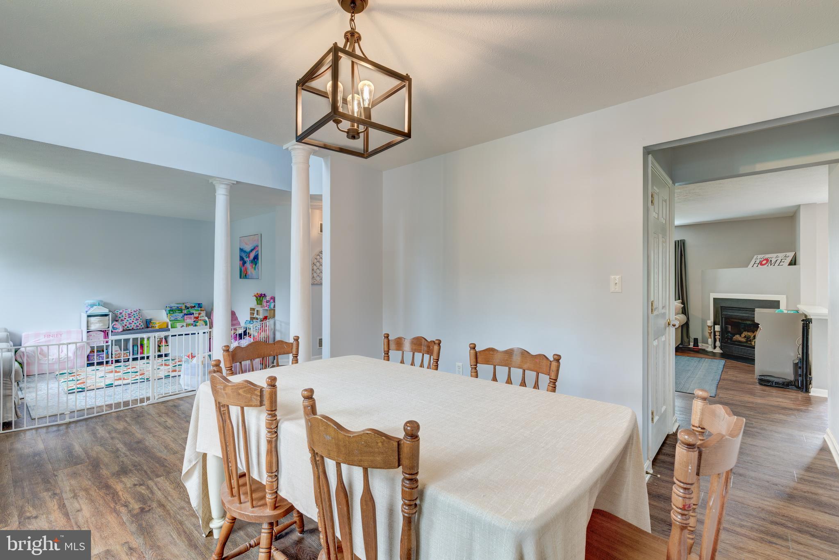
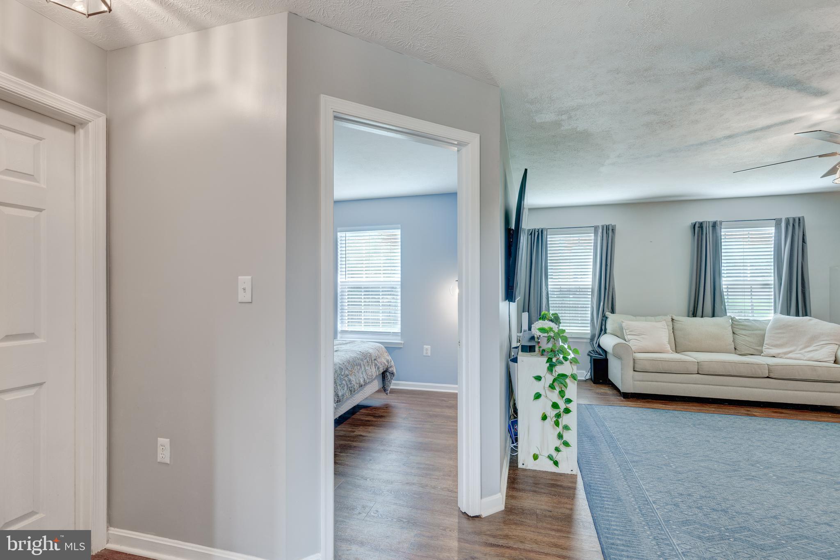
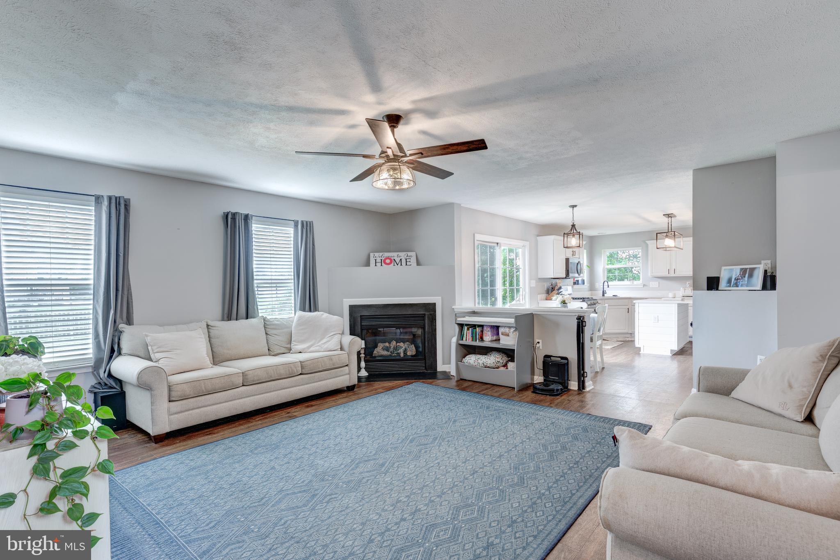
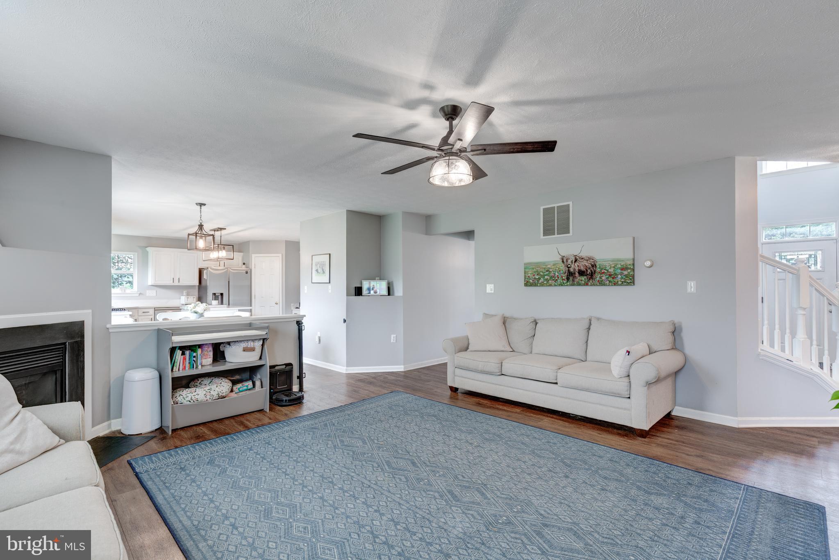
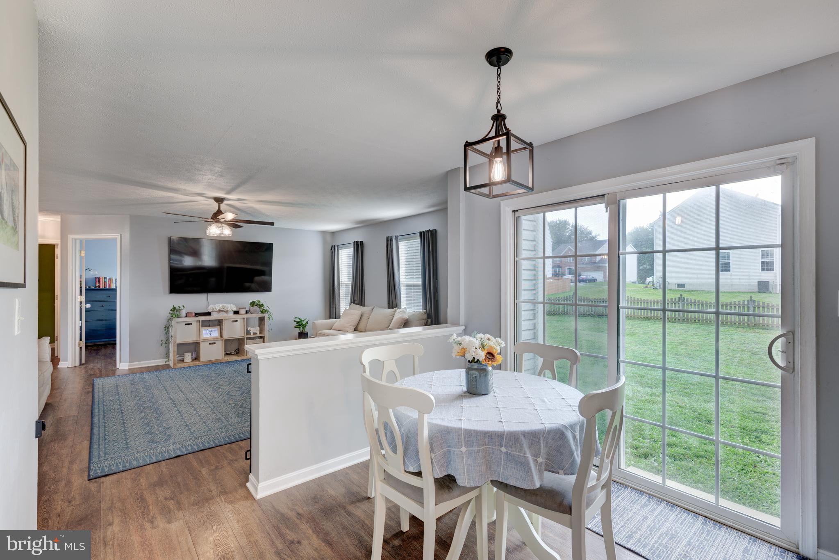
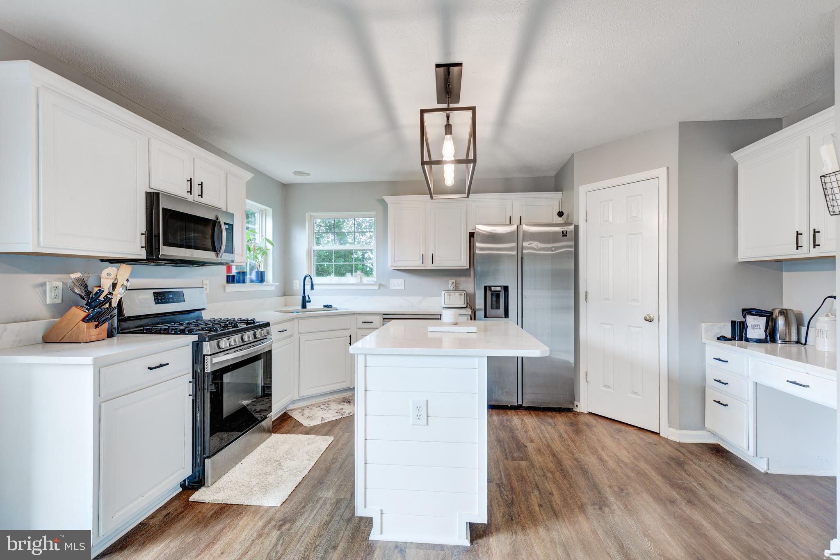
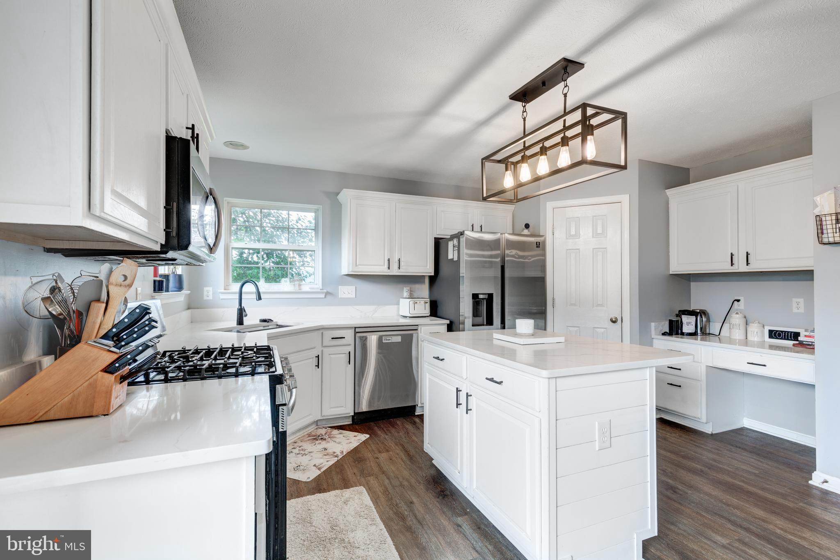
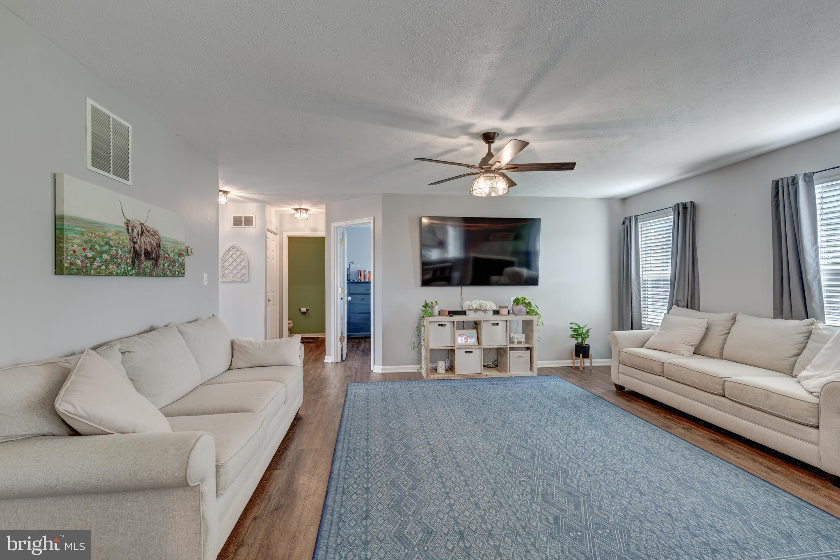
    Walk-In Closet(s), Pantry, Kitchen Island, Ceiling Fan(s), Open Floorplan

  • Total Bedrooms

    4

  • Bathrooms

    2

  • 1/2 Bathrooms

    1

  • Above Grade Finished Area

    2456.0

  • Basement YN

    YES

  • Cooling YN

    YES

  • Cooling

    Central Air, Ceiling Fan(s), Electric

  • Fireplace YN

    YES

  • Heating YN

    YES

  • Heating

    Natural Gas, Forced Air

  • Pet friendly

    N/A

Exterior

  • Garage

    Yes

  • Garage spaces

    2

  • Construction Materials

    Vinyl Siding

  • Parking

    Garage, Driveway, Attached

  • Pool

    No

  • Waterfront YN

    NO

Area & Lot

  • Lot Size(acres)

    0.33

  • Lot Size(square feet)

    14,237

  • Property Type

    Residential

  • Property Sub Type

    Single Family Residence

  • Architectural Style

    Colonial

Price

  • Sales Price

    $549,900

  • Tax Amount

    $6,034

  • Financing Options

    Cash, Conventional, FHA, VA

  • Sq. Footage

    2,456

  • Price/SqFt

    $223

HOA

  • Association

    YES

  • Association Fee

    $125

  • Association Fee Frequency

    Annually

  • Association Fee Includes

    N/A

School District

  • Elementary School

    N/A

  • Middle School

    N/A

  • High School

    N/A

Property Features

  • New Construction

    NO

  • Foundation Details

    Concrete Perimeter

  • Senior Community YN

    NO

  • Sewer

    Public Sewer

  • Tax Lot

    20

  • Water Source

    Public

Schedule a Showing

Showing scheduled successfully.

<
>
IN PERSON
VIA CHAT

What is 3 + 4 ?


Change time

Mortgage calculator

Estimate your monthly mortgage payment, including the principal and interest, property taxes, and HOA. Adjust the values to generate a more accurate rate.

Your payment

Principal and Interest:

$

Property taxes:

$

HOA fees:

$

Total loan payment:

$

Total interest amount:

$

Location

County

CARROLL

Elementary School

Middle School

High School

Listing Courtesy of melinda d smith , RE/MAX Solutions

RealHub Information is provided exclusively for consumers' personal, non-commercial use, and it may not be used for any purpose other than to identify prospective properties consumers may be interested in purchasing. All information deemed reliable but not guaranteed and should be independently verified. All properties are subject to prior sale, change or withdrawal. RealHub website owner shall not be responsible for any typographical errors, misinformation, misprints and shall be held totally harmless.

Agent Ron & Tonya Wolfe

The Wolfe Team- Team Leader

Ron & Tonya Wolfe

Call Ron & Tonya today to schedule a private showing.


* Listings on this website come from the FMLS IDX Compilation and may be held by brokerage firms other than the owner of this website. The listing brokerage is identified in any listing details. Information is deemed reliable but is not guaranteed. If you believe any FMLS listing contains material that infringes your copyrighted work please click here to review our DMCA policy and learn how to submit a takedown request.© 2024 FMLS.
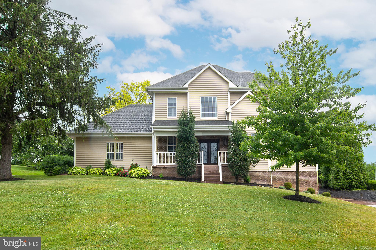
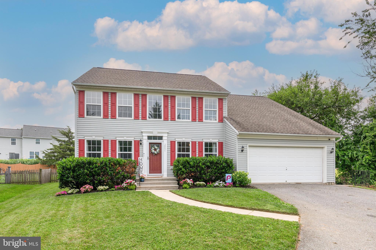
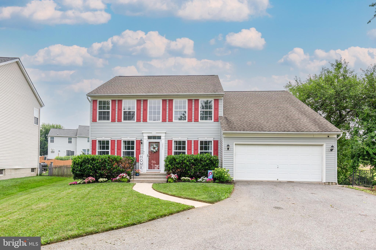
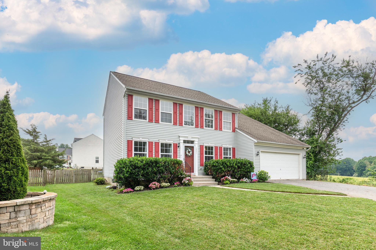
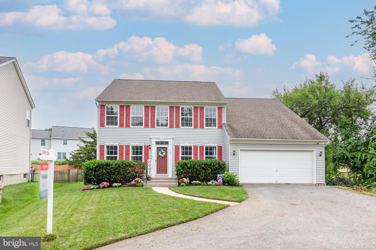
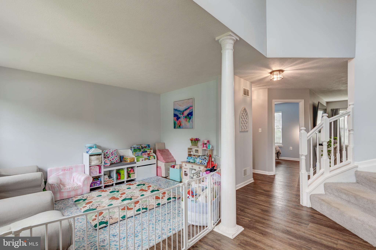
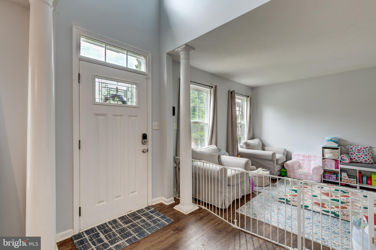
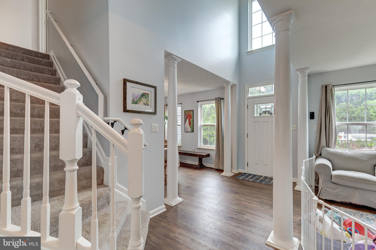
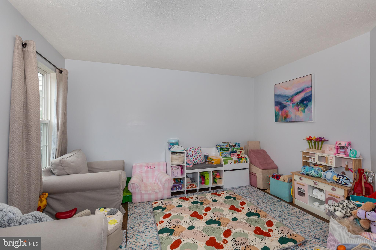
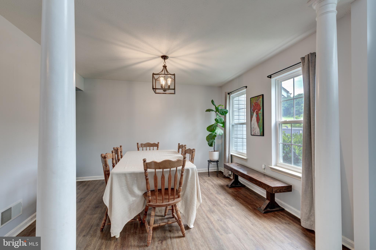
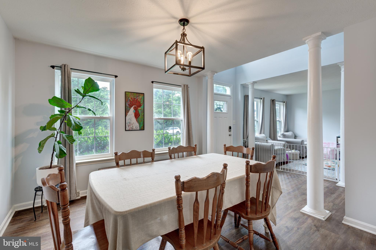
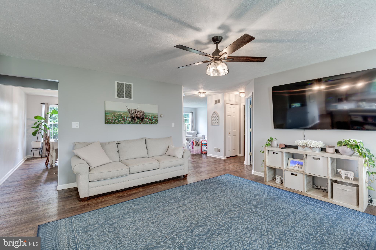
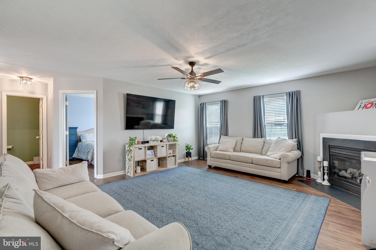
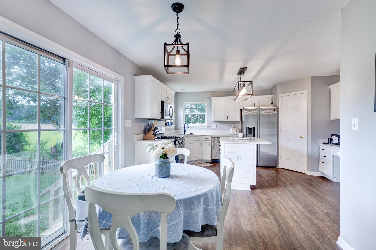
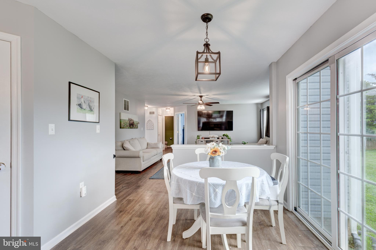
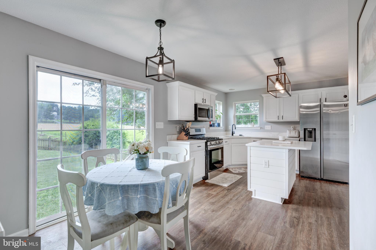
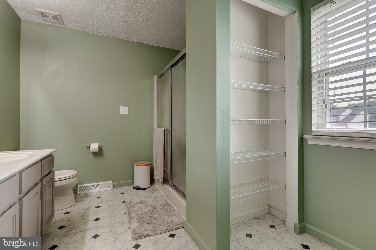
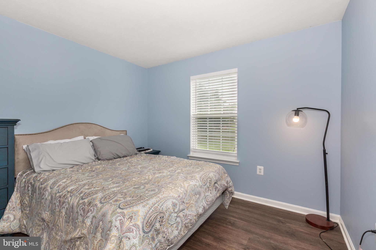
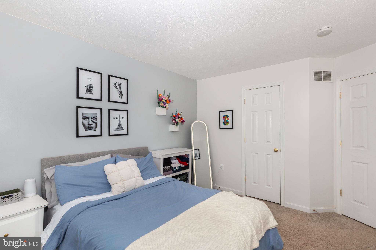
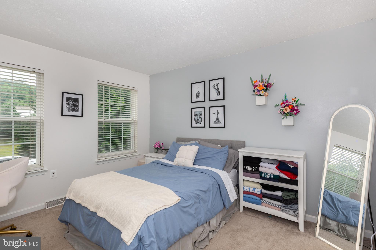
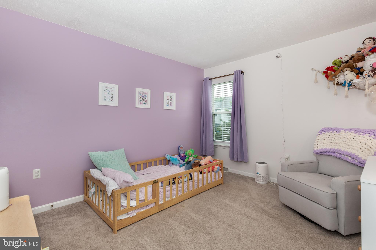
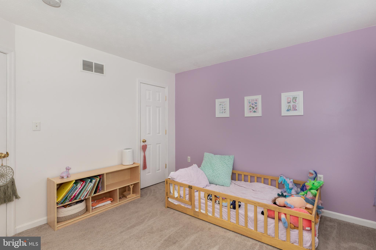
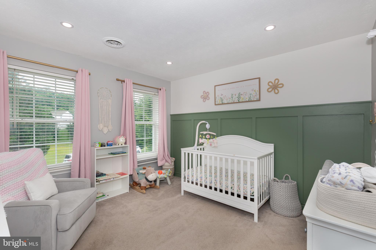
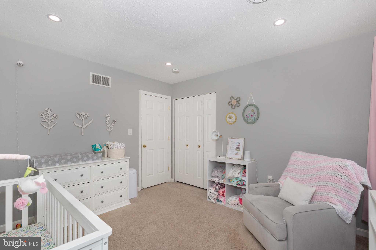
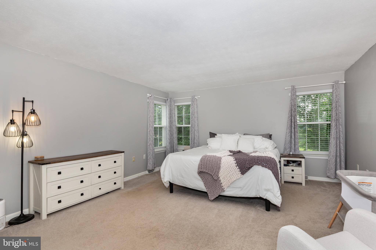
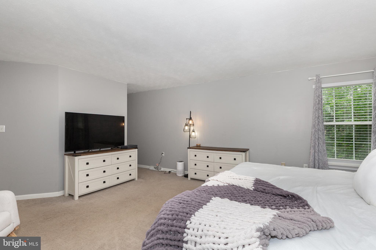
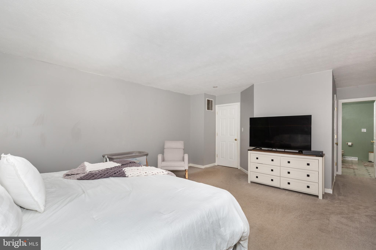
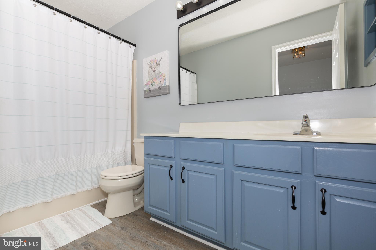
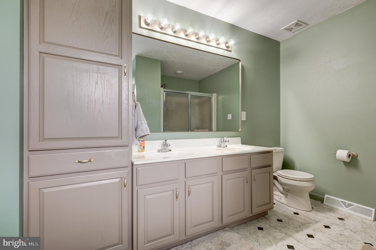
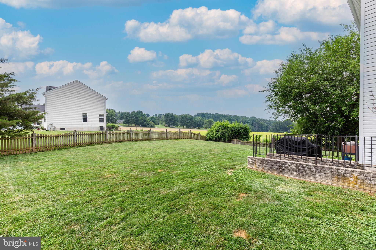
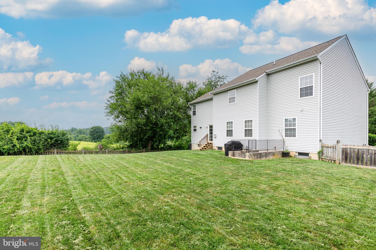
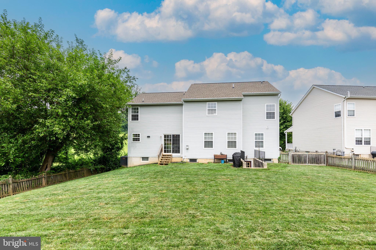
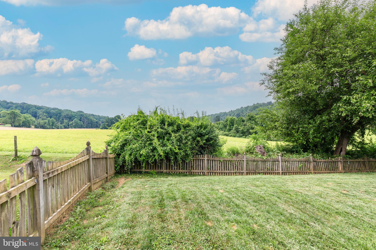
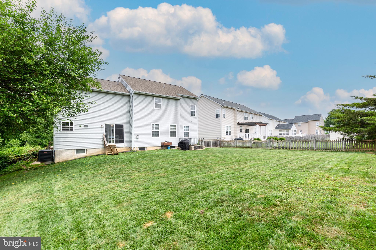
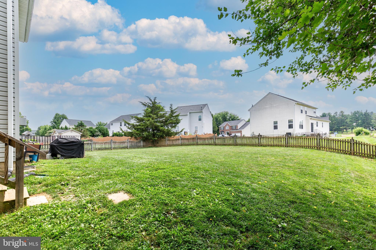
Welcome to this well maintained 4 bedroom, 2.5 bath colonial with 2 car attached garage at the end of a quiet cul-de-sac in the Hallie Hills community. This move in ready home features LVP flooring throughout the main level, gas fireplace and and spacious fenced back yard. There is an option for office of 5th bedroom on the main level. 
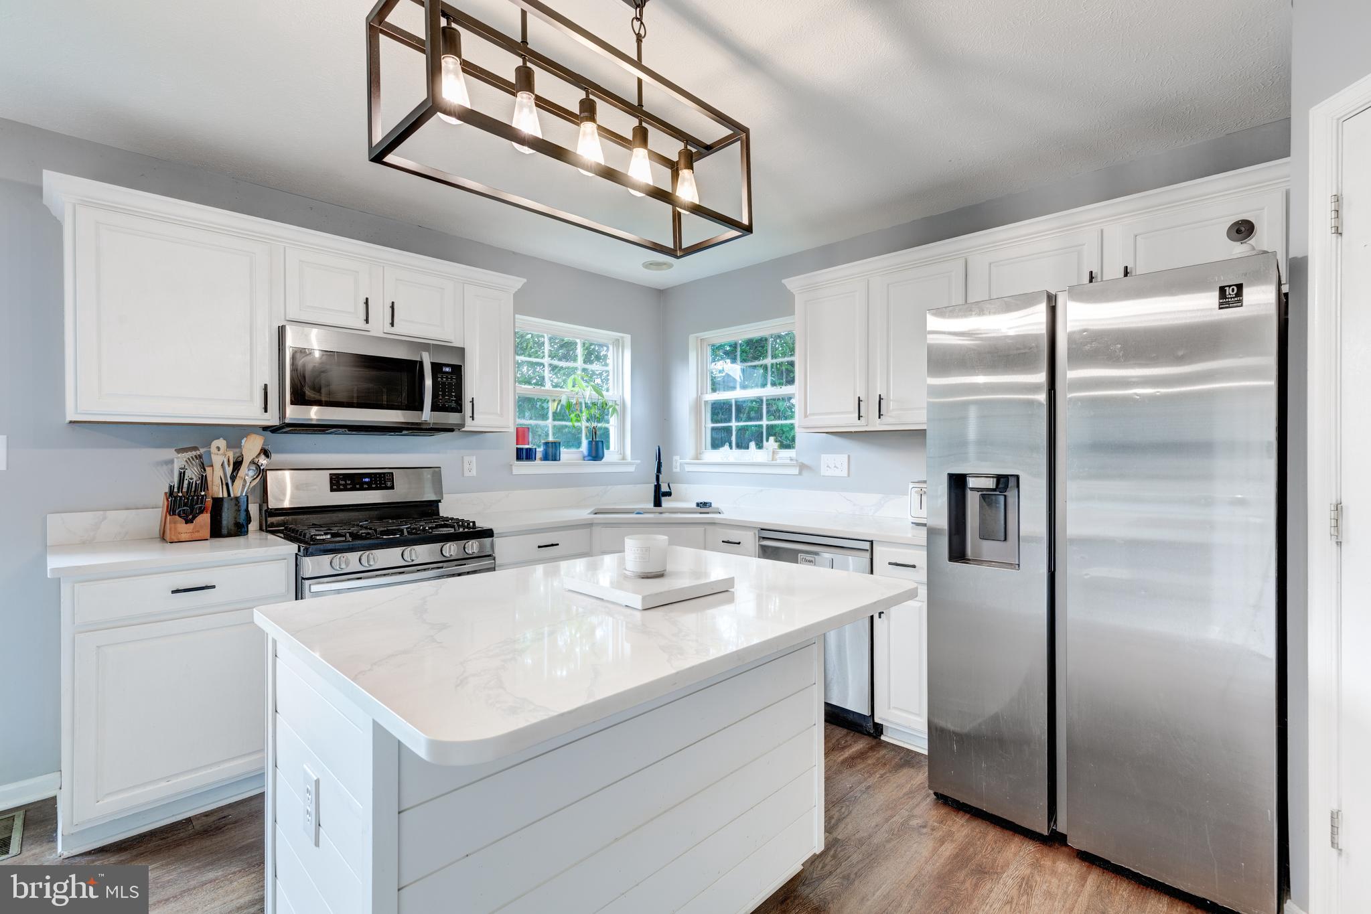
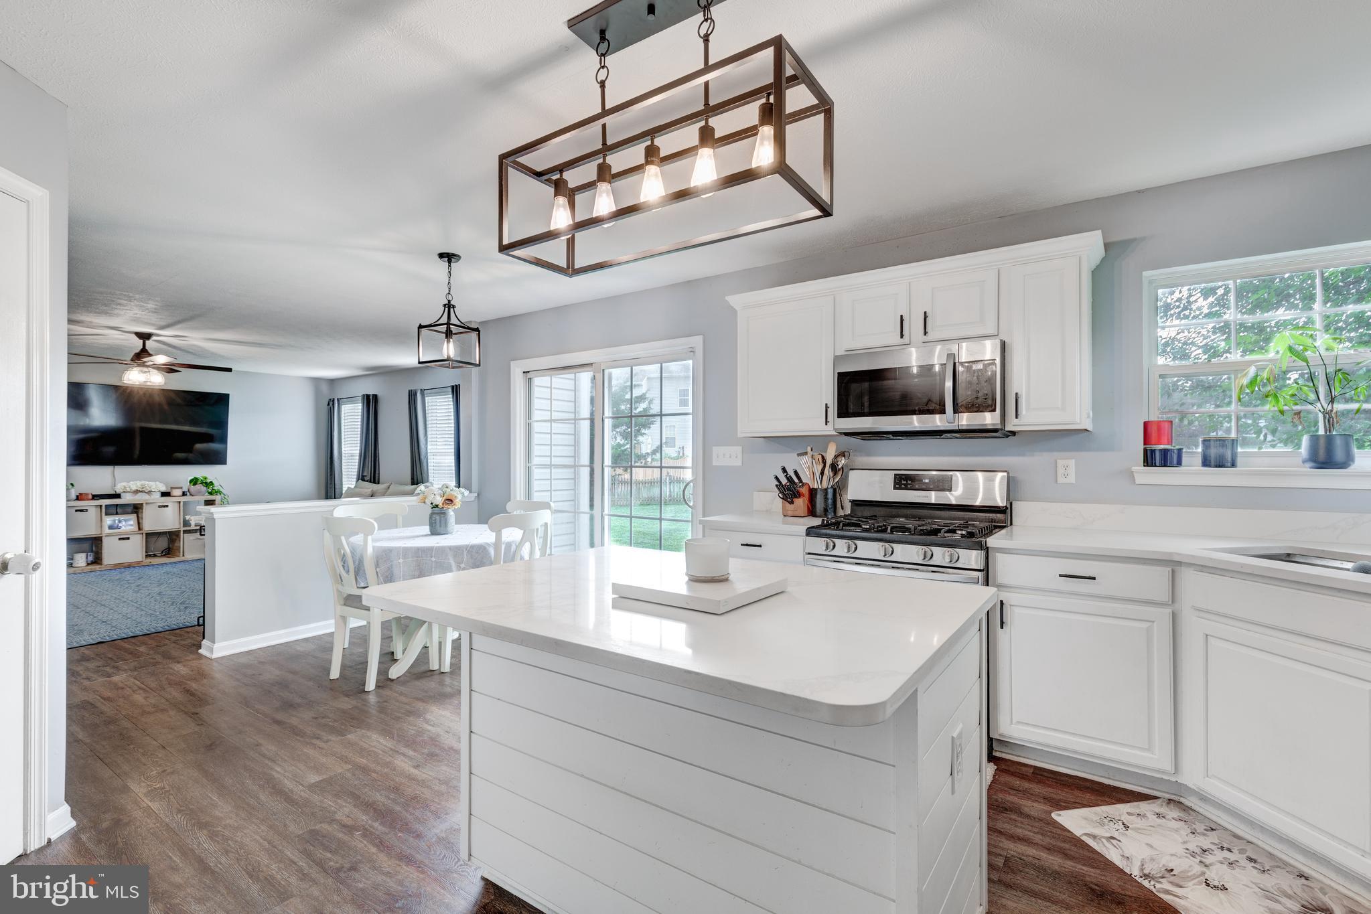
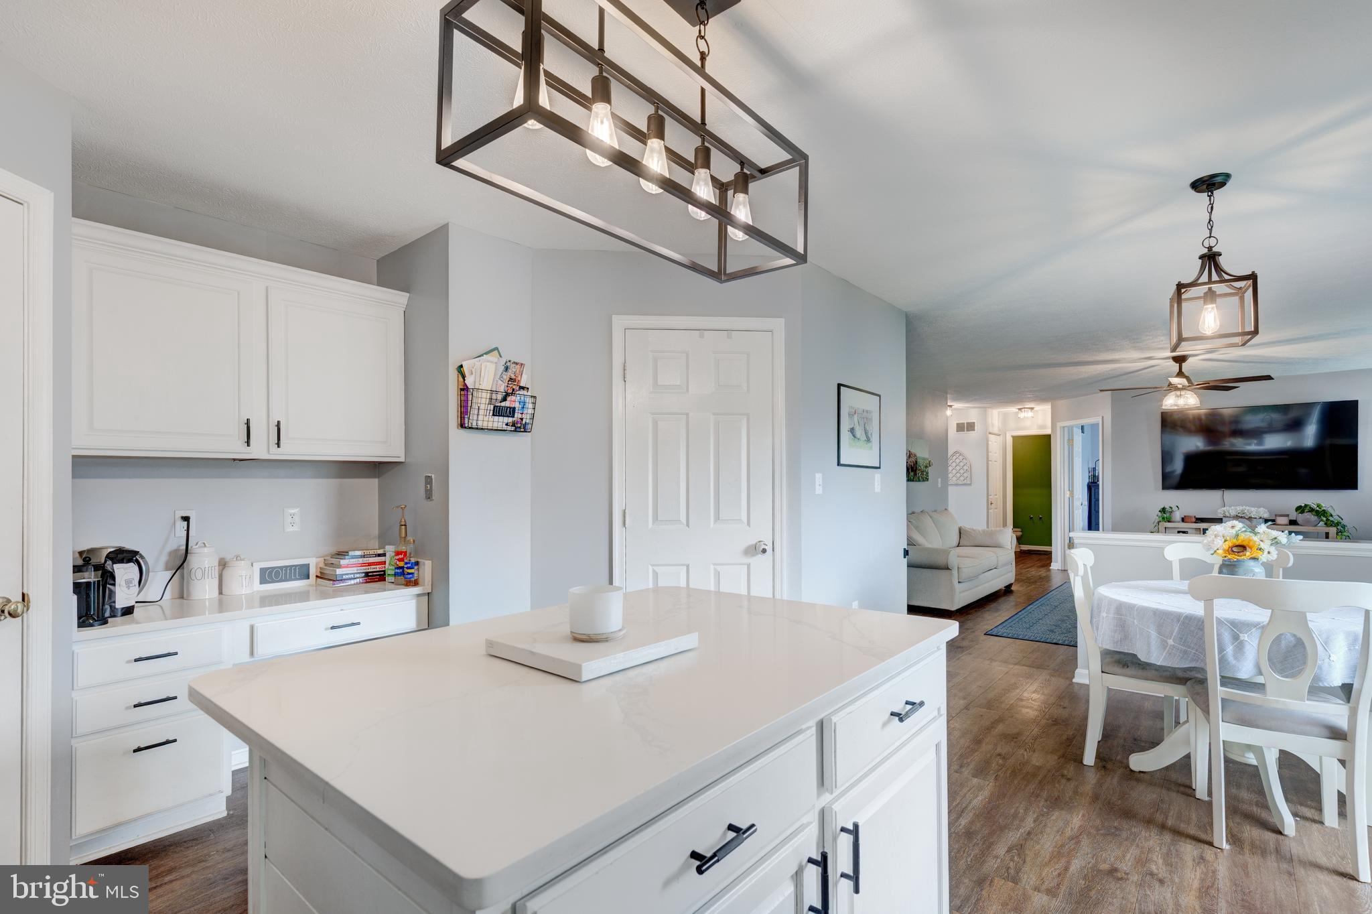
The updated kitchen offers stainless steel appliances updated  in 2021, along with quartz countertops in 2023.
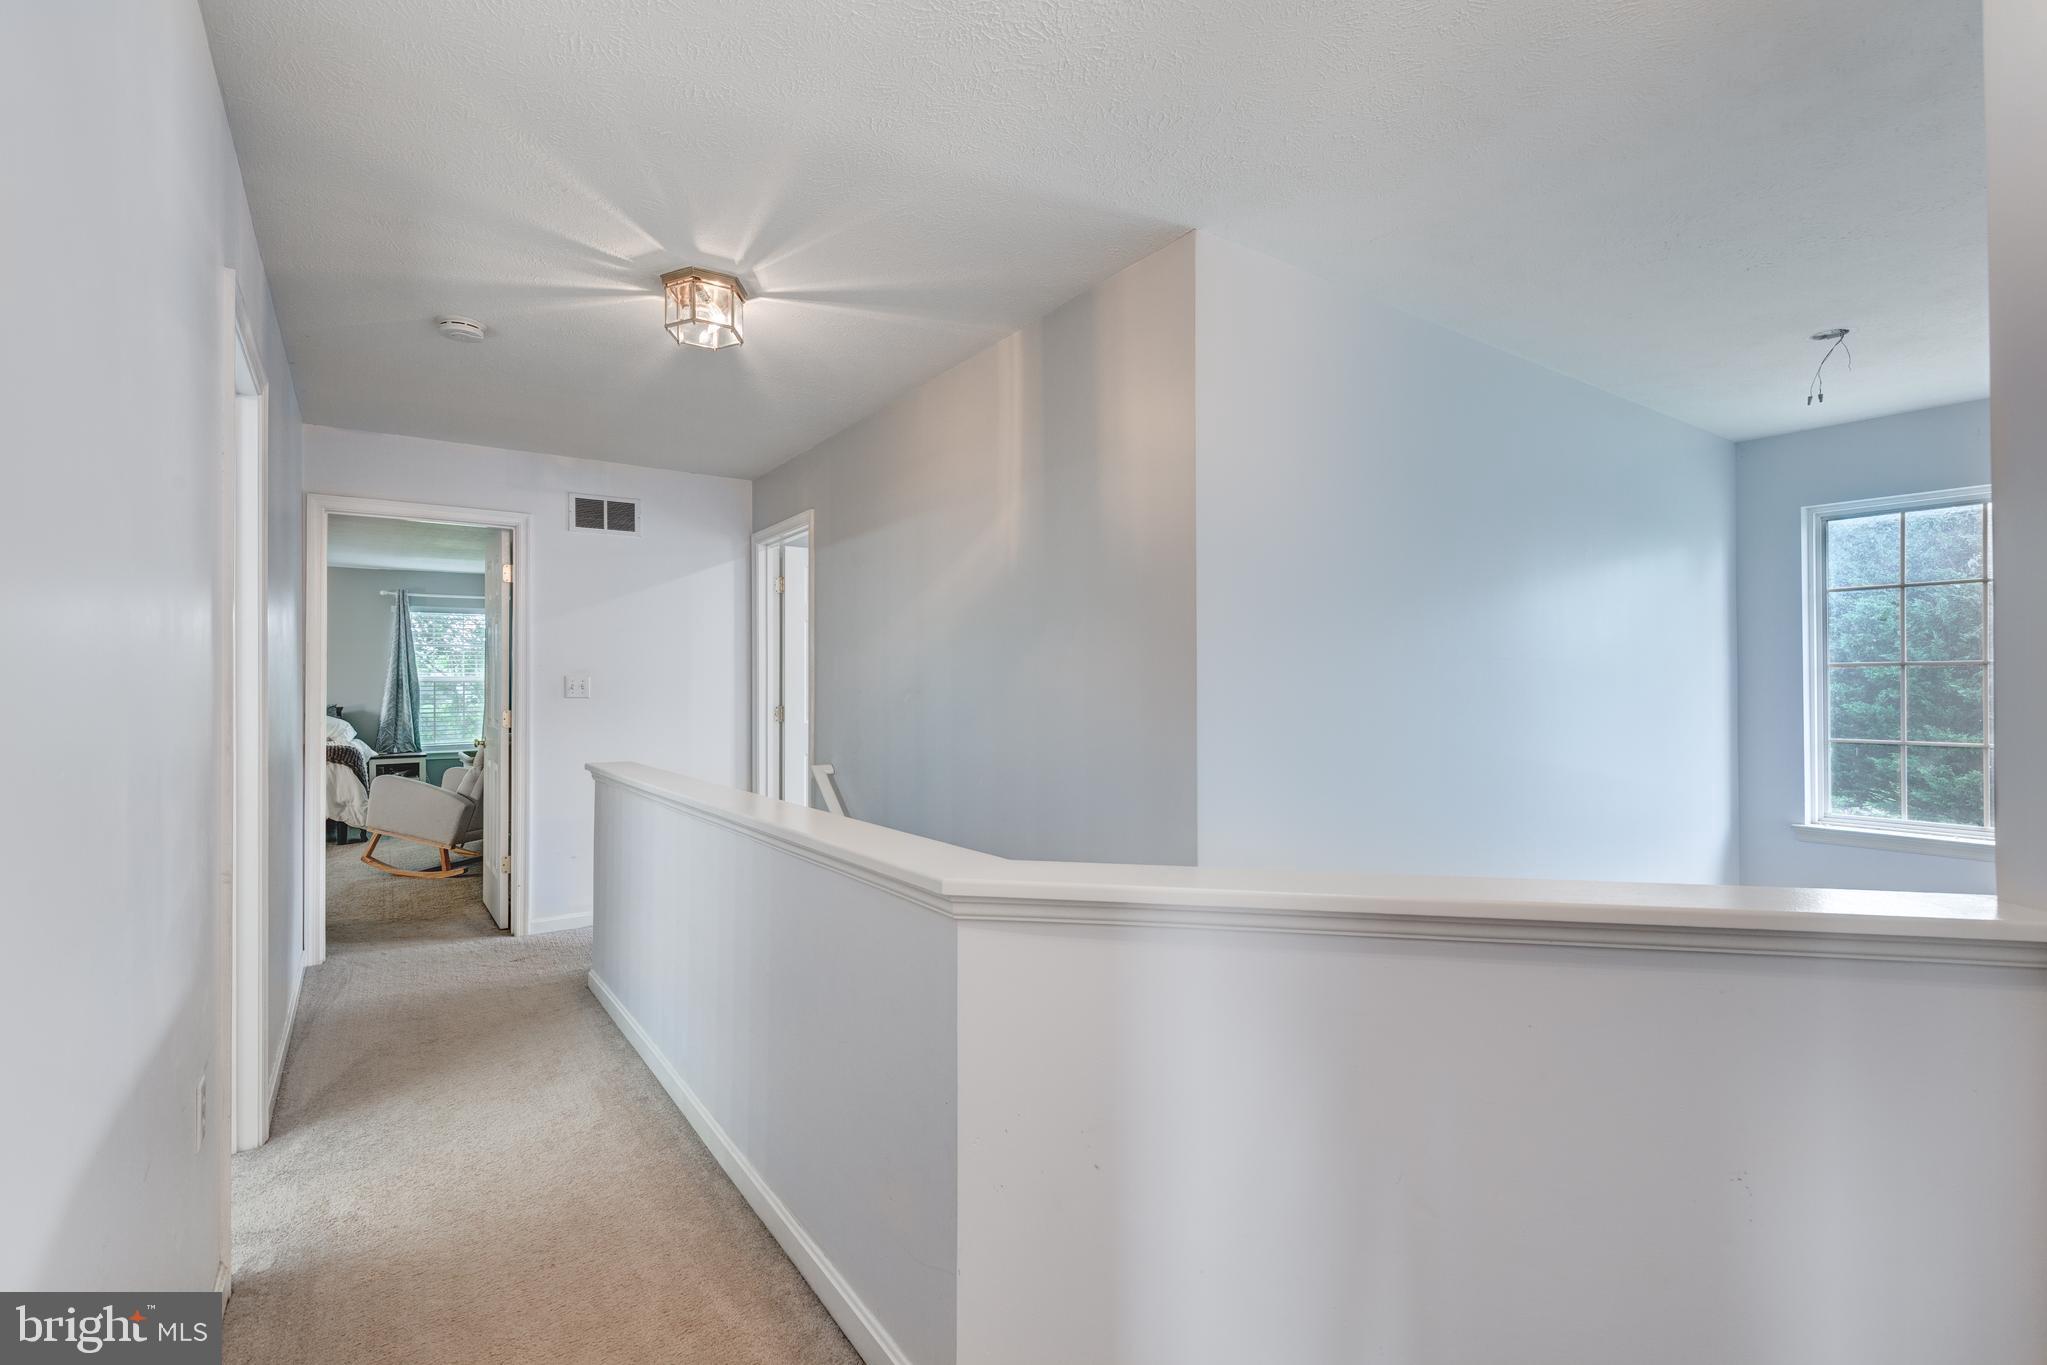
The upstairs  carpet was replaced in 2023 as well as new lighting in 2025 on the main level.
Major updates include a new roof in 2020 and outside A/C unit in 2023.
This home is conveniently located in a desirable neighborhood, providing comfort, quality and an excellent location next to preserved farmland. 
Don't miss this opportunity to make this beautiful home yours. 
Square footage is approx.

2951 ABBEY DRIVE

Message successfully sent.

What would you like to know?

What is 3 + 4 ?

I agree to receive email communication and understand I can unsubscribe at any time.

I agree to be contacted by Charis Realty Group via call, email, and text for real estate services. To opt out, you can reply 'stop' at any time or reply 'help' for assistance. You can also click the unsubscribe link in the emails. Message and data rates may apply. Message frequency may vary. Privacy Policy

Related Properties

Welcome to 3299 Lineboro Road in Manchester, Maryland! This beautiful property offers 3 bedrooms, 2 full baths, and 2 half baths, all set on a generous 3.6-acre lot. Enjoy the outdoors with your very own fishing pond and koi pond, perfect for relaxation. Additionally, the property features a workshop and a carport for your projects and storage needs. With a roof that’s only 3 years old and a pool boasting a brand-new liner, this home combines comfort, functionality, and a serene lifestyle.
#MDCR2035200

MANCHESTER

3299 LINEBORO ROAD

3 Beds

2 Baths

3,052 Sq.Ft.

$644,900

MLS#: MDCR2035200

Welcome to Rolling Meadows at Rentzel Farm — a move-in ready 2020-built Colonial in the Northeastern York School District offering 3,398 sq ft of thoughtfully upgraded living space.

The main level flows effortlessly from a stunning kitchen — featuring a large island, quartz countertops, walk-in pantry, and high-end finishes — into an open family room anchored by a gas fireplace and custom built-ins. Luxury vinyl plank flooring runs throughout, and the breakfast nook offers direct access to the rear deck and backyard.

The primary suite is a true retreat: soaking tub, walk-in shower, dual vanities, and two oversized walk-in closets. What makes this home stand out? Every bedroom AND the dedicated office each have their own walk-in closet — a rare feature that's hard to find at any price.

Outside, a spacious deck overlooks a generous backyard with wide open views. The full walkout basement is unfinished and ready for your vision — plumbing already roughed in for a future bath.

Community amenities include an outdoor pool, basketball courts, and a community center. Attached 2-car garage and ample driveway parking complete the package. Schedule your showing today.
#PAYK2103256

MANCHESTER

60 BLAINE DRIVE

4 Beds

2 Baths

3,398 Sq.Ft.

$509,000

MLS#: PAYK2103256

First-Floor Living in Desirable Rolling Meadows! Built in 2022, this beautifully maintained 3-bedroom, 2.5-bath home offers nearly 1,950 square feet of modern, move-in-ready living in one of Manchester's most sought-after communities. The open-concept floor plan features a spacious kitchen with a large center island, abundant cabinetry, and seamless flow into the dining and living areas—perfect for everyday living and entertaining. The first-floor primary suite offers comfort and convenience with a walk-in shower, dual-sink vanity, separate water closet, generous closet space, and nearby laundry room. A private office with glass French doors provides an ideal work-from-home space, while the bright sunroom overlooks open fields and a tree-lined backdrop where deer and rabbits are frequent visitors. Upstairs are two additional bedrooms and a full bath, offering flexible space for family, guests, or hobbies. The walk-out basement provides excellent storage and endless possibilities for future finished living space, a home gym, recreation room, or workshop. Additional highlights include: Attached two-car garage Luxury vinyl plank flooring Central air conditioning Public water and sewer LG French-door refrigerator Samsung washer and dryer Furnishings negotiable Residents of Rolling Meadows enjoy a community pool, pool house, basketball court, and playground, with convenient access to Route 30, I-83, York, Harrisburg, shopping, restaurants, and healthcare. Move-in ready, low-maintenance, and designed for comfortable first-floor living—schedule your private showing today!
#PAYK2105928

MANCHESTER

316 HOLLYHOCK DRIVE

3 Beds

2 Baths

1,877 Sq.Ft.

$509,900

MLS#: PAYK2105928

List Price Just Reduced !!  Rancher style home on  5.3 acres  That  offers Great Potential !!Features a , clean, very well maintained home on a private setting.  Two separate metered levels. The main level includes very spacious kitchen, family and dining rooms, 3 bedrooms, mudroom, laundry room, one full bath, 
 and one half bath. The lower level includes a nice sized family room, kitchen/dining areas, two bedrooms, one full bath and a utility room.  The detached garage is oversized and includes a full-length storage attic  with separate entrance. The land is primarily open and flat to gentle sloping.  The Local Business Zoning provides for an abundance of permitted uses making this property an excellent owner-user property, or an investor-owned investment. There's about 390 foot of road frontage on MD RTE 27  but the entrance to the home is  on Wood Drive .
#MDCR2035352

MANCHESTER

3045 WOOD DRIVE DRIVE

5 Beds

2 Baths

2,266 Sq.Ft.

$449,000

MLS#: MDCR2035352

**MAJOR PRICE REDUCTION!!** If you’ve been waiting for a well-appointed single-family home in Carroll County, this could be the one for you! This home has been lovingly cared for by its owners and is ready to meet the needs of its new owners on day one! Step from the foyer into a roomy living room, which flows seamlessly into a stately dining room. The upgraded kitchen features quartz countertops, solid maple cabinetry, updated appliances, abundant counter space, and plenty of room for a kitchen table, all opening into a cozy family room highlighted by a gas fireplace. Upgraded lighting brings the space together, along with the laminate flooring that flows through the main level. Just off the kitchen, a large recently stained deck overlooks a private, fully fenced backyard - perfect for relaxing, entertaining, or letting kids and pets play freely. Upstairs, you’ll find three generously sized bedrooms, including a spacious primary suite with two walk-in closets and a private full bath, with one closet thoughtfully customized with built-in organization. Two additional bedrooms share a well-appointed hall bath. The finished basement offers great flexibility, including a potential in-law suite setup. One finished room is ideal as a second family room, office, playroom, or additional bedroom. A second finished space could easily function as a kitchenette and dining area, or additional office space. This space also features the laundry and a full bathroom. A sliding glass door offers access to the backyard from the lower level, and the basement also includes a large utility / storage room, adding even more helpful functionality. The entire home has been freshly painted, providing a fresh, new feel for the next owners. Outside, enjoy the charming front porch, perfect for rocking chairs and quiet evenings in the shade. Additional highlights include a beautiful architectural shingle roof replaced in 2020, energy-saving solar panels, and a spacious two-car garage with room for parking, storage, or a workshop. Set on a quiet cul-de-sac and in the highly rated Carroll County school district, this home is conveniently located near all the shopping and dining of Manchester, Westminster, and Hampstead. This home offers the best of both worlds—a peaceful, friendly neighborhood ideal for walks and bike rides, without the burden of HOA fees. Schedule your showing today! While inspections are welcome, the home is being sold as is.
#MDCR2035102

MANCHESTER

3219 MOREFIELD COURT

3 Beds

3 Baths

2,308 Sq.Ft.

$455,000

MLS#: MDCR2035102

Gorgeous custom-built  two-story home ideally situated on a quiet non-through street at the edge of town. This exceptional residence offers outstanding curb appeal and quality craftsmanship throughout. Step inside to an impressive open staircase, beautiful Brazilian cherry hardwood flooring throughout the main level, and soaring 9-foot ceilings. The spacious great room features a stunning Butler stone fireplace and flows seamlessly into the dining area and well-appointed kitchen, creating an ideal space for entertaining. Enjoy easy access to the rear Trex deck overlooking the picturesque surroundings.
The main level also includes a convenient laundry/mudroom, private home office, and powder room. Upstairs, the luxurious primary suite offers a spa-like retreat with direct access to an elegant bath featuring teak flooring, a custom dressing area with built-in closets and pull-outs and a private balcony. Two additional generously sized bedrooms and a beautifully appointed hall bath complete the second floor.
The fully finished walk-out lower level with private driveway,  provides exceptional flexibility with a second kitchen, potential fourth bedroom or bonus room, expansive recreation area, and abundant space for entertaining, multigenerational living, or guest accommodations. A truly remarkable property combining elegance, comfort, and functionality in a highly desirable location.  OPEN HOUSE SUNDAY  JULY 12 TH 2-4
#MDCR2035386

MANCHESTER

2803 HILLTOP DRIVE

3 Beds

3 Baths

3,700 Sq.Ft.

$629,900

MLS#: MDCR2035386

Community meets country living in this beautifully maintained, move-in-ready 4-bedroom, 2.5-bath Colonial. Situated on over an acre with a large rear deck and fenced-in backyard, this home is sure to become the go-to destination for summer barbecues.
Inside, you’ll find a spacious kitchen featuring stainless steel appliances, a center island, and a coffee bar with its own separate sink for seamless morning routines. The first floor also offers a home office, living room, dining room, and family room with a wood-burning fireplace that was inspected and cleaned earlier this year.
Upstairs, the spacious primary suite features vaulted ceilings, a walk-in closet, and a private bathroom with both a soaking tub and walk-in shower. Bedroom 4 connects directly to the primary suite, making it an ideal nursery, private home office, dressing room, or flexible bonus space. Two additional generously sized bedrooms and a second full bathroom, completely renovated in 2024, complete the upper level.
The home features a dual HVAC system for multi-zone climate control. Recent updates in 2026 include a brand-new heat pump system serving the lower two levels, a UV light installed on the upstairs air-handling unit, and professionally cleaned air ducts throughout. Additional improvements include a new energy-efficient hybrid electric heat-pump water heater and spray-foam insulation added to both attics and the basement, all completed in 2024.
With its spacious lot, modern updates, flexible floor plan, and convenient location, this home is truly move-in ready and waiting to be enjoyed.
#MDCR2036138

MANCHESTER

4698 EGG HILL DRIVE

4 Beds

2 Baths

2,236 Sq.Ft.

$619,990

MLS#: MDCR2036138

Well-maintained 4-bedroom, 3-bath home with over 3,400 sq ft of finished living space in a peaceful Westminster setting. This property offers 2,434 sq ft above grade plus an additional 1,000 sq ft of finished basement space, providing ample room for living, entertaining, and storage.

Recent upgrades include a brand-new HVAC system and repaired roof, offering peace of mind for new owners. The main level features a functional layout with generous living areas, a well-appointed kitchen, and comfortable bedrooms. The lower level includes finished flex space ideal for a rec room, office, or guest area.

Outside, enjoy a large backyard complete with a fire pit and storage shed. The property offers privacy while still being conveniently located to local amenities and commuter routes.

Move-in ready and competitively priced — a great opportunity in Carroll County.
#MDCR2030280

MANCHESTER

2646 CLETUS DRIVE

4 Beds

2 Baths

3,526 Sq.Ft.

$650,000

MLS#: MDCR2030280

Welcome to 216 Hollyhock Drive, a beautifully designed 4-bedroom, 2.5-bath home offering generous living space, thoughtful design, and an abundance of natural light throughout. From the moment you arrive, you'll be impressed by the inviting covered front porch and the home's charming curb appeal. The attached two-car garage provides plenty of room for parking and additional storage, while the extended driveway offers extra space for guests. Step inside to a welcoming foyer that sets the tone for the rest of the home. Just off the entry, you'll find a private home office, perfect for remote work, and a formal dining room, ideal for hosting holiday dinners and special occasions. The heart of the home is the bright and spacious living area, where large windows fill the space with natural light, creating a warm and inviting atmosphere. The open-concept layout flows seamlessly into the well-appointed kitchen, featuring beautiful wood cabinetry, a large center island with seating, ample counter space, and a cozy breakfast nook overlooking the backyard. Expansive windows throughout the kitchen and living room make these gathering spaces feel open, airy, and full of life. The main level also includes a convenient half bath and a dedicated laundry room for everyday ease. Upstairs, you'll find four generously sized bedrooms, including a spacious primary suite, along with two full bathrooms designed for comfort and functionality. The huge unfinished basement offers endless possibilities, whether you envision a home gym, recreation room, workshop, or additional living space. Outside, enjoy a spacious backyard with plenty of room for entertaining, gardening, play, or simply relaxing while taking in the peaceful surroundings. With its bright interior, versatile floor plan, generous living spaces, and exceptional curb appeal, 216 Hollyhock Drive is ready to welcome you home.
#PAYK2107366

MANCHESTER

216 HOLLYHOCK DRIVE

4 Beds

2 Baths

2,628 Sq.Ft.

$499,900

MLS#: PAYK2107366

 - property

Send a message

Message successfully sent.

Your message

What is 3 + 4 ?

Reason for contacting?

I agree to receive email communication and understand I can unsubscribe at any time.

I agree to be contacted by Charis Realty Group via call, email, and text for real estate services. To opt out, you can reply 'stop' at any time or reply 'help' for assistance. You can also click the unsubscribe link in the emails. Message and data rates may apply. Message frequency may vary. Privacy Policy

Sign Out

Virtual Assistant

Would you like to take the next step with this property? We can help you schedule a showing or virtual tour, or send you more details.

Yes, I would like more information.

Thank You for Your Reply, One of Our Agents will contact you as soon as possible

No, maybe later.

Thank you, you can always contact me via email, phone number or through the contact form.

Realhub AI

Lucy - Your AI-Powered Realtor

Update Your Temporary Password

Personalize your search

Enter your email and we'll notify you immediately when new listings match what you're looking for.

or enter email address

Already have an account ? Login here

Continue your home search

I agree to receive communications and understand I can unsubscribe at any time.

I agree to be contacted by Charis Realty Group via call, email, and text for real estate services. To opt out, you can reply 'stop' at any time or reply 'help' for assistance. You can also click the unsubscribe link in the emails. Message and data rates may apply. Message frequency may vary. Privacy Policy

Already have an account ? Login here

We use cookies

We use cookies primarily for analytics to enhance your experience. By accepting, you agree to our use of these cookies. You can manage your preferences or learn more about our cookies policy.