
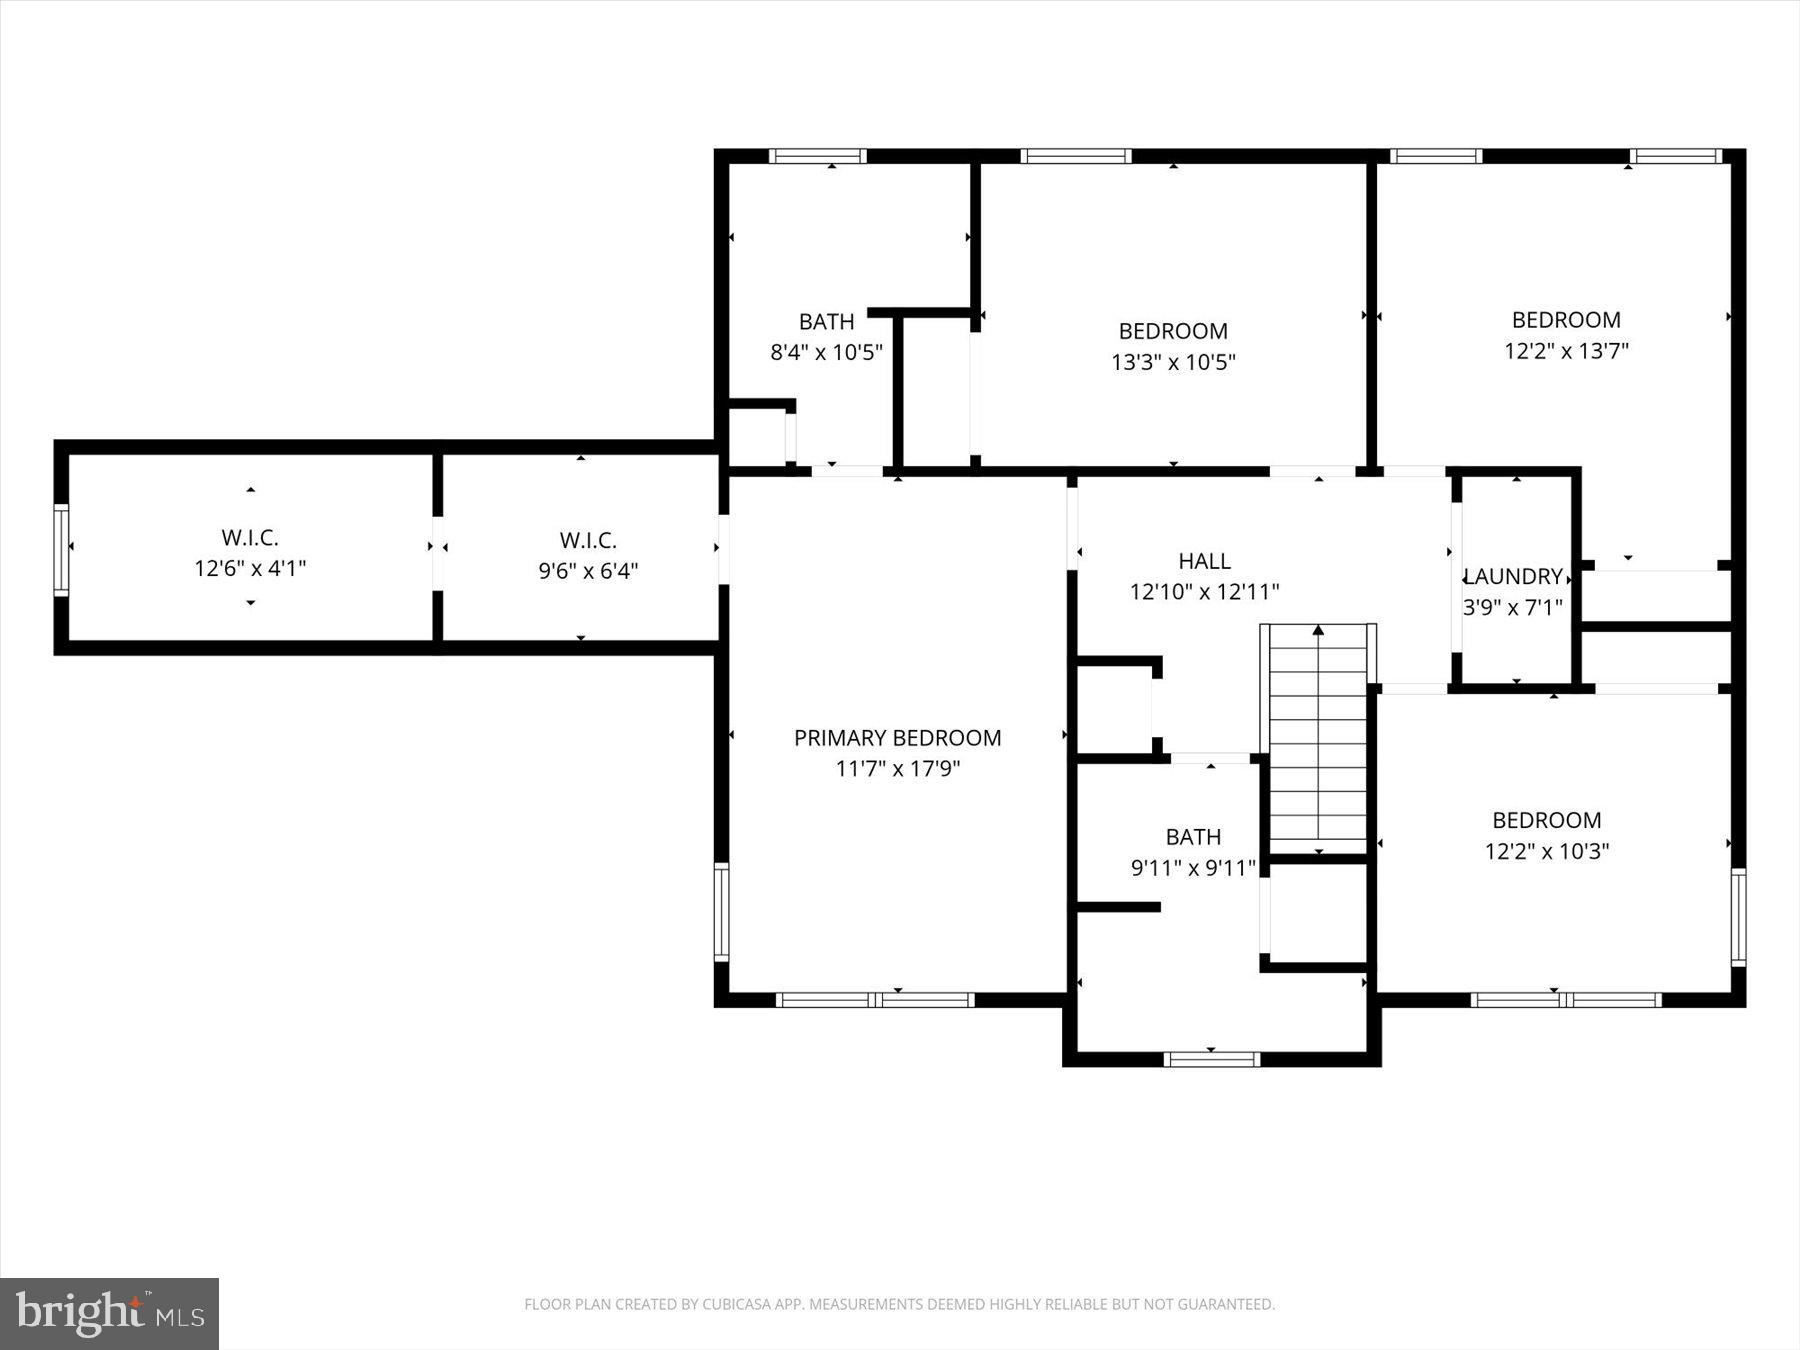
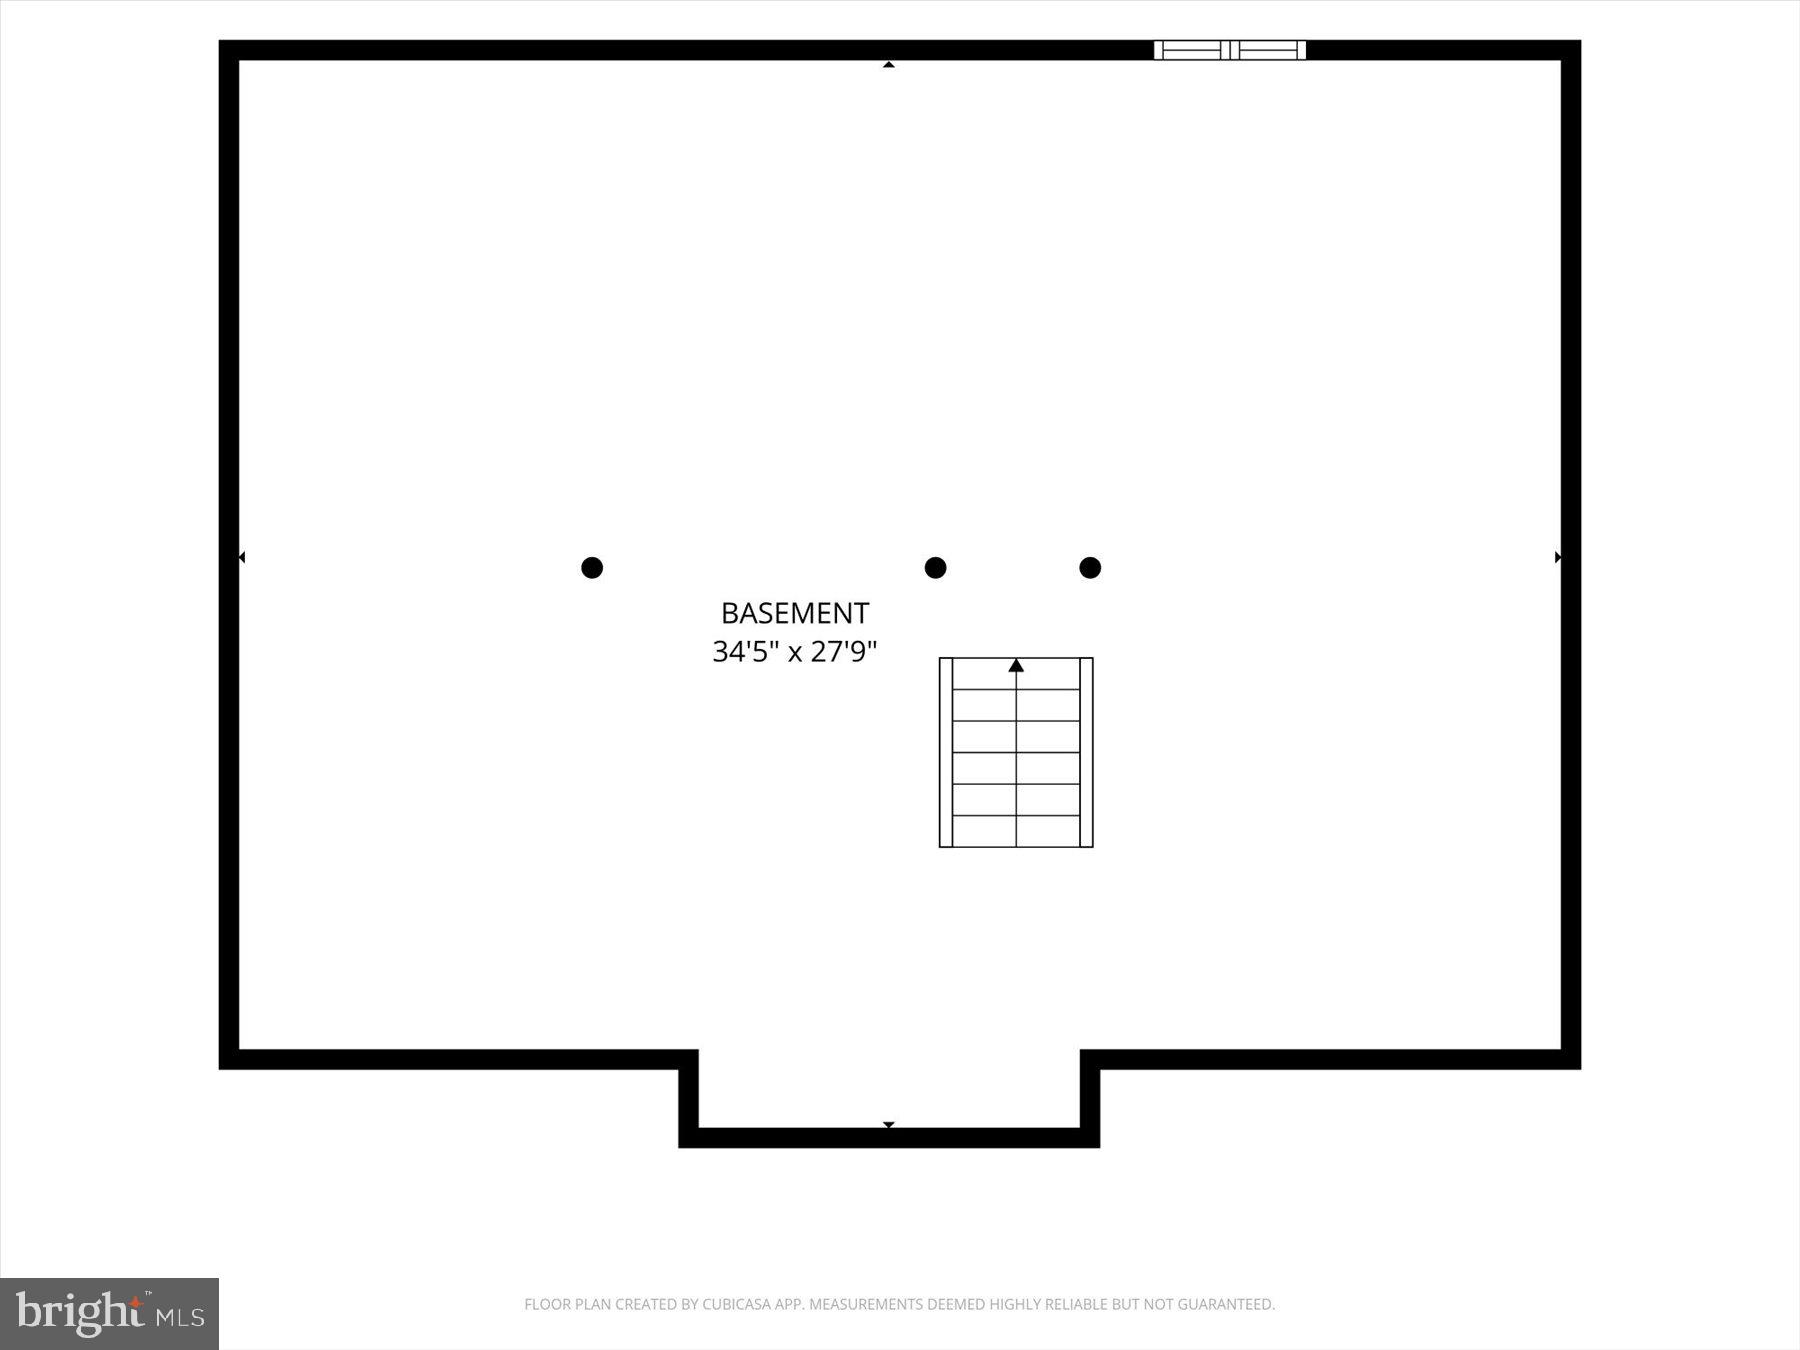
Property
Beds
4
Full Baths
2
1/2 Baths
1
Year Built
2022
Sq.Footage
2,136
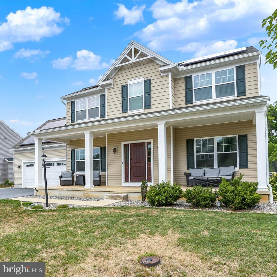
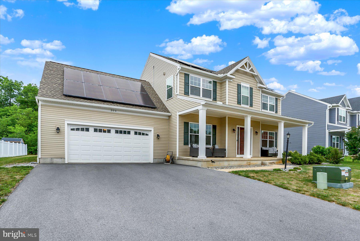
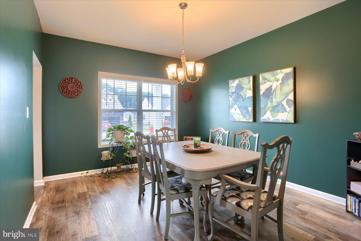
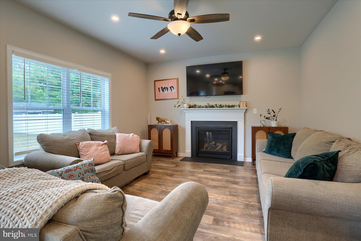
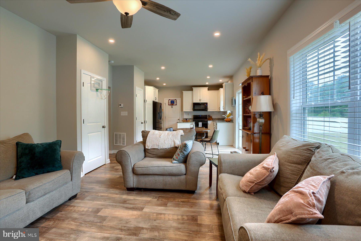
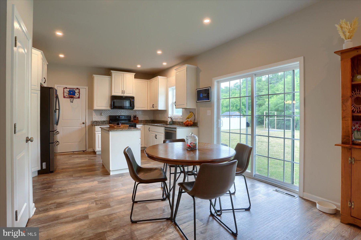
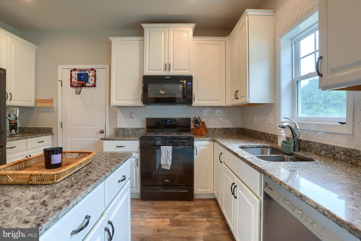
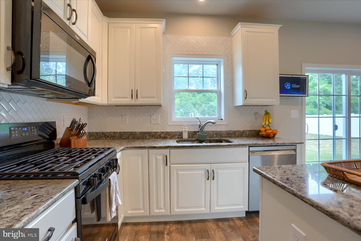
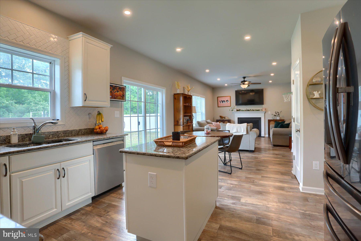
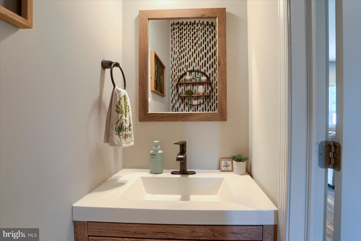
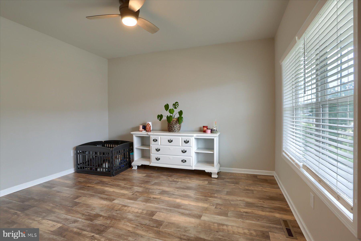
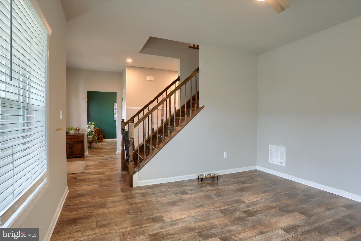
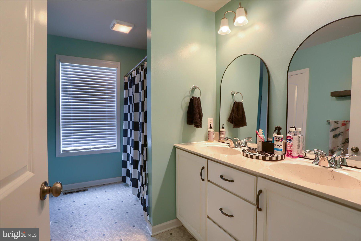
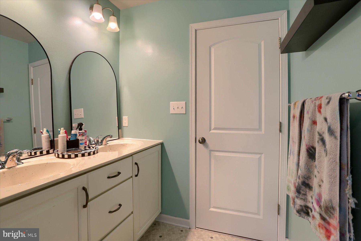
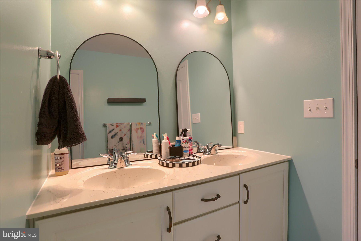
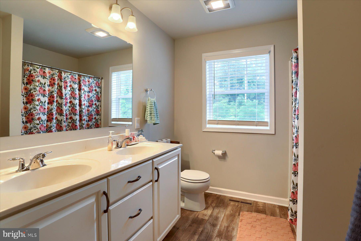
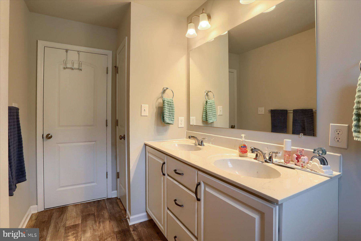
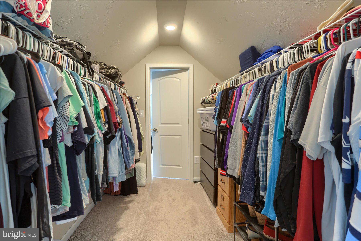
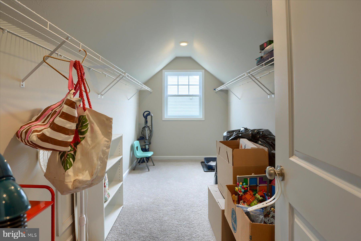
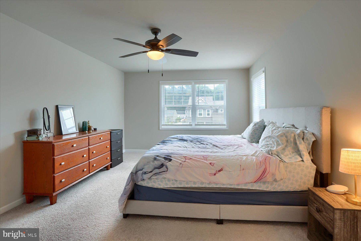
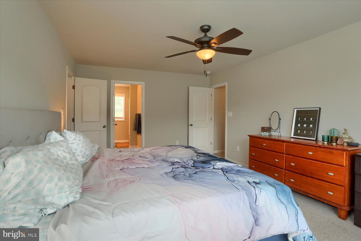
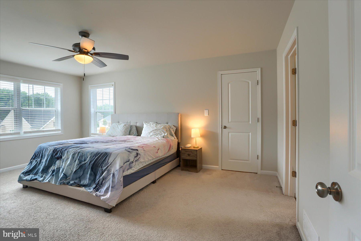
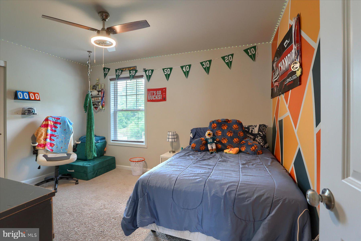
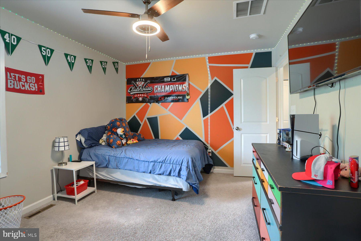
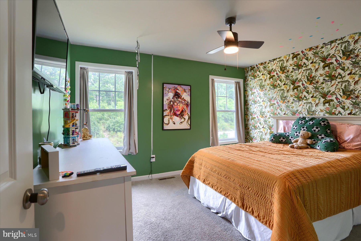
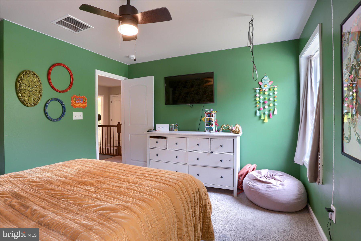
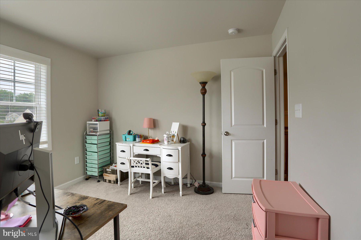
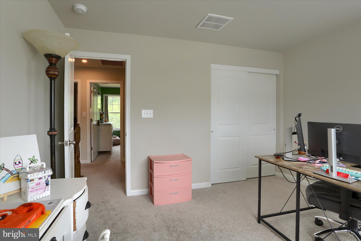
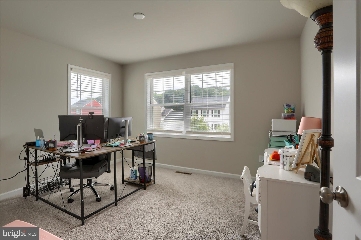
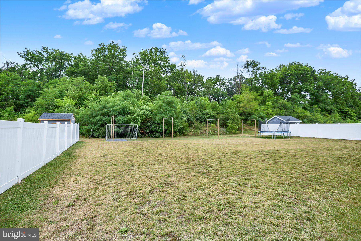
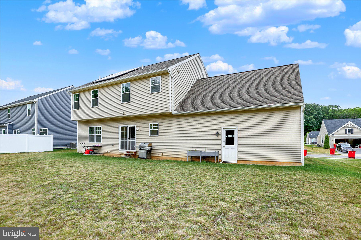
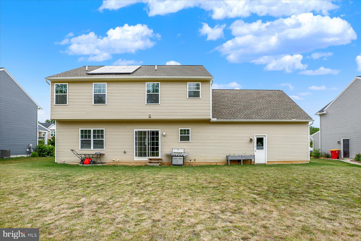
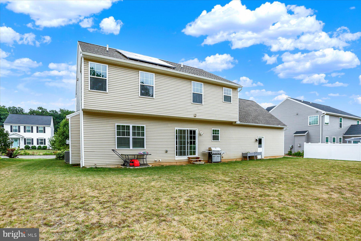
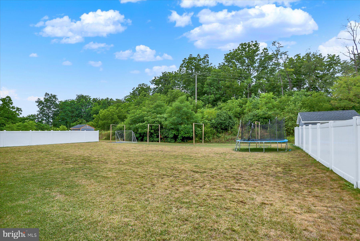
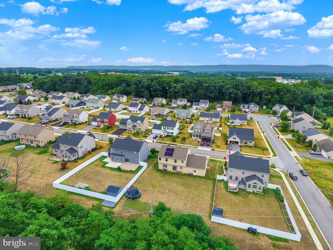
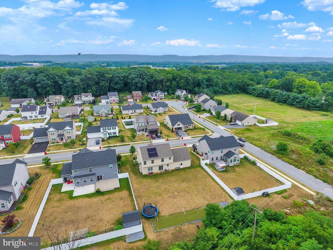
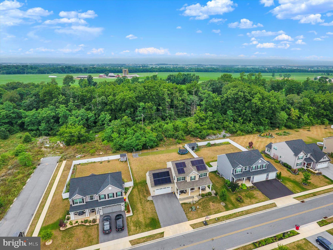
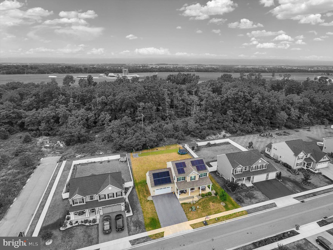
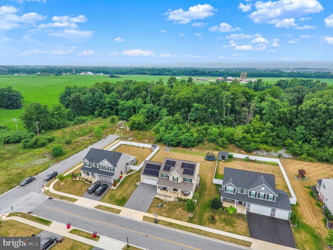
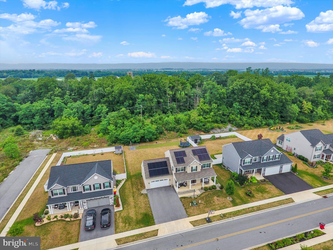
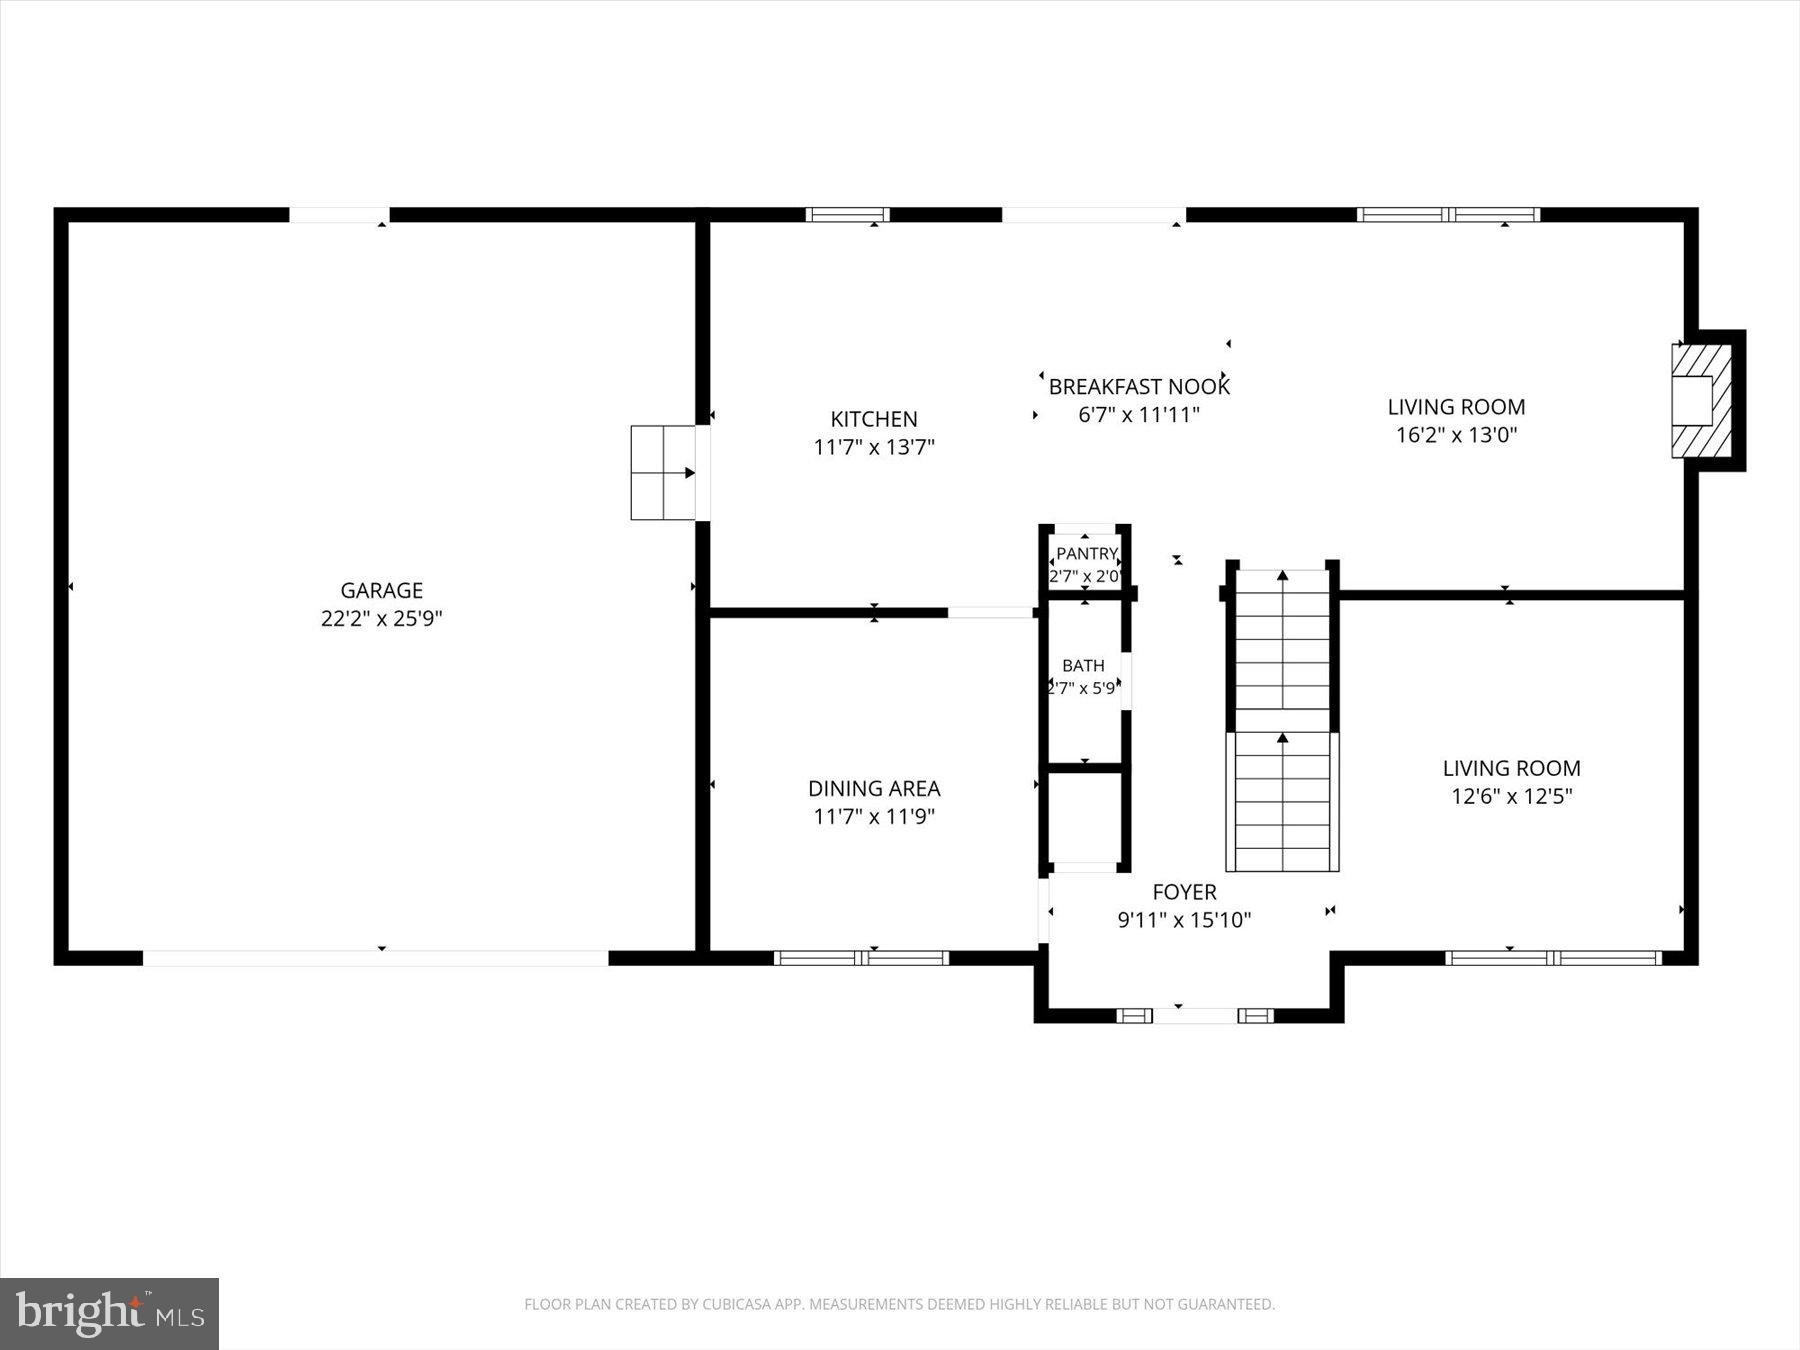
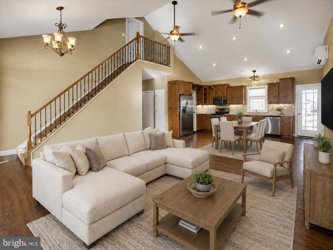
This beautifully maintained, move-in ready home blends modern style, energy efficiency, and everyday comfort. This spacious 4-bedroom, 2.5-bath home features an open concept floor plan throughout the kitchen and living room. The bright and inviting living area flows seamlessly into the kitchen and dining space, making it perfect for entertaining or spending time with family. The well-appointed kitchen offers modern finishes, ample cabinetry, and generous counter space for meal preparation, gatherings, or a coffee bar. Upstairs, you'll find four comfortable bedrooms, including a spacious primary suite with a private en-suite bath and plenty of closet space. Three additional bedrooms provide flexibility for family, guests, or a home office. One of the home's standout features is its energy-saving solar panel system, helping reduce the electric utility costs. Reducing your electric bill is a feature worth paying attention too. Built in 2022, this home offers the peace of mind that comes with newer construction, contemporary finishes, and low-maintenance living. Schedule your showing today!
Features & Amenities
Interior
-
Total Bedrooms
4
-
Bathrooms
2
-
1/2 Bathrooms
1
-
Above Grade Finished Area
2136.0
-
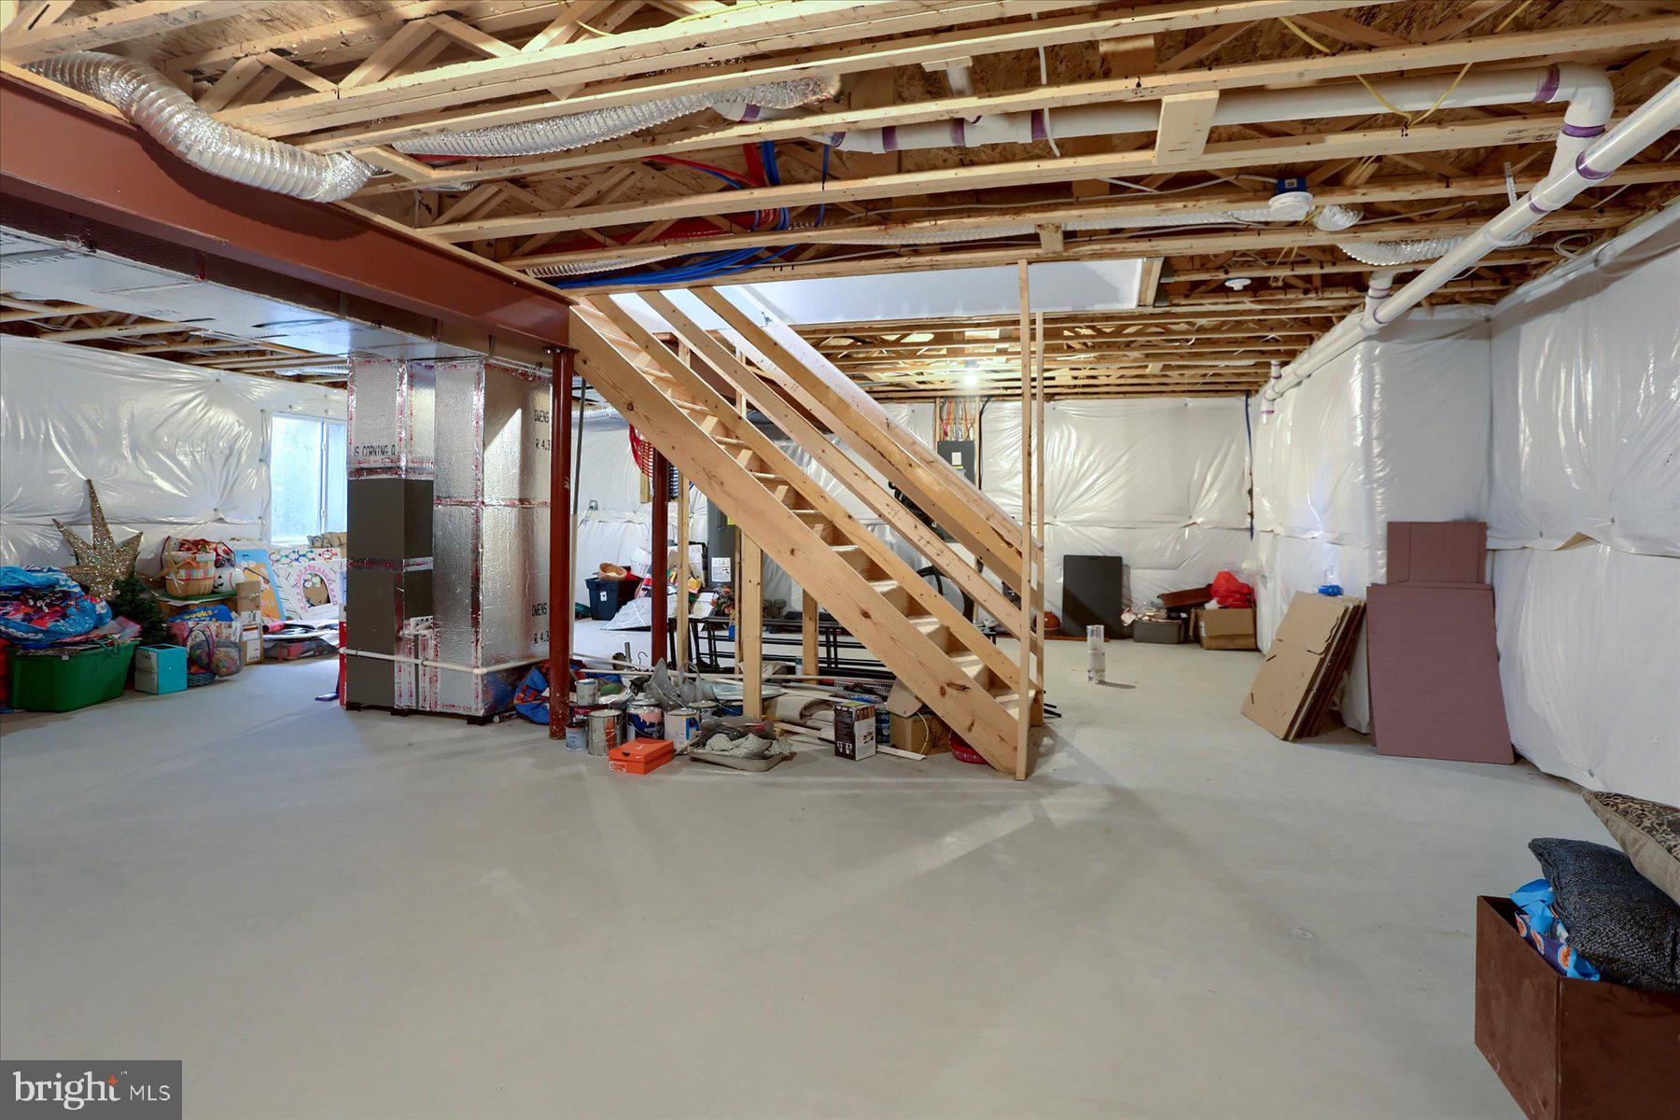
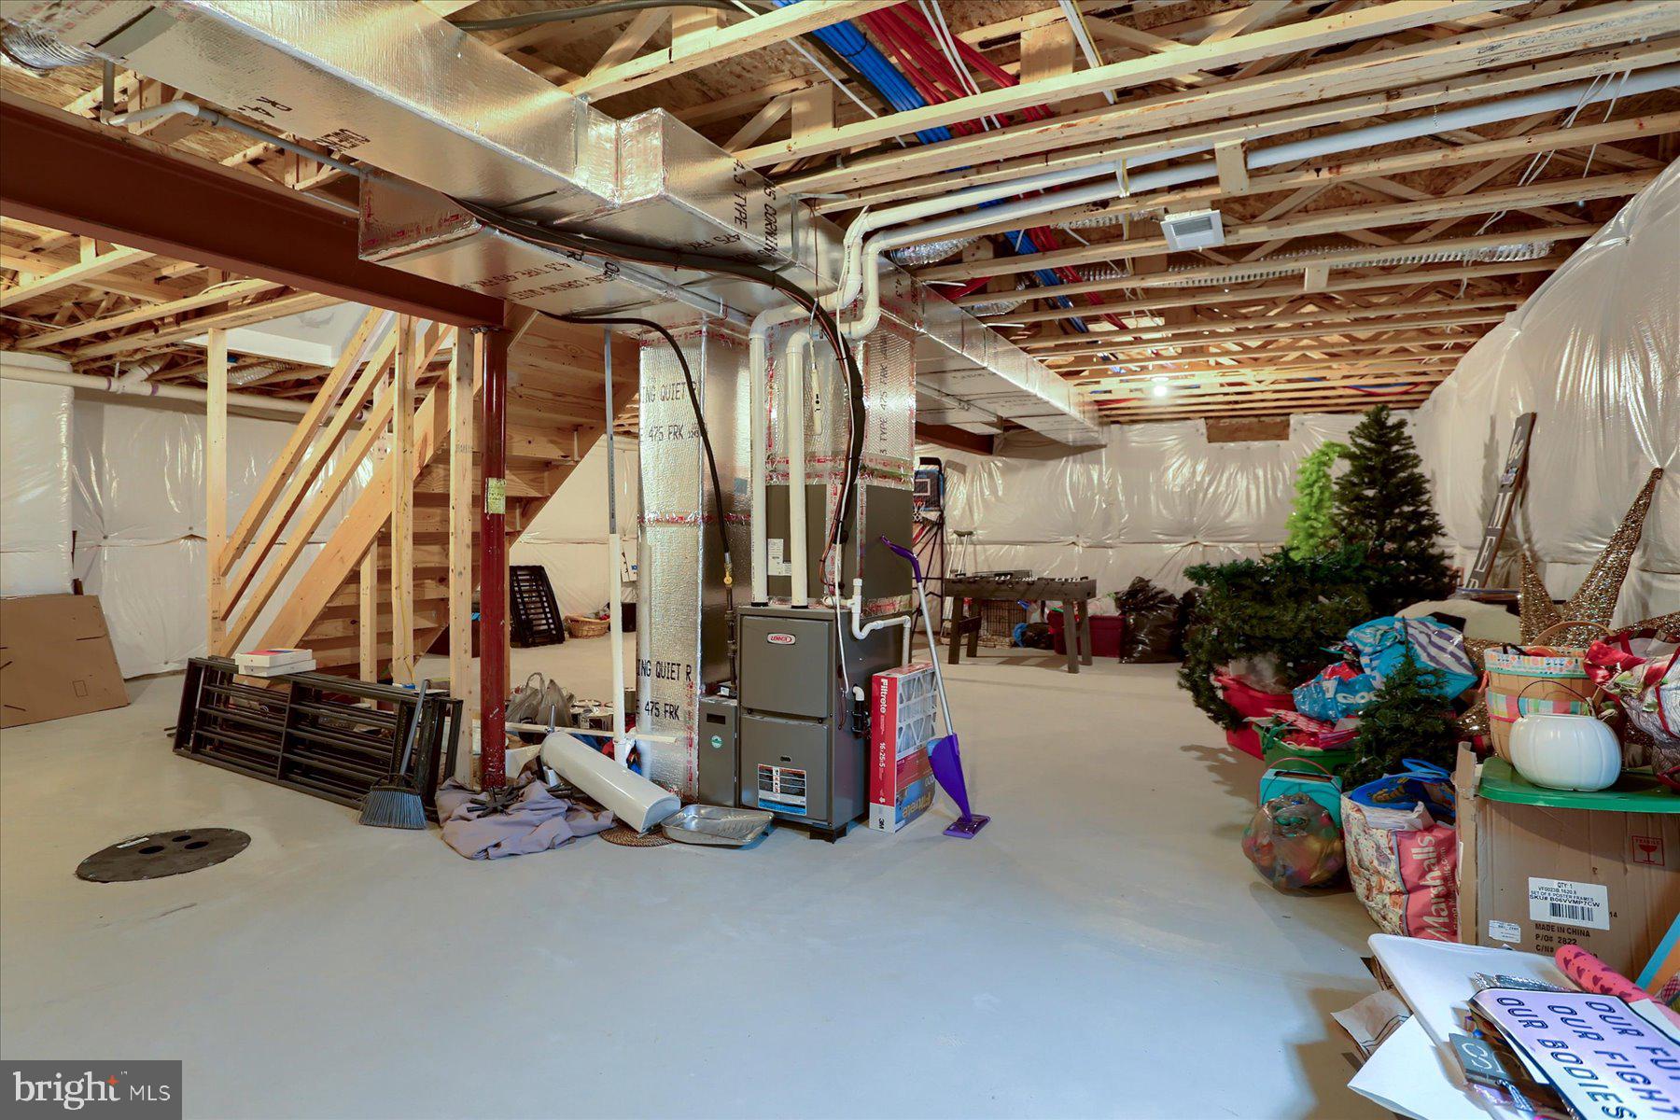
Basement YN
YES
-
Cooling YN
YES
-
Cooling
Central Air, Electric
-
Fireplace YN
YES
-
Heating YN
YES
-
Heating
Electric, Active Solar, Forced Air
-
Pet friendly
N/A
Exterior
-
Garage
Yes
-
Garage spaces
2
-
Construction Materials
Frame
-
Parking
Garage, Attached
-
Pool
No
-
Waterfront YN
NO
Area & Lot
-
Lot Size(acres)
0.28
-
Lot Size(square feet)
12,197
-
Property Type
Residential
-
Property Sub Type
Single Family Residence
-
Architectural Style
Traditional
Price
-
Sales Price
$420,000
-
Tax Amount
$5,187
-
Financing Options
Cash, Conventional, FHA, VA
-
Sq. Footage
2,136
-
Price/SqFt
$196
HOA
-
Association
YES
-
Association Fee
$195
-
Association Fee Frequency
Annually
-
Association Fee Includes
N/A
School District
-
Elementary School
N/A
-
Middle School
N/A
-
High School
SHIPPENSBURG AREA
Property Features
-
New Construction
NO
-
Foundation Details
Other
-
Senior Community YN
NO
-
Sewer
Public Sewer
-
Water Source
Public
Schedule a Showing
Showing scheduled successfully.
Mortgage calculator
Estimate your monthly mortgage payment, including the principal and interest, property taxes, and HOA. Adjust the values to generate a more accurate rate.
Your payment
Principal and Interest:
$
Property taxes:
$
HOA fees:
$
Total loan payment:
$
Total interest amount:
$
Location
County
CUMBERLAND
Elementary School
Middle School
High School
SHIPPENSBURG AREA
Listing Courtesy of Nicki Brantner , Inch & Co. Real Estate, LLC
RealHub Information is provided exclusively for consumers' personal, non-commercial use, and it may not be used for any purpose other than to identify prospective properties consumers may be interested in purchasing. All information deemed reliable but not guaranteed and should be independently verified. All properties are subject to prior sale, change or withdrawal. RealHub website owner shall not be responsible for any typographical errors, misinformation, misprints and shall be held totally harmless.

The Wolfe Team- Team Leader
Ron & Tonya Wolfe
Call Ron & Tonya today to schedule a private showing.

* Listings on this website come from the FMLS IDX Compilation and may be held by brokerage firms other than the owner of this website. The listing brokerage is identified in any listing details. Information is deemed reliable but is not guaranteed. If you believe any FMLS listing contains material that infringes your copyrighted work please click here to review our DMCA policy and learn how to submit a takedown request.© 2024 FMLS.
Related Properties
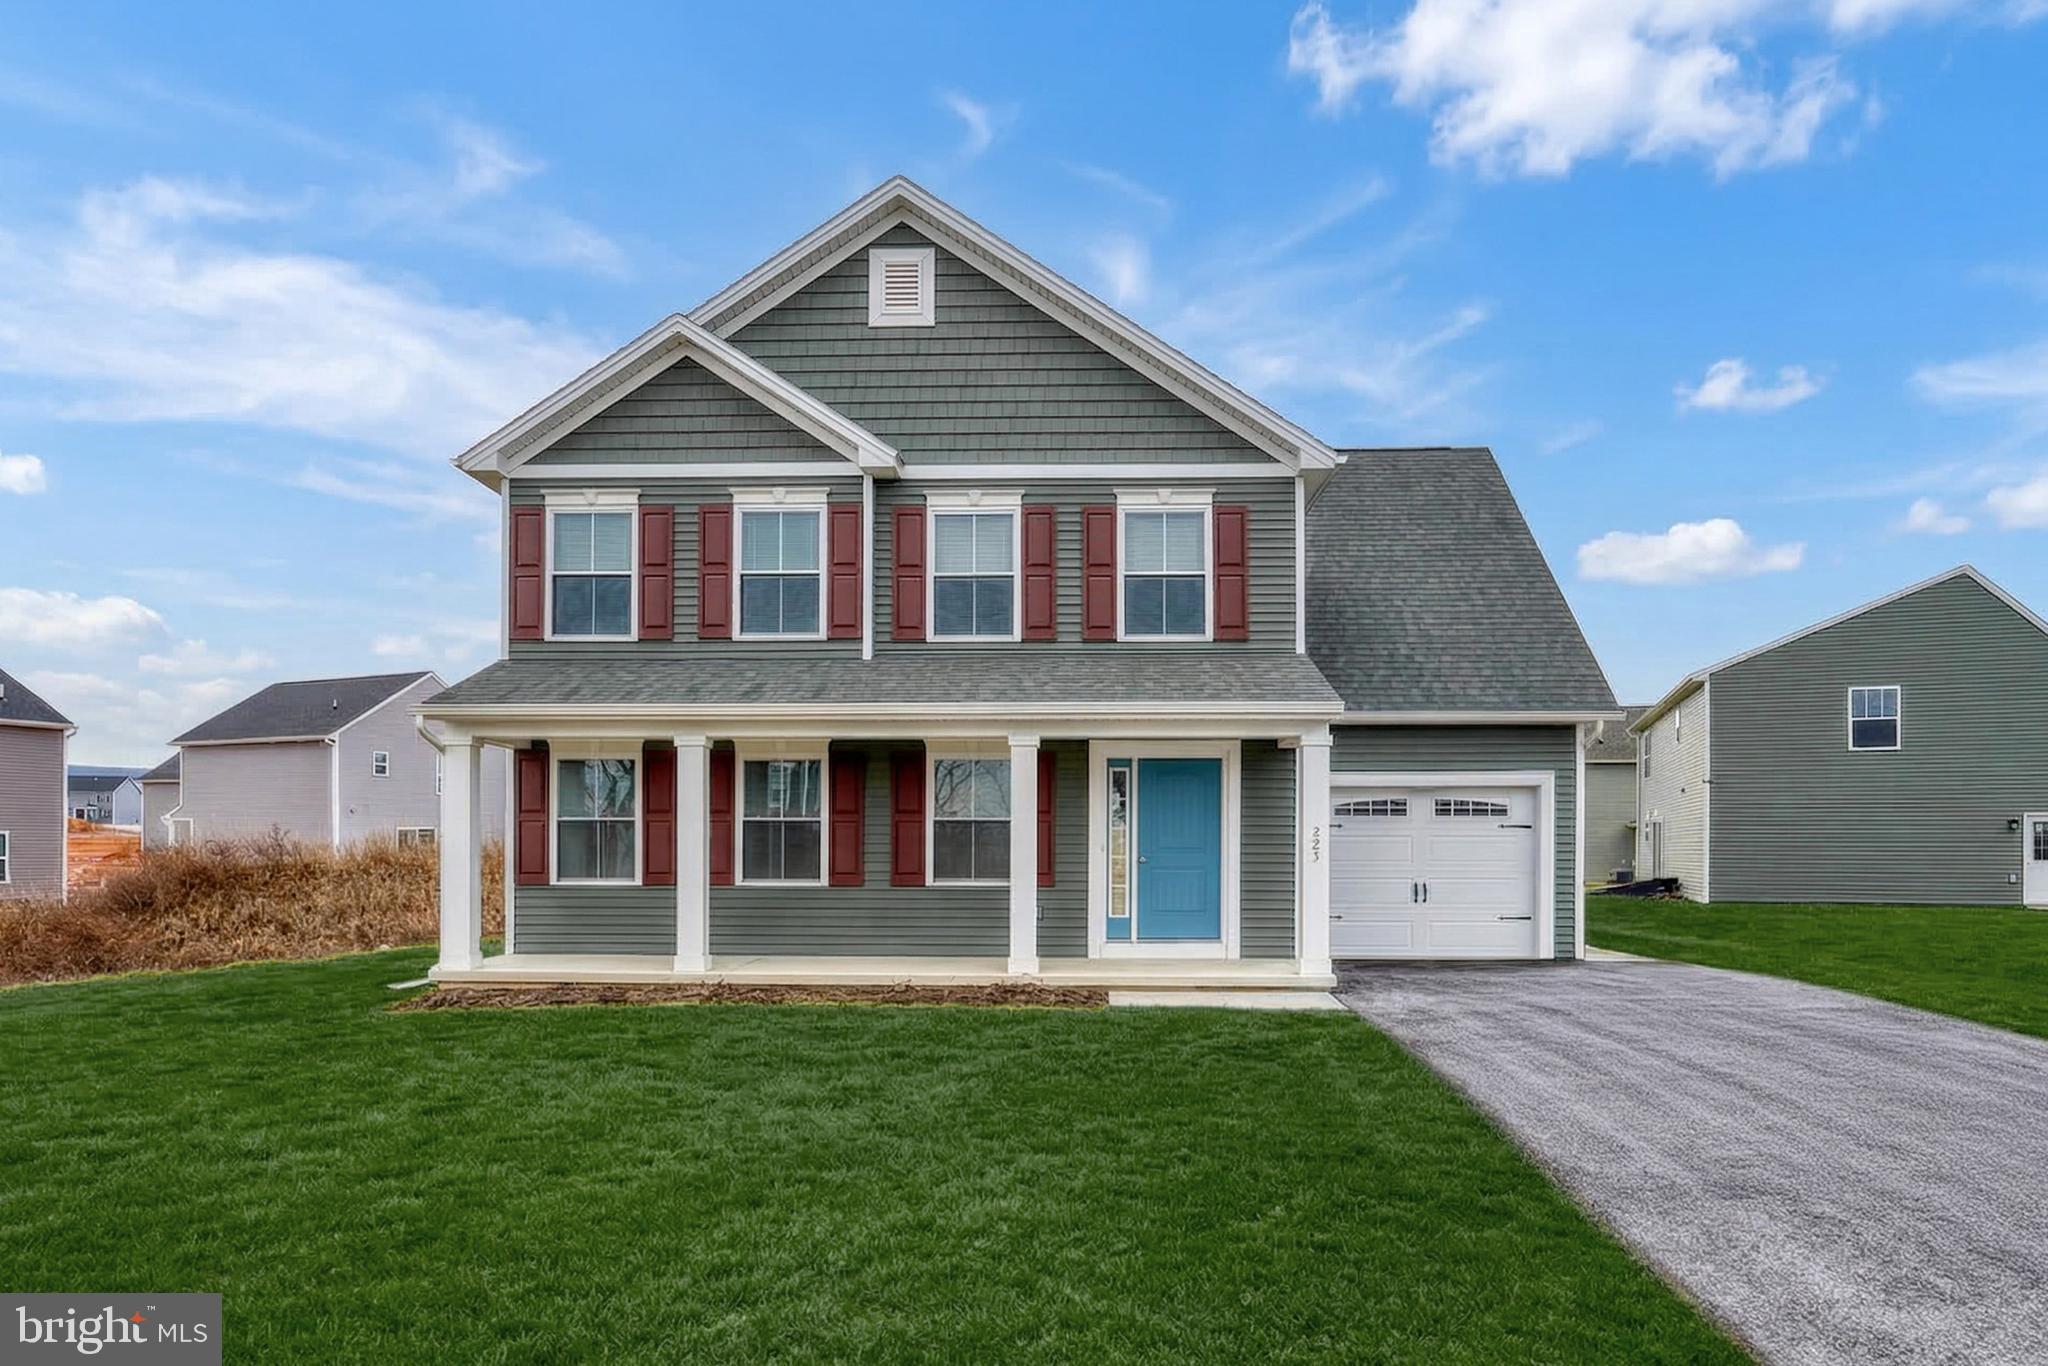
SHIPPENSBURG
223 WOODRIDGE DR.
4 Beds
2 Baths
1,872 Sq.Ft.
$357,000
MLS#: PACB2051882
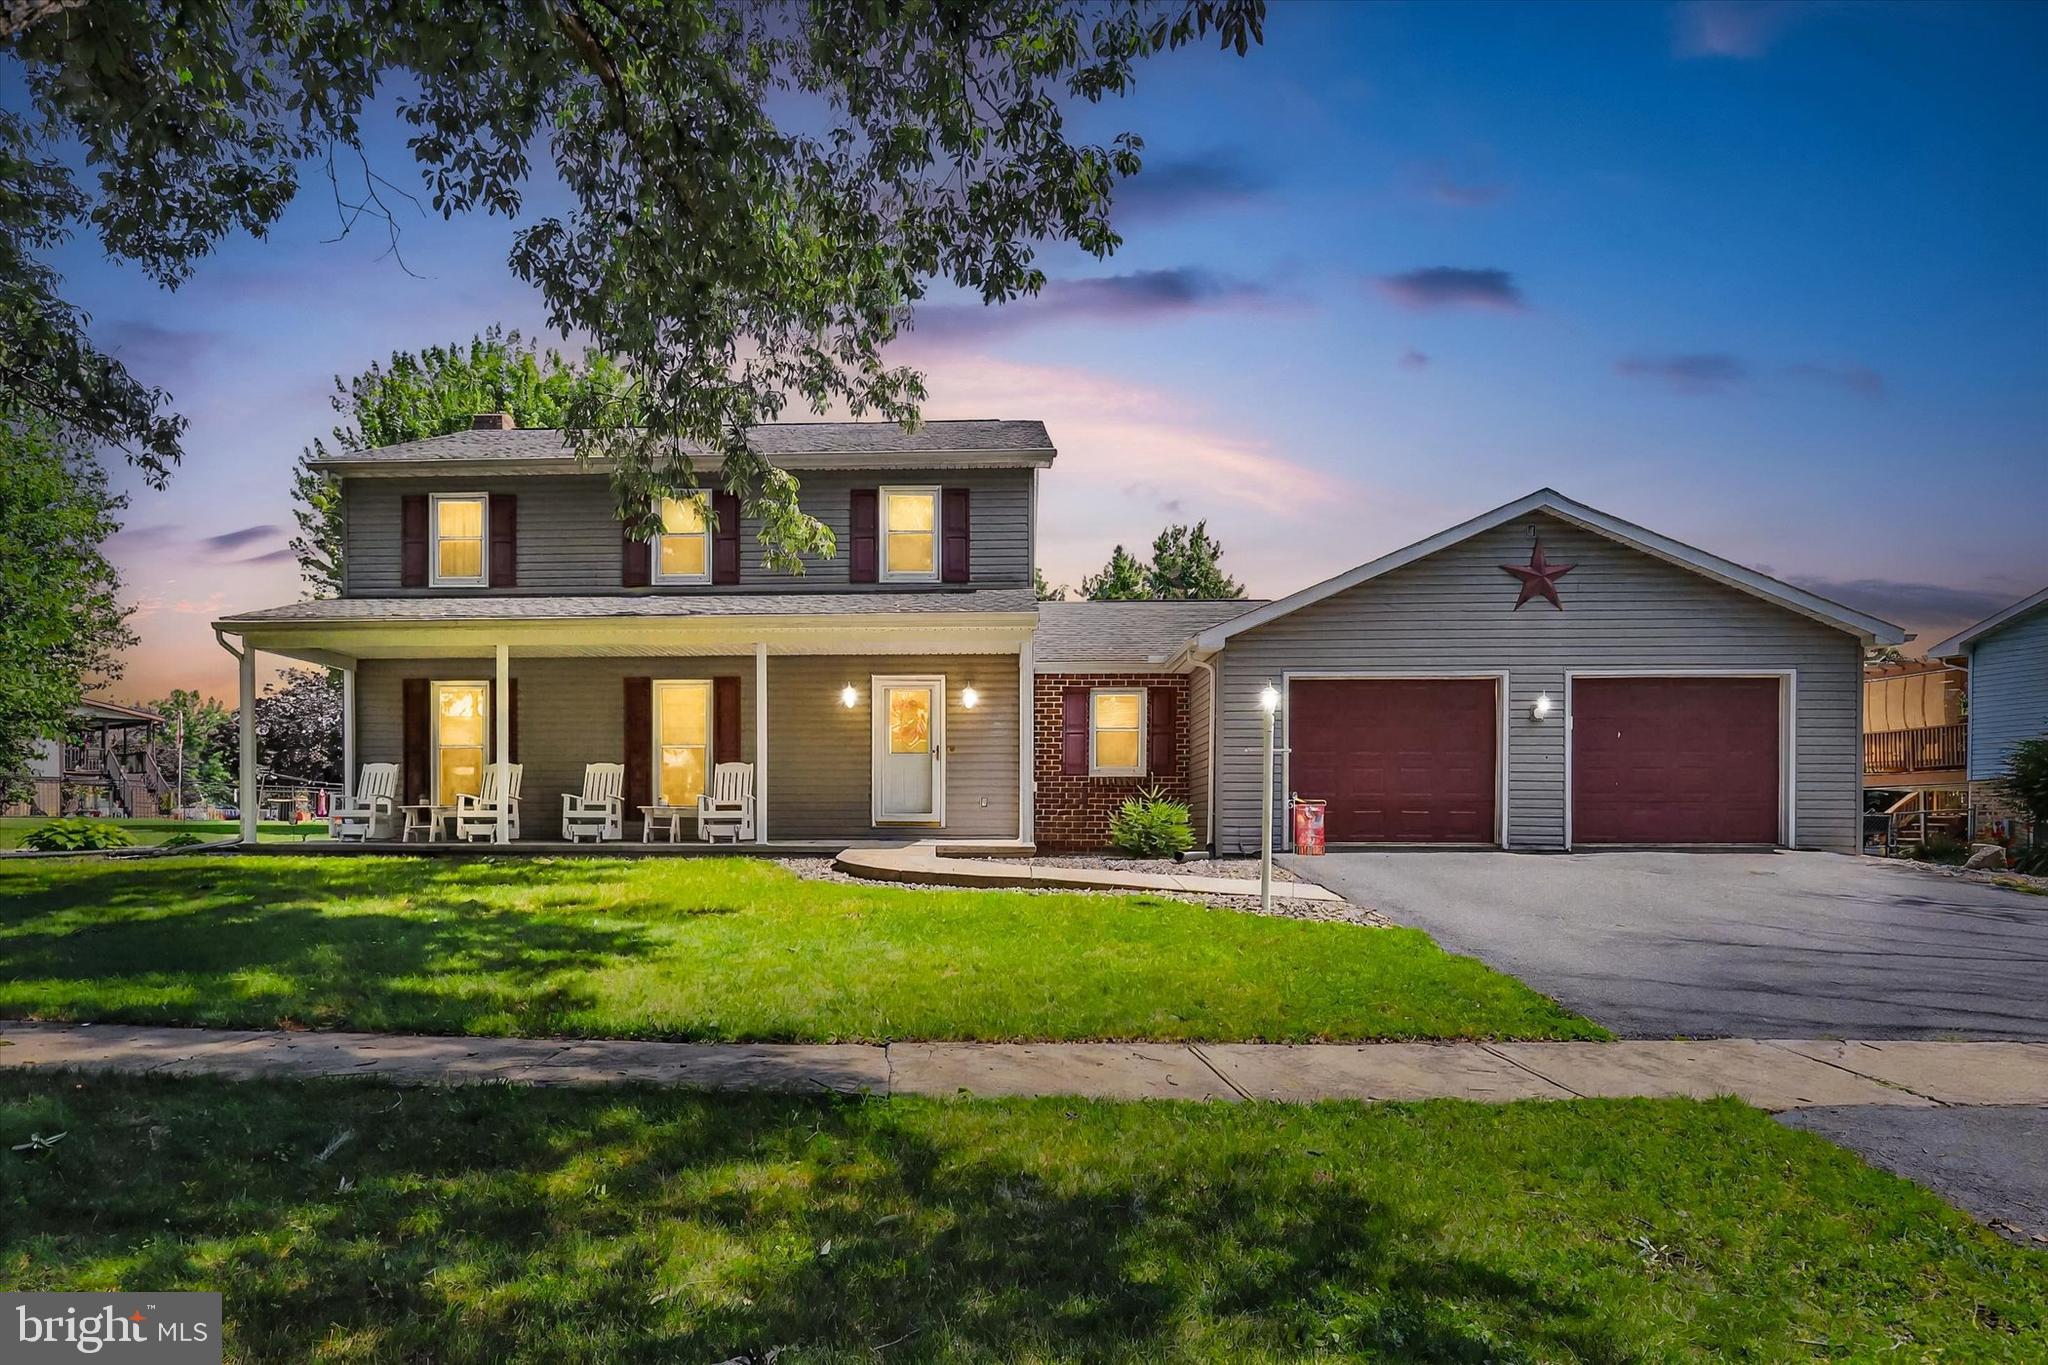
SHIPPENSBURG
610 WESTOVER ROAD
3 Beds
3 Baths
3,300 Sq.Ft.
$375,000
MLS#: PAFL2028524
SHIPPENSBURG
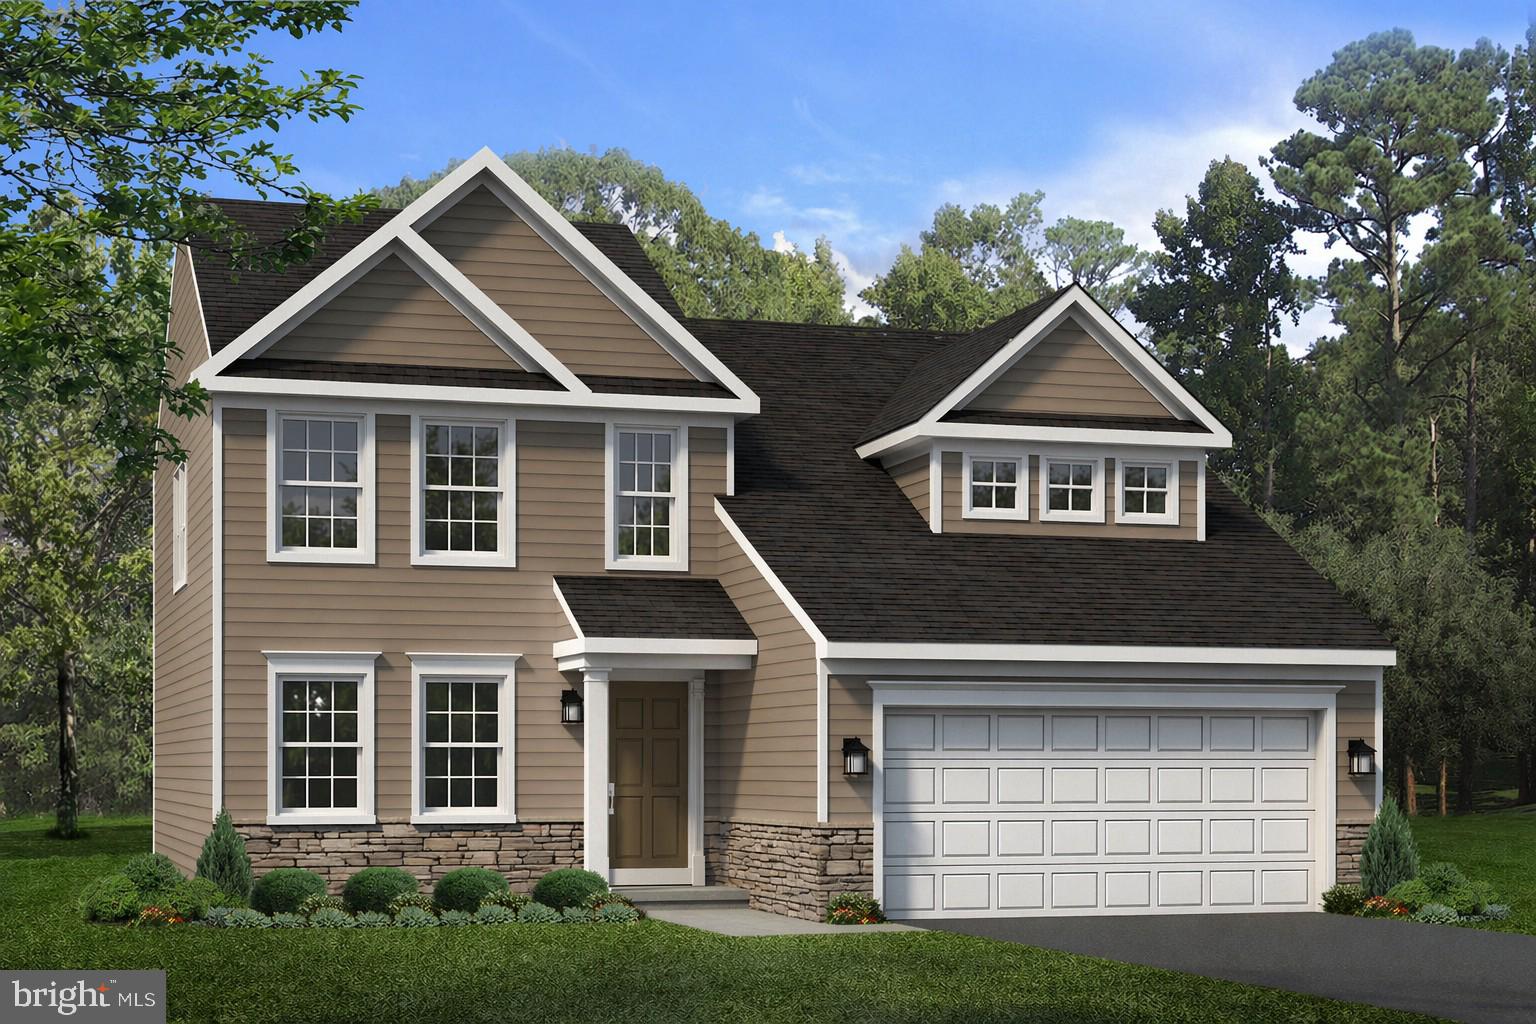
702 SOUTHWOOD DRIVE
4 Beds
3 Baths
1,873 Sq.Ft.
$405,000
MLS#: PACB2054724
SHIPPENSBURG
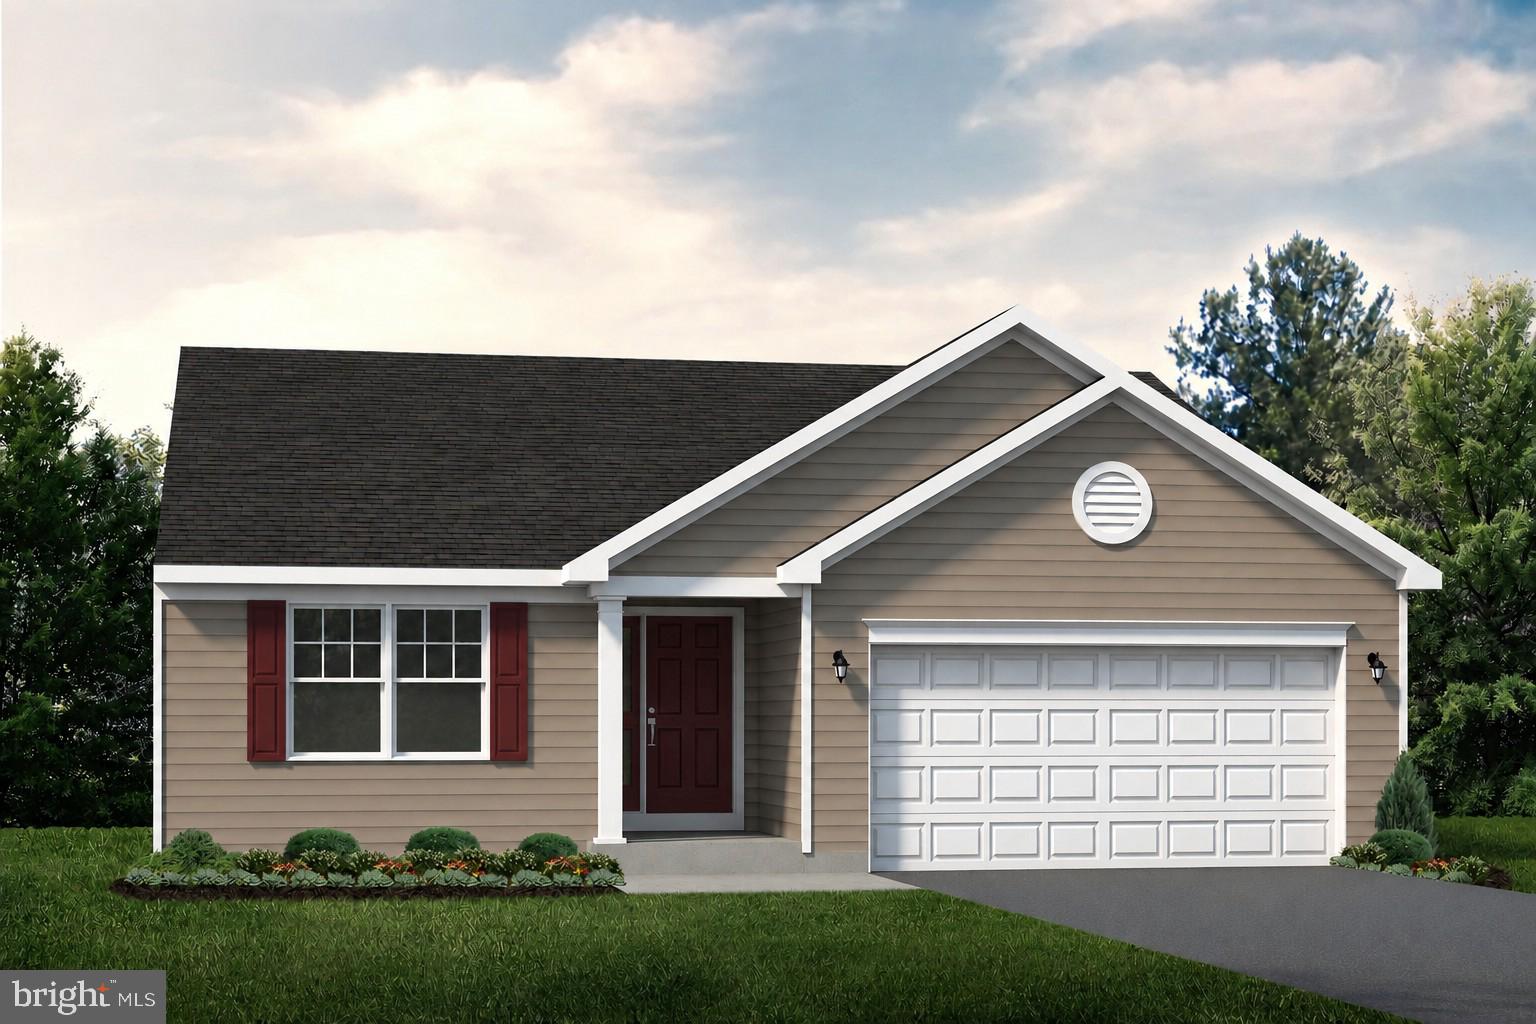
905 FAIRFIELD LANE
4 Beds
2 Baths
2,258 Sq.Ft.
$434,900
MLS#: PACB2055390
SHIPPENSBURG
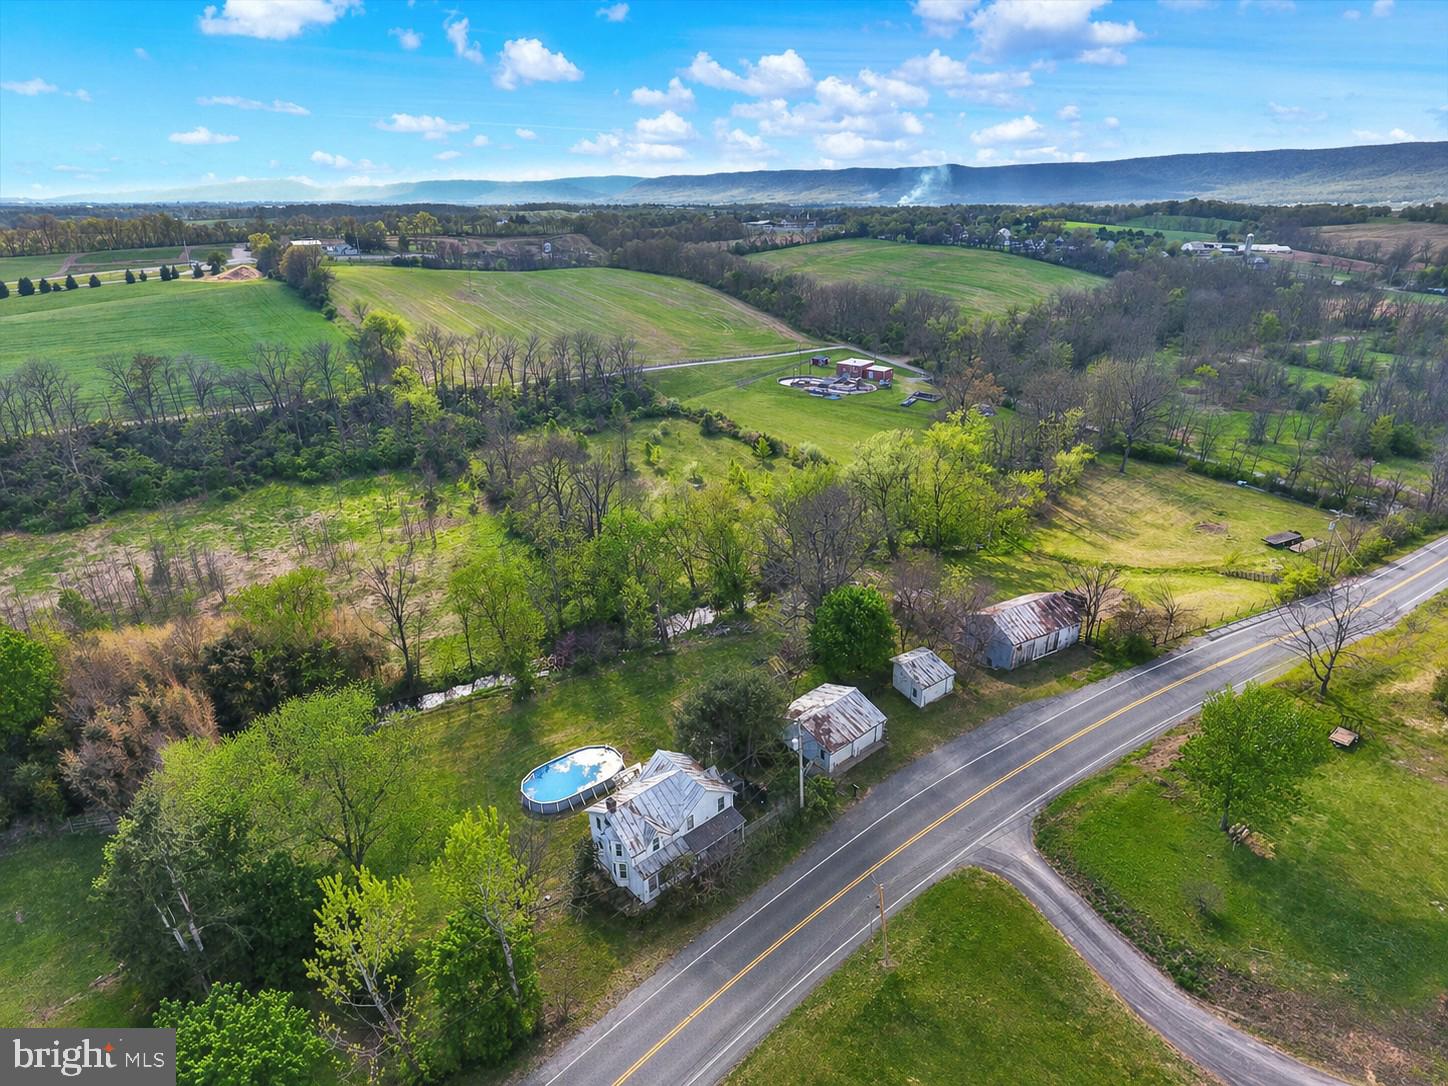
405 BRONWYN LANE
3 Beds
2 Baths
1,465 Sq.Ft.
$379,900
MLS#: PACB2055382
SHIPPENSBURG
122 SHIPPENSBURG ROAD
4 Beds
2 Baths
1,692 Sq.Ft.
$415,000
MLS#: PACB2052852
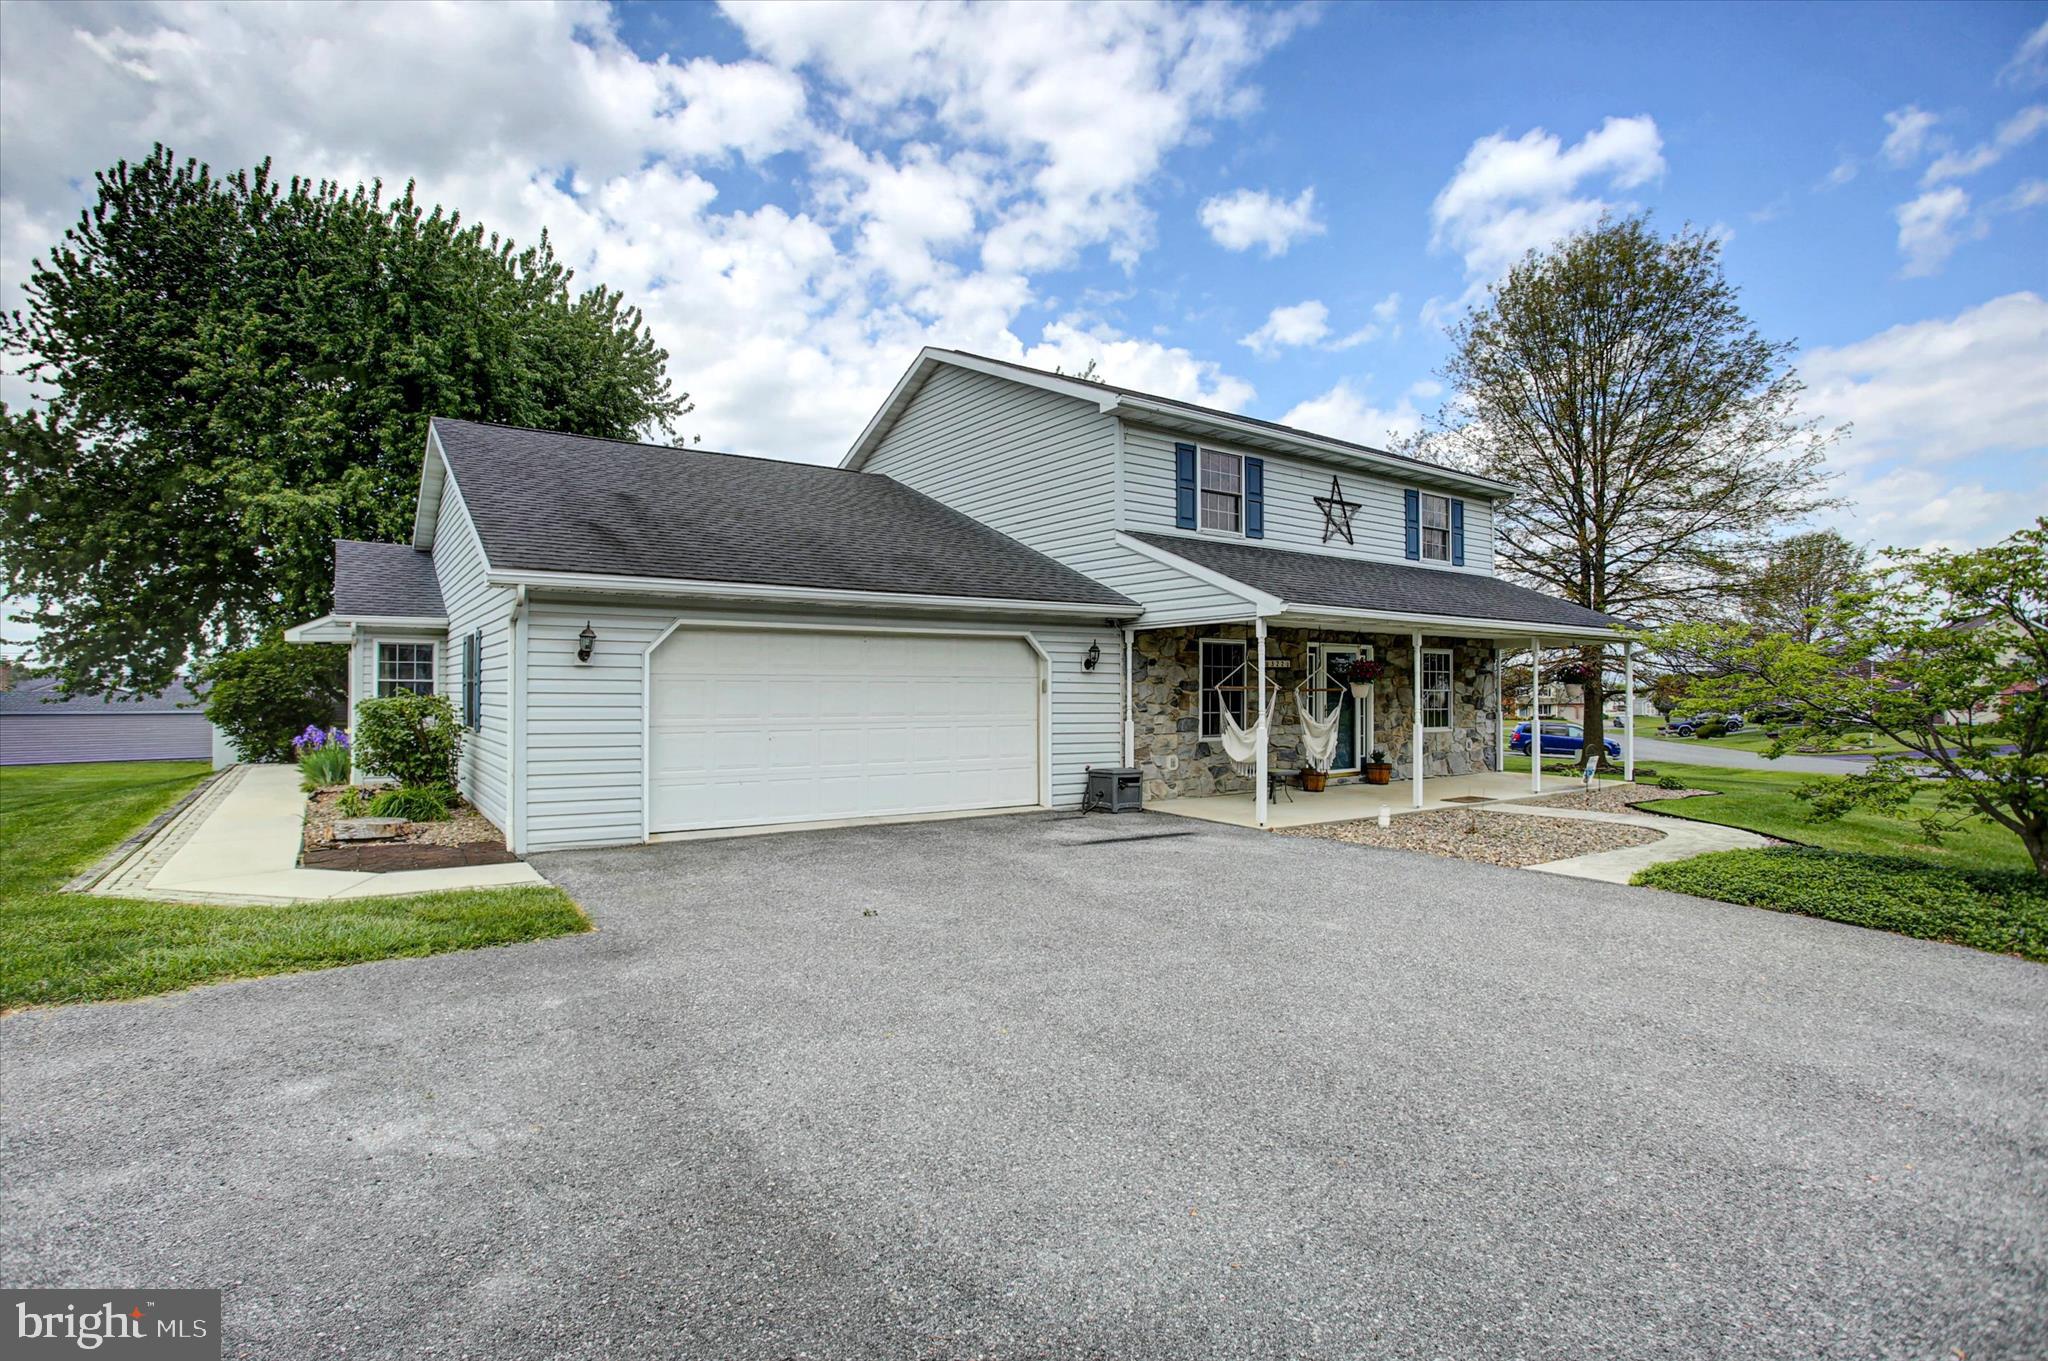
SHIPPENSBURG
322 ELMONT CIRCLE
4 Beds
3 Baths
2,432 Sq.Ft.
$434,900
MLS#: PAFL2034502
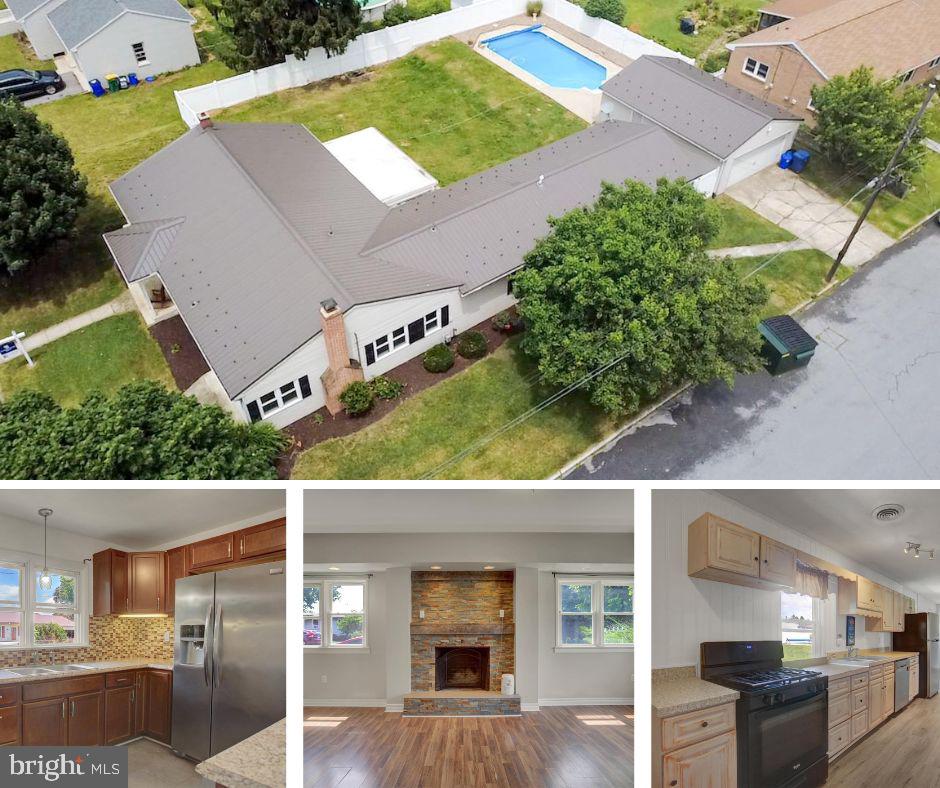
SHIPPENSBURG
605 PROSPECT AVENUE
5 Beds
3 Baths
2,612 Sq.Ft.
$425,000
MLS#: PAFL2035654
SHIPPENSBURG
411 E. CLARISSA DR
4 Beds
2 Baths
2,500 Sq.Ft.
$435,000
MLS#: PACB2056416
SHIPPENSBURG
413 E. CLARISSA DR
4 Beds
2 Baths
2,000 Sq.Ft.
$400,000
MLS#: PACB2056418
.png)