Features & Amenities

Interior

  • Other Interior Features

    Open Floorplan

  • Total Bedrooms

    3

  • Bathrooms

    2

  • 1/2 Bathrooms

    1

  • Above Grade Finished Area

    1296.0

  • Basement YN

    NO

  • Cooling YN

    YES

  • Cooling

    Central Air, Electric

  • Fireplace YN

    NO

  • Heating YN

    YES

  • Heating

    Natural Gas, Forced Air

  • Pet friendly

    N/A

Exterior

  • Garage

    Yes

  • Garage spaces

    1

  • Construction Materials

    Vinyl Siding

  • Parking

    Asphalt, Off Street, Garage, Attached

  • Patio and Porch Features

    Deck

  • Pool

    No

  • Waterfront YN

    NO

Area & Lot

  • Lot Size(acres)

    0.07

  • Lot Size(square feet)

    3,027

  • Property Type

    Residential

  • Property Sub Type

    Townhouse

  • Architectural Style

    Craftsman

Price

  • Sales Price

    $285,000

  • Tax Amount

    $5,417

  • Financing Options

    Cash, Conventional

  • Sq. Footage

    1,696

  • Price/SqFt

    $168

HOA

  • Association

    YES

  • Association Fee

    $25

  • Association Fee Frequency

    Monthly

  • Association Fee Includes

    N/A

Property Resources

  • Horse Property

    NO

School District

  • Elementary School

    N/A

  • Middle School

    DALLASTOWN AREA

  • High School

    DALLASTOWN AREA

Property Features

  • New Construction

    NO

  • Foundation Details

    Slab

  • Senior Community YN

    NO

  • Sewer

    Public Sewer

  • Tax Lot

    0249

  • Water Source

    Public

Schedule a Showing

Showing scheduled successfully.

<
>
IN PERSON
VIA CHAT

What is 3 + 4 ?


Change time

Mortgage calculator

Estimate your monthly mortgage payment, including the principal and interest, property taxes, and HOA. Adjust the values to generate a more accurate rate.

Your payment

Principal and Interest:

$

Property taxes:

$

HOA fees:

$

Total loan payment:

$

Total interest amount:

$

Location

County

YORK

Elementary School

Middle School

DALLASTOWN AREA

High School

DALLASTOWN AREA

Listing Courtesy of Jeffery J Seibert , Keller Williams Elite

RealHub Information is provided exclusively for consumers' personal, non-commercial use, and it may not be used for any purpose other than to identify prospective properties consumers may be interested in purchasing. All information deemed reliable but not guaranteed and should be independently verified. All properties are subject to prior sale, change or withdrawal. RealHub website owner shall not be responsible for any typographical errors, misinformation, misprints and shall be held totally harmless.

Agent Ron & Tonya Wolfe

The Wolfe Team- Team Leader

Ron & Tonya Wolfe

Call Ron & Tonya today to schedule a private showing.


* Listings on this website come from the FMLS IDX Compilation and may be held by brokerage firms other than the owner of this website. The listing brokerage is identified in any listing details. Information is deemed reliable but is not guaranteed. If you believe any FMLS listing contains material that infringes your copyrighted work please click here to review our DMCA policy and learn how to submit a takedown request.© 2024 FMLS.
Built in 2023, 308 Avon Dr in Red Lion, PA is a modern 1,720-square-foot townhome featuring 3 bedrooms and 2.5 bathrooms. It offers a finished lower-level recreation room, a cathedral-ceiling owner's suite, and an open, comfortable layout perfect for contemporary living.The property presents a blend of practical design and stylish finishes. The entry level boasts a convenient powder room and a versatile finished recreation space that seamlessly walks out to a generous backyard. Upstairs, you'll find two well-sized secondary bedrooms with ample closet space, a full hall bath, and upper-level laundry. The highlight is the spacious primary bedroom, which features a soaring cathedral ceiling, a walk-in closet, and an en suite bathroom complete with shaker cabinets and granite countertops.

308 AVON DRIVE

Message successfully sent.

What would you like to know?

What is 3 + 4 ?

I agree to receive email communication and understand I can unsubscribe at any time.

I agree to be contacted by Charis Realty Group - Christine Issler, Broker via call, email, and text for real estate services. To opt out, you can reply 'stop' at any time or reply 'help' for assistance. You can also click the unsubscribe link in the emails. Message and data rates may apply. Message frequency may vary. Privacy Policy

Related Properties

Completely renovated and move-in ready, this 3-bedroom, 1.5-bath townhouse offers stylish updates, low-maintenance living, and a brand new roof! Fresh paint and brand new carpet flow throughout the home, while the beautifully updated kitchen features brand new luxury vinyl plank flooring and stunning granite countertops. Enjoy the open and inviting layout on the main floor, perfect for everyday living and entertaining. Upstairs, you'll find three spacious bedrooms and a full bath. The lower level offers a versatile bonus room, perfect for a home office, playroom, or den. The attached garage provides added convenience and extra storage space, while the rear deck overlooks the private, semi-fenced backyard. Don't miss your chance to own one of the most recently updated homes in the neighborhood. Call today to schedule a tour of the property!
#PAYK2106318

RED LION

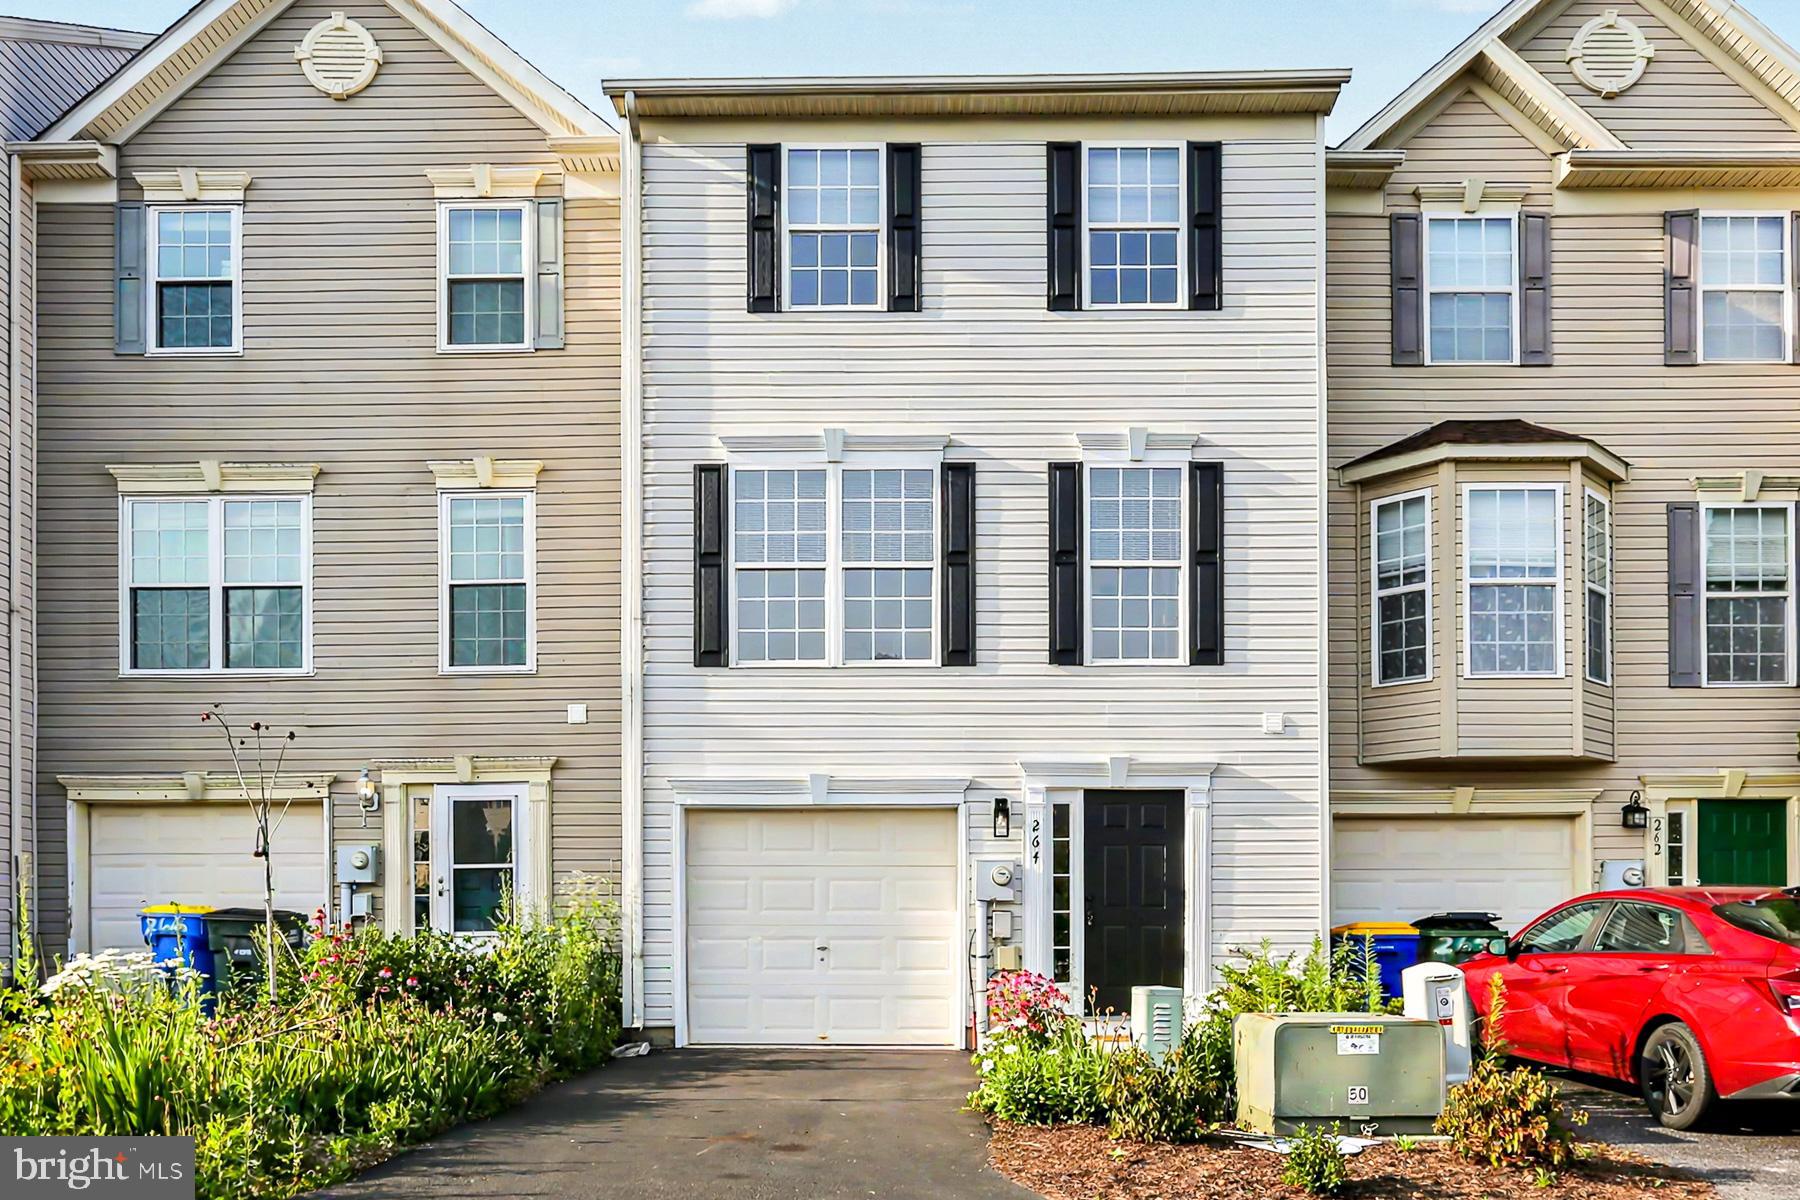
264 COUNTRY RIDGE DRIVE

3 Beds

1 Baths

1,780 Sq.Ft.

$264,900

MLS#: PAYK2106318

Beautifully Updated & Move-In Ready in Desirable Biscayne Woods! Thoughtfully maintained and enhanced with numerous improvements, this spacious 3-bedroom, 2.5-bath townhome in the Dallastown Area School District combines turnkey living, flexible space, exceptional convenience, and a peaceful tree-lined setting.

Step inside to a bright, welcoming interior that has been professionally painted throughout, complemented by attractive Luxury Vinyl Plank flooring through the main living areas and primary bedroom. The open kitchen and dining area features a center island, pantry, generous table space, and an effortless flow for everyday living and entertaining. Updated triple-pane sliding glass doors open to the elevated private deck, the perfect place for morning coffee, outdoor dining, or relaxing while overlooking the beautiful wooded backdrop.

Upstairs, retreat to the spacious primary suite featuring a vaulted ceiling, walk-in closet, LVP flooring, and private ensuite bath. Two additional bedrooms and a second full bath provide comfortable accommodations for family, guests, or a home office.

The finished walk-out lower level adds valuable additional living space with endless possibilities as a family room, recreation room, home office, fitness area, media room, or playroom. Step directly outside to the brick patio and private backyard bordered by mature trees, creating an inviting outdoor extension of the home.

This property has been exceptionally well cared for and includes an impressive list of improvements: energy-efficient triple-pane windows and sliding doors, replaced roof, updated custom blinds, new toilets, gas water heater and washer/dryer replaced in 2022, and a UV HVAC air-scrubber system installed in 2026 with a two-year warranty. Brand-new shutters and updated exterior fixtures enhance the curb appeal, while the freshly finished and painted one-car garage features substantial custom-built shelving for outstanding storage.

Enjoy a paved driveway, additional parking spot and off-street parking, sidewalks and open common areas throughout Biscayne Woods, plus an affordable $20/mo HOA that includes common-area maintenance and snow removal. The location is exceptionally convenient within walking distance of grocery shopping, dining, a gym, banking, and everyday amenities, with I-83 just minutes away.

With its professionally refreshed interior, extensive updates, finished walk-out lower level, garage, deck, patio, storage, and tranquil tree-lined setting, this Biscayne Woods home offers far more than meets the eye. Be sure to view the Virtual Tour for a complete look inside and schedule your private showing today!
#PAYK2109476

RED LION

266 COUNTRY RIDGE DRIVE

3 Beds

2 Baths

1,780 Sq.Ft.

$274,900

MLS#: PAYK2109476

For those who appreciate the finer things but prefer to leave the demands of exterior maintenance and yardwork behind, this exceptional Carriage Crossings residence offers the perfect balance of luxury, space, and convenience. This is not your typical townhome.

Ideally positioned as an end unit in the desirable Carriage Crossings community and located within the Dallastown Area School District, this beautifully appointed condominium townhome offers approximately 2,832 square feet of finished living space across four levels. With three bedrooms, two full baths, one half bath, an attached garage, multiple gathering spaces, and an impressive collection of upscale finishes, the home delivers the comfort and refinement more often associated with a luxury single-family residence.

A private entrance framed by handsome stonework welcomes you into a thoughtfully designed interior where elegance and functionality blend seamlessly. The end-unit setting provides additional windows, enhanced privacy, and a spacious side and rear lawn bordered by mature trees. A soft neutral palette, crown molding, upgraded lighting, and stylish finishes throughout create a polished yet inviting atmosphere.

The main living level is especially impressive. Graceful rounded archways add architectural character and a custom feel rarely found in a townhome, while the spacious living room flows effortlessly into the kitchen and dining areas. The beautifully appointed kitchen features abundant white cabinetry, granite countertops, stainless steel appliances, a decorative tile backsplash, pantry storage, and an expansive contrasting center island offering generous workspace and seating.

The adjoining dining area is truly extraordinary, anchored by a dramatic custom-style fireplace with an oversized architectural mantel and flanking display shelves. Distinctive lighting, crown molding, and direct access to the rear deck create an elegant setting for intimate dinners, holiday gatherings, and relaxed evenings at home. The deck overlooks maintained lawn and mature trees, providing a peaceful extension of the indoor entertaining space.

Upstairs, the expansive primary suite offers abundant natural light, space for a sitting area, and a large walk-in closet. The private en-suite bath features a double-bowl vanity, corner soaking tub, separate shower, and a spacious layout designed for relaxation. A generously sized second bedroom, additional full bath, and conveniently located laundry complete this level.

The third floor adds exceptional flexibility with a large family room, an additional bedroom, and a walk-in closet. This level is ideal as a private guest retreat, home office, media room, studio, or flexible living space.

The finished lower level provides even more room to gather and unwind, with recessed lighting, durable flooring, storage, and a built-in serving and bar area. It is perfectly suited for entertaining, movie nights, a game room, fitness space, or second home office. The attached one-car garage adds everyday convenience.

A new HVAC system was installed in 2024. The condominium association provides maintenance of many major exterior and common-area components, including the roof, exterior siding and trim, common landscaping, roadways, and designated snow removal, allowing you to enjoy the beauty and space of the home without many of the responsibilities associated with a traditional single-family property.

If you appreciate luxury, thoughtful design, and the finer details but prefer a more convenient, low-maintenance lifestyle, this exceptional end-unit residence may be exactly what you have been waiting for.
#PAYK2108520

RED LION

500 BRIDLE PATH LANE

3 Beds

2 Baths

2,716 Sq.Ft.

$324,900

MLS#: PAYK2108520

Welcome home to this beautiful newly renovated end-unit townhouse featuring 3 bedrooms, 1.5 bathrooms and a convenient 1-car garage.  Enjoy the updated interior, spacious living areas and the added privacy of an end-unit location.  A deck provides the perfect space for relaxing or entertaining.  Move-in ready and waiting for its new owner.
#PAYK2110428

RED LION

374 CHERRY STREET 374

3 Beds

1 Baths

1,200 Sq.Ft.

$239,900

MLS#: PAYK2110428
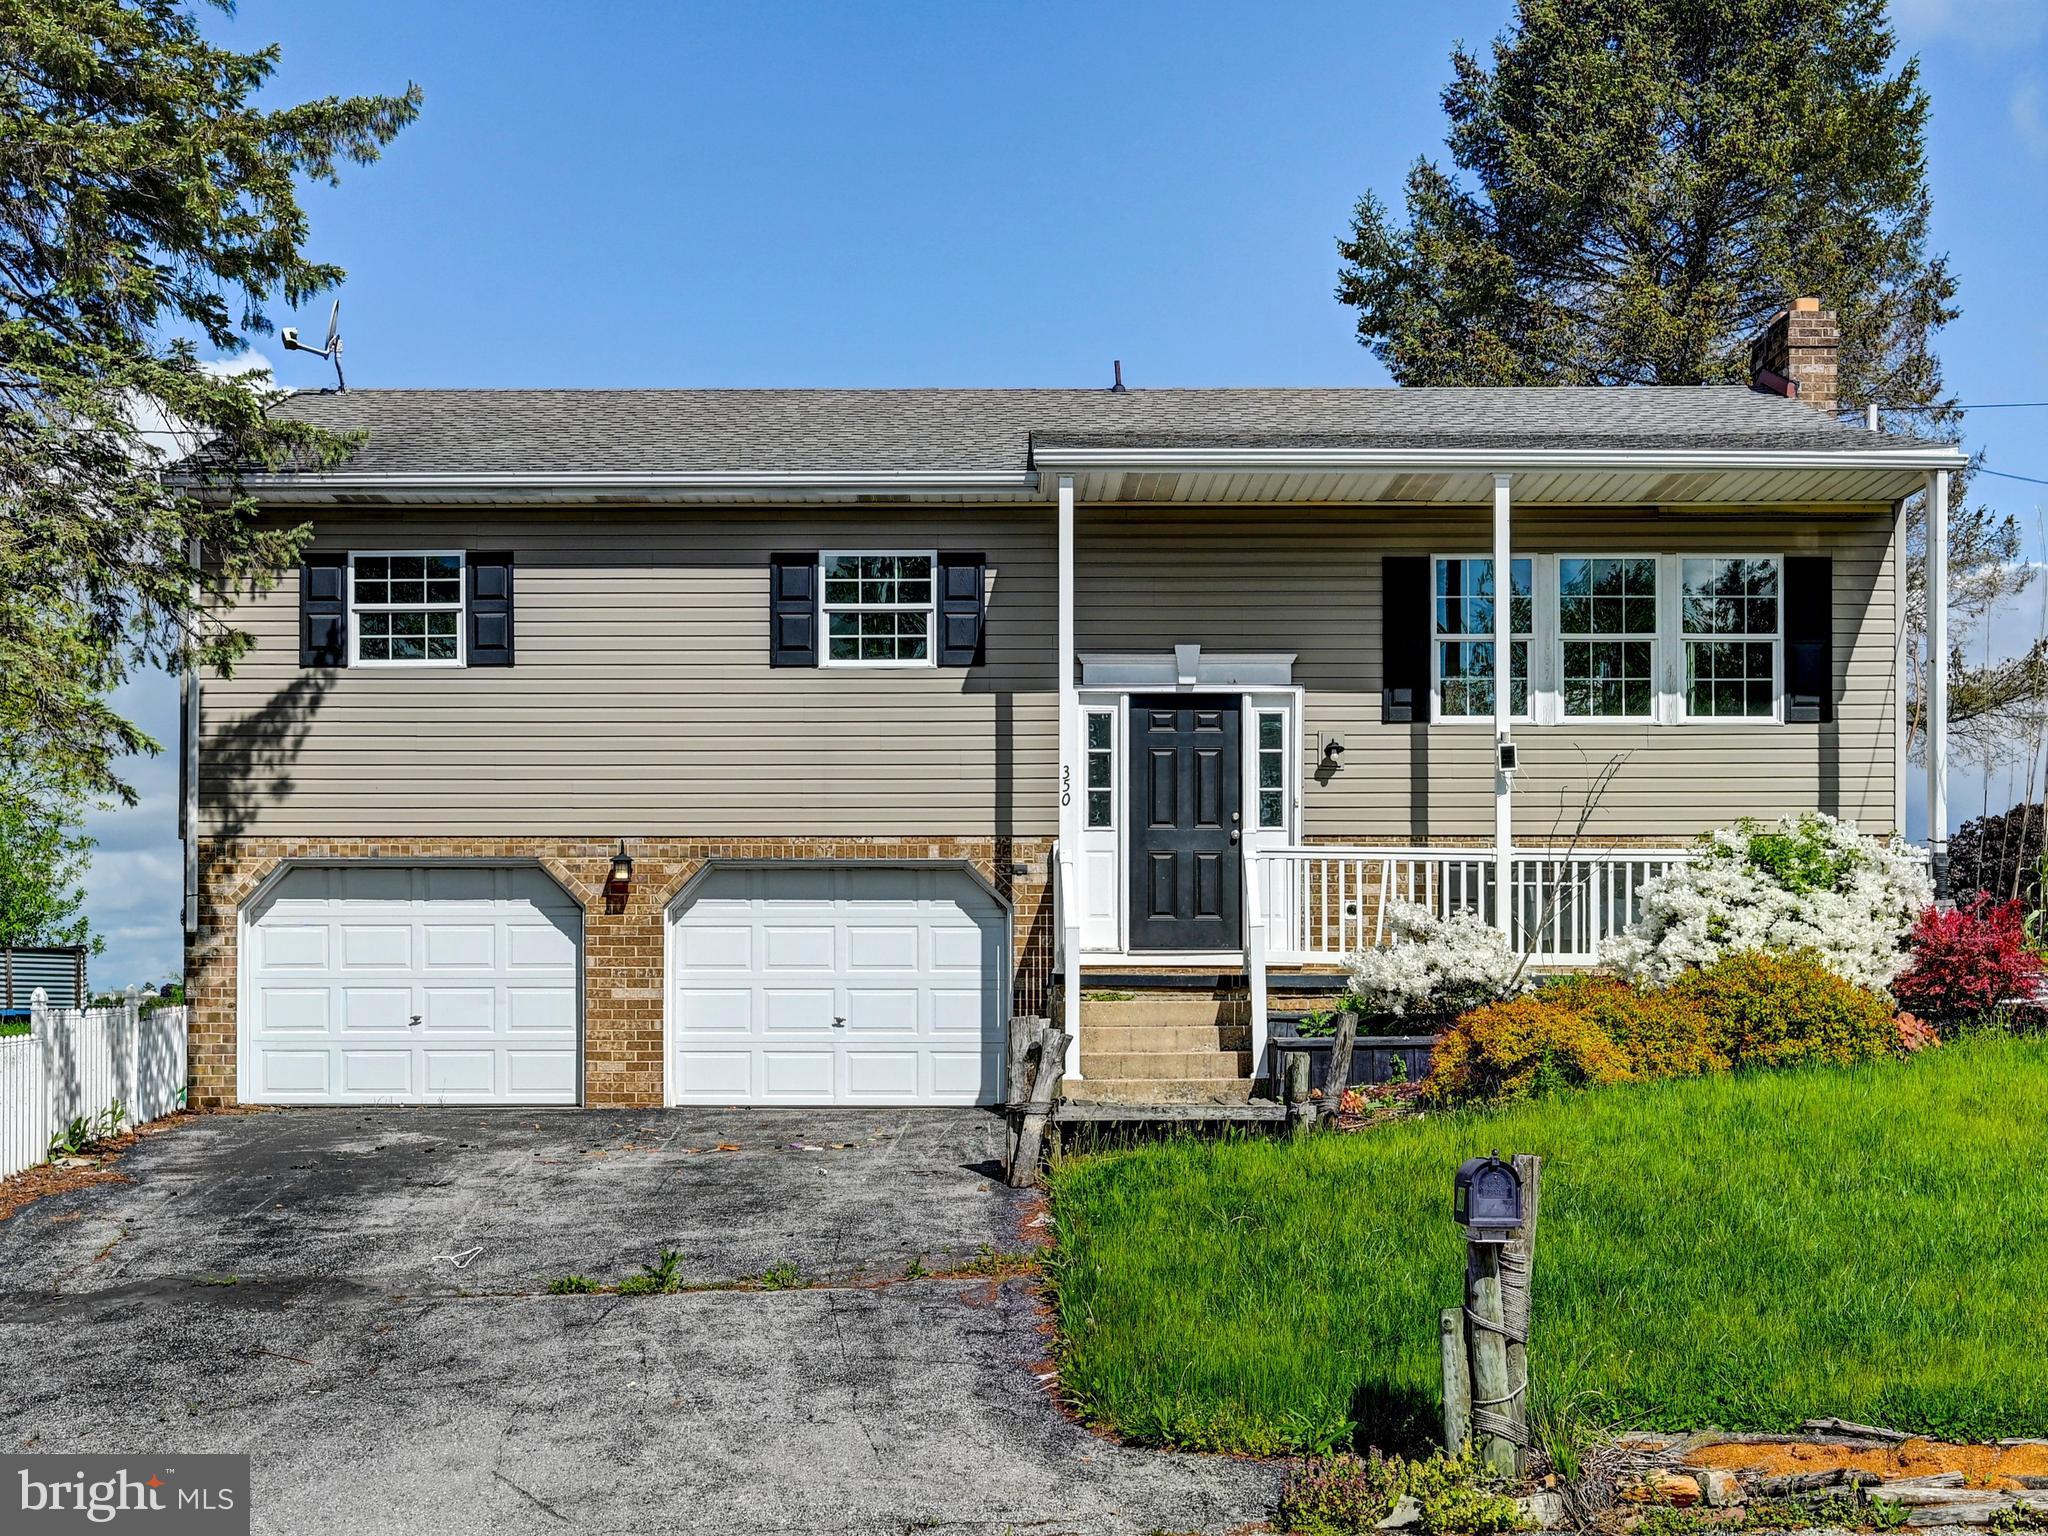
Welcome to 350 West Ave in Red Lion PA. In need of new flooring- This 3 bedroom, 2 full bath split level home offers just over 1,600 square feet of living space and is ideally located in the Dallastown School District, adjacent to Nitchkey Field and set at the end of a private drive. The main level features a spacious kitchen that flows into the dining and living areas, creating a functional layout for everyday living.

Upstairs includes three bedrooms and a full bath, while the lower level provides additional living space with a fireplace, perfect for a second living area, recreation room or home office, along with a second full bath. A two car attached garage adds convenience and storage.

Step outside to a rear deck just off the kitchen, overlooking the property and offering space for outdoor enjoyment. The sale includes an additional adjacent 0.52 acre parcel, bringing the total lot size to approximately 0.87 acres, providing added privacy and future potential for a second residence.

Conveniently located near Route 24, Route 74 and I-83, offering easy access to York, Red Lion and surrounding areas. Schedule your private tour today.
#PAYK2097944

RED LION

350 WEST AVENUE

3 Beds

2 Baths

1,644 Sq.Ft.

$299,900

MLS#: PAYK2097944
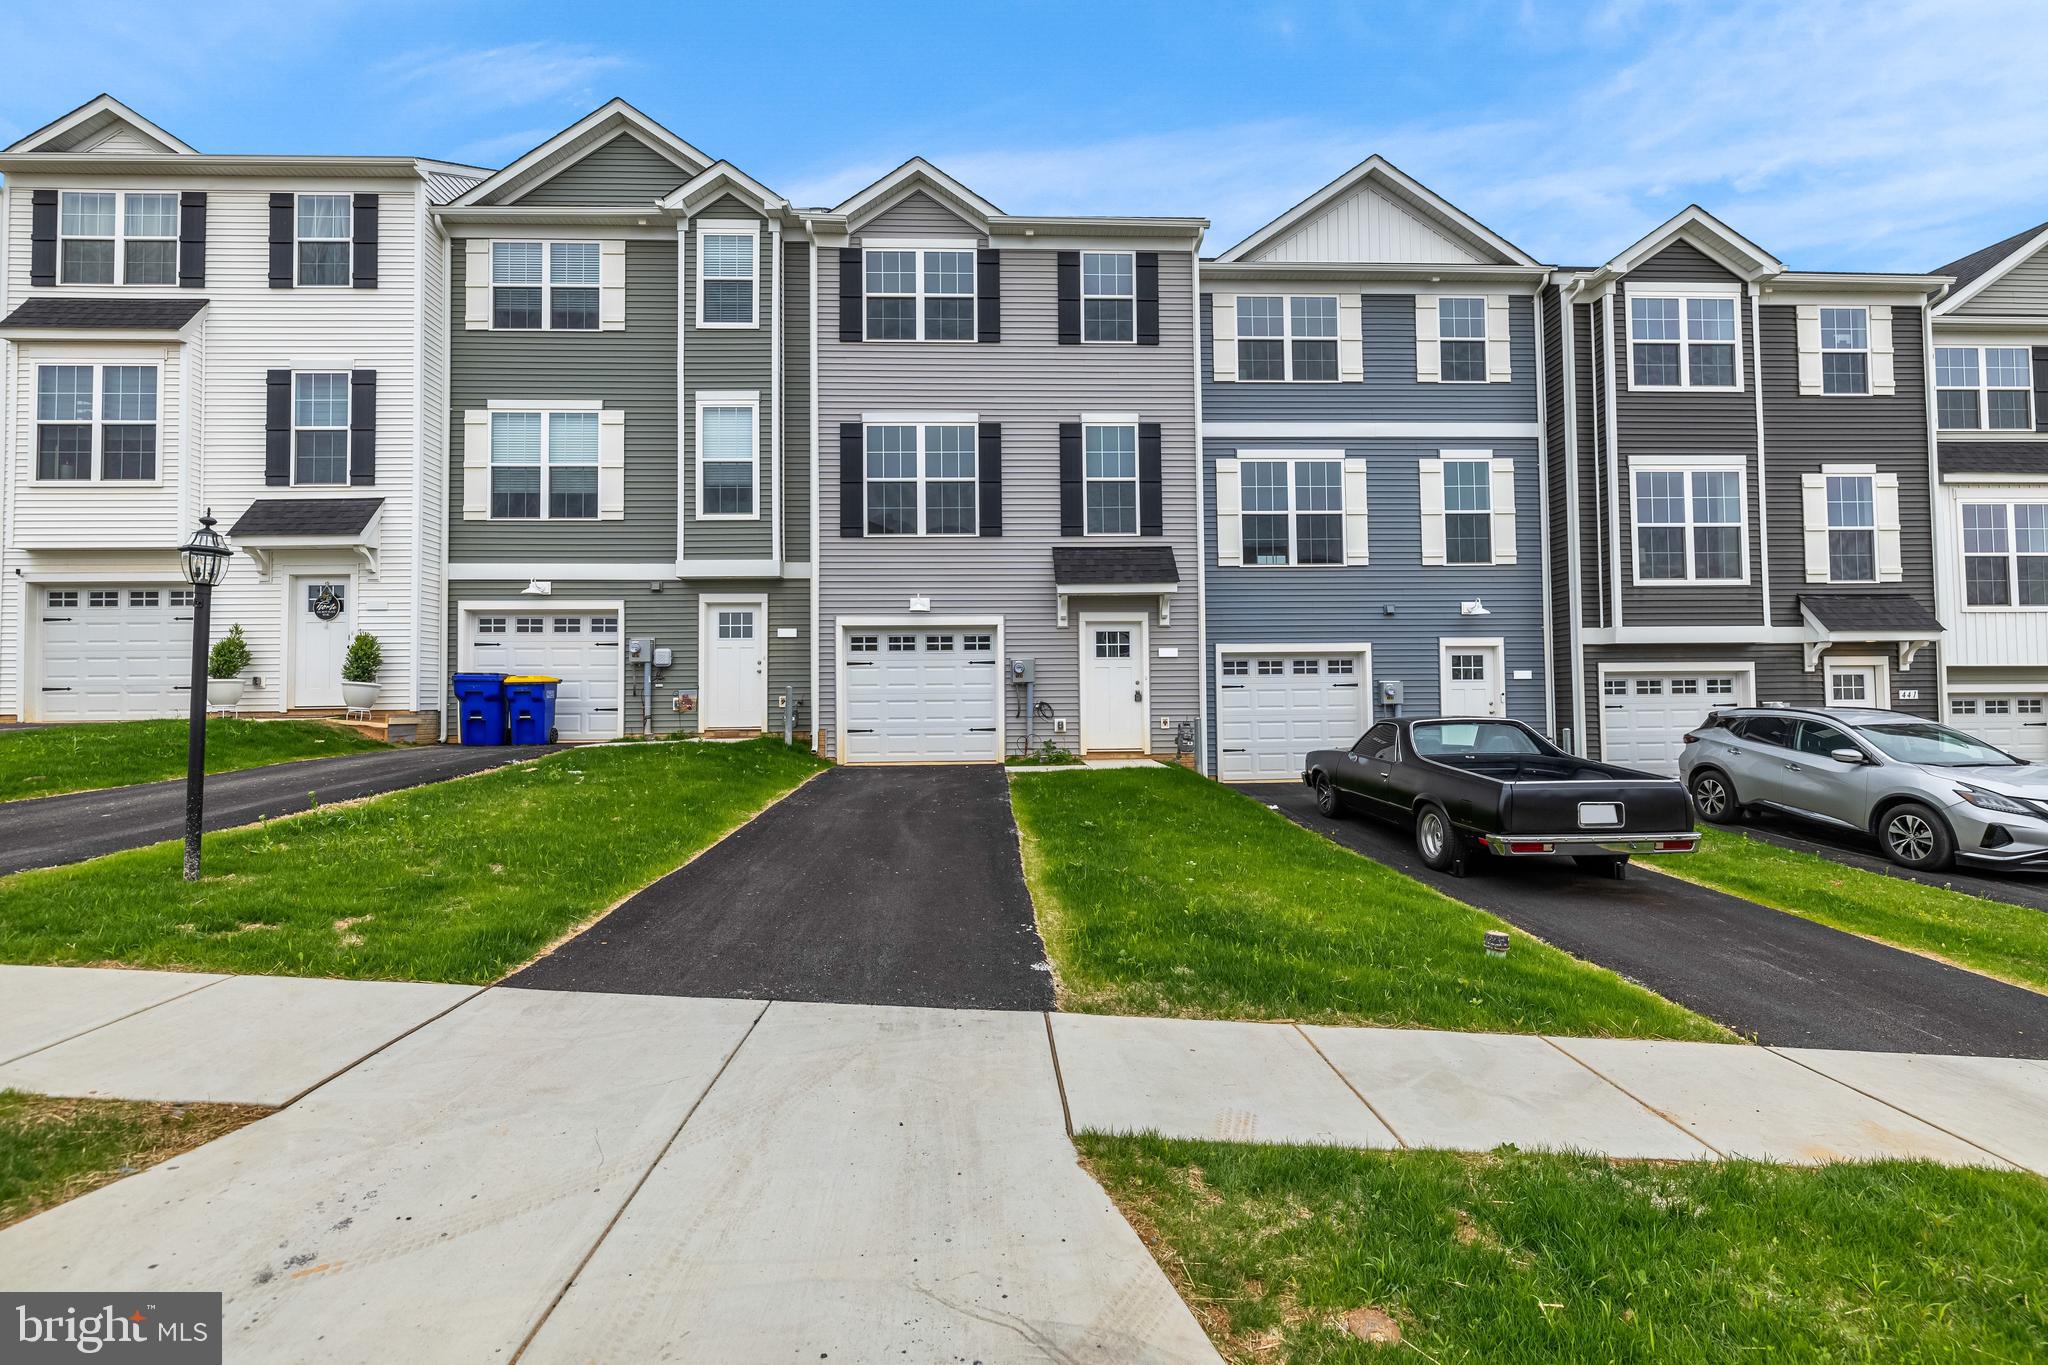
$5,000 in incentives* Welcome home to 456 Bradford Dr in Red Lion PA! Located in the Hudson Ridge community within the Dallastown Area School District, this newly constructed interior townhome offers approximately 1,900 square feet of modern living space with quick move-in opportunities available, as well as additional to-be-built options. Designed with a bright, open layout and 9+ foot ceilings throughout, this 4 bedroom, 3.5 bath home combines functionality, natural light and contemporary finishes in a convenient location. The main living level features an open floor plan connecting the kitchen, dining and living areas. The kitchen is equipped with granite countertops, an island, built-in range and microwave, stainless steel appliances including a dishwasher, and upgraded lighting fixtures throughout the kitchen and dining space. Sliding glass doors off the dining area provide access to an optional rear deck, while a conveniently located half bath completes the level. Luxury vinyl plank flooring runs throughout the first and second floors, enhancing the clean and modern design. Upstairs, the spacious primary suite features cathedral ceilings, ceiling fan, large walk-in closet and a private bath with a walk-in shower. Two additional bedrooms with carpet flooring and a shared full bath complete the third floor. The entry level includes a fourth bedroom with an attached full bath, offering flexibility for guests, office space or multigenerational living, along with interior access to the attached one-car garage. Conveniently located near Route 24, Route 74 and I-83, with easy access to York, Baltimore, Red Lion and surrounding commuter areas. Close to shopping, dining and everyday conveniences while offering low-maintenance new construction living. Schedule your private tour today! Photos shown are of a model home or similar floor plan and are for illustrative purposes only. Actual home, finishes, features, and selections may vary. Photos may include optional upgrades not included in the purchase price.
#PAYK2103546

RED LION

456 BRADFORD DRIVE

4 Beds

3 Baths

1,900 Sq.Ft.

$314,700

MLS#: PAYK2103546

Welcome to this charming, like-new ranch-style condo in a highly sought-after 55+ community! Thoughtfully designed for comfortable, easy living, this beautifully maintained one-story home is move-in ready and comes complete with all appliances.

Enjoy peaceful mornings and relaxing evenings in the bright, sun-filled sunroom, or step outside onto your private deck to take in the panoramic views. The expansive lower level provides incredible versatility and endless possibilities—create a guest suite, home office, hobby room, recreation area, or the ultimate entertainment space.

With its inviting layout, desirable location, and low-maintenance lifestyle, this exceptional condo offers the perfect blend of comfort, convenience, and style. Don't miss the opportunity to make this wonderful home your own!
#PAYK2110366

RED LION

201 JUTLAND WAY 247

2 Beds

2 Baths

1,605 Sq.Ft.

$320,000

MLS#: PAYK2110366

New on site 3 days ago
Welcome to 60 Yoe Dr, a solid brick rancher in the Dallastown School District. Offering a fantastic combination of space, charm, and opportunity, this 3-bedroom, 1-full-bath home is ready for its next chapter.  Step inside to discover a comfortable layout with a brick fireplace serving as a warm focal point in the living area. The all-season enclosed porch offers a versatile space to enjoy your morning coffee, relax with a book, entertain guests, or simply take in views of the spacious yard. The full basement provides abundant storage and additional potential, while the 2-car attached garage adds everyday convenience. Outside, the generously sized yard offers plenty of room for outdoor entertaining, gardening, recreation, or simply enjoying your own private space. In addition to the attached garage, the property also features a detached 2-car garage/barn, offering valuable additional parking, storage, workshop space, or room for equipment and hobbies. The property does need updating, making it an excellent opportunity for buyers looking to add their own personal touches and build equity. Conveniently located with easy access to local amenities, schools, shopping, and major roadways. Don't miss the opportunity to make this well-built brick rancher your own!
#PAYK2110028

RED LION

60 YOE DRIVE

3 Beds

1 Baths

1,300 Sq.Ft.

$269,900

MLS#: PAYK2110028
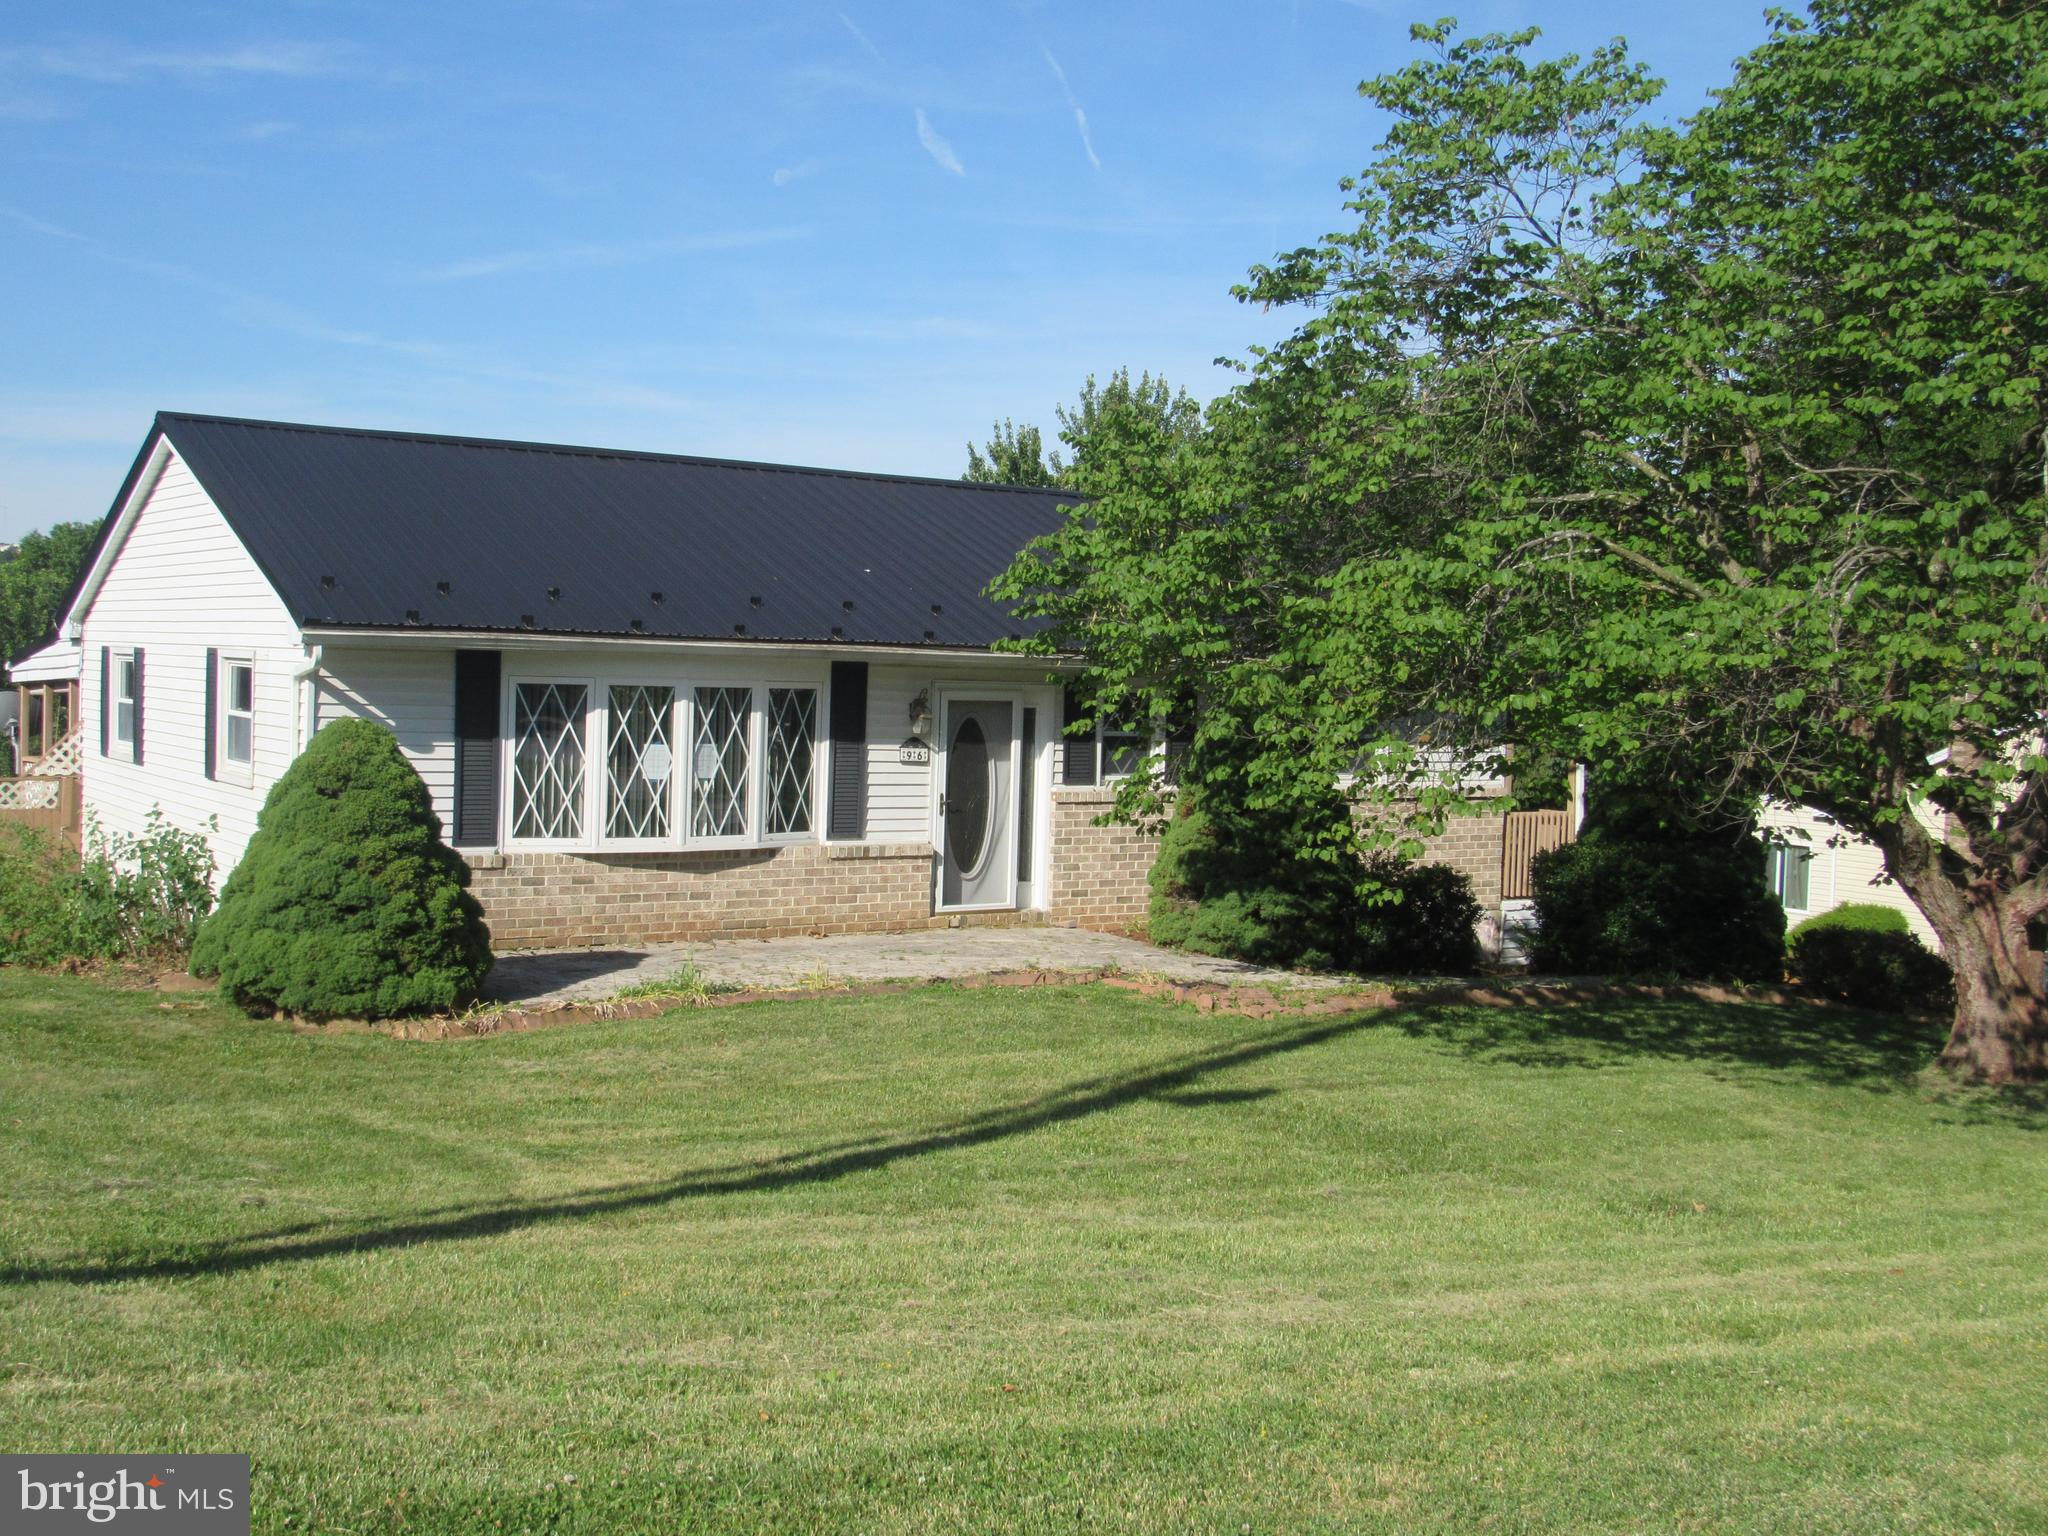
Bring your decorating ideas and make this home your own. Super Value in Red Lion School District in close proximity to amenities such as shopping, markets, medical facilities, restaurants, I-83, and U.S. Route 30. Enjoy 1-Story living. Off street parking in your paved driveway along with a 2-Car Detached Garage. Over 2,100 SqFt of finished living area. The first floor features a Large Living Room, Formal Dining Room, Kitchen With Island With Cooktop and Breakfast Bar, 2 Bedrooms, and 1 Full Bathroom. Finished Basement with Large Family Room with Fireplace, Kitchenette, Den, and Full Bathroom. Could be In-Law Quarters or Au Pair Suite. Home is conveniently located with easy commute to Harrisburg, Lancaster, Baltimore, or DC. Don’t delay, Schedule your private tour Today! Take a look, you won't be disappointed! Home is owned by U.S. Department of Housing and Urban Development (HUD), Case #441-882488. Home is eligible for FHA Financing: IN (Insured). Also qualifies for FHA 203K Rehab Financing. Finance Home Improvements Into Your New Mortgage! Insurability subject to buyers appraisal. Buyer pays all transfer costs. Seller makes no representations or warranties as to property condition. Sold As-Is. Seller will do no repairs. Seller may contribute up to 3% for buyer’s closing costs, upon buyer request. ALL REQUIRED MUNICIPAL INSPECTIONS, IF ANY, ARE THE RESPONSIBILITY OF THE BUYER. See Additional Information in Associated Documents. STAY OFF ALL DECKING. Equal Housing Opportunity.
#PAYK2107326

RED LION

96 KENDALE ROAD

2 Beds

2 Baths

2,116 Sq.Ft.

$238,500

MLS#: PAYK2107326
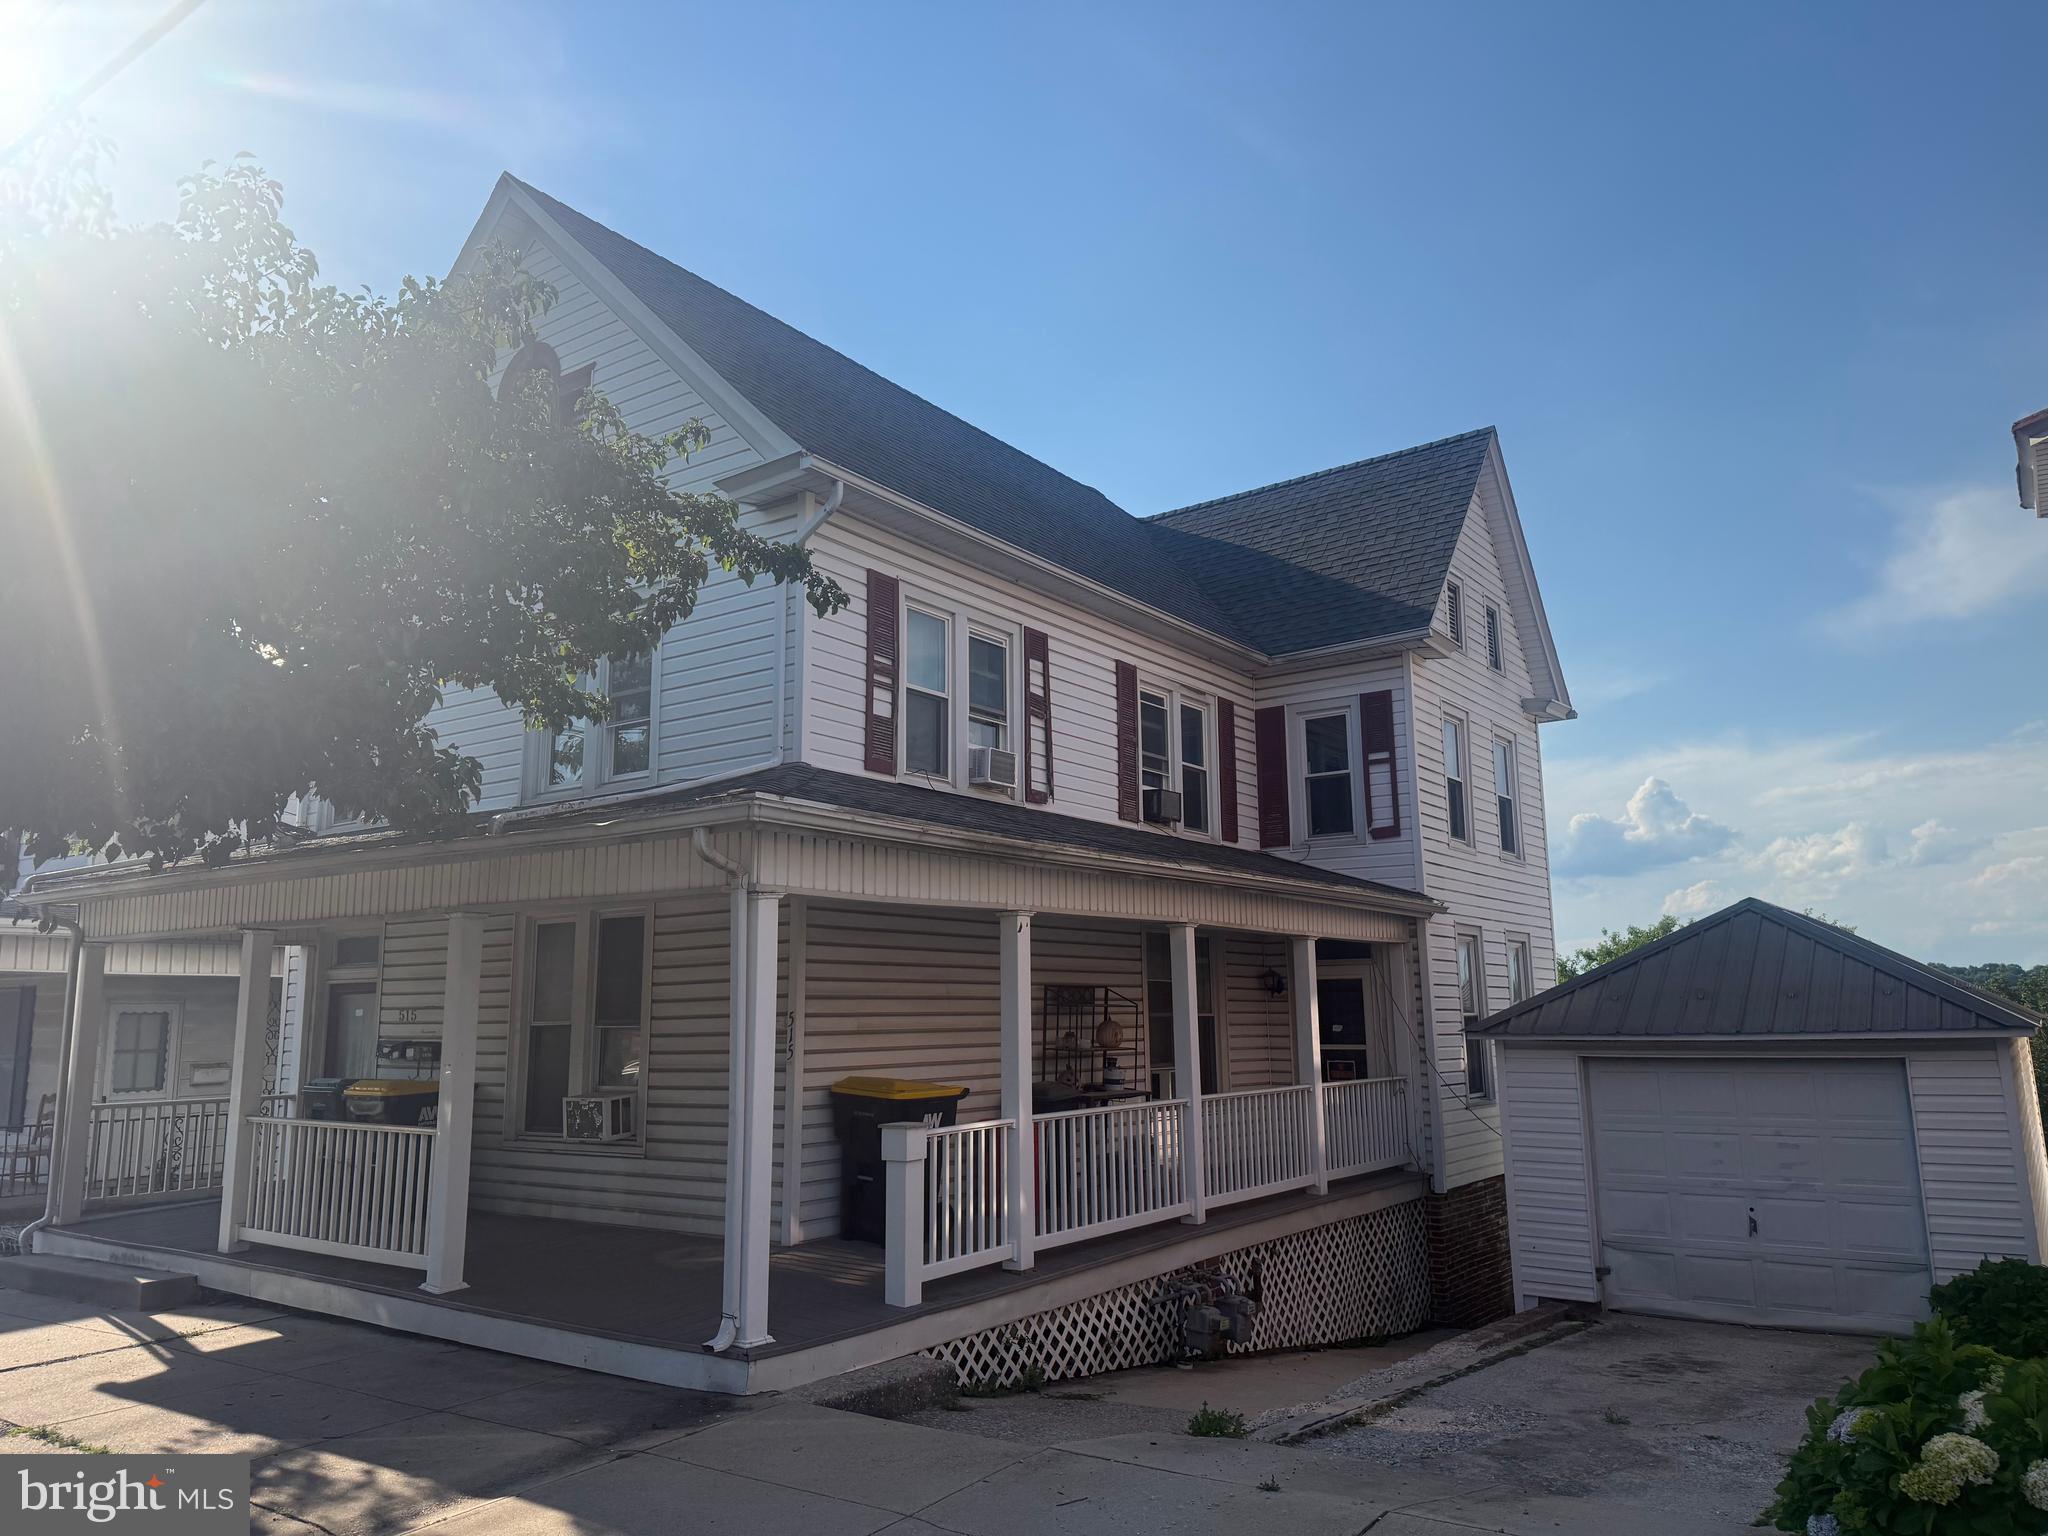
Add this fully occupied duplex to your investment portfolio and enjoy immediate rental income from two leased 2-bedroom, 1-bath units in the heart of Red Lion. The property features a rear yard, a detached garage that generates additional rental income, rear decks for both units, separate front and rear entrances, emergency exit stairs for each apartment, and off-street parking potential.

The upper level unit offers 2 bedrooms, 1 full bath with a tub/shower combination, private front and rear entrances, and access to its own rear deck. The main level unit also features 2 bedrooms and 1 full bath with a tub/shower combination, along with direct access to the basement where the utilities are located. Both units are currently leased, providing immediate cash flow for the next owner.

Conveniently located near the intersection of Route 24 and Route 74, the property offers quick access to Dallastown, York, Route 30, and I-83, making it an attractive location for tenants and supporting long term rental demand. Reach out for the current rent roll and additional investment details.
#PAYK2105242

RED LION

515 W BROADWAY

4 Beds

2 Baths

2,076 Sq.Ft.

$239,900

MLS#: PAYK2105242

 - property

Send a message

Message successfully sent.

Your message

What is 3 + 4 ?

Reason for contacting?

I agree to receive email communication and understand I can unsubscribe at any time.

I agree to be contacted by Charis Realty Group - Christine Issler, Broker via call, email, and text for real estate services. To opt out, you can reply 'stop' at any time or reply 'help' for assistance. You can also click the unsubscribe link in the emails. Message and data rates may apply. Message frequency may vary. Privacy Policy

Sign Out

Virtual Assistant

Would you like to take the next step with this property? We can help you schedule a showing or virtual tour, or send you more details.

Yes, I would like more information.

Thank You for Your Reply, One of Our Agents will contact you as soon as possible

No, maybe later.

Thank you, you can always contact me via email, phone number or through the contact form.

Realhub AI

Lucy - Your AI-Powered Realtor

Update Your Temporary Password

Personalize your search

Enter your email and we'll notify you immediately when new listings match what you're looking for.

or enter email address

Already have an account ? Login here

Continue your home search

I agree to receive communications and understand I can unsubscribe at any time.

I agree to be contacted by Charis Realty Group - Christine Issler, Broker via call, email, and text for real estate services. To opt out, you can reply 'stop' at any time or reply 'help' for assistance. You can also click the unsubscribe link in the emails. Message and data rates may apply. Message frequency may vary. Privacy Policy

Already have an account ? Login here

We use cookies

We use cookies primarily for analytics to enhance your experience. By accepting, you agree to our use of these cookies. You can manage your preferences or learn more about our cookies policy.