
Property
Beds
4
Full Baths
2
1/2 Baths
1
Year Built
1973
Sq.Footage
1,896
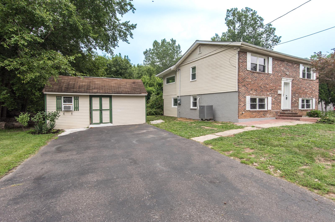
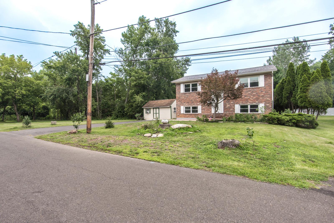
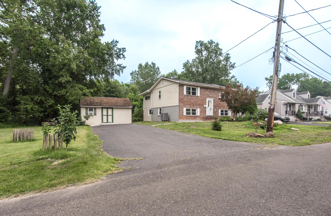
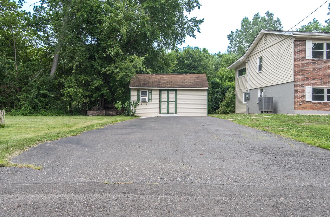
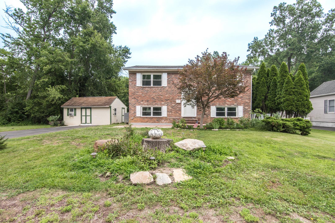
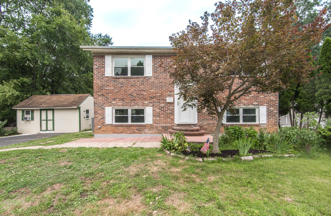
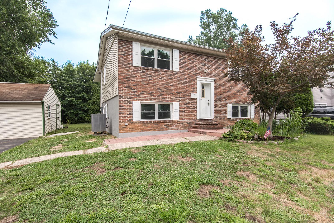
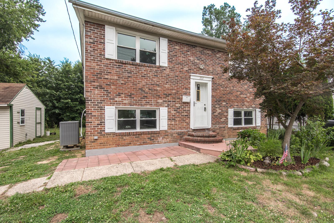
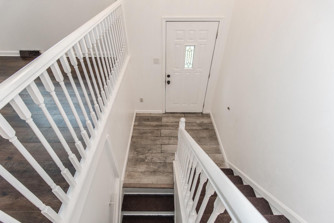
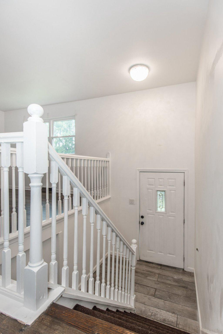
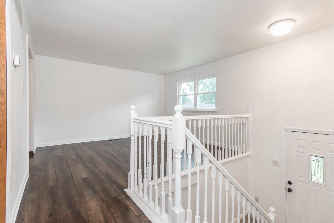
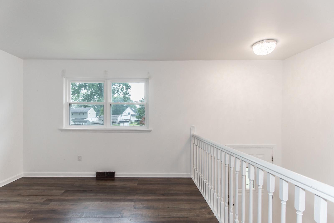
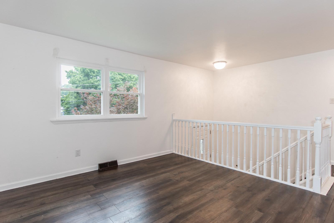
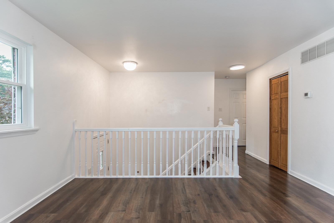
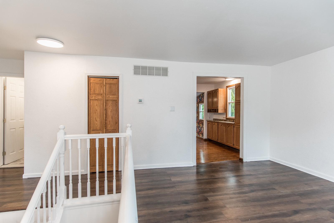
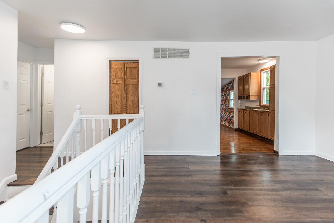
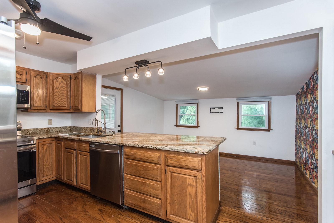
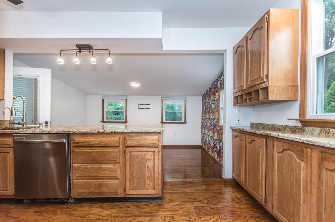
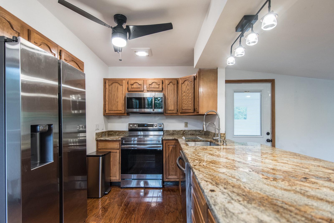
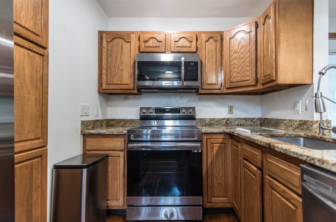
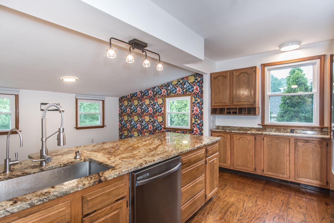
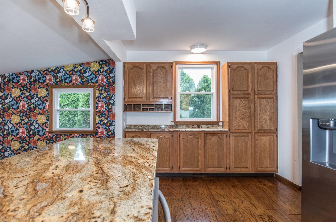
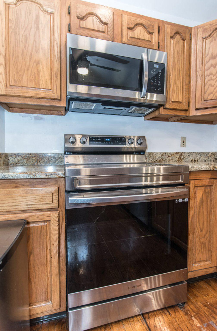
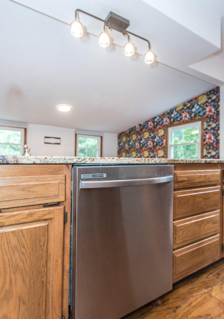
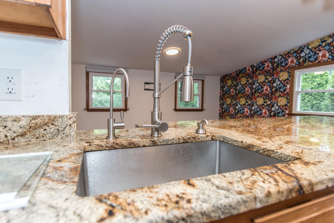
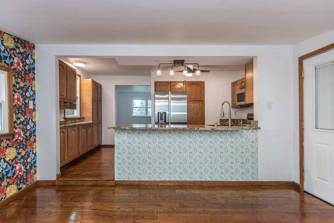
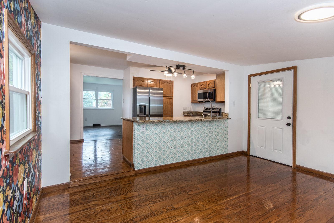
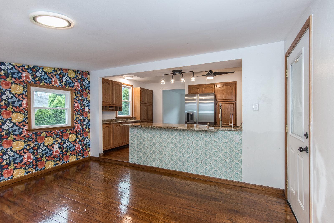
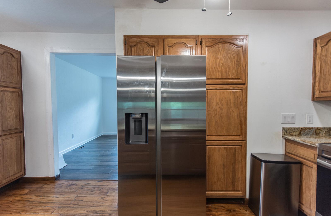
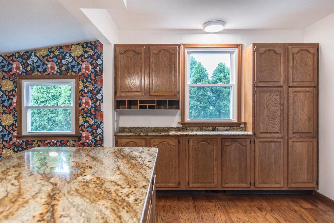
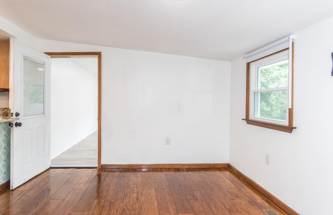
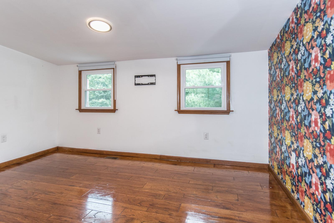
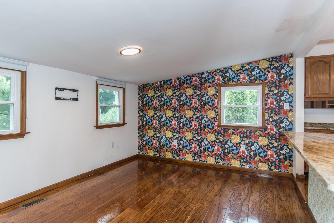
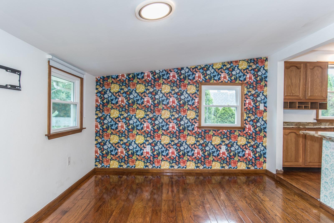
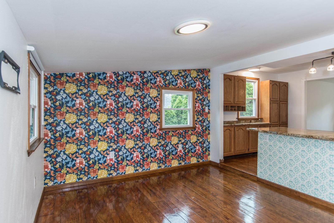
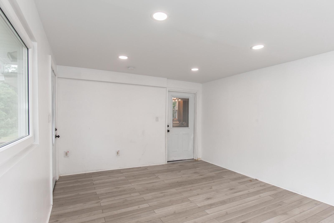
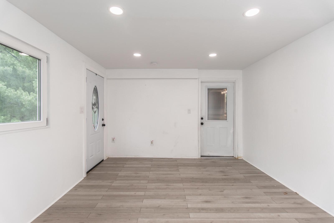
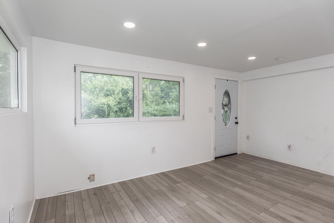
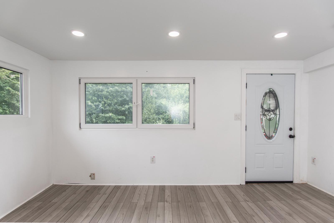
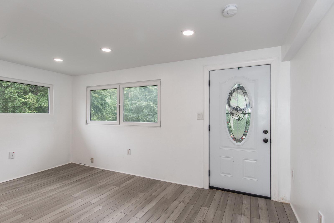
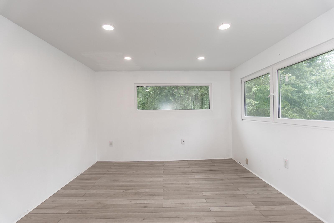
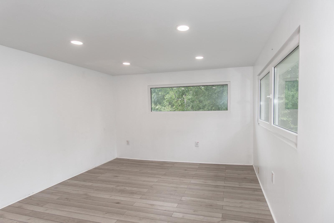
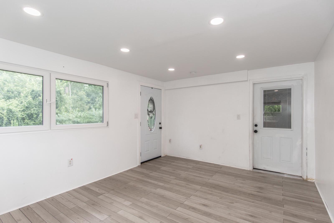
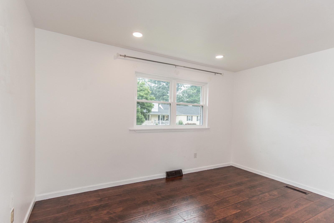
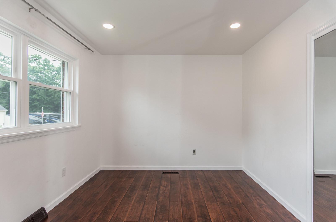
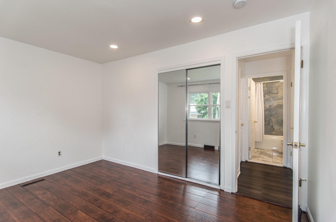
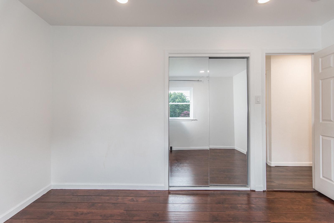
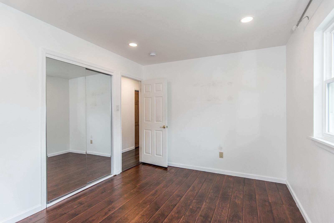
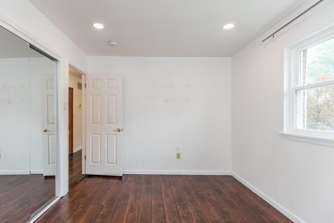
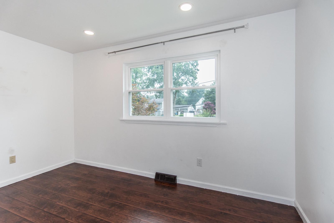
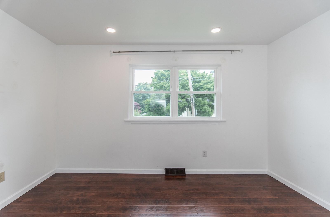
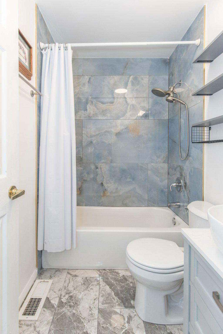
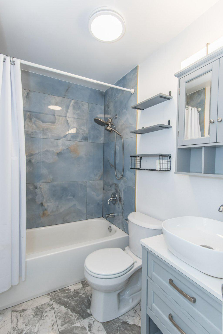
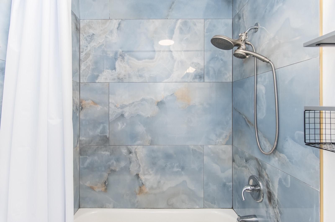
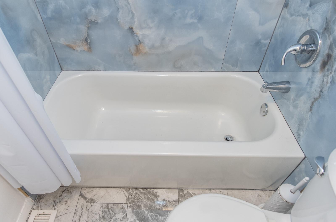
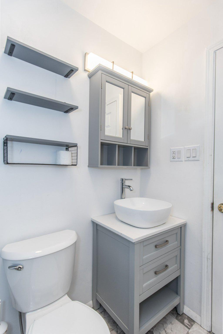
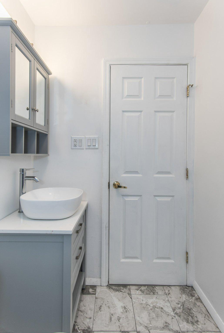
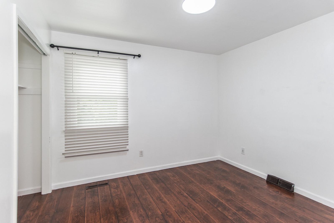
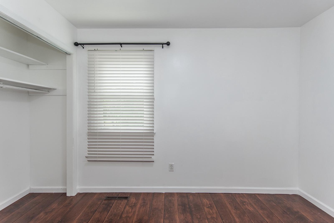
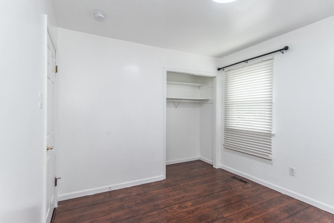
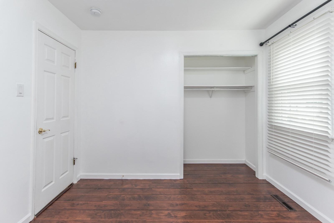
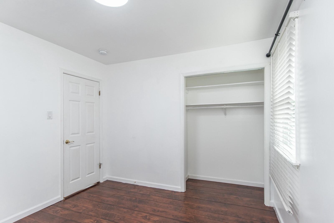
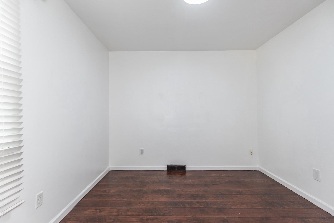
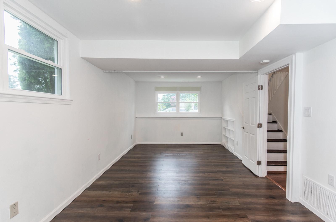
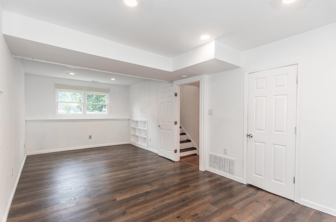
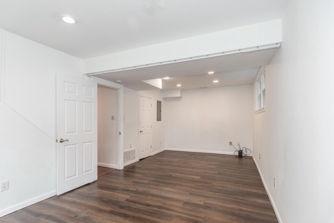
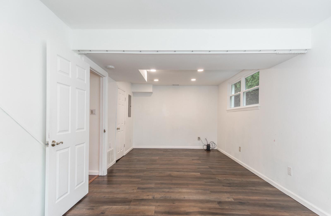
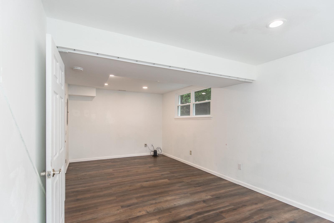
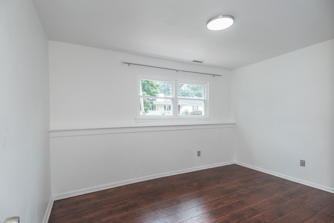
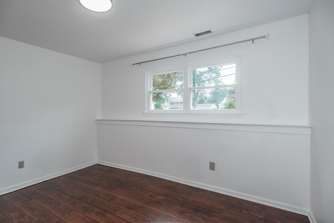
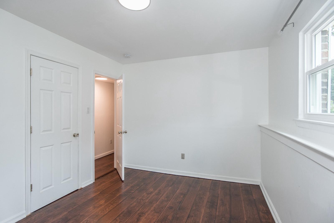
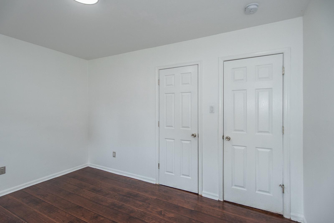
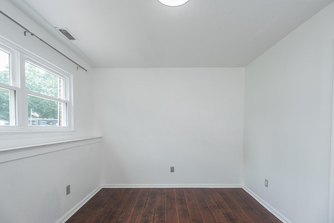
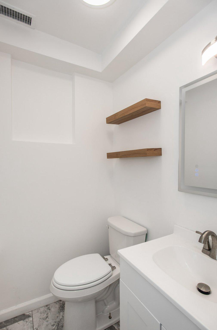
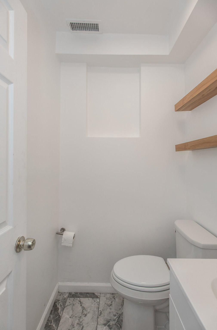
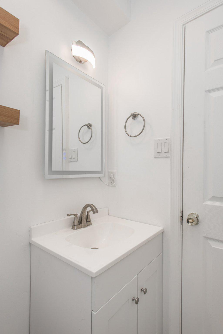
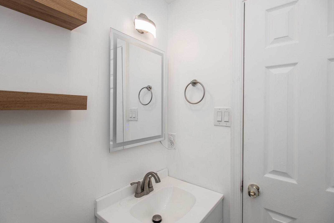
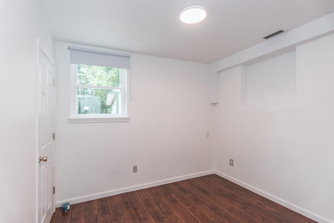
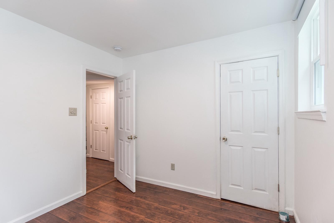
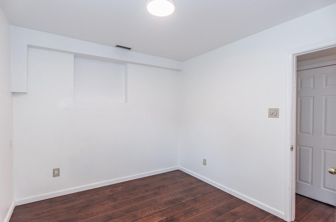
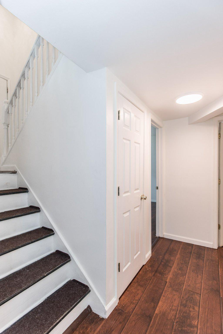
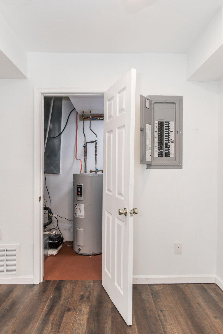
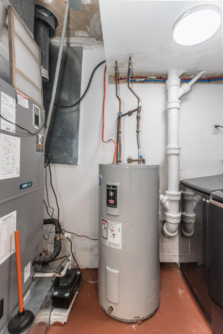
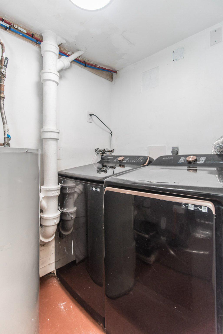
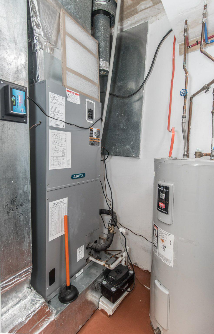
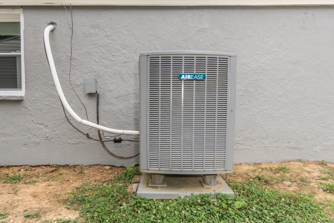
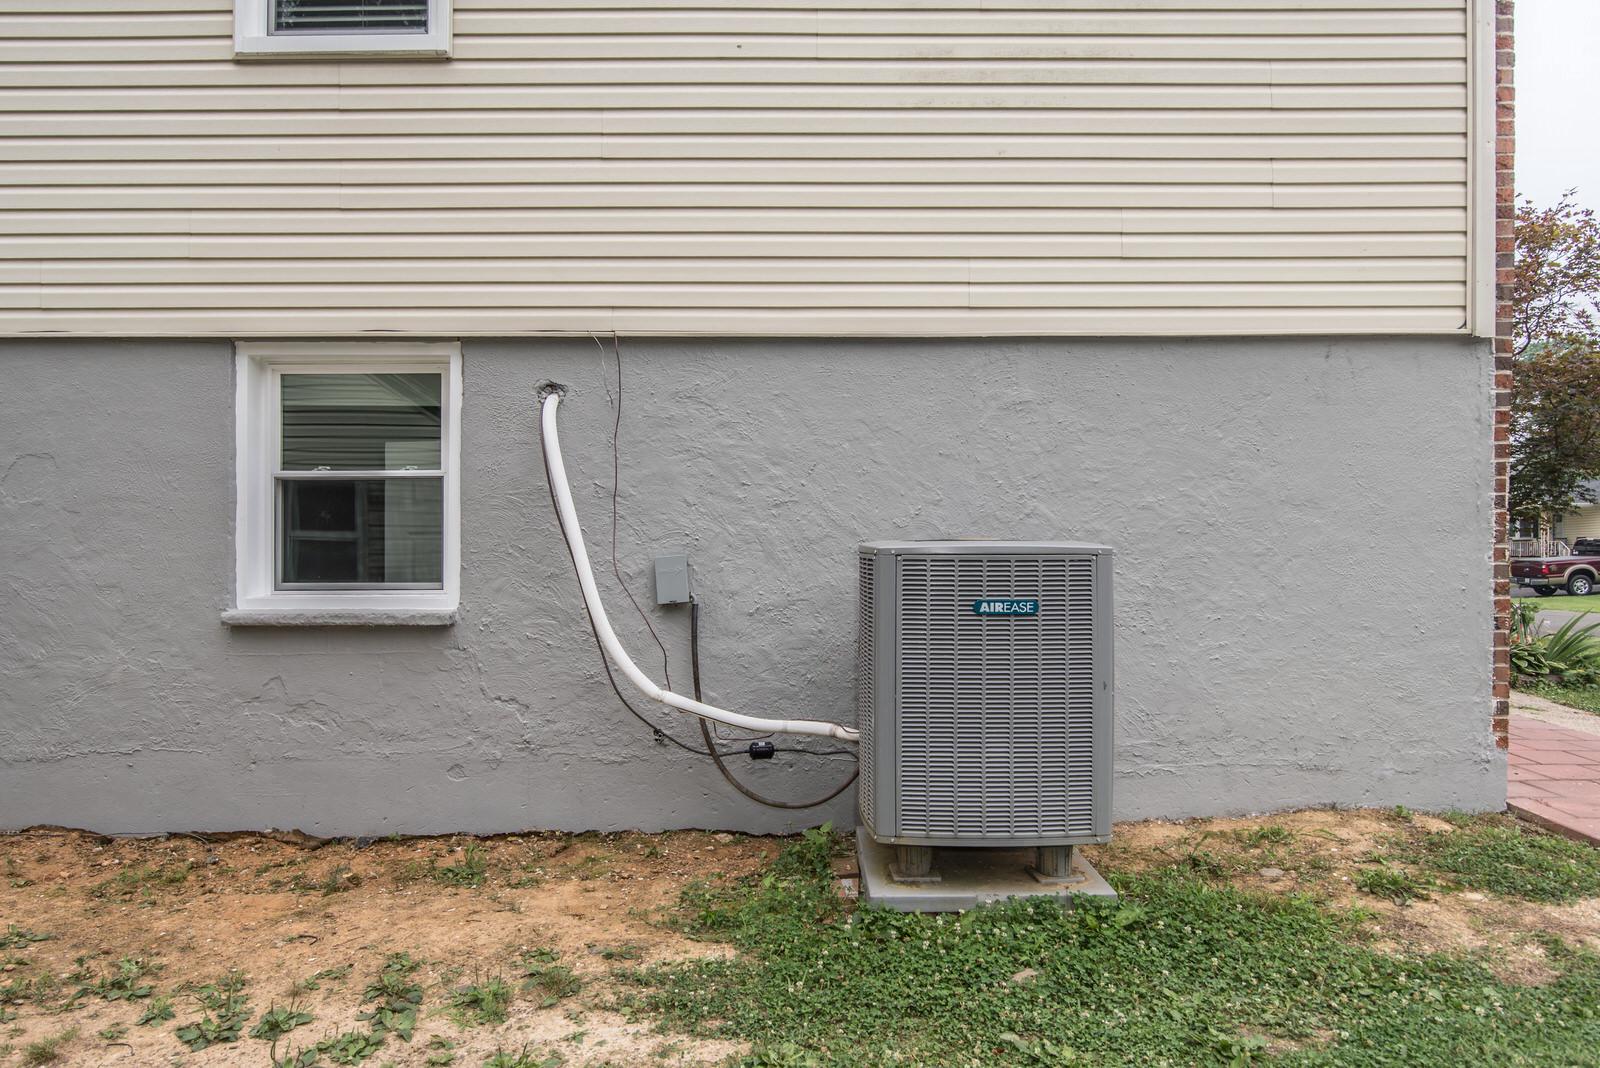
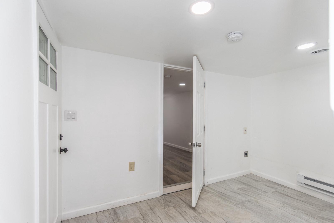
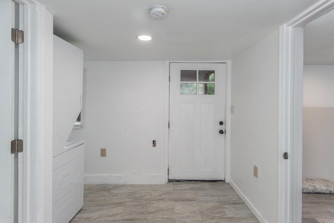
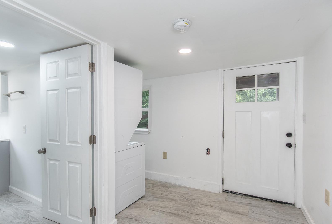
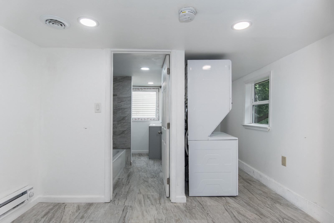
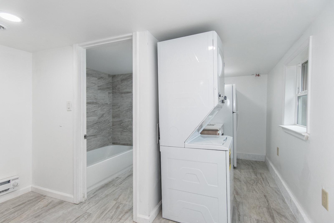
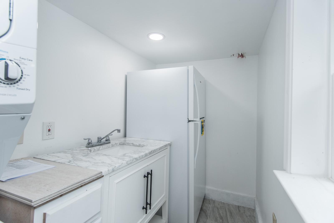
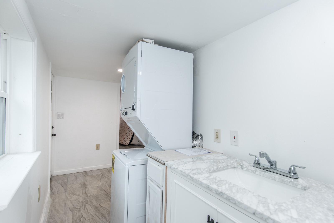
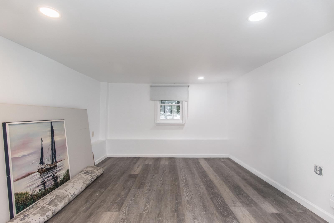
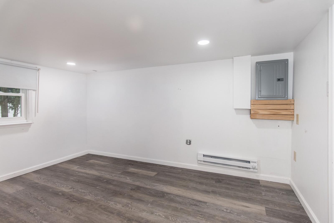
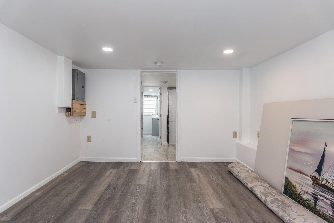
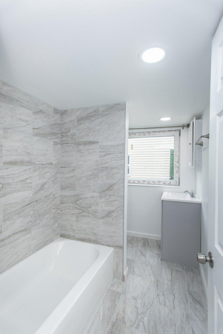
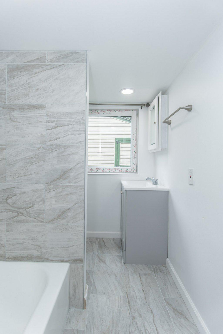
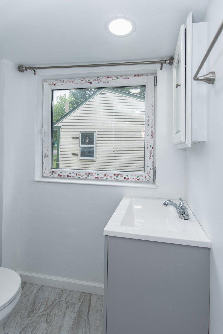
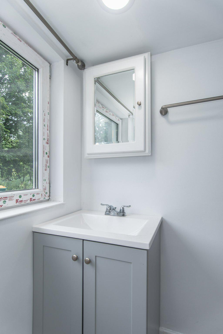
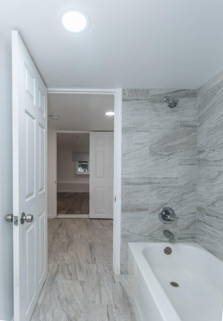
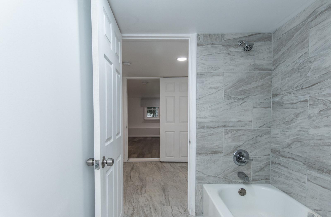
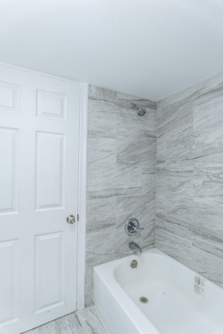
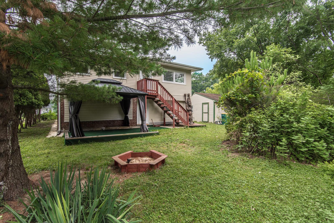
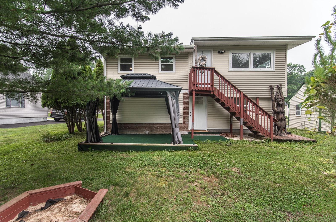
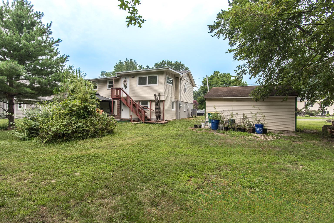
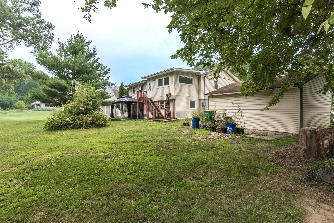
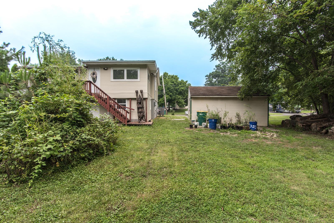
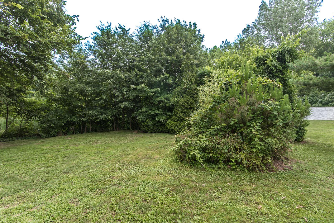
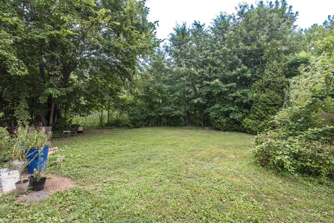
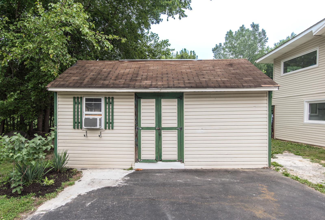
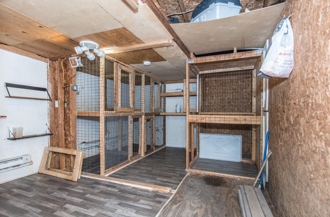
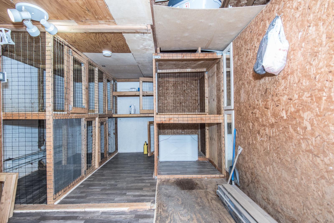
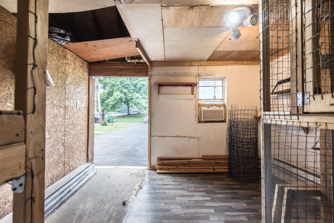
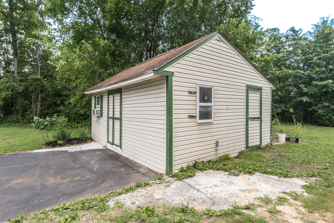
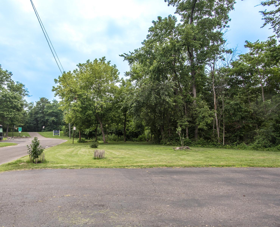
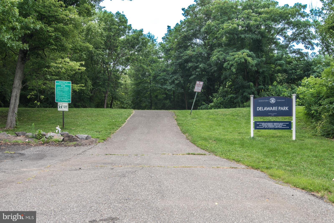
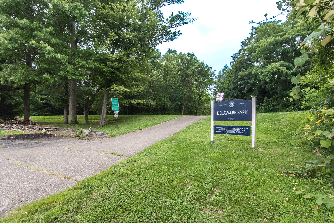
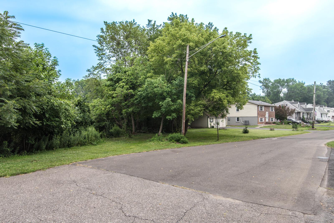
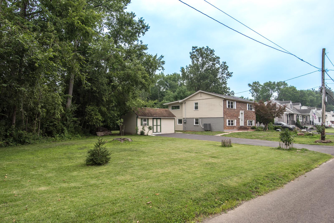
4 Bedroom 2.5 bath Langhorne single remodeled in 2023. This bilevel home features a ceramic tile foyer entrance with high ceilings, large living room, 2 bedrooms on the main level with new marble main floor bath with tub. Remodeled kitchen featuring lots of wood cabinetry, pantry, wood flooring, granite countertops, new stainless double door refrigerator, range, microwave and dishwasher. Recessed lighting, stainless farm sink with gooseneck faucet. Dining room off of kitchen with hardwood flooring and entrance to addition bonus room with recessed lighting, plank flooring and exit to rear yard. This room with plenty of windows and natural light would be an excellent home office or home gym or just about anything you desire. The lower level features a large family room with built in shelving, composite flooring, recessed lighting and a mechanical/laundry room. One this level there are 2 other good sized bedrooms and a remodeled half bath. There is a large finished storage room under the dining room adjacent to 2nd finished room under the addition. It currently has a new full bath and wet bar with separate outside entrance to a large rear yard overlooking the Mill Creek retention pond. This property also features a very large shed structure currently set up as a kennel but could be used for a ton of storage with electric. There is a large driveway that can park as many as 6 cars. The exterior of the home features brick, newer vinyl siding and some stucco. New rear addition, new windows throughout, new upgraded electric, new roof, new heater and central air, hard wired smoke and carbon detectors and new reverse osmosis drinking water system. Neshaminy School District. Schedule your appointment today.
Features & Amenities
Interior
-
Other Interior Features
Recessed Lighting, Built-in Features
-
Total Bedrooms
4
-
Bathrooms
2
-
1/2 Bathrooms
1
-
Above Grade Finished Area
1896.0
-
Basement YN
YES
-
Cooling YN
YES
-
Cooling
Central Air, Electric
-
Fireplace YN
NO
-
Heating YN
YES
-
Heating
Electric, Forced Air
-
Main Level Bedrooms
2
-
Pet friendly
N/A
Exterior
-
Garage
No
-
Construction Materials
Frame, Brick, Stucco, Vinyl Siding
-
Other Exterior Features
Kennel, Storage
-
Parking
Asphalt, Driveway
-
Patio and Porch Features
Patio
-
Pool
No
-
Waterfront YN
NO
-
View
Water, Pond, Park/Greenbelt
Area & Lot
-
Lot Features
Irregular Lot
-
Lot Size(acres)
0.19
-
Lot Size(square feet)
15,438
-
Property Type
Residential
-
Property Sub Type
Single Family Residence
-
Architectural Style
Bi-level
Price
-
Sales Price
$449,900
-
Tax Amount
$5,573
-
Zoning
Single Family Residential
-
Sq. Footage
1,896
-
Price/SqFt
$237
HOA
-
Association
No
Property Resources
-
Horse Property
NO
School District
-
Elementary School
N/A
-
Middle School
N/A
-
High School
NESHAMINY
Property Features
-
New Construction
NO
-
Foundation Details
Concrete Perimeter
-
Senior Community YN
NO
-
Sewer
Public Sewer
-
Tax Lot
393
-
Water Source
Public
Schedule a Showing
Showing scheduled successfully.
Mortgage calculator
Estimate your monthly mortgage payment, including the principal and interest, property taxes, and HOA. Adjust the values to generate a more accurate rate.
Your payment
Principal and Interest:
$
Property taxes:
$
HOA fees:
$
Total loan payment:
$
Total interest amount:
$
Location
County
BUCKS
Elementary School
Middle School
High School
NESHAMINY
Listing Courtesy of Michael E Cole , Re/Max One Realty
RealHub Information is provided exclusively for consumers' personal, non-commercial use, and it may not be used for any purpose other than to identify prospective properties consumers may be interested in purchasing. All information deemed reliable but not guaranteed and should be independently verified. All properties are subject to prior sale, change or withdrawal. RealHub website owner shall not be responsible for any typographical errors, misinformation, misprints and shall be held totally harmless.

The Wolfe Team- Team Leader
Ron & Tonya Wolfe
Call Ron & Tonya today to schedule a private showing.

* Listings on this website come from the FMLS IDX Compilation and may be held by brokerage firms other than the owner of this website. The listing brokerage is identified in any listing details. Information is deemed reliable but is not guaranteed. If you believe any FMLS listing contains material that infringes your copyrighted work please click here to review our DMCA policy and learn how to submit a takedown request.© 2024 FMLS.
Related Properties
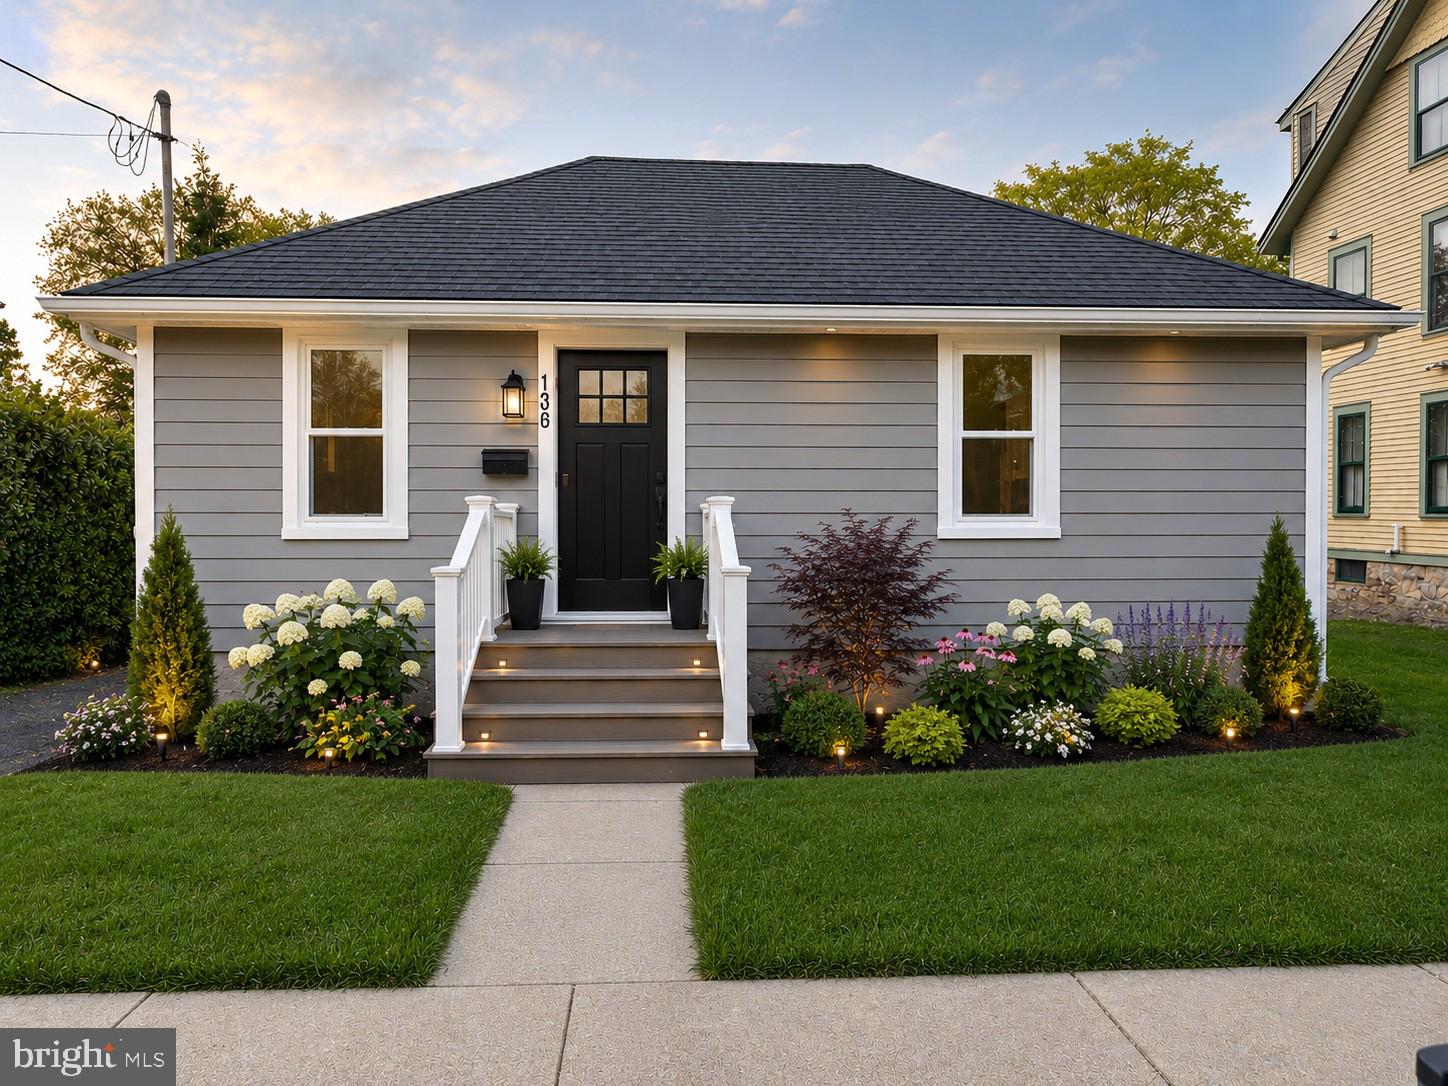
LANGHORNE
136 E MARSHALL AVENUE
2 Beds
1 Baths
795 Sq.Ft.
$497,000
MLS#: PABU2124990
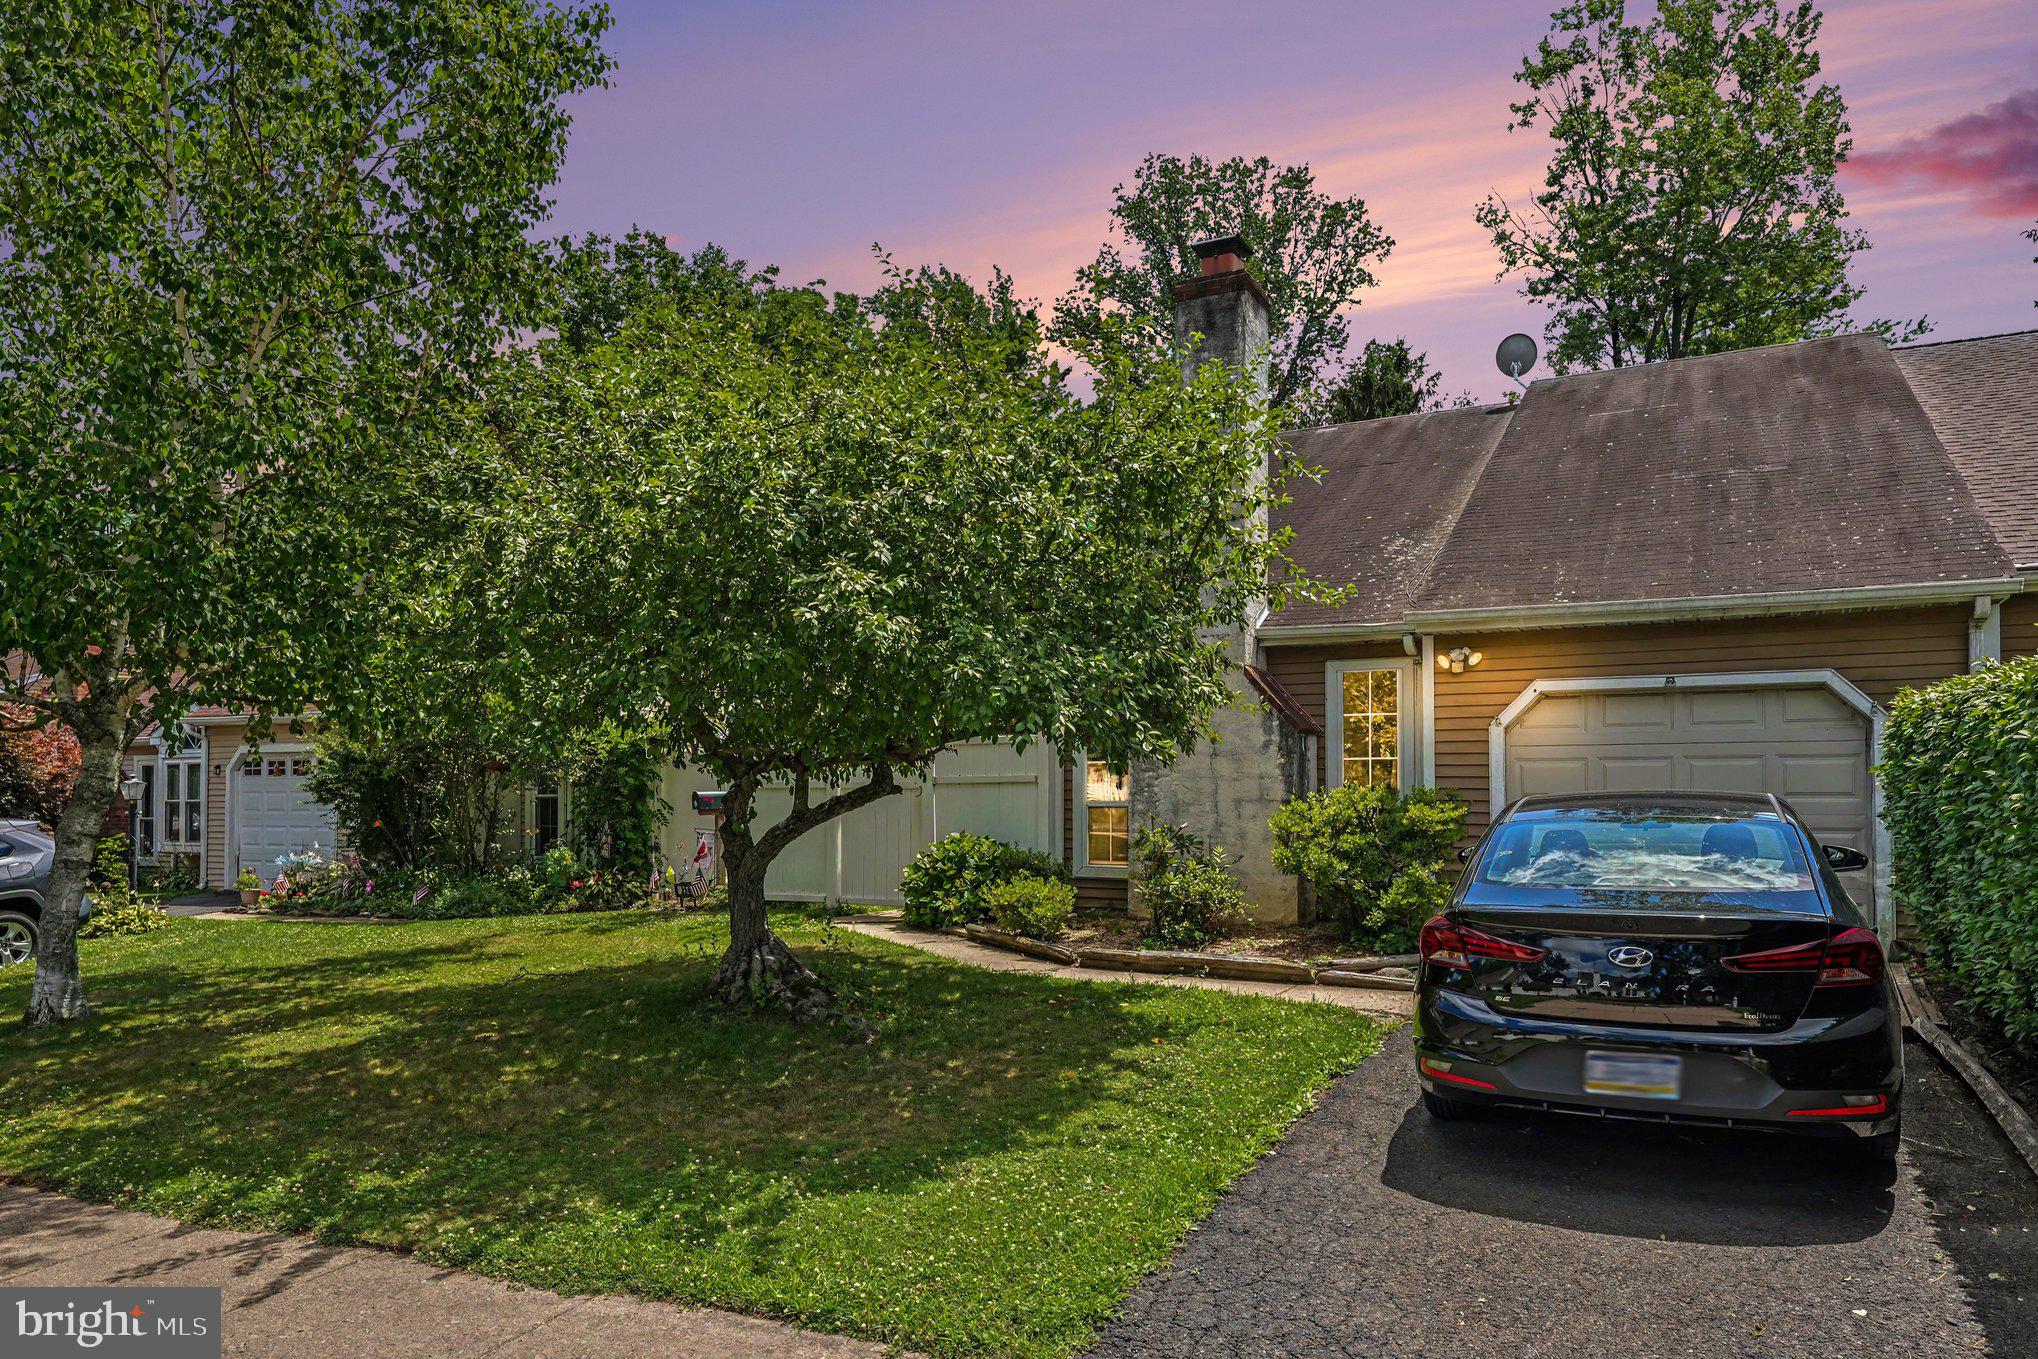
LANGHORNE
255 WOOD STREAM COURT
3 Beds
2 Baths
1,605 Sq.Ft.
$445,000
MLS#: PABU2125758
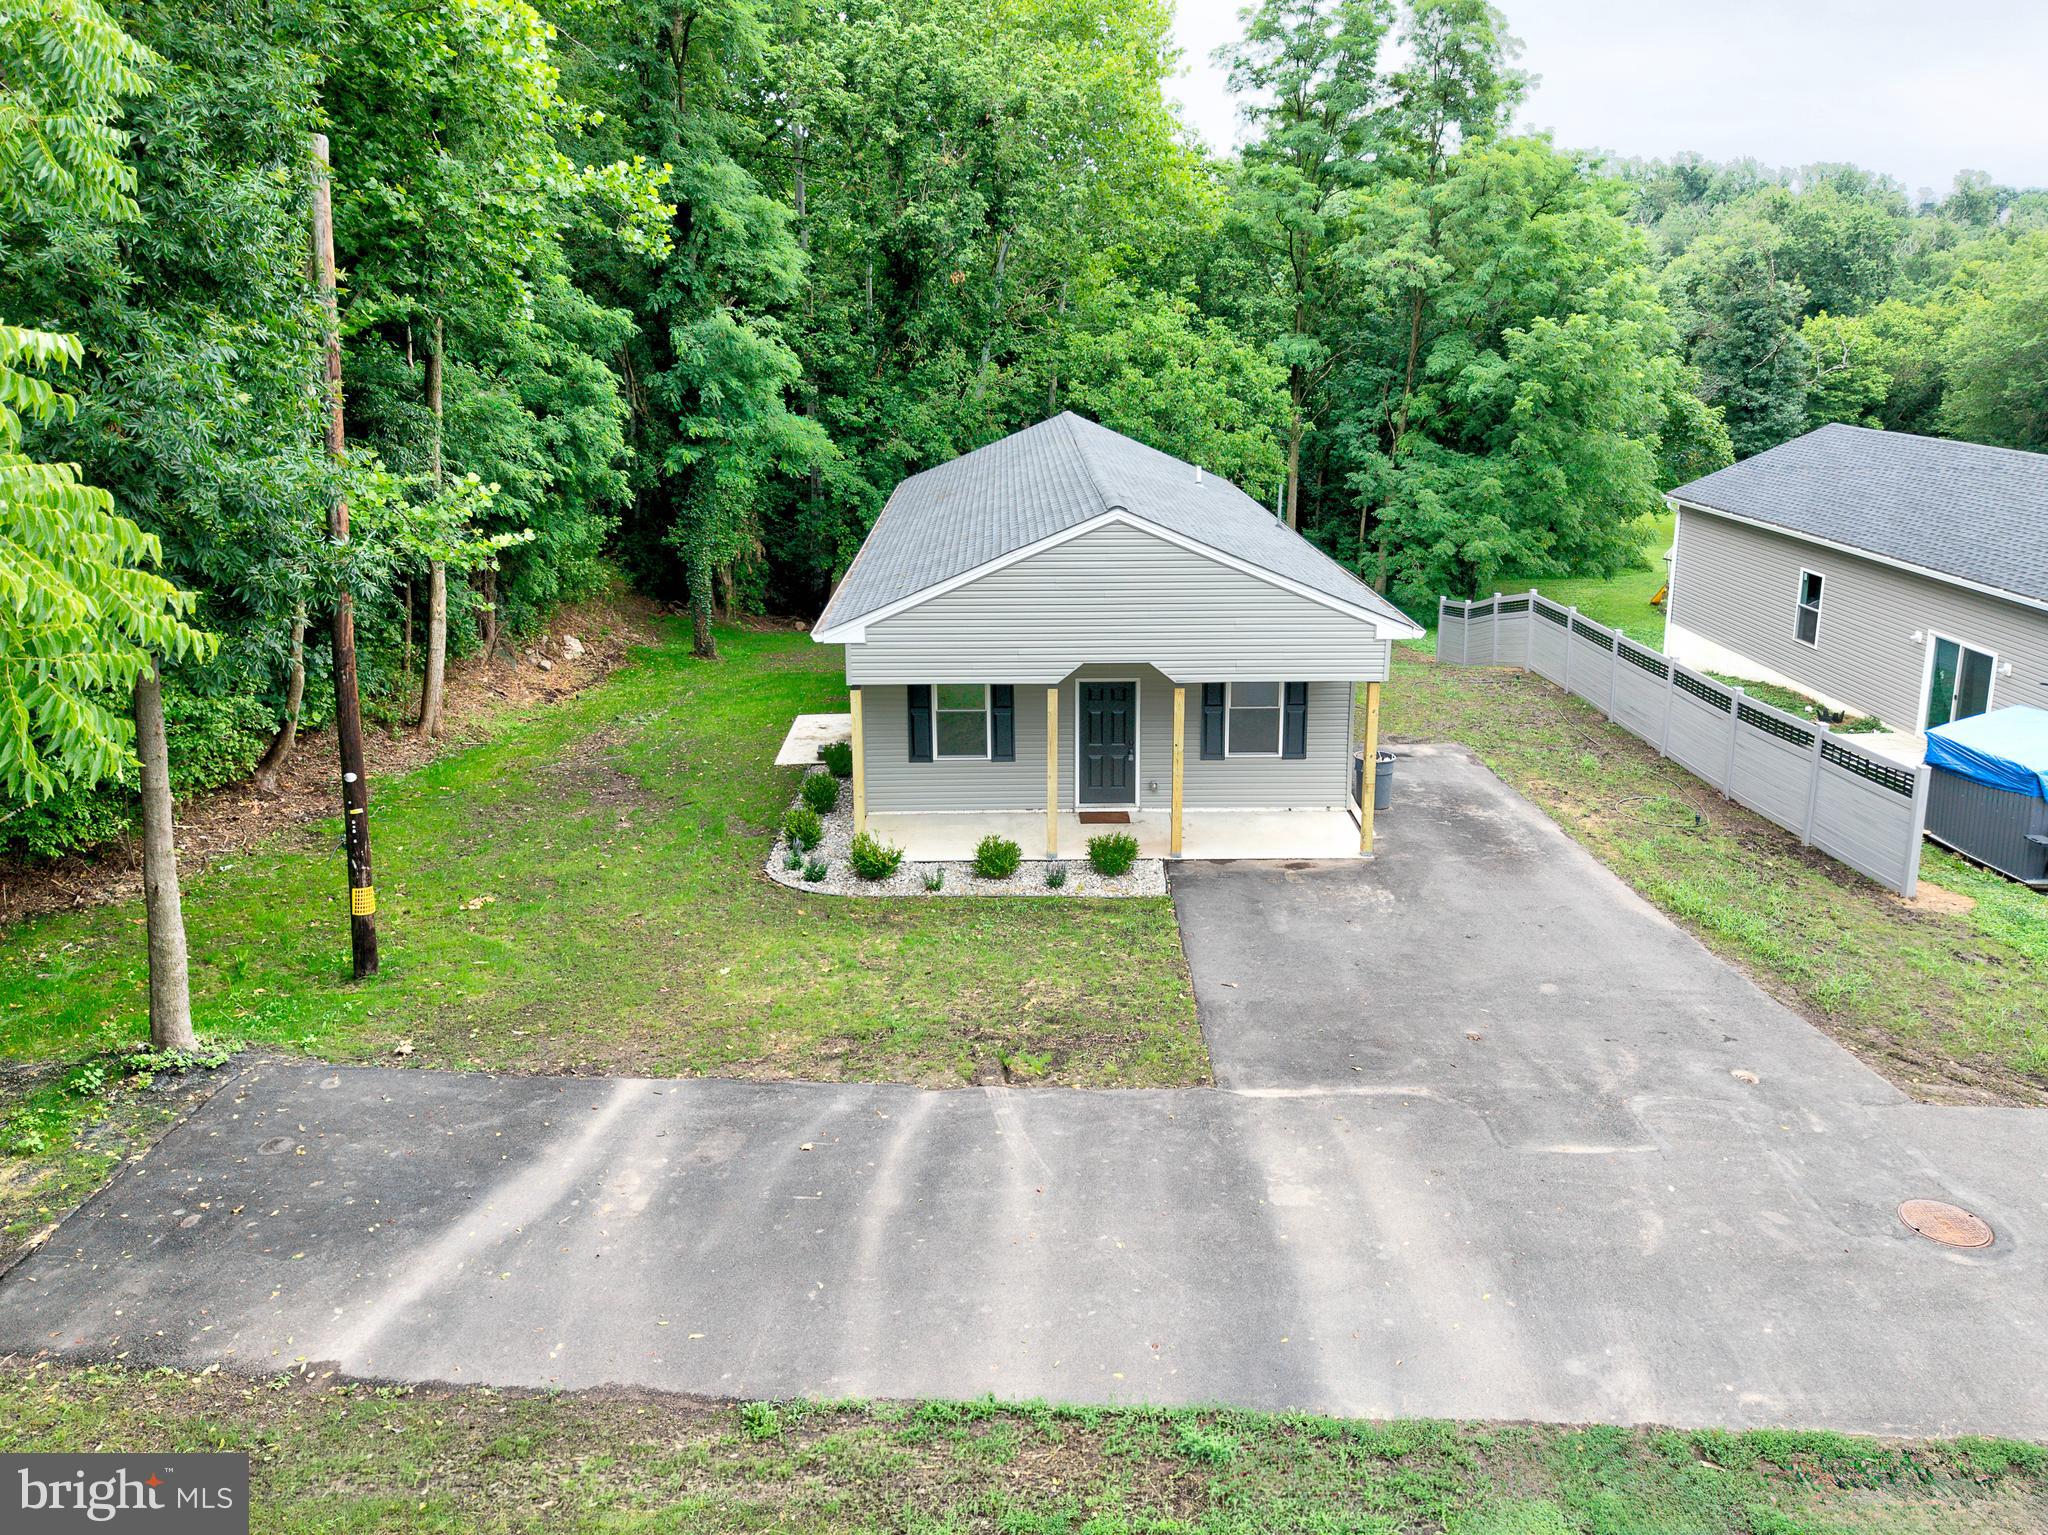
LANGHORNE
1407 RISING SUN AVENUE
3 Beds
1 Baths
1,250 Sq.Ft.
$399,900
MLS#: PABU2126440
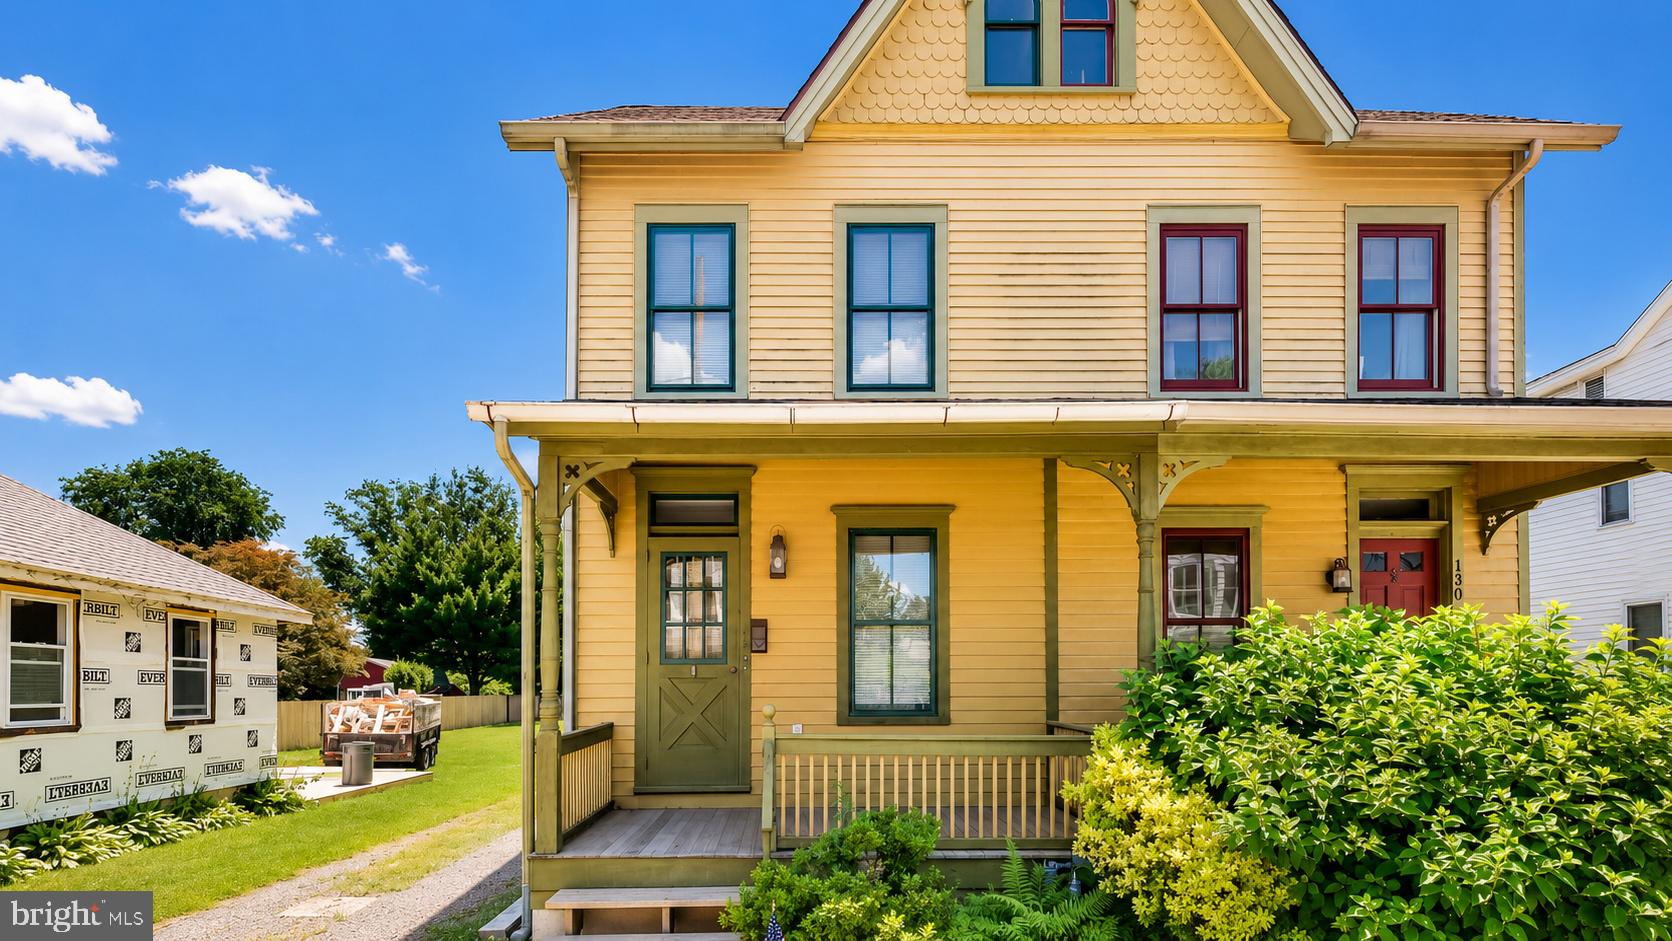
LANGHORNE
132 E MARSHALL AVENUE
4 Beds
1 Baths
1,306 Sq.Ft.
$425,000
MLS#: PABU2124752

LANGHORNE
664 OLD LINCOLN HIGHWAY
3 Beds
3 Baths
1,590 Sq.Ft.
$500,000
MLS#: PABU2120236
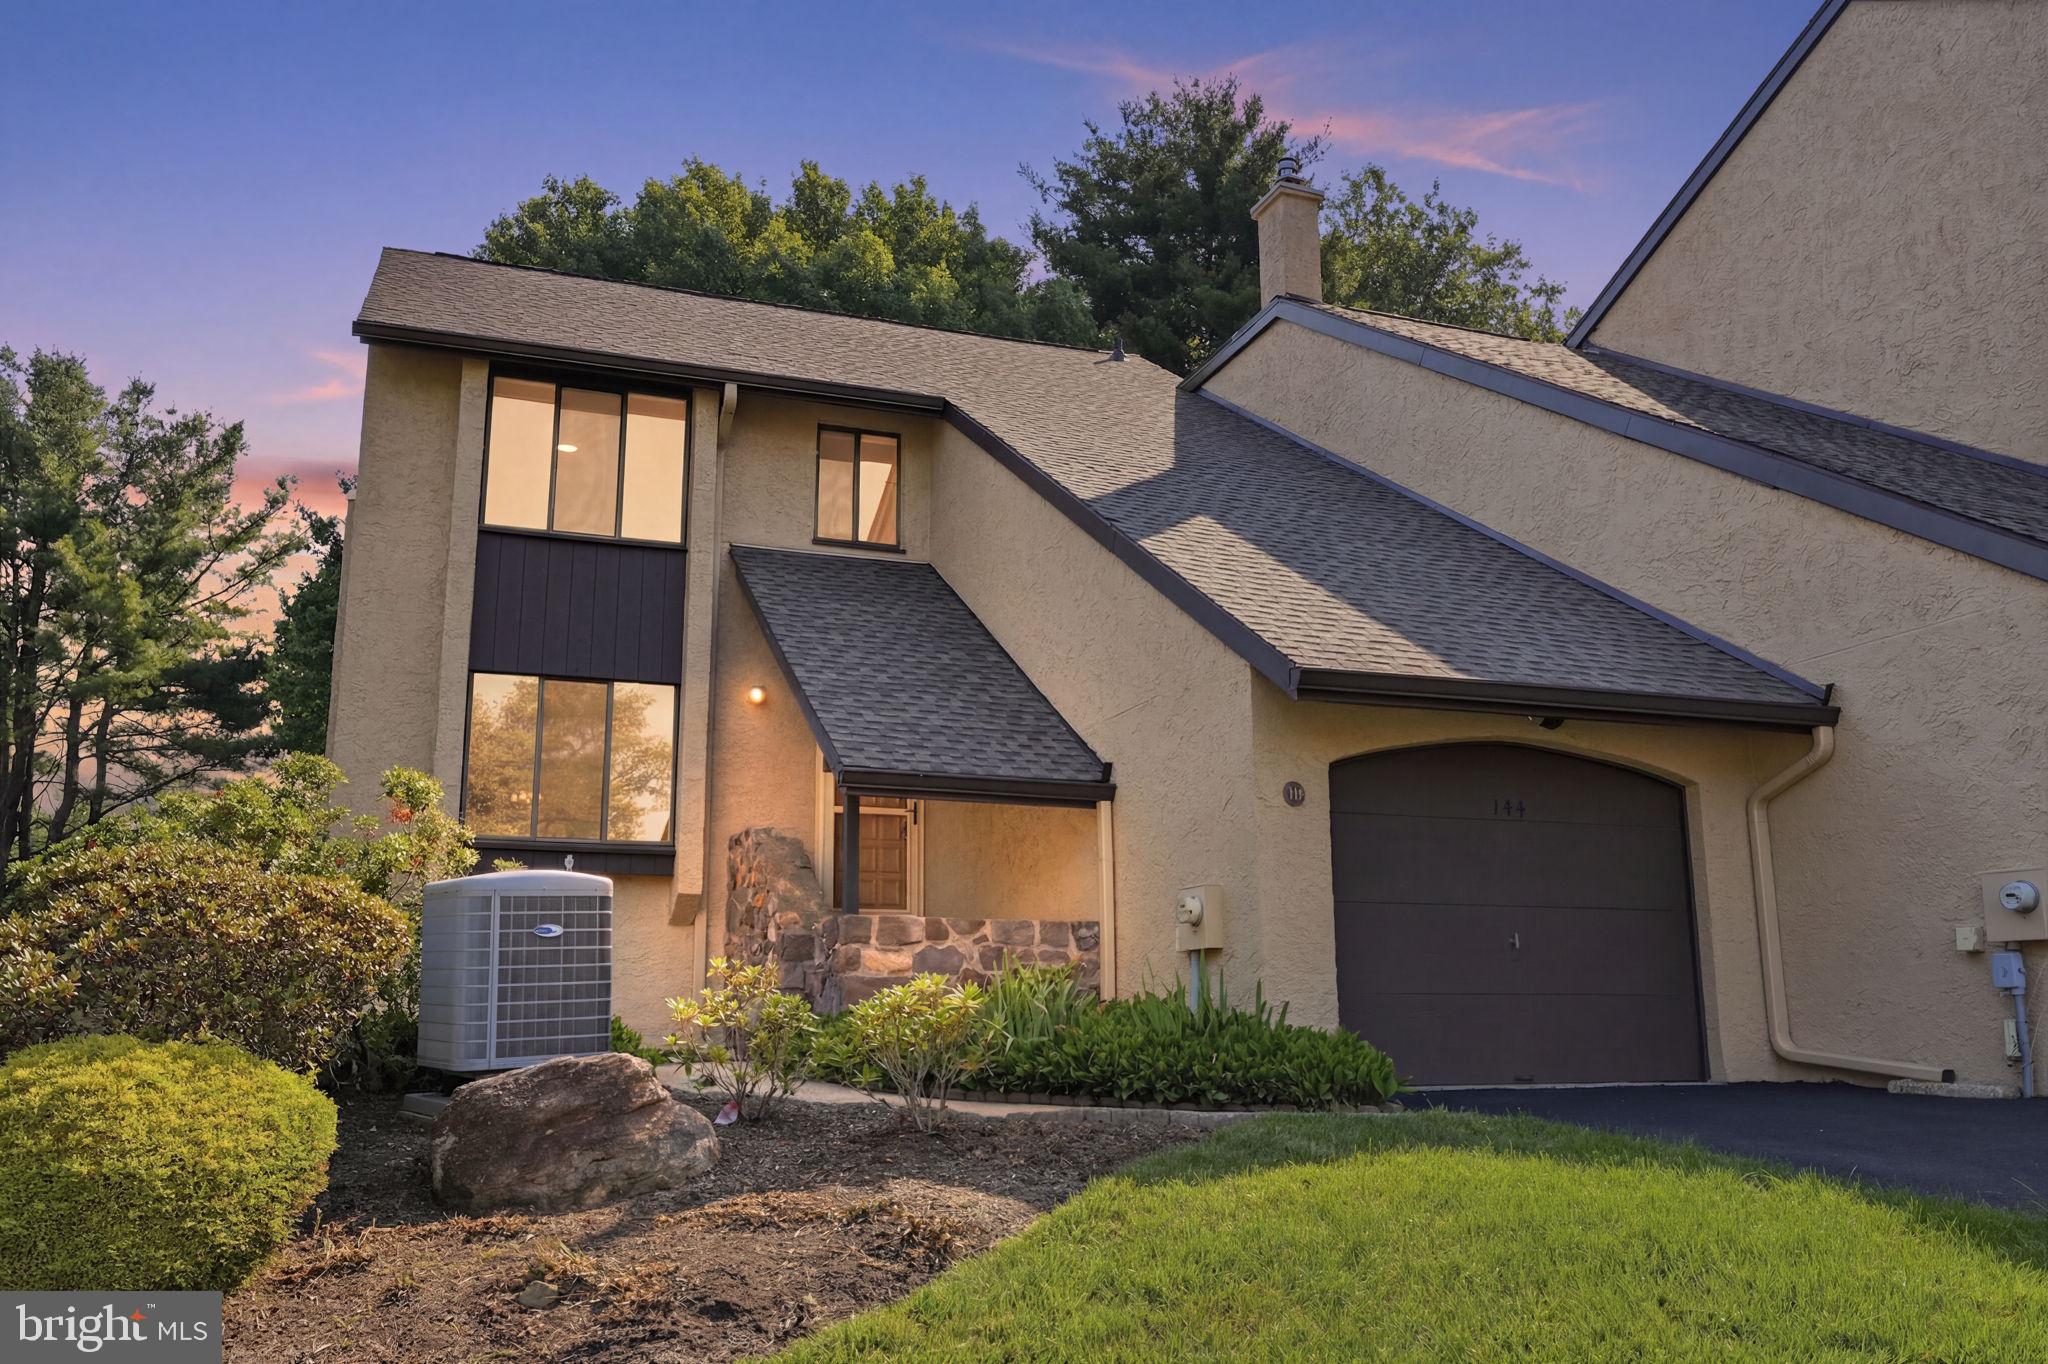
LANGHORNE
144 GOLF CLUB DRIVE
3 Beds
2 Baths
2,032 Sq.Ft.
$500,000
MLS#: PABU2126612
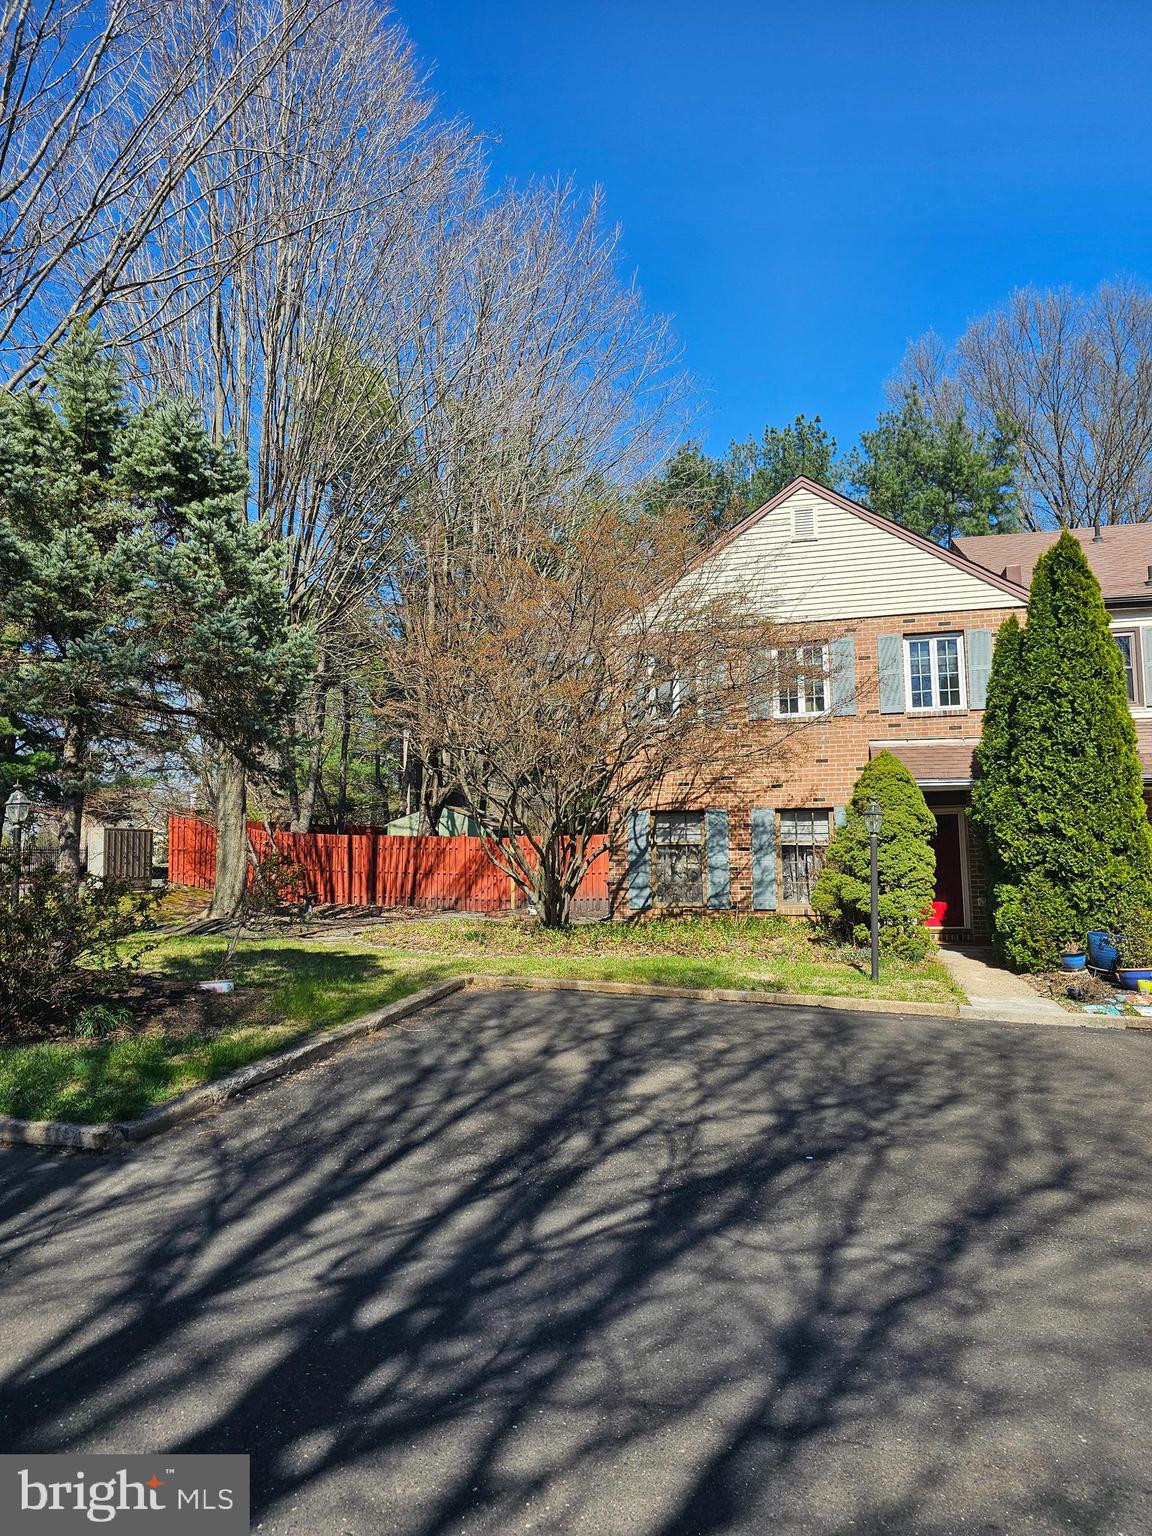
LANGHORNE
176 KENTON
3 Beds
2 Baths
2,028 Sq.Ft.
$450,000
MLS#: PABU2117958
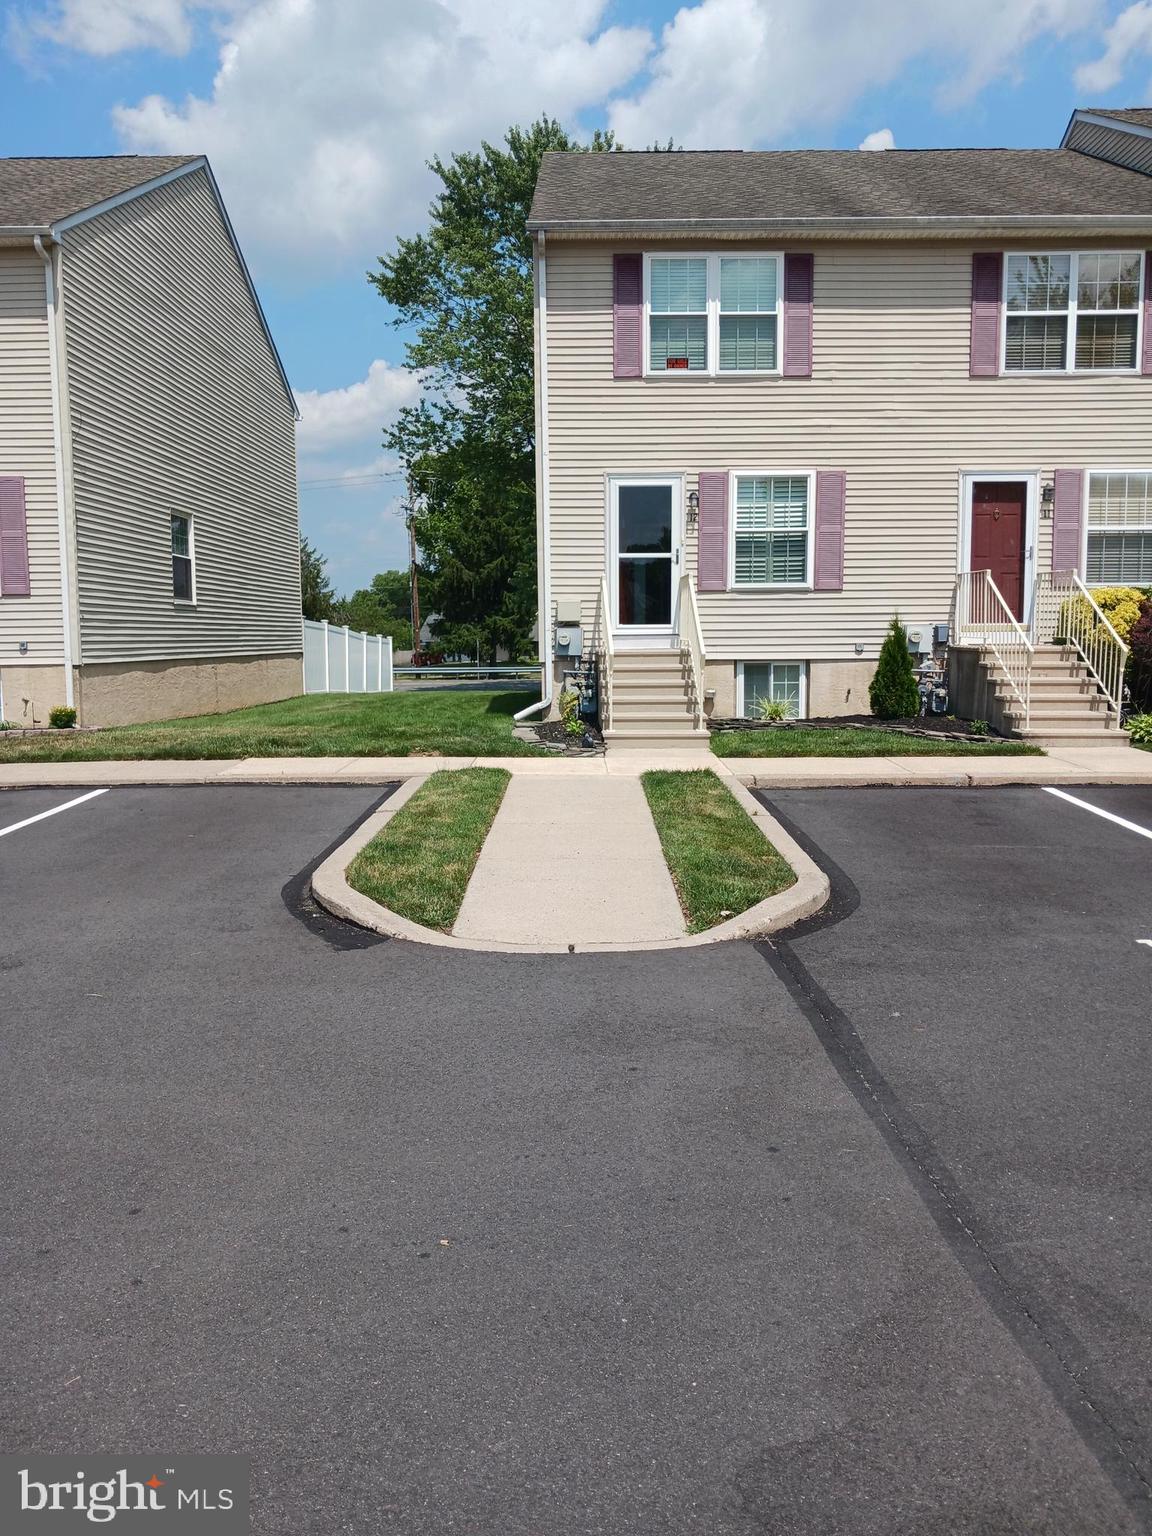
LANGHORNE
12 CARRIAGE KNOLL COURT
2 Beds
1 Baths
1,230 Sq.Ft.
$399,500
MLS#: PABU2125570
.png)