

Property
Beds
1
Full Baths
1
1/2 Baths
None
Year Built
1983
Sq.Footage
840
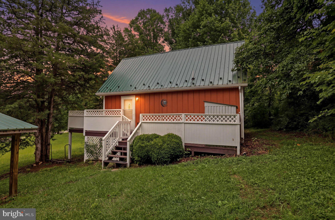
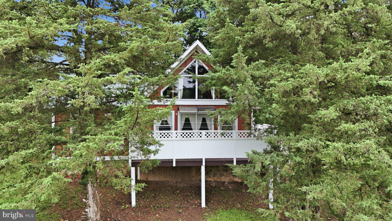
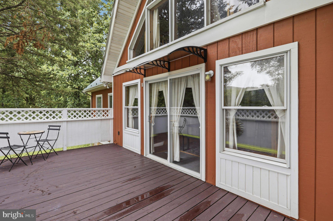
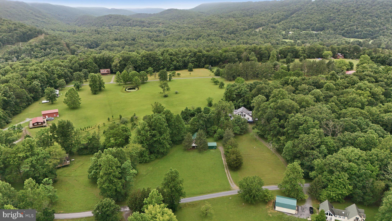
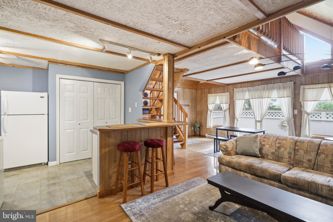
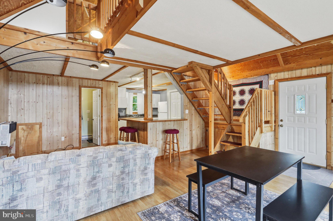
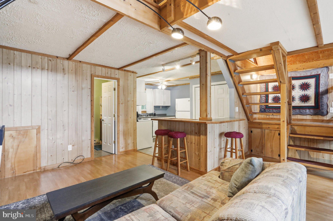
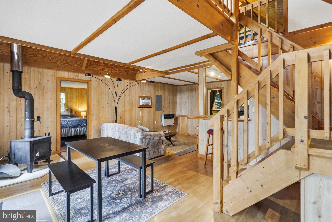
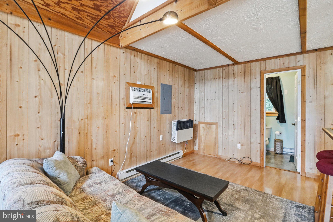
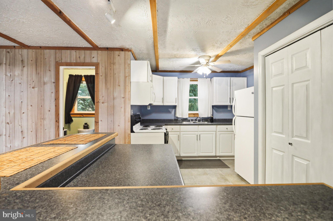
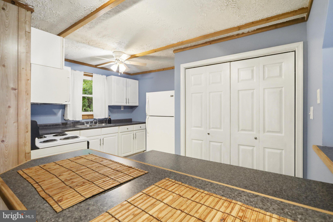
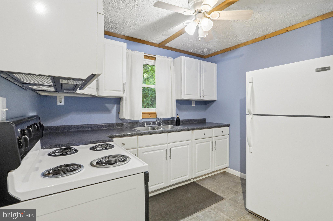
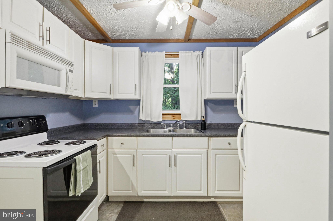
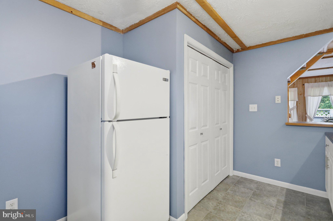
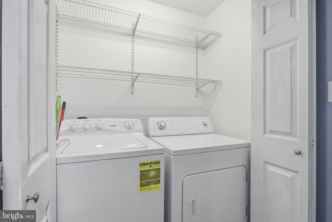
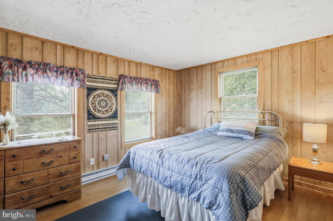
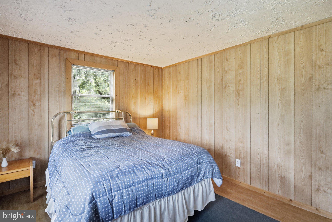
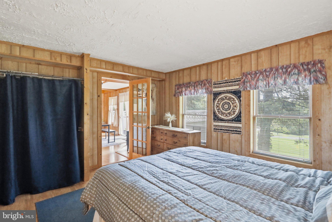
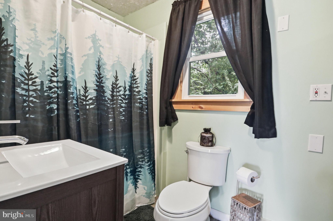
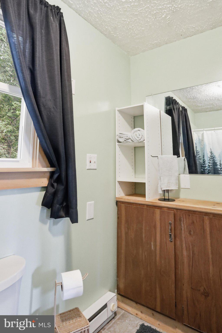
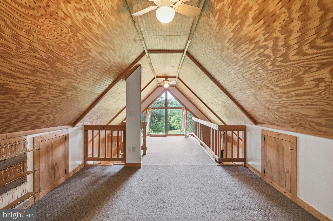
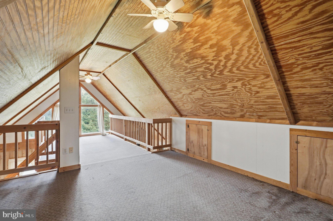
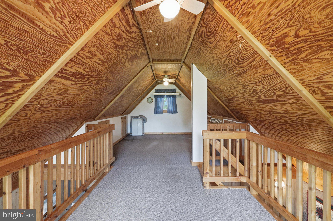
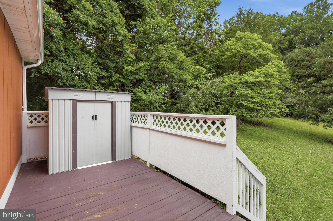
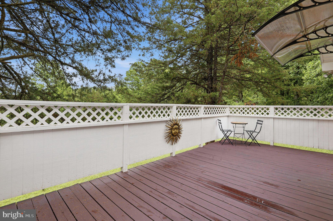
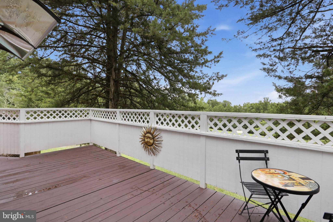
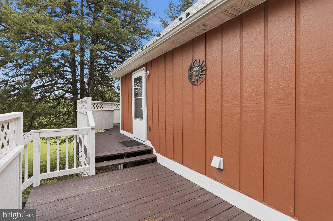
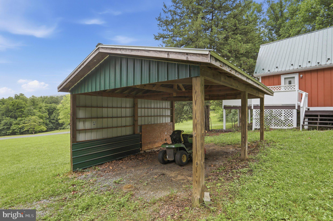
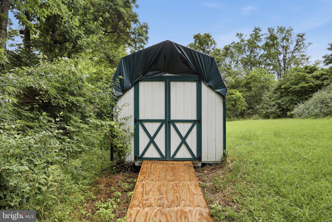
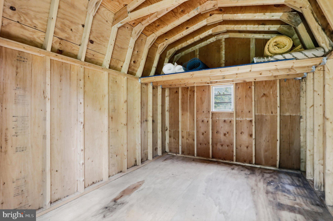
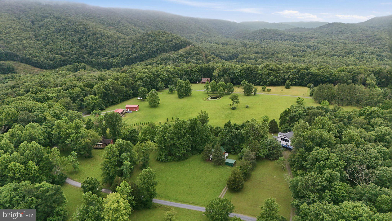
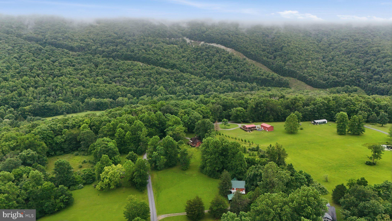
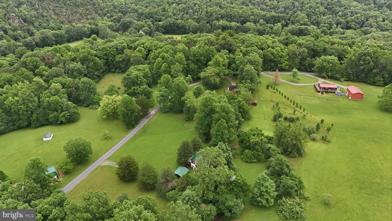
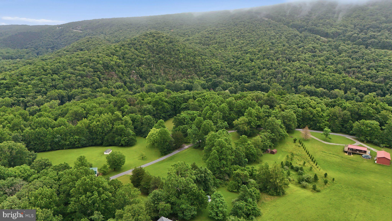
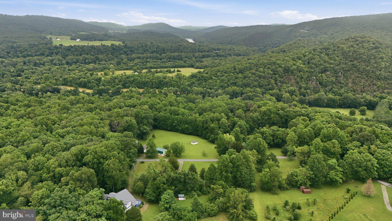
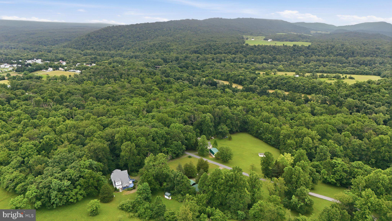
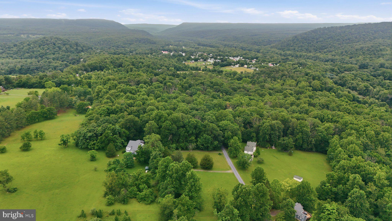
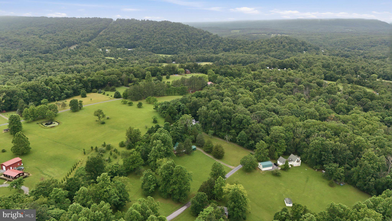
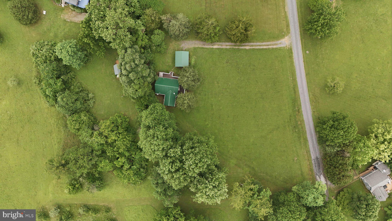
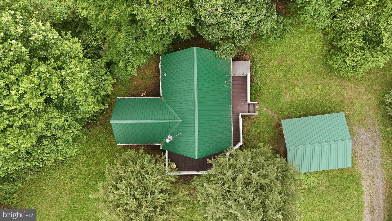
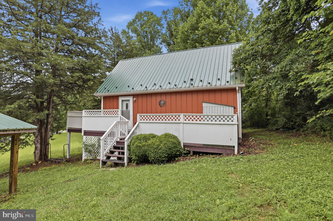
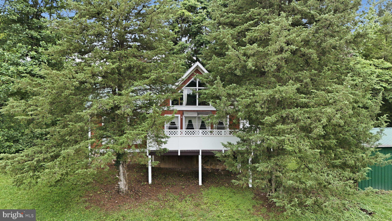
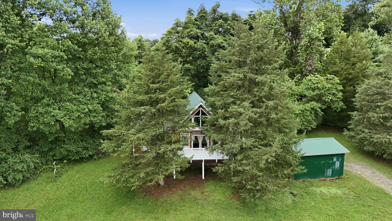
Whether you're searching for a full-time residence, or a weekend retreat this charming chalet-style home offers the perfect blend of comfort and outdoor recreation. On 2.00 mostly cleared acres, the home features an open-concept floor plan with a living and dining area, creating a warm and inviting space for relaxing or entertaining. The full kitchen is equipped with a double sink, refrigerator with ice maker, built-in microwave, and washer and dryer tucked behind double doors. As the seasons change, cozy up beside the wood stove and enjoy the inviting ambiance. The main level includes a comfortable bedroom and a full bath with a new vanity and additional storage. The loft provides endless possibilities as a second sleeping area, home office, game room, or reading nook. Enter through the side entrance onto the wraparound deck—perfect for grilling, outdoor dining, or simply enjoying the peaceful surroundings. A spacious storage shed at the rear of the property offers plenty of room for tools, outdoor gear, or recreational equipment. Located in the desirable Cacapon River Meadows community, owners enjoy access to a beautiful common area along the sparkling Cacapon River with picnic tables, swings, and opportunities for kayaking, tubing, swimming, and fishing. Conveniently located approximately 7 miles from Route 522 and the historic town of Berkeley Springs, this property offers the perfect balance of privacy, recreation, and easy access to shopping, dining, concerts in the park and local attractions . Don't miss your opportunity to own this inviting mountain getaway!
Features & Amenities
Interior
-
Other Interior Features
Vaulted Ceiling(s), High Ceilings, Open Floorplan
-
Total Bedrooms
1
-
Bathrooms
1
-
Above Grade Finished Area
840.0
-
Basement YN
NO
-
Cooling YN
YES
-
Cooling
Ceiling Fan(s), Wall Unit(s), Electric
-
Fireplace YN
YES
-
Heating YN
YES
-
Heating
Wood Stove, Electric, Wood, Baseboard
-
Main Level Bedrooms
1
-
Pet friendly
No
Exterior
-
Garage
No
-
Construction Materials
Vinyl Siding
-
Other Exterior Features
Awning(s), Lighting
-
Parking
Unpaved, Driveway, Detached Carport, Detached
-
Patio and Porch Features
Deck, Porch
-
Pool
No
-
Waterfront YN
NO
-
View
Trees/Woods
Area & Lot
-
Lot Features
Cleared, Front Yard
-
Lot Size(acres)
2.0
-
Lot Size(square feet)
87,120
-
Property Type
Residential
-
Property Sub Type
Single Family Residence
-
Architectural Style
A-Frame
Price
-
Sales Price
$250,000
-
Tax Amount
$662
-
Financing Options
Cash, Conventional, FHA, USDA
-
Sq. Footage
840
-
Price/SqFt
$297
HOA
-
Association
YES
-
Association Fee
$181.5
-
Association Fee Frequency
Annually
-
Association Fee Includes
N/A
Property Resources
-
Horse Property
NO
School District
-
Elementary School
WIDMYER
-
Middle School
WARM SPRINGS
-
High School
BERKELEY SPRINGS
Property Features
-
New Construction
NO
-
Senior Community YN
NO
-
Sewer
Septic Tank
-
Tax Lot
27
-
Water Source
Well
Schedule a Showing
Showing scheduled successfully.
Mortgage calculator
Estimate your monthly mortgage payment, including the principal and interest, property taxes, and HOA. Adjust the values to generate a more accurate rate.
Your payment
Principal and Interest:
$
Property taxes:
$
HOA fees:
$
Total loan payment:
$
Total interest amount:
$
Location
County
MORGAN
Elementary School
WIDMYER
Middle School
WARM SPRINGS
High School
BERKELEY SPRINGS
Listing Courtesy of Nettie L Seaton , Coldwell Banker Premier
RealHub Information is provided exclusively for consumers' personal, non-commercial use, and it may not be used for any purpose other than to identify prospective properties consumers may be interested in purchasing. All information deemed reliable but not guaranteed and should be independently verified. All properties are subject to prior sale, change or withdrawal. RealHub website owner shall not be responsible for any typographical errors, misinformation, misprints and shall be held totally harmless.

The Wolfe Team- Team Leader
Ron & Tonya Wolfe
Call Ron & Tonya today to schedule a private showing.

* Listings on this website come from the FMLS IDX Compilation and may be held by brokerage firms other than the owner of this website. The listing brokerage is identified in any listing details. Information is deemed reliable but is not guaranteed. If you believe any FMLS listing contains material that infringes your copyrighted work please click here to review our DMCA policy and learn how to submit a takedown request.© 2024 FMLS.
Related Properties
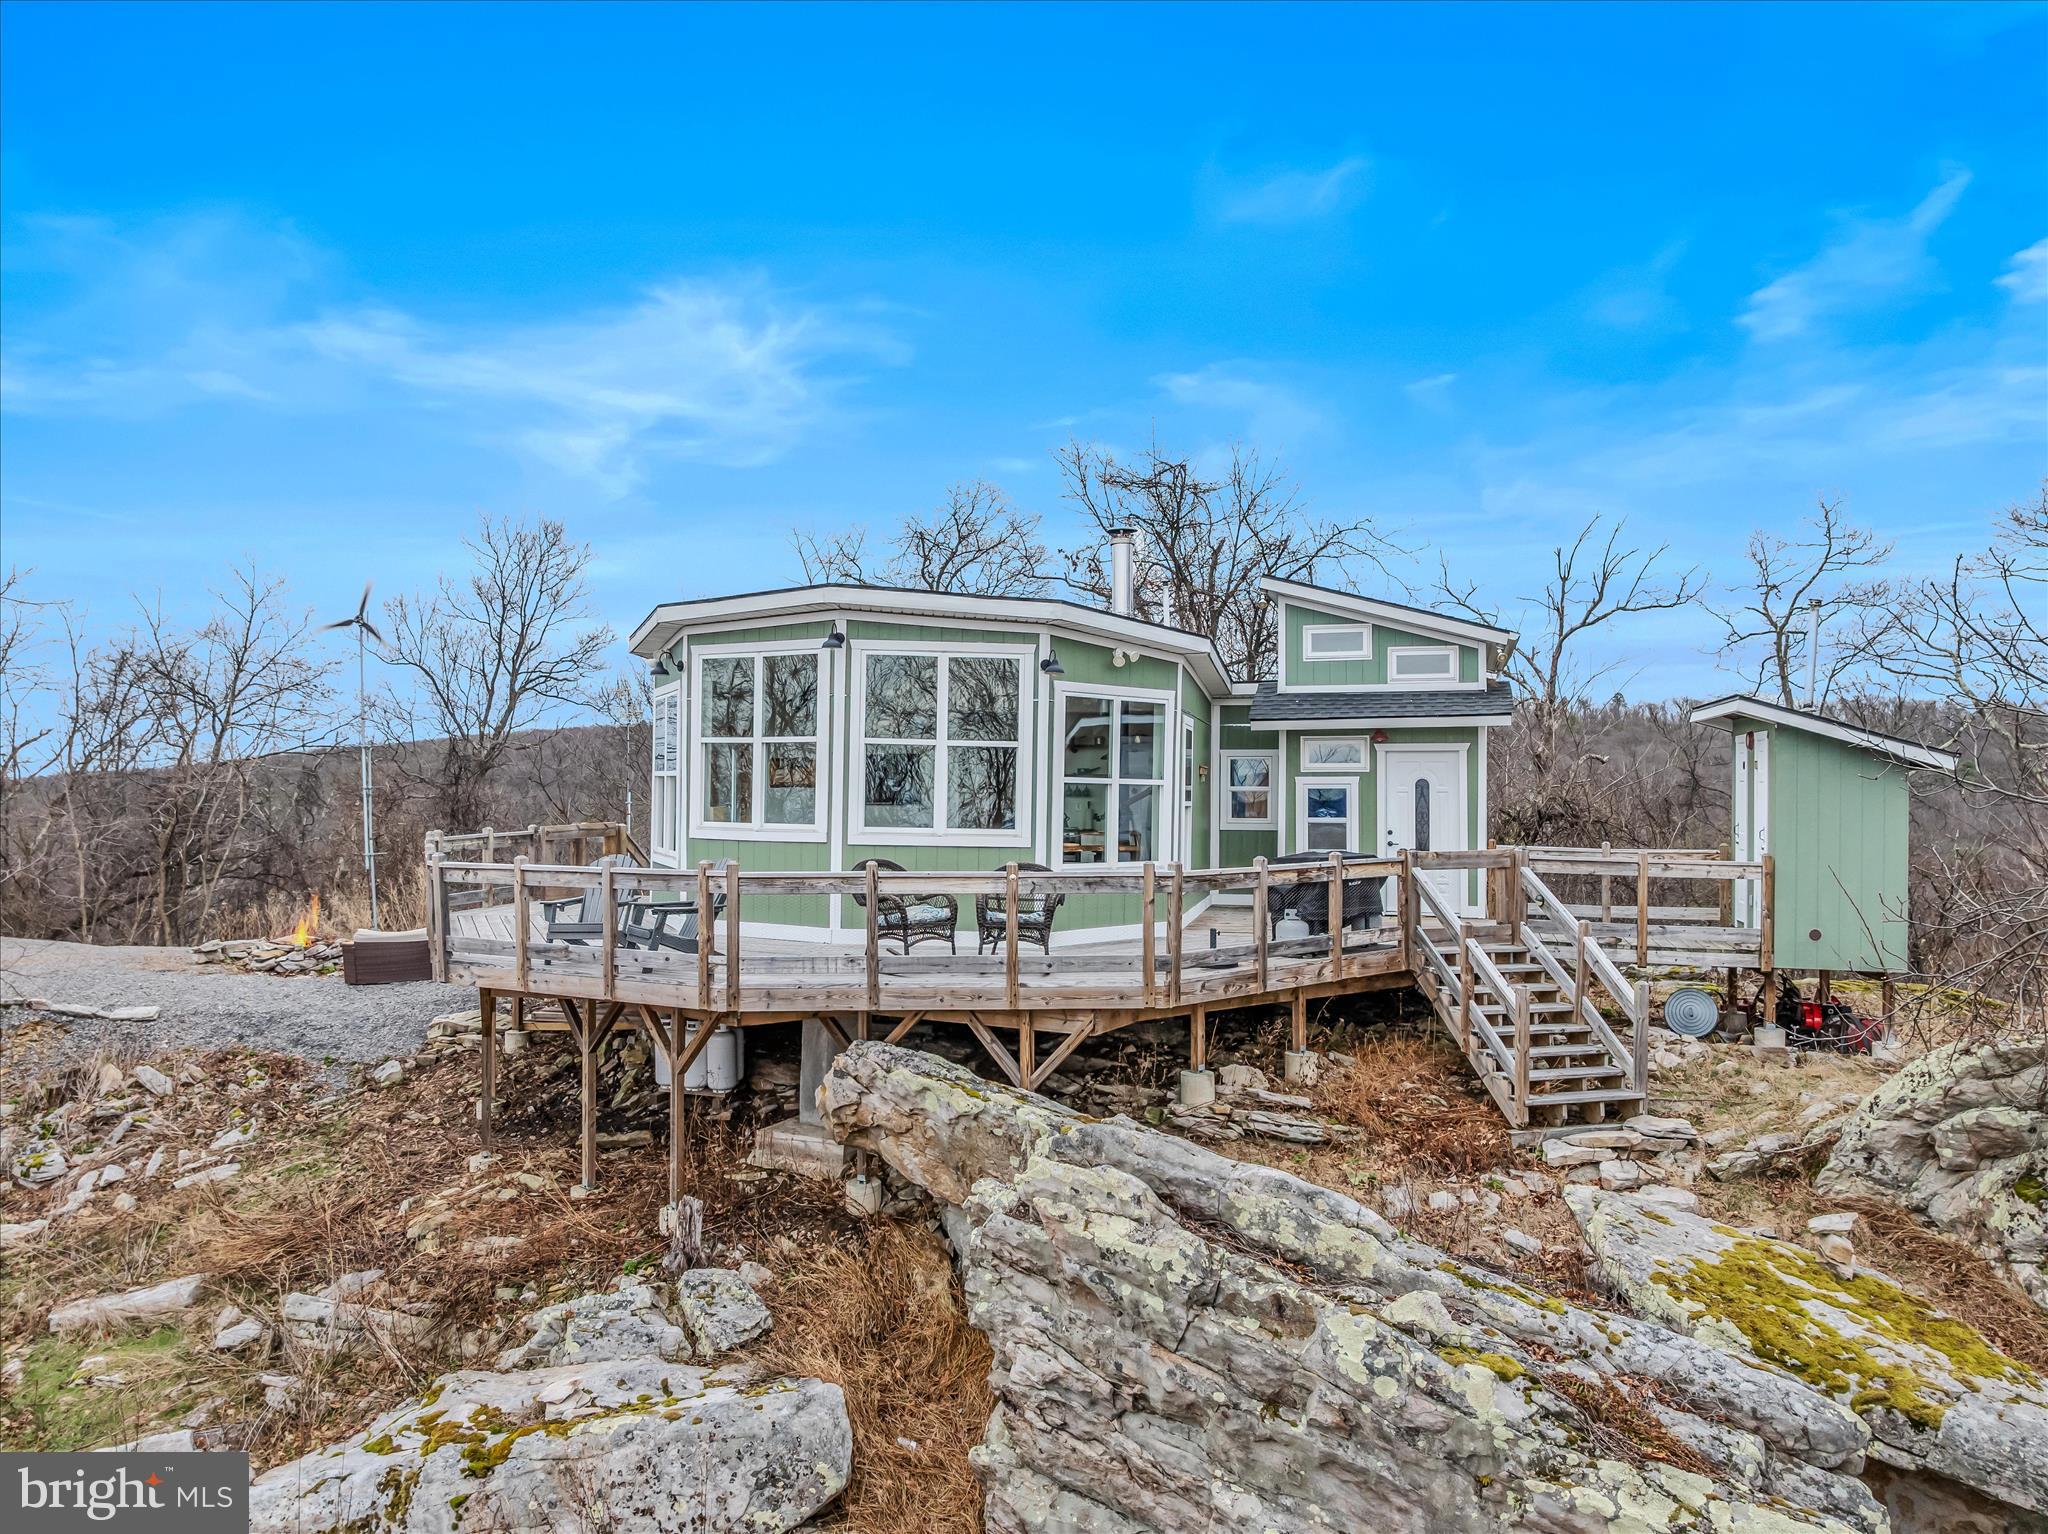
GREAT CACAPON
18964 CACAPON ROAD
3 Beds
1 Baths
1,200 Sq.Ft.
$209,999
MLS#: WVMO2007090
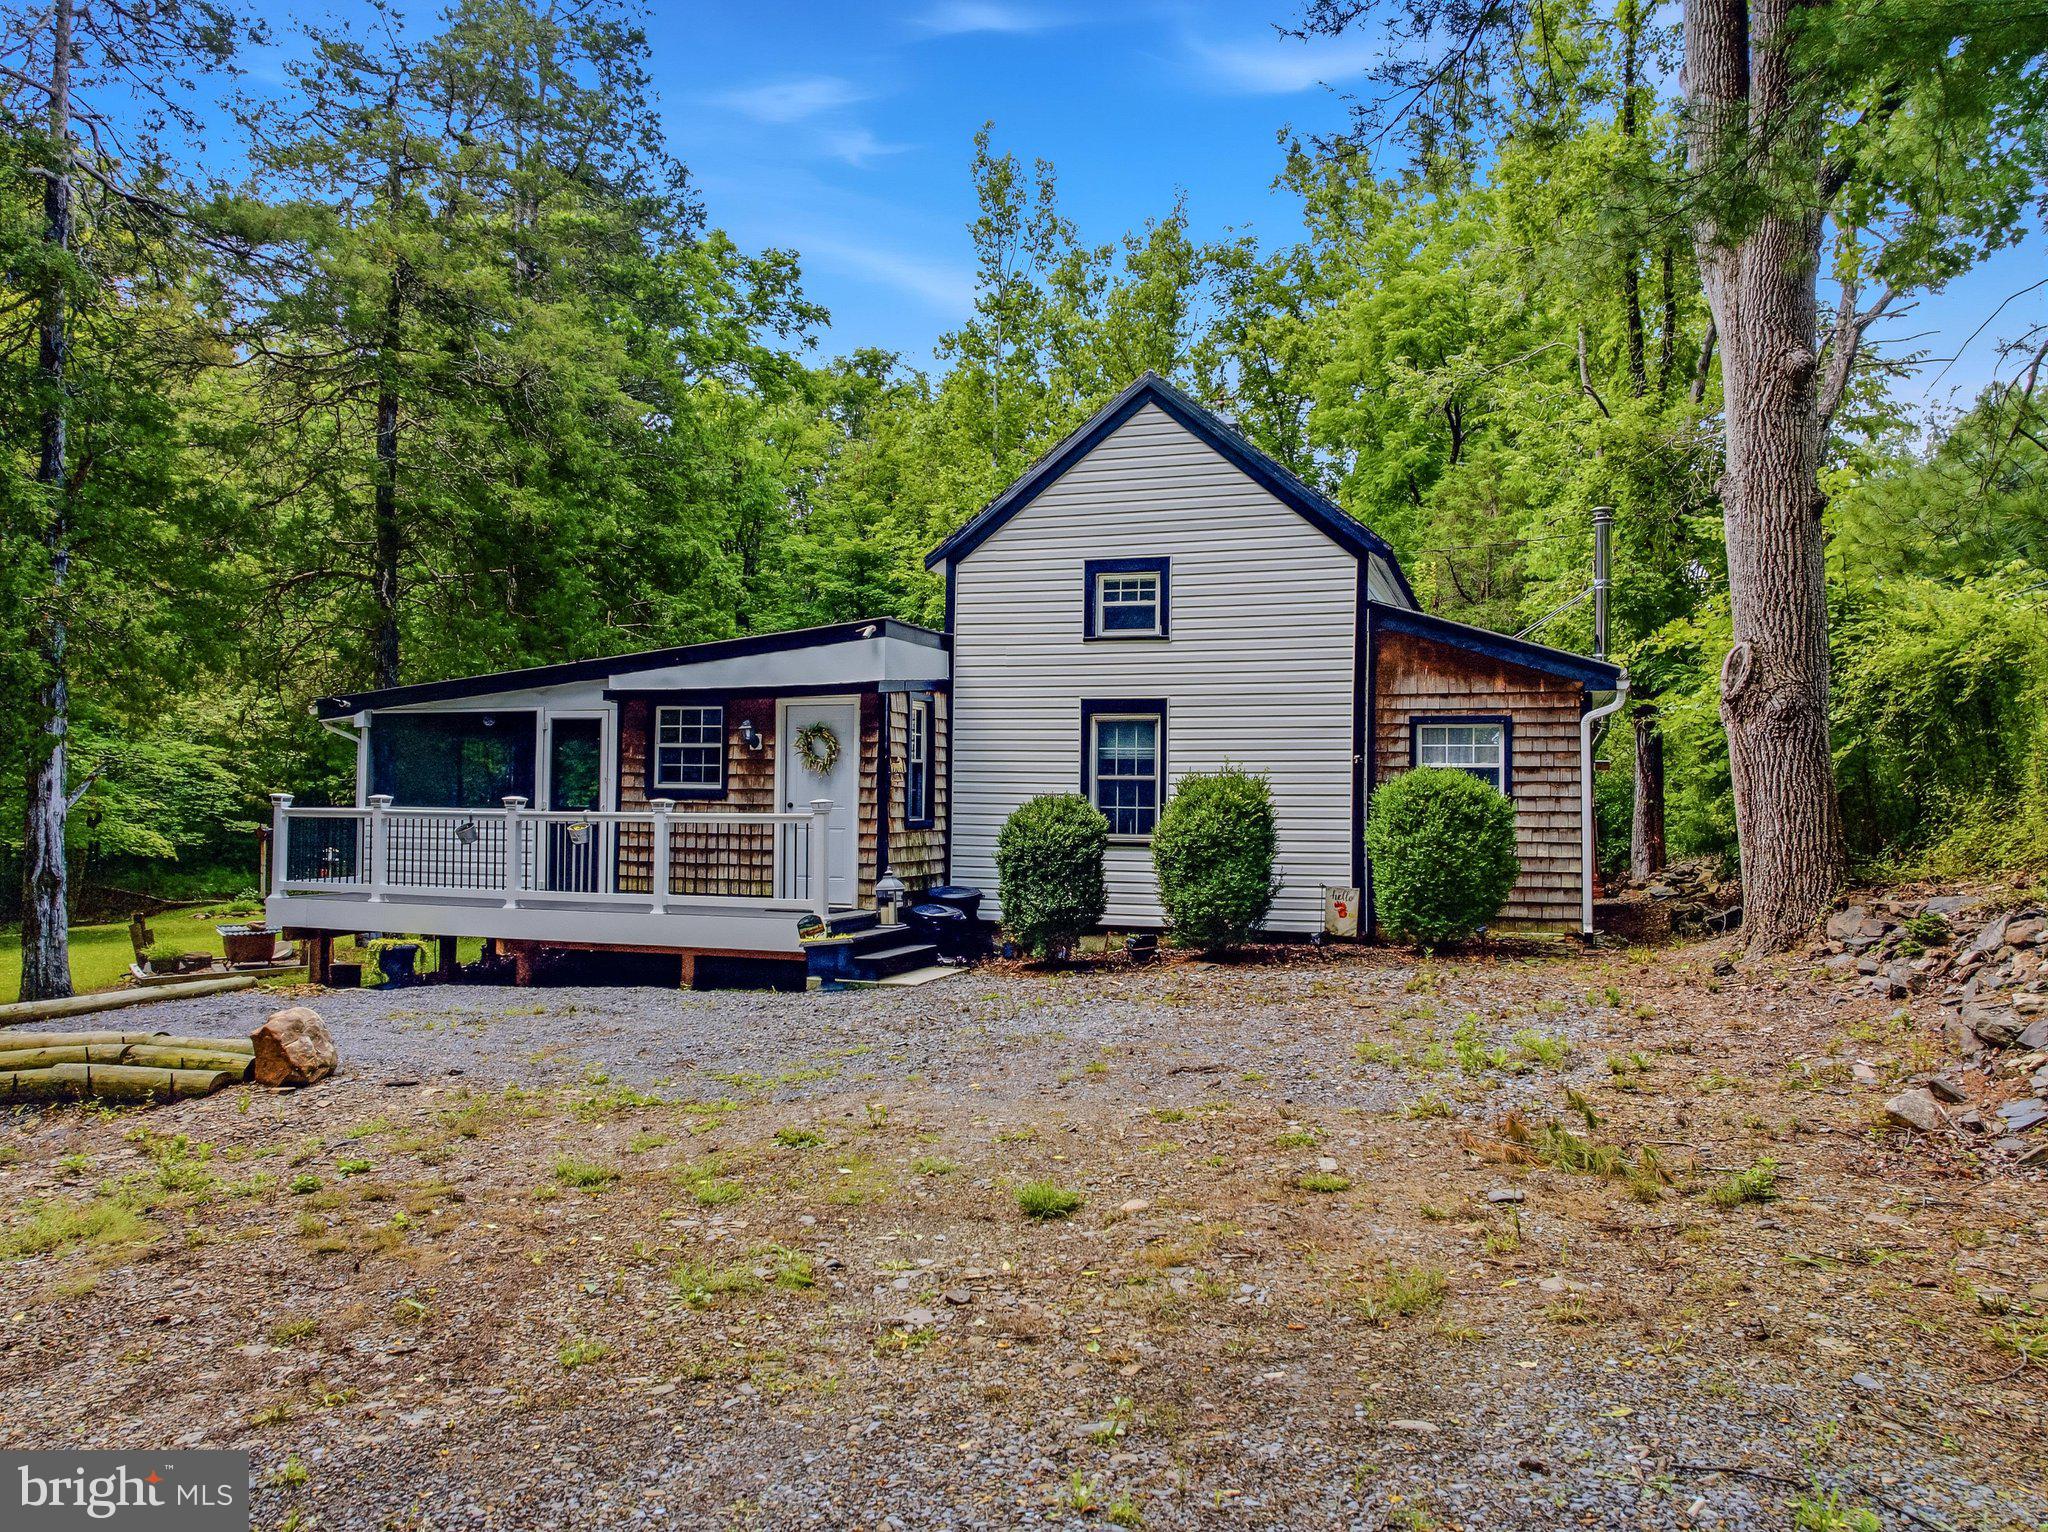
GREAT CACAPON
288 BLUMB LANE
2 Beds
1 Baths
800 Sq.Ft.
$285,000
MLS#: WVMO2007332
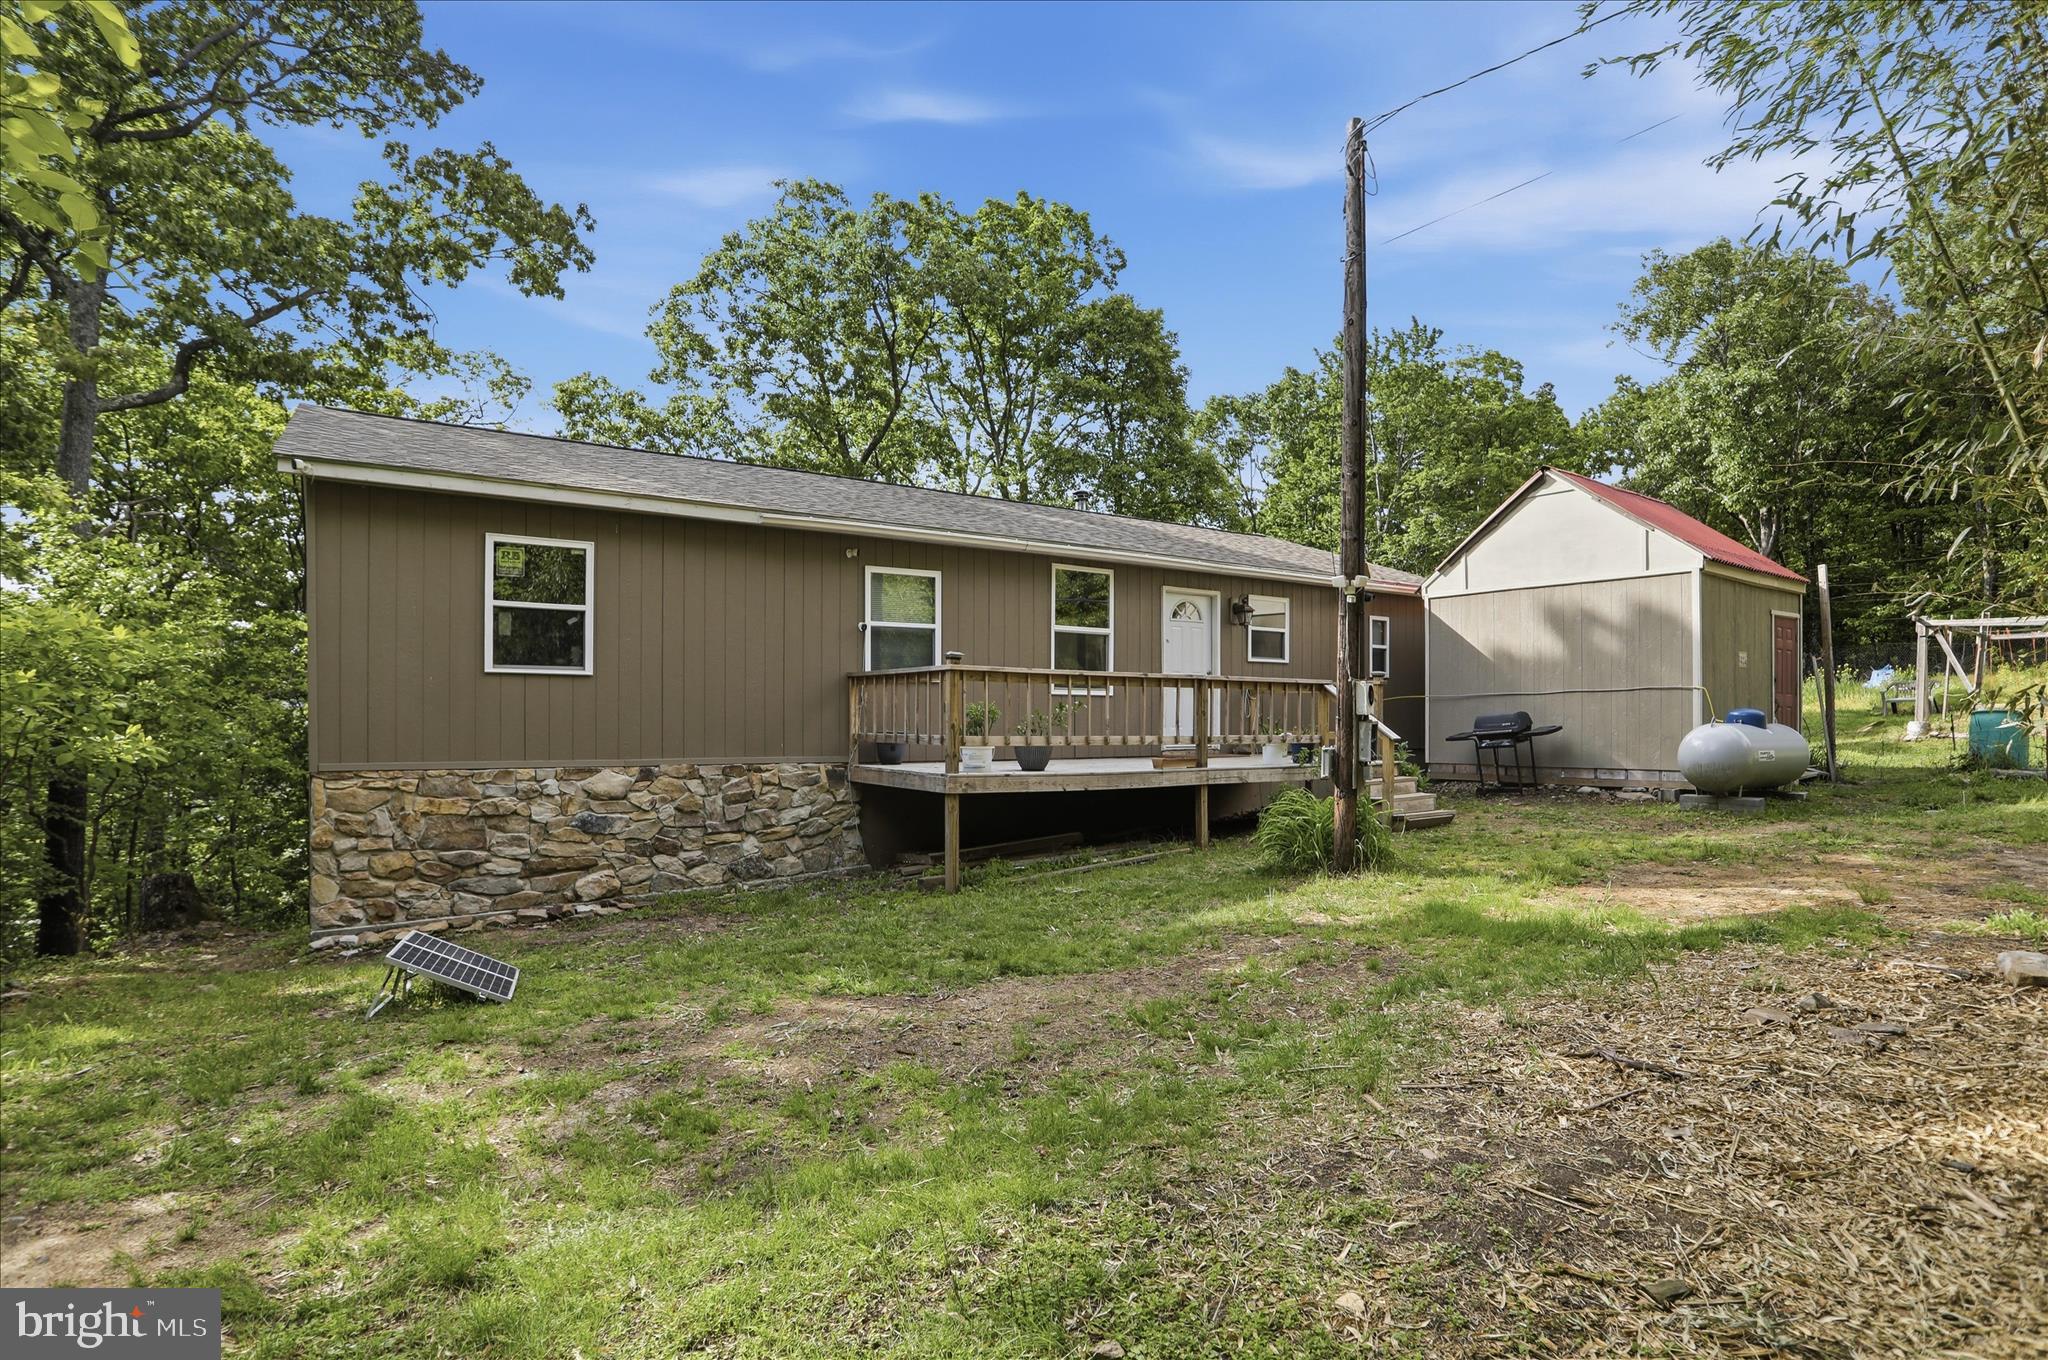
GREAT CACAPON
6485 CACAPON ROAD
2 Beds
1 Baths
976 Sq.Ft.
$260,000
MLS#: WVMO2007866
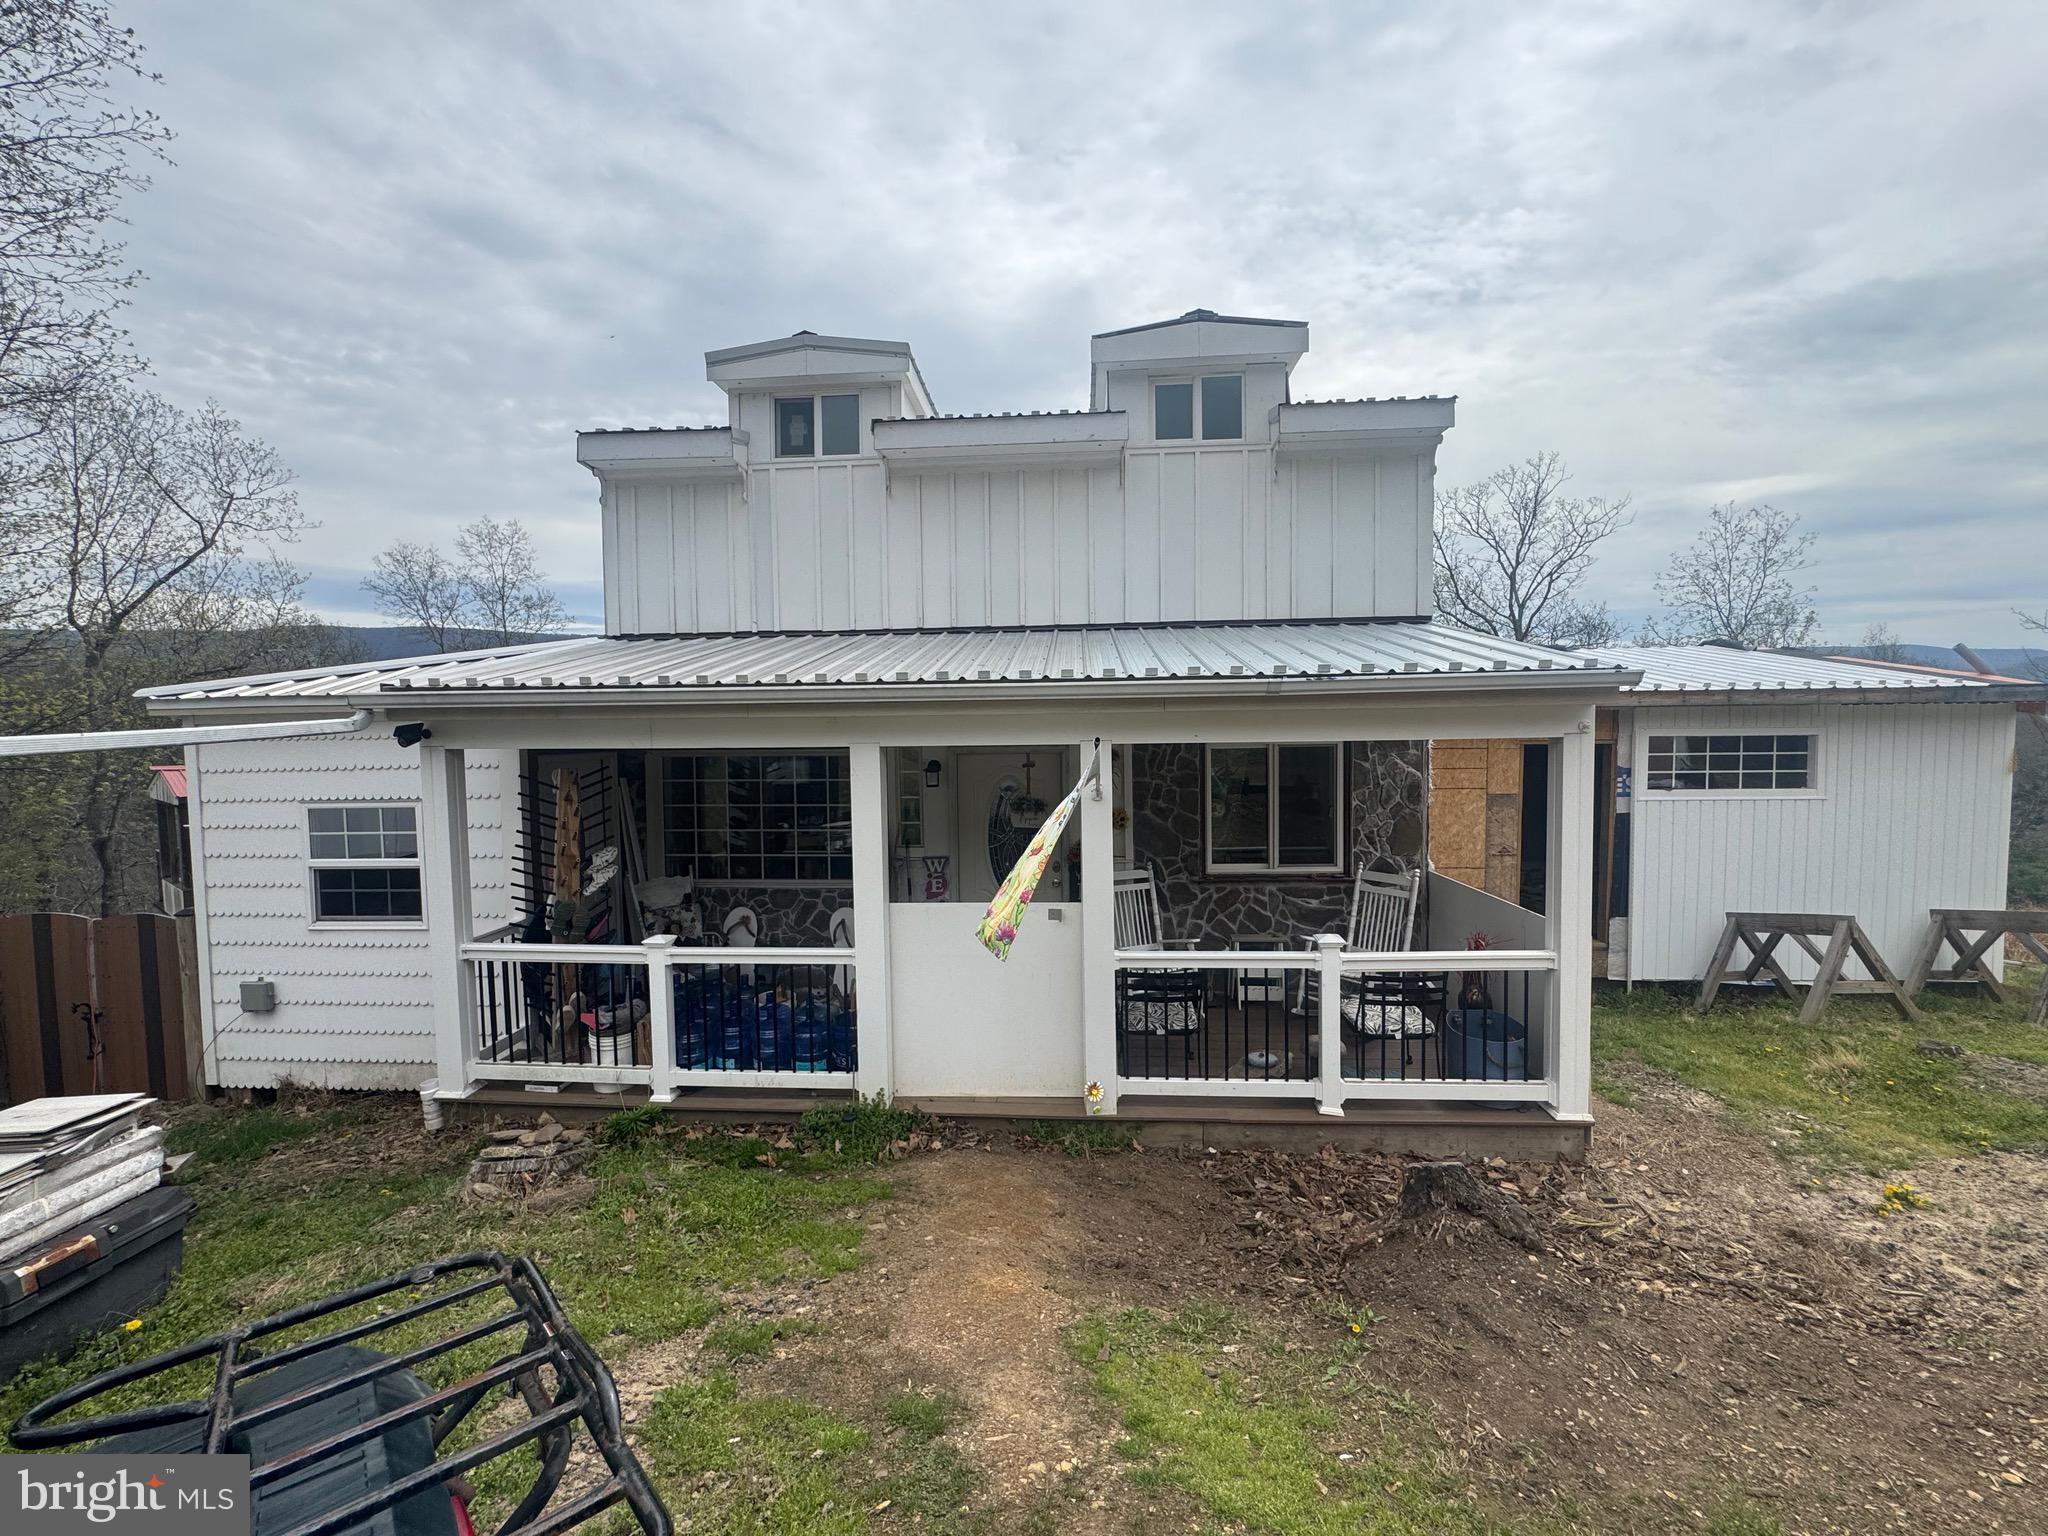
GREAT CACAPON
936 JOHNNY CAKE ROAD
3 Beds
1 Baths
1,560 Sq.Ft.
$279,000
MLS#: WVMO2005682
GREAT CACAPON
1821 BEARS LOPE LANE
None Beds
None Baths
1,512 Sq.Ft.
$259,900
MLS#: WVMO2007474
.png)